- ©MLS 10391762
- Area 1579 sq ft
- Bedrooms 3
- Bathrooms 3
- Parkings 4
Description
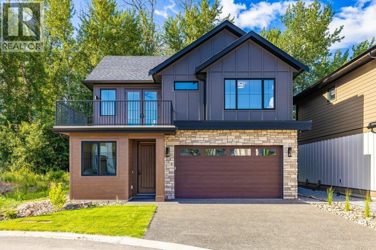
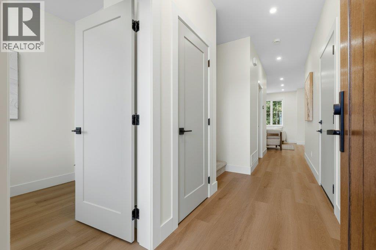
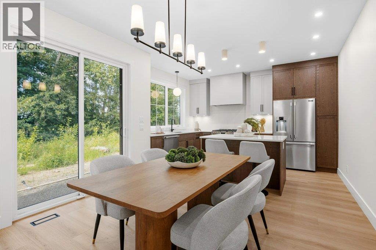
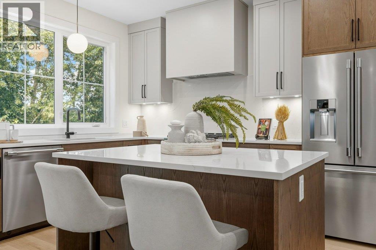
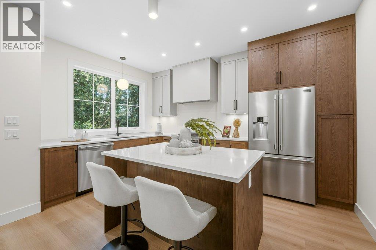
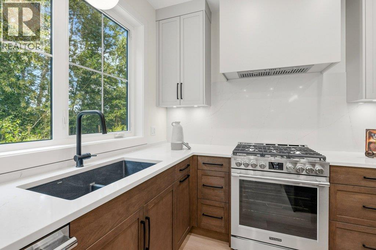
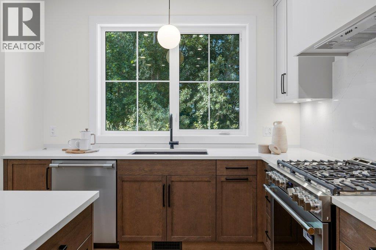
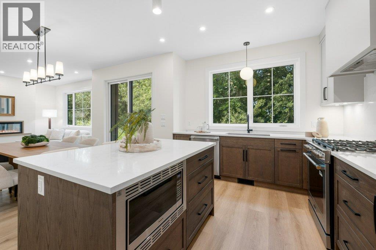
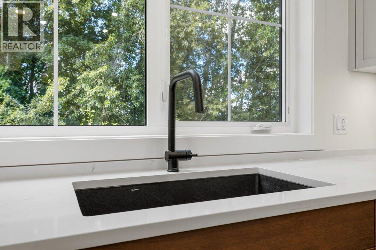
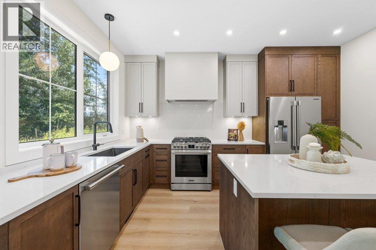
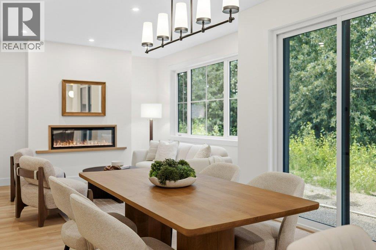
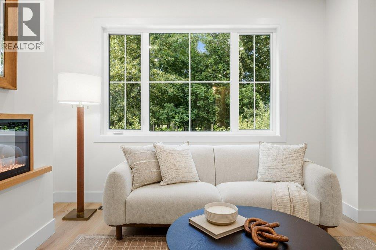
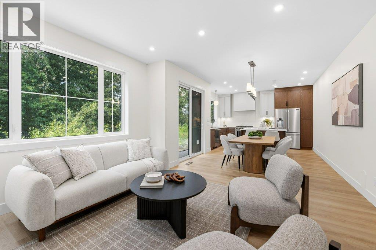
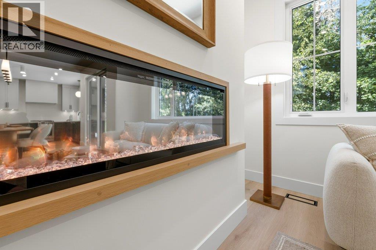
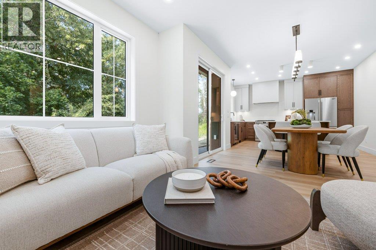
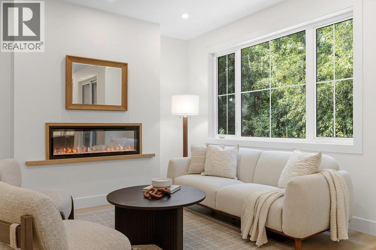
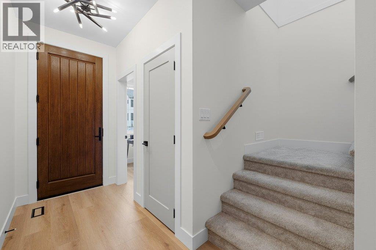
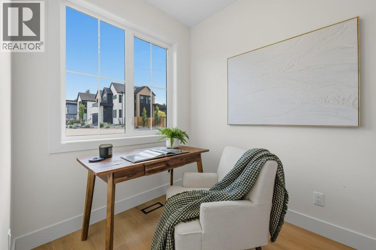
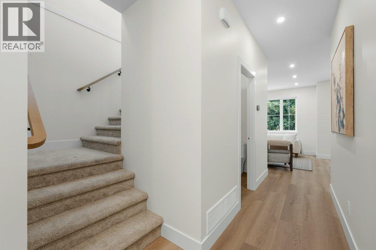
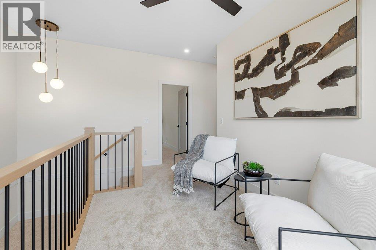
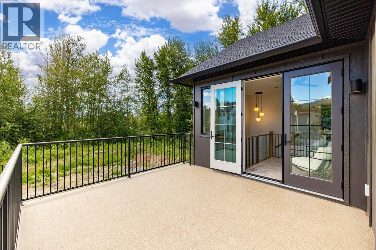
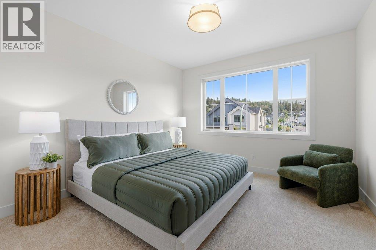
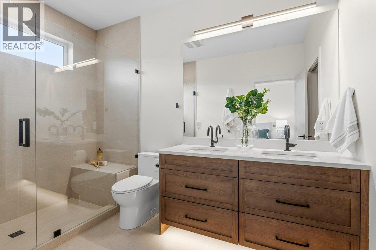
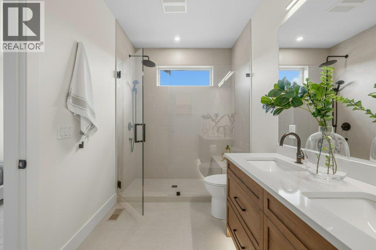
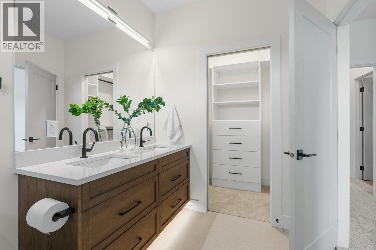
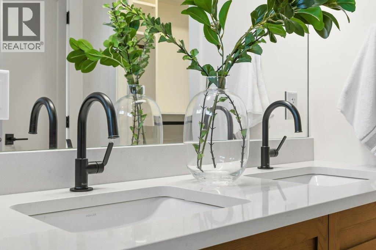
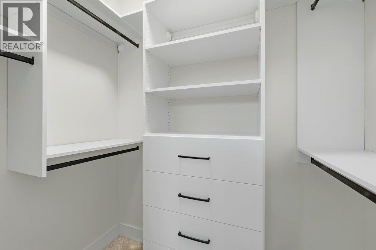
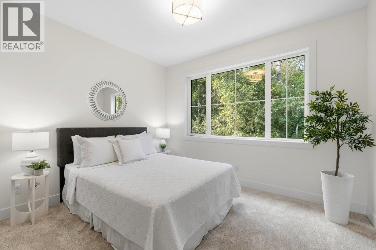
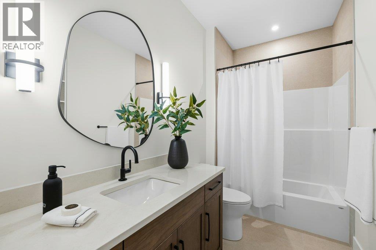
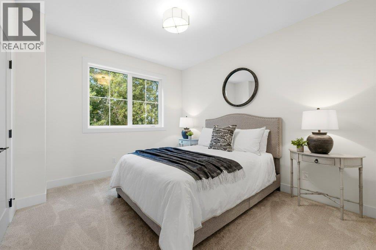
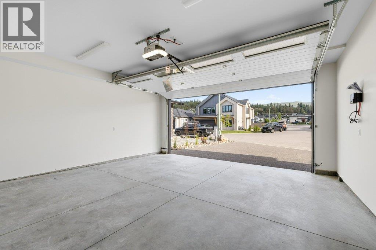
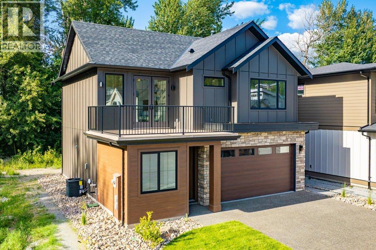
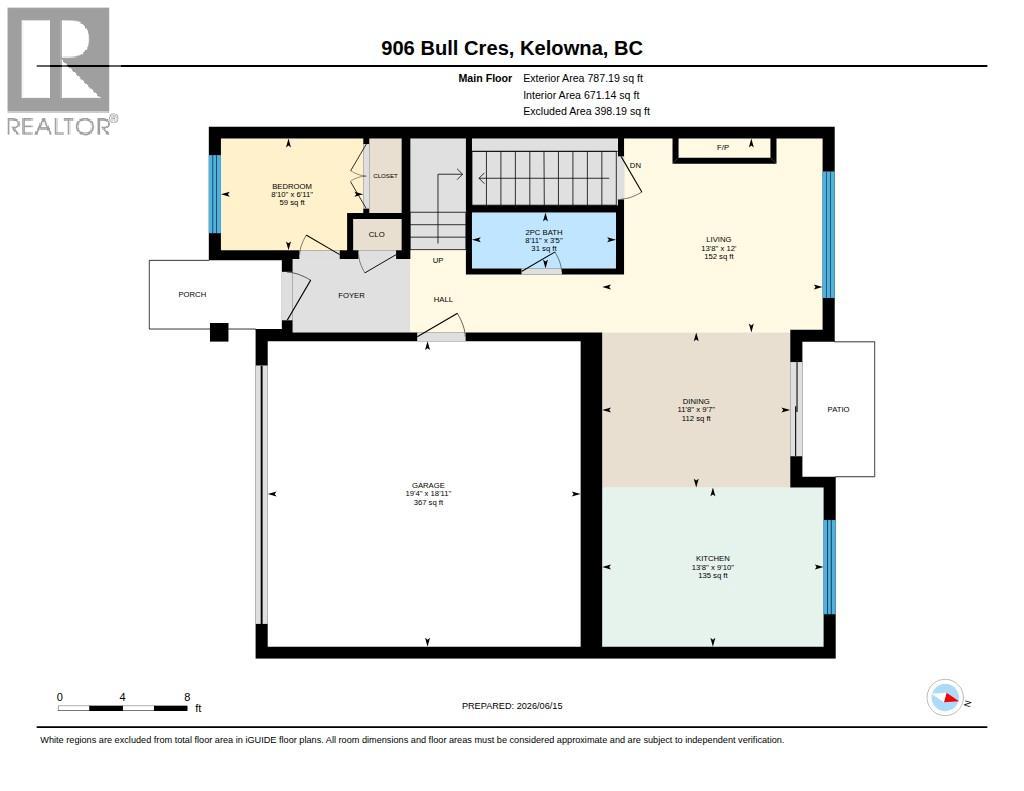
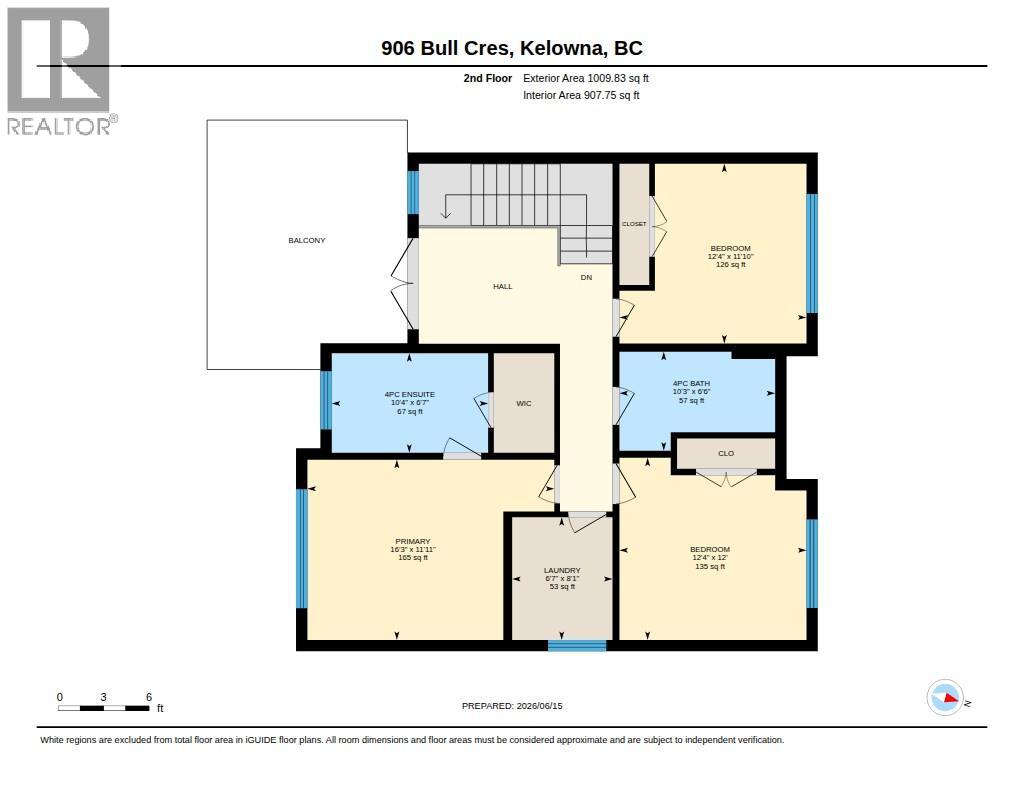
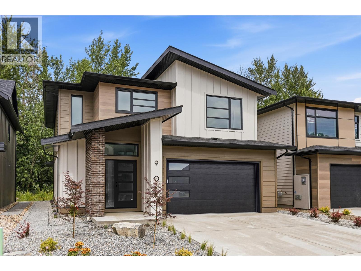
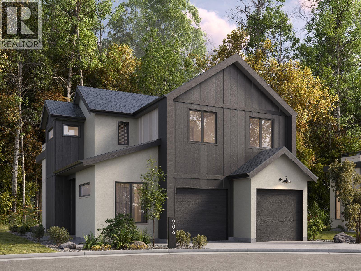
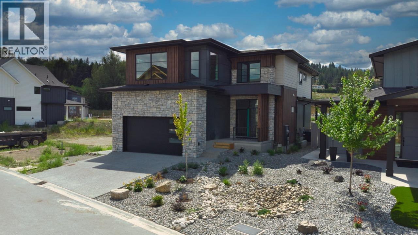
Tucked into The Orchard, The Lower Mission’s most sought-after family neighbourhood, this brand-new 3 Bedroom, 2.5 Bathroom home is the most charming face of the street — and it feels warm before you've even walked in. Board and batten exterior, a pitched roofline, and genuine cottage character set the tone, while a double garage and covered patio bring everyday function to a beautifully efficient design. Inside, the main floor is open and easy — living, dining, and kitchen flow together naturally, with a versatile den/office giving you the extra space every home needs. Upstairs, the primary suite offers a private ensuite and walk-in closet, joined by two additional bedrooms and a full bath. Step out to your own open deck, backing directly onto protected green space — a rare slice of everyday tranquility. With Single Family home-level ease and privacy, this is intimate-scale, lock-and-leave comfort for the move-up buyer who wants character without compromise. New home warranty, no strata fee and a charming and connected neighbourhood. The good life is waiting — all that's left is you. (id:48970) Show More

Details
- Constructed Date: 2026
- Property Type: Single Family
- Type: House
- Community: The Orchard
- Neighbourhood: Lower Mission
Features
- Balcony
- Rentals Allowed
- Refrigerator
- Dishwasher
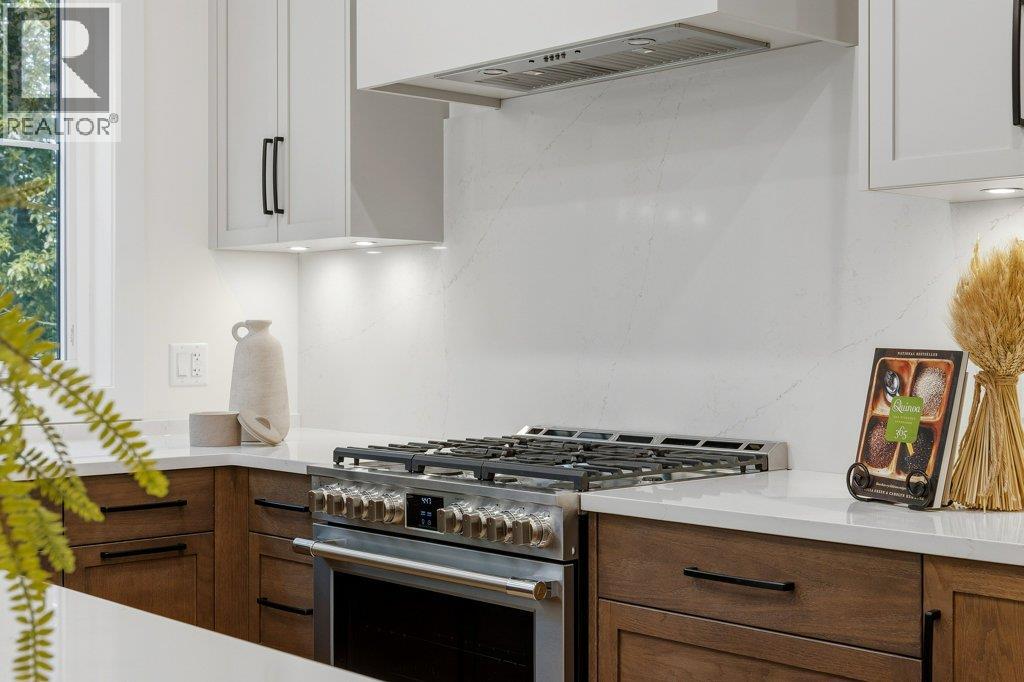
- Range - Gas
- Microwave
- Hood Fan
- Washer & Dryer
- Central air conditioning
- Forced air
- See remarks
Rooms Details For 906 Bull Crescent Lot# 48
| Type | Level | Dimension |
|---|---|---|
| 4pc Ensuite bath | Second level | 10'4'' x 6'7'' |
| Primary Bedroom | Second level | 11'11'' x 16'3'' |
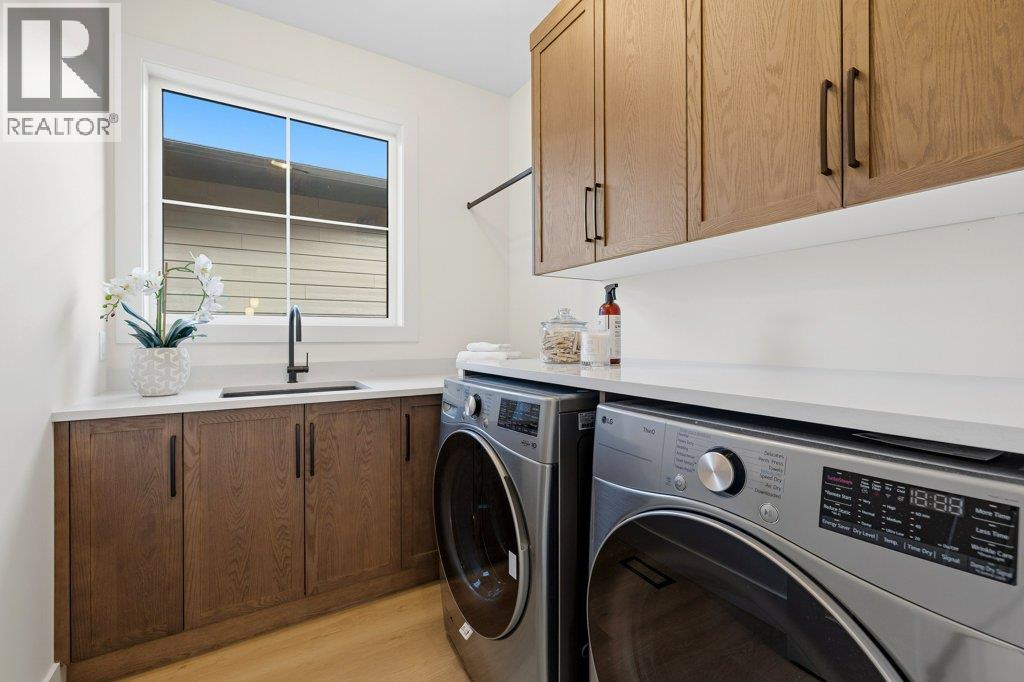
| Laundry room | Second level | 8'1'' x 6'7'' |
| Bedroom | Second level | 12' x 12'4'' |
| Bedroom | Second level | 12'4'' x 11'10'' |
| 4pc Bathroom | Second level | 10'3'' x 6'6'' |
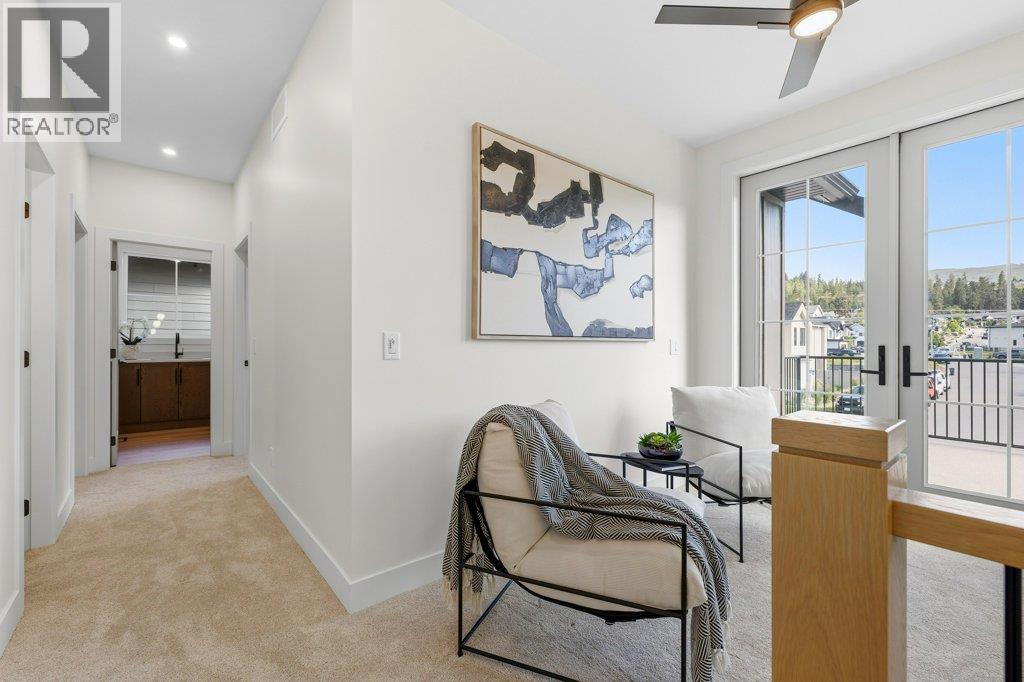
| Loft | Second level | 11'10'' x 9'5'' |
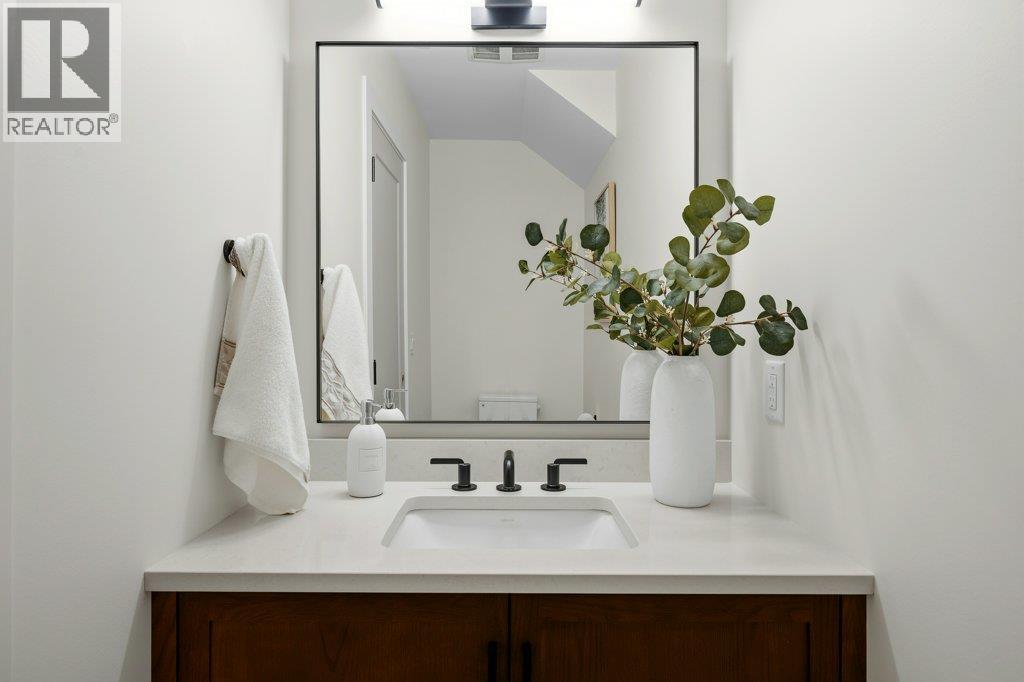
| 2pc Bathroom | Main level | 3'5'' x 8'11'' |
| Office | Main level | 8'10'' x 6'11'' |
| Foyer | Main level | 5'9'' x 8'0'' |
| Living room | Main level | 12' x 13'8'' |
| Dining room | Main level | 9'7'' x 11'8'' |
| Kitchen | Main level | 13'8'' x 9'10'' |
Location
Similar Properties
For Sale
$ 1,369,000 $ 570 / Sq. Ft.
- 10380852 ©MLS
- 3 Bedroom
- 3 Bathroom
For Sale
$ 1,379,000 $ 666 / Sq. Ft.
- 10349991 ©MLS
- 3 Bedroom
- 3 Bathroom
For Sale
$ 1,299,900 $ 602 / Sq. Ft.
- 10389831 ©MLS
- 3 Bedroom
- 3 Bathroom
This REALTOR.ca listing content is owned and licensed by REALTOR® members of The Canadian Real Estate Association
Data provided by: Okanagan-Mainline Real Estate Board