- ©MLS 10349991
- Area 2072 sq ft
- Bedrooms 3
- Bathrooms 3
- Parkings 2
Description
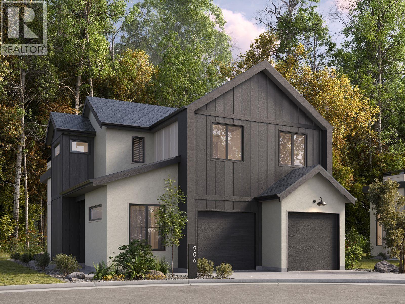
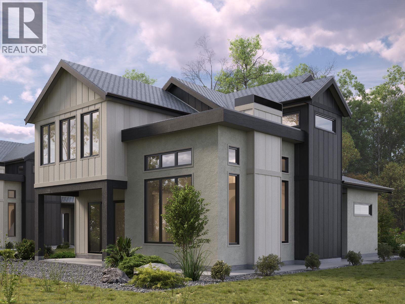

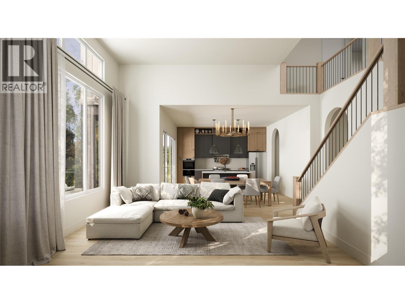
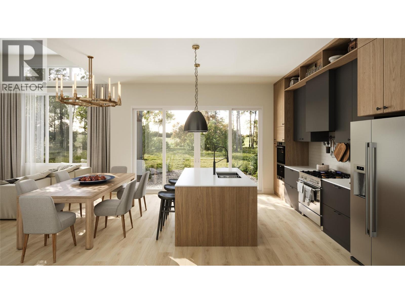
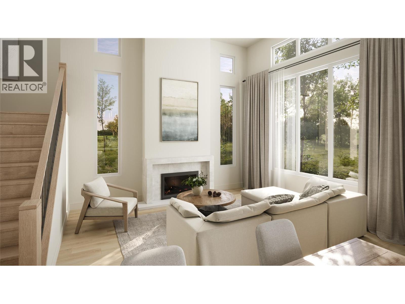
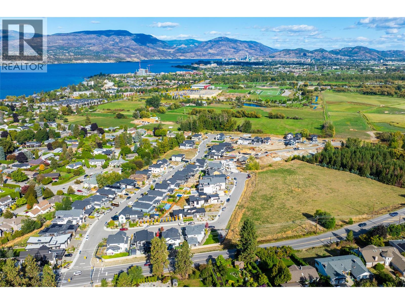
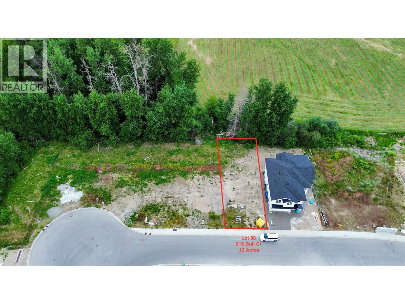
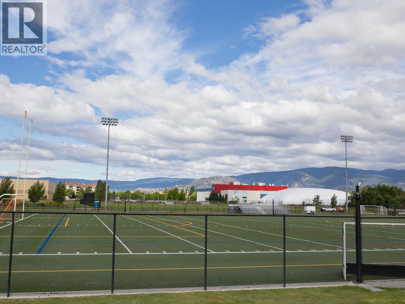
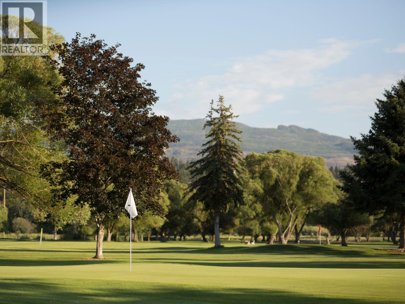
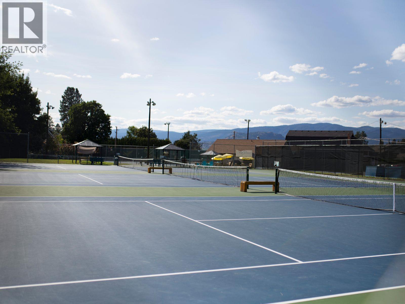
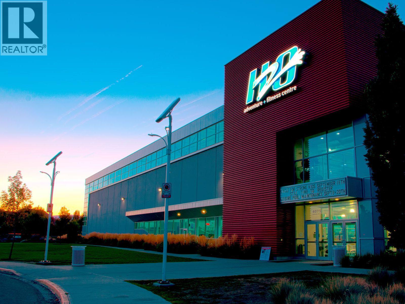
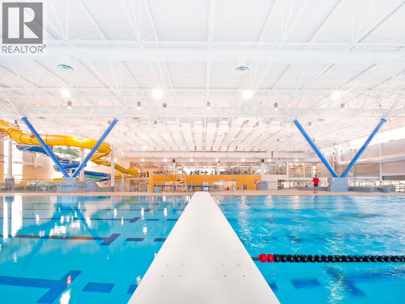
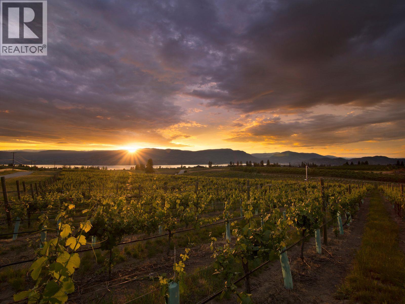
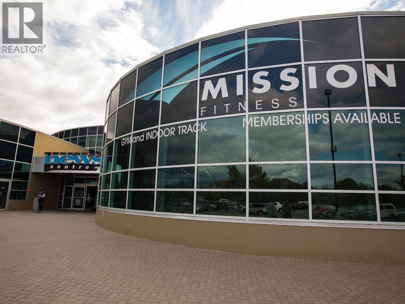
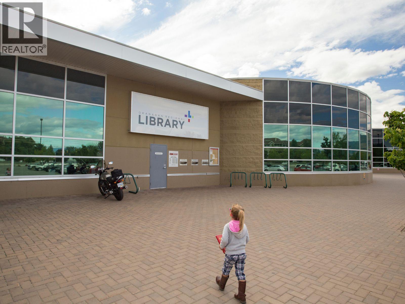
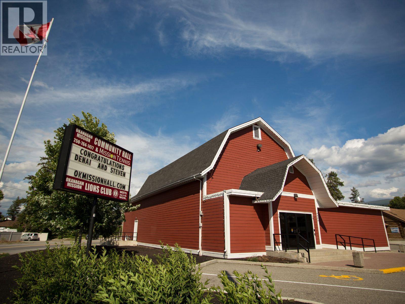
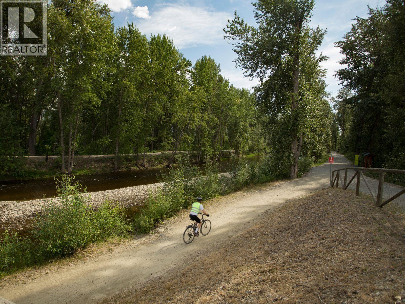
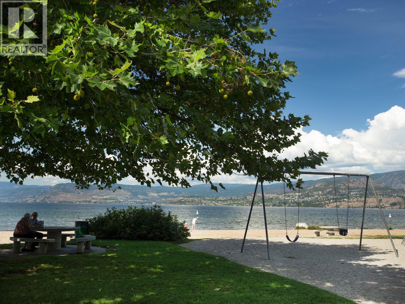
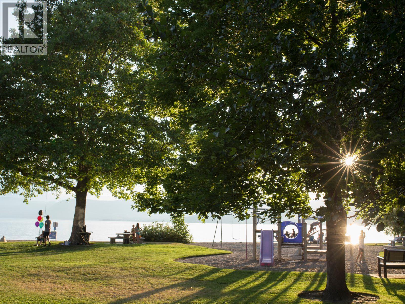
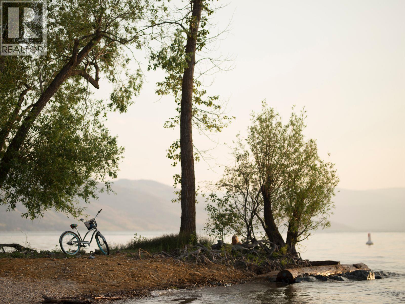
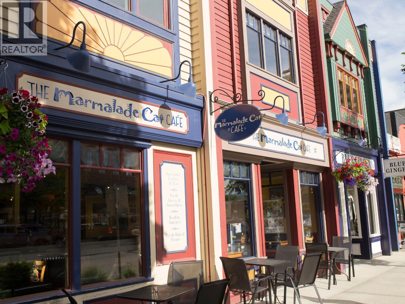
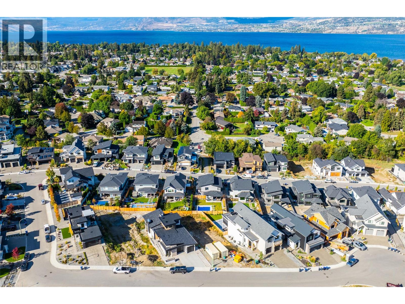
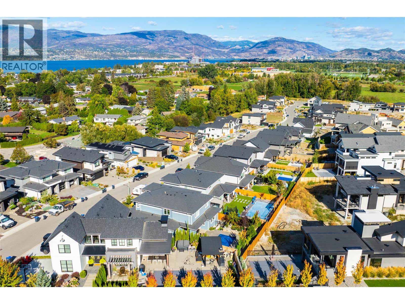
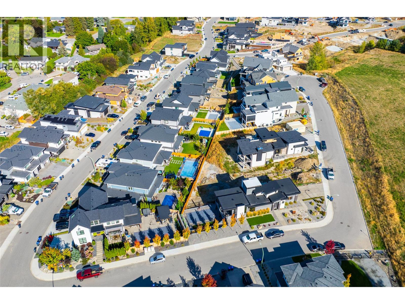

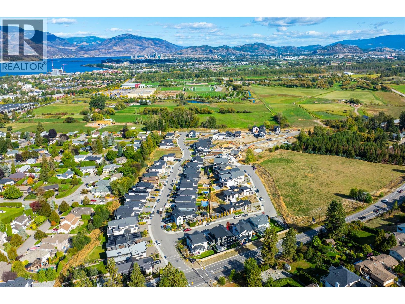
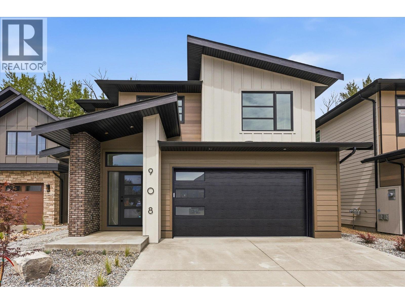
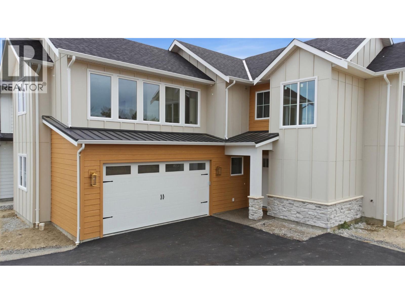
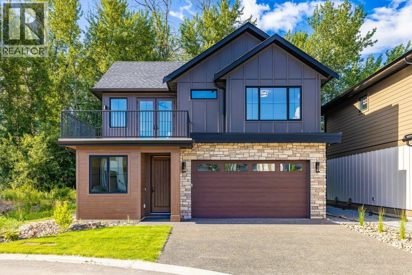
Crafted by Align West Homes with interiors by designer Raquel Millikin, this 3-bed, 3-bath home offers 2,072 sq. ft. of thoughtfully designed space. The open-plan main floor connects kitchen, dining, and patio areas, ideal for everyday living and entertaining. Quartz counters, Urbana Finsa cabinetry, and matte black accents root the design in timeless style. Upstairs, the primary suite features a freestanding tub, walk-in shower, and generous storage. This proposed build still allows purchasers to influence the design and detail to craft a luxurious home perfectly suited to your needs. With beaches, schools, DeHart Park, and shopping within walking distance, residents love how The Orchard transforms daily routines: less driving, more living, and genuine connection to the Okanagan good life. (id:48970) Show More

Details
- Constructed Date: 2027
- Property Type: Single Family
- Type: House
- Neighbourhood: Lower Mission
Features
- Central air conditioning
- Forced air
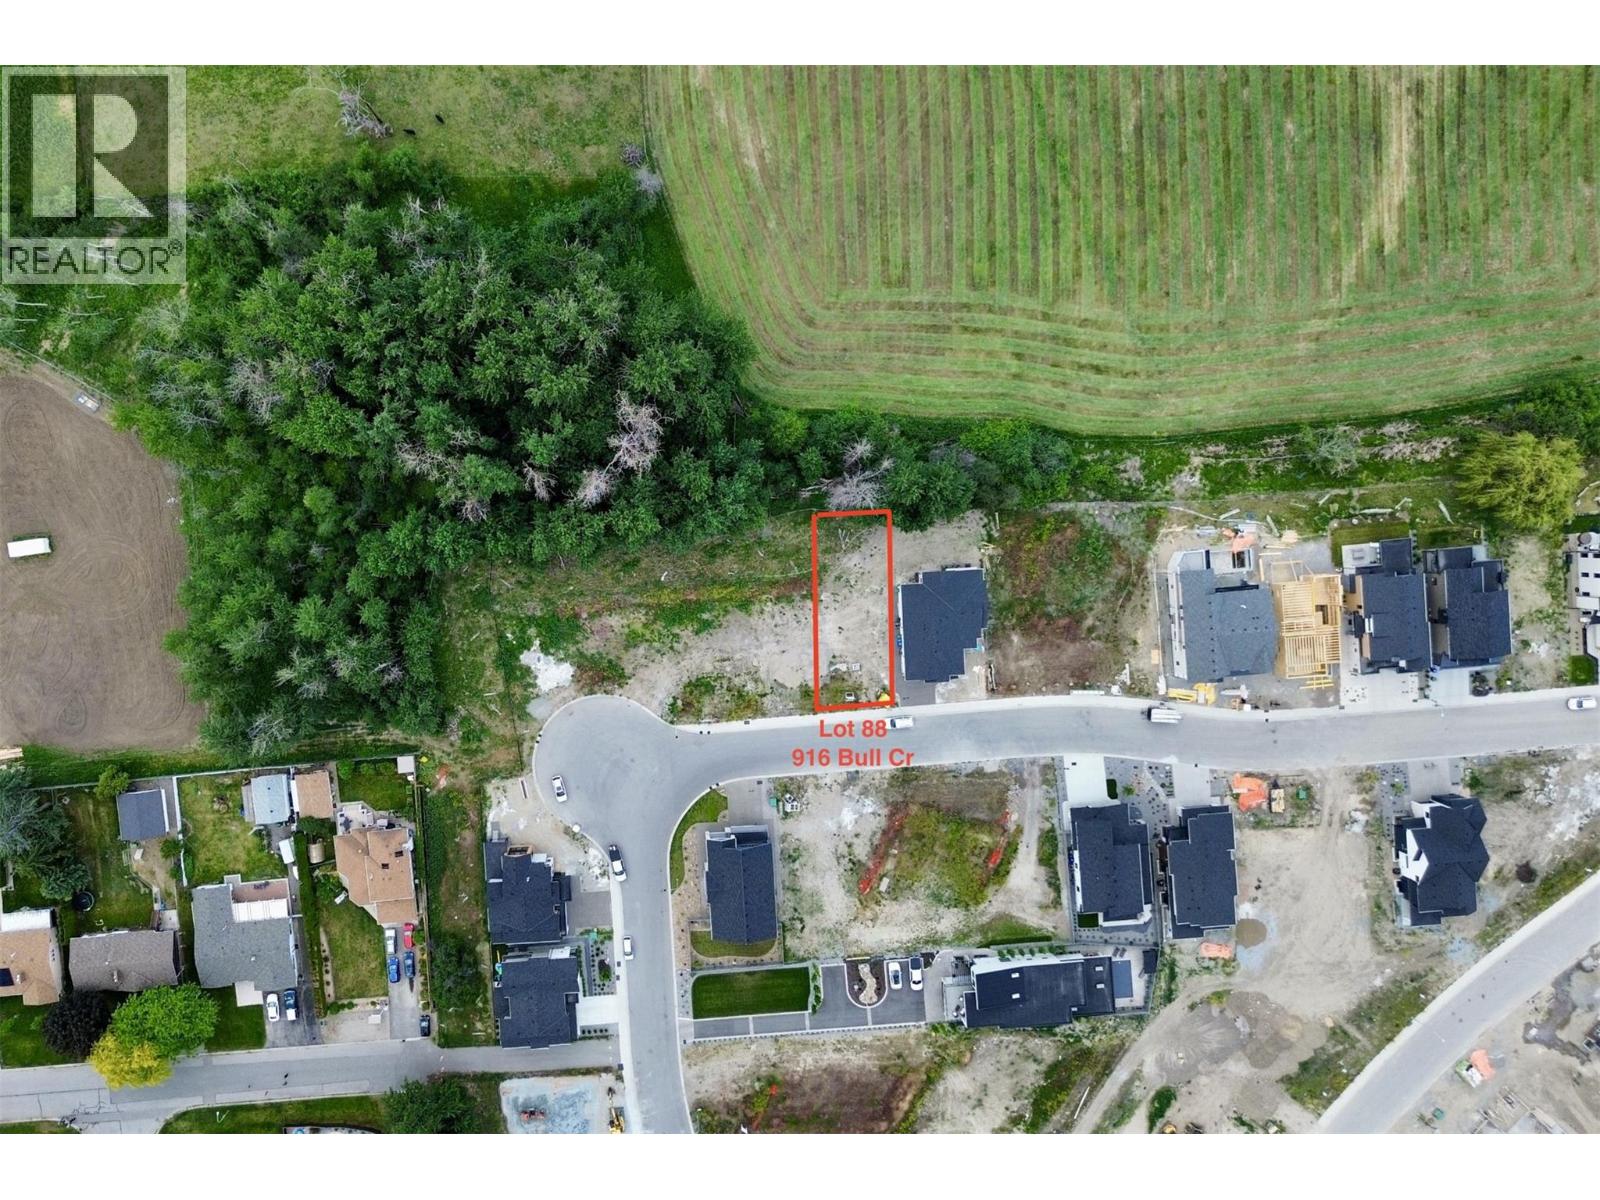
Rooms Details For 916 Bull Crescent Lot# 88
| Type | Level | Dimension |
|---|---|---|
| Full bathroom | Second level | 6'6'' x 11'8'' |
| Bedroom | Second level | 10'10'' x 10'4'' |
| Bedroom | Second level | 12'2'' x 10'4'' |
| Full ensuite bathroom | Second level | 10'9'' x 12'2'' |
| Primary Bedroom | Second level | 14'4'' x 16'6'' |
| Partial bathroom | Main level | 5'5'' x 8' |
| Den | Main level | 11' x 10' |
| Pantry | Main level | 4' x 8' |
| Kitchen | Main level | 15' x 17' |
| Living room | Main level | 15'6'' x 13'6'' |
Location
Similar Properties
For Sale
$ 1,369,000 $ 570 / Sq. Ft.
- 10380852 ©MLS
- 3 Bedroom
- 3 Bathroom
For Sale
$ 1,299,900 $ 602 / Sq. Ft.
- 10389831 ©MLS
- 3 Bedroom
- 3 Bathroom
For Sale
$ 1,199,900 $ 760 / Sq. Ft.
- 10391762 ©MLS
- 3 Bedroom
- 3 Bathroom
This REALTOR.ca listing content is owned and licensed by REALTOR® members of The Canadian Real Estate Association
Data provided by: Okanagan-Mainline Real Estate Board