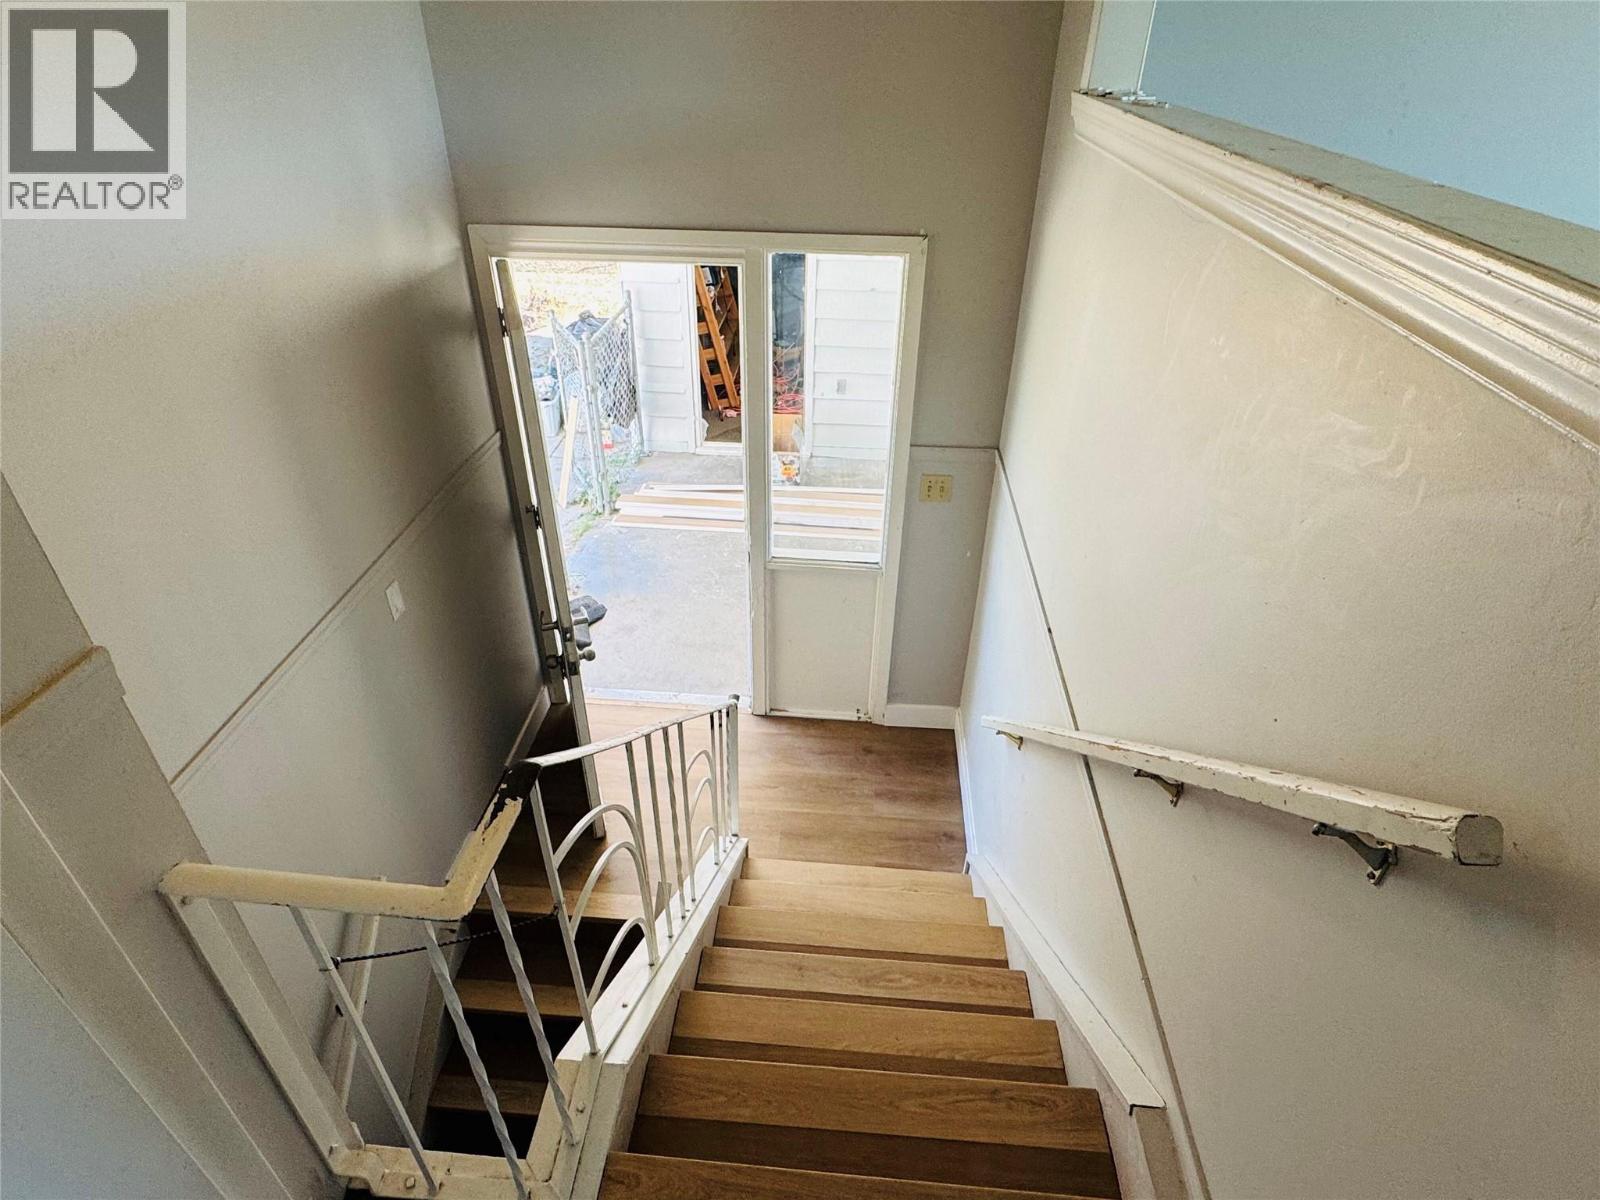
- ©MLS 10391650
- Area 2043 sq ft
- Bedrooms 6
- Bathrooms 2
- Parkings 5
Description
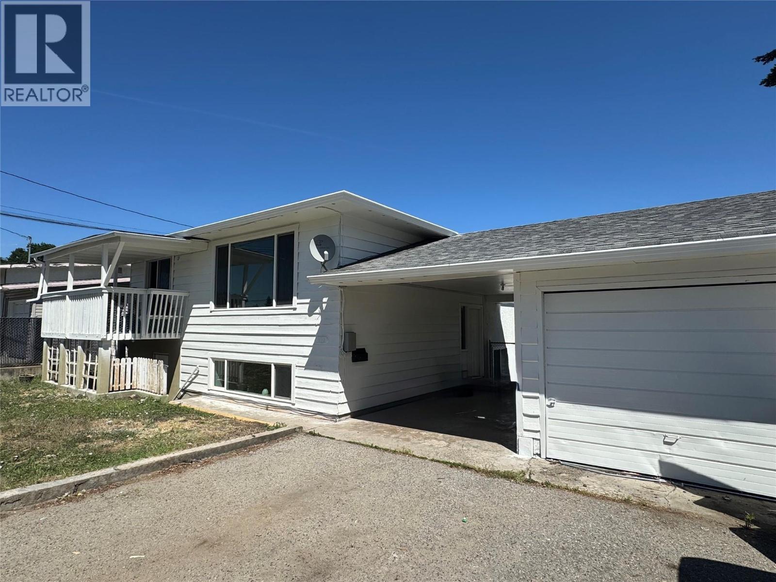
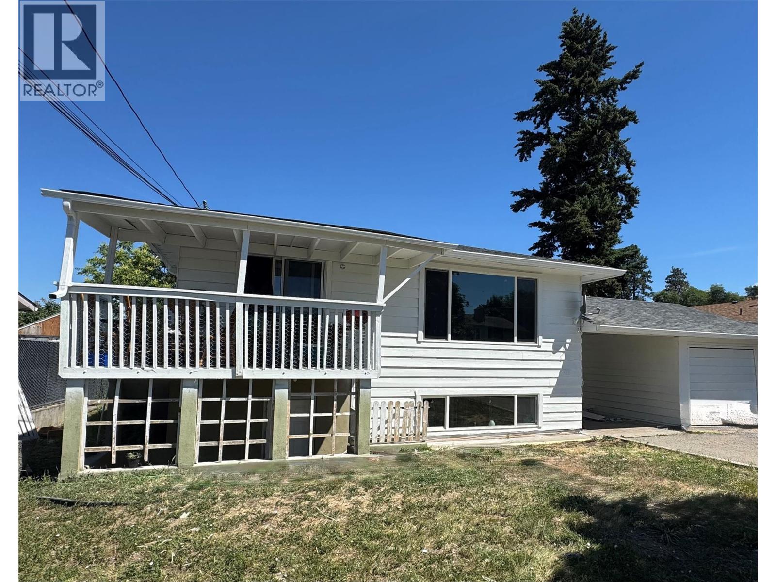
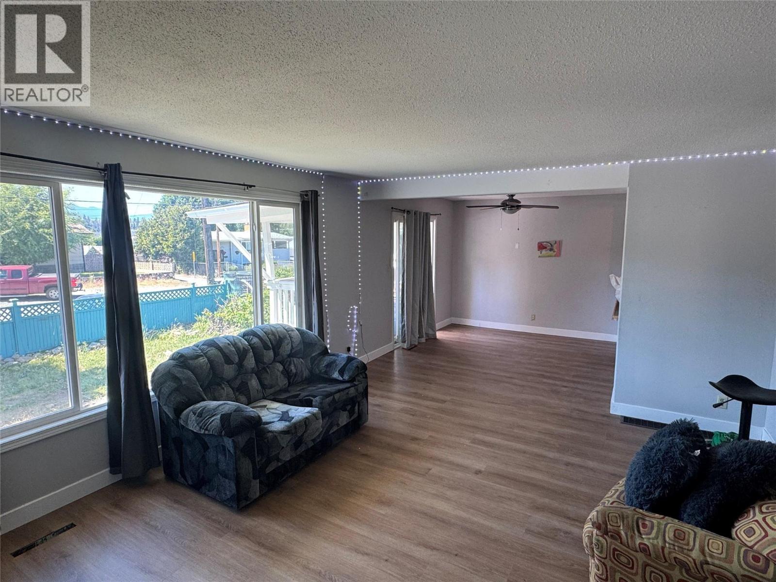
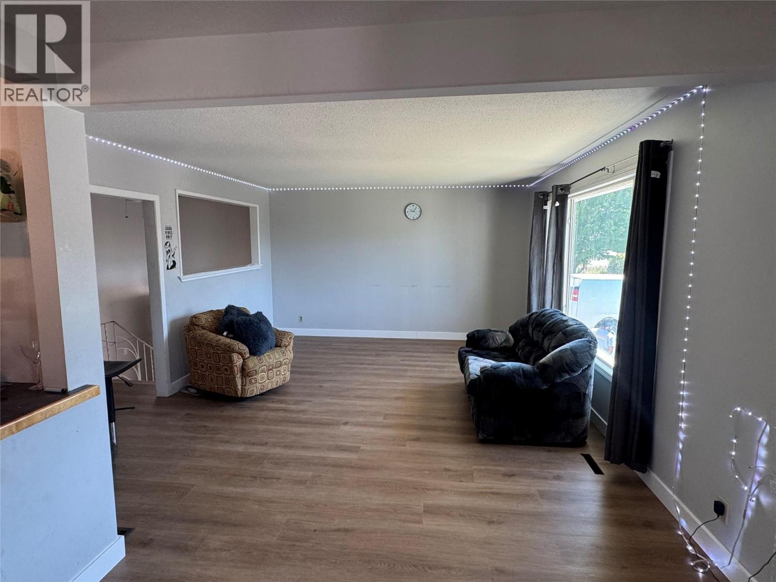
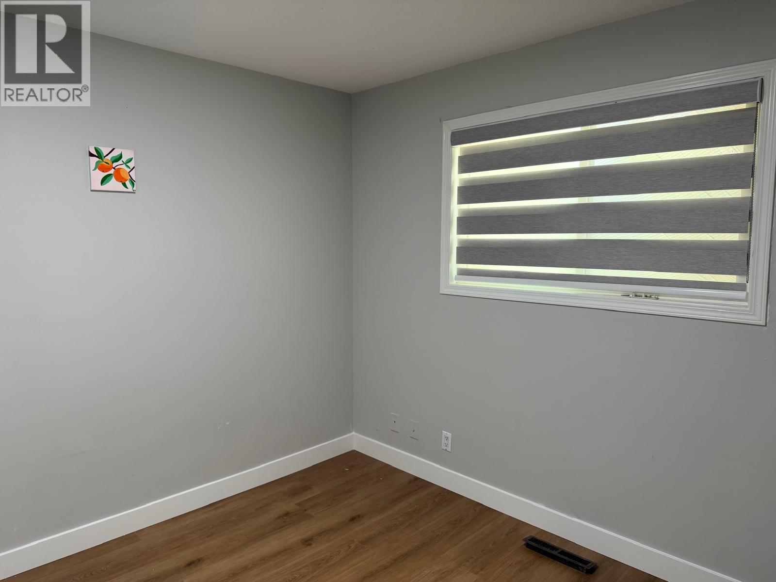
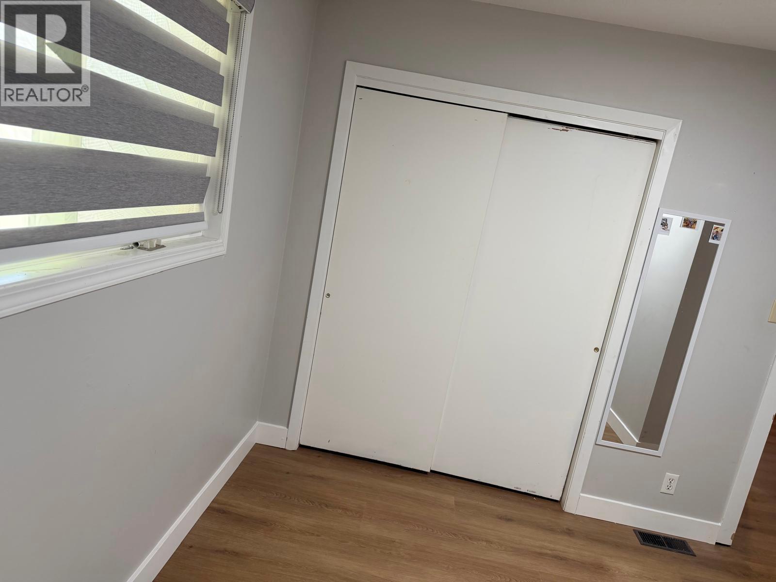
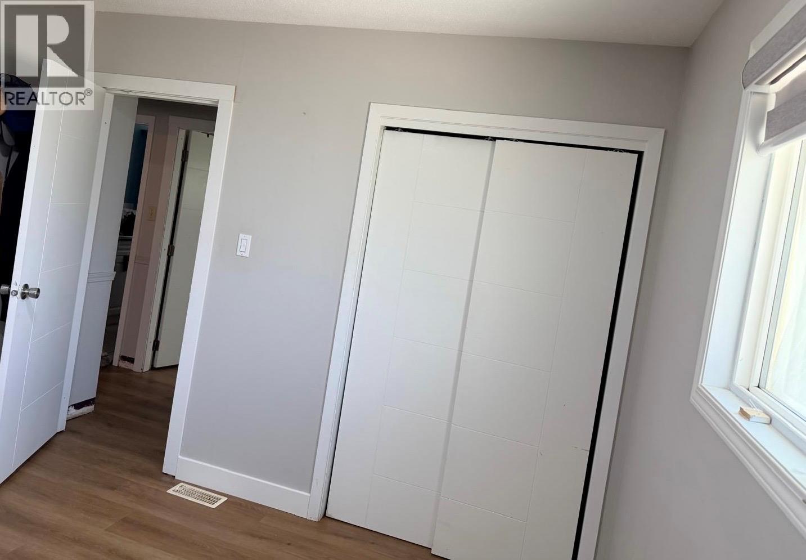
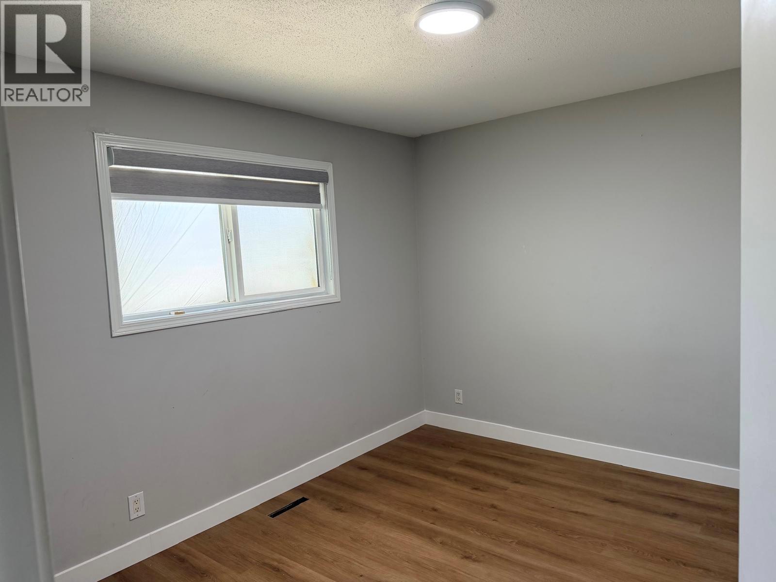
A spacious 6-bedroom, 2-bathroom home in Rutland South. This property has seen significant updates including a new roof and furnace in 2019, along with windows, paint, flooring, and blinds completed around 2023. Fresh exterior paint and new upstairs flooring were recently completed in June 2026. The main floor offers a large living room, dining area, kitchen, and three bedrooms, while the lower level features three additional bedrooms, a sizeable rec room, a second kitchen, and another full bathroom. The fully fenced yard, single detached garage, and RV parking add to the appeal. Conveniently located near schools, shopping, parks, UBCO, and the airport, this home offers great potential for growing families or as a revenue-generating investment. (id:48970) Show More
Details
- Constructed Date: 1969
- Property Type: Single Family
- Type: House
- Neighbourhood: Rutland South
Features
- Mountain view
- Valley view
- View (panoramic)
- Central air conditioning
- Smoke Detector Only
- Forced air
- See remarks
Rooms Details For 470 Perry Road
| Type | Level | Dimension |
|---|---|---|
| Full bathroom | Basement | Measurements not available |
| Utility room | Basement | 6'1'' x 4'7'' |
| Recreation room | Basement | 12'7'' x 13'1'' |
| Bedroom | Basement | 12'7'' x 8'9'' |
| Bedroom | Basement | 13'1'' x 10'3'' |
| Bedroom | Basement | 9'10'' x 8'8'' |
| Kitchen | Basement | 13'5'' x 13'0'' |
| Full bathroom | Main level | 10'4'' x 8'2'' |
| Bedroom | Main level | 12'1'' x 8'1'' |
| Primary Bedroom | Main level | 11'9'' x 10'1'' |
| Bedroom | Main level | 10'5'' x 8'2'' |
| Dining room | Main level | 10'4'' x 9'11'' |
| Kitchen | Main level | 10'4'' x 11'10'' |
| Living room | Main level | 16'4'' x 13'8'' |
Location
This REALTOR.ca listing content is owned and licensed by REALTOR® members of The Canadian Real Estate Association
Data provided by: Okanagan-Mainline Real Estate Board