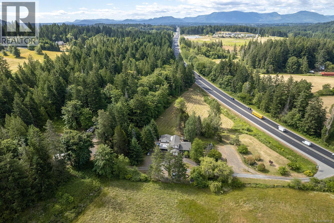
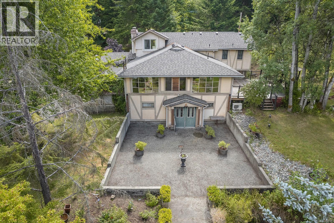
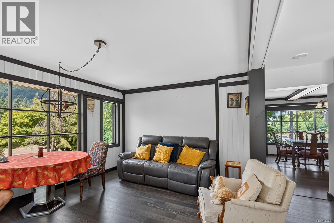
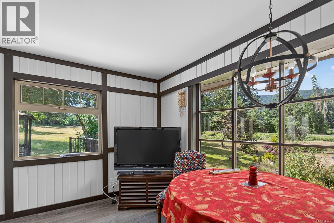
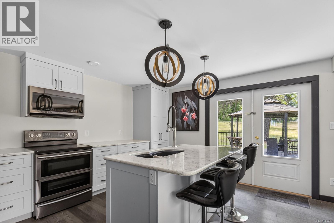
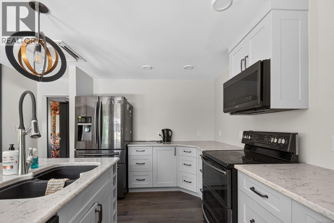
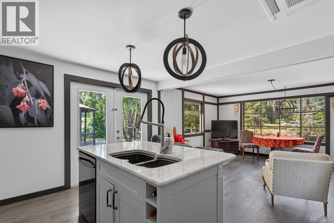
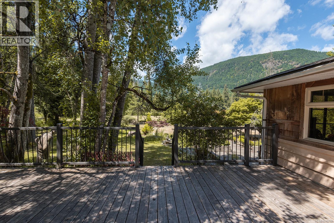
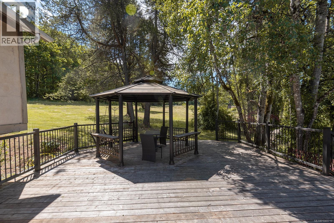
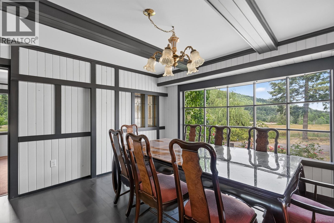
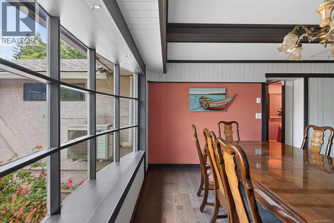
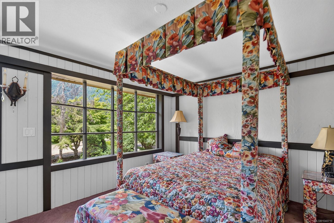
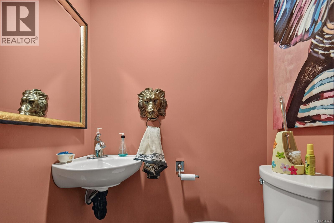
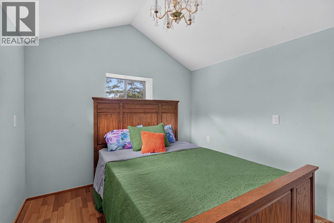
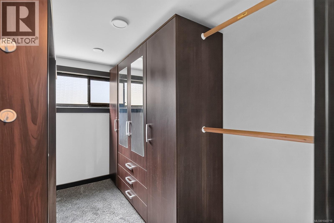
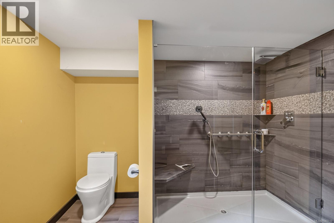
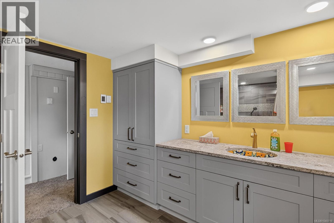
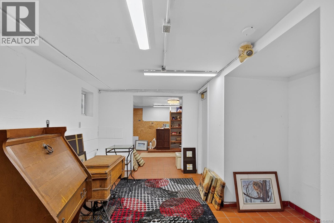
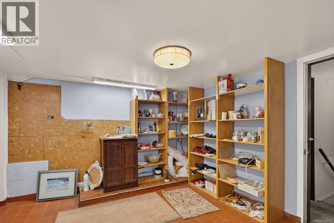
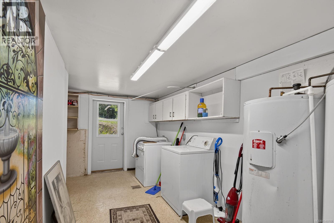
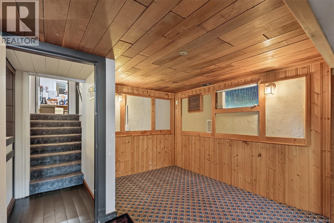
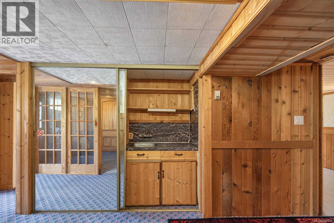
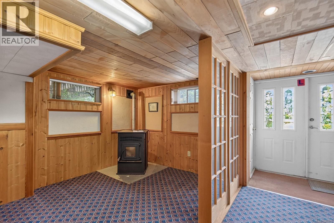
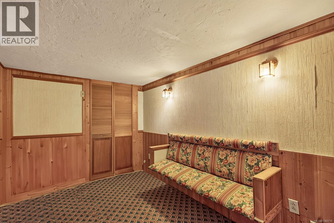
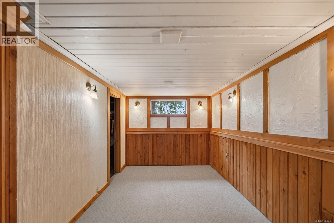
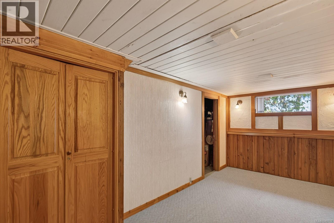
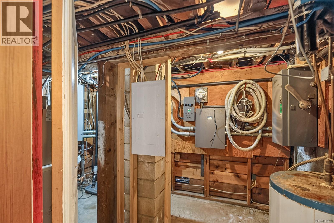
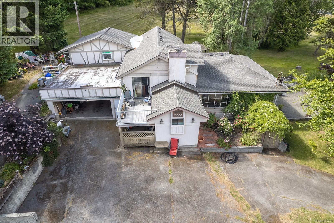
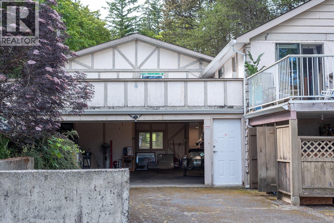
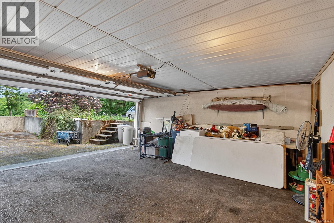
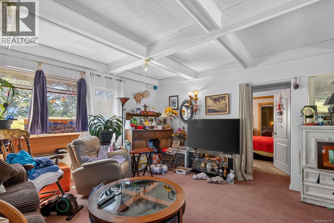
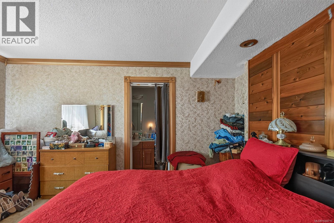
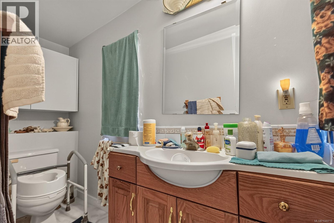
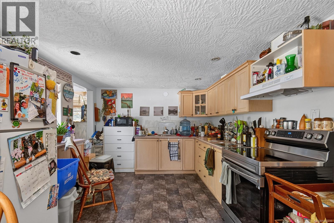
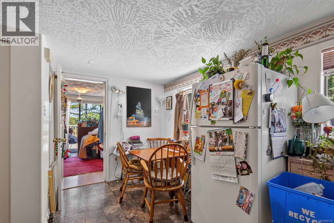
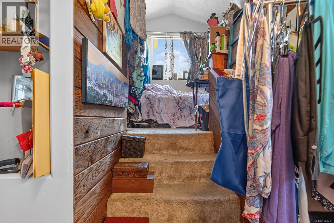
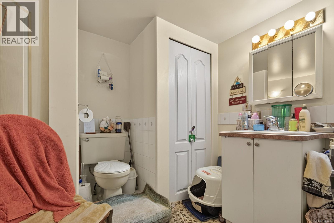
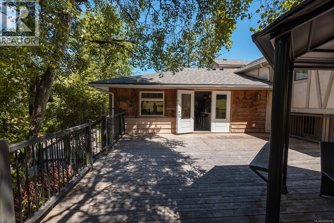
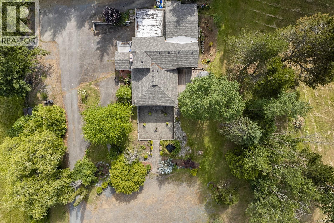
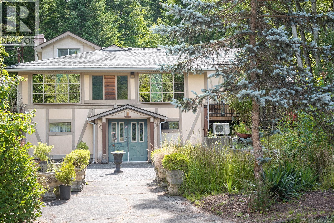
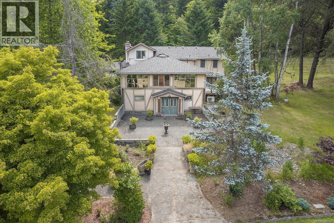
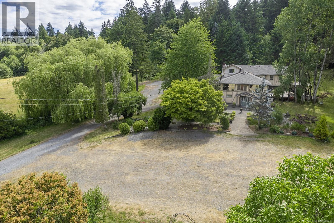
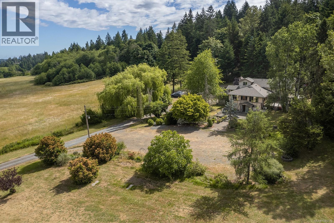
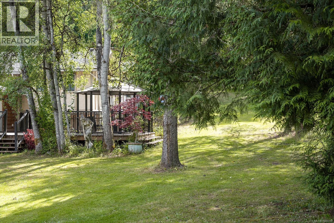
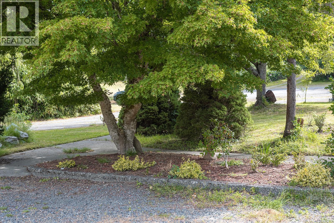
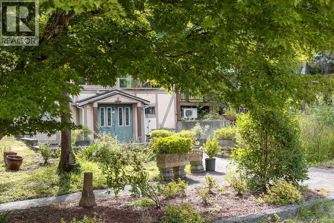
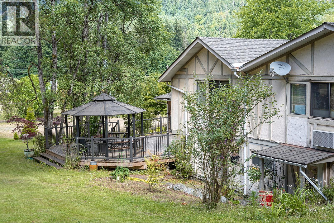
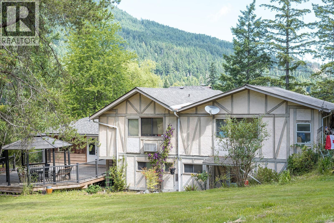
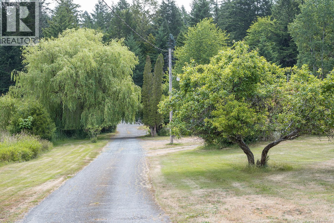
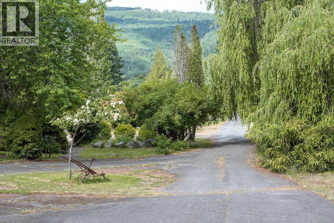
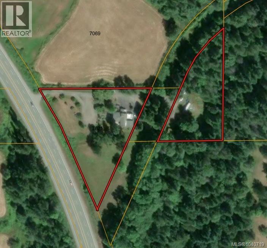
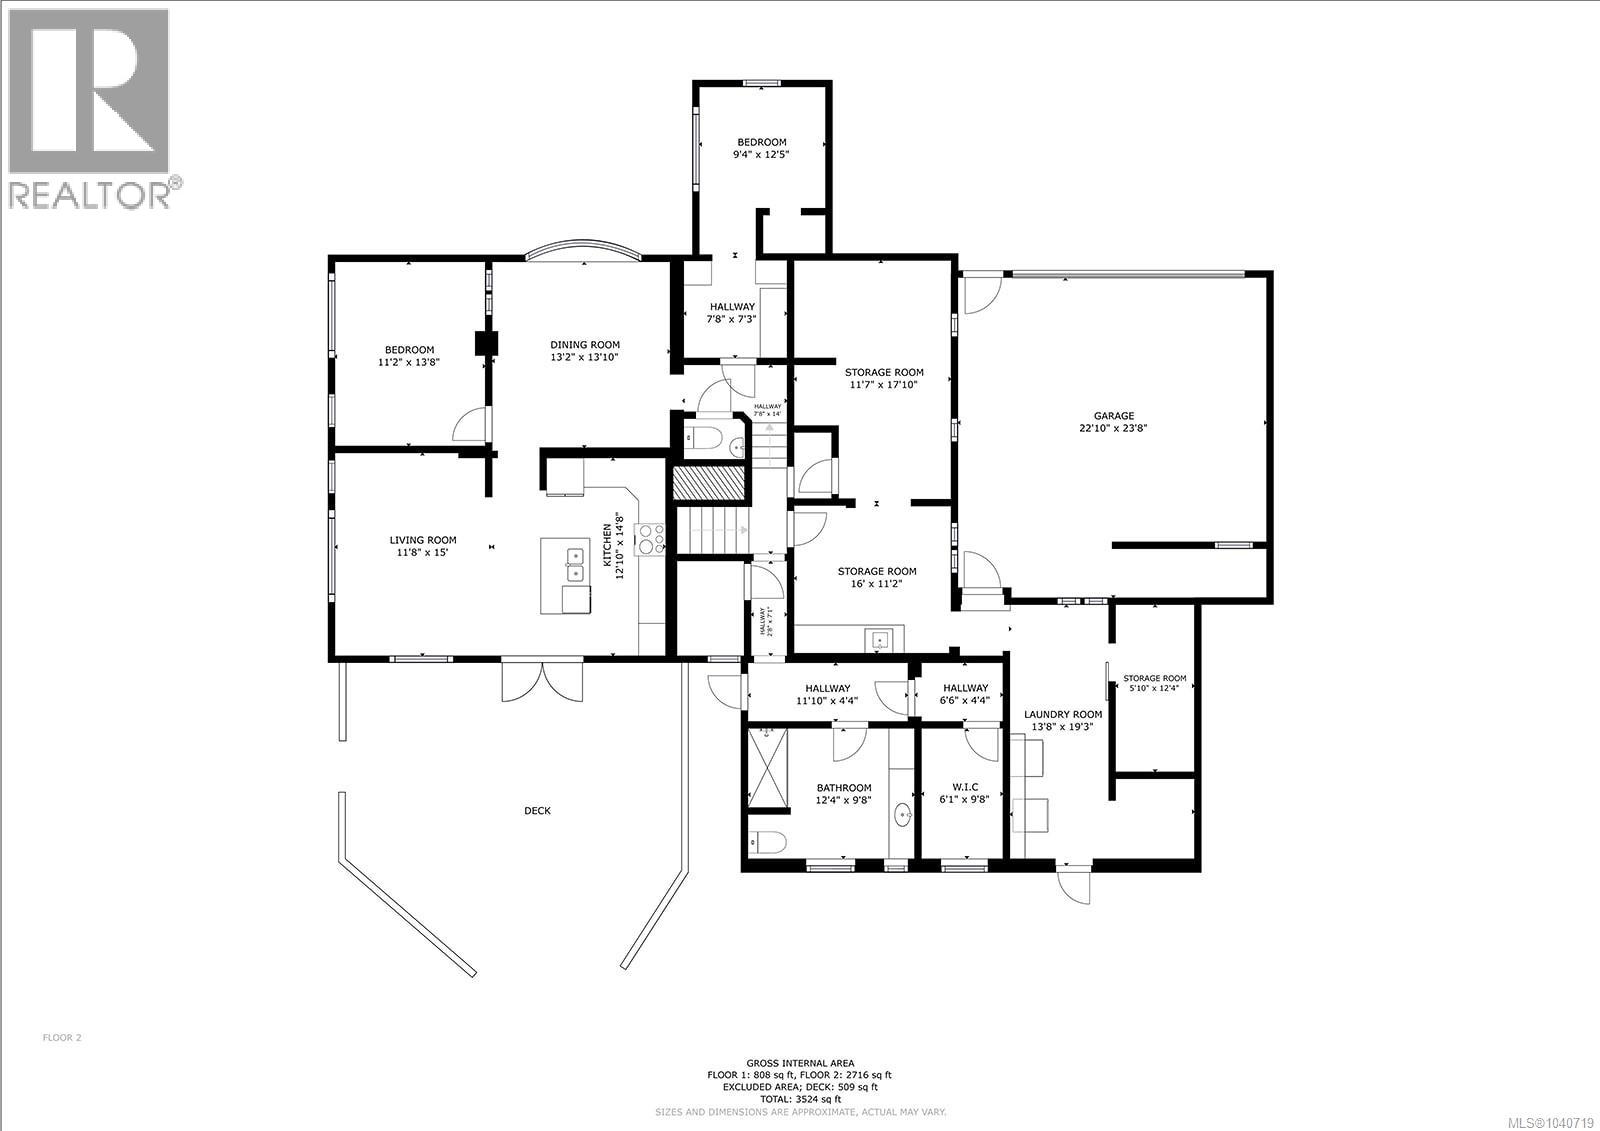
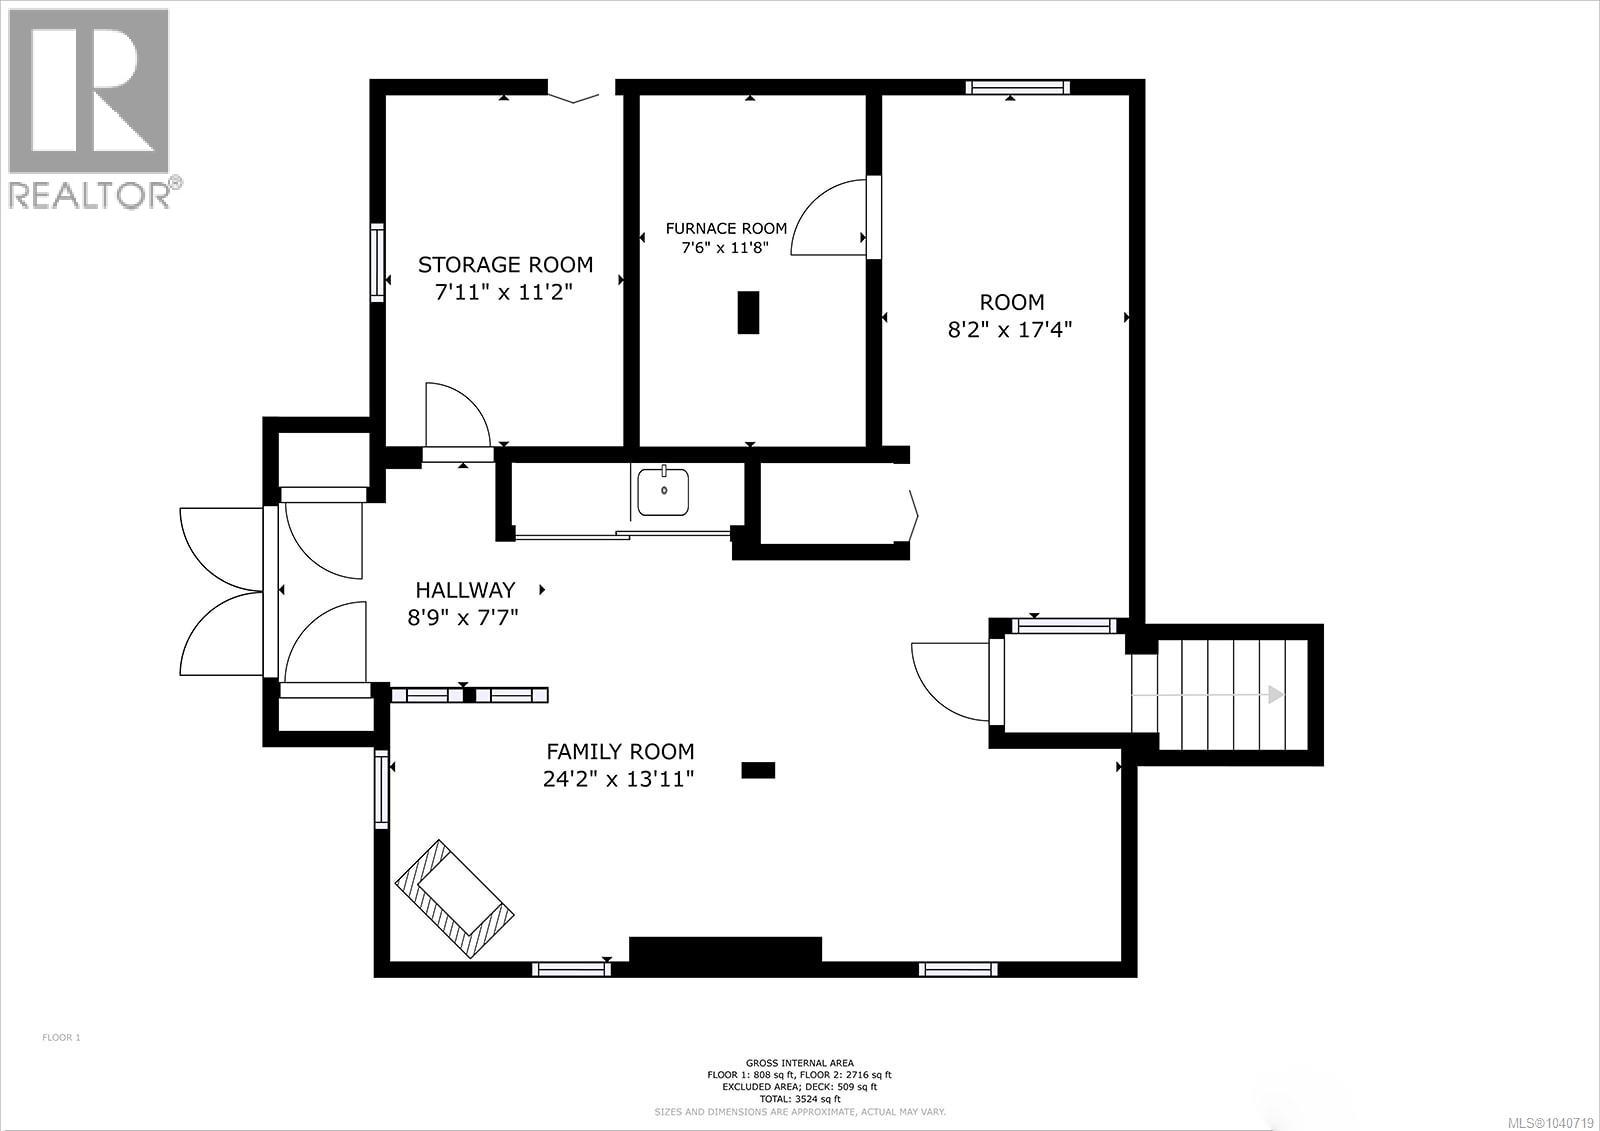
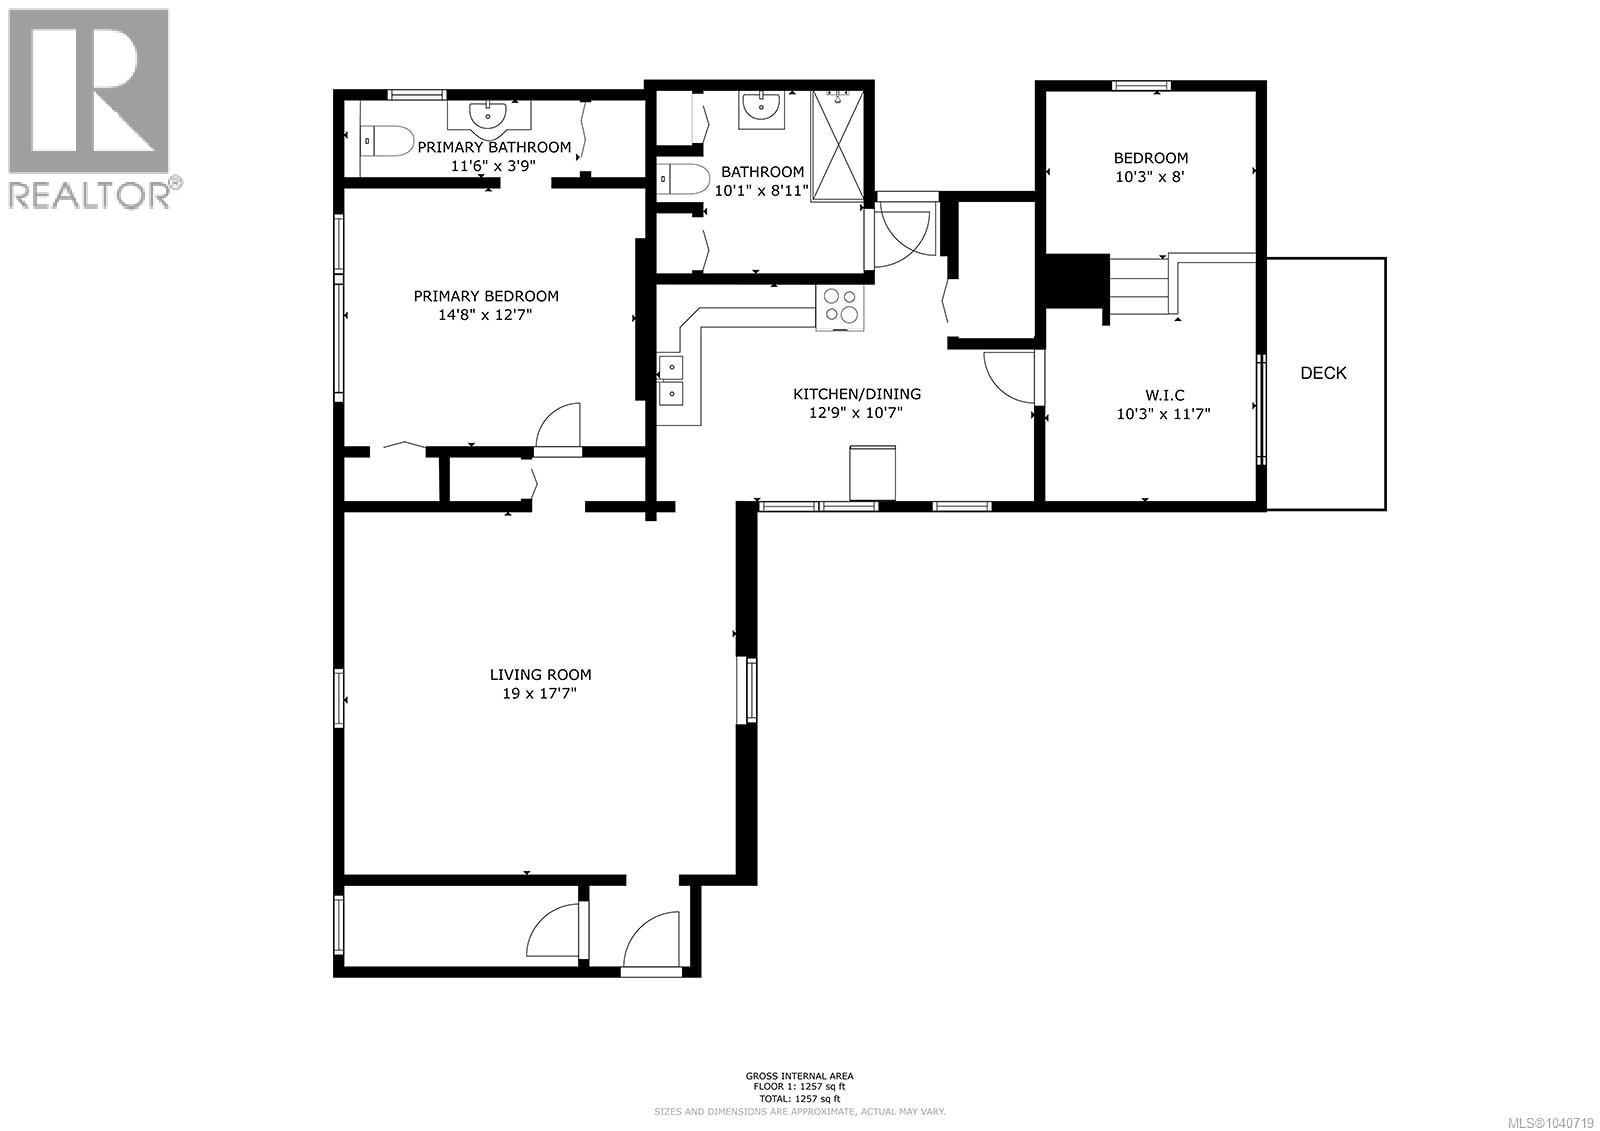
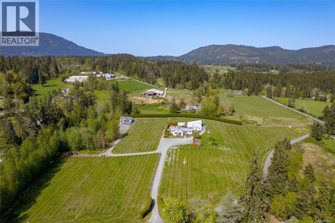
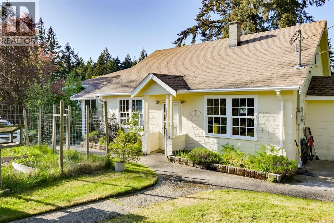
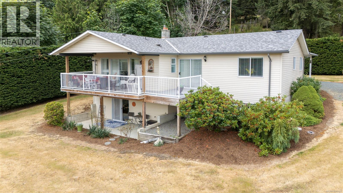
Endless Possibilities on 3.33 Acres – Residential, Commercial & Agricultural Potential Welcome to 7621 Trans Canada Highway, a unique 3.33-acre property offering an exceptional combination of residential comfort, commercial opportunity, and agricultural potential. Comprised of two separate parcels divided by a 100-foot Right of Way, the property features a 3,524 sq.ft. main home plus a 1,257 sq.ft. self-contained 2-bedroom, 2-bathroom suite. Rich in local history, this landmark property has served many purposes over the years. Originally built in 1967 and extensively renovated in 1975 as the well-known Inglenook Restaurant, it operated successfully until 2017. Previous uses have also included a veterinary clinic and used car sales business, showcasing the property's remarkable flexibility. More recently, it has been enjoyed as an owner-occupied residence with a separate suite. The property is well equipped with 600-amp electrical service, two heat pumps, a roof replaced approximately five years ago, private well and septic systems, and an RV hookup. Zoning further expands the possibilities. The highway-front parcel is zoned C3 Commercial Service, permitting uses such as Bed & Breakfast, Home-Based Business, Restaurant, Retail, Assisted Living, and more. The rear parcel is zoned A1 Agricultural, allowing farming, greenhouses, kennels, craft distilleries, and other agricultural ventures. Whether you're seeking a spacious home, income property, business location, hobby farm, or a live-work lifestyle, the infrastructure and zoning are already in place. Properties offering this level of versatility are rarely available. Floor plans and photos cannot fully capture the scale, character, and opportunity found here—this is a property best experienced in person. Schedule your viewing today and discover the possibilities at 7621 Trans Canada Highway. (id:48970)
Show More