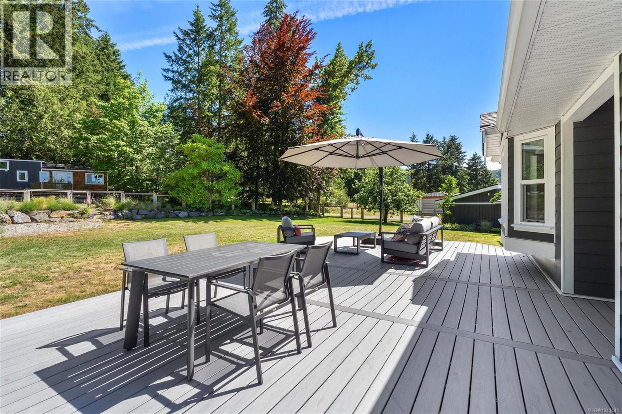
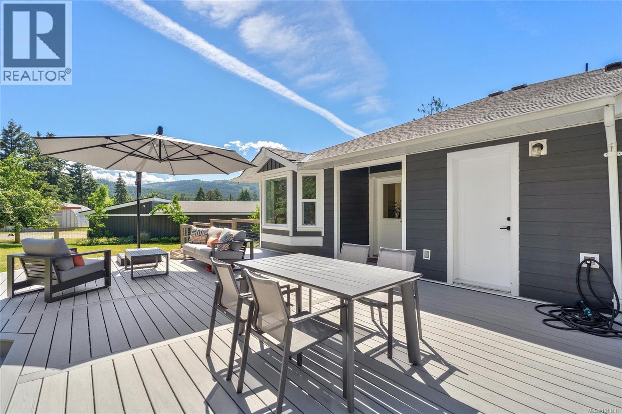
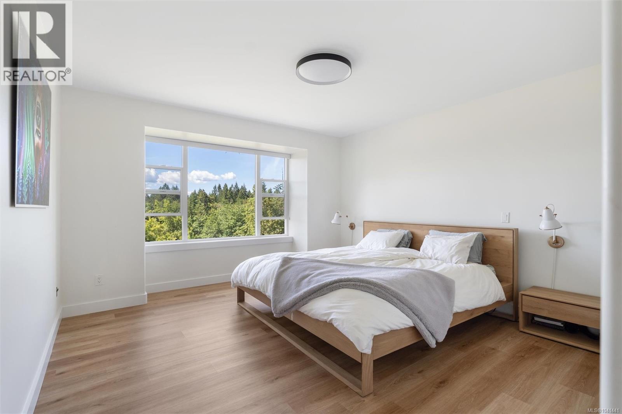
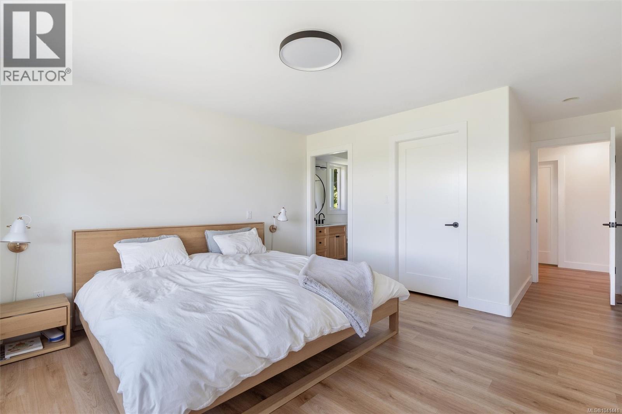
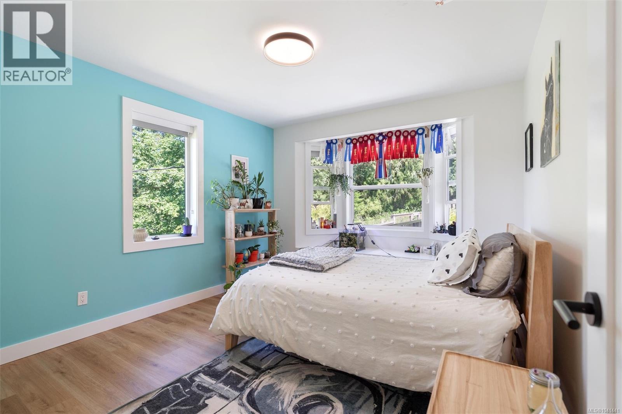
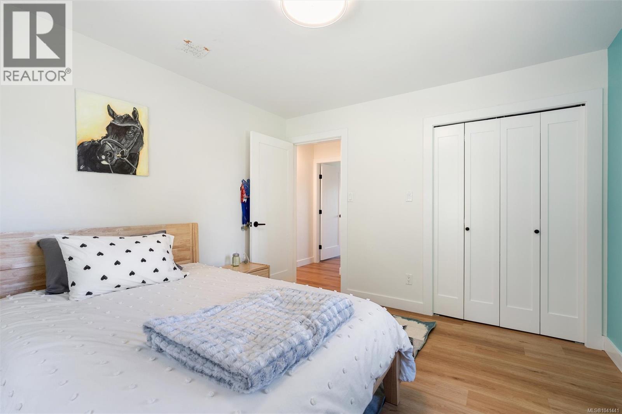
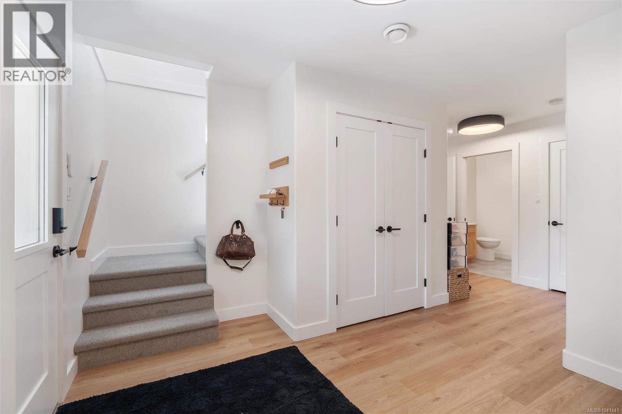
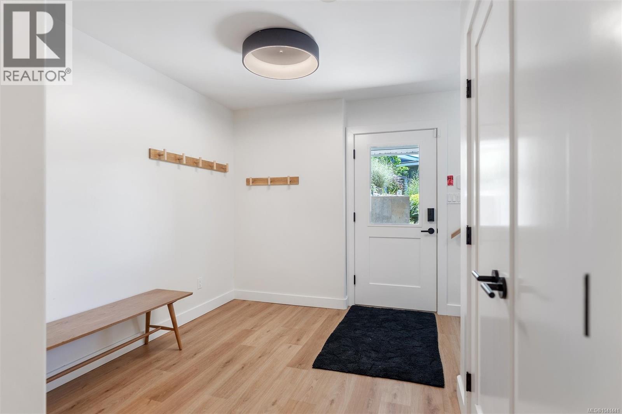
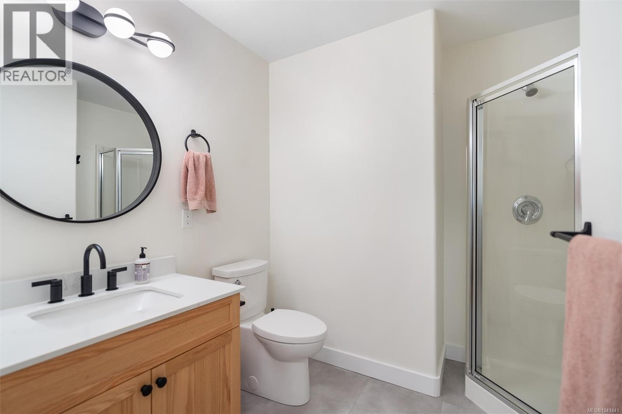
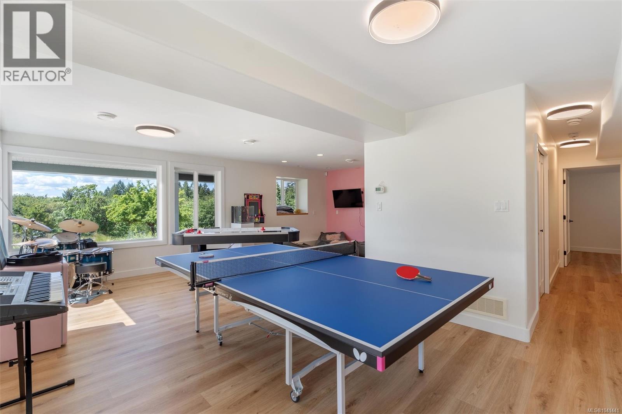
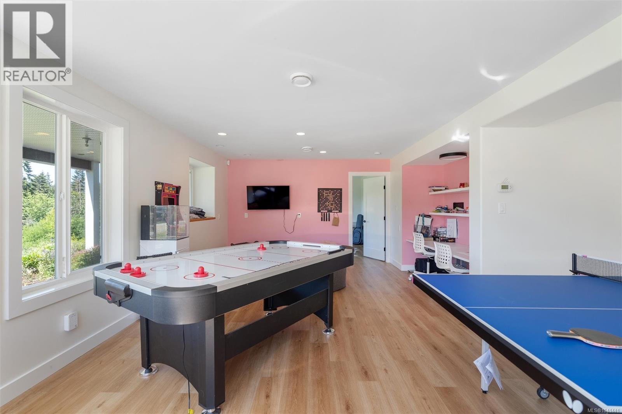
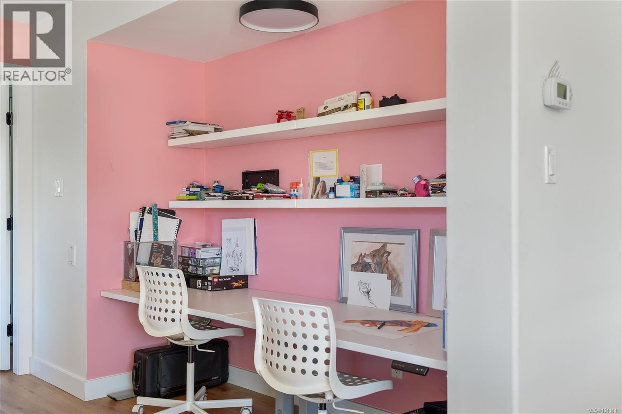
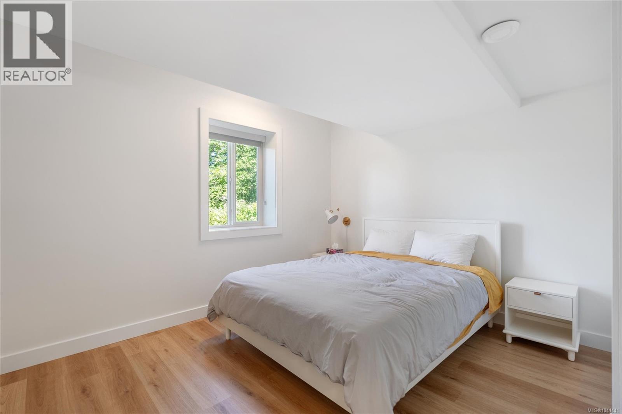
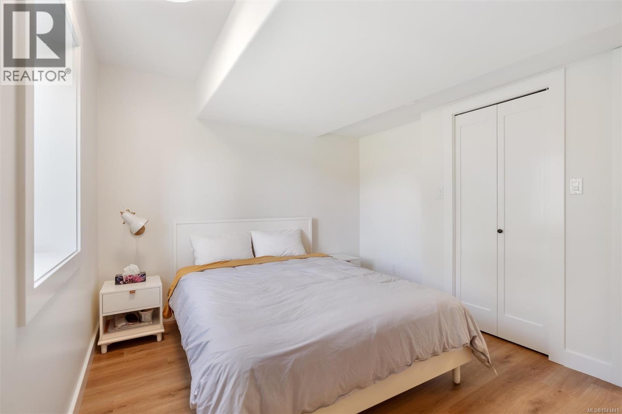
- ©MLS 1041441
- Area 2897 sq ft
- Bedrooms 4
- Bathrooms 4
- Parkings 10
Description
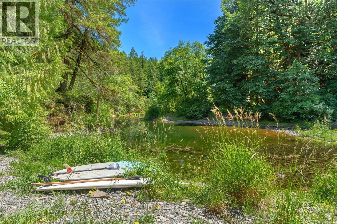
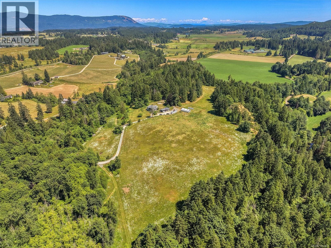
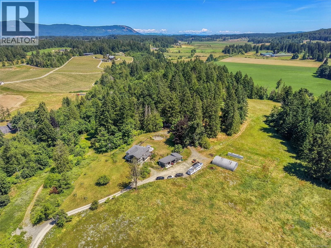
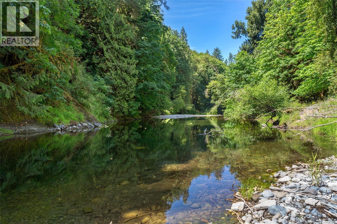
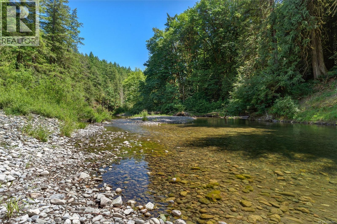
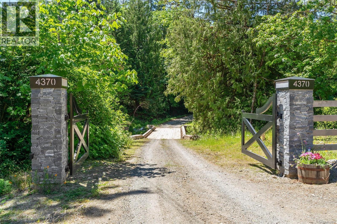
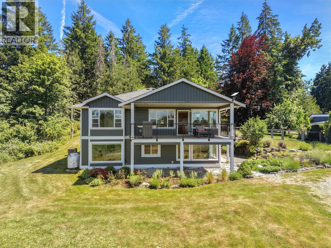
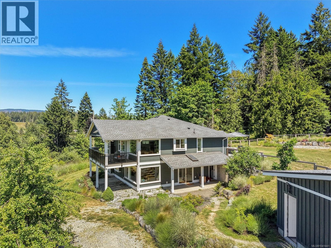
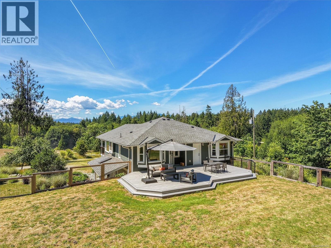
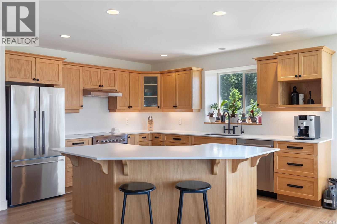
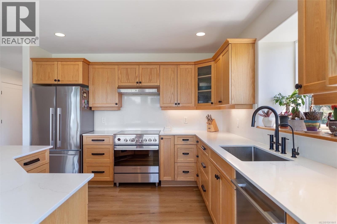
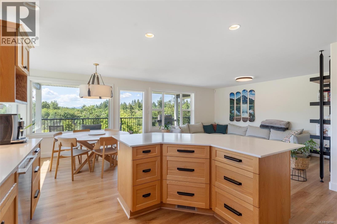
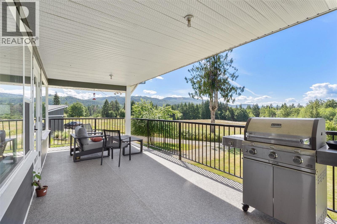
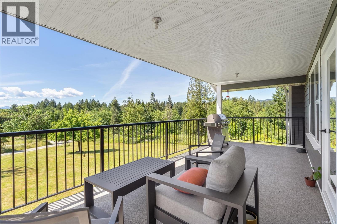
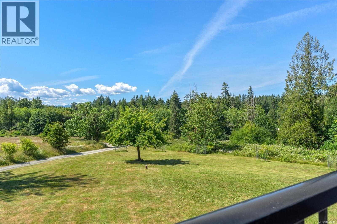
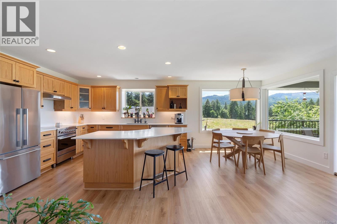
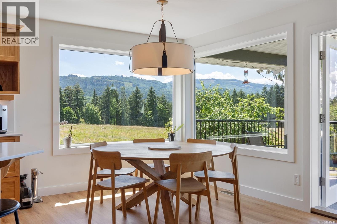
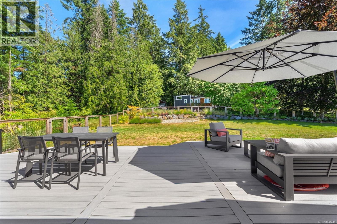
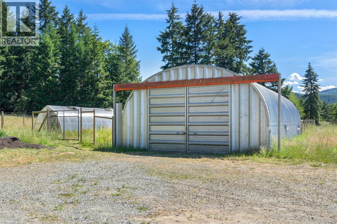
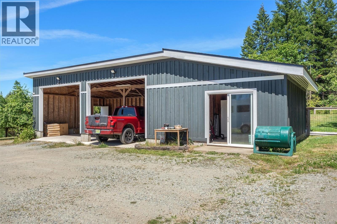
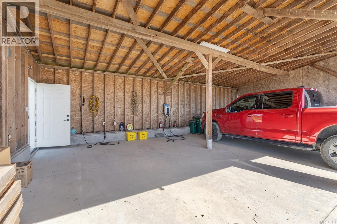
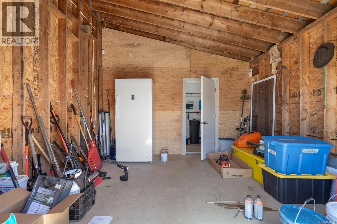
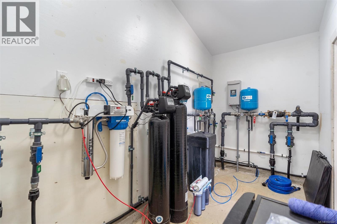
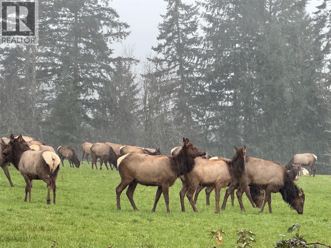
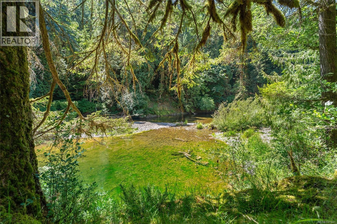
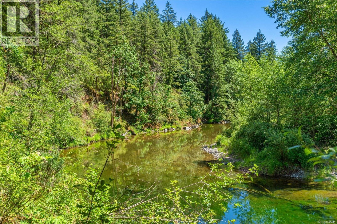
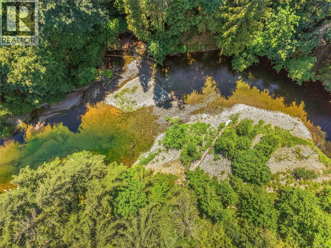
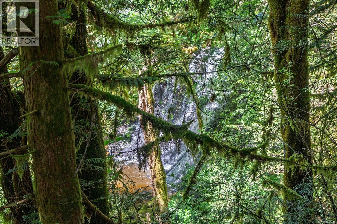
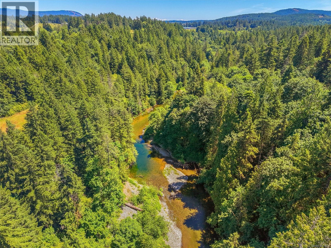
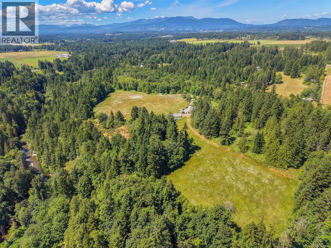
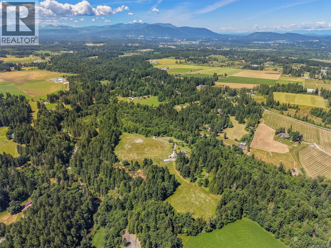
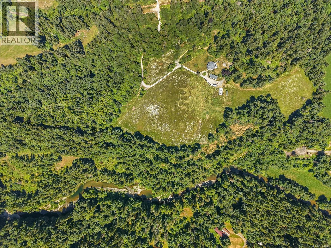
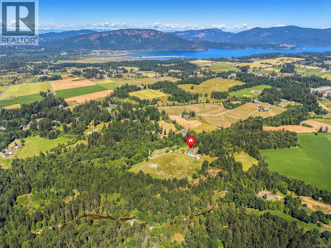
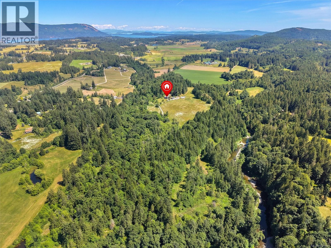
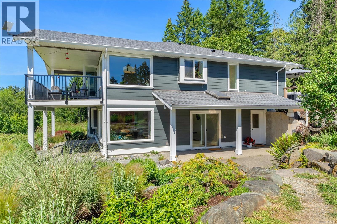
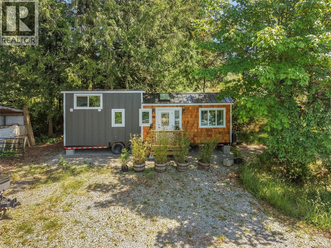
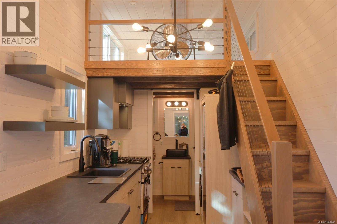
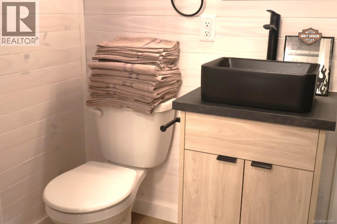
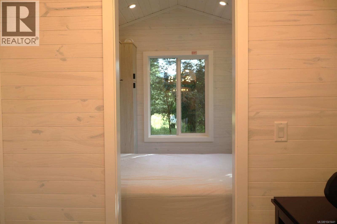
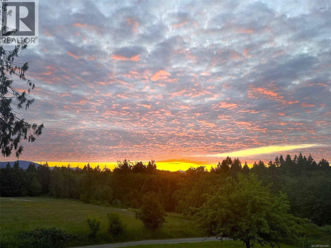
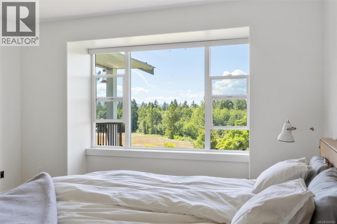
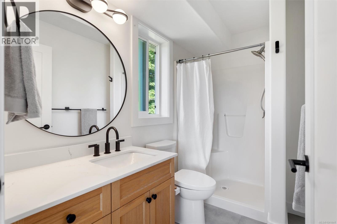
This over 63-acre ALR-designated estate in the heart of the Cowichan Valley includes over 2,500 ft of pristine river frontage with private swimming holes & a picturesque waterfall. Enjoy a diverse landscape of meadows, forests, lush soil & pasture, currently cultivating heritage grasses grown for artisan cheese production. Plus nearly 20,000 sq.ft of deer fenced & irrigated garden & greenhouse space. Abundant water with multiple wells & 2 water licenses to draw from the Koksilah River & Patrolas Creek, cisterns & an extensive water filtration system. Other features include a 4 bdrm+den, 4 bath home extensively renovated in 2022, recently upgraded highway load rated bridge, powered Quonset hut, generator backup system, covered parking for 2 w/EV charging & storage & a brand-new tiny home for guests or rental income. This is a rare property with exceptional water resources, productive land & unmatched riverfront beauty in one of Vancouver Island's most sought-after agricultural regions! (id:48970) Show More
Details
- Constructed Date: 2008
- Property Type: Single Family
- Type: House
- Access Type: Road access
- Neighbourhood: Cowichan Station/Glenora
Features
- Acreage
- Park setting
- Private setting
- Southern exposure
- Wooded area
- Marine Oriented
- Greenhouse
- Shed
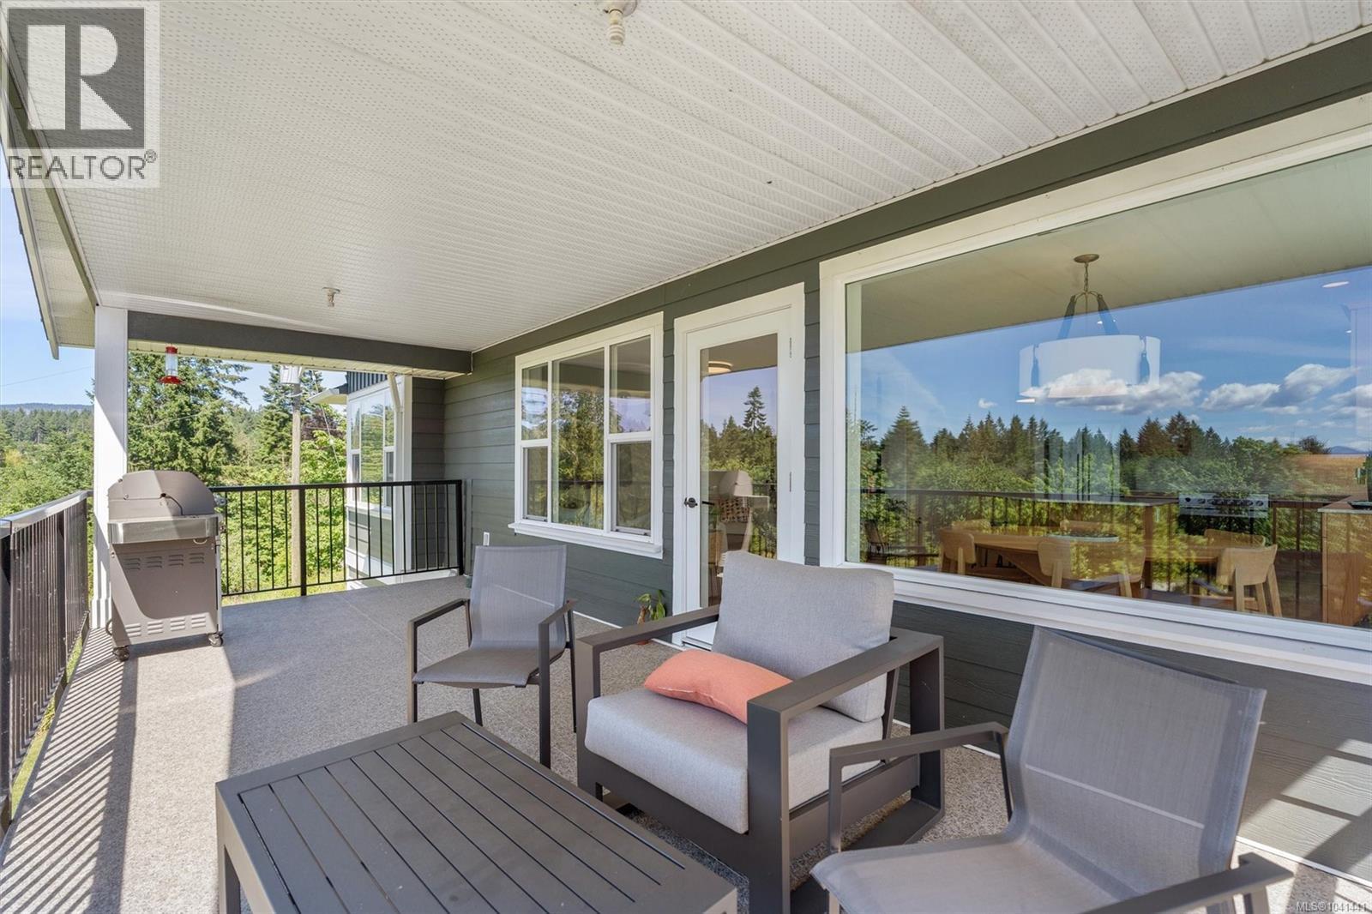
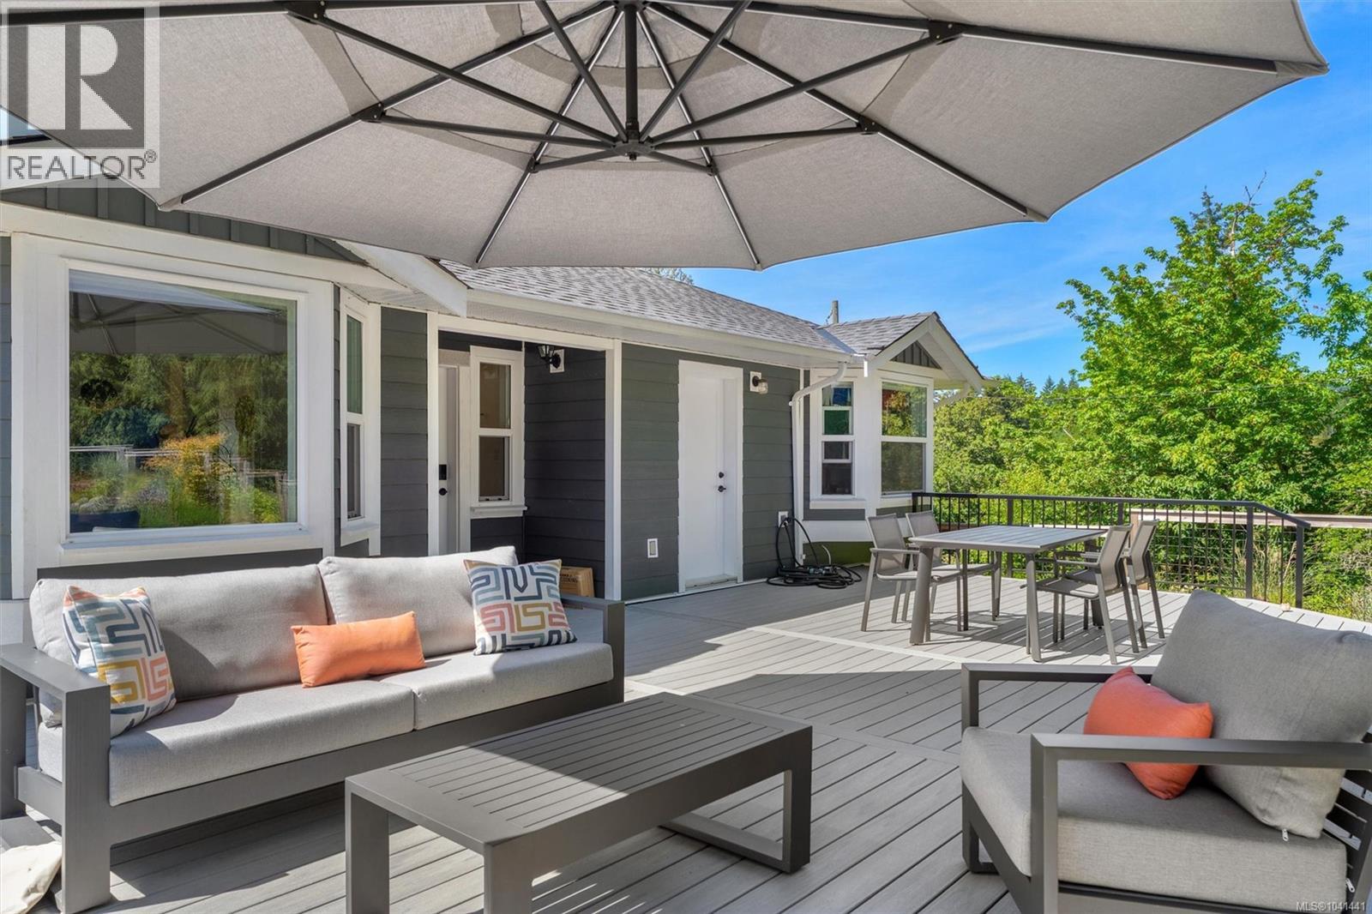
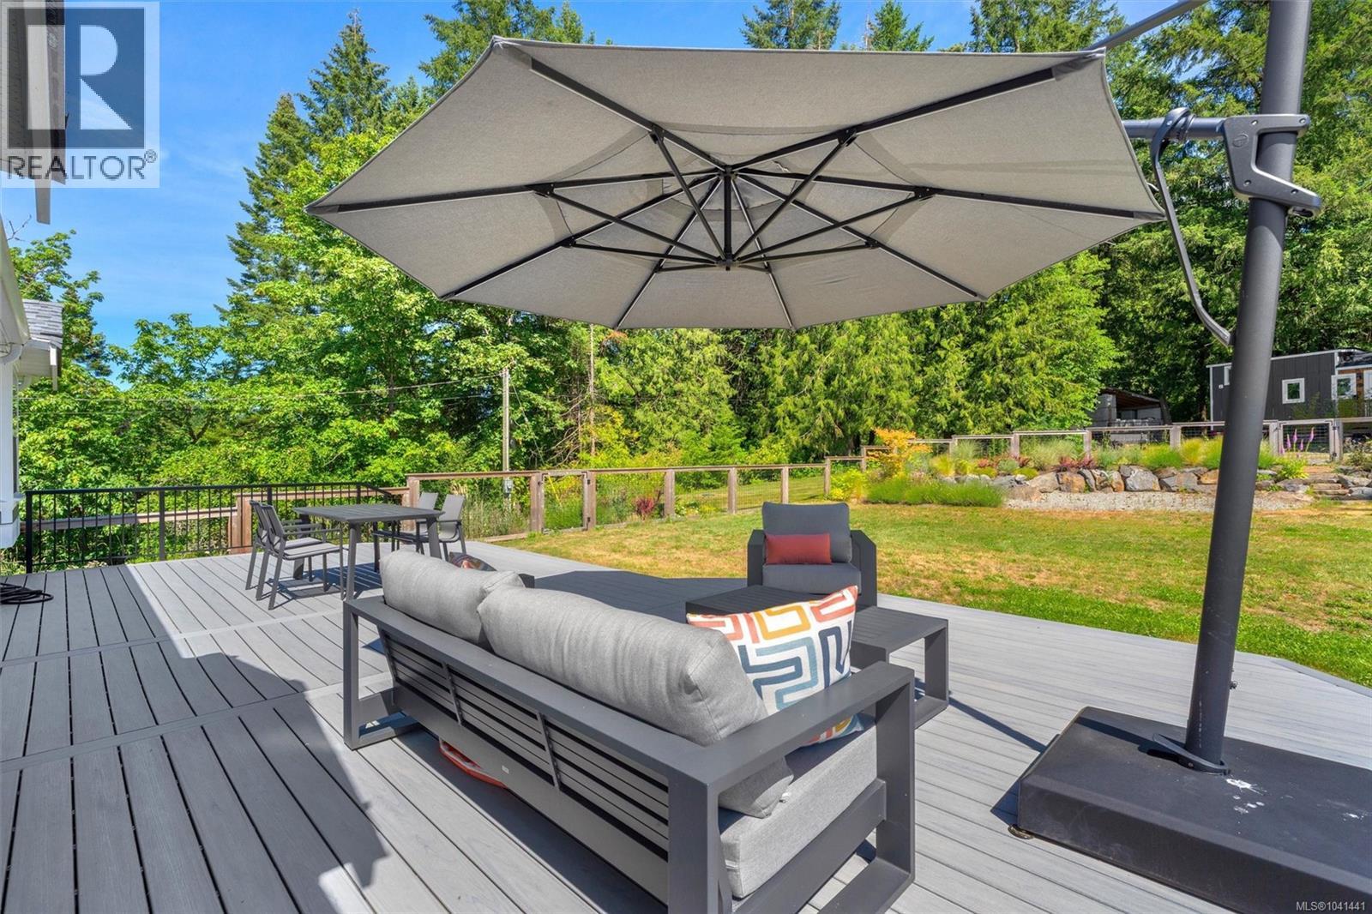
- Patio(s)
- Mountain view
- River view
- Valley view
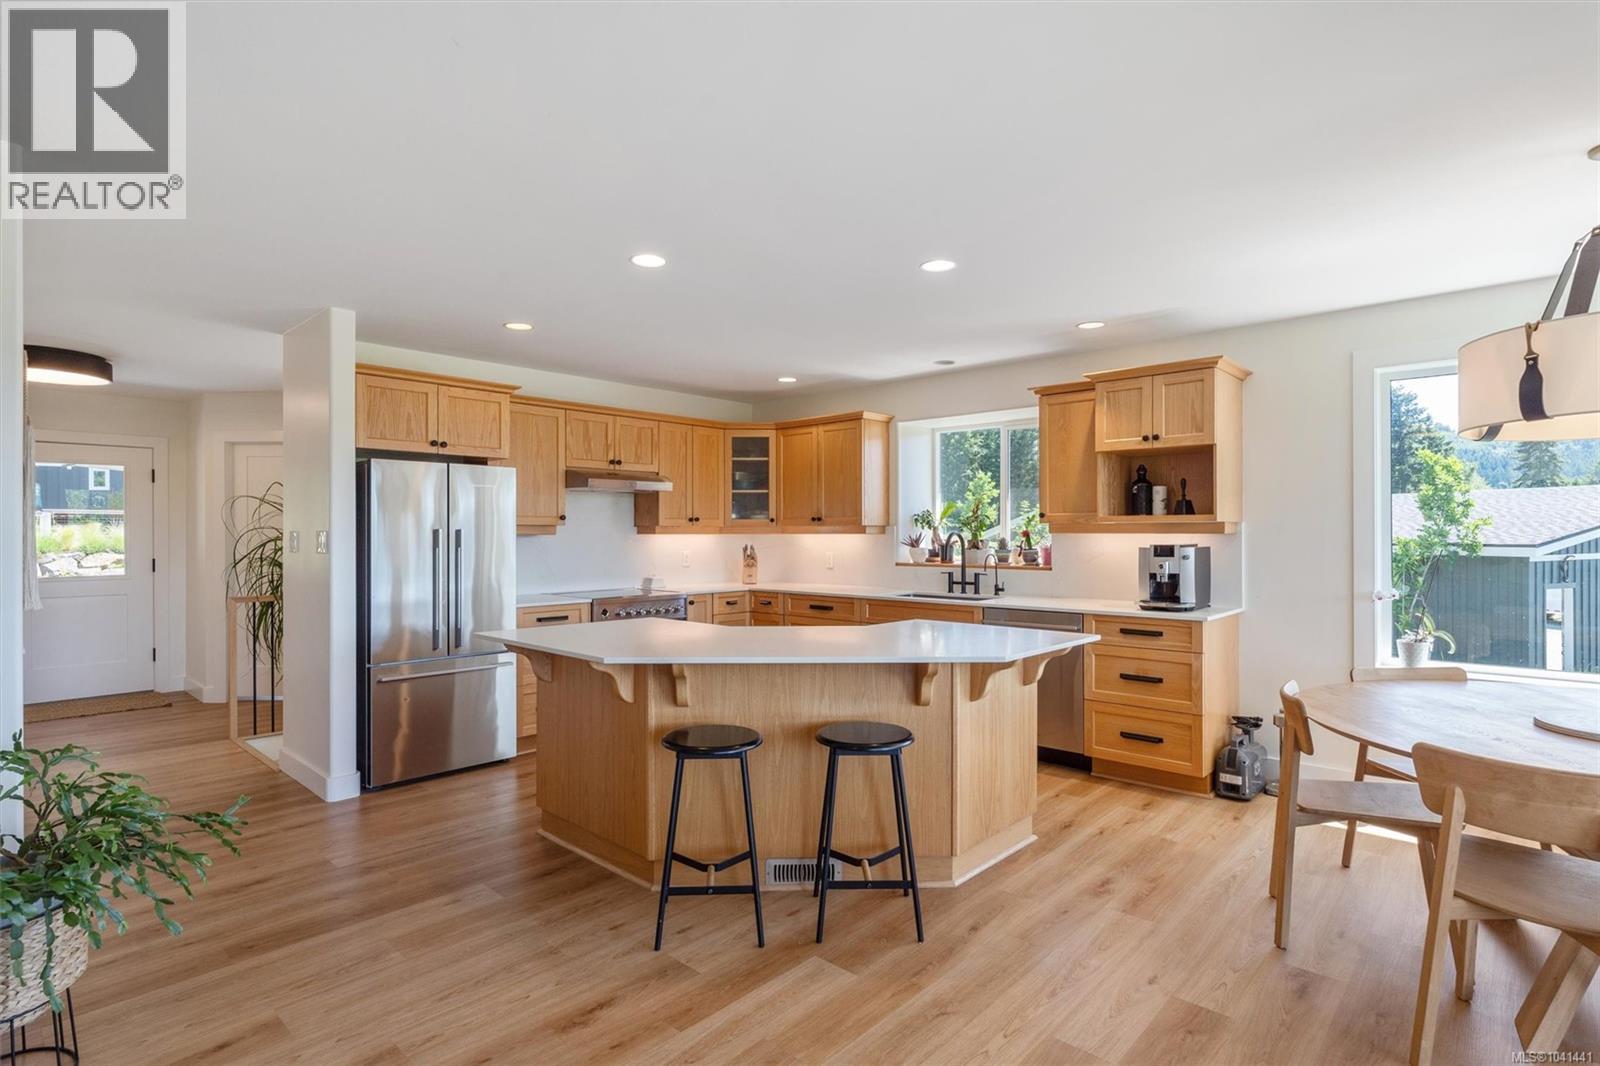
- Dishwasher
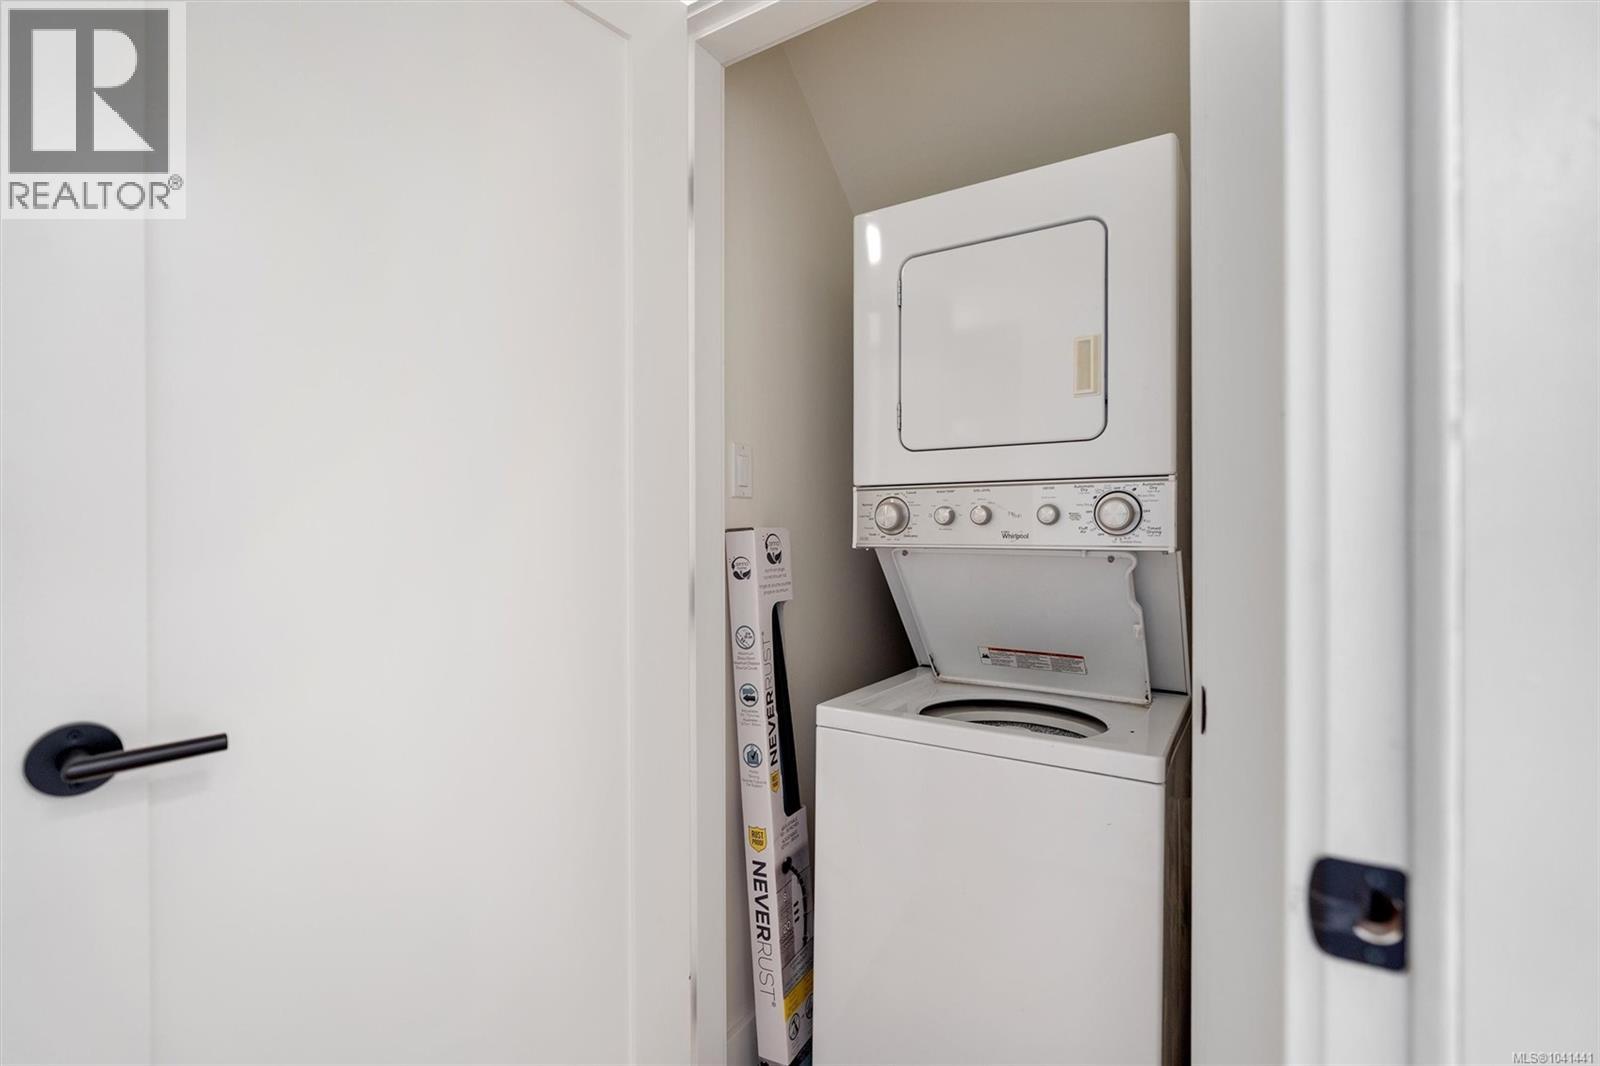
- Dryer
- Range - Electric
- Refrigerator
- Washer
- Air Conditioned
- Heat Pump
- Waterfront on river
Rooms Details For 4370 Moss Rd
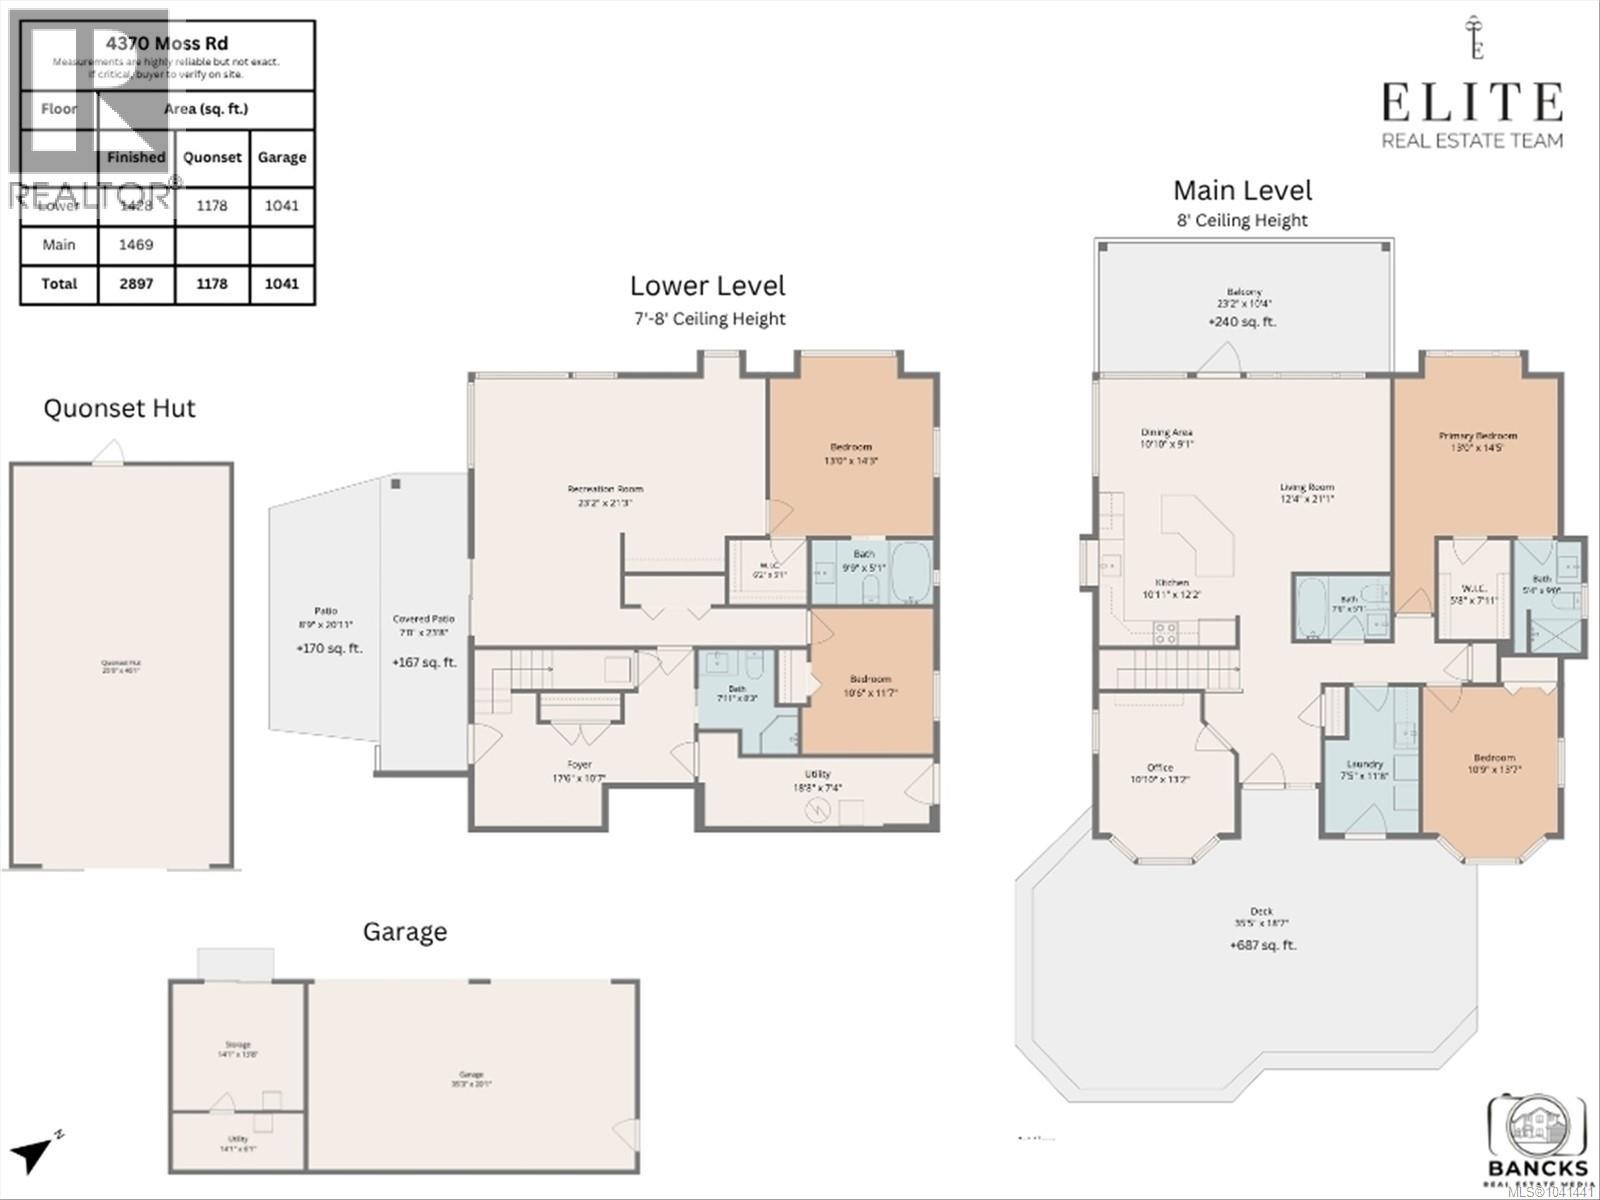
| Type | Level | Dimension |
|---|---|---|
| Patio | Lower level | 8'9 x 20'11 |
| Patio | Lower level | 7 ft x Measurements not available |
| Utility room | Lower level | 18'8 x 7'4 |
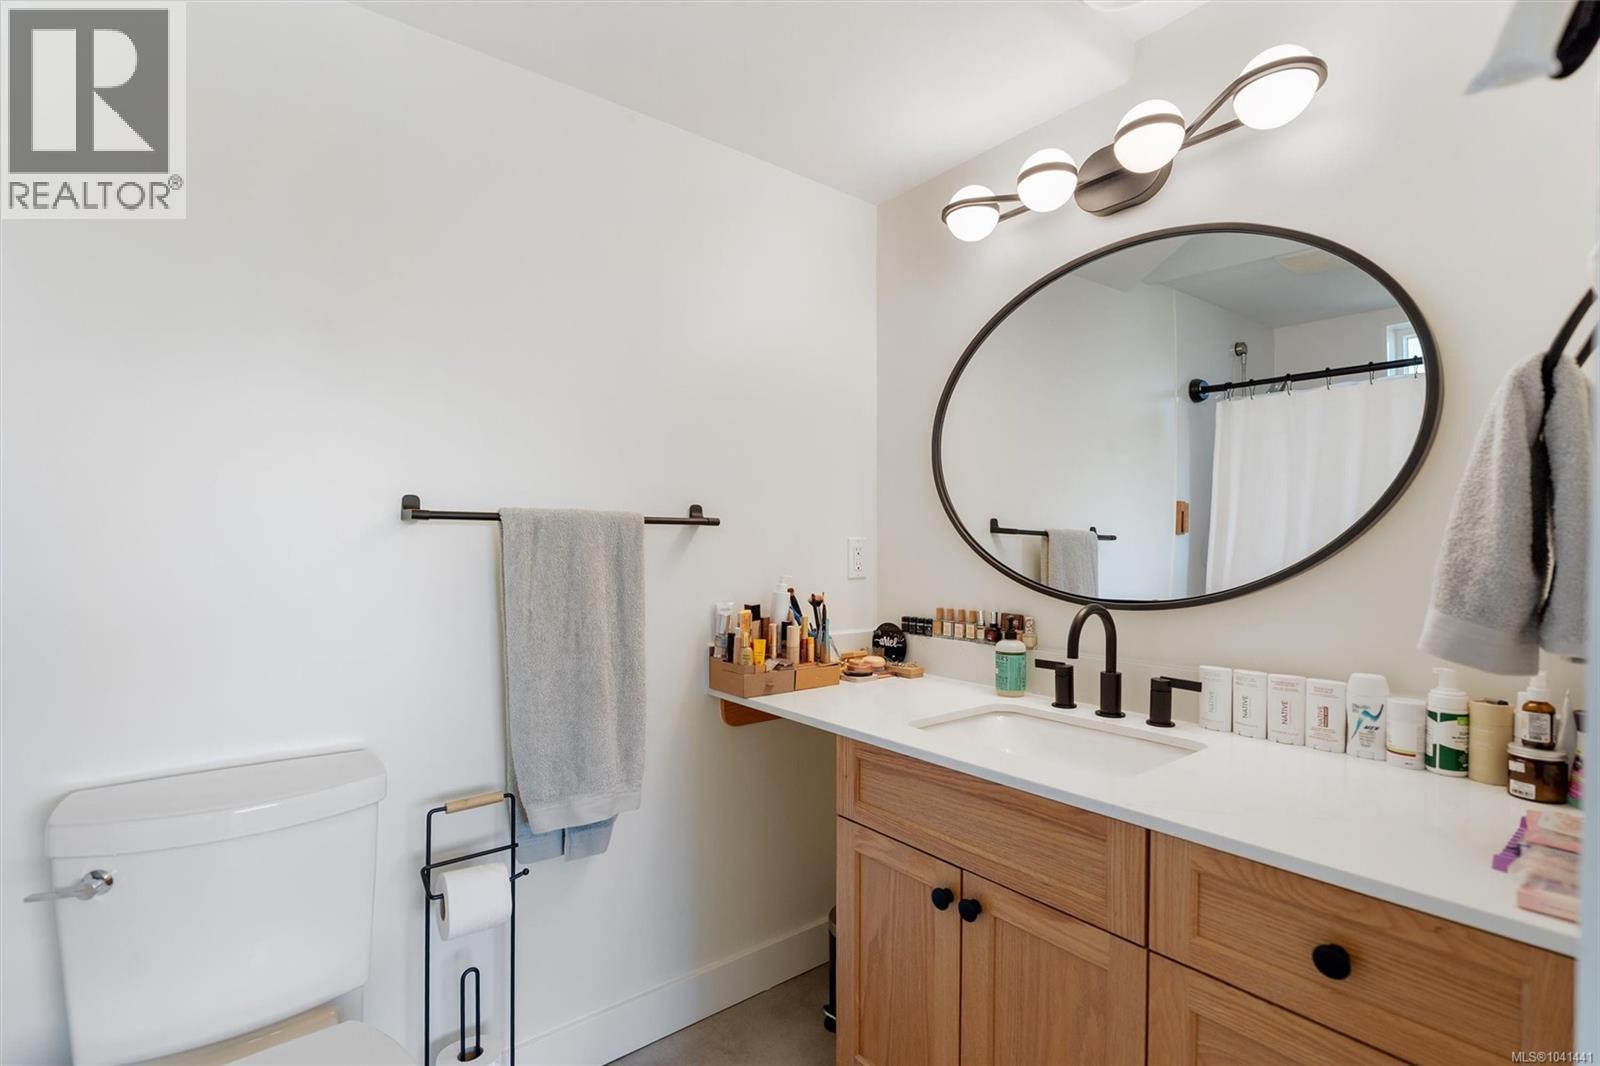
| Bathroom | Lower level | 7'11 x 8'3 |
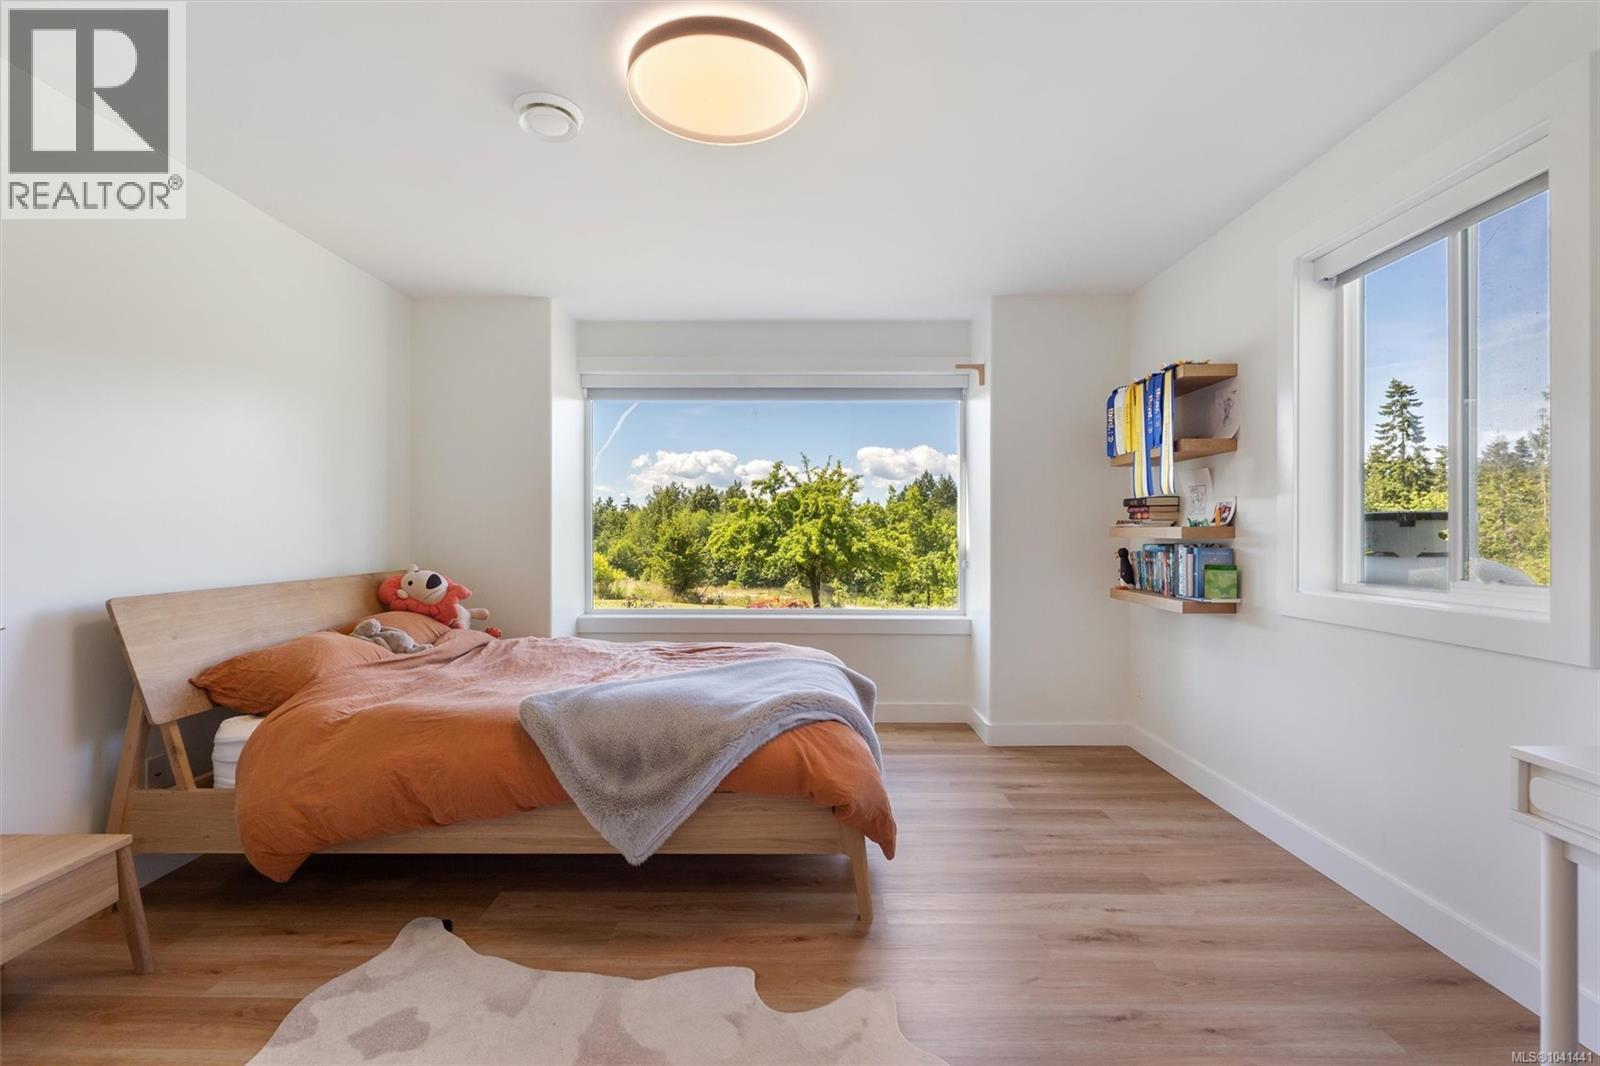
| Bedroom | Lower level | 10'6 x 11'7 |
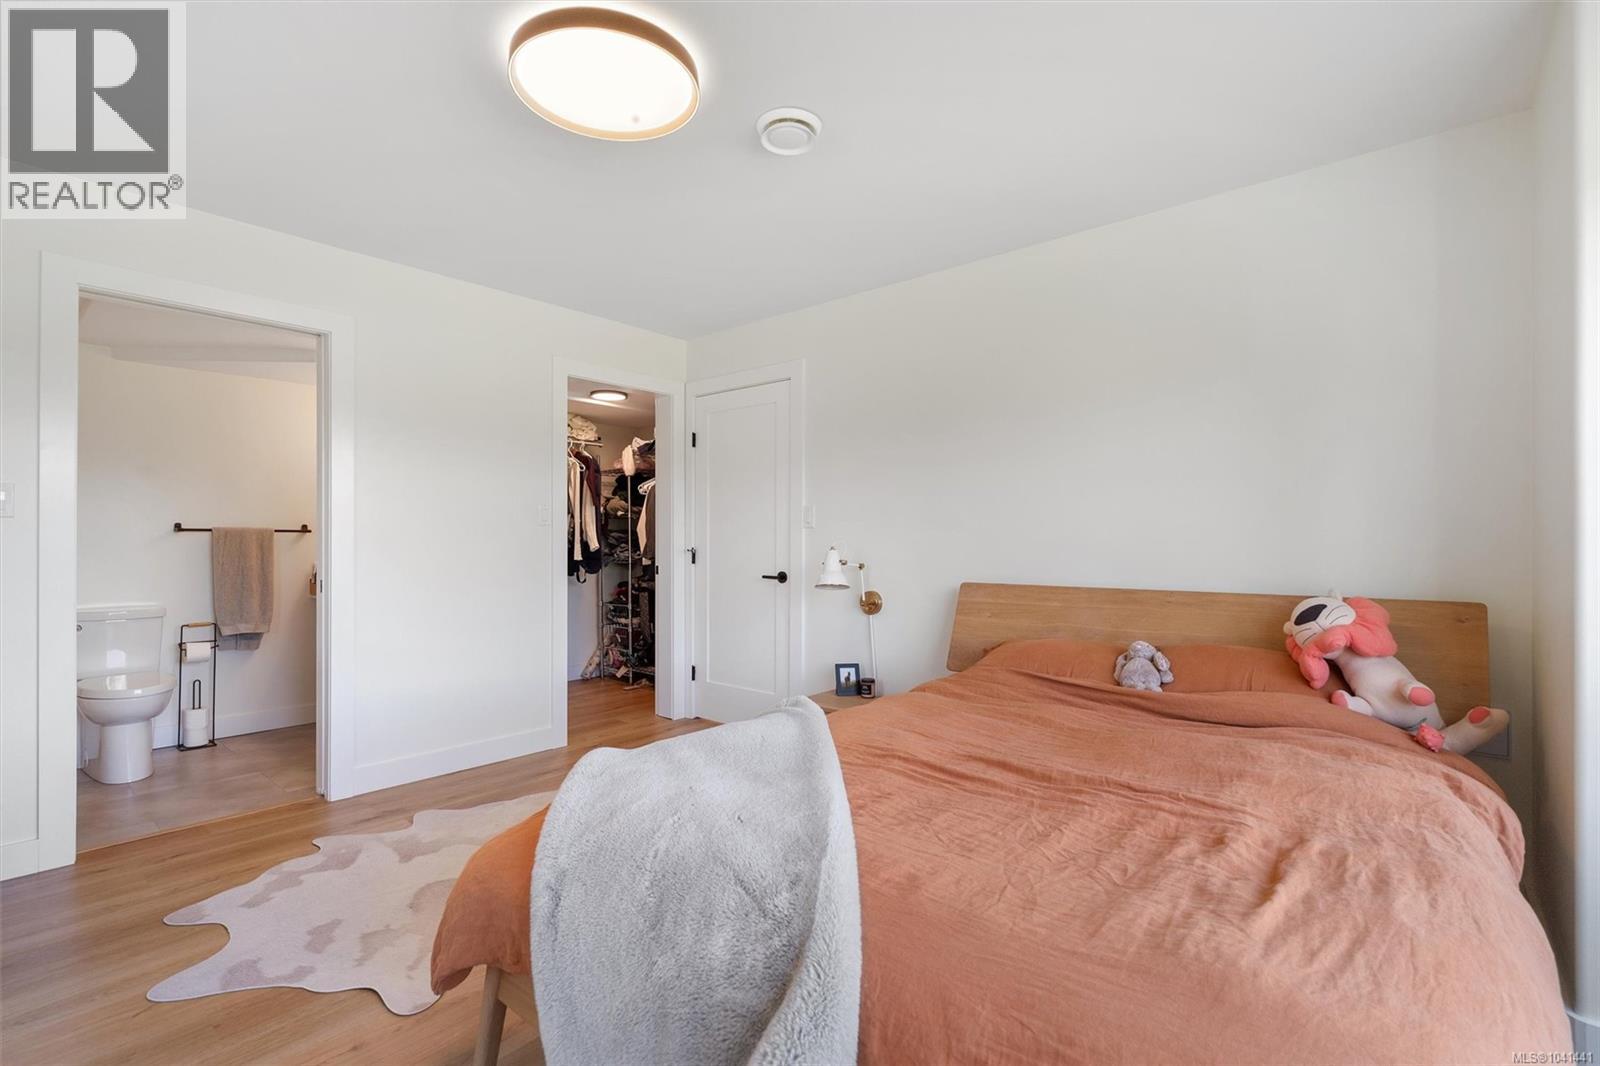
| Ensuite | Lower level | 9'9 x 5'1 |
| Bedroom | Lower level | 13 ft x Measurements not available |
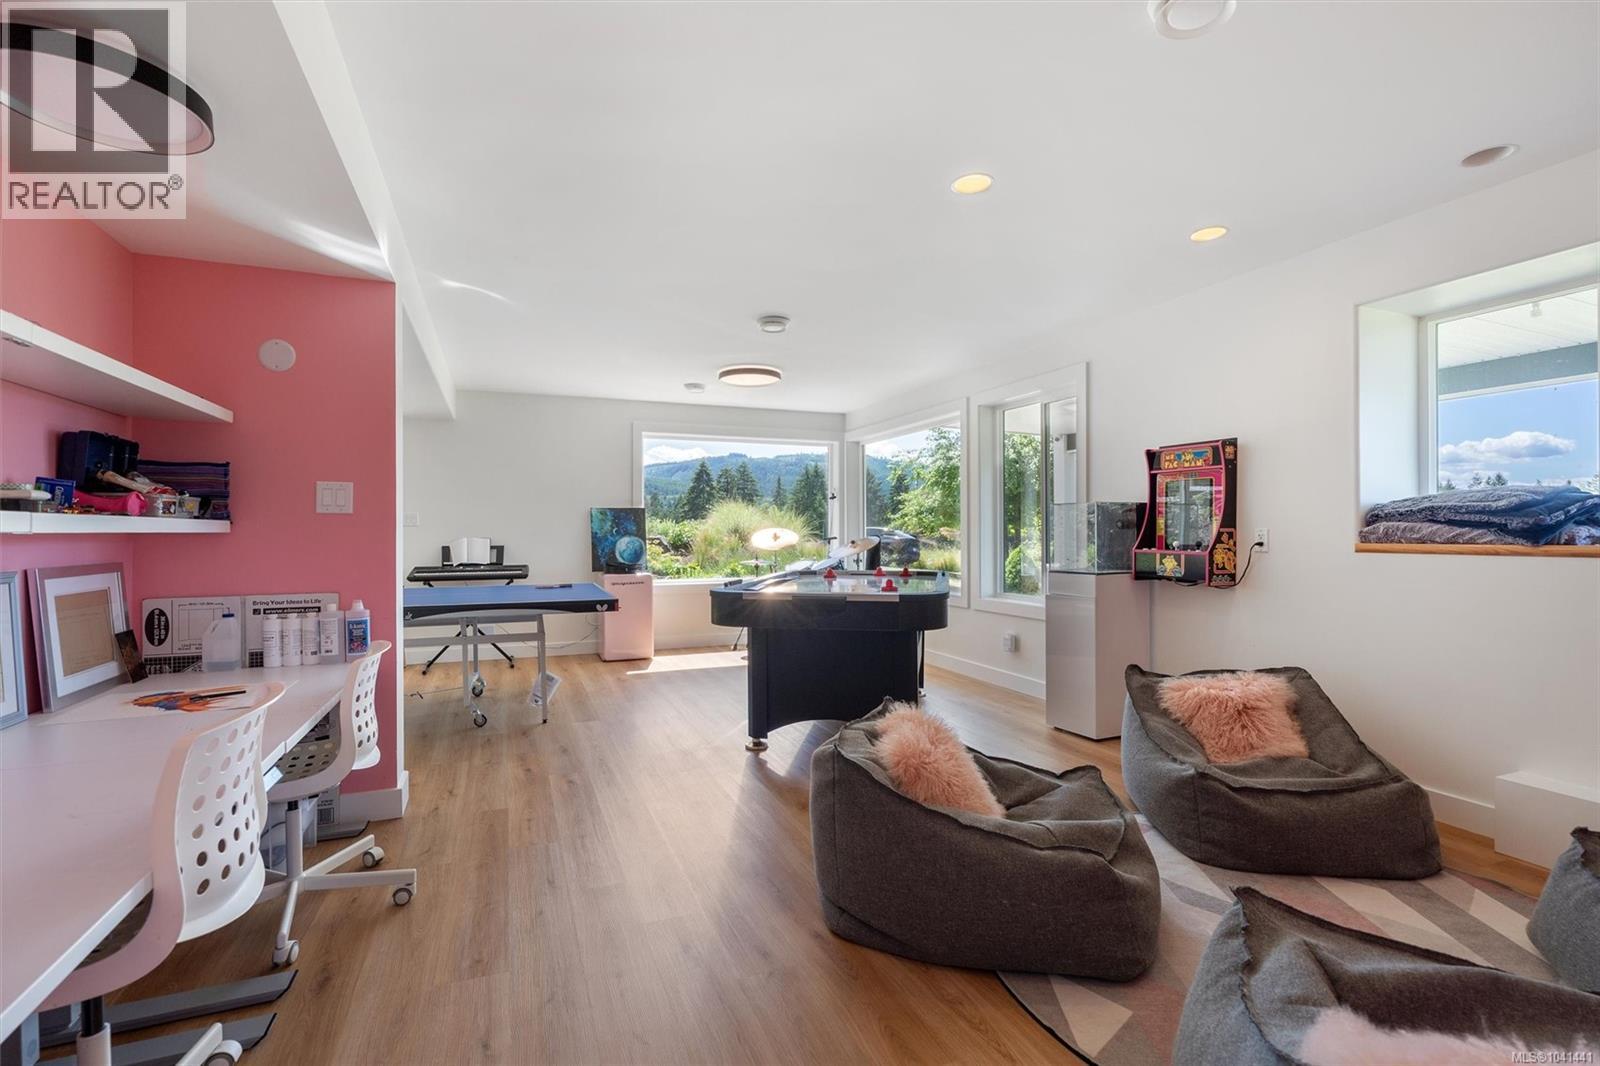
| Recreation room | Lower level | 23'2 x 21'3 |
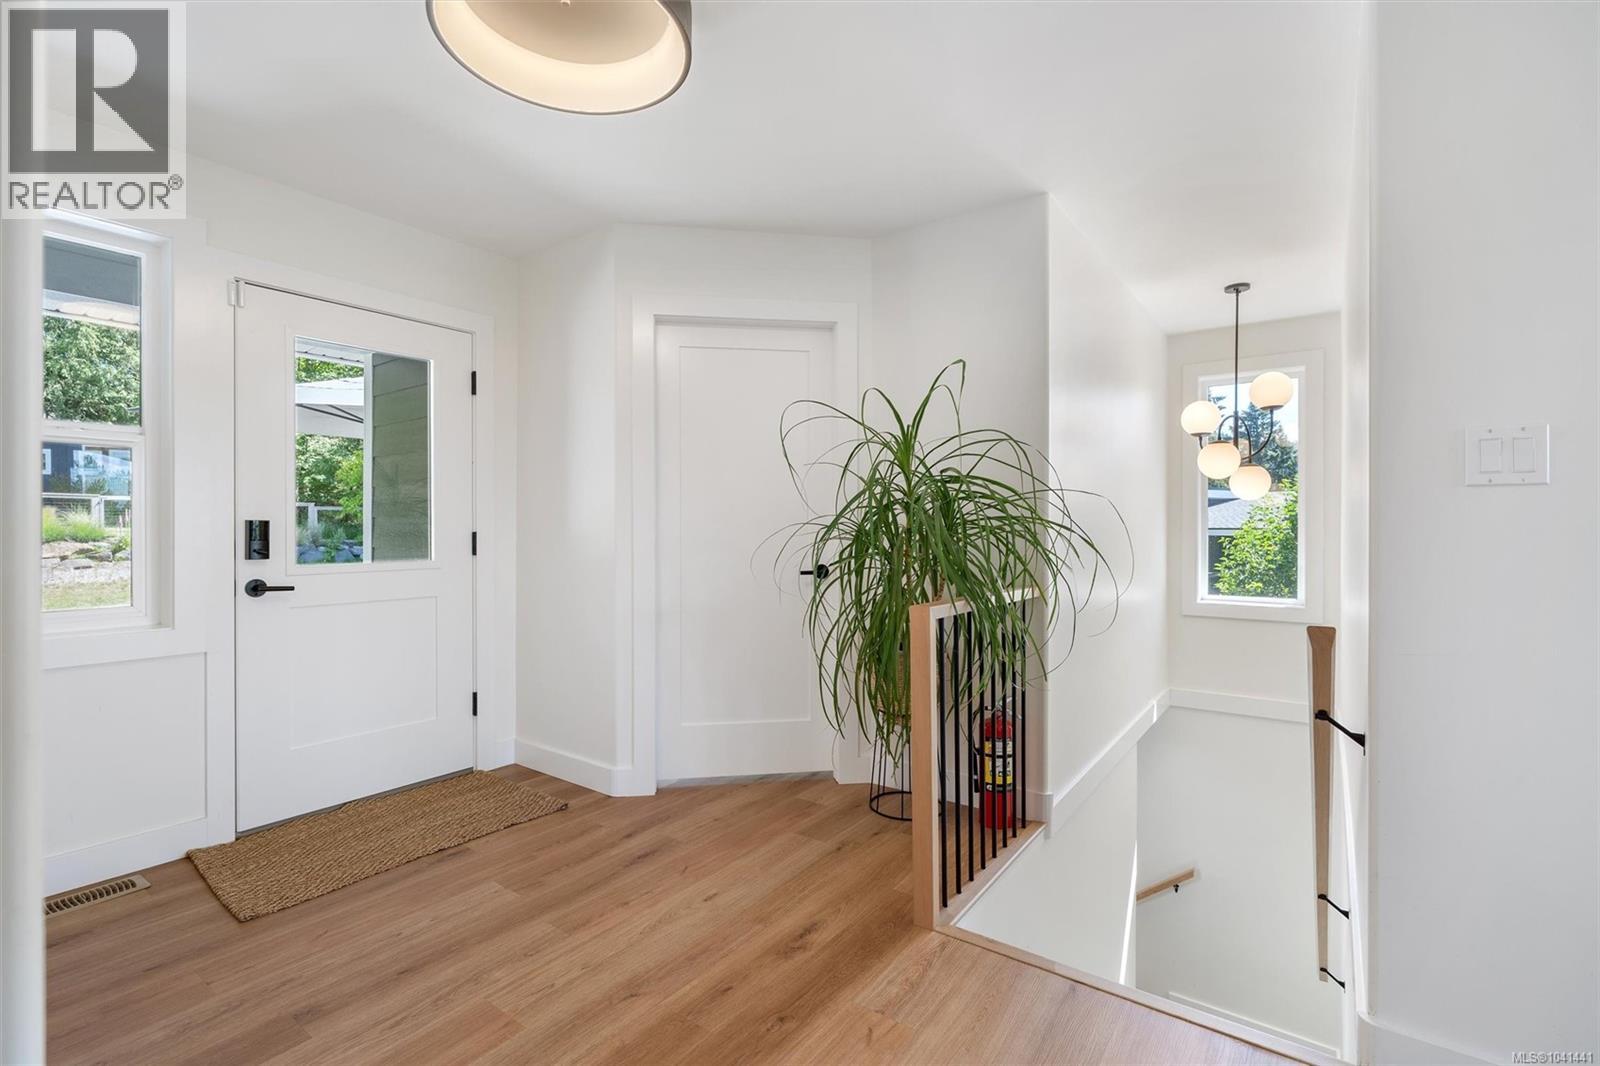
| Entrance | Lower level | 17'6 x 10'7 |
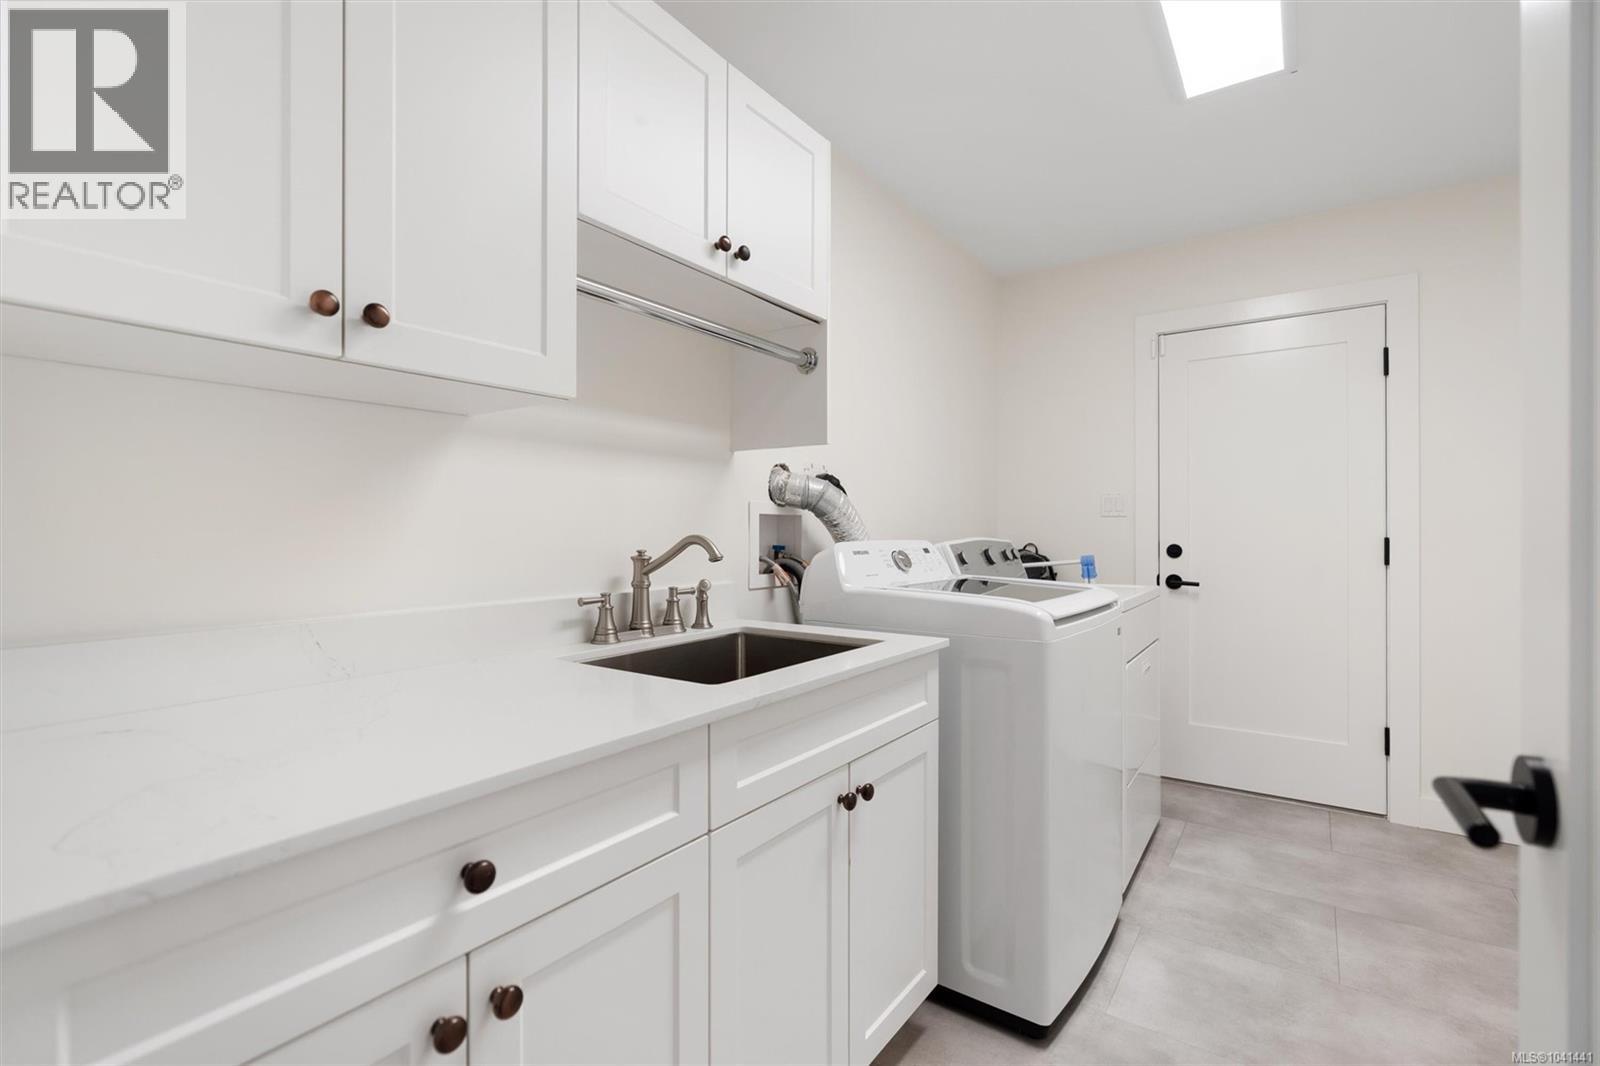
| Laundry room | Main level | 7'5 x 11'8 |
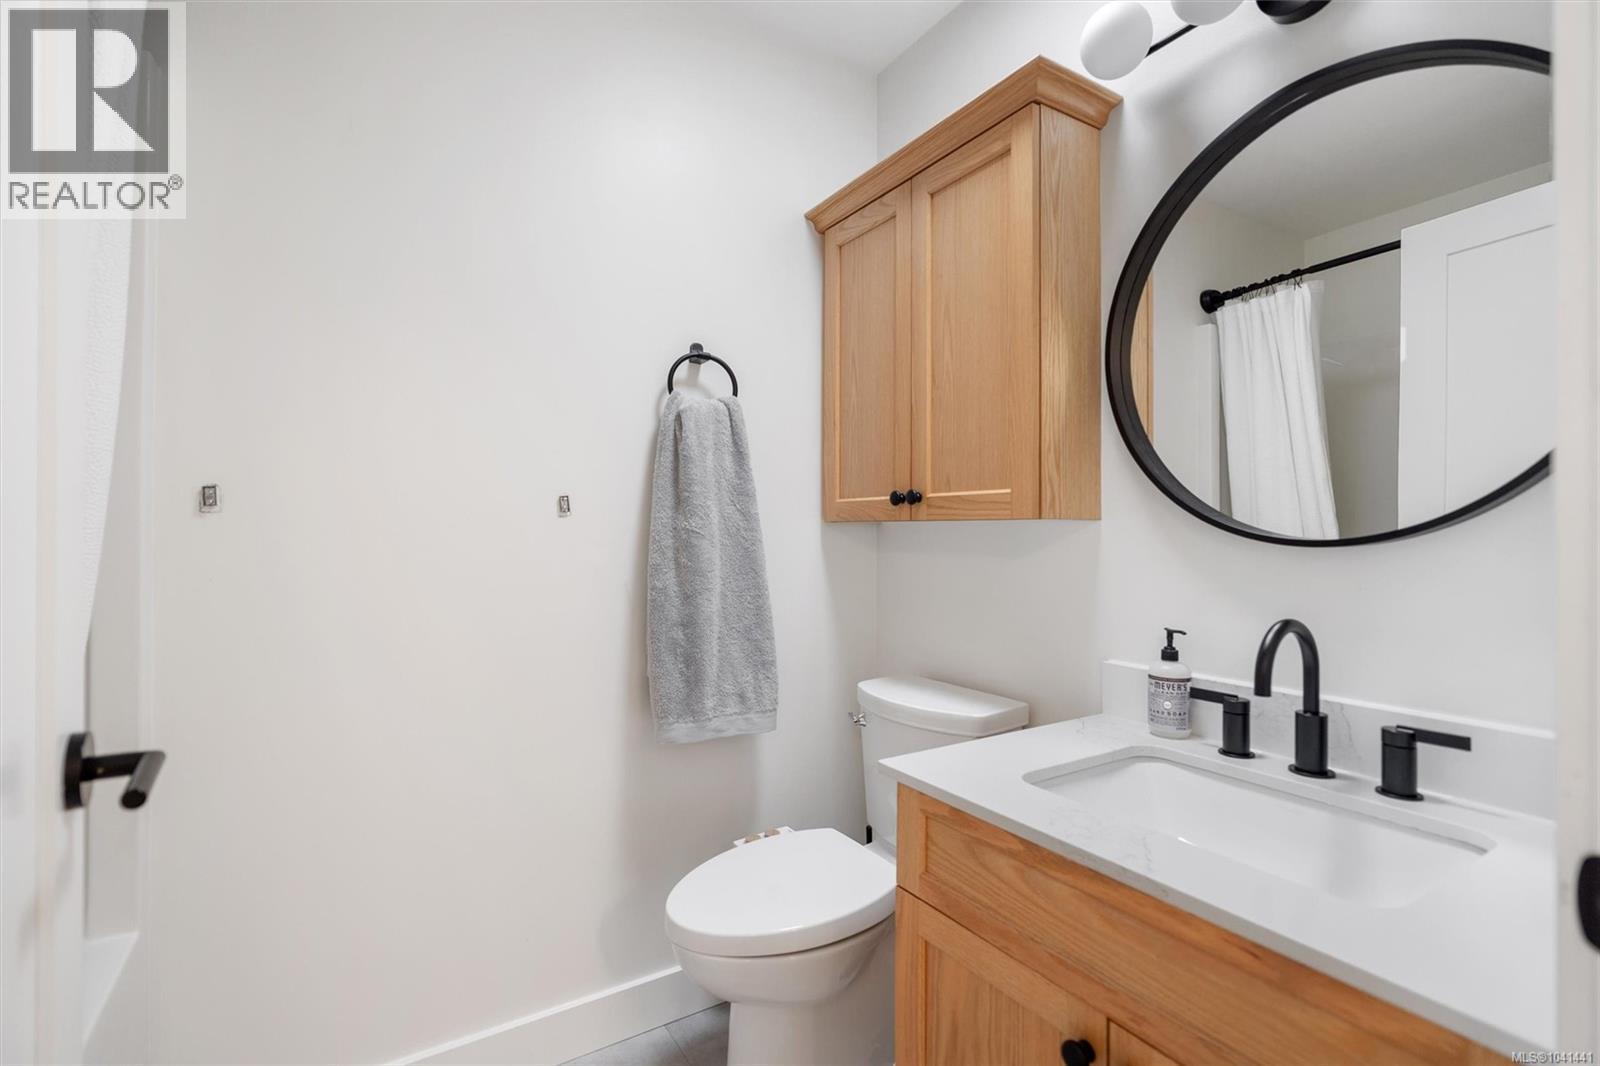
| Bathroom | Main level | 7'6 x 5'1 |
| Den | Main level | 10'10 x 13'2 |
| Bedroom | Main level | 10'9 x 13'7 |
| Ensuite | Main level | Measurements not available x 9 ft |
| Primary Bedroom | Main level | 13 ft x Measurements not available |
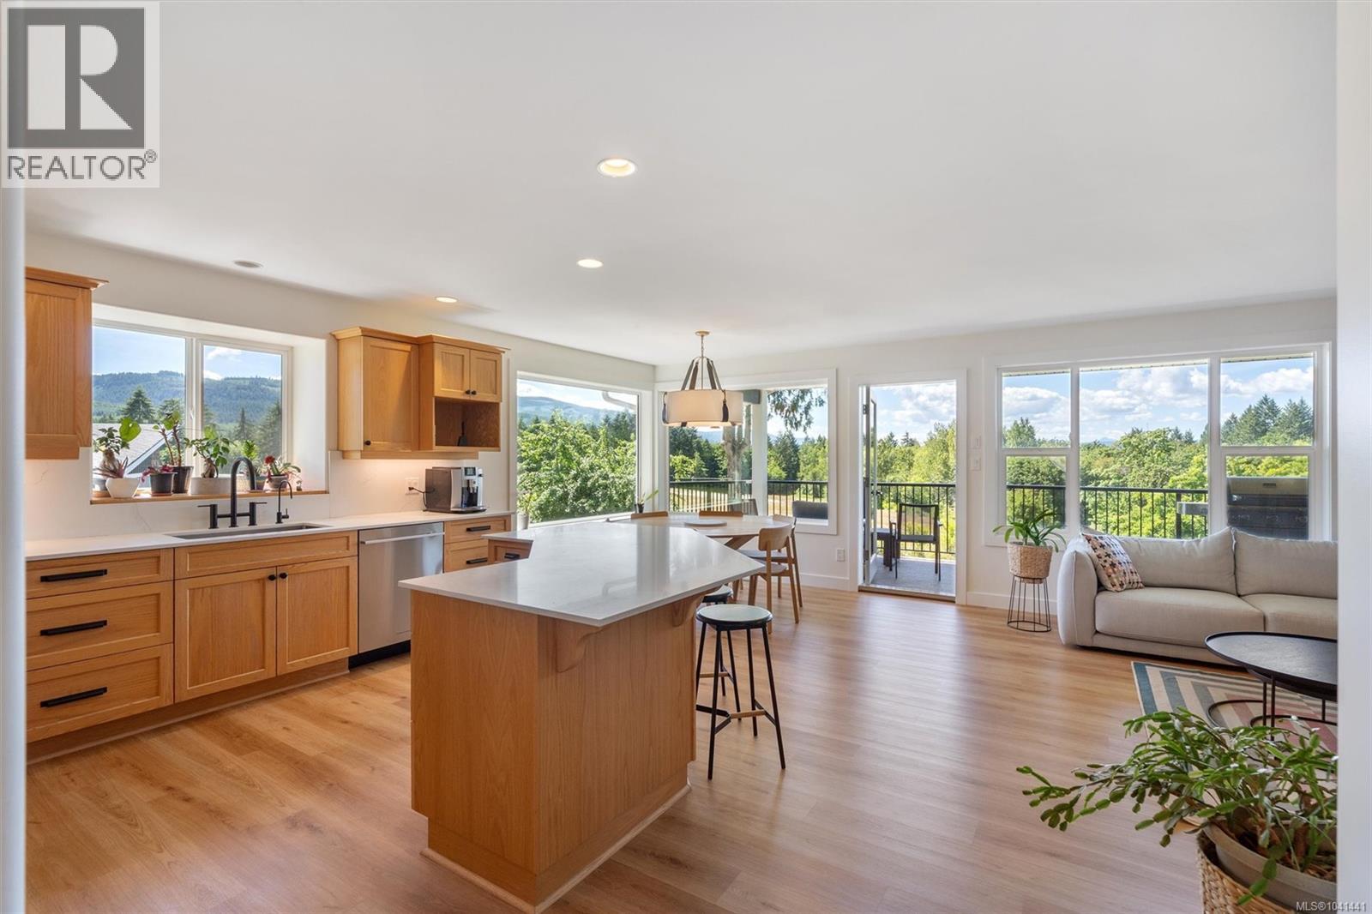
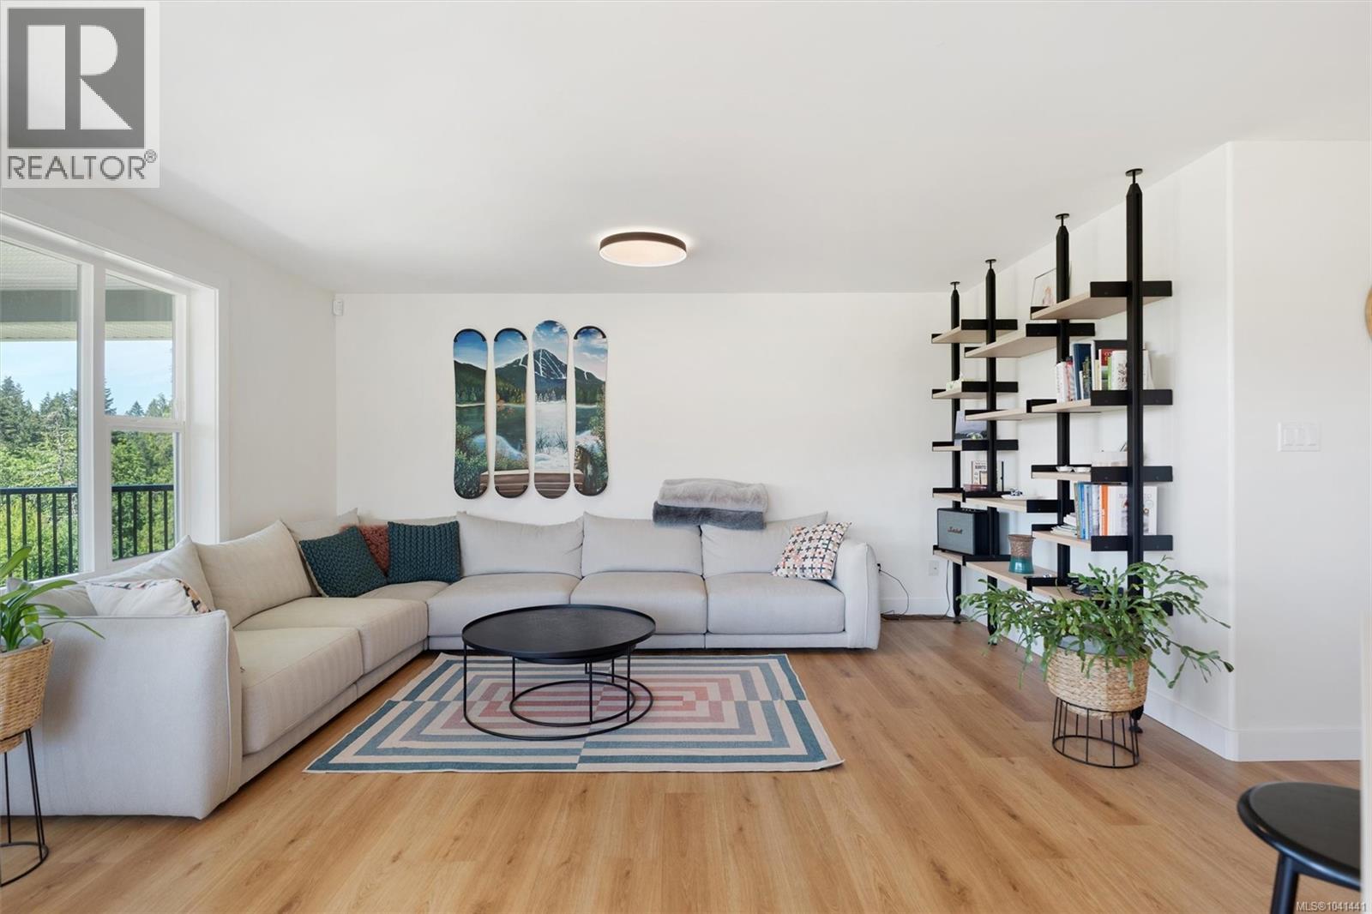
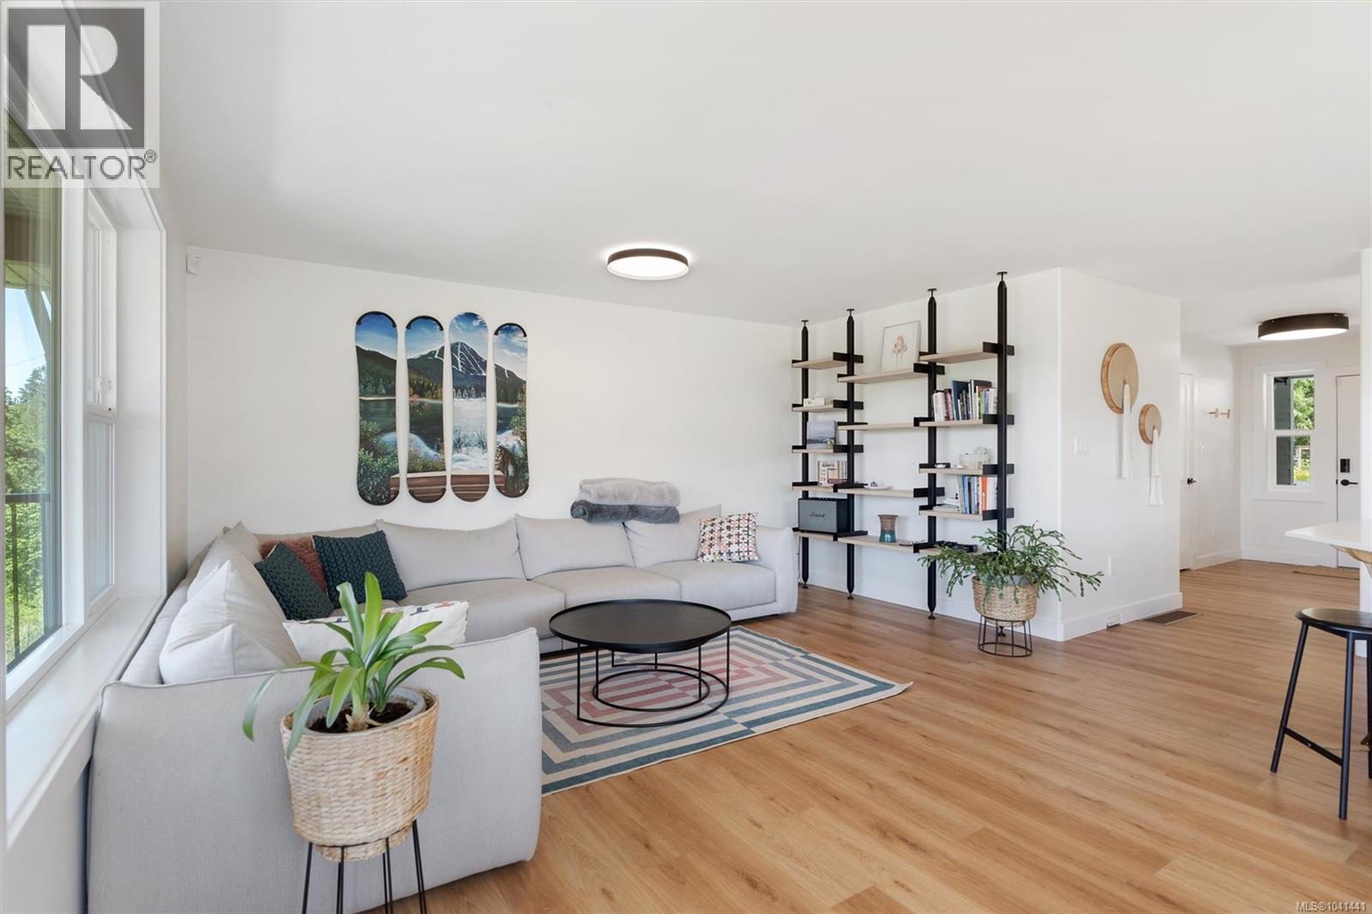
| Living room | Main level | 12'4 x 21'1 |
| Dining room | Main level | 10'10 x 9'1 |
| Kitchen | Main level | 10'11 x 12'2 |
| Other | Other | 25 ft x Measurements not available |
| Storage | Other | 14'1 x 13'8 |
Location
Similar Properties
For Sale
$ 3,250,000 $ 890 / Sq. Ft.
- 1042348 ©MLS
- 4 Bedroom
- 3 Bathroom
For Sale
$ 1,099,000 $ 415 / Sq. Ft.
- 1036866 ©MLS
- 4 Bedroom
- 3 Bathroom
For Sale
$ 1,549,900 $ 505 / Sq. Ft.
- 1034331 ©MLS
- 4 Bedroom
- 2 Bathroom
This REALTOR.ca listing content is owned and licensed by REALTOR® members of The Canadian Real Estate Association
Data provided by: Vancouver Island Real Estate Board