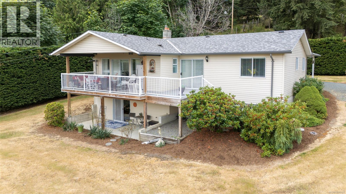
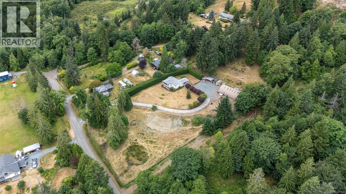
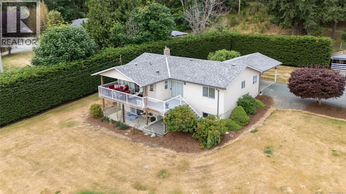
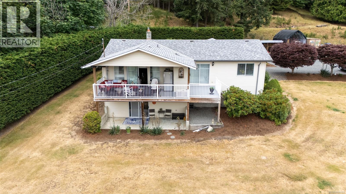
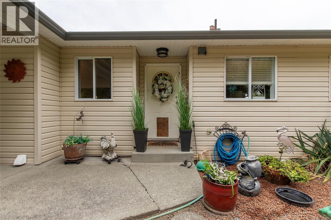
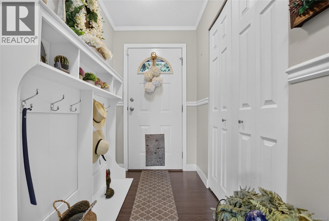
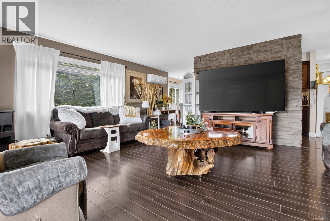
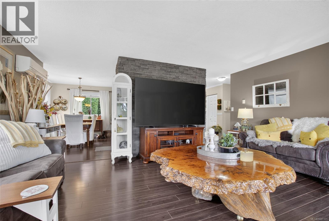
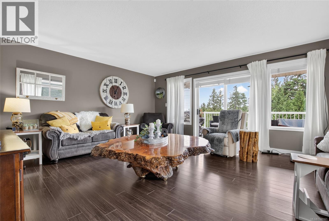
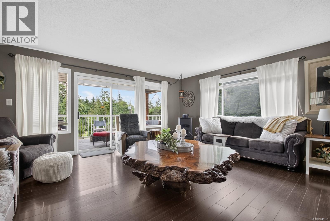
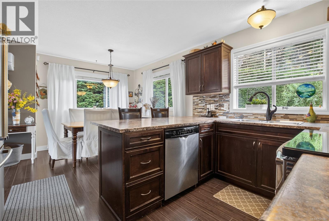
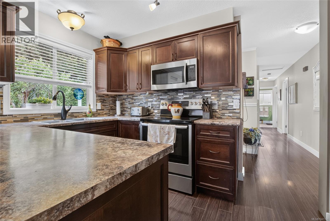
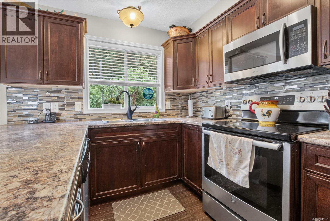
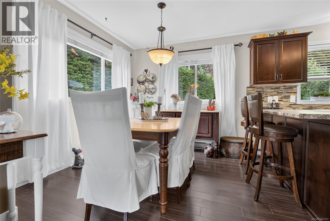
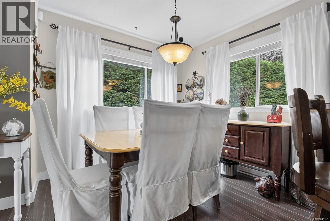
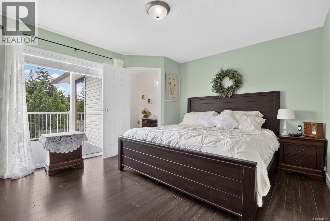
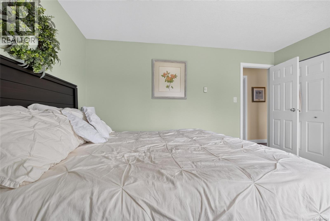
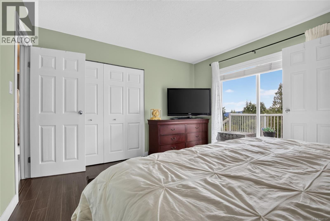
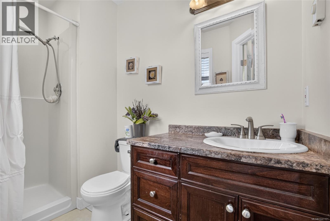
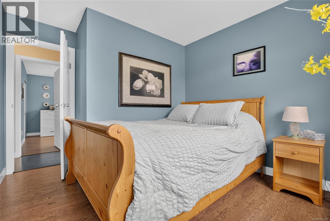
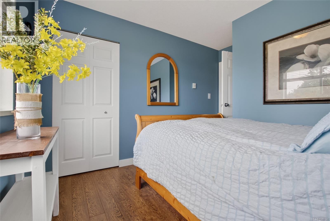
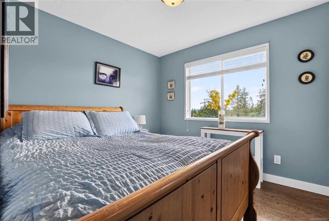
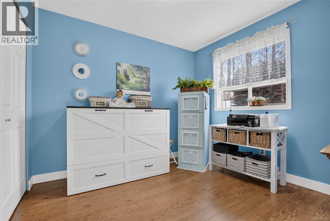
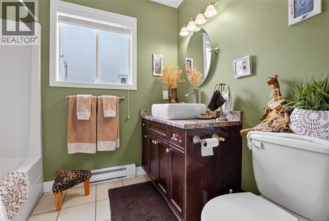
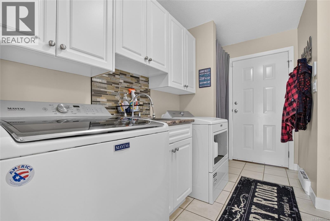
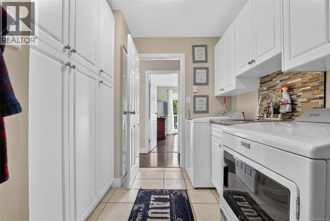
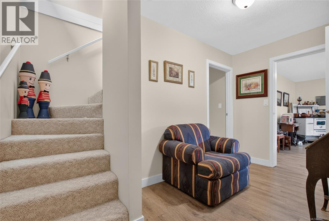
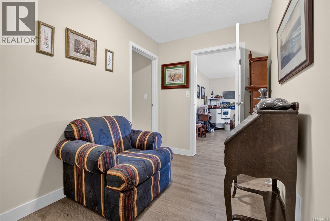
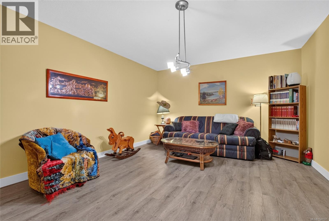
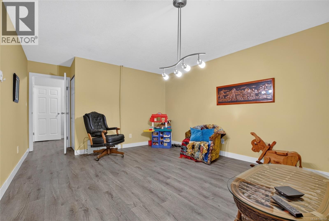
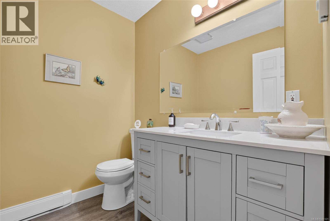
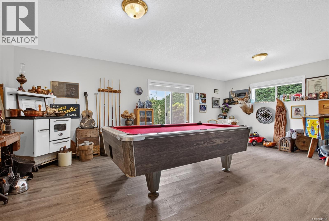
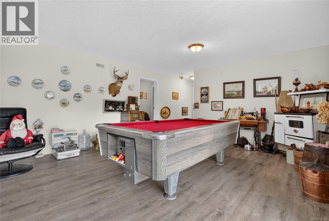
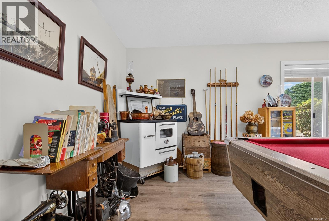
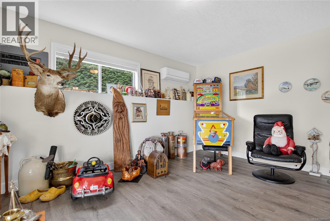
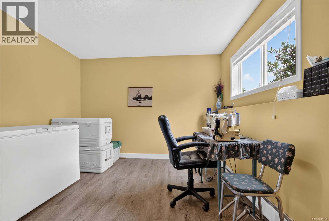
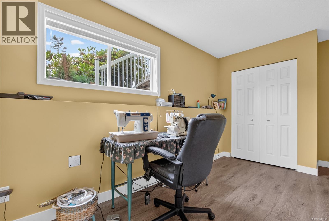
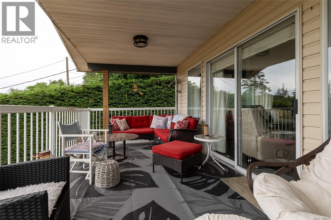
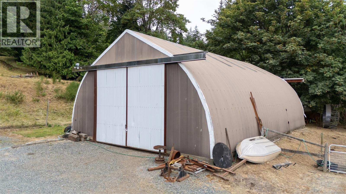
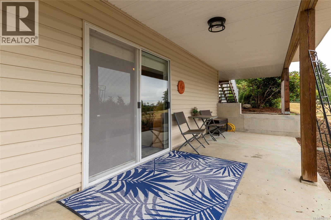
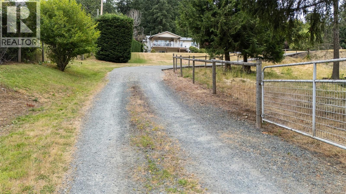
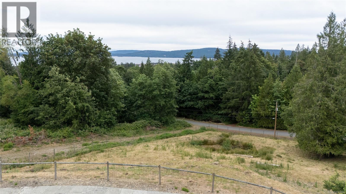
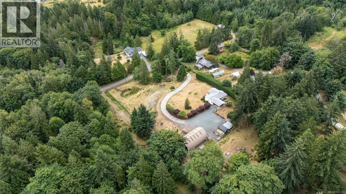
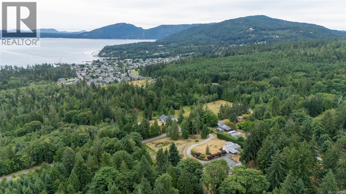
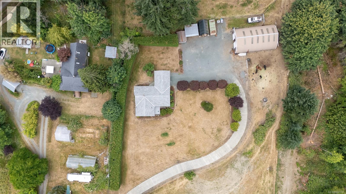
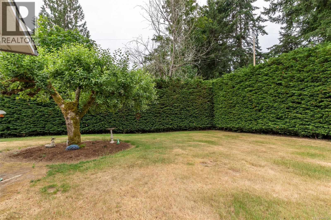
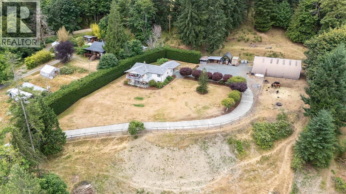
Welcome to your opportunity to own a wonderful family home on 5 private acres with ocean and mountain views! Offering space, privacy, and endless potential, this property is perfectly suited for families looking to enjoy the best of country living while creating lasting memories. The partially fenced acreage provides plenty of space for hobbies, animals, gardening, or simply enjoying the outdoors. This spacious rancher with a walk-out basement features 4 bedrooms and 3 bathrooms. The main floor offers 3 bedrooms, including a large primary bedroom with a 3-piece ensuite, plus the convenience of main floor laundry. The bright and functional lower level provides exceptional flexibility with a large games room, media room, 4th bedroom, and a 3rd bathroom—perfect for growing families, guests, or extended family living. Step outside to the large sundeck and take in the stunning views year-round. For those needing extra storage or workspace, the impressive workshop is ideal for projects, equipment, recreational vehicles, or hobbies. Ample parking provides room for multiple vehicles, RVs, boats, and all your recreational toys. A rare opportunity to own a scenic rural retreat offering privacy, versatility, and room to grow. (id:48970)
Show More