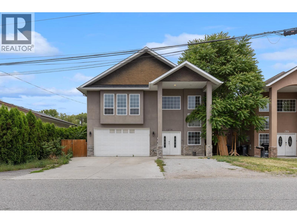
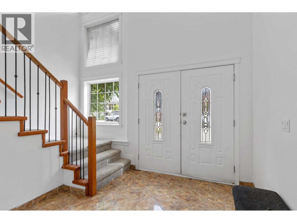
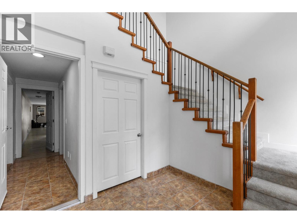
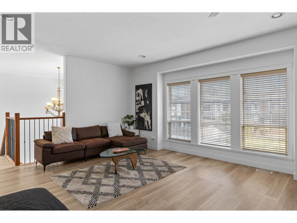
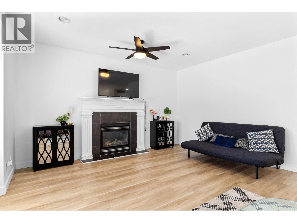
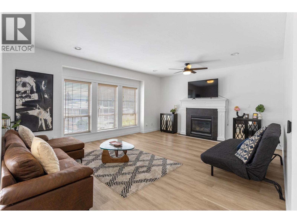
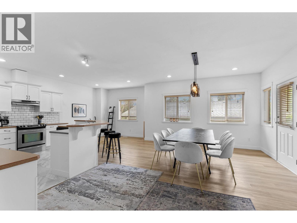
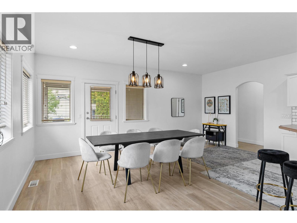
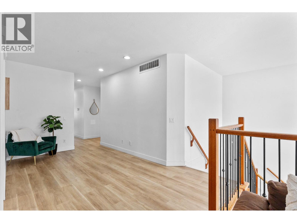
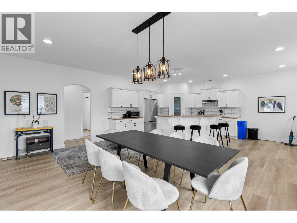
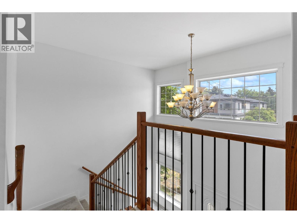
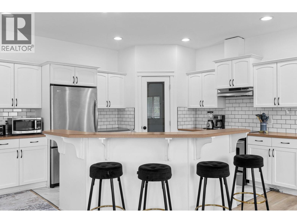
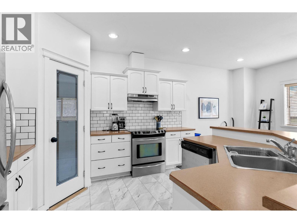
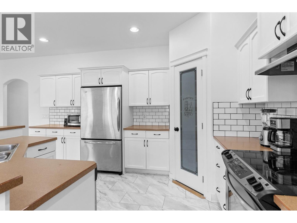
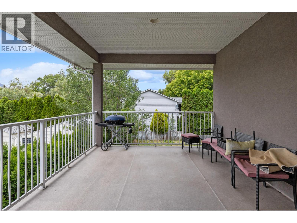
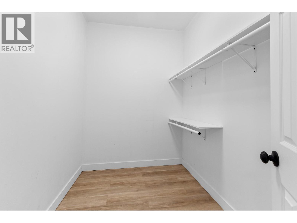
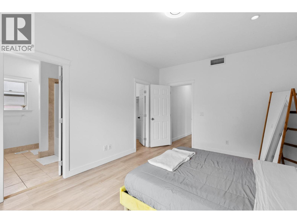
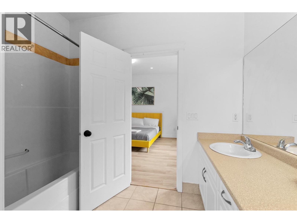
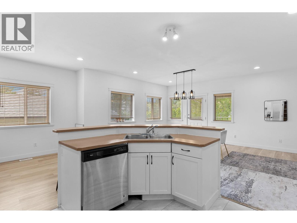
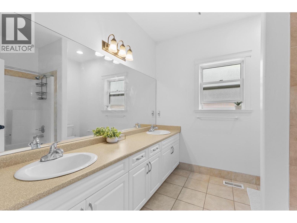
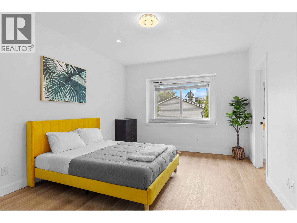
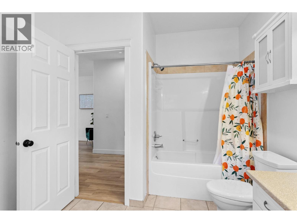
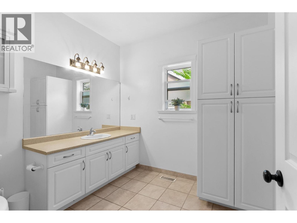
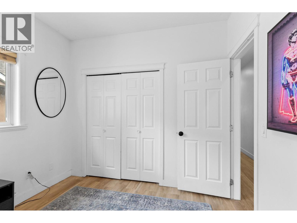
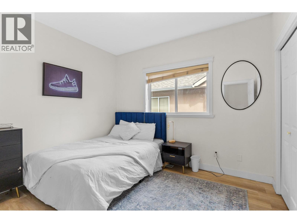
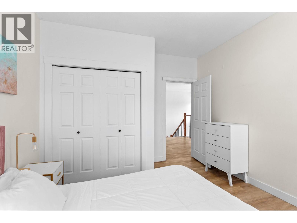
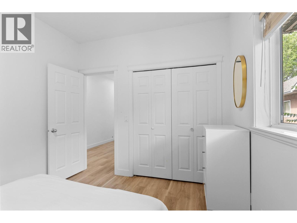
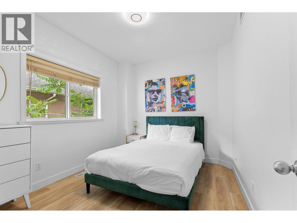
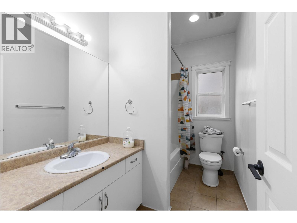
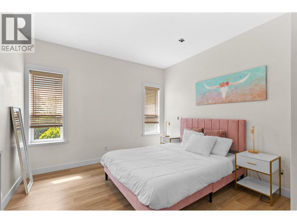
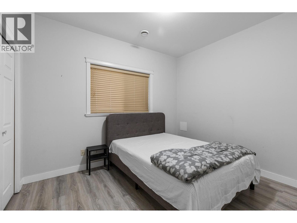
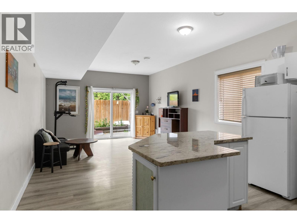
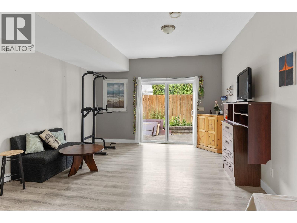
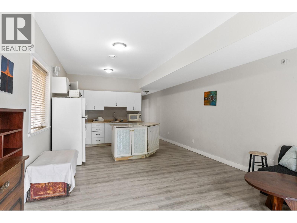
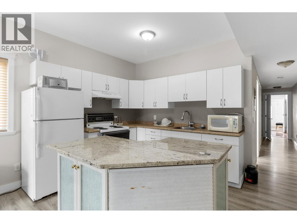
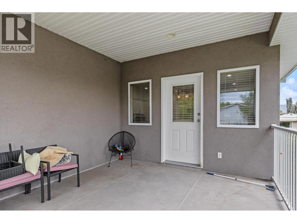
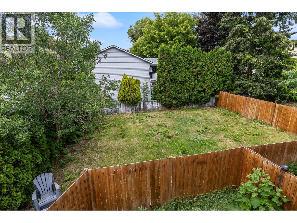
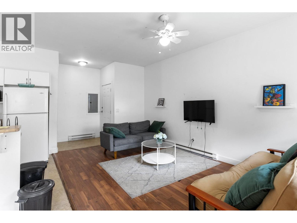
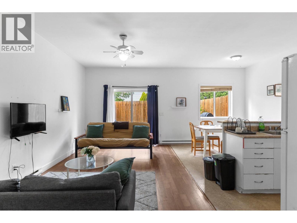
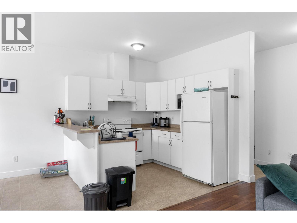
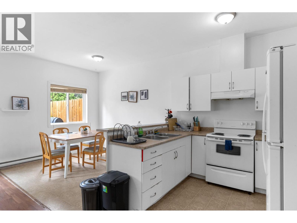
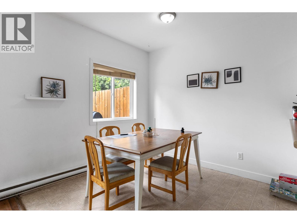
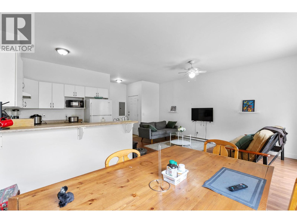
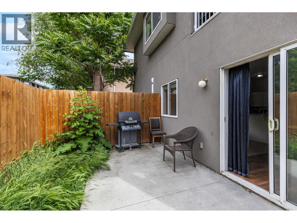
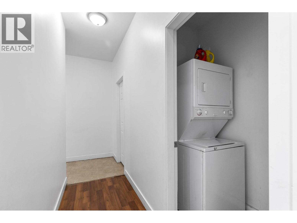
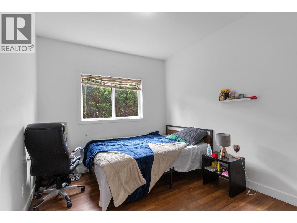
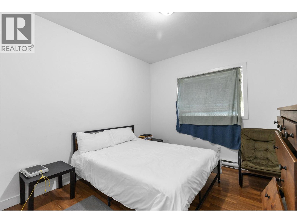
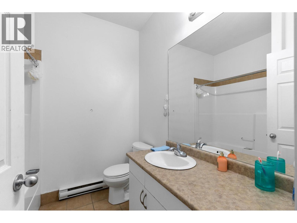
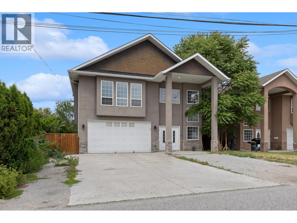
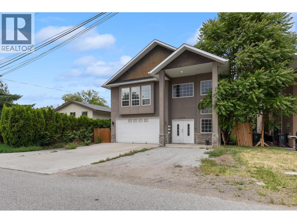
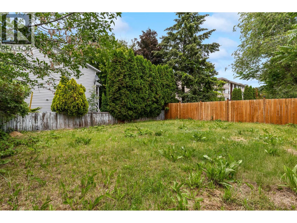
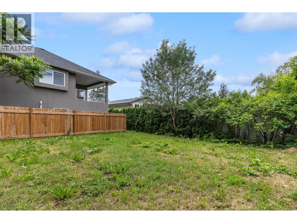
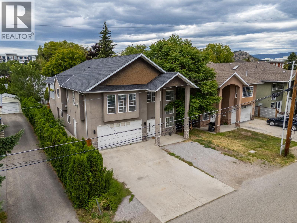
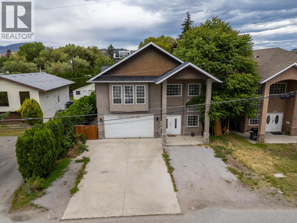
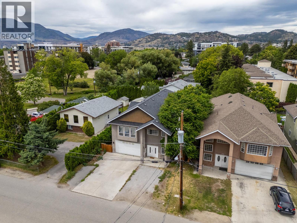
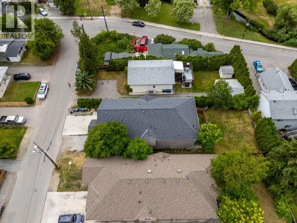
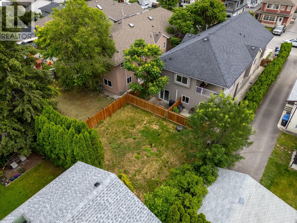
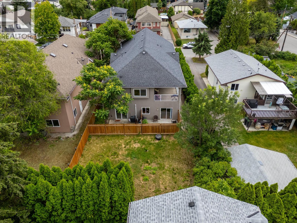
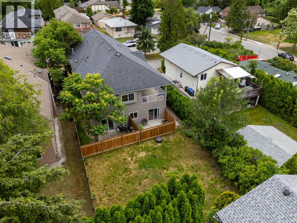
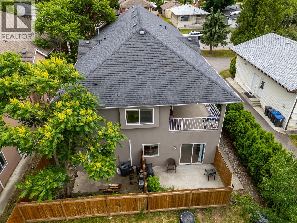
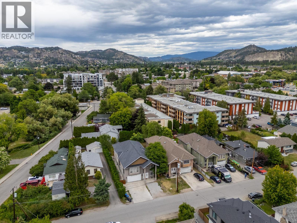
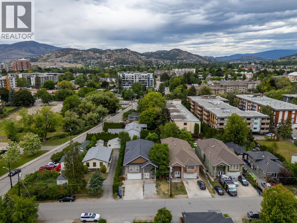
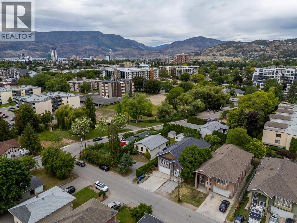
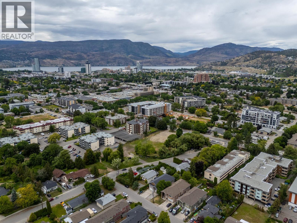
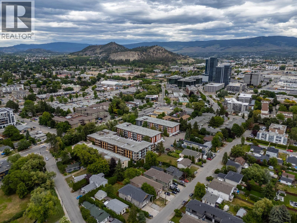
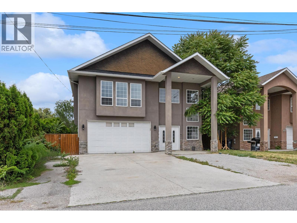
Investment opportunity offering exceptional income potential and strong cash flow! With over 4,000 sq. ft. of finished living space, this versatile property is perfectly suited for investors, multi-generational families, or buyers looking to offset their mortgage with multiple income streams. The spacious upper-level main residence features 4 generous bedrooms and 2 full bathrooms, including a large primary retreat complete with a luxurious 5-piece ensuite and a sizeable walk-in closet. The bright, functional kitchen is designed for everyday living and entertaining, offering a corner pantry, double sink, breakfast bar, and plenty of cabinetry and workspace. Sliding glass doors lead to a large covered deck overlooking the backyard - an ideal space for outdoor dining, relaxing, or hosting guests. Shared laundry is conveniently located on the main floor. Adding even more flexibility is an unauthorized 1-bedroom in-law suite (no stove), ideal for extended family, guests, a home office, or additional rental potential. It offers convenient access through the shared front foyer or directly from the backyard via its own sliding glass door. The fully self-contained 2-bedroom LEGAL suite is a fantastic mortgage helper, featuring two spacious bedrooms, a bright and inviting living room, a full 4-piece bathroom, private in-suite laundry, and its own fenced grassy courtyard accessed through sliding glass doors - creating a comfortable and private outdoor space for tenants. (id:48970)
Show More