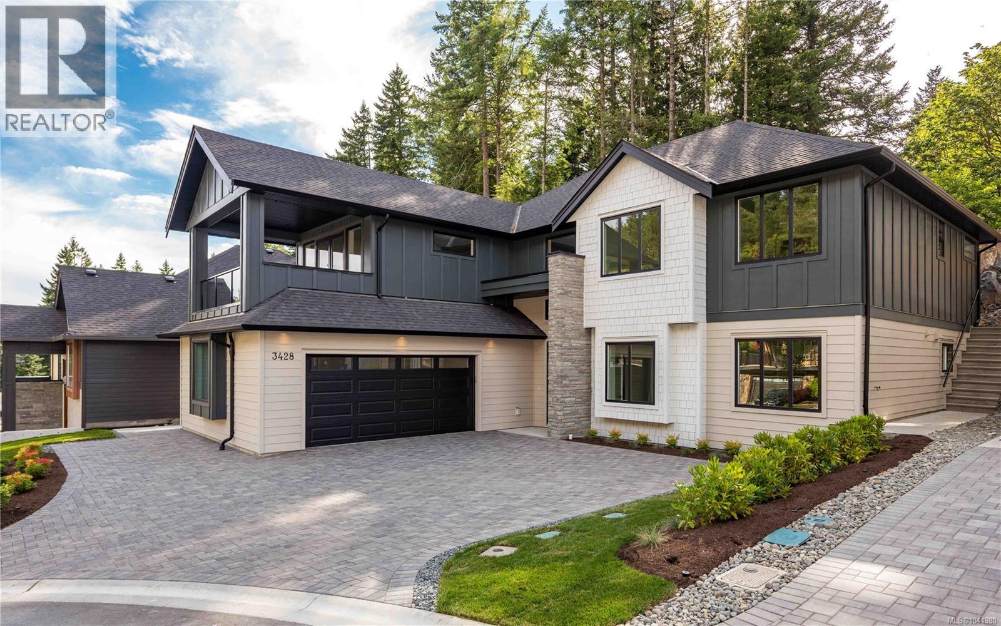
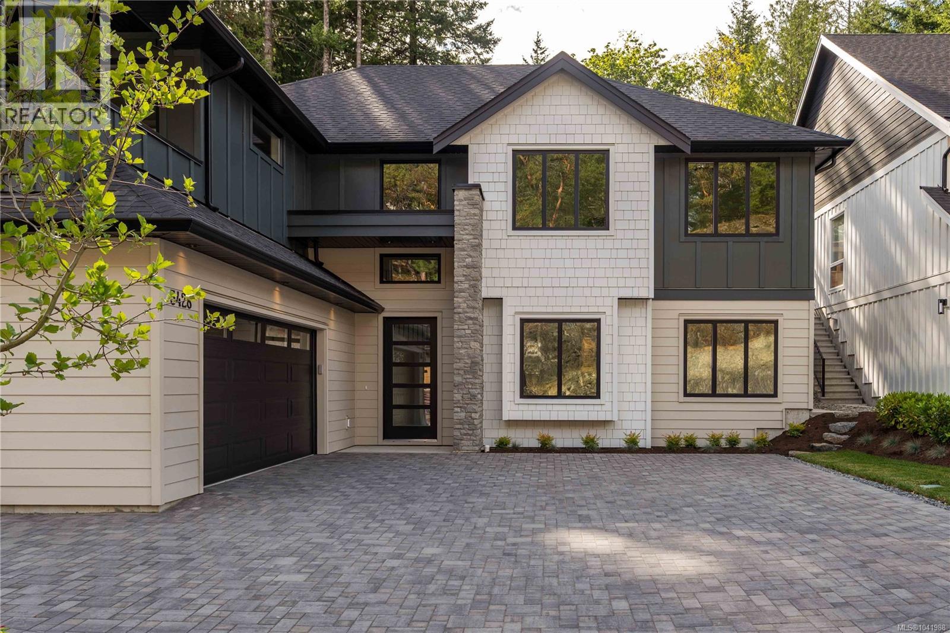
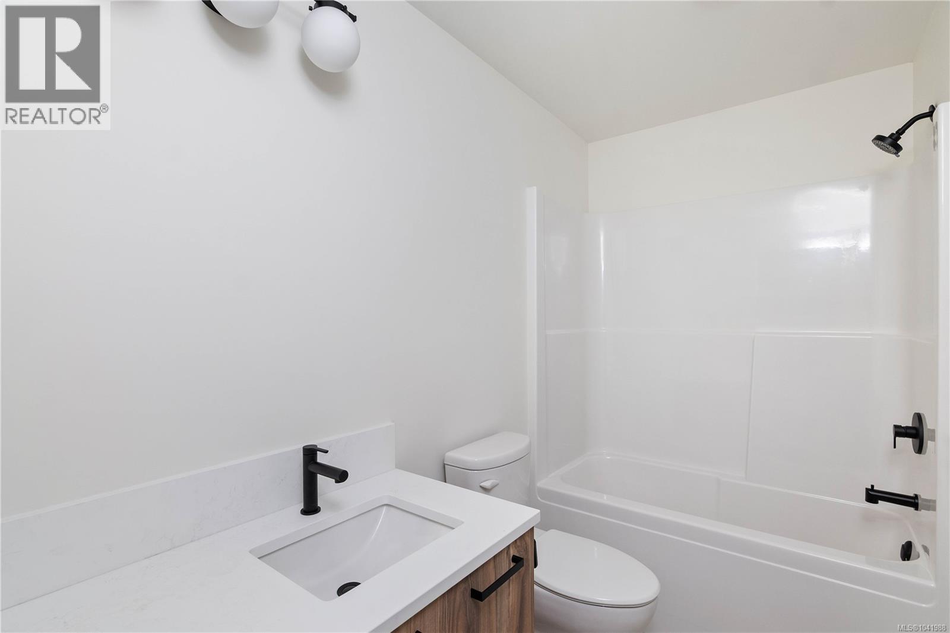
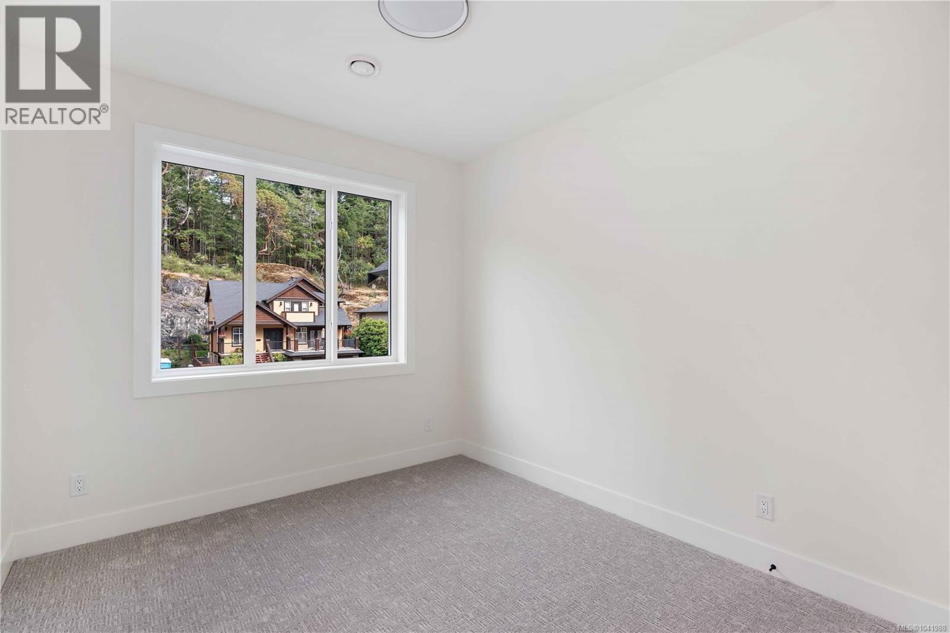
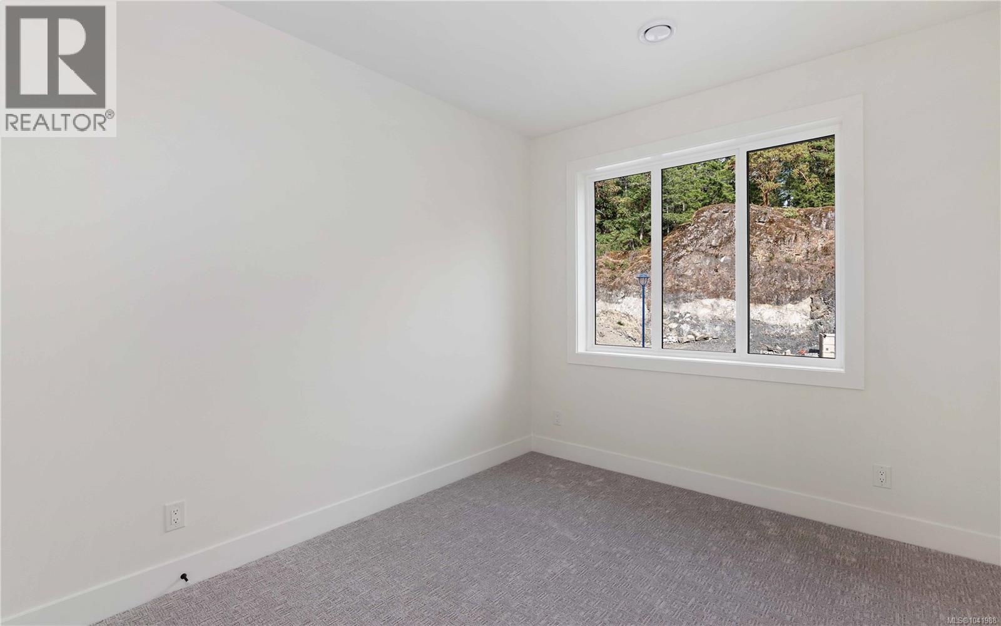
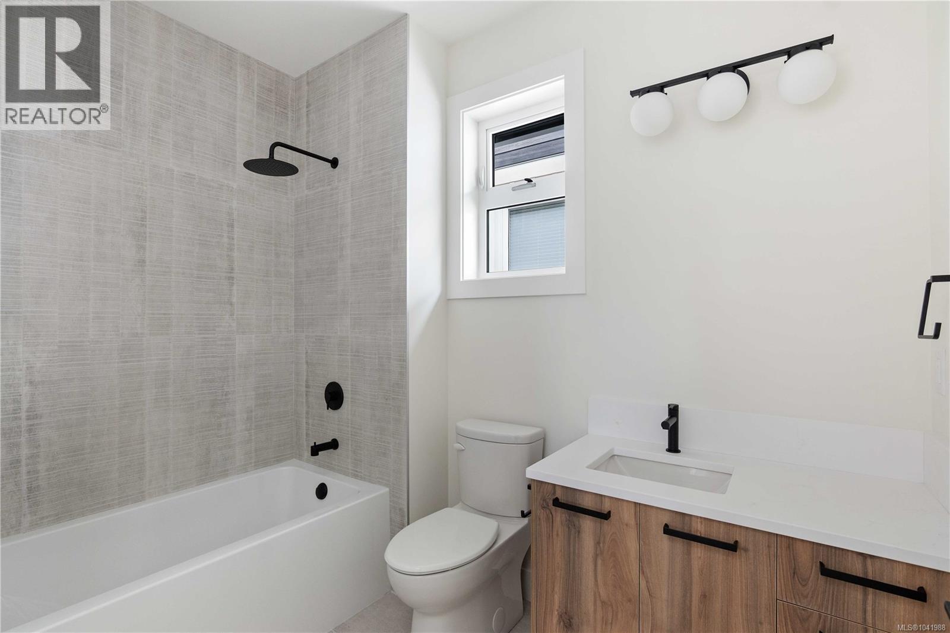
- ©MLS 1041988
- Area 3379 sq ft
- Bedrooms 6
- Bathrooms 4
- Parkings 4
Description
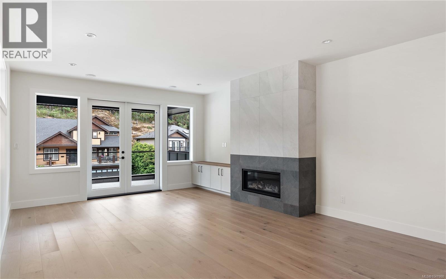
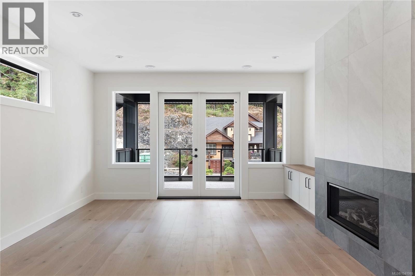
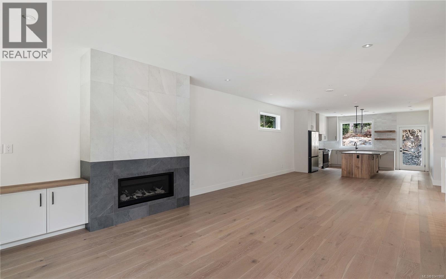
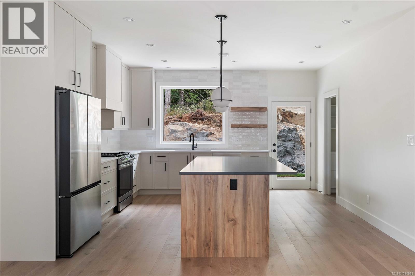
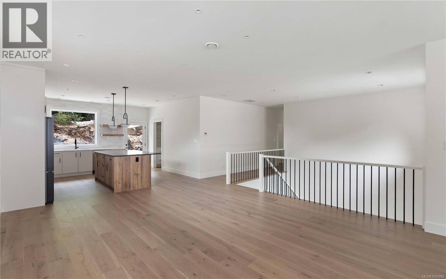
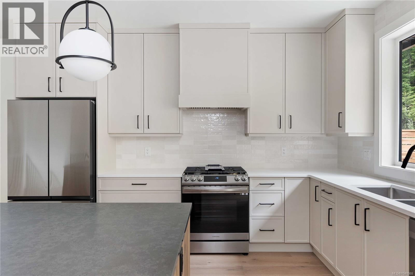
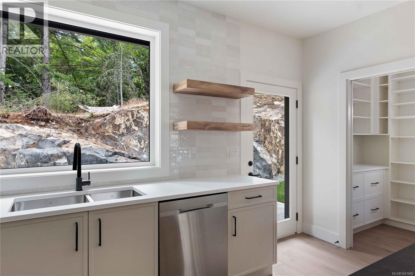
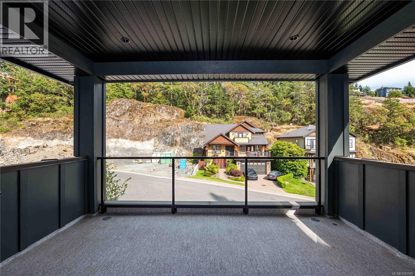
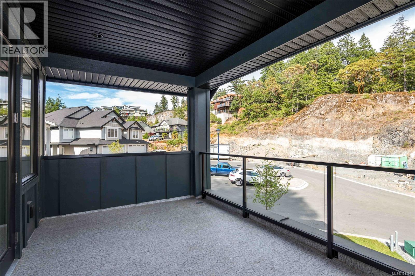
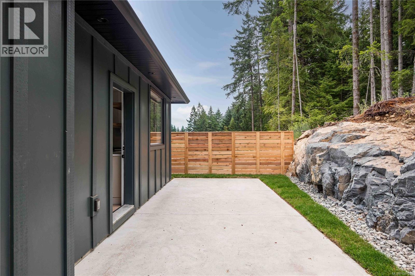
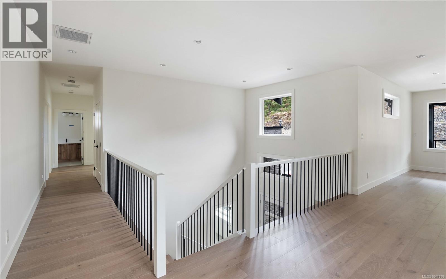
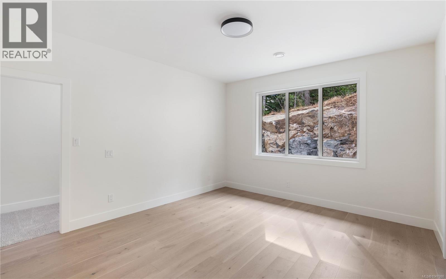
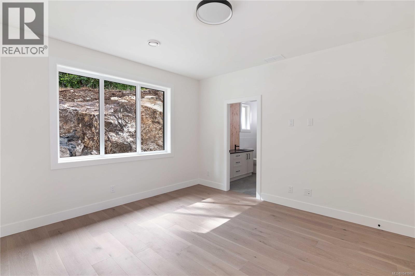
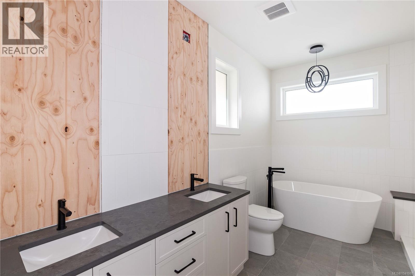
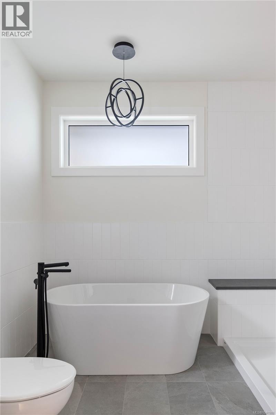
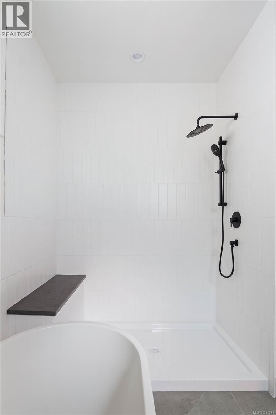
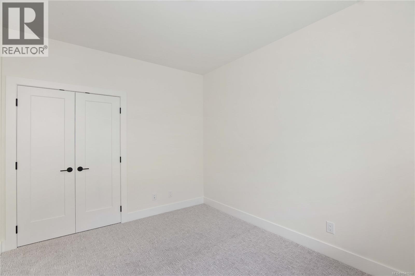
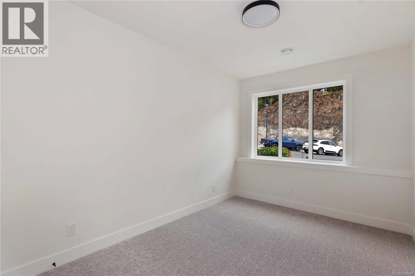
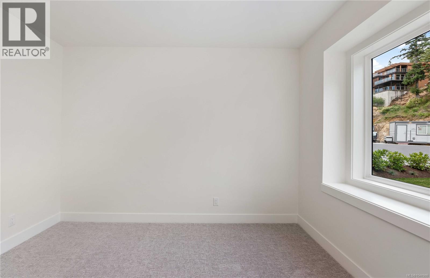
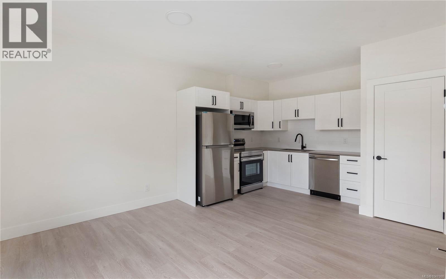
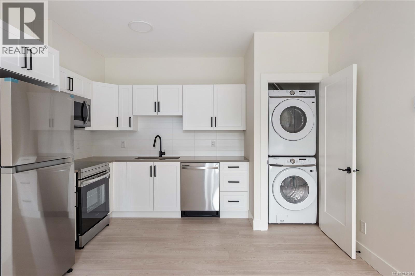
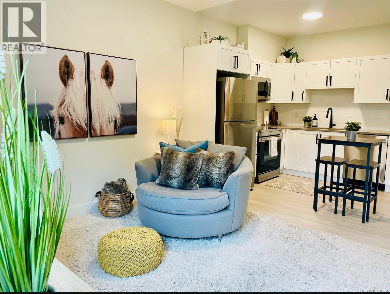
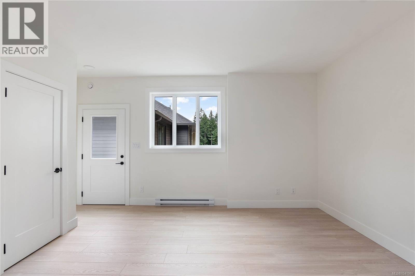
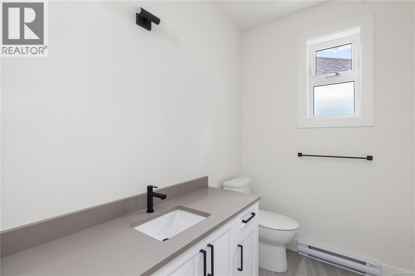
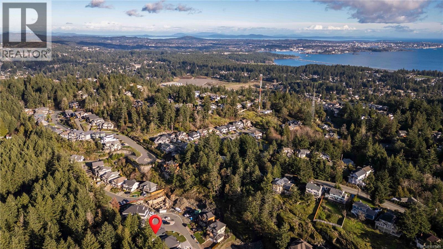
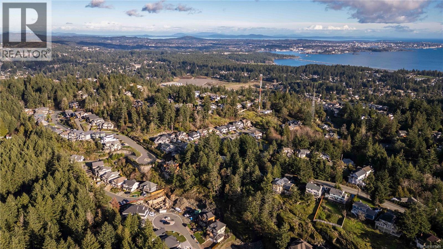
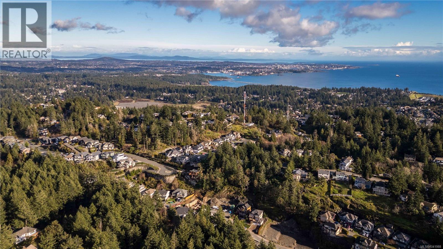
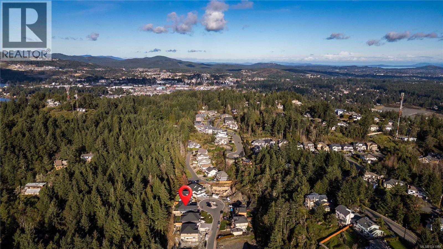
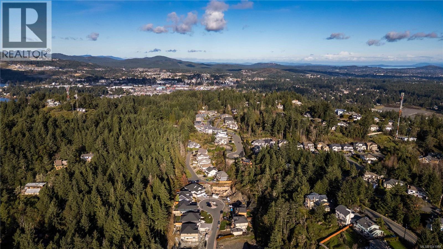
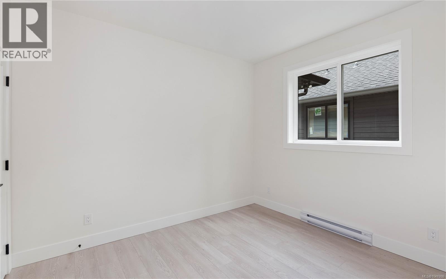
Welcome to 3428 Horizon Terrace, the stunning executive SPACIZ designed home you've been waiting for! This 6 bed, 4 bath residence enjoys an unbeatable location, just minutes to Royal Bay's schools & shopping, beautiful beaches & endless nature trails. Whether you desire the entire 6 bed home for your own use or envision the 1 bed legal suite for family or revenue, this flexible floor plan offers incredible options. The main living space is a masterpiece of modern design, enjoying high-end finishings throughout, an open concept kitchen perfect for entertaining & a cozy fireplace that anchors the living area with warmth & elegance. With soaring ceilings, quality craftsmanship & thoughtful details at every turn, this home strikes the perfect balance between sophistication & comfortable everyday living. The neighbourhood offers the best of West Shore living, with nature, beaches & all amenities right at your doorstep. This rare brand new offering is a must-see! (id:48970) Show More
Details
- Constructed Date: 2023
- Property Type: Single Family
- Type: House
- Neighbourhood: Walfred
Features
- Cul-de-sac
- Dishwasher
- Dryer
- Microwave
- Refrigerator
- Washer
- Fully air conditioned
- Baseboard heaters
- Heat Pump
Rooms Details For 3428 Horizon Terr
| Type | Level | Dimension |
|---|---|---|
| Entrance | Lower level | 12 ft x 10 ft |
| Bedroom | Lower level | 10 ft x 12 ft |
| Bedroom | Lower level | 10 ft x 13 ft |
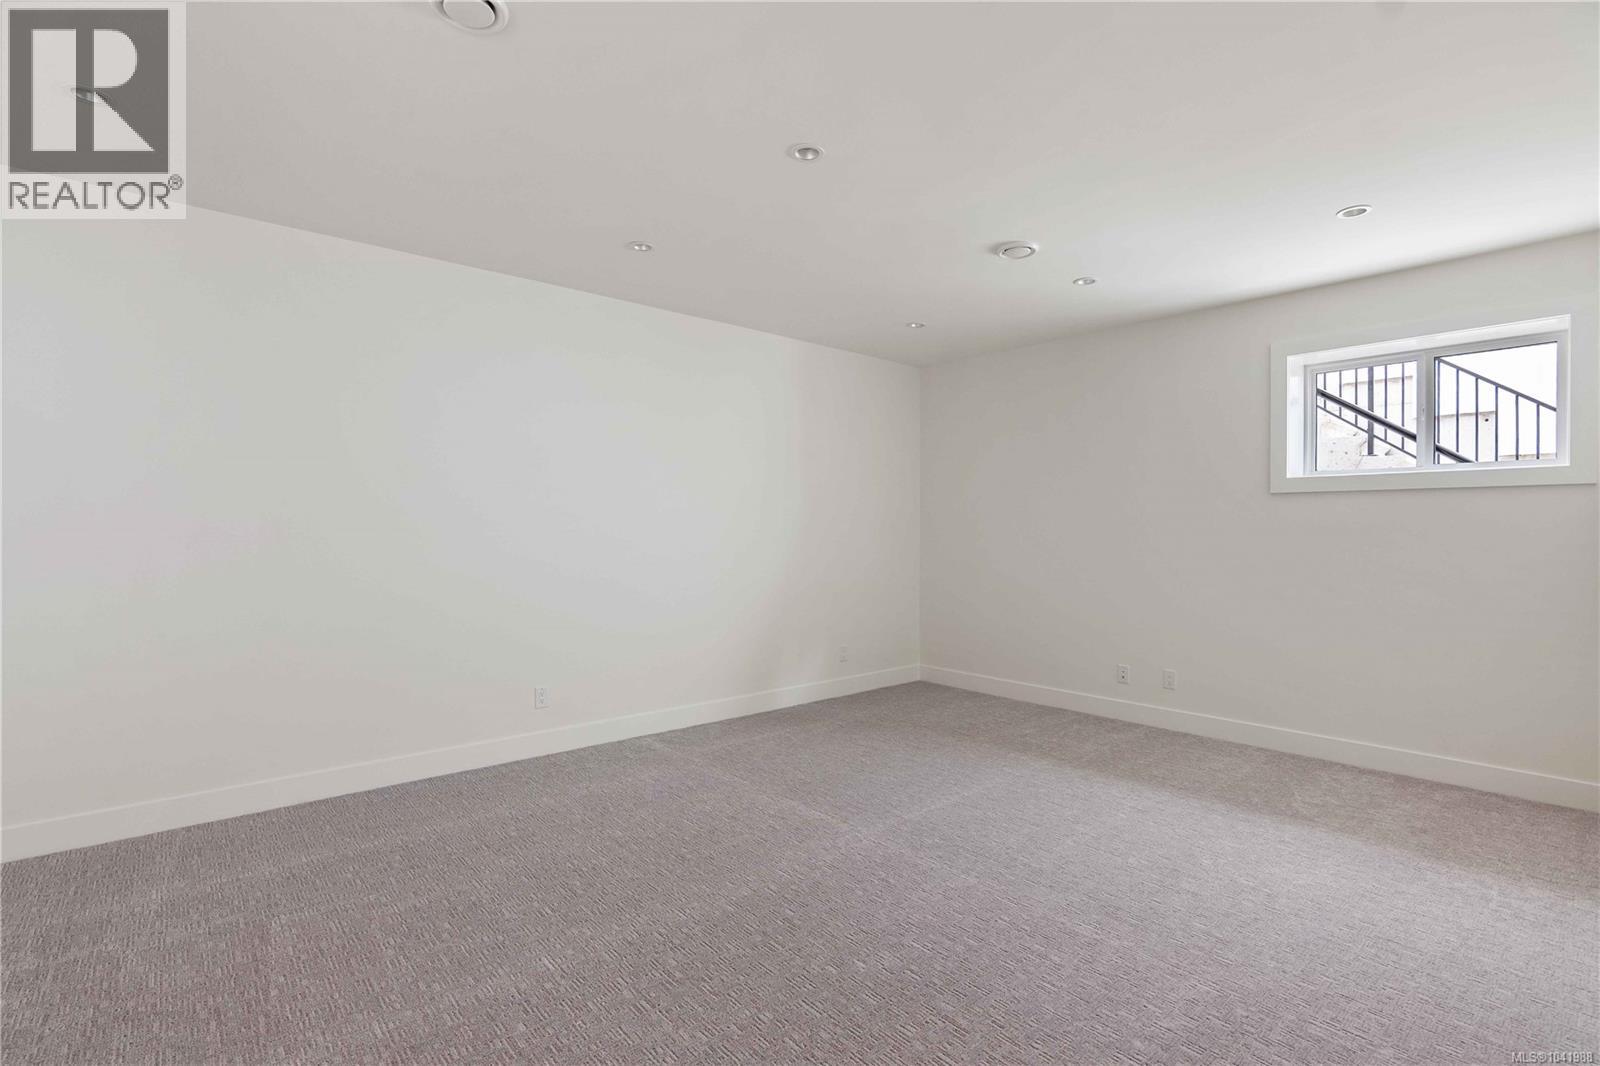
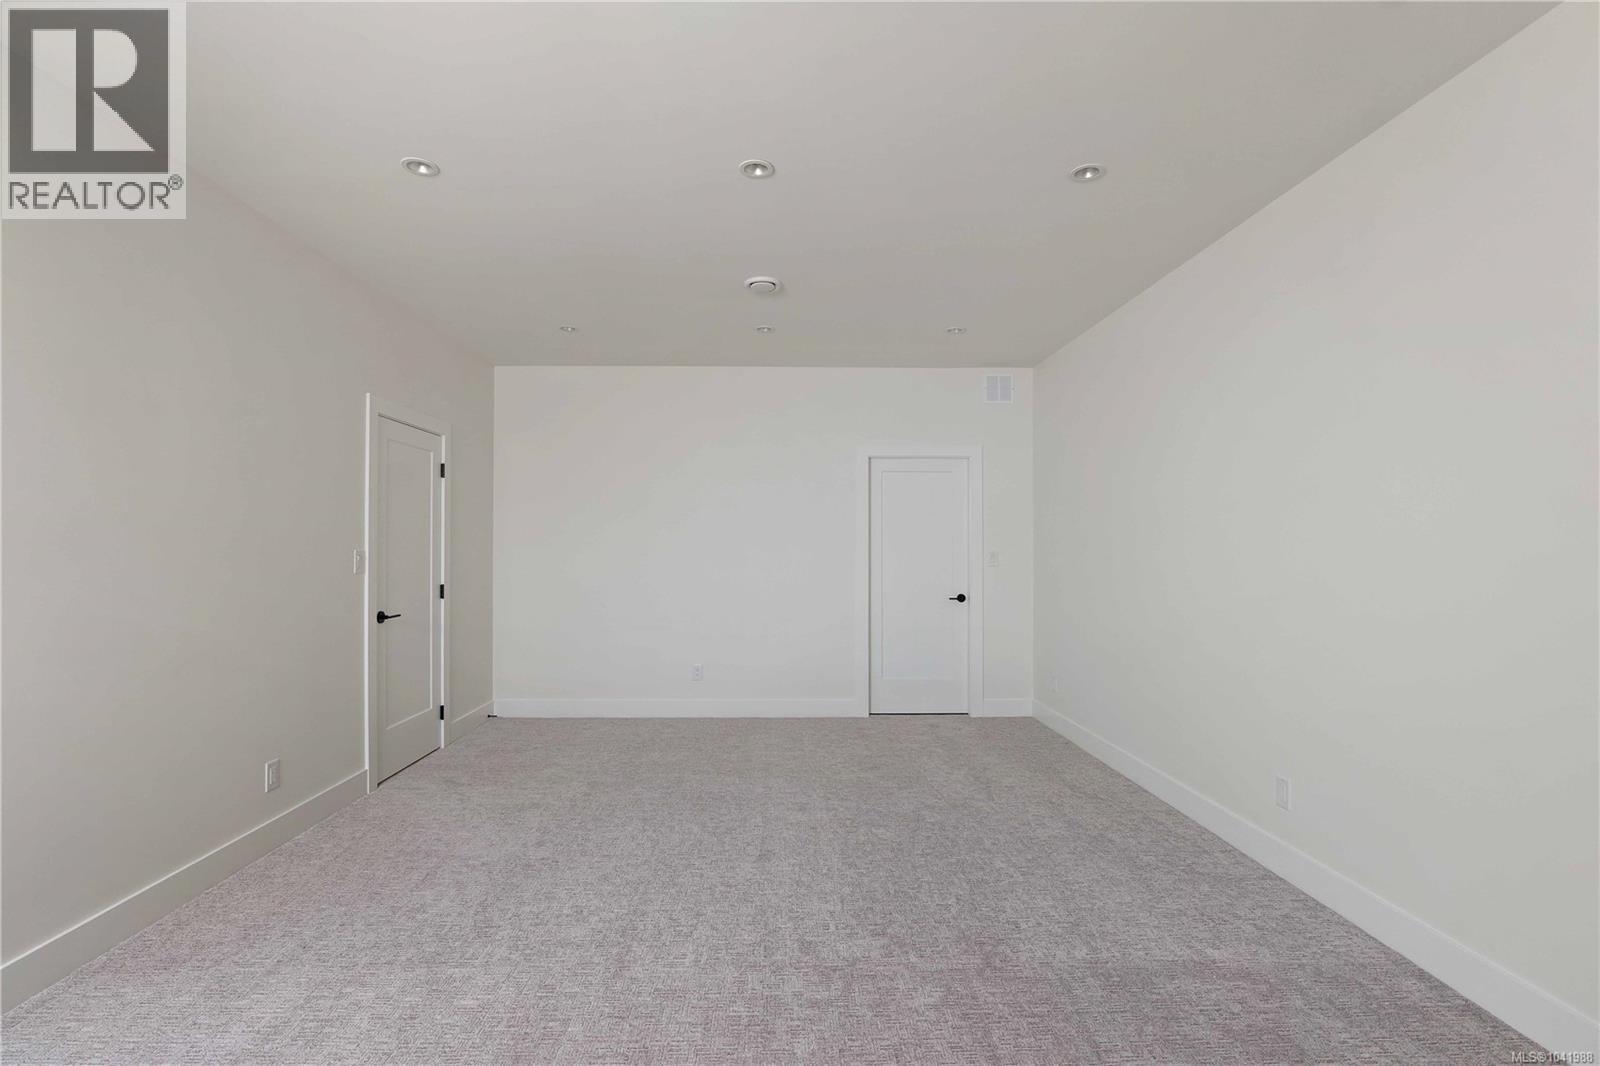
| Media | Lower level | 21 ft x 14 ft |
| Other | Lower level | 5 ft x 5 ft |
| Bathroom | Lower level | 4-Piece |
| Bedroom | Lower level | 11 ft x 10 ft |
| Bathroom | Lower level | 4-Piece |
| Kitchen | Lower level | 9 ft x 13 ft |
| Living room | Lower level | 11 ft x 14 ft |
| Bedroom | Main level | 10 ft x 11 ft |
| Bedroom | Main level | 10 ft x 11 ft |
| Bathroom | Main level | 4-Piece |
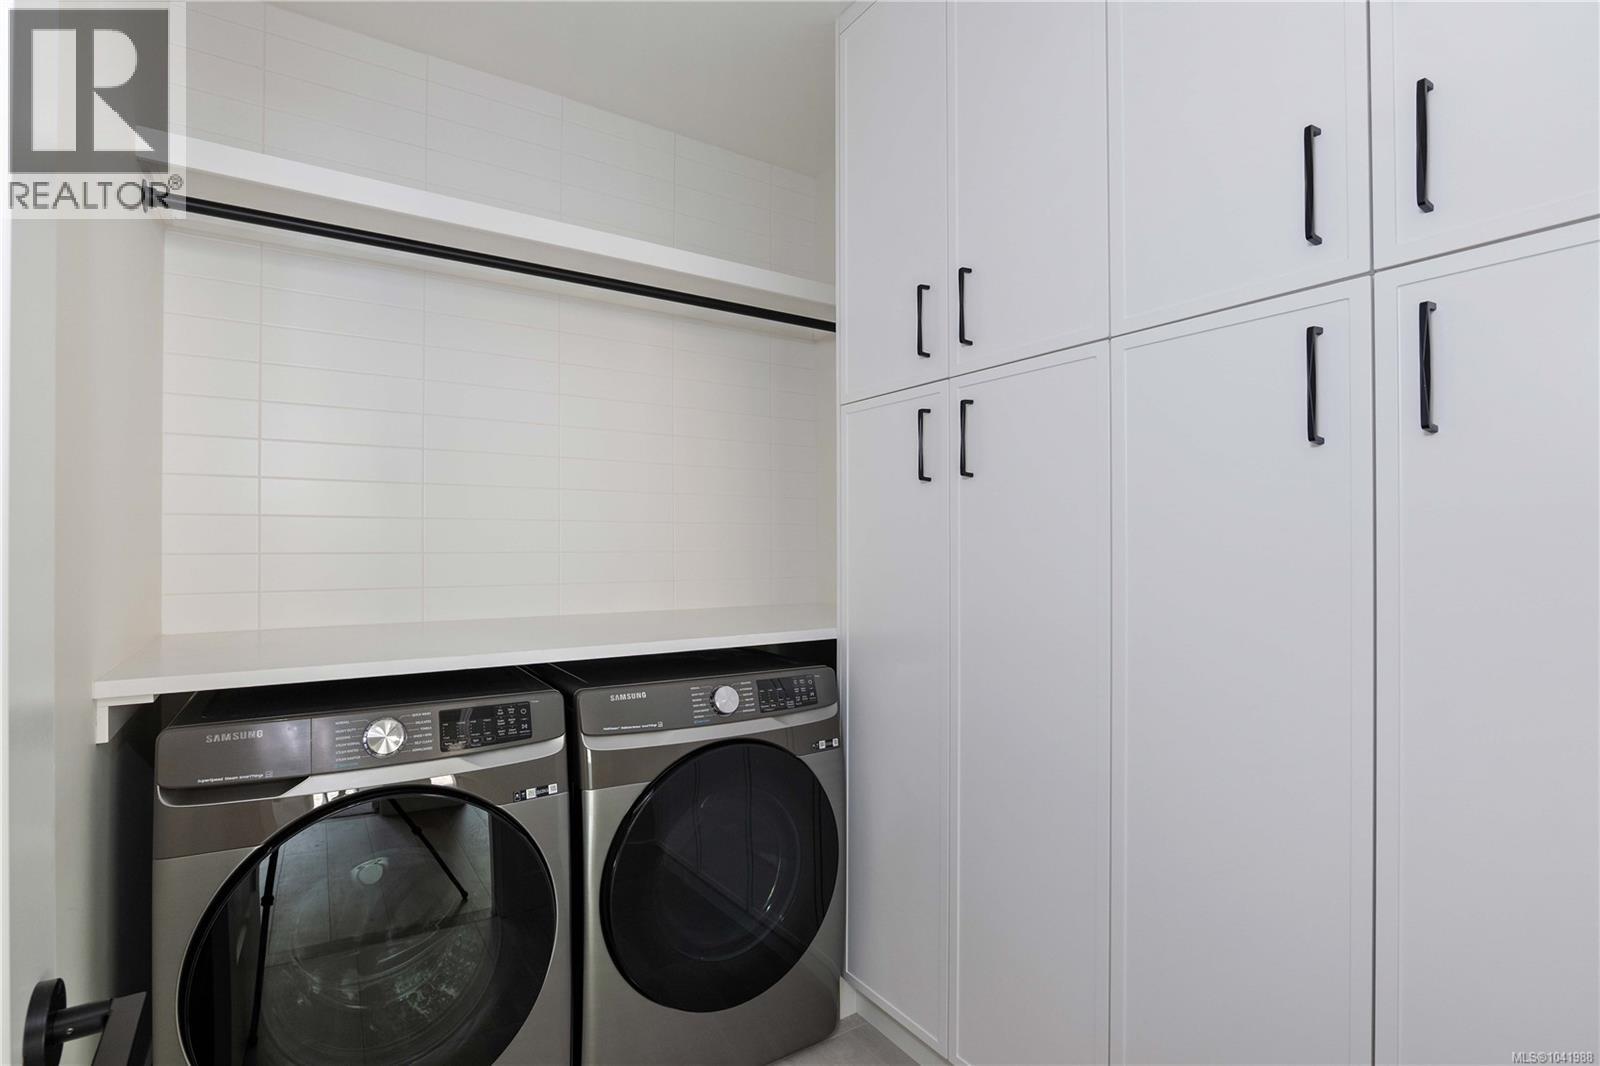
| Laundry room | Main level | 6 ft x 8 ft |
| Ensuite | Main level | 5-Piece |
| Primary Bedroom | Main level | 13 ft x 15 ft |
| Pantry | Main level | 5 ft x 5 ft |
| Kitchen | Main level | 15 ft x 13 ft |
| Dining room | Main level | 15 ft x 14 ft |
| Living room | Main level | 15 ft x 20 ft |
Location
This REALTOR.ca listing content is owned and licensed by REALTOR® members of The Canadian Real Estate Association
Data provided by: Victoria Real Estate Board