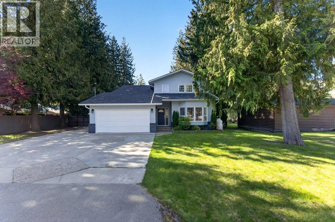
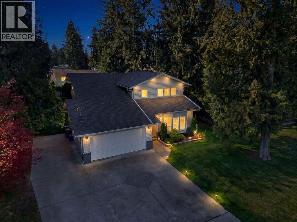
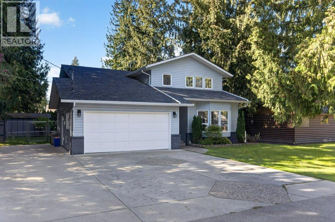
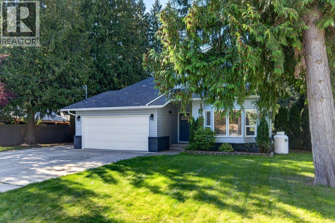
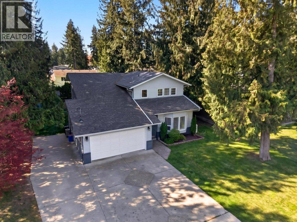
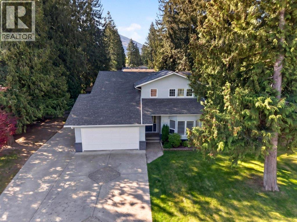
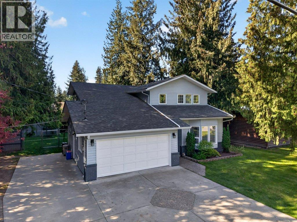
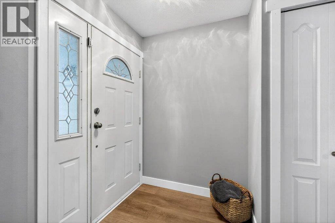
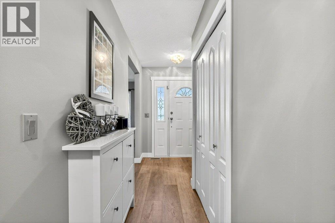
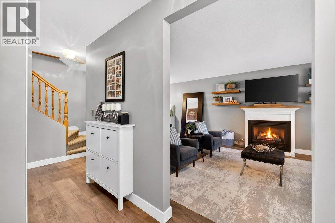
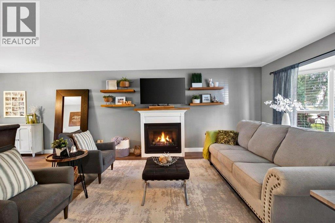
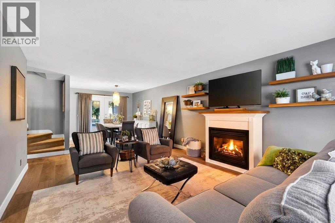
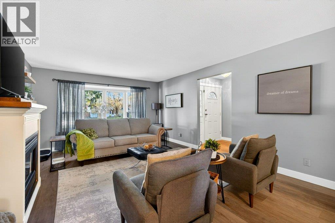
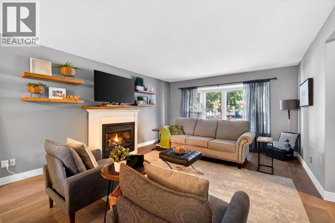
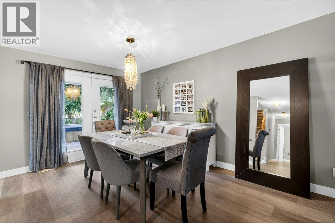
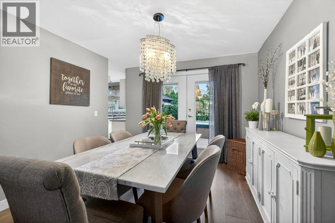
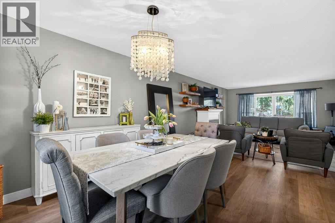
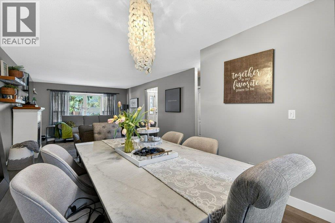
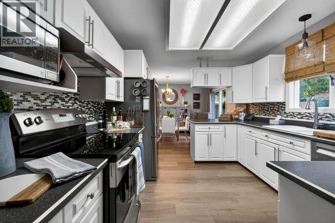
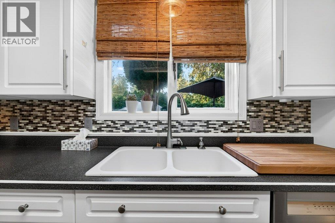
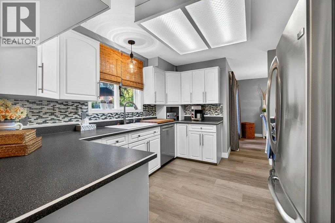
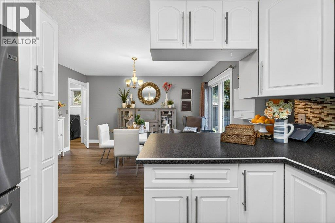
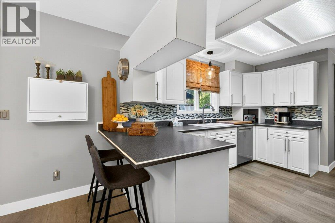
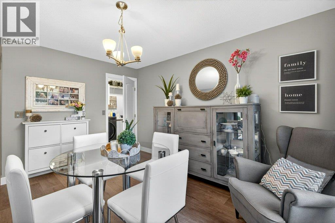
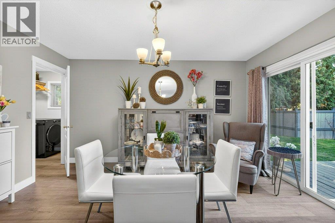
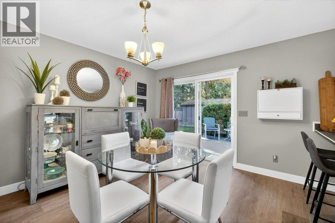
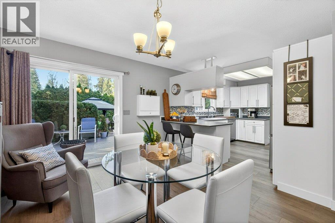
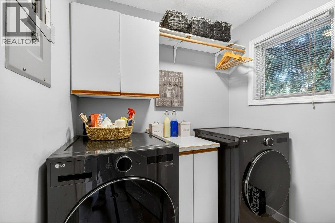
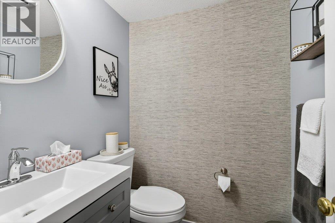
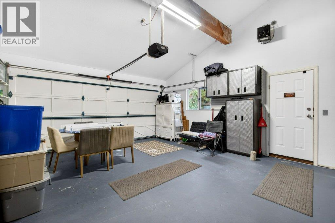
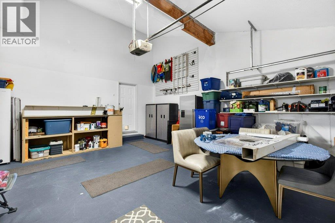
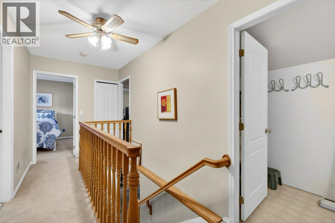
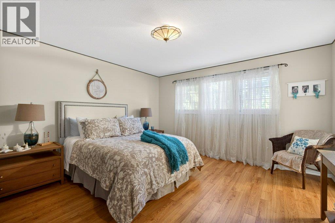
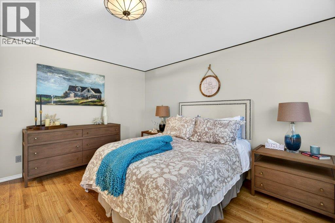
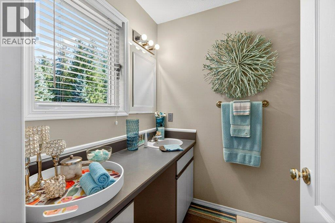
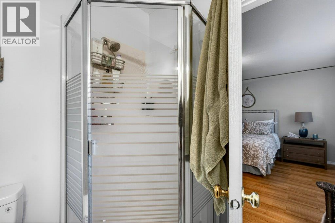
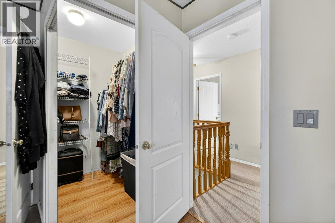
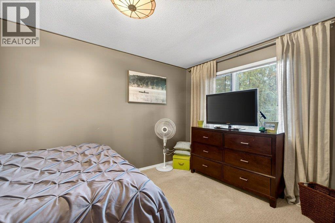
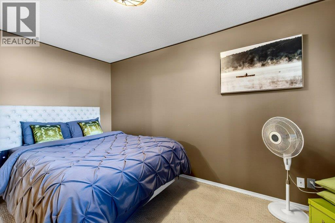
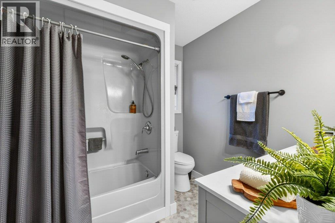
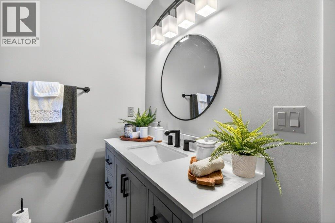
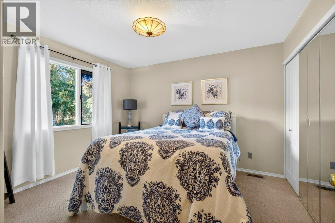
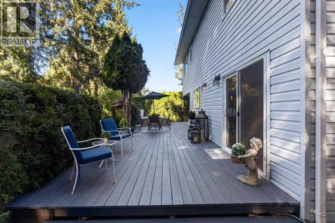
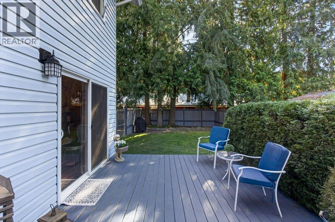
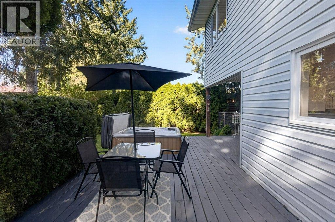
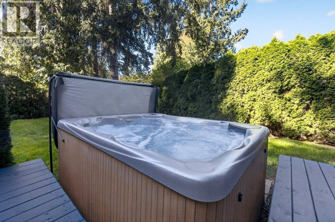
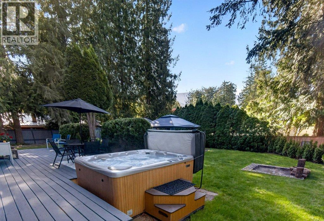
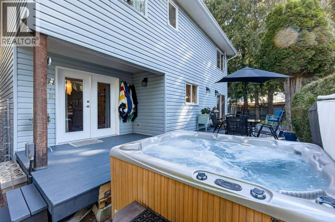
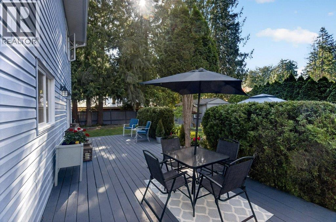
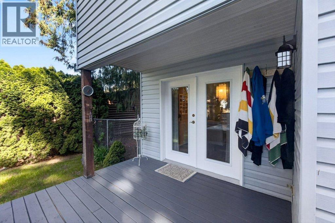
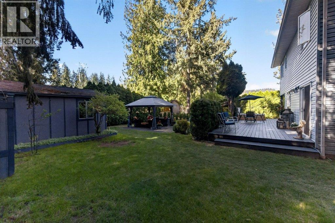
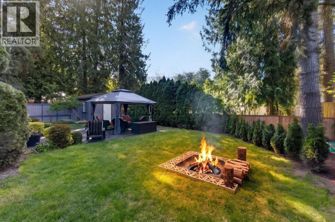
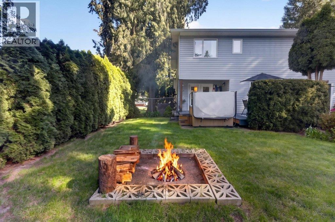
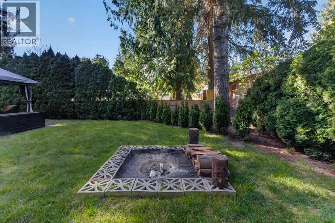
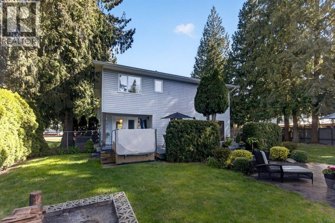
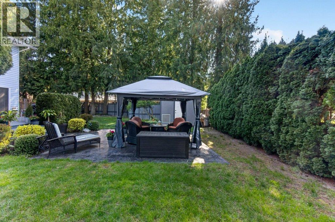
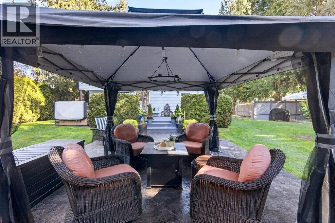
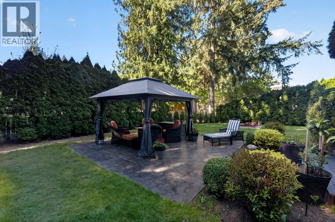
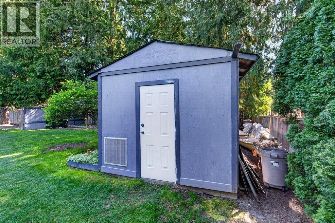
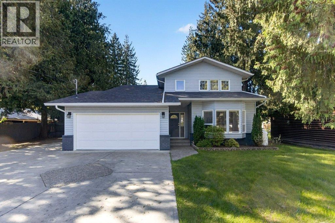
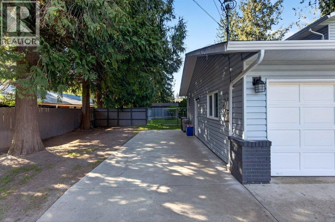
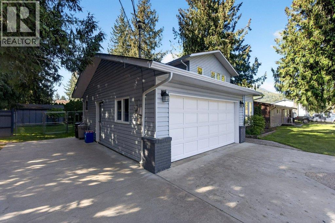
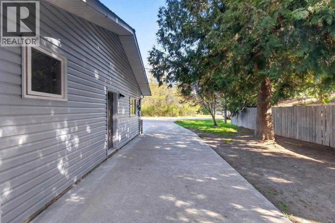
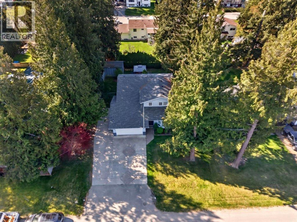
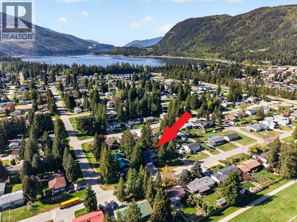
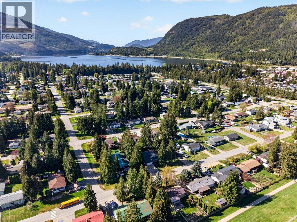
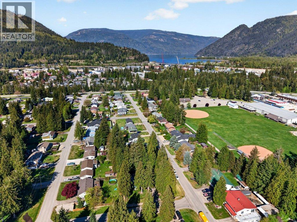
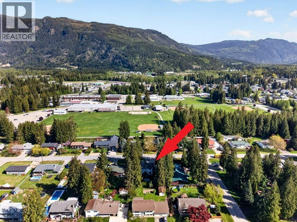
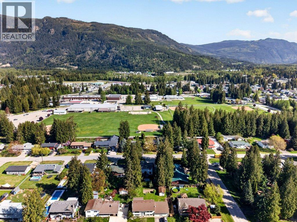
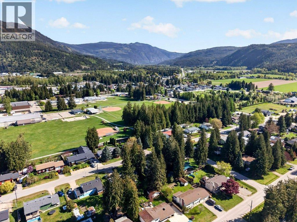
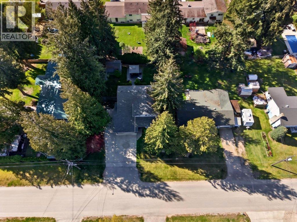
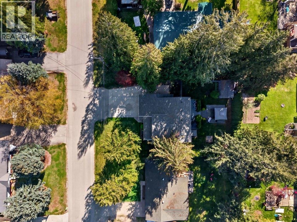
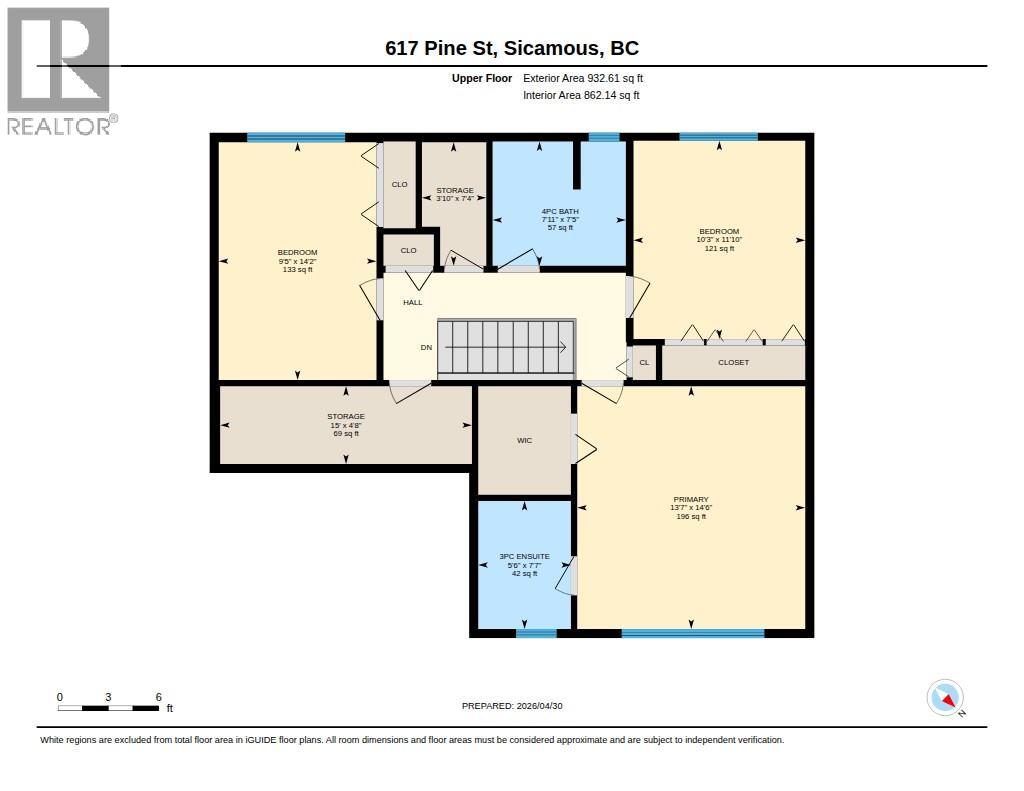
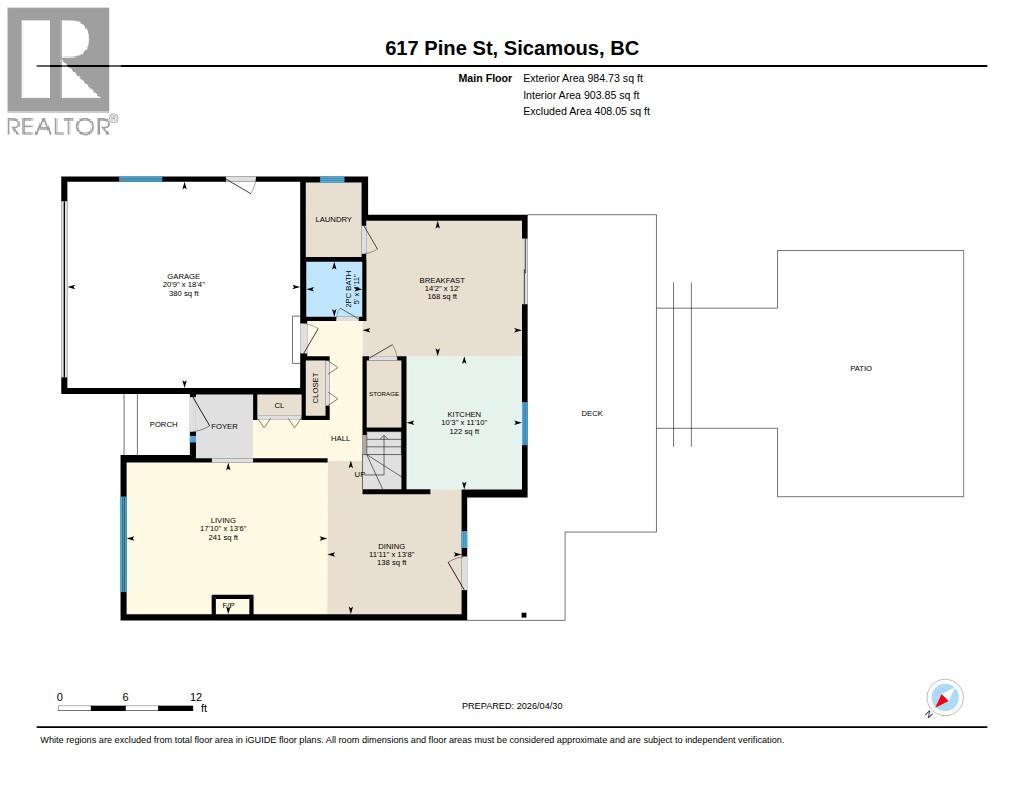
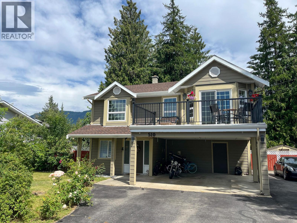
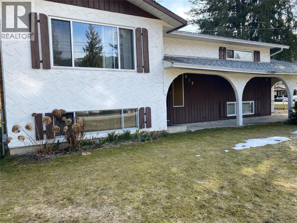
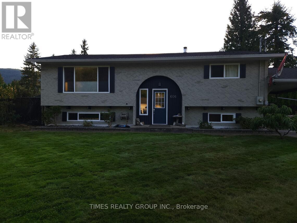
LOOKING FOR A HOME IN ONE OF SICAMOUS' MOST DESIRABLE NEIGHBOURHOODS? This beautifully updated and lovingly maintained residence on Pine Street checks all the boxes for comfort, convenience, and lifestyle. Featuring three bedrooms and three bathrooms, this home offers a functional layout perfect for families or those who love to entertain. The bright and inviting living spaces flow seamlessly to a large deck, ideal for summer BBQs or relaxing evenings, while a separate private sitting area with a fire pit and hot tub creates your own backyard retreat. The home is air conditioned for added comfort on those warm days and the clean/dry crawl space allows for extra storage with easy access. Set on a large, fully fenced and private lot, there’s plenty of room for kids, pets, and all your toys. The double car garage plus ample additional parking—including space for an RV and boat—makes this property as practical as it is appealing. Location is unbeatable—just one block from the elementary school, parks, recreation centre, and walking trails. Enjoy everything Sicamous has to offer, from nearby beaches on Shuswap and Mara Lake to the popular rail trail, plus world-class snowmobiling and ATVing right at your doorstep. A fantastic opportunity to own a move-in ready home in a prime location—this one truly has it all. (id:48970)
Show More