- ©MLS 10391686
- Area 1922 sq ft
- Bedrooms 3
- Bathrooms 3
- Parkings 7
Description
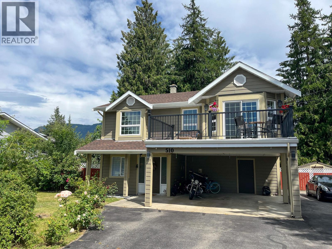
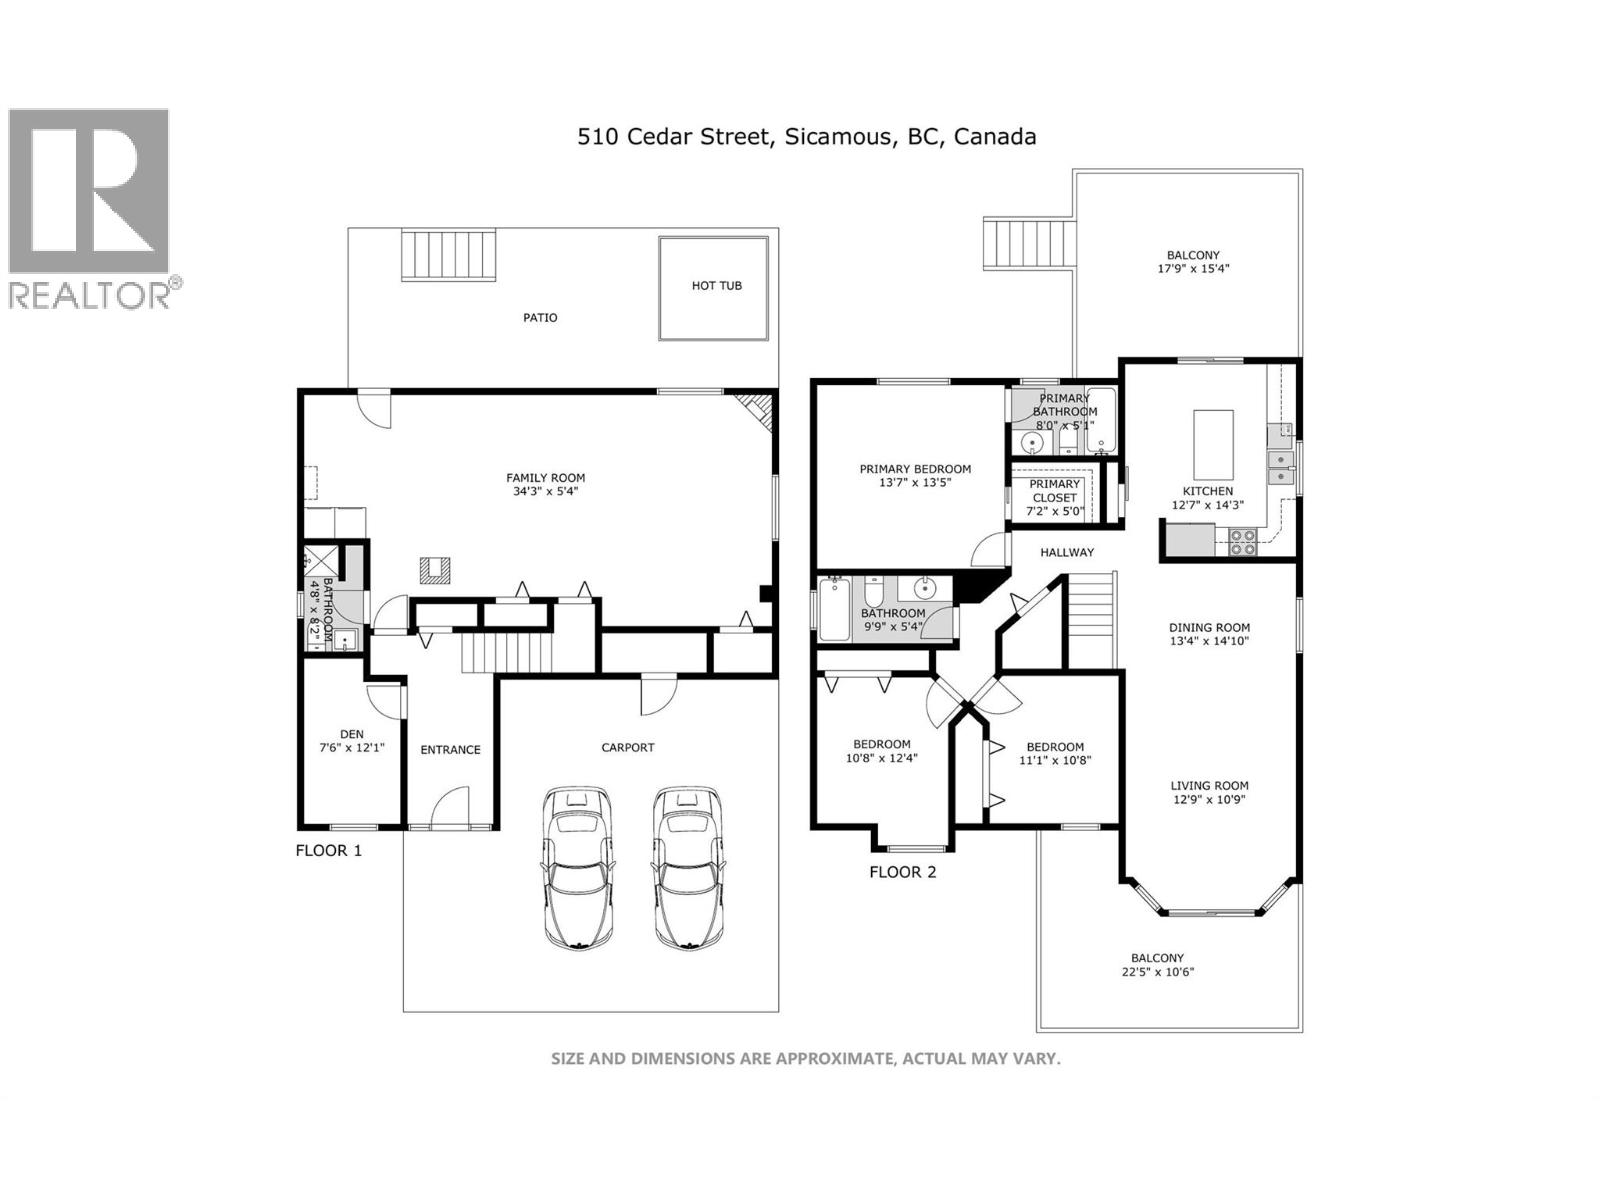
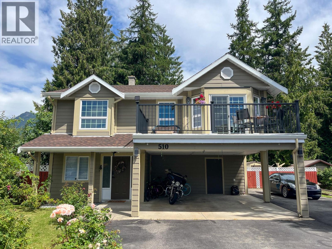
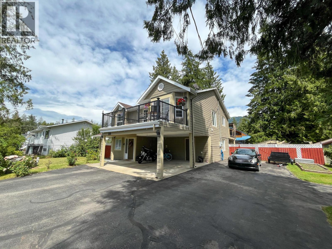
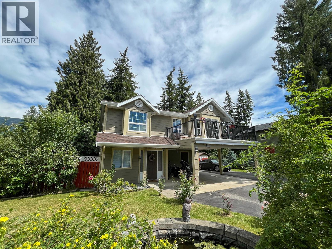
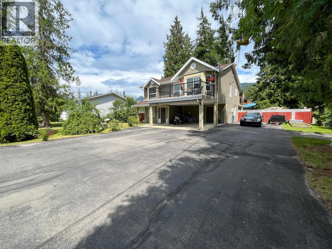
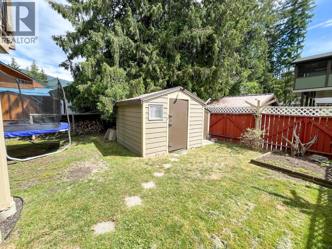
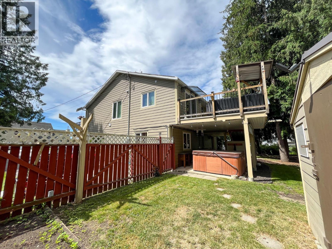
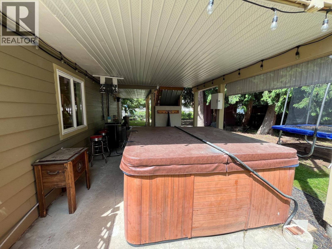
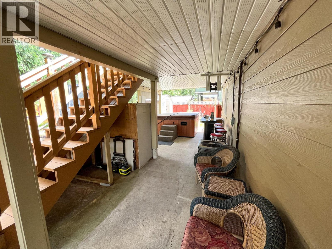
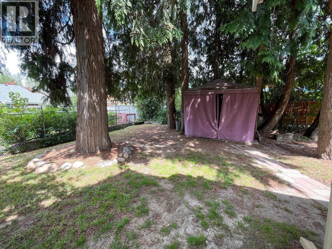
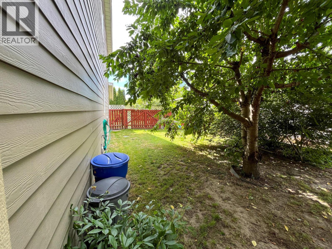
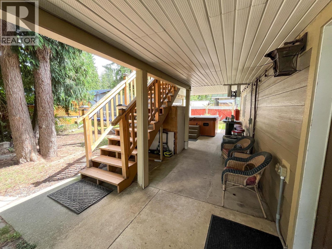
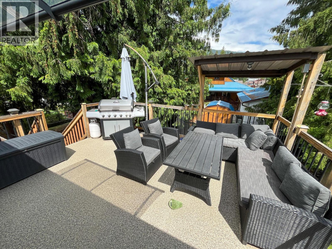
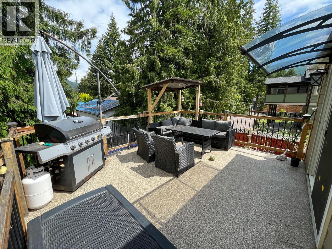
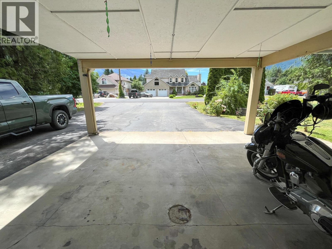
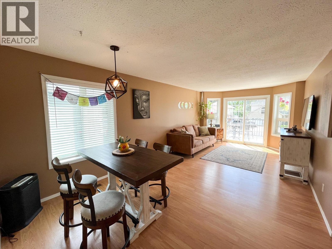
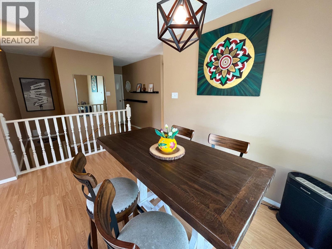
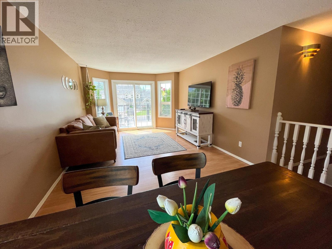
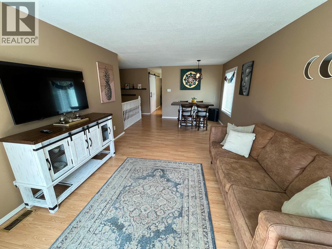
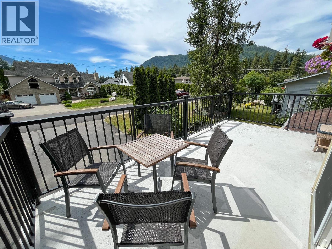
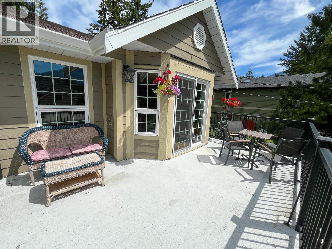
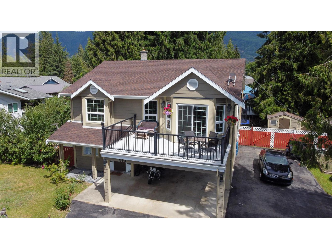
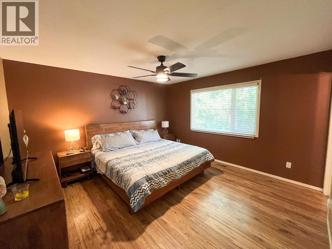
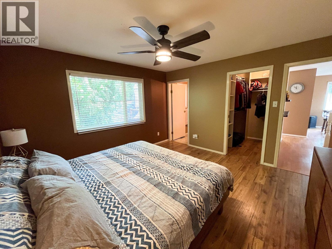
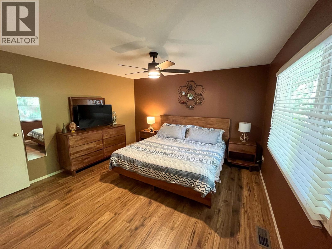
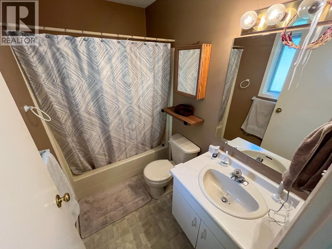
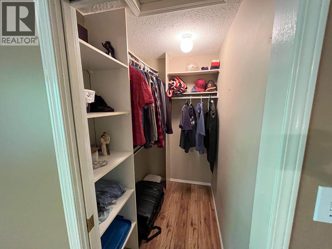
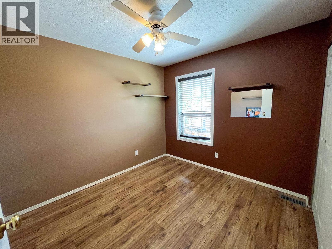
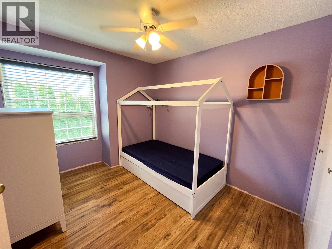
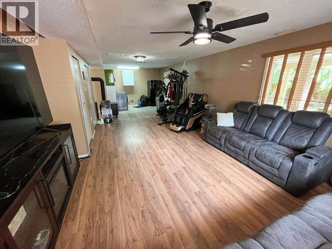
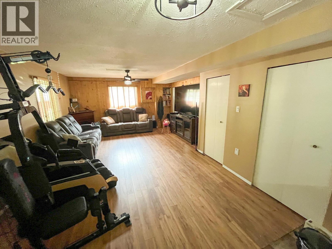
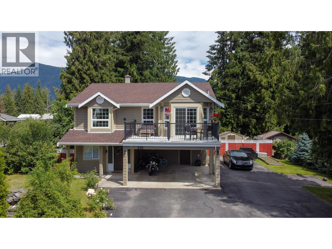
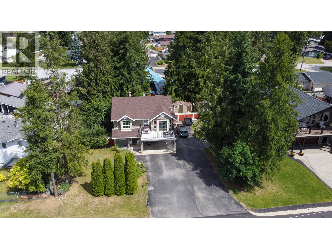
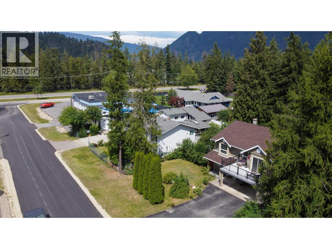
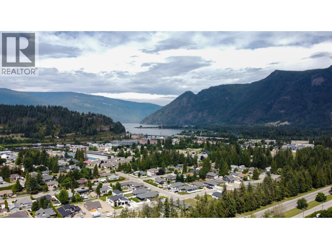
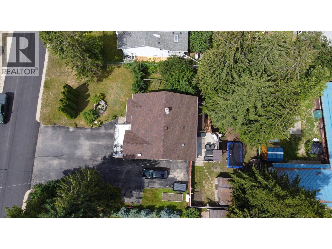
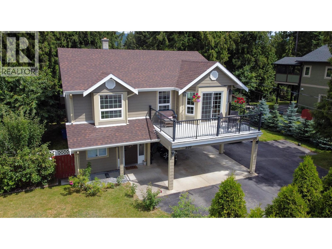
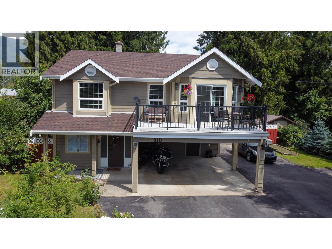
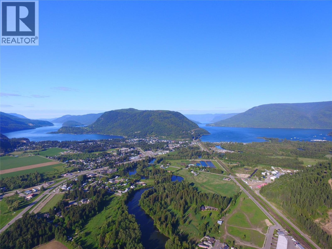
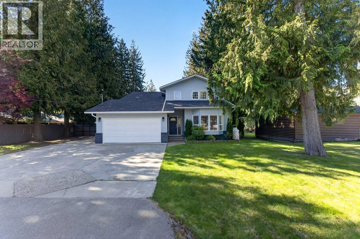
Welcome Home! Nestled in the vibrant and family-friendly neighbourhood of Central Sicamous, this beautifully maintained 3 bedroom, 3 bathroom home offers both comfort and convenience for growing families or those seeking a relaxed lifestyle in a prime location. Two levels of well-planned living space ideal for both entertaining and everyday life, perfect for movie nights, playtime, or relaxing with loved ones. A safe and secure space for kids and pets to play, plus plenty of room for gardening or summer barbecues. Just minutes from local schools, shopping, dining, parks, and more. Enjoy the convenience of town living with everything you need at your fingertips. Master suite with ensuite bathroom and walk-in closet. Two large balcony's, one in the front of the home for enjoying that morning sunshine with your cup of coffee and another in the back yard for BBQing and entertaining in the evening shade. Covered patio with hot tub allows enjoyment in those cooler months. Ample storage and closet space and parking for several vehicles, boats, RV's etc.. Whether you're a first-time buyer or looking for the perfect place to call home, this centrally located gem has everything you need—and more. To view virtual tour go to Realtor.ca and click on Multimedia. (id:48970) Show More
Details
- Constructed Date: 1989
- Property Type: Single Family
- Type: House
- Access Type: Easy access
- Neighbourhood: Sicamous
Ammenities + Nearby
- Golf Nearby
- Park
- Recreation
- Schools
- Shopping
- Golf Nearby
- Park
- Recreation
- Schools
- Shopping
Features
- Level lot
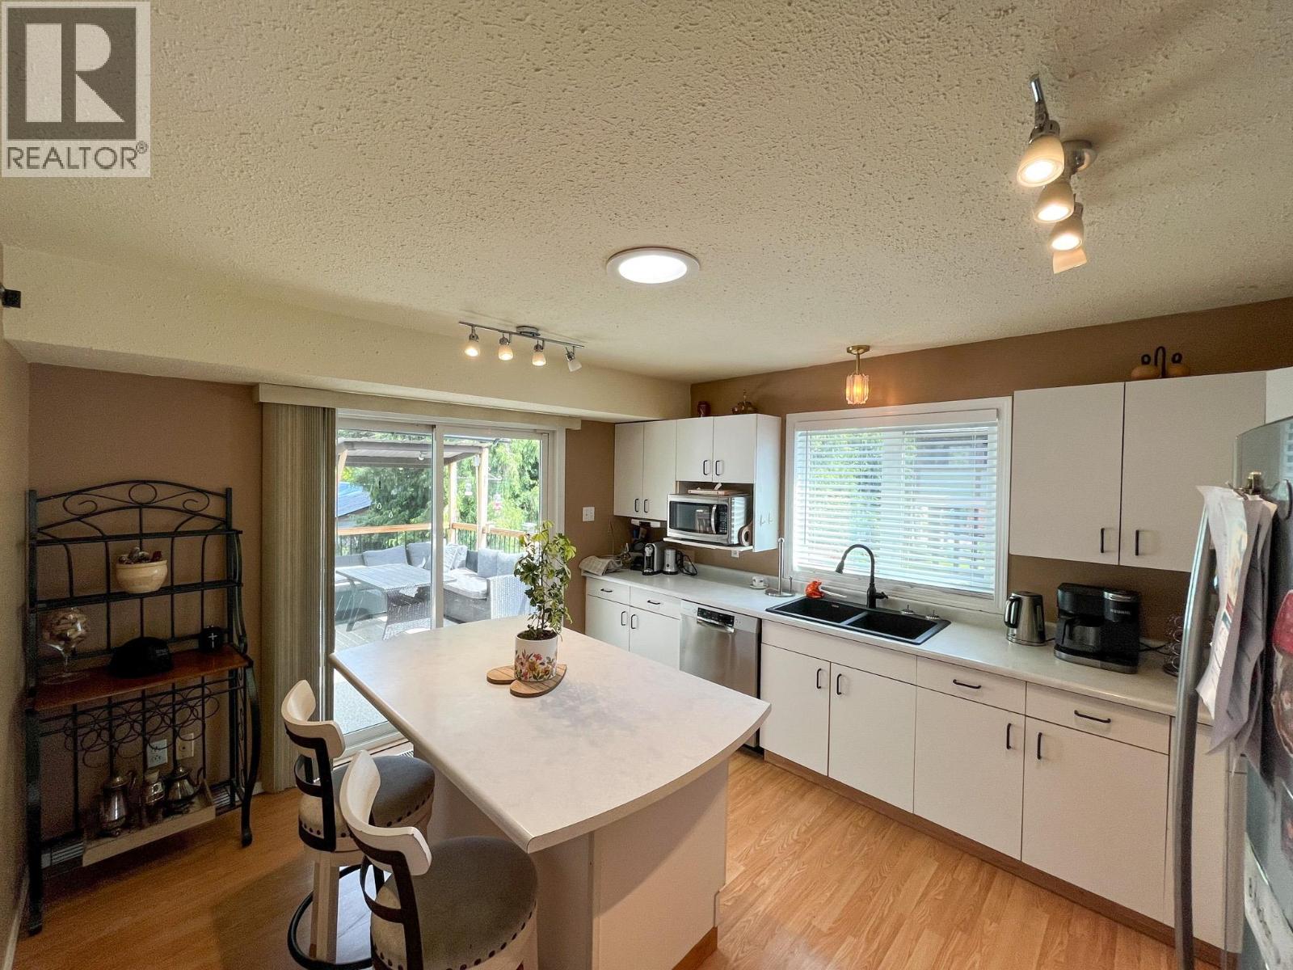
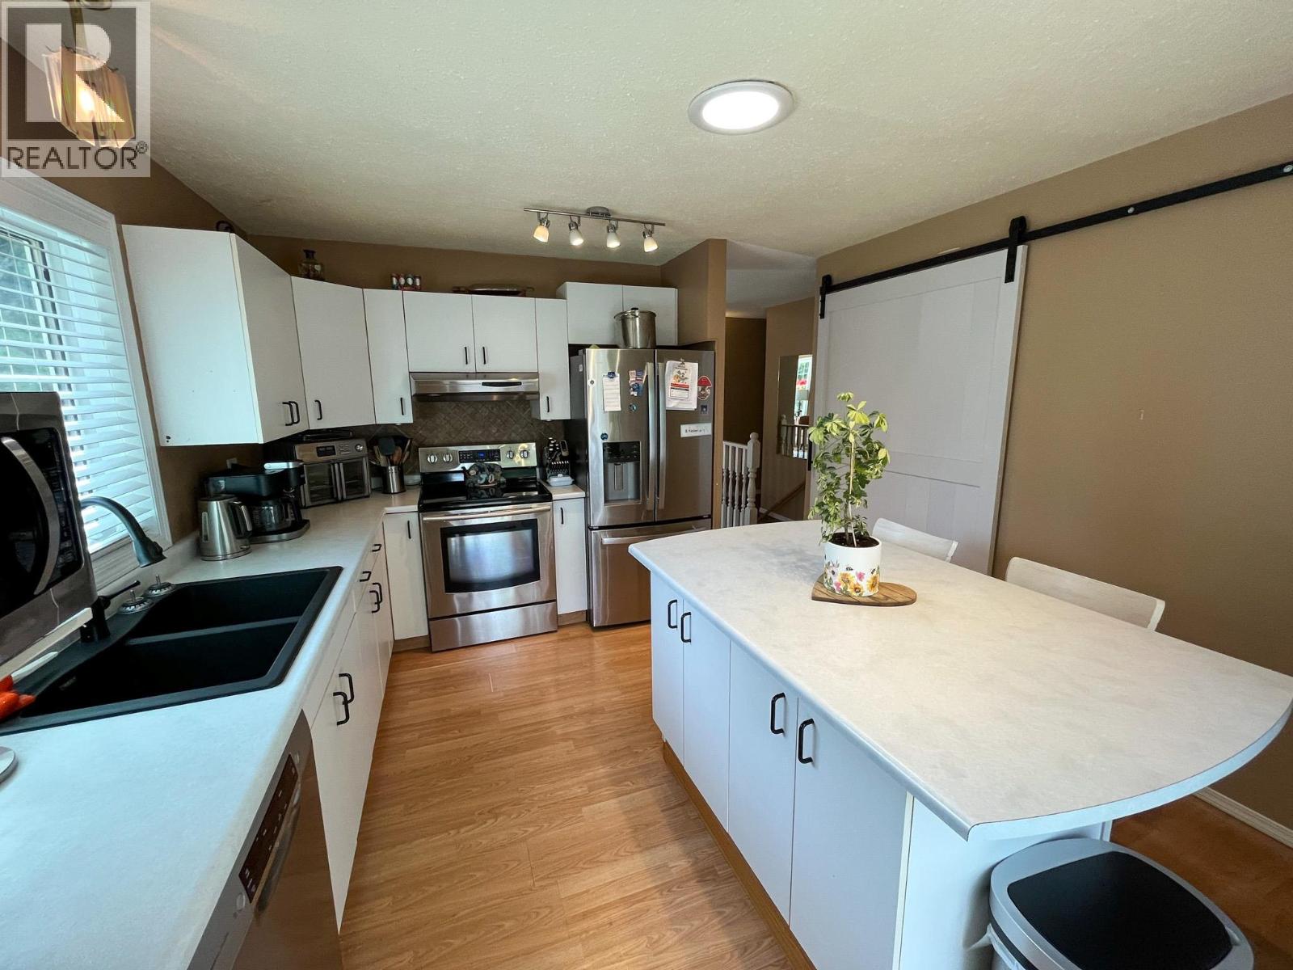
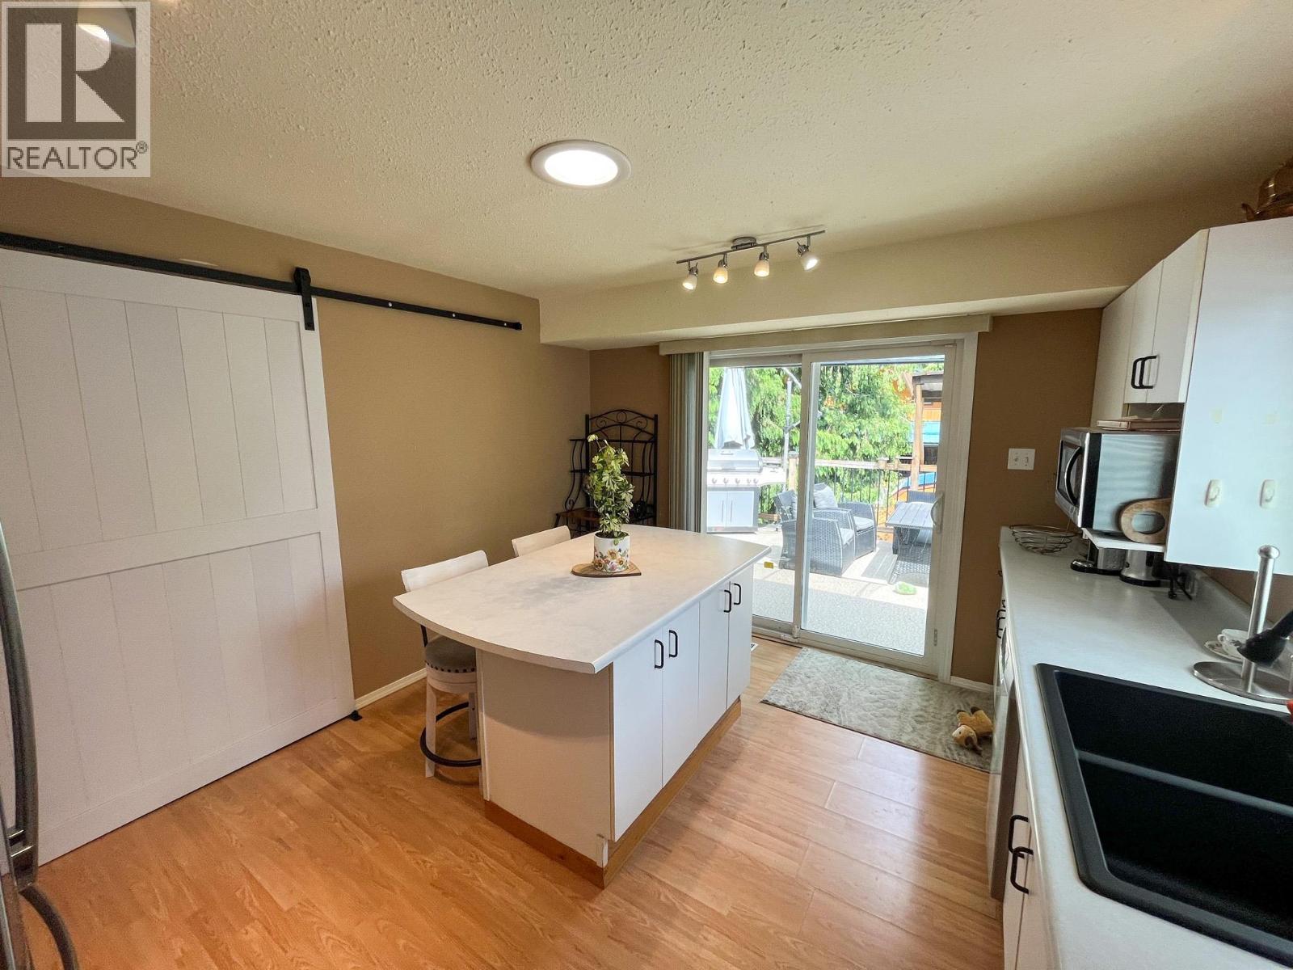
- Central island
- Two Balconies
- Family Oriented
- Mountain view
- Valley view
- Refrigerator
- Dishwasher
- Dryer
- Range - Electric
- Microwave
- Washer
- Heat Pump
- Forced air
- Heat Pump
Rooms Details For 510 Cedar Street
| Type | Level | Dimension |
|---|---|---|
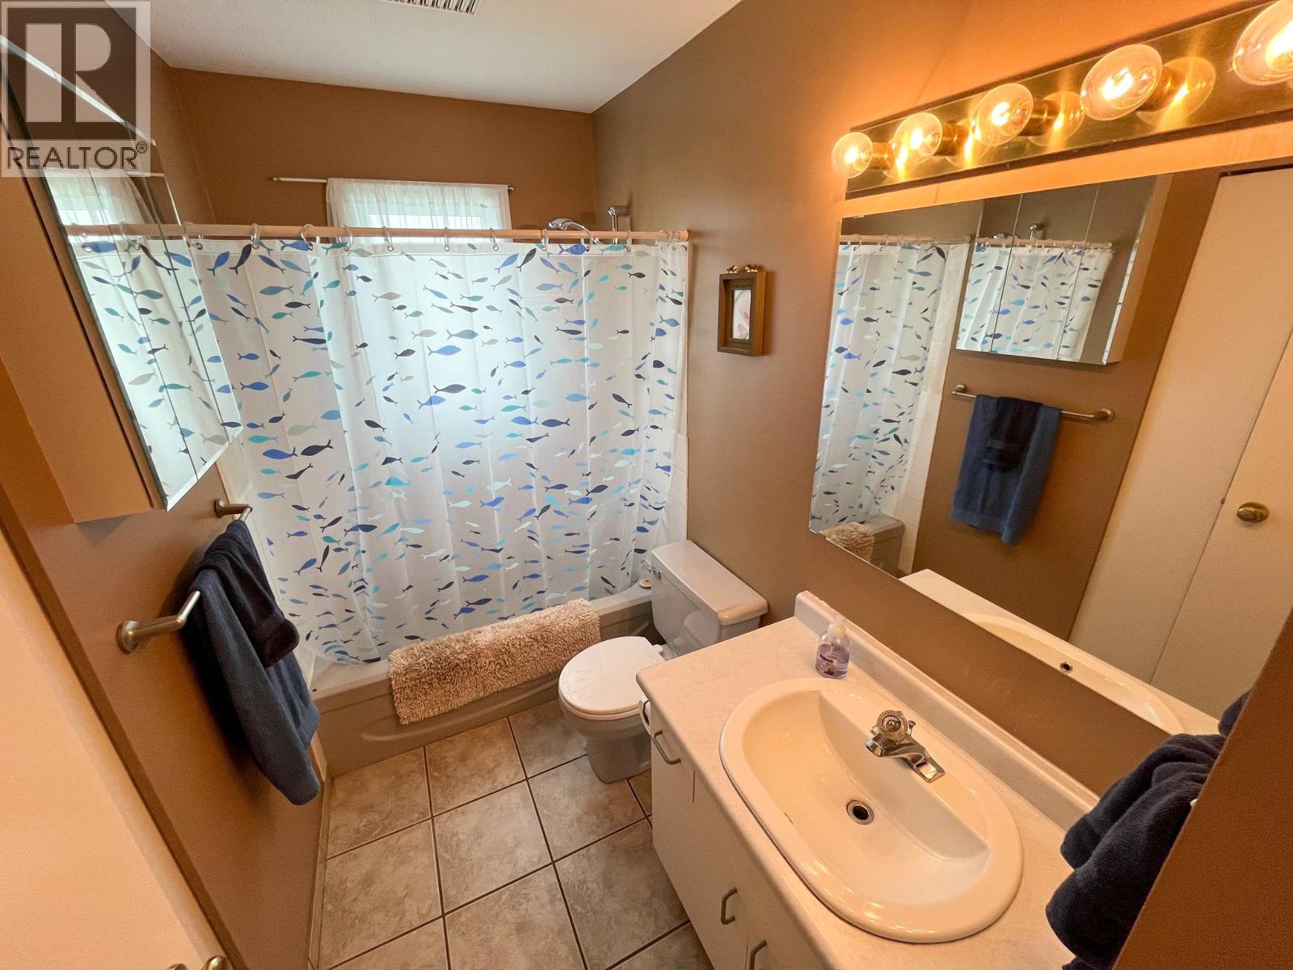
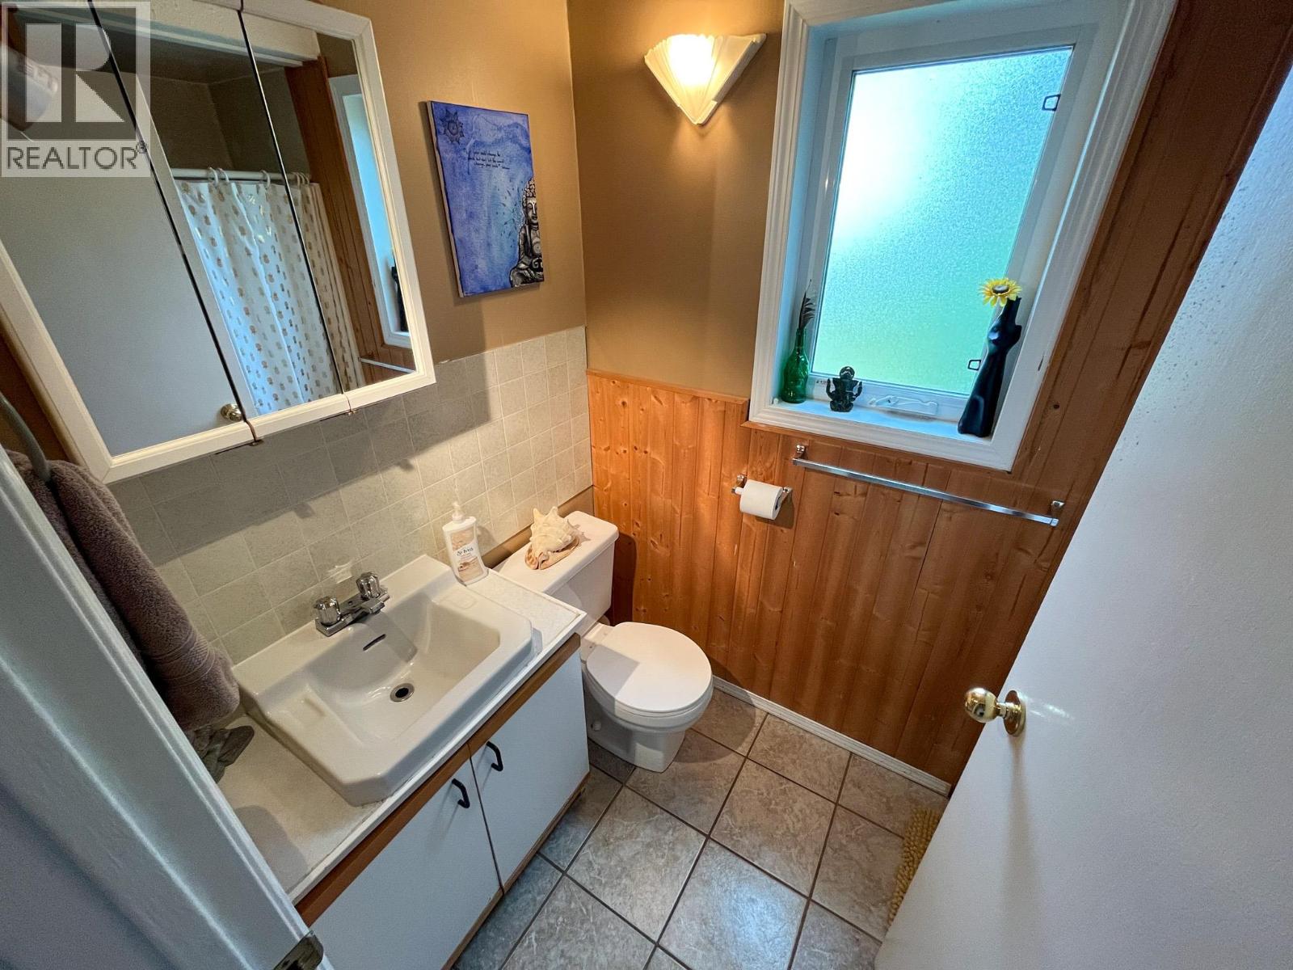
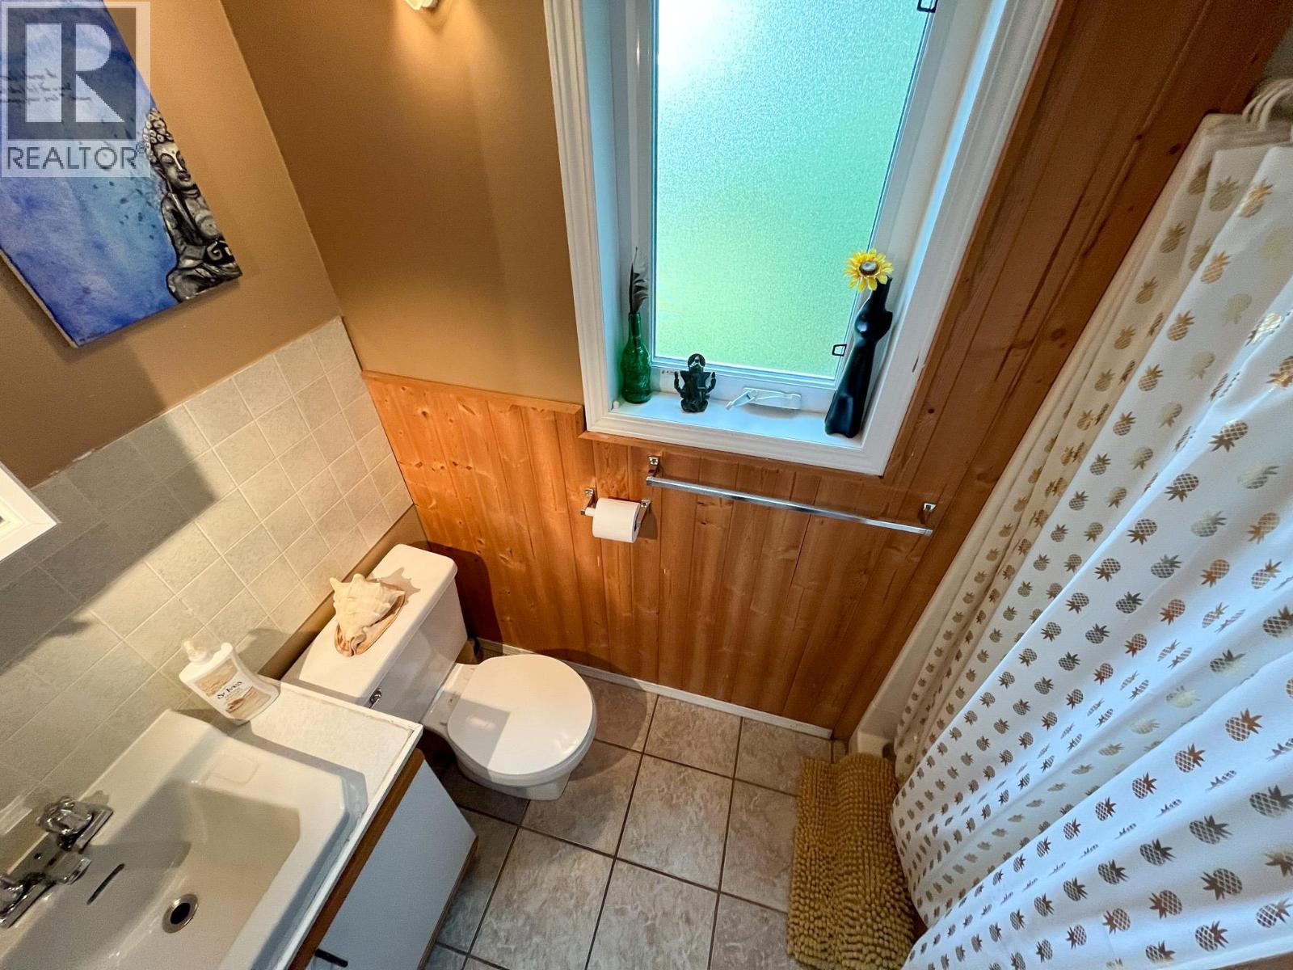
| 4pc Bathroom | Second level | 9' x 5' |
| Bedroom | Second level | 12' x 9'2'' |
| Bedroom | Second level | 11' x 11'3'' |
| 4pc Ensuite bath | Second level | 7'8'' x 5' |
| Primary Bedroom | Second level | 13' x 13' |
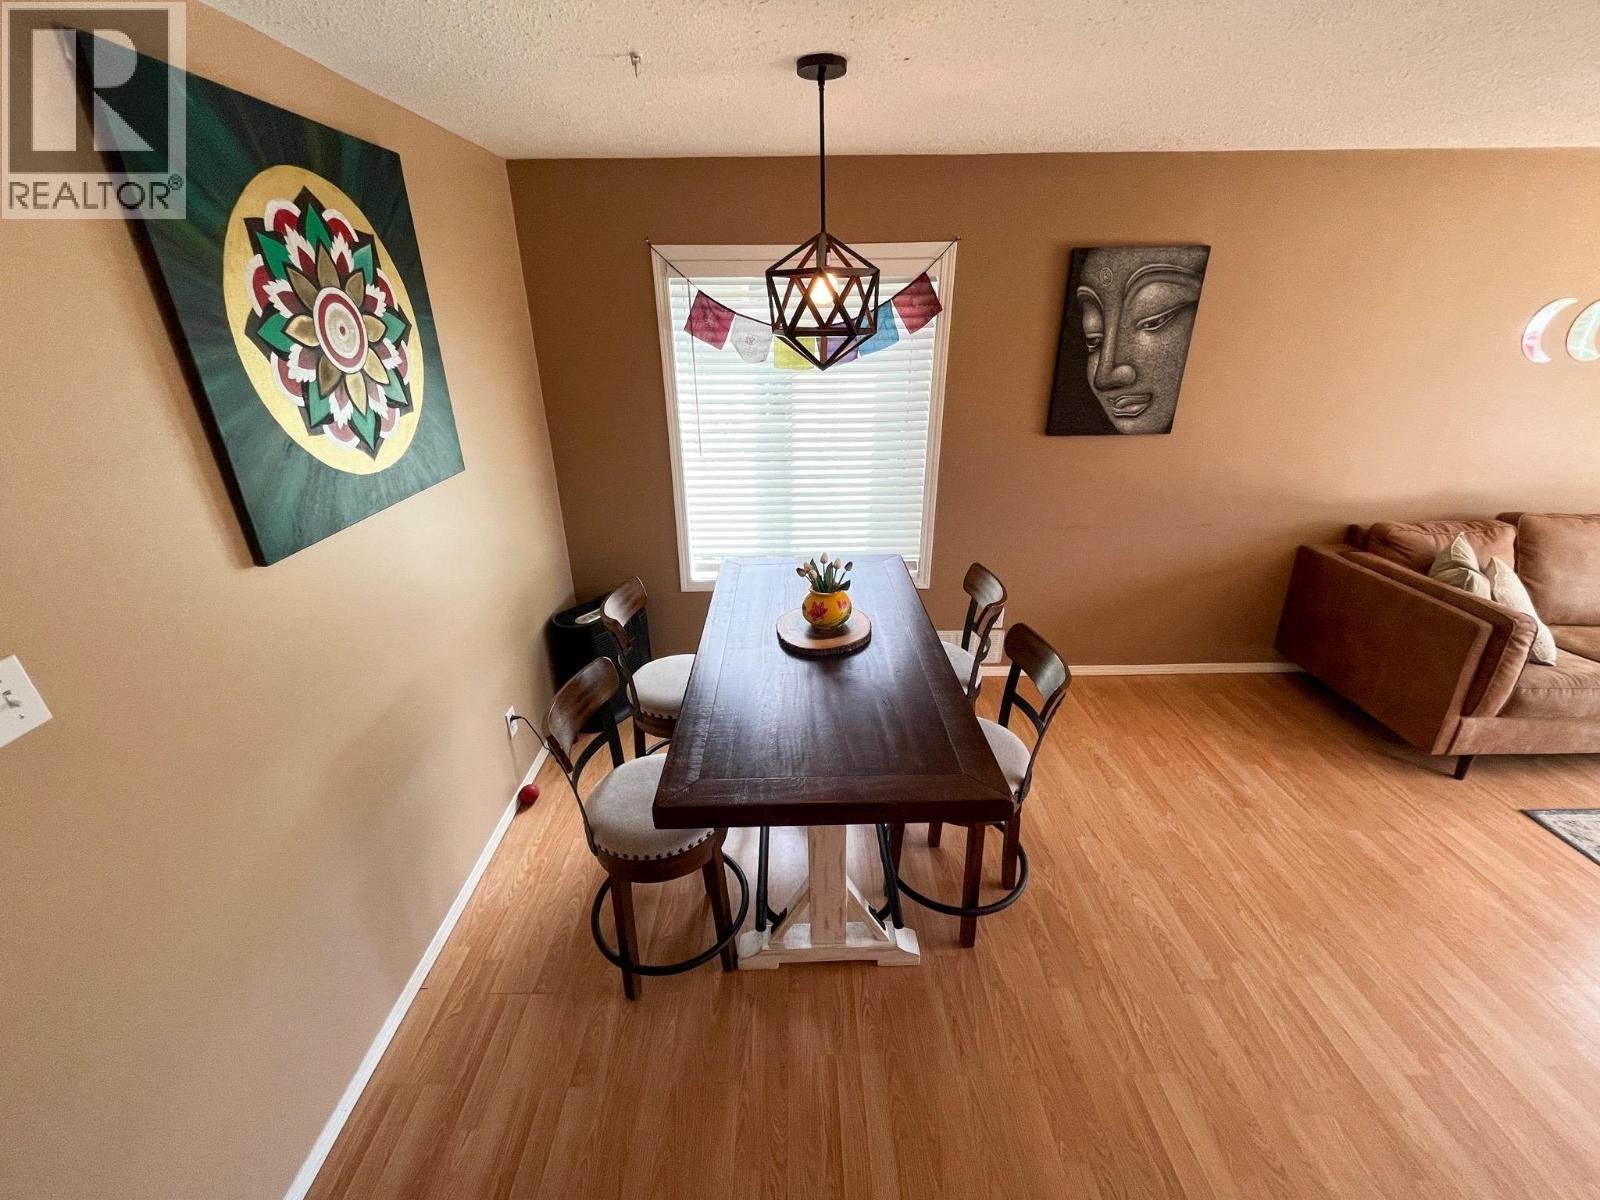
| Dining room | Second level | 11' x 6'9'' |
| Kitchen | Second level | 13'7'' x 11'8'' |
| Living room | Second level | 14' x 11'6'' |
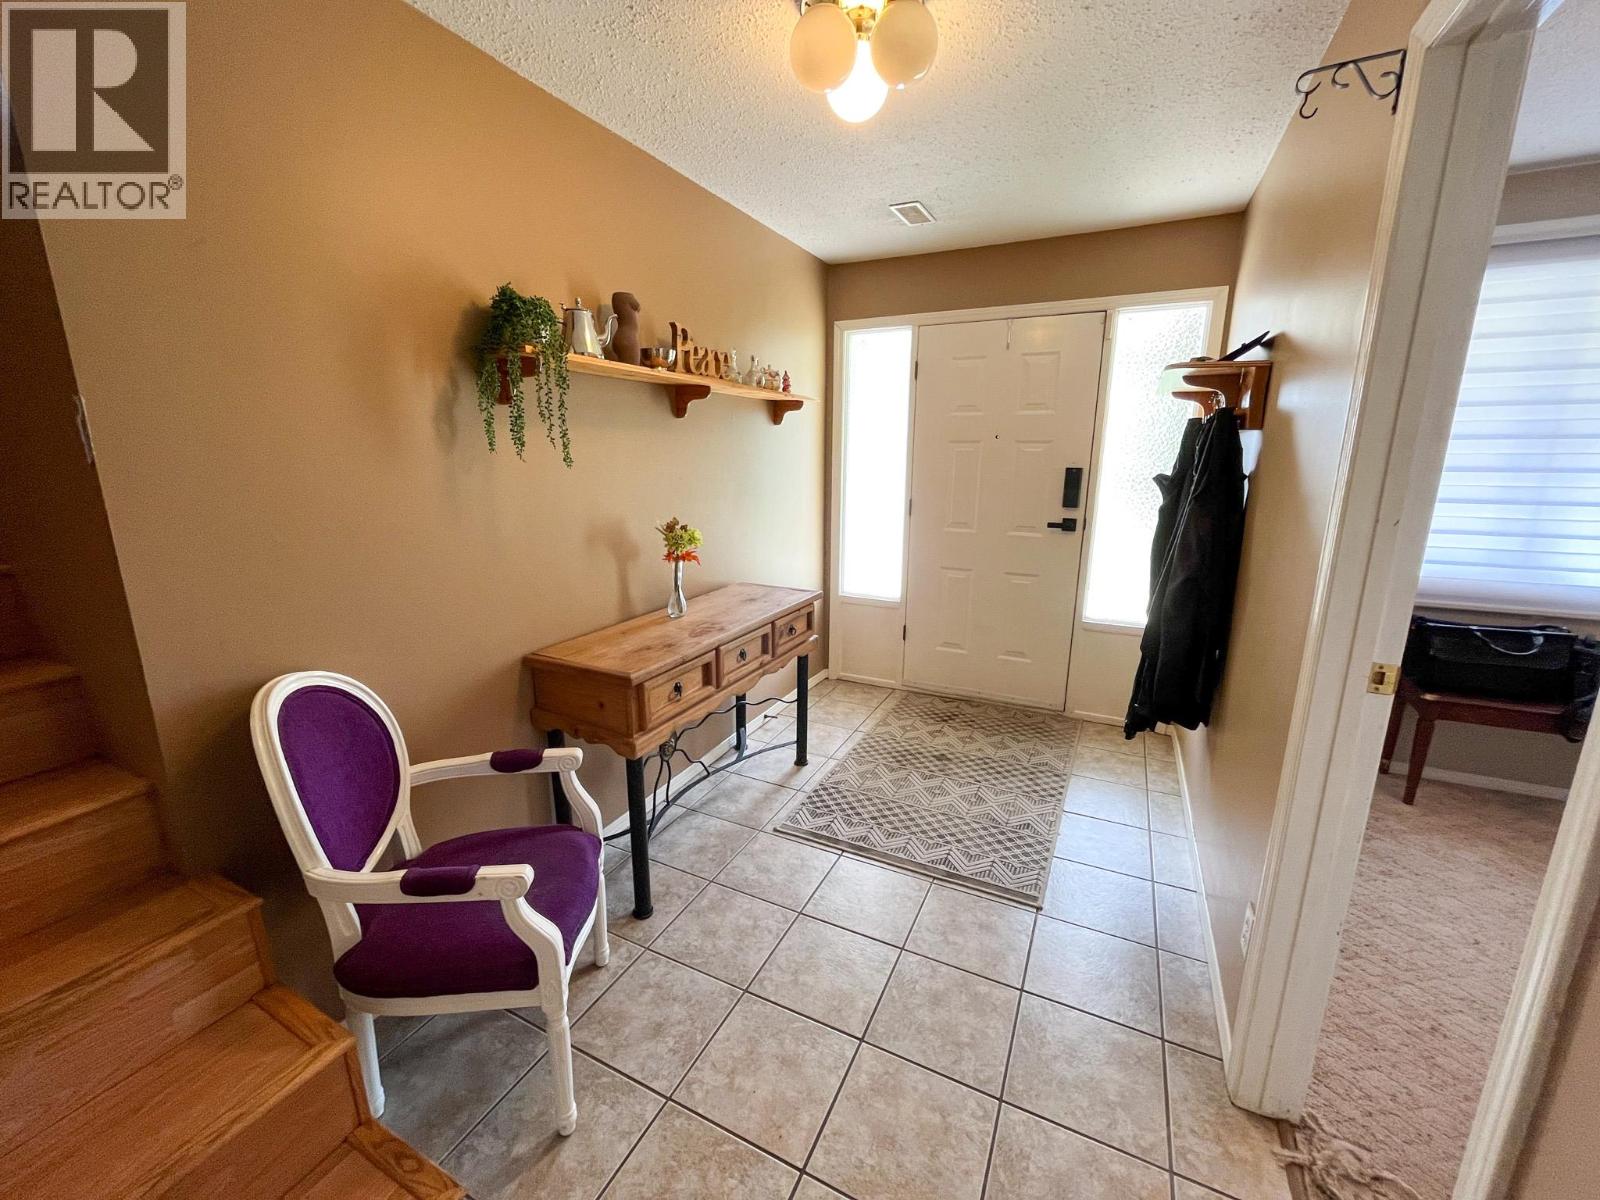
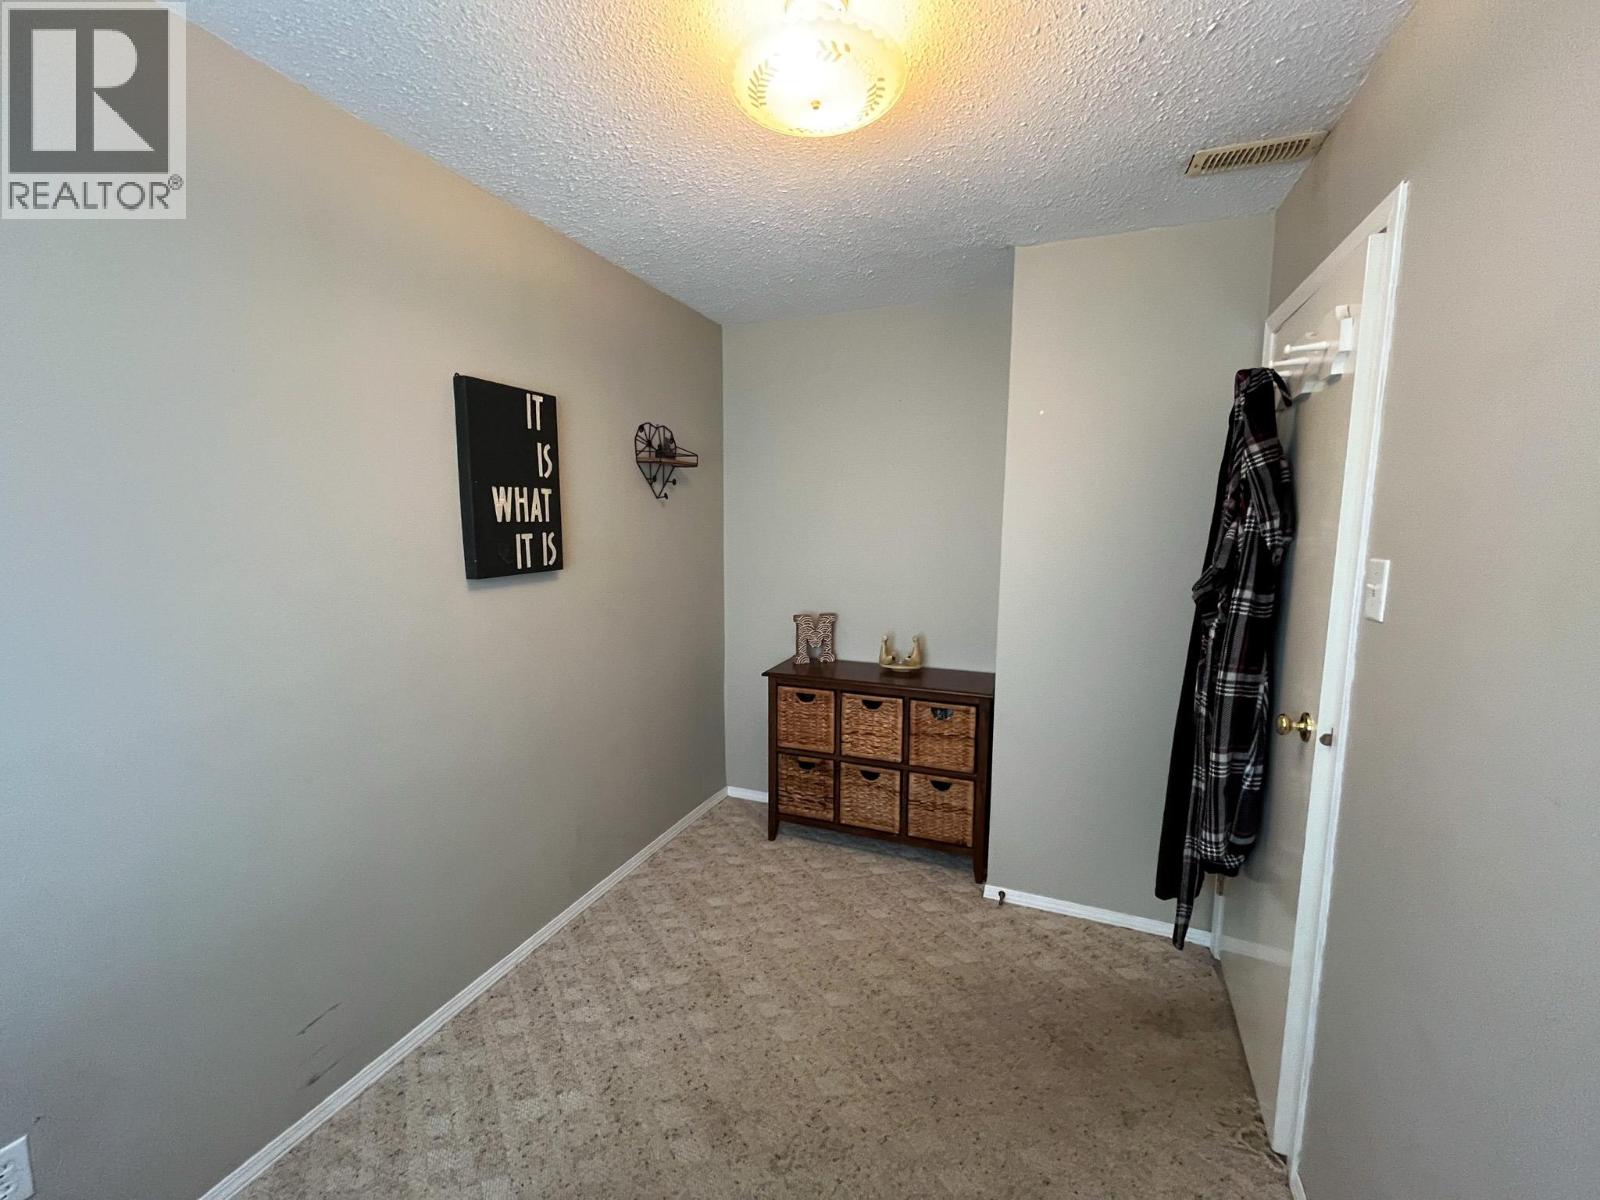
| Foyer | Main level | 13'6'' x 6'6'' |
| Den | Main level | 11'3'' x 7'2'' |
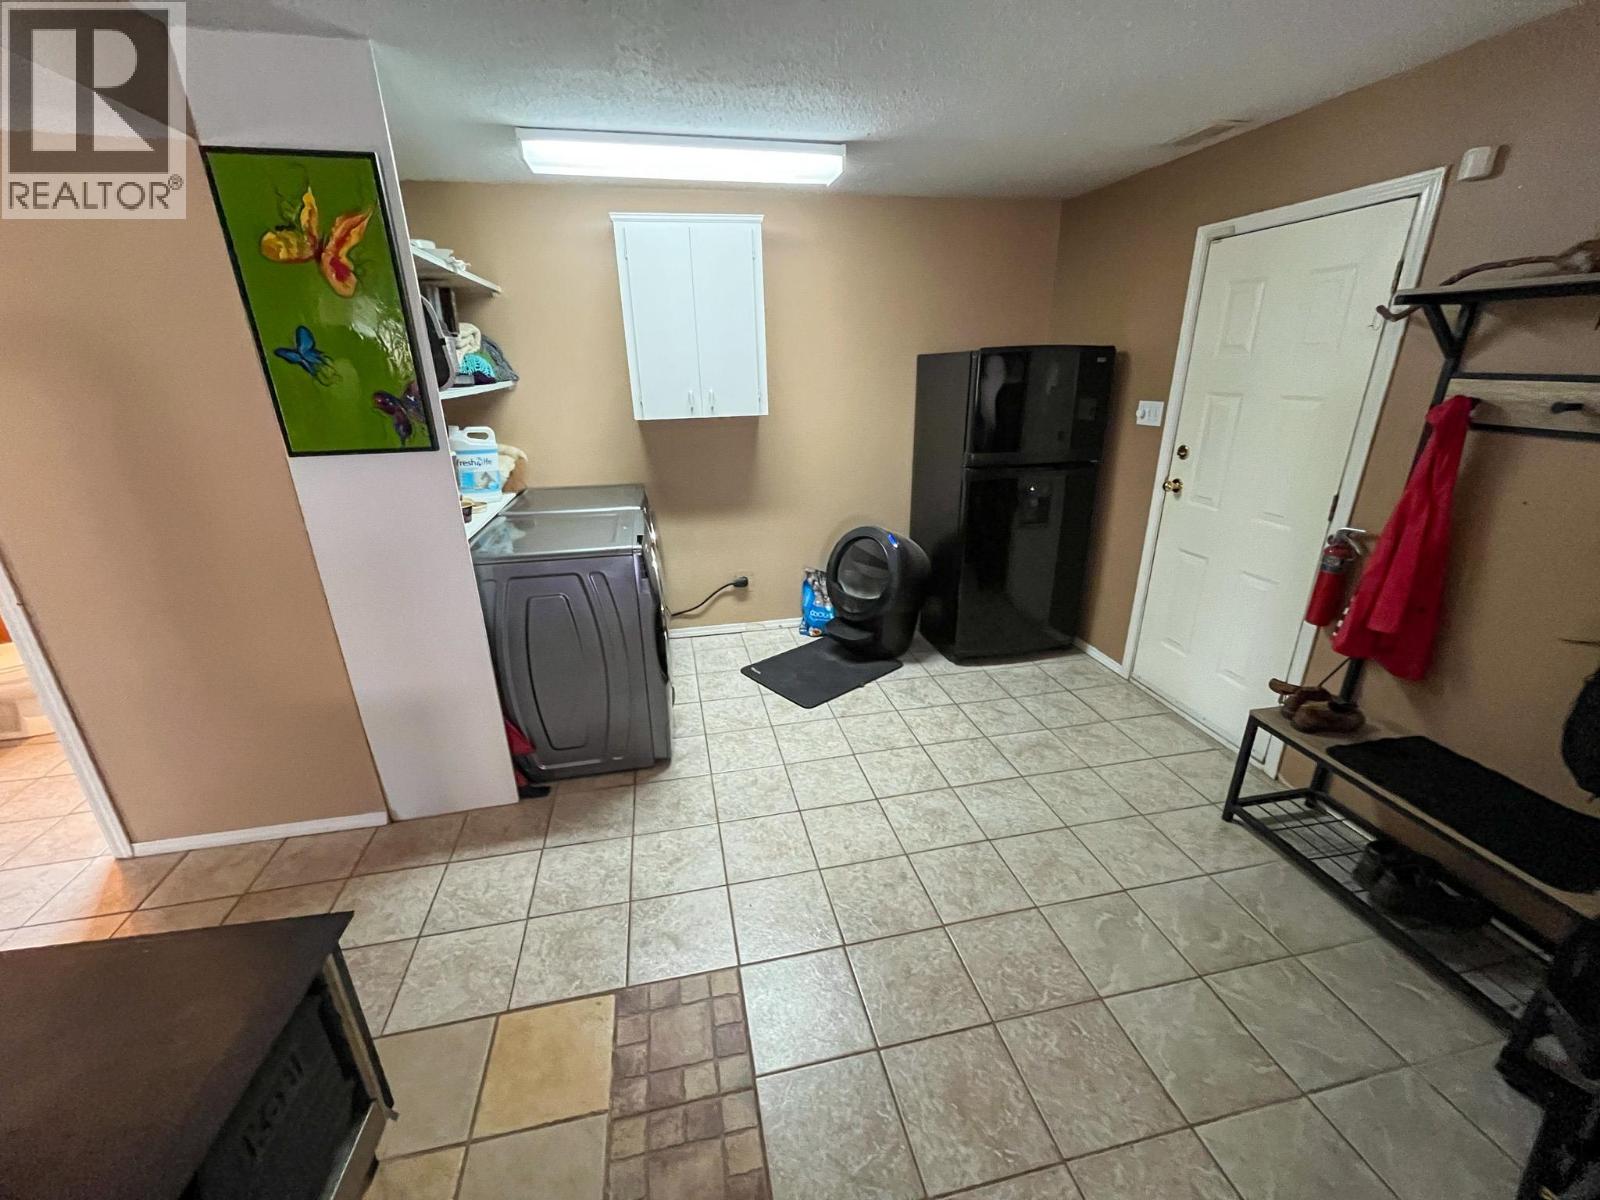
| Laundry room | Main level | 12' x 6' |
| 3pc Bathroom | Main level | 7' x 5' |
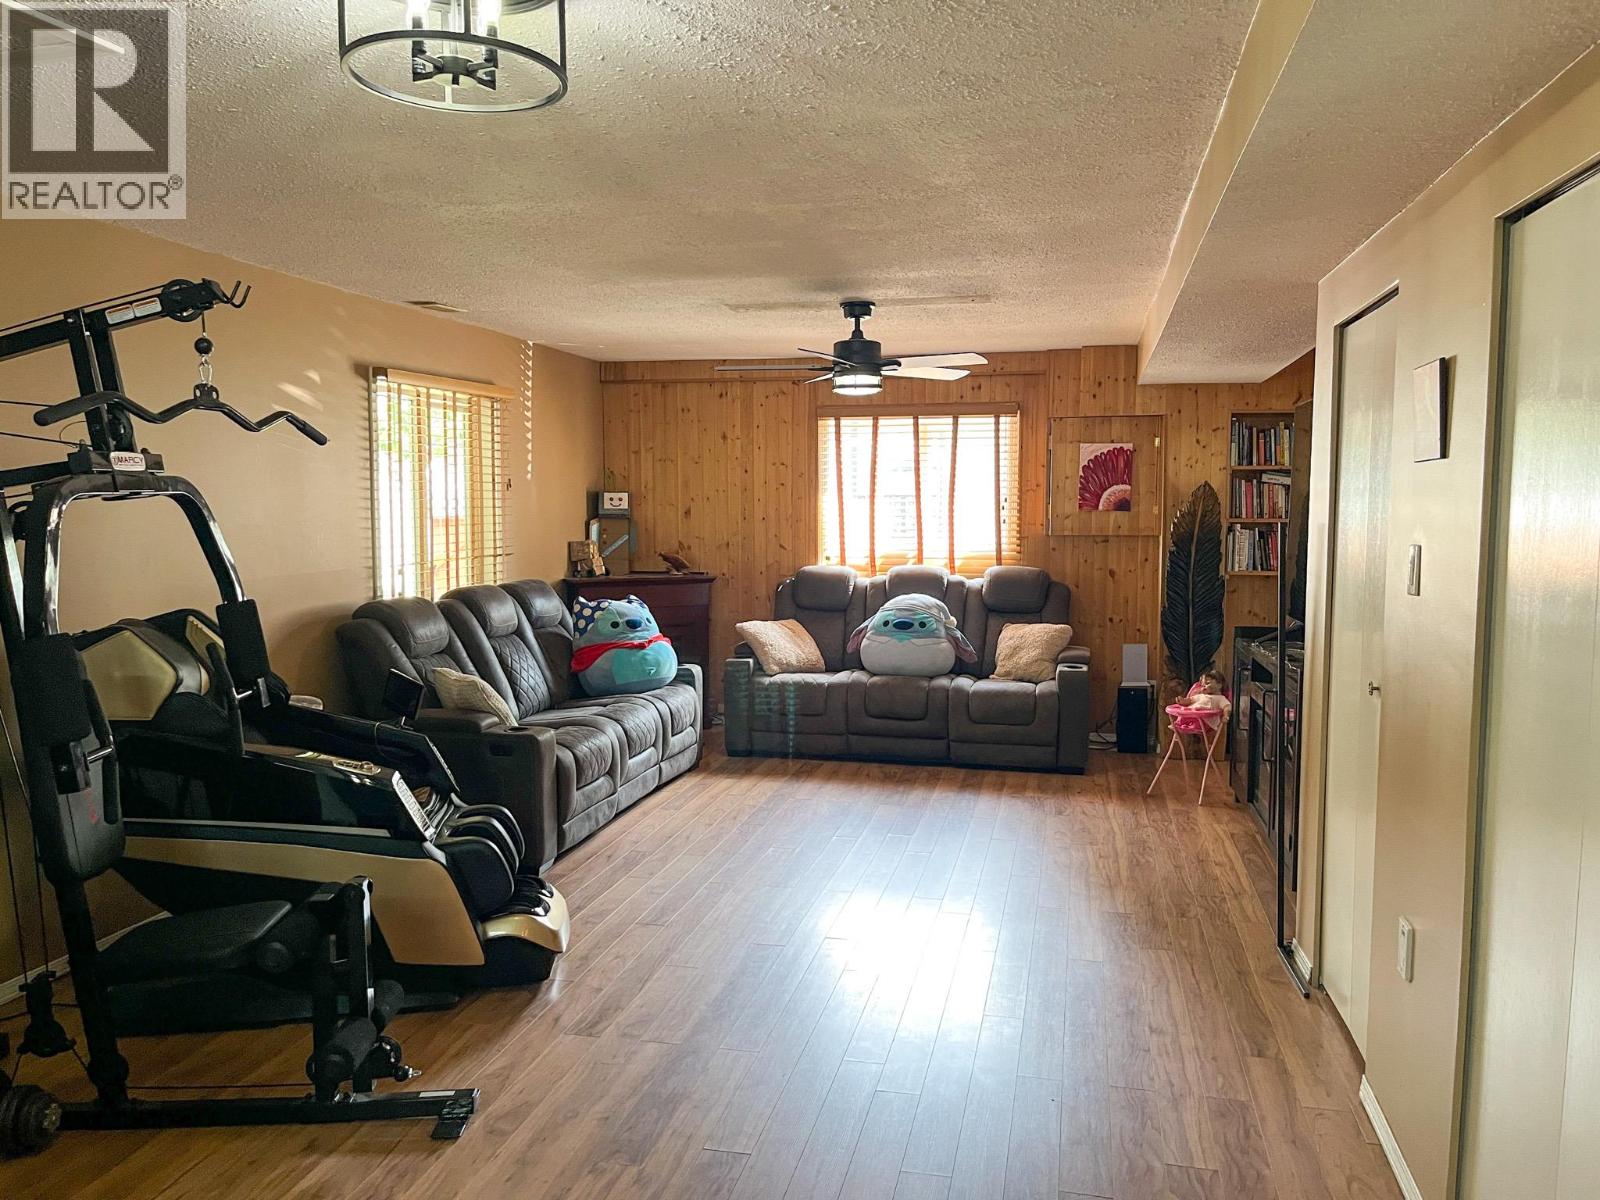
| Family room | Main level | 23' x 17'6'' |
Location
Similar Properties
For Sale
$ 739,900 $ 386 / Sq. Ft.
- 10385338 ©MLS
- 3 Bedroom
- 3 Bathroom
For Sale
$ 214,000 $ 232 / Sq. Ft.
- 10383516 ©MLS
- 3 Bedroom
- 2 Bathroom
For Sale
$ 459,999 $ 587 / Sq. Ft.
- 10379830 ©MLS
- 3 Bedroom
- 2 Bathroom
This REALTOR.ca listing content is owned and licensed by REALTOR® members of The Canadian Real Estate Association
Data provided by: Okanagan-Mainline Real Estate Board