- ©MLS 10390204
- Area 2134 sq ft
- Bedrooms 4
- Bathrooms 4
- Parkings 1
Description
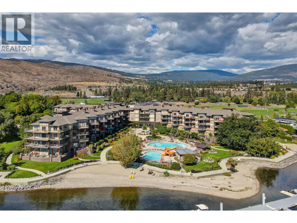
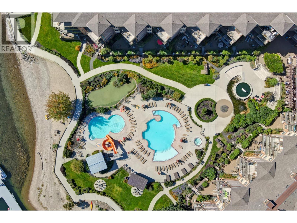
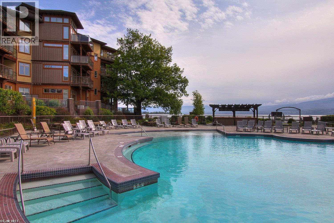
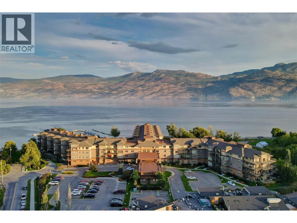
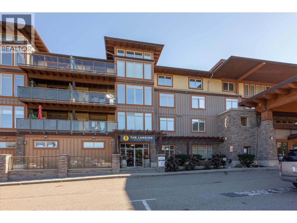
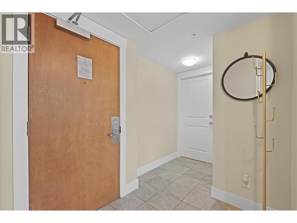
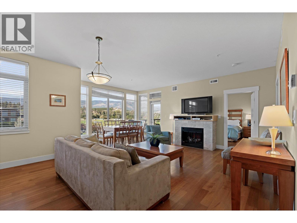
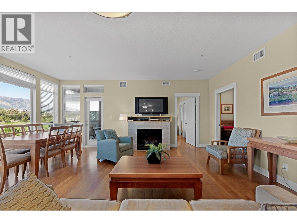
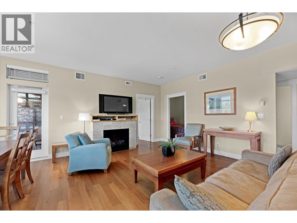
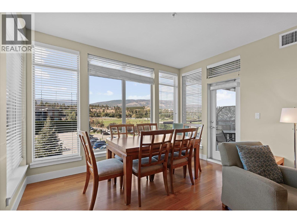
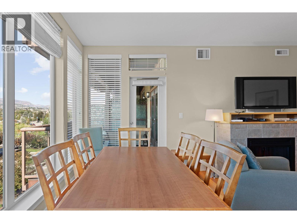
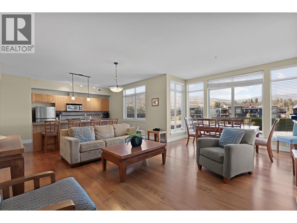
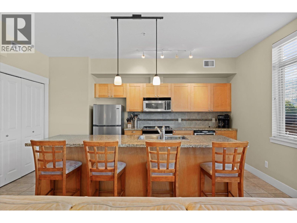
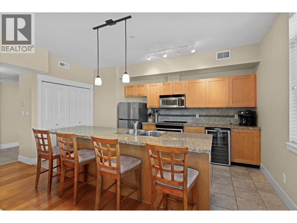
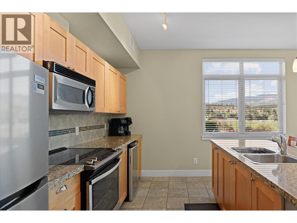
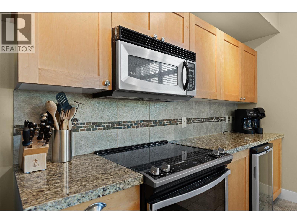
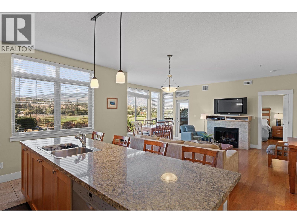
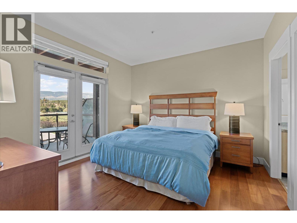
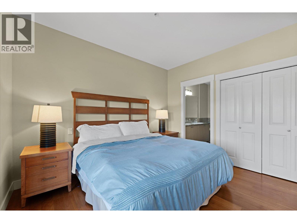
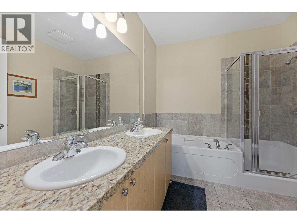
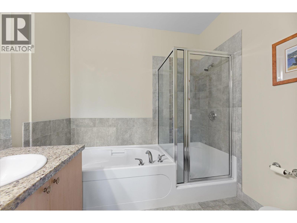
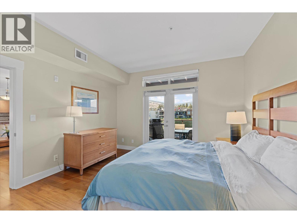
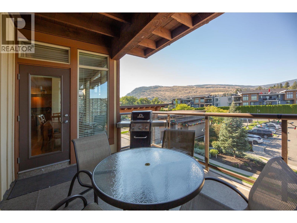
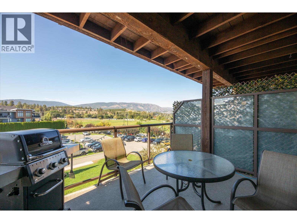
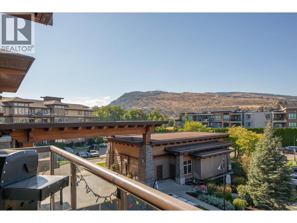
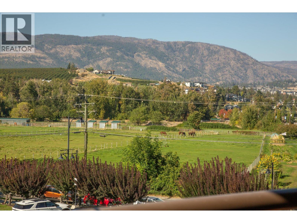
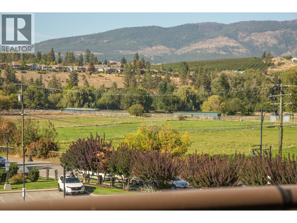
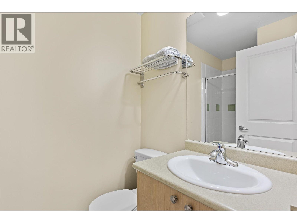
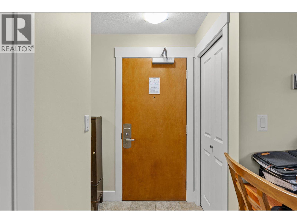
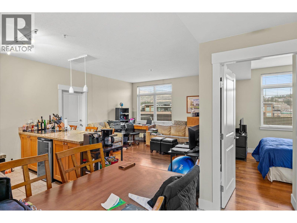
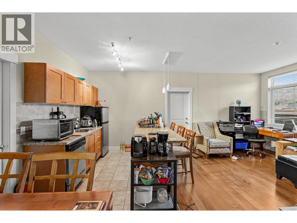
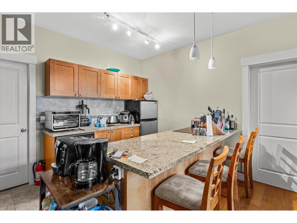
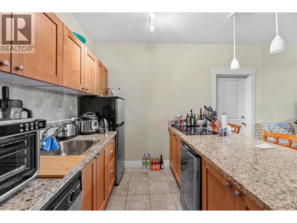
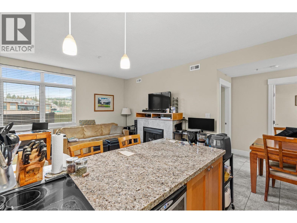
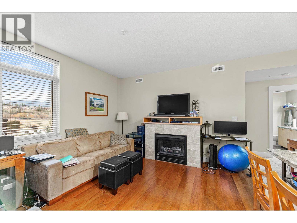
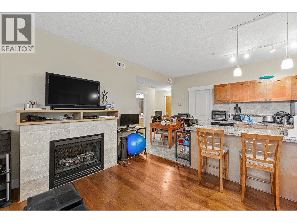
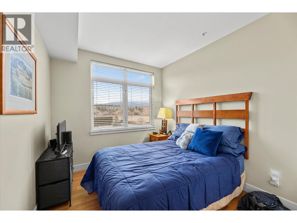
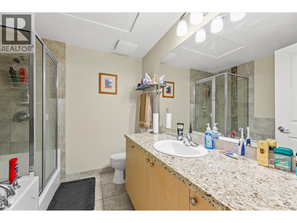
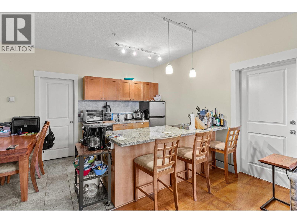
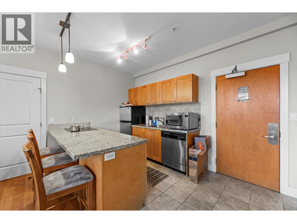
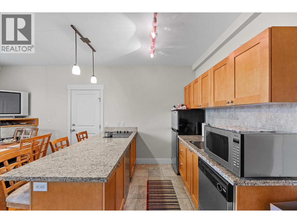
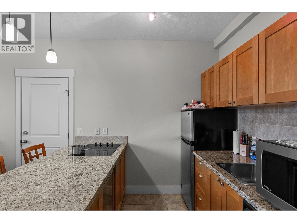
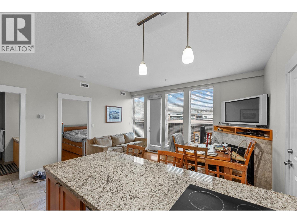
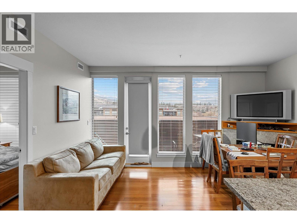
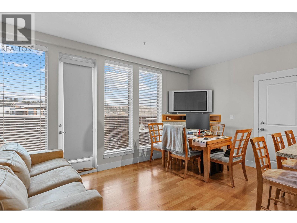
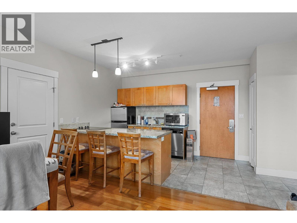
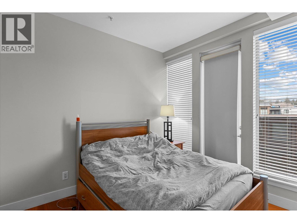
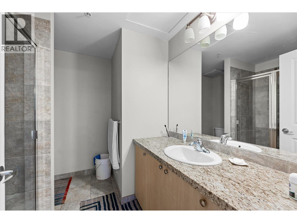
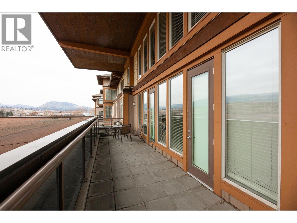
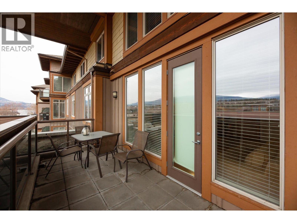
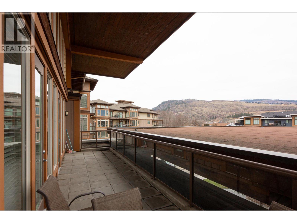
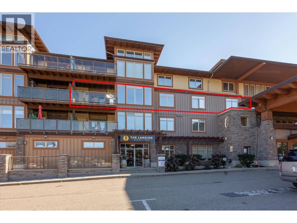
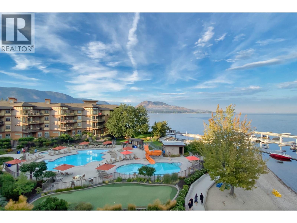
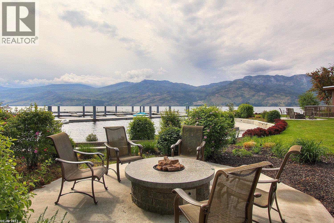
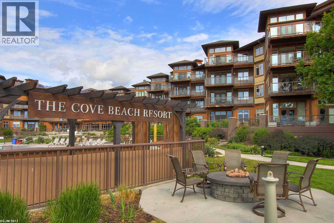
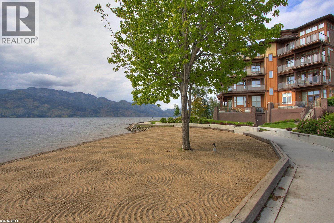
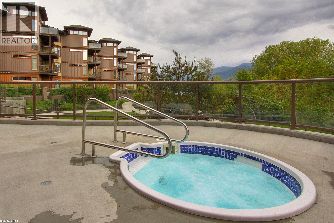
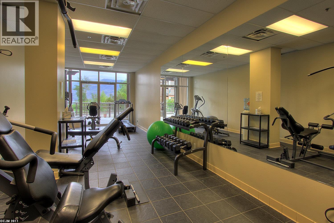
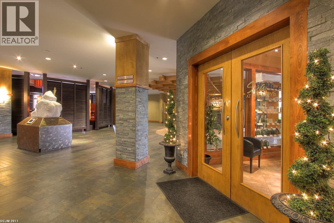
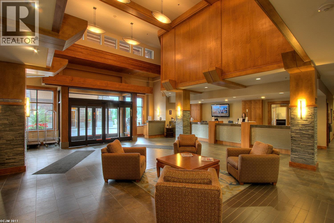
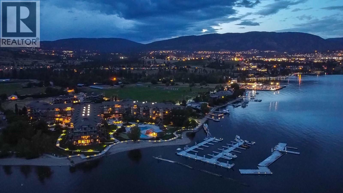
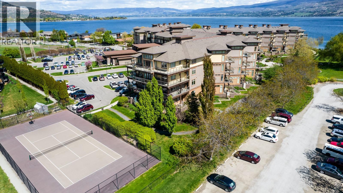
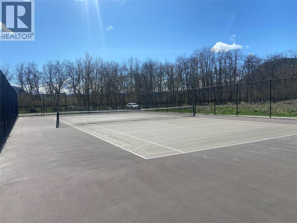
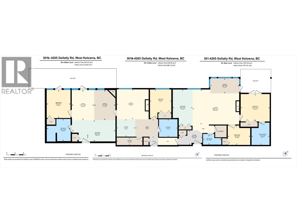
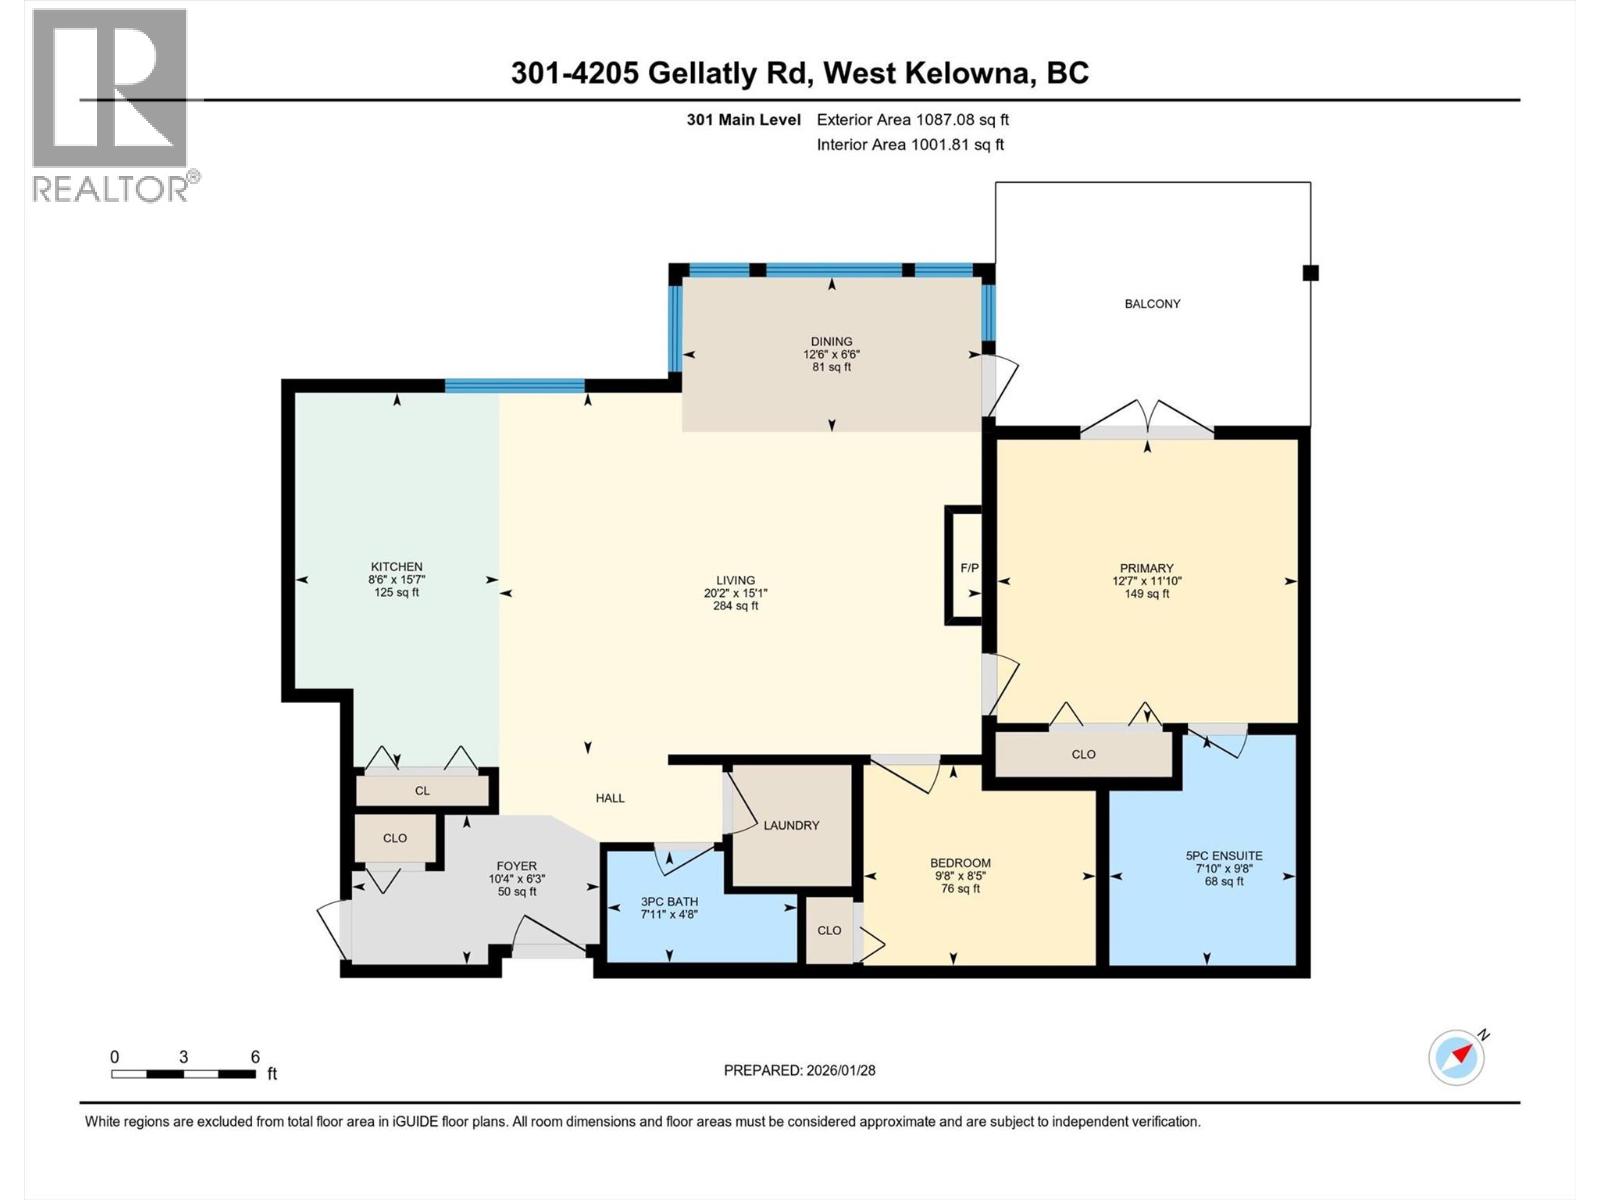
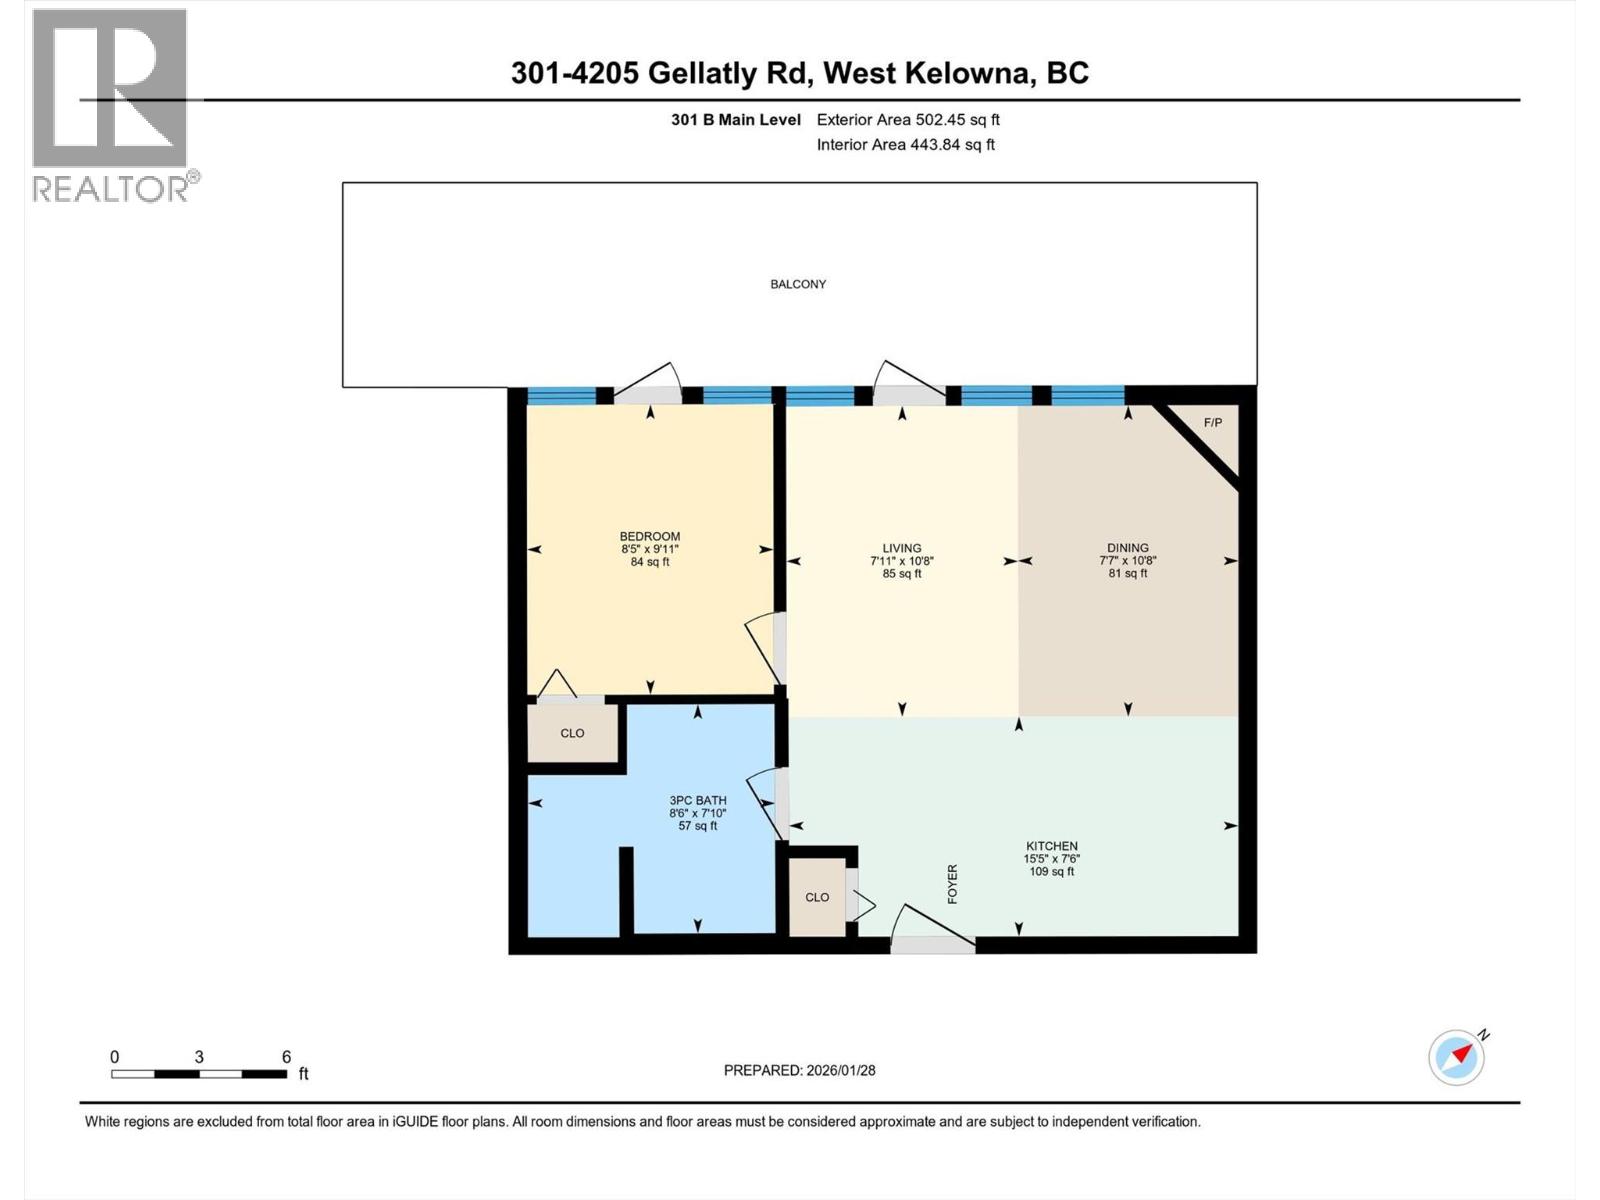
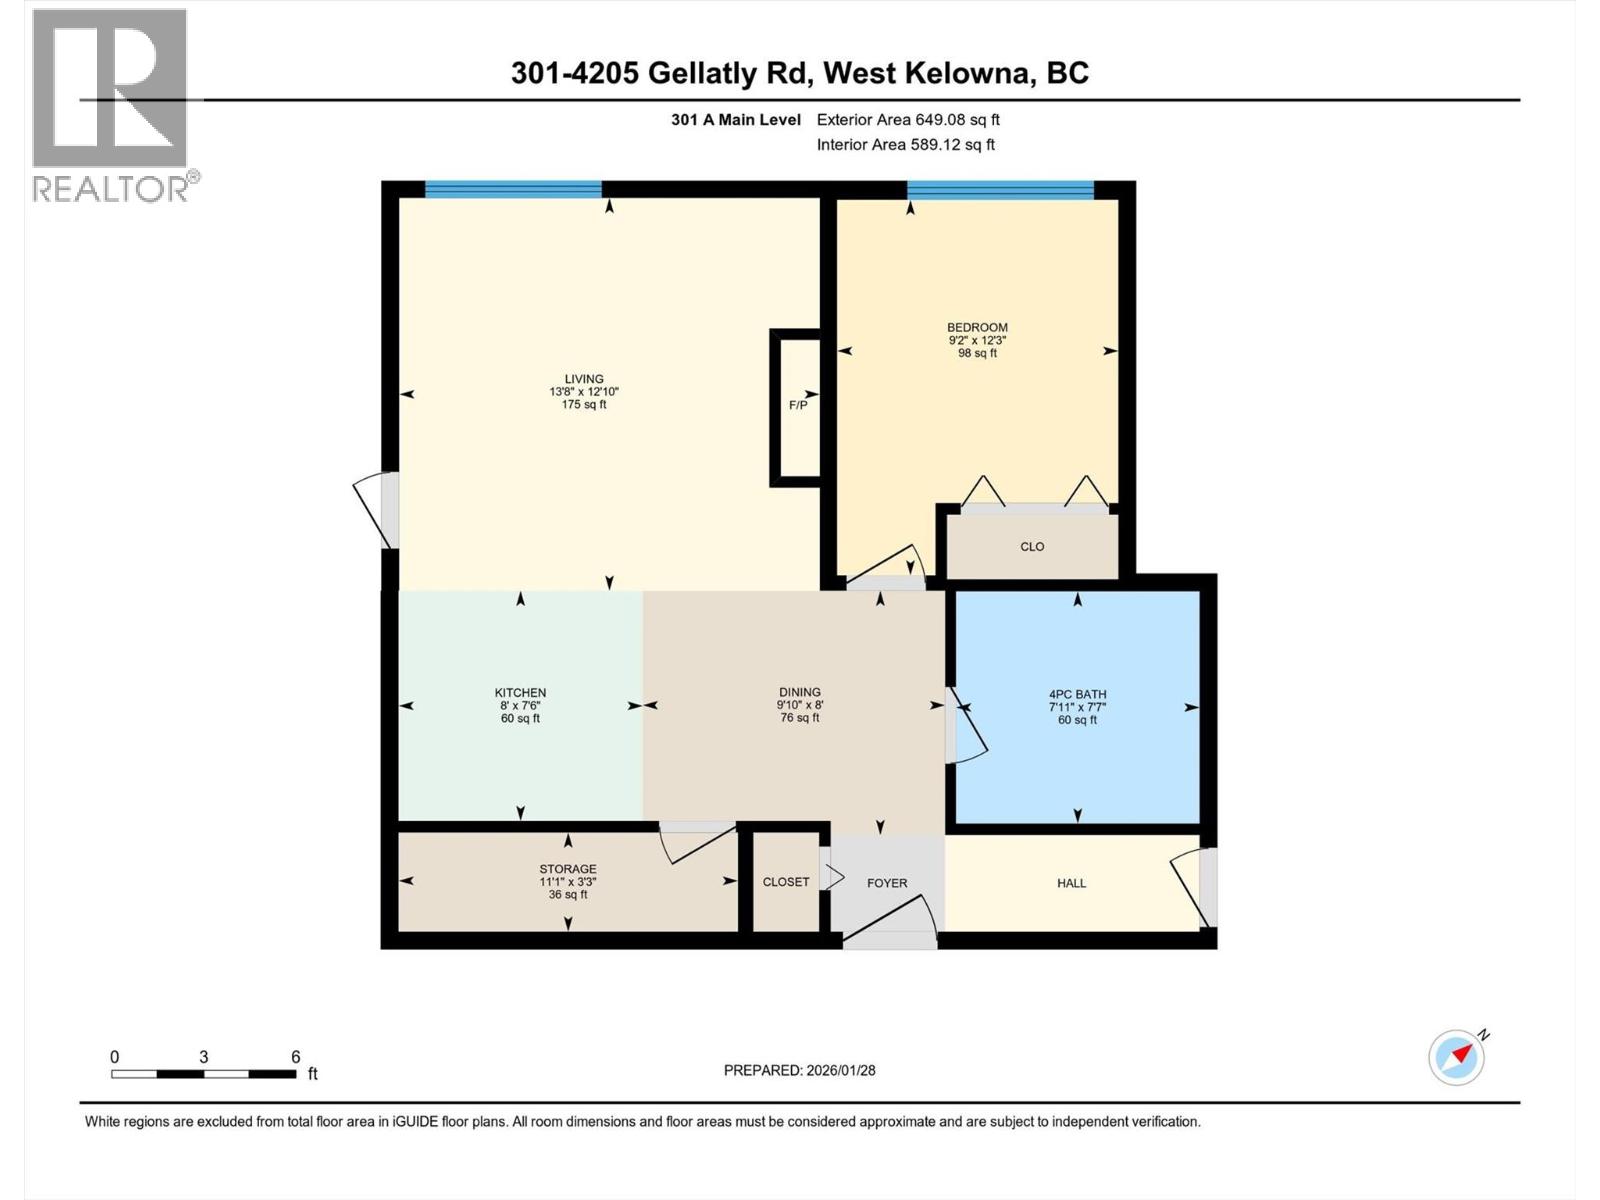
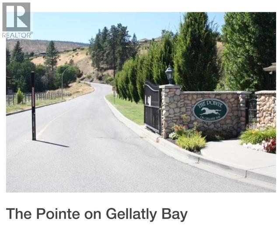
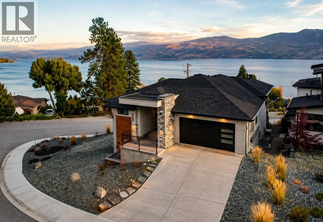
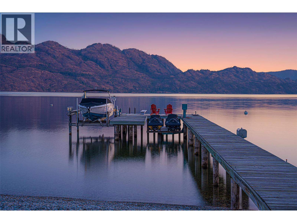
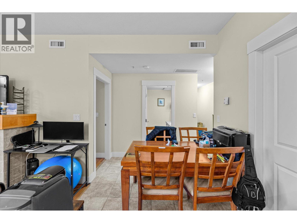
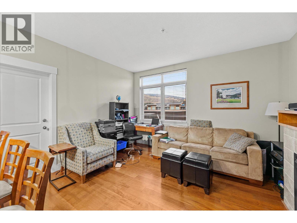
3 SUITES IN ONE | 3 KITCHENS | 3 BEDROOMS+DEN | 4 BATHROOMS | 3 SEPARATE DOORS | ONE OF A KIND OPPORTUNITY! BEST BANG FOR YOUR BUCK! OVER 2000 SQFT FOR UNDER $800k | SHOP AND COMPARE VALUE Discover an exceptional opportunity to own over 2,100 sq. ft. of versatile living space with 3 SELF-CONTAINED SUITES! Perfect for multiple families, multi-generational living, or MULTIPLE REVENUE STREAMS. Enjoy all the amenities at your doorstep—dine at the onsite restaurant, THE LANDING, unwind at the SPA, hit the TENNIS COURTS, putting greens, take a dip at the SWIMMING POOLS, or head out for a paddle board from the SANDY BEACH. There is also a gym, theatre, and owners' lounge. A true lock-and-leave lifestyle with zero stress! Suite 301 is the primary residence, offering one bedroom plus den(or 2nd bedroom) configurations, a spacious open-concept layout, 5pc ensuite, and a covered patio with beautiful CITY, MOUNTAIN, VINEYARD views. Suite 301A adds a formal entry, an additional bedroom, a GALLERY STYLE kitchen, FULL BATHROOM and a comfortable living space. Suite 301B mirrors the charm with its own open-concept design, bedroom with access to a second outdoor DECK area, plus a full bathroom featuring a walk-in shower coupled with another gallery-style kitchen. Have the best of both worlds - summer vacation time subsidized by rental pool income! Heating/cooling & and resort amenities are included in your strata fee. This is your chance to own a piece of Okanagan paradise. (id:48970) Show More
Details
- Constructed Date: 2006
- Property Type: Single Family
- Type: Apartment
- Access Type: Easy access
- Community: The Cove Lakeside Resort
- Neighbourhood: Westbank Centre
- Pool Type: Outdoor pool, Pool
- Maintenance Fee: 1554.21/Monthly
Ammenities + Nearby
- Party Room
- Recreation Centre
- Security/Concierge
- Whirlpool
- Storage - Locker
- Racquet Courts
- Park
- Recreation
- Park
- Recreation
Features
- Central island
- Two Balconies
- Family Oriented
- Recreational Facilities
- Tennis Court
- Dock
- City view
- Mountain view
- View (panoramic)
- Central air conditioning
- Geothermal
- Forced air
- Geothermal
- Storage, Locker
Rooms Details For 4205 Gellatly Road Unit# 301
| Type | Level | Dimension |
|---|---|---|
| 3pc Bathroom | Main level | Measurements not available |
| Bedroom | Main level | 8'8'' x 10'4'' |
| Living room | Main level | 9'5'' x 15'8'' |
| Kitchen | Main level | 9'2'' x 8'0'' |
| Living room | Main level | 14'0'' x 13'2'' |
| Kitchen | Main level | 8'7'' x 8'10'' |
| Bedroom | Main level | 12'7'' x 9'2'' |
| 4pc Bathroom | Main level | Measurements not available |
| 3pc Bathroom | Main level | Measurements not available |
| Bedroom | Main level | 10'2'' x 8'5'' |
| 5pc Ensuite bath | Main level | Measurements not available |
| Primary Bedroom | Main level | 12'3'' x 12'9'' |
| Dining room | Main level | 15'1'' x 8'9'' |
| Living room | Main level | 20'6'' x 13'1'' |
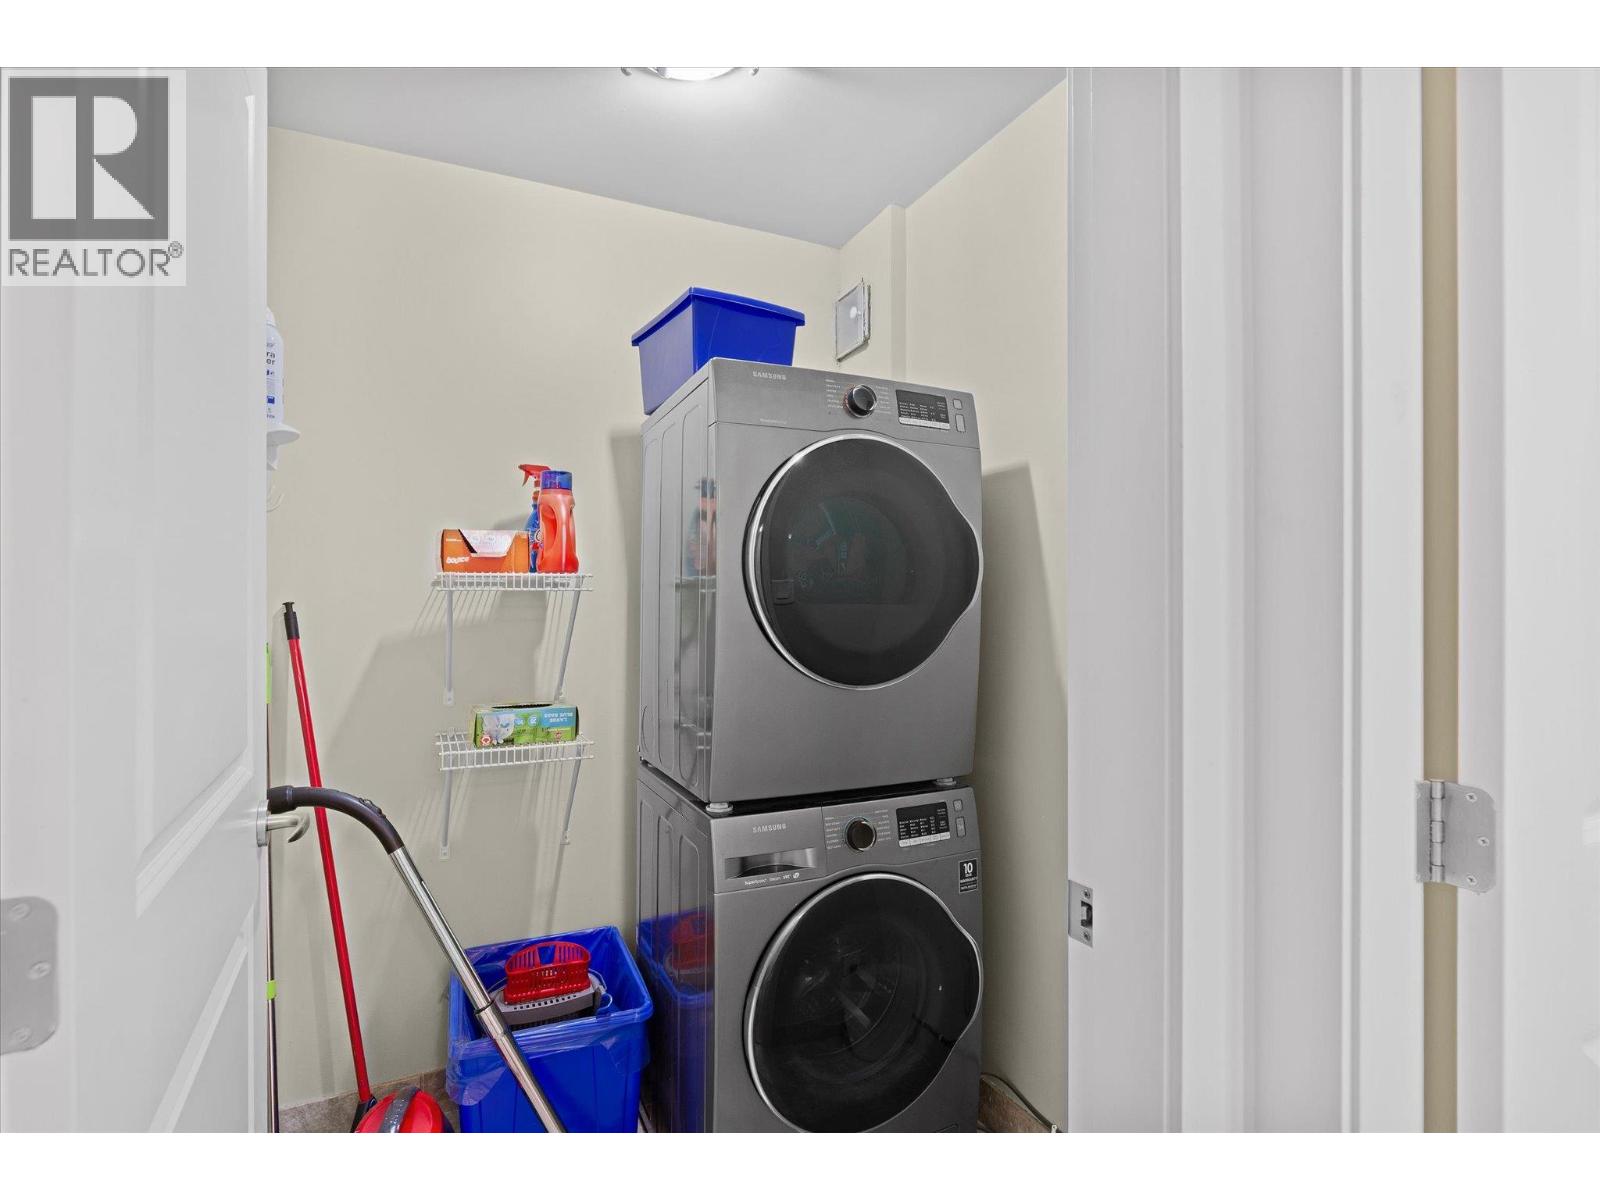
| Laundry room | Main level | 5'1'' x 5'4'' |
| Kitchen | Main level | 7'6'' x 15'10'' |
Location
Similar Properties
For Sale
$ 949,000 $ 364 / Sq. Ft.
- 10373255 ©MLS
- 4 Bedroom
- 3 Bathroom
For Sale
$ 1,329,500 $ 444 / Sq. Ft.
- 10389594 ©MLS
- 4 Bedroom
- 4 Bathroom
For Sale
$ 4,895,000 $ 1,264 / Sq. Ft.
- 10374793 ©MLS
- 4 Bedroom
- 3 Bathroom
This REALTOR.ca listing content is owned and licensed by REALTOR® members of The Canadian Real Estate Association
Data provided by: Okanagan-Mainline Real Estate Board