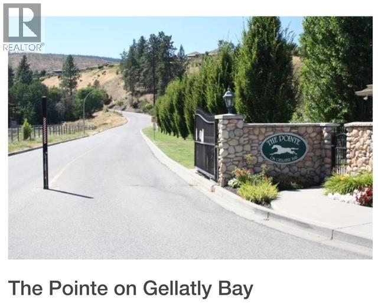
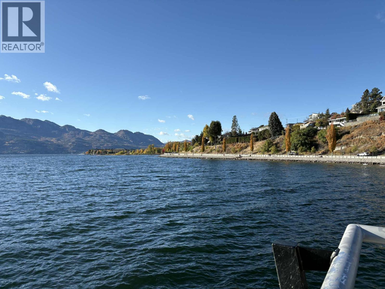
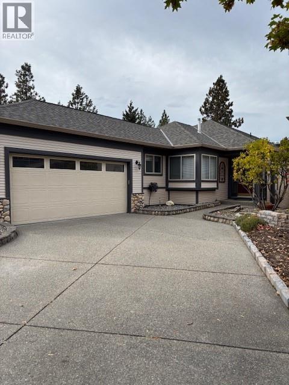
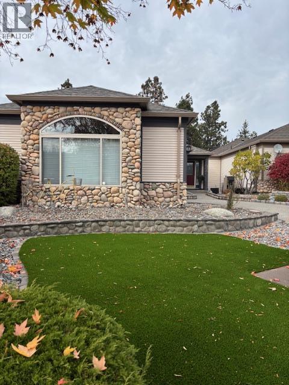
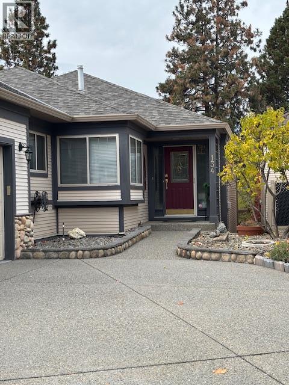
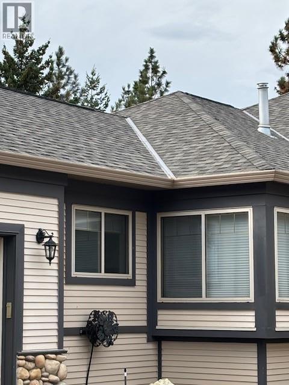
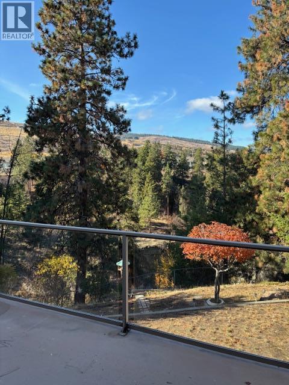
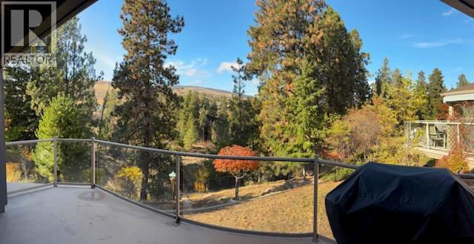
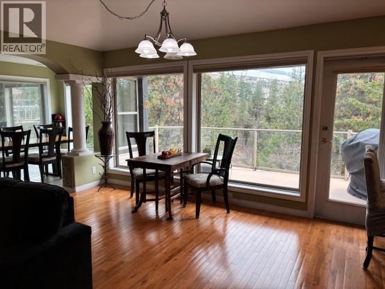
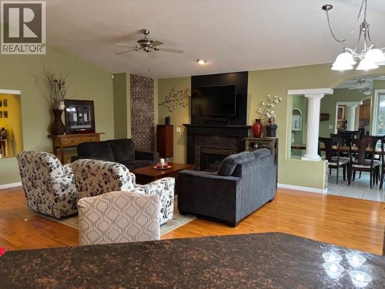
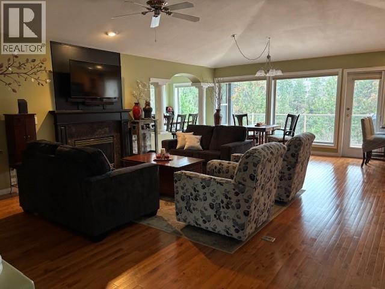
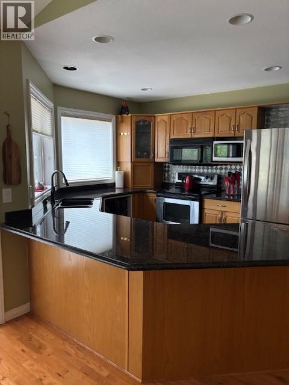
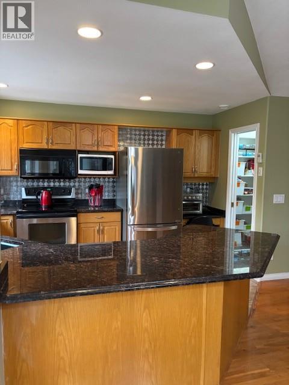
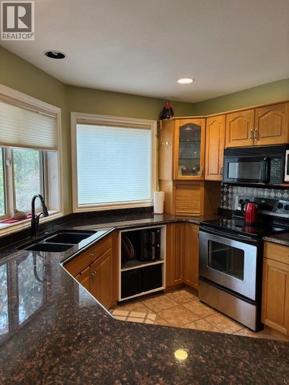
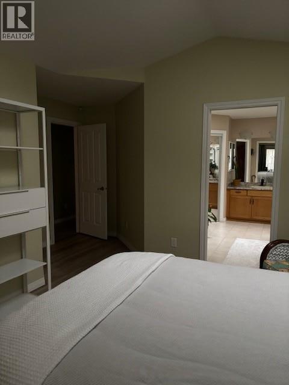
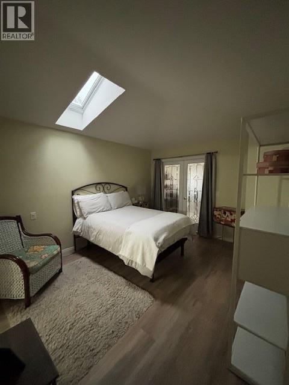
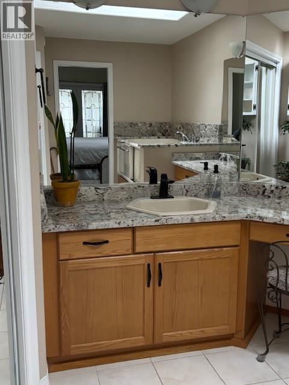
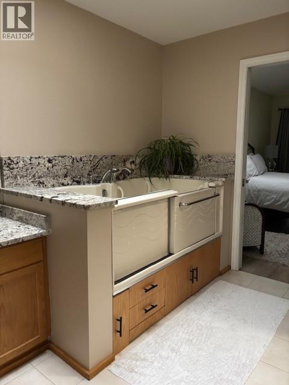
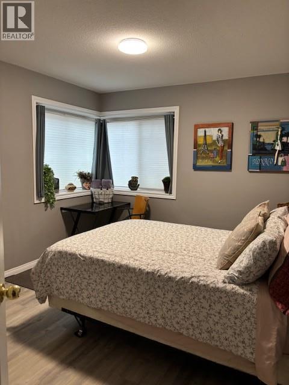
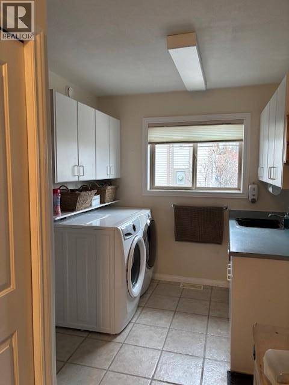
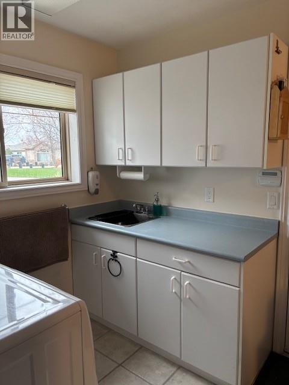
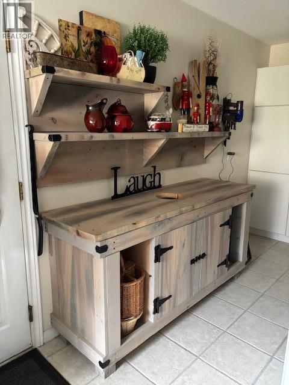
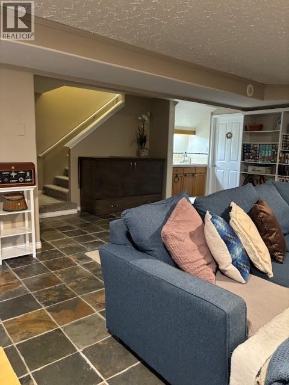
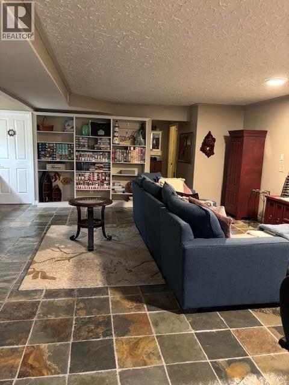
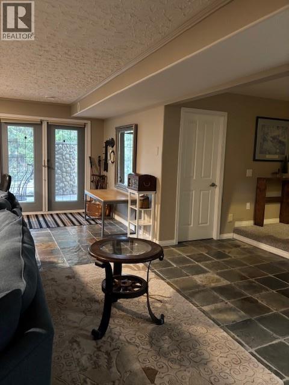
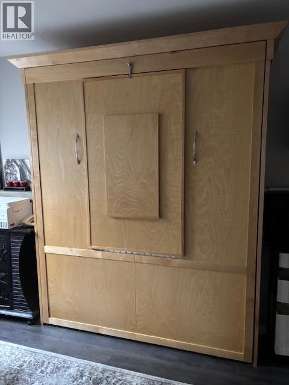
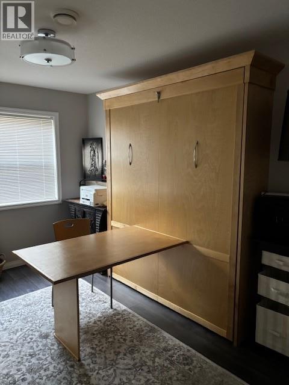
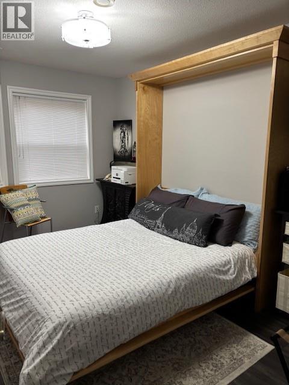
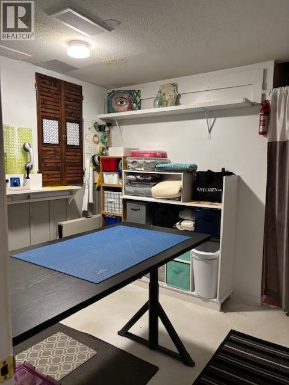
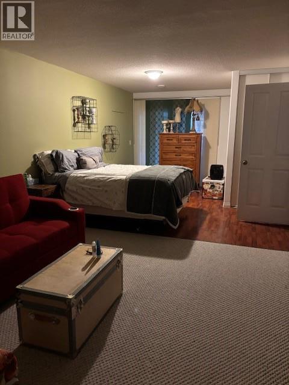
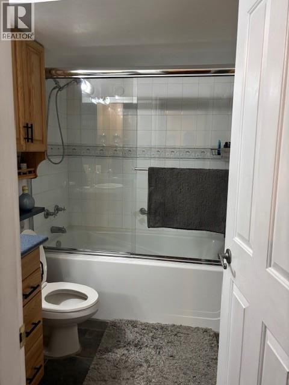
EXCLUSIVE "" The Pointe "" a sought after 55 + retirement Community. IMMACULATE - Nothing to do ! Just move in ! Pride of ownership and well maintained home. Very quiet area, with secured gated entrance. AAA Location - only steps to Okanagan lake with the beautiful Gellatly Bay shoreline walking path and West Kelowna Yacht club at your door step. The Pointe itself has a community center with indoor pool, exercise room, and entertainment hall for all residents and friends. Conveniently located with 15 - 20 minute stroll to Downtown Westbank to all the shops, restaurants, post office, grocery stores, public library, and Johnston Bentley Public Recreation Center. PRIVACY and VIEW ! - enjoy your large deck over looking a ravine and no neighbors. Level entry rancher with above ground walkout basement. Foyer entrance opens up to living room with fireplace, kitchen and dining room on main level Complimented with 2 generous sized bedrooms, bathrooms and laundry. Basement is fully finished with 2 more bedrooms ( one with a Murphy bed ) , bathroom, large family room, and a bonus crafting room/den. This area is perfect for social gatherings or to accommodate those out of town guests. BONUS all plumbing has been upgraded "" NO POLY B "" replaced in 2026 - $ 10,000 upgrade ! Special upgrades include new roof ( leaf guard protection ) and a new high efficiency furnace. Our community features clubhouse with pool and hot tub. Gym, library rec room with shuffleboard, and pool table. Very low strata fees at only $360 a month . Community rich, and activities all year long. (id:48970)
Show More