- ©MLS 10385279
- Area 2378 sq ft
- Bedrooms 3
- Bathrooms 3
- Parkings 2
Description
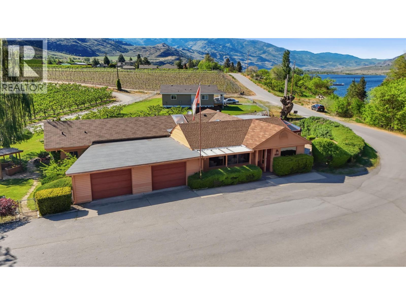
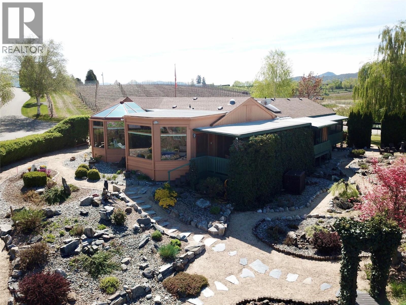
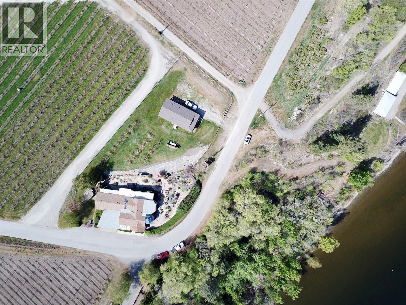
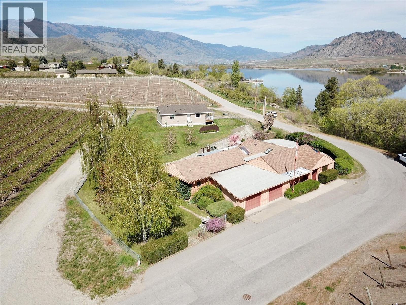
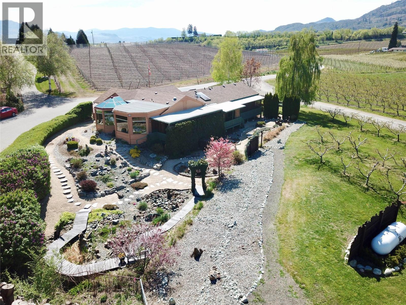
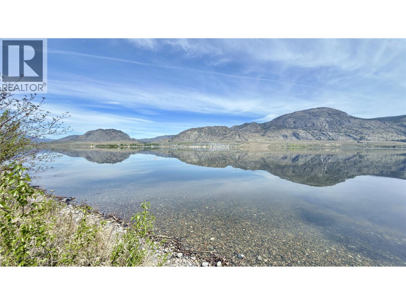
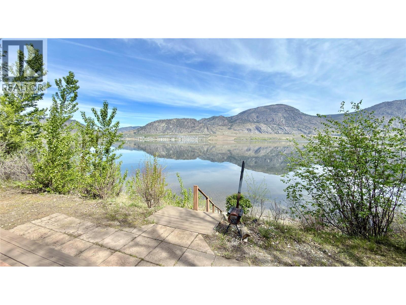
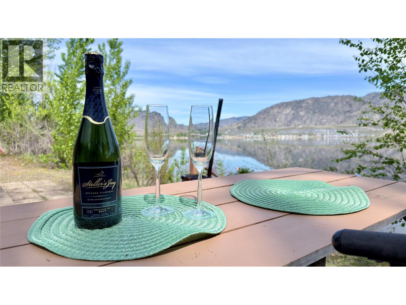
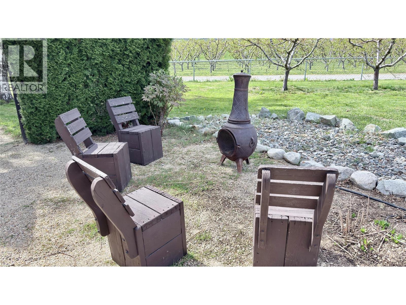
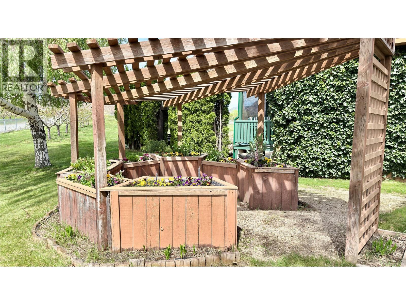
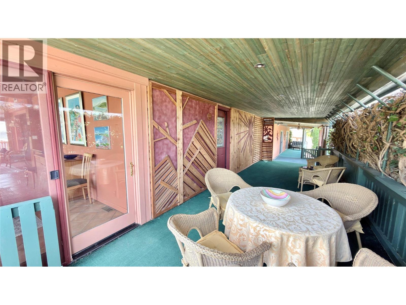
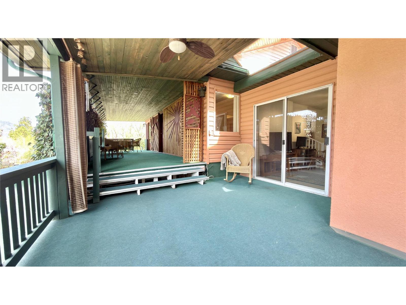
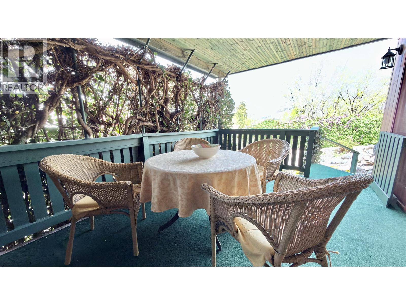
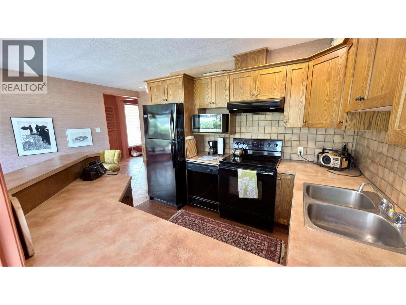
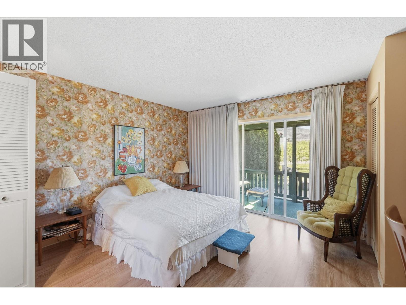
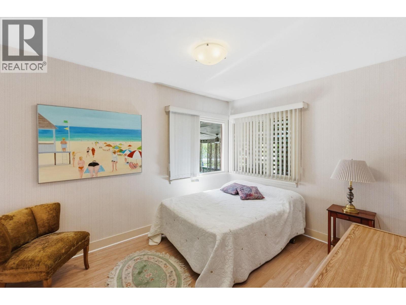
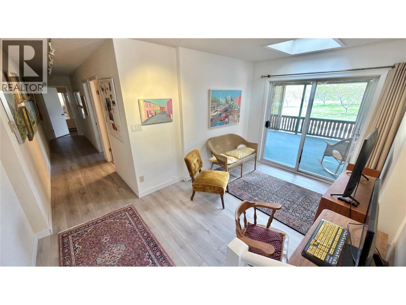
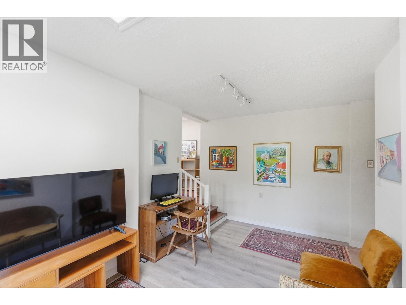
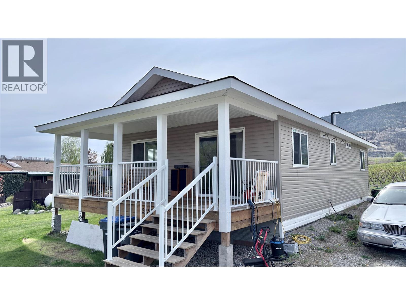
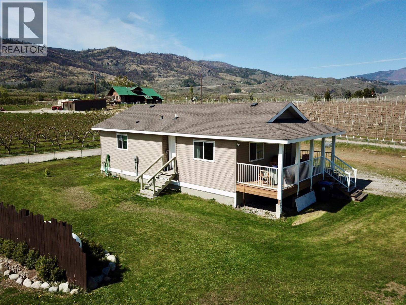
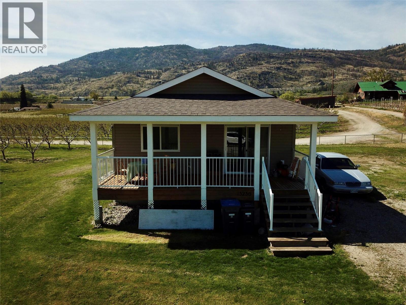
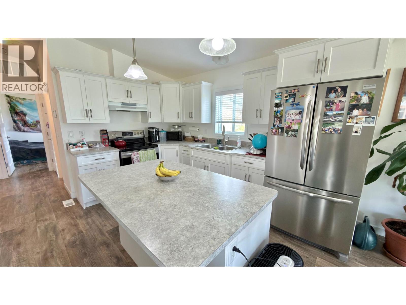
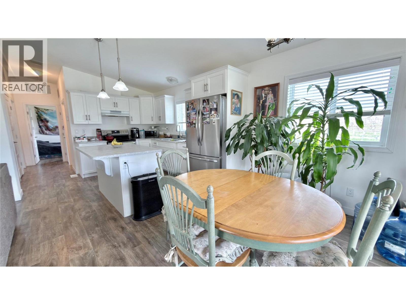
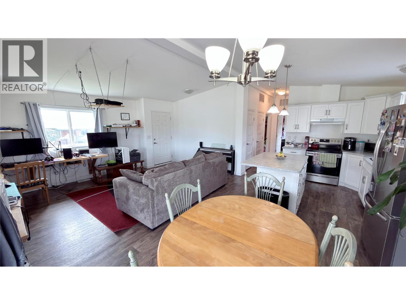
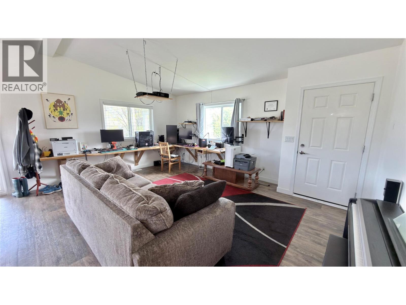
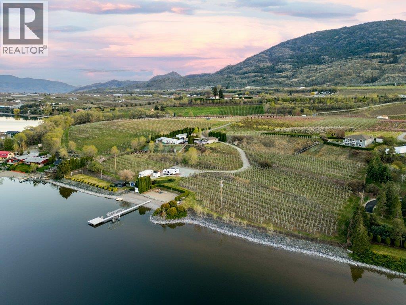
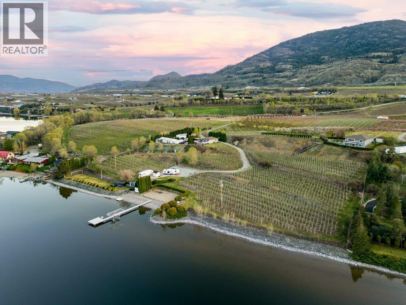
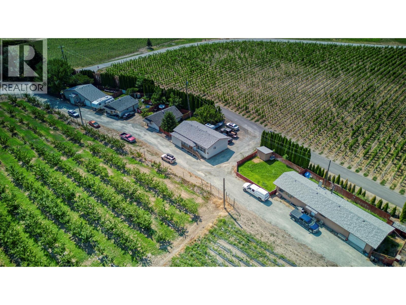
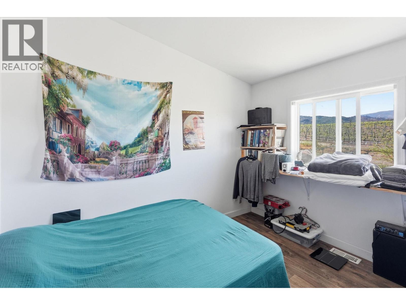
WATERFRONT UNIQUE ESTATE --ONE OF A KIND - This unique estate features two distinct residences that perfectly complement one another. The original main home - a spacious and welcoming 3 bedroom - 3 bathroom sprawling 2100 sq. ft. home is now paired with a pristine 968 sq. ft modular home completed in January 2022. The second residence is the definition of versatility. Its modern finishes and independent feel, serves as the ultimate guest house for visiting family, a private right sized sanctuary for older parents or a chic home base for a young couple while the primary residence hosts the rest of the family. Beyond the beauty of the rock garden, strolling paths, is the propertys crown jewel - a thriving orchard of 19 mature GLO HAVEN PEACH trees. Yielding approximately 2000 lbs of fruit a year - they require only a a spring prune and spray to enjoy the honey sweet juicy peaches. Whether you are starting your morning with a aride on the KVR Trail, a walk or ending your afternoon with a five minute stroll to STELLA WINERY for a glass of local vintage, this location is a rare blend of active heritage and refined relaxation. IDEAL FOR AIRBNB or your ""Farm to Table"" creativness nestled among the Glo Haven Peaches and the property offers excellent soil for all your garden needs. Whether you are looking to offset your mortgage or create a multi-generational legacy, thsese two homes provide the flexibility to grow with your dreams. ""TRULY A WATERFRONT UNIQUE ESTATE. "" (id:48970) Show More
Details
- Constructed Date: 1953
- Property Type: Single Family
- Type: House
- Architectural Style: Bungalow, Ranch
- Neighbourhood: Osoyoos Rural
Features
- Three Balconies
- Pets Allowed
- Unknown
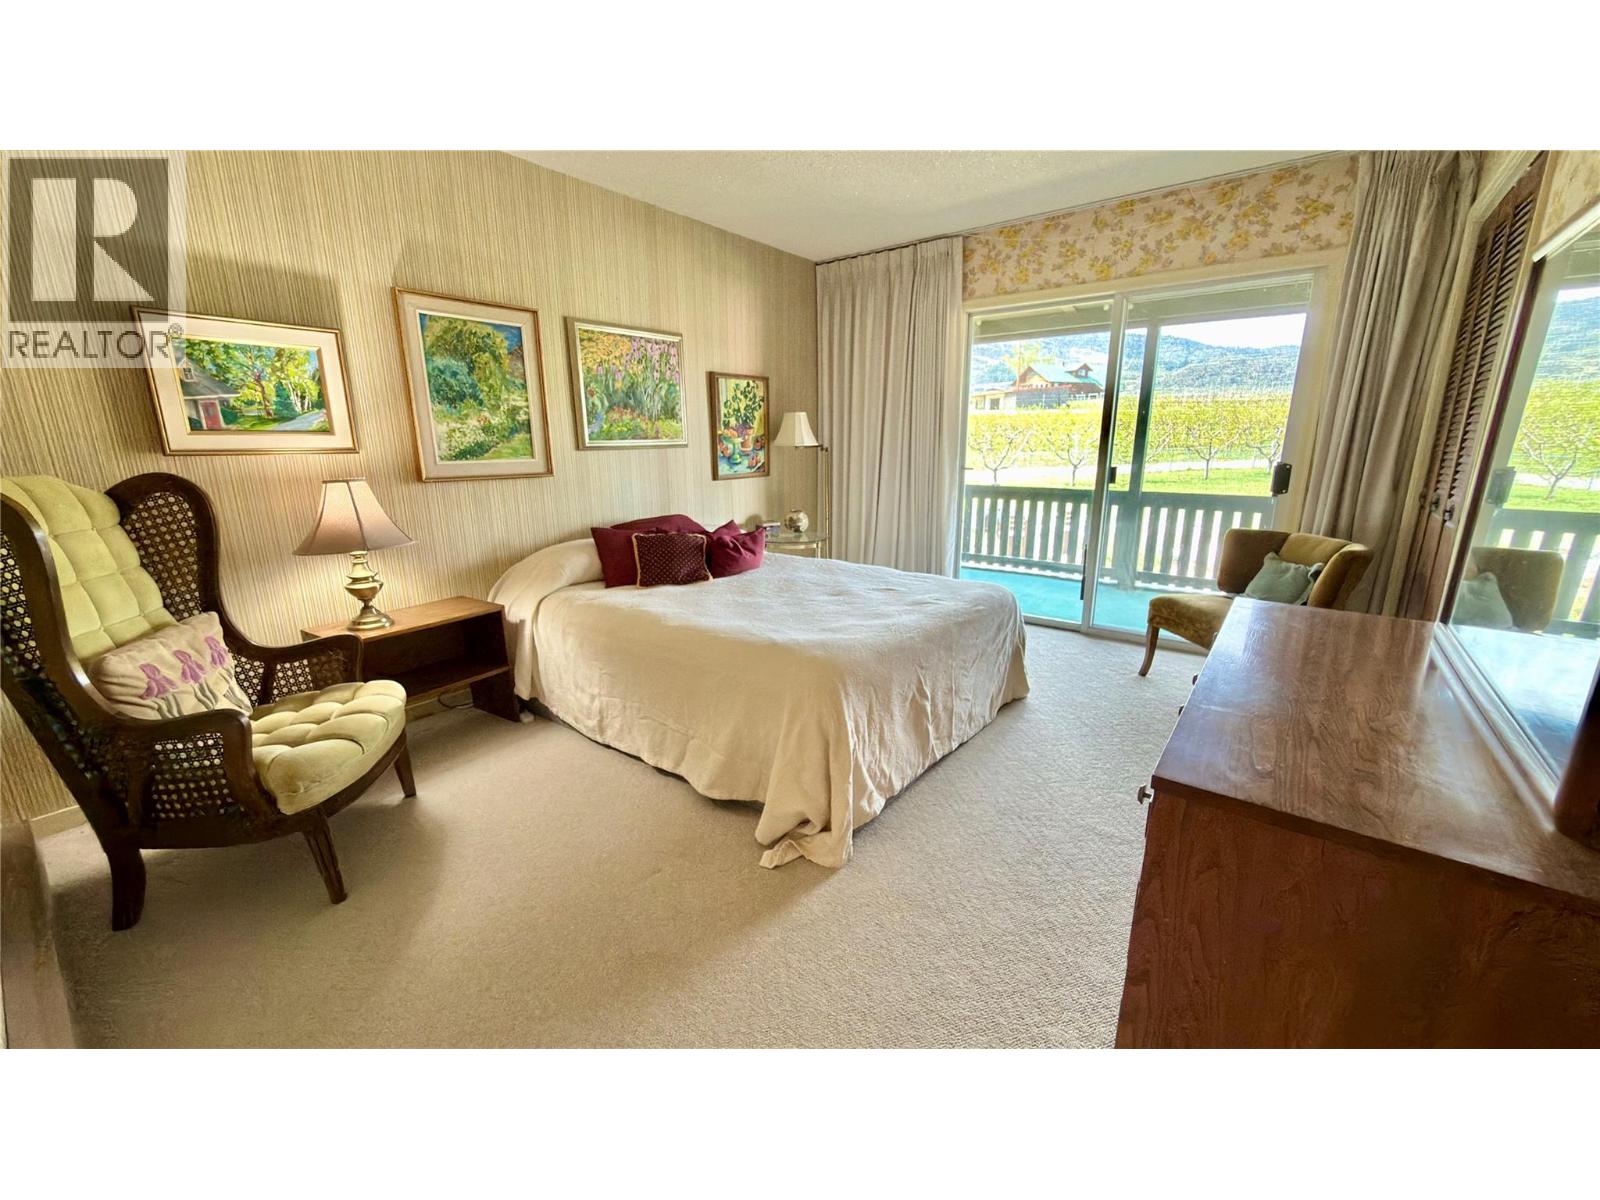
- Lake view
- Mountain view
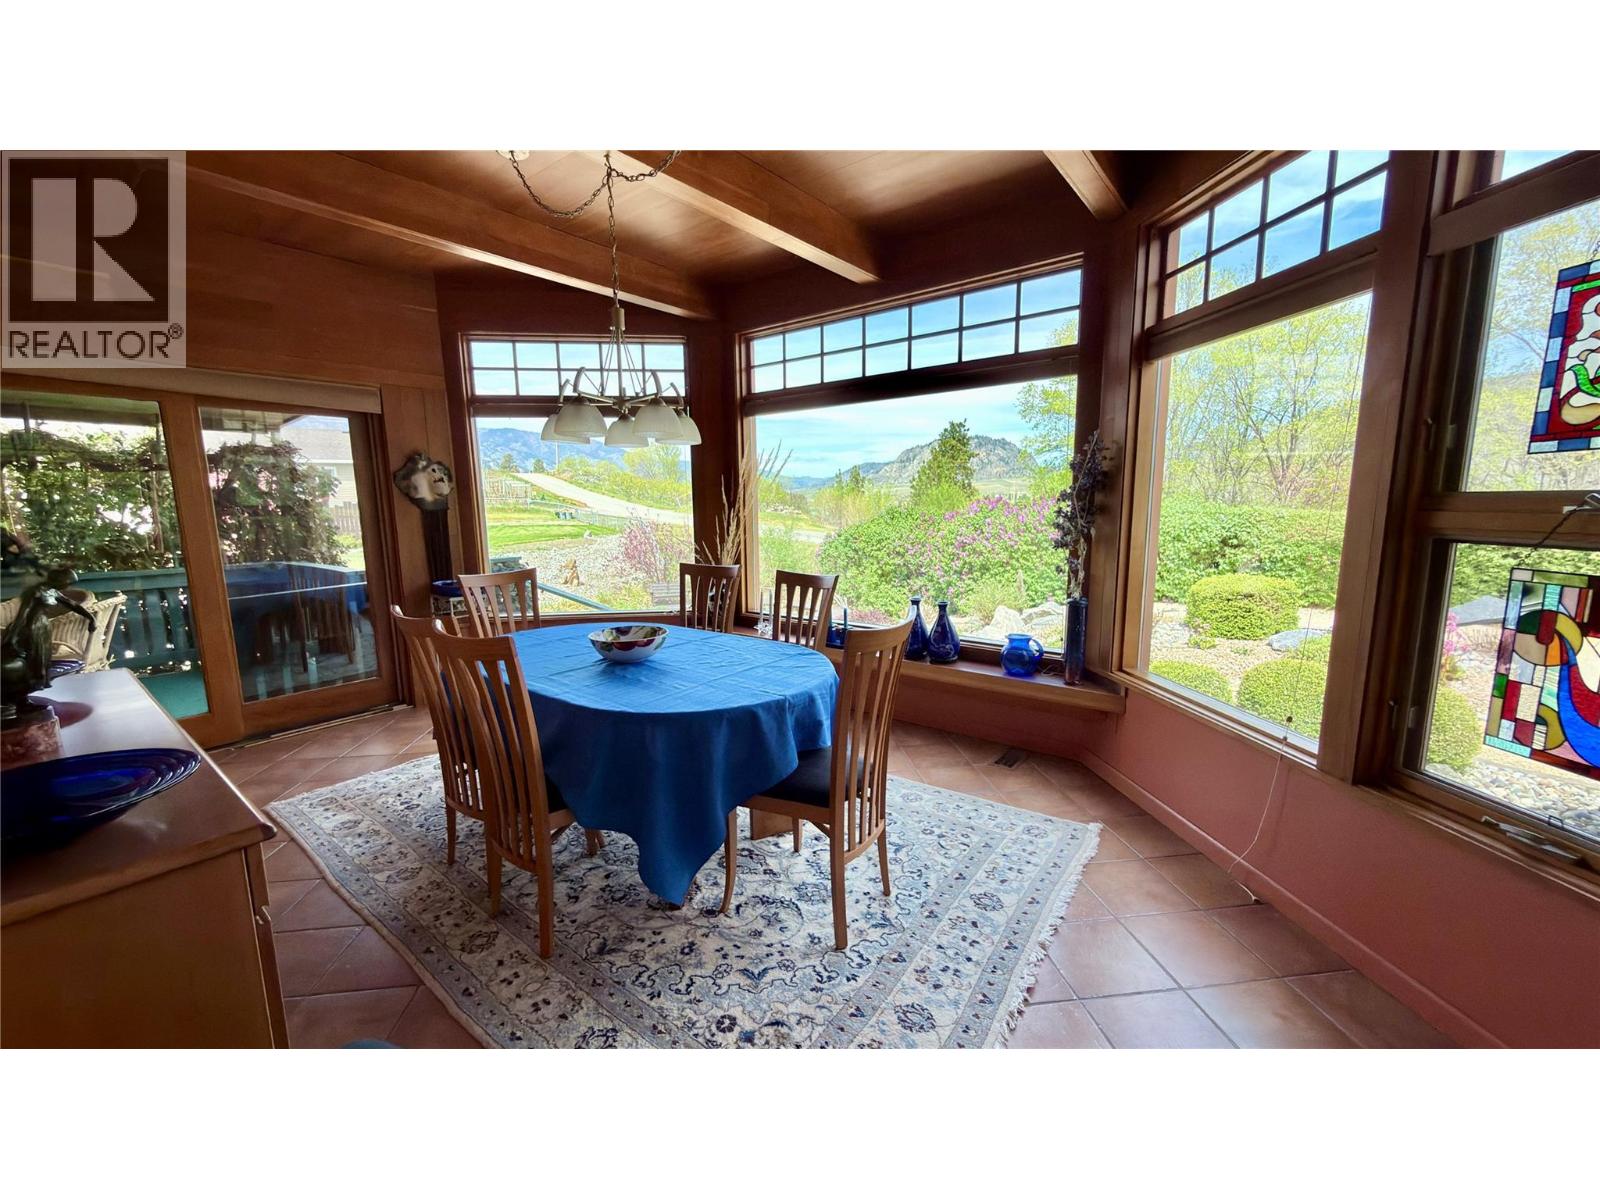
- Valley view
- Refrigerator
- Dishwasher
- Range - Electric
- Hood Fan
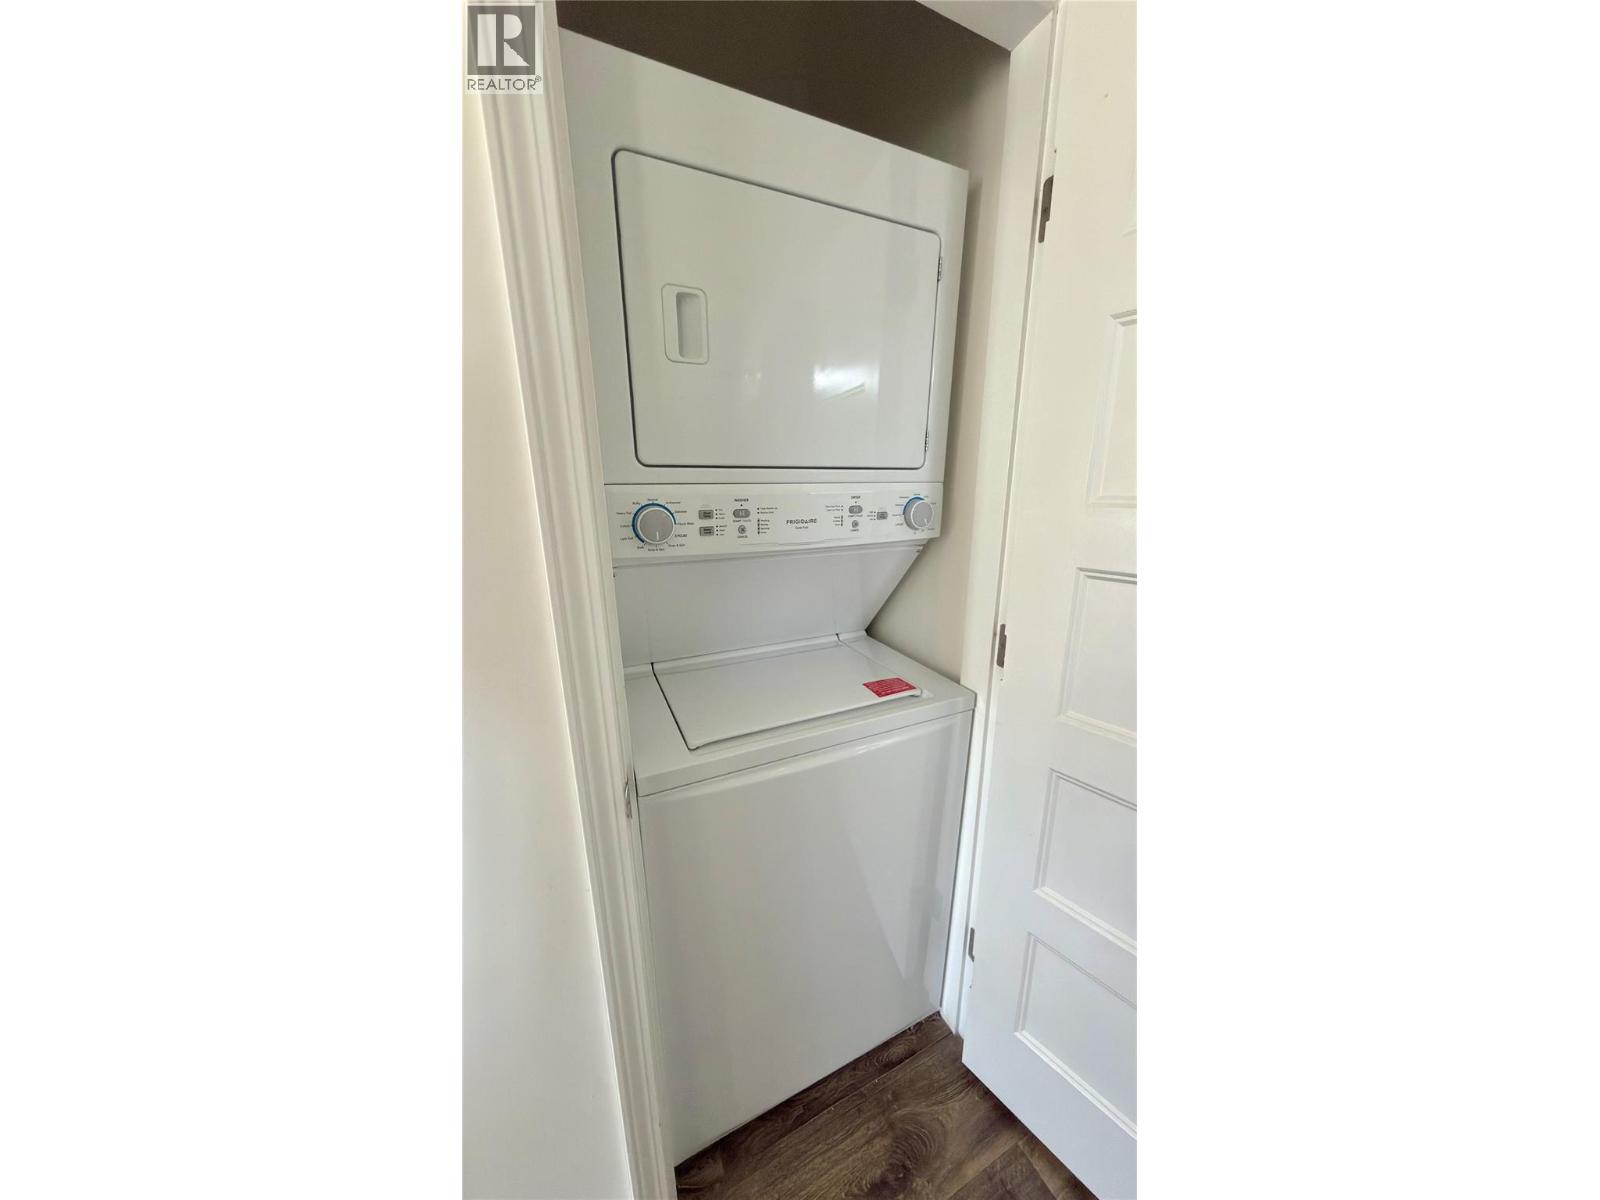
- Washer & Dryer
- Central air conditioning
- Controlled entry
- Forced air
- See remarks
Rooms Details For 15230 + 15236 89th Street
| Type | Level | Dimension |
|---|---|---|
| Media | Lower level | 11' x 9'4'' |
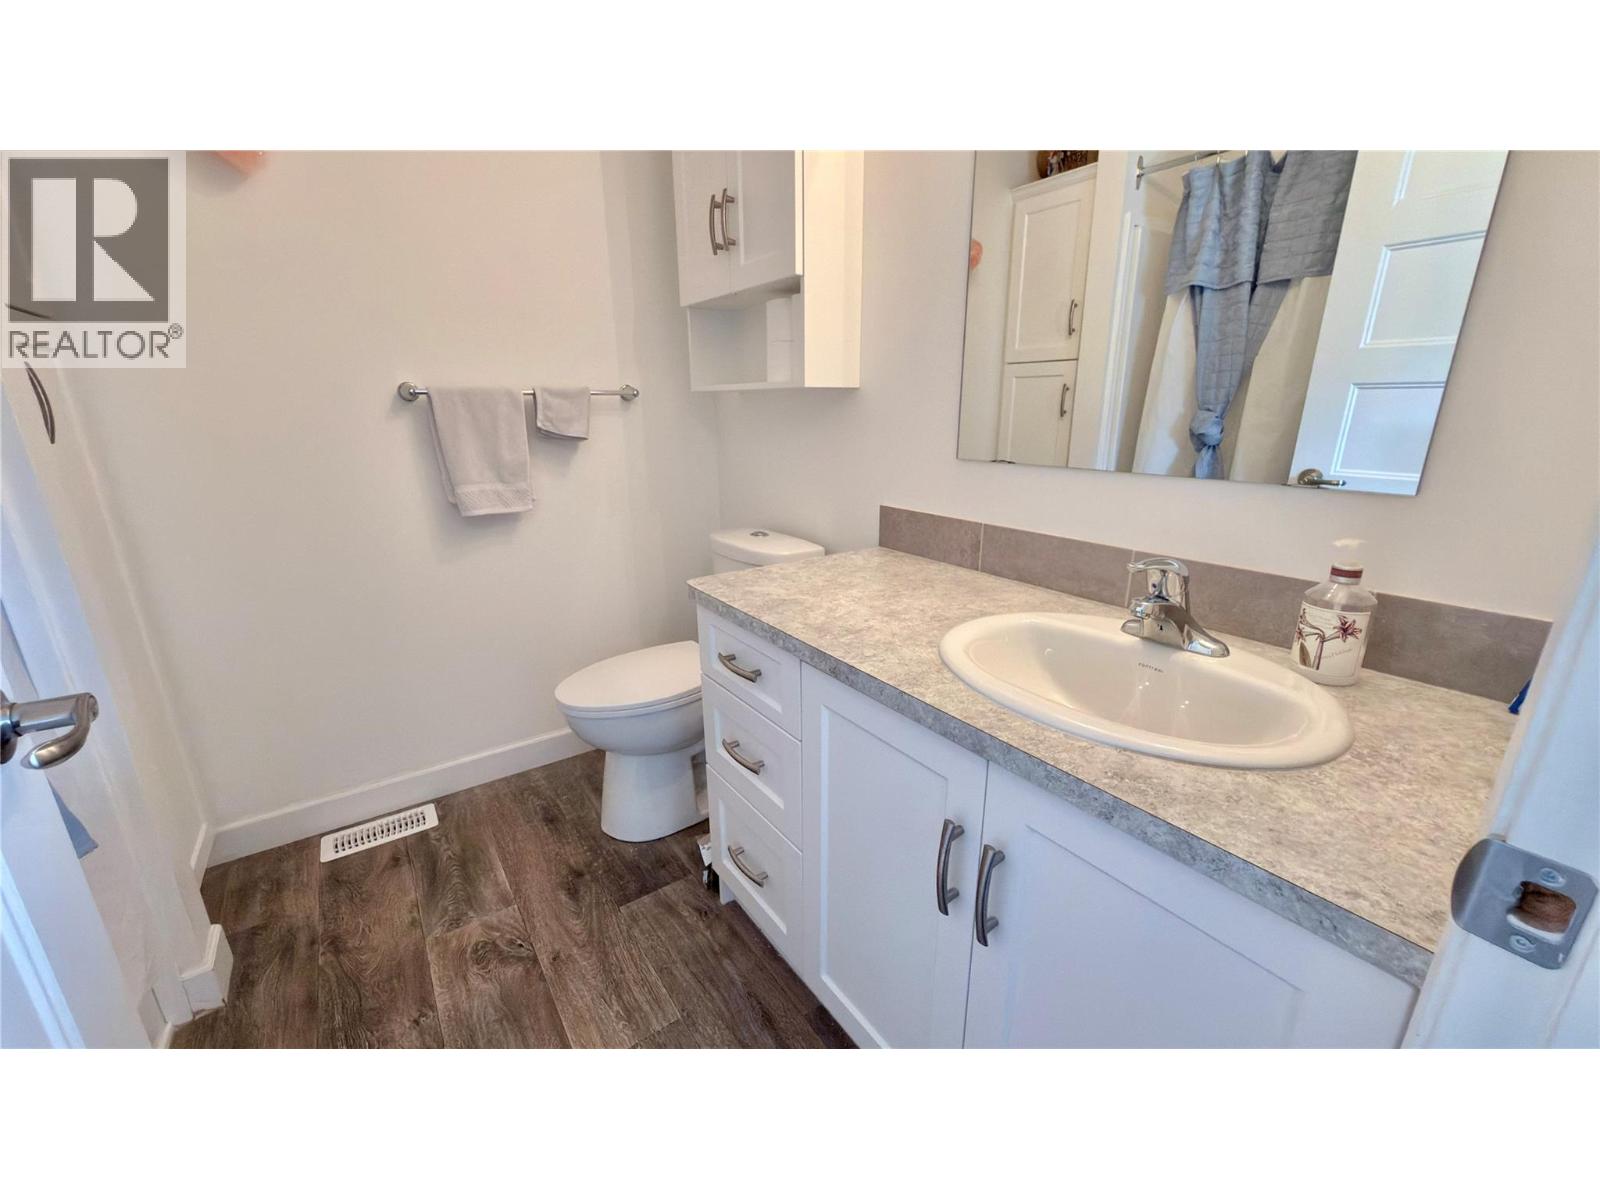
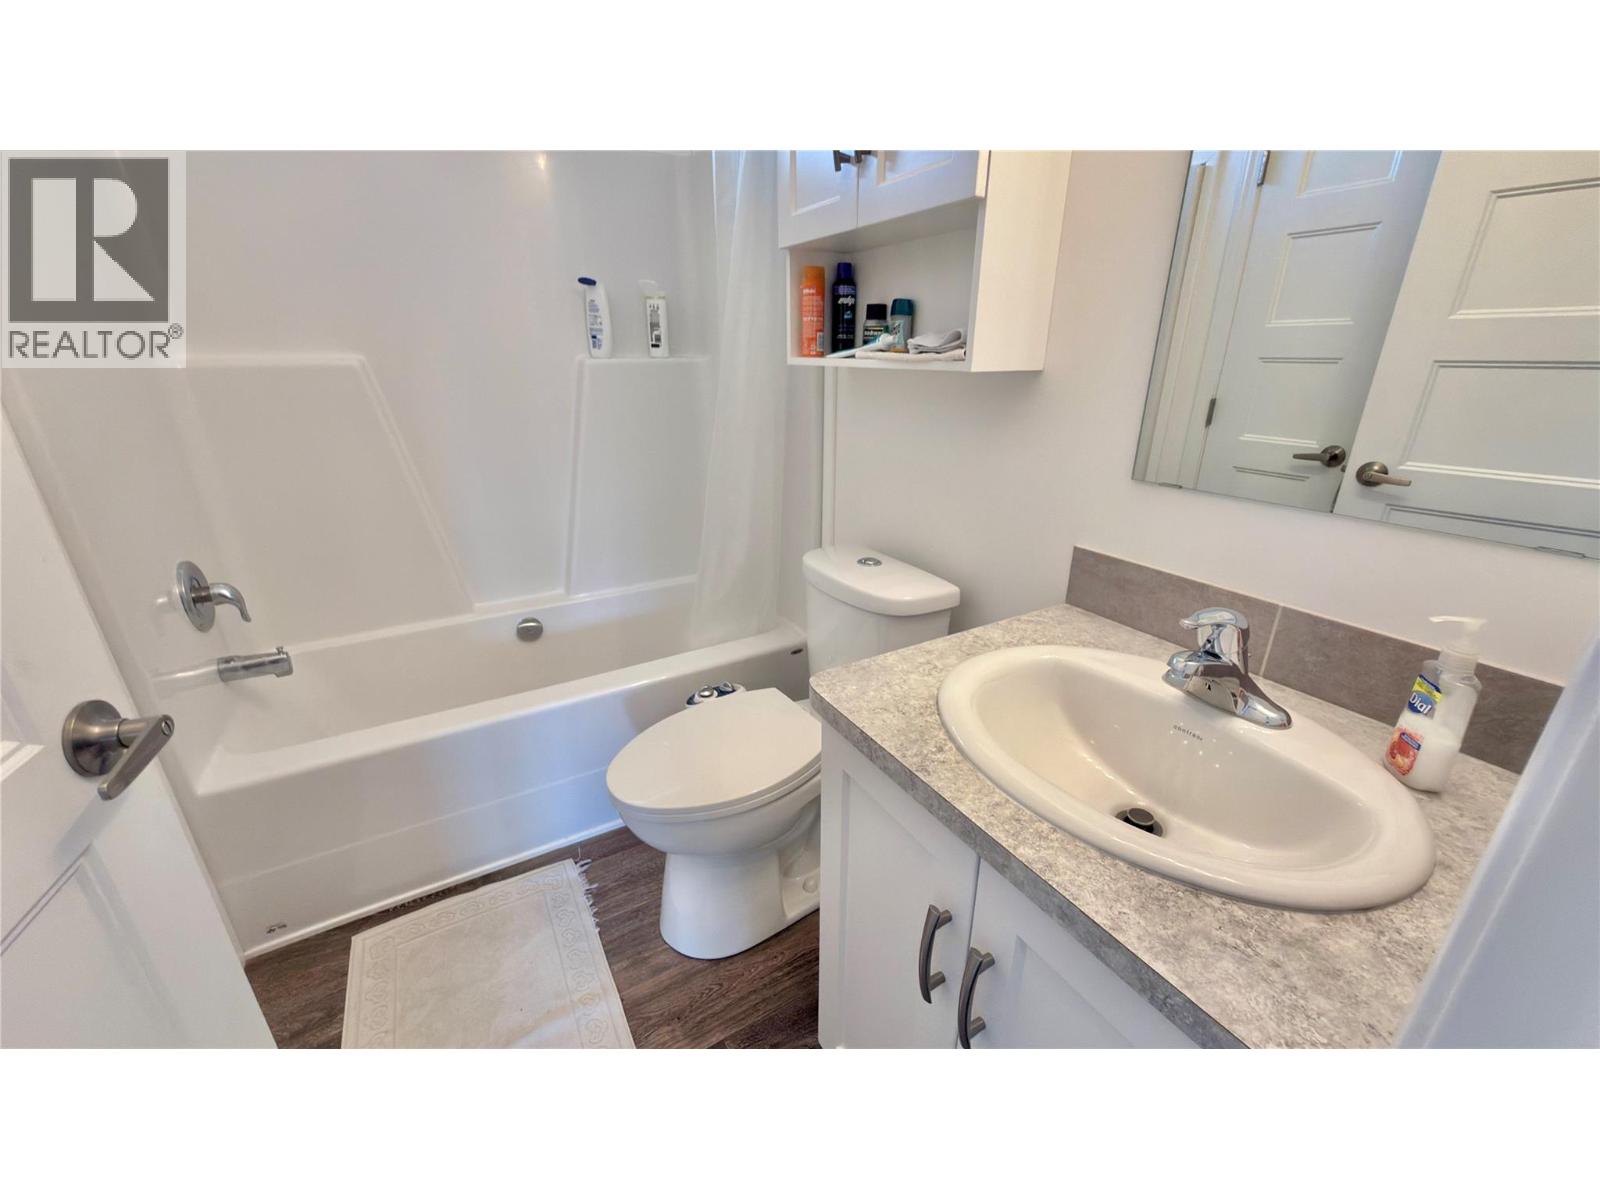
| 4pc Bathroom | Main level | Measurements not available |
| 3pc Bathroom | Main level | Measurements not available |
| Family room | Main level | 14'3'' x 9'6'' |
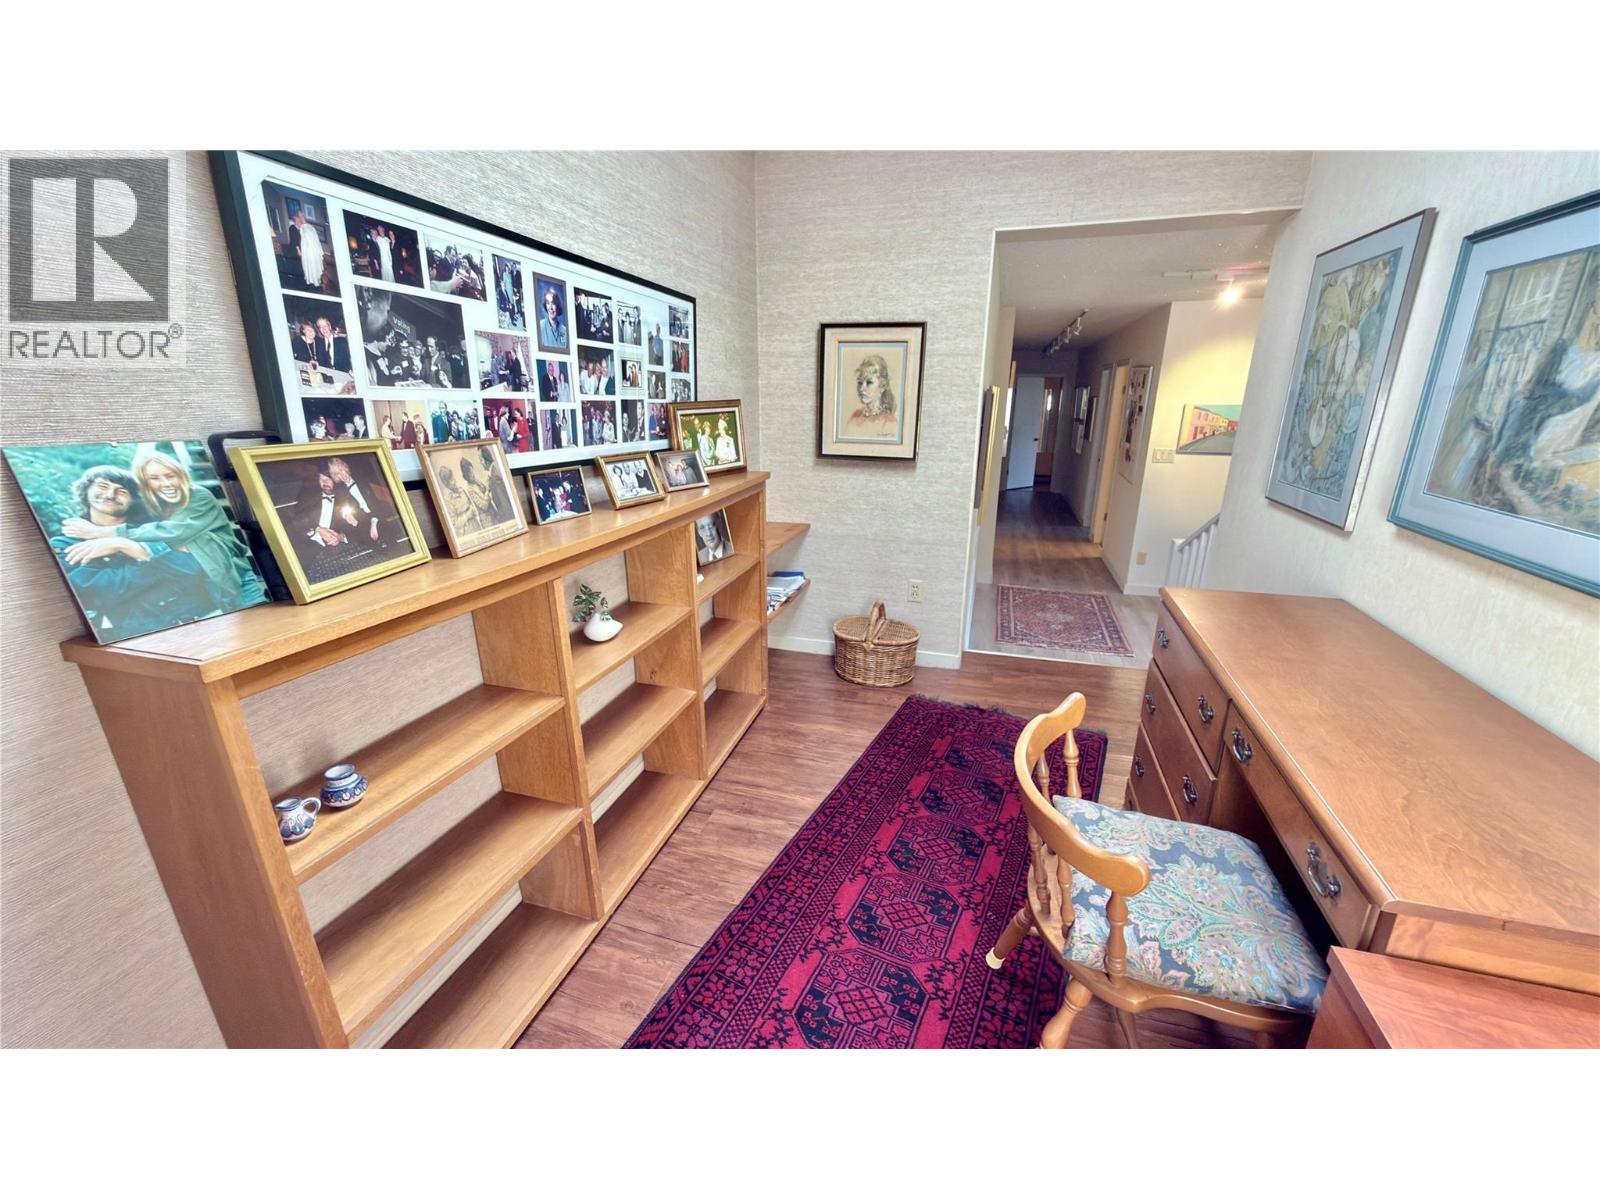
| Library | Main level | 10'3'' x 7'1'' |
| Dining nook | Main level | 12'6'' x 11' |
| Foyer | Main level | 12' x 11'6'' |
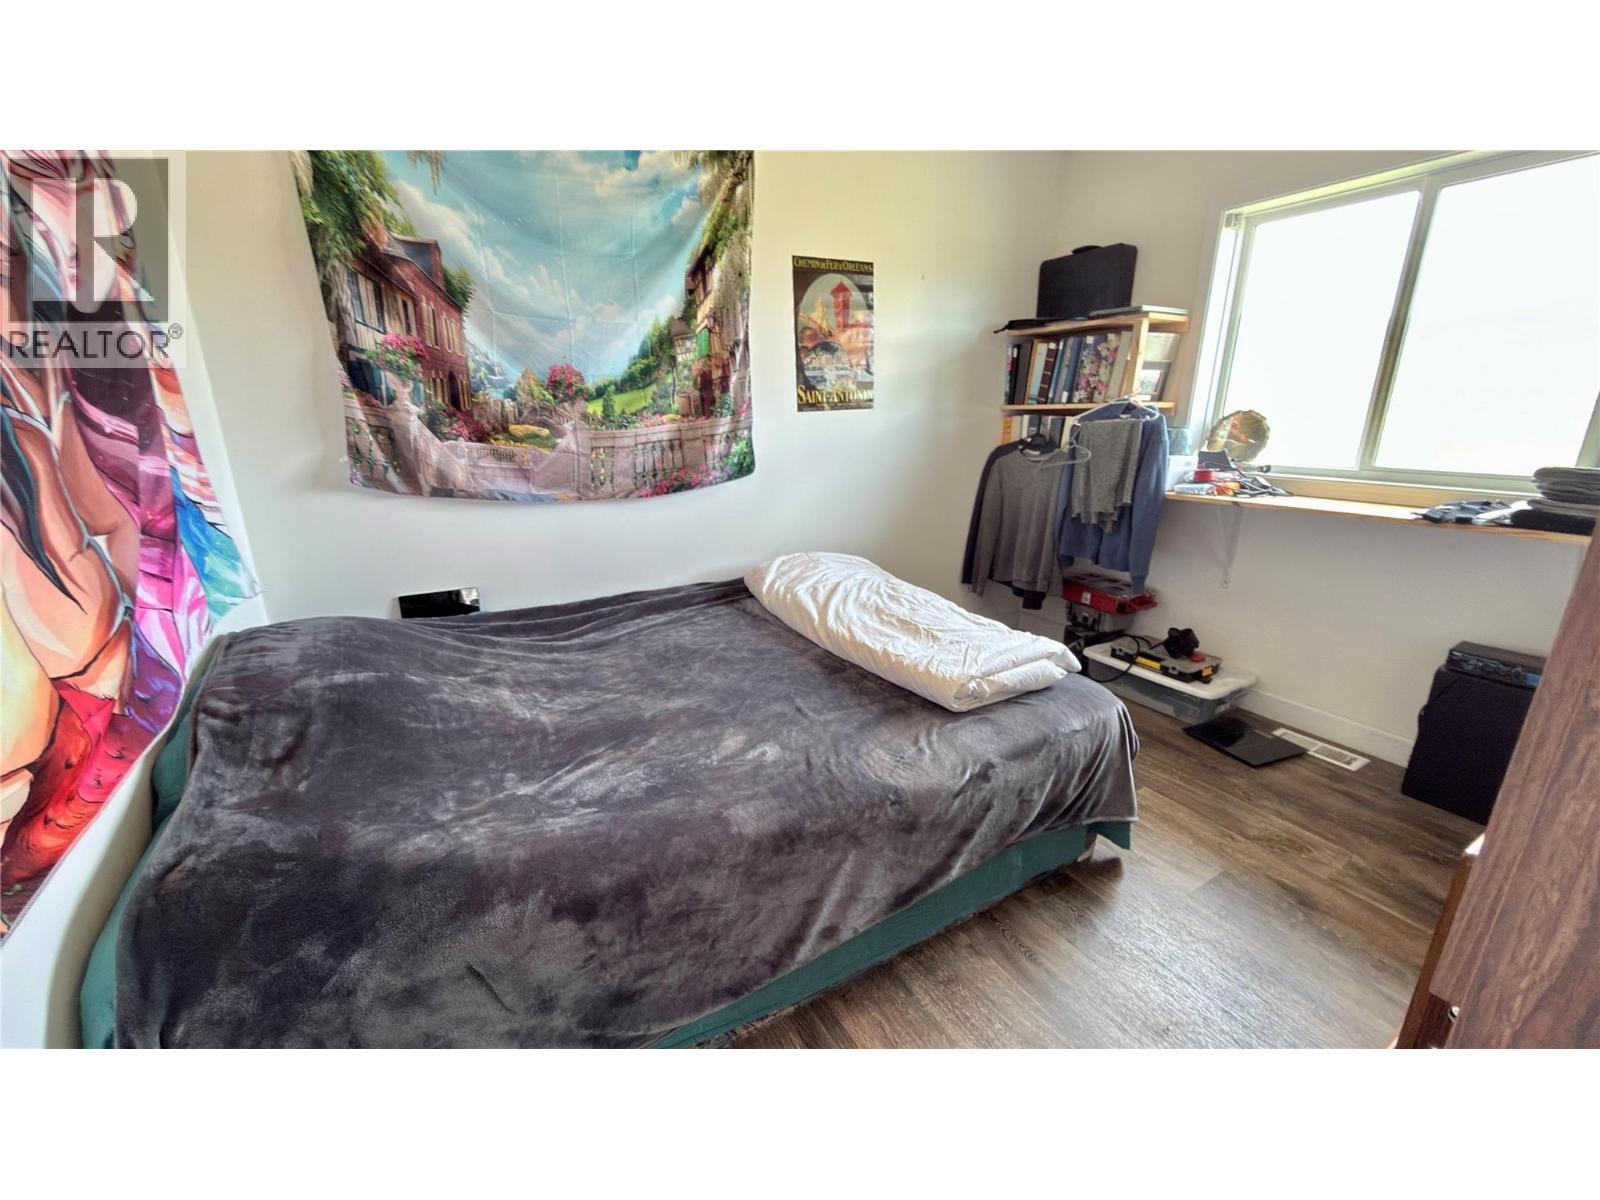
| Bedroom | Main level | 12' x 9'6'' |
| Bedroom | Main level | 14' x 11' |
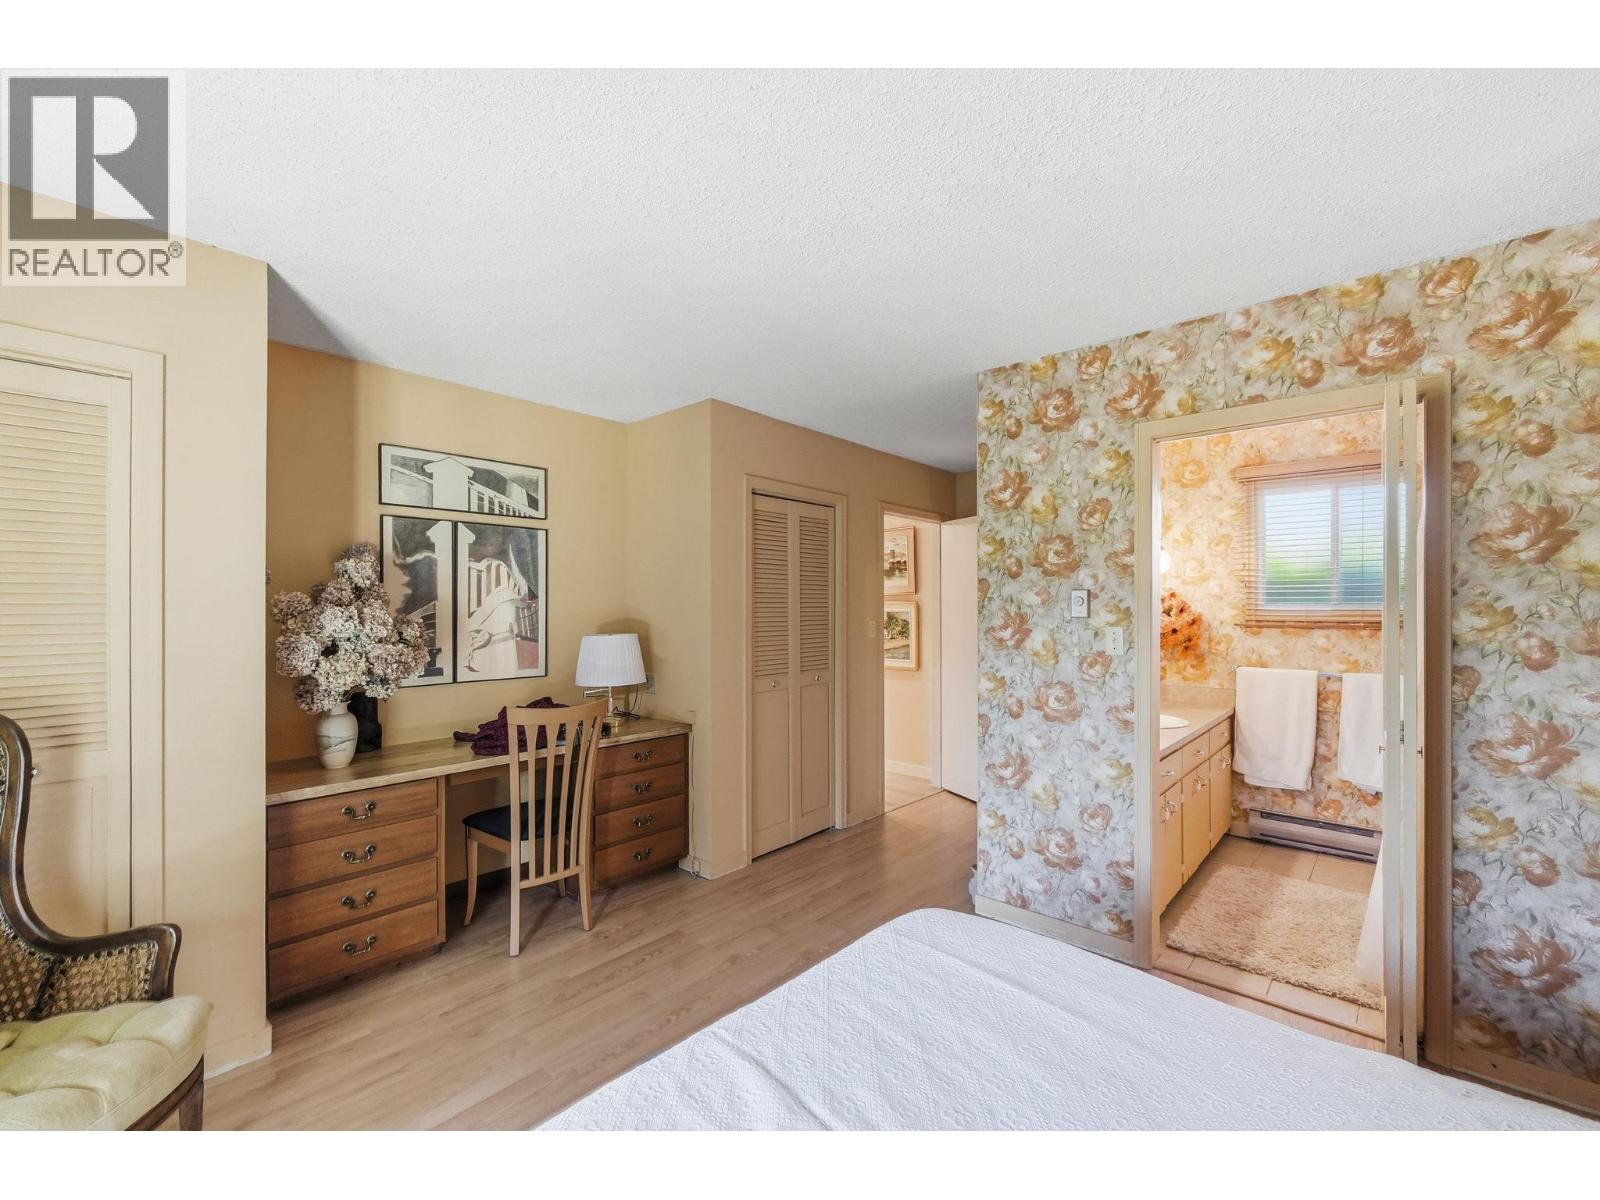
| Primary Bedroom | Main level | 18'6'' x 14'3'' |
| 3pc Ensuite bath | Main level | Measurements not available |
| Dining room | Main level | 17'6'' x 11'6'' |
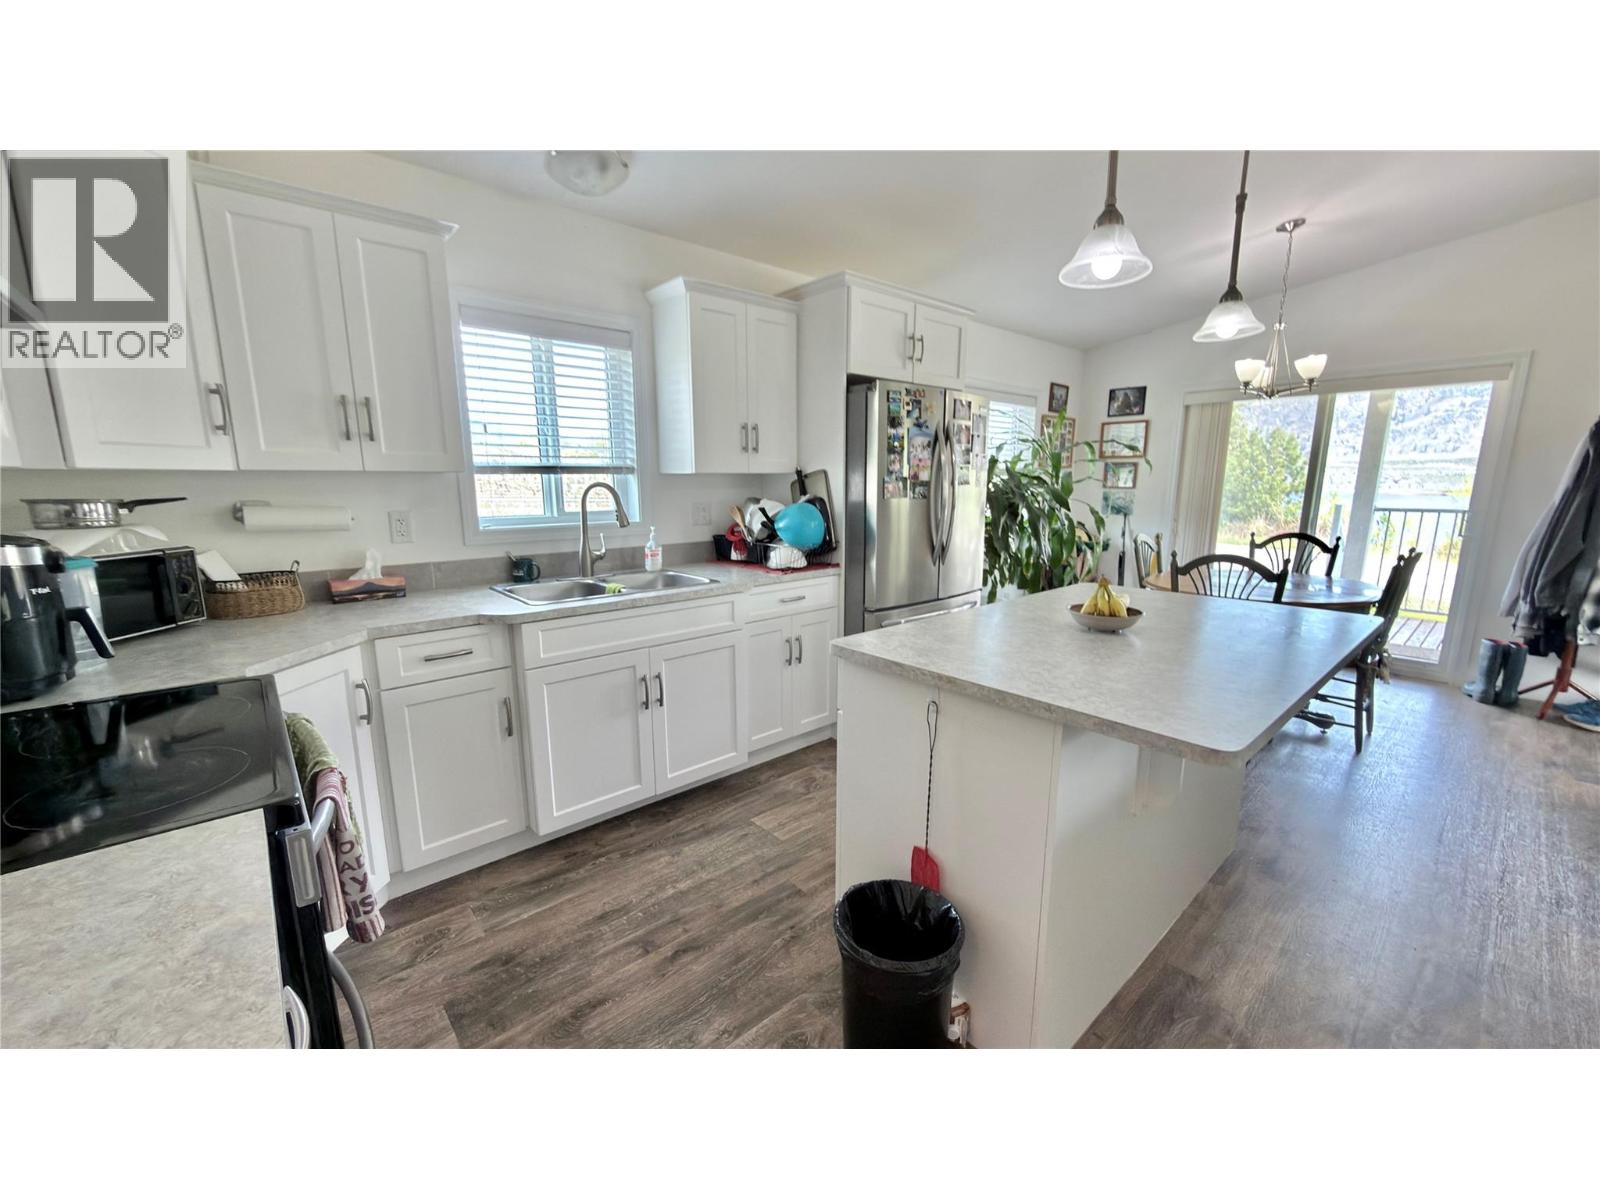
| Kitchen | Main level | 18' x 9' |
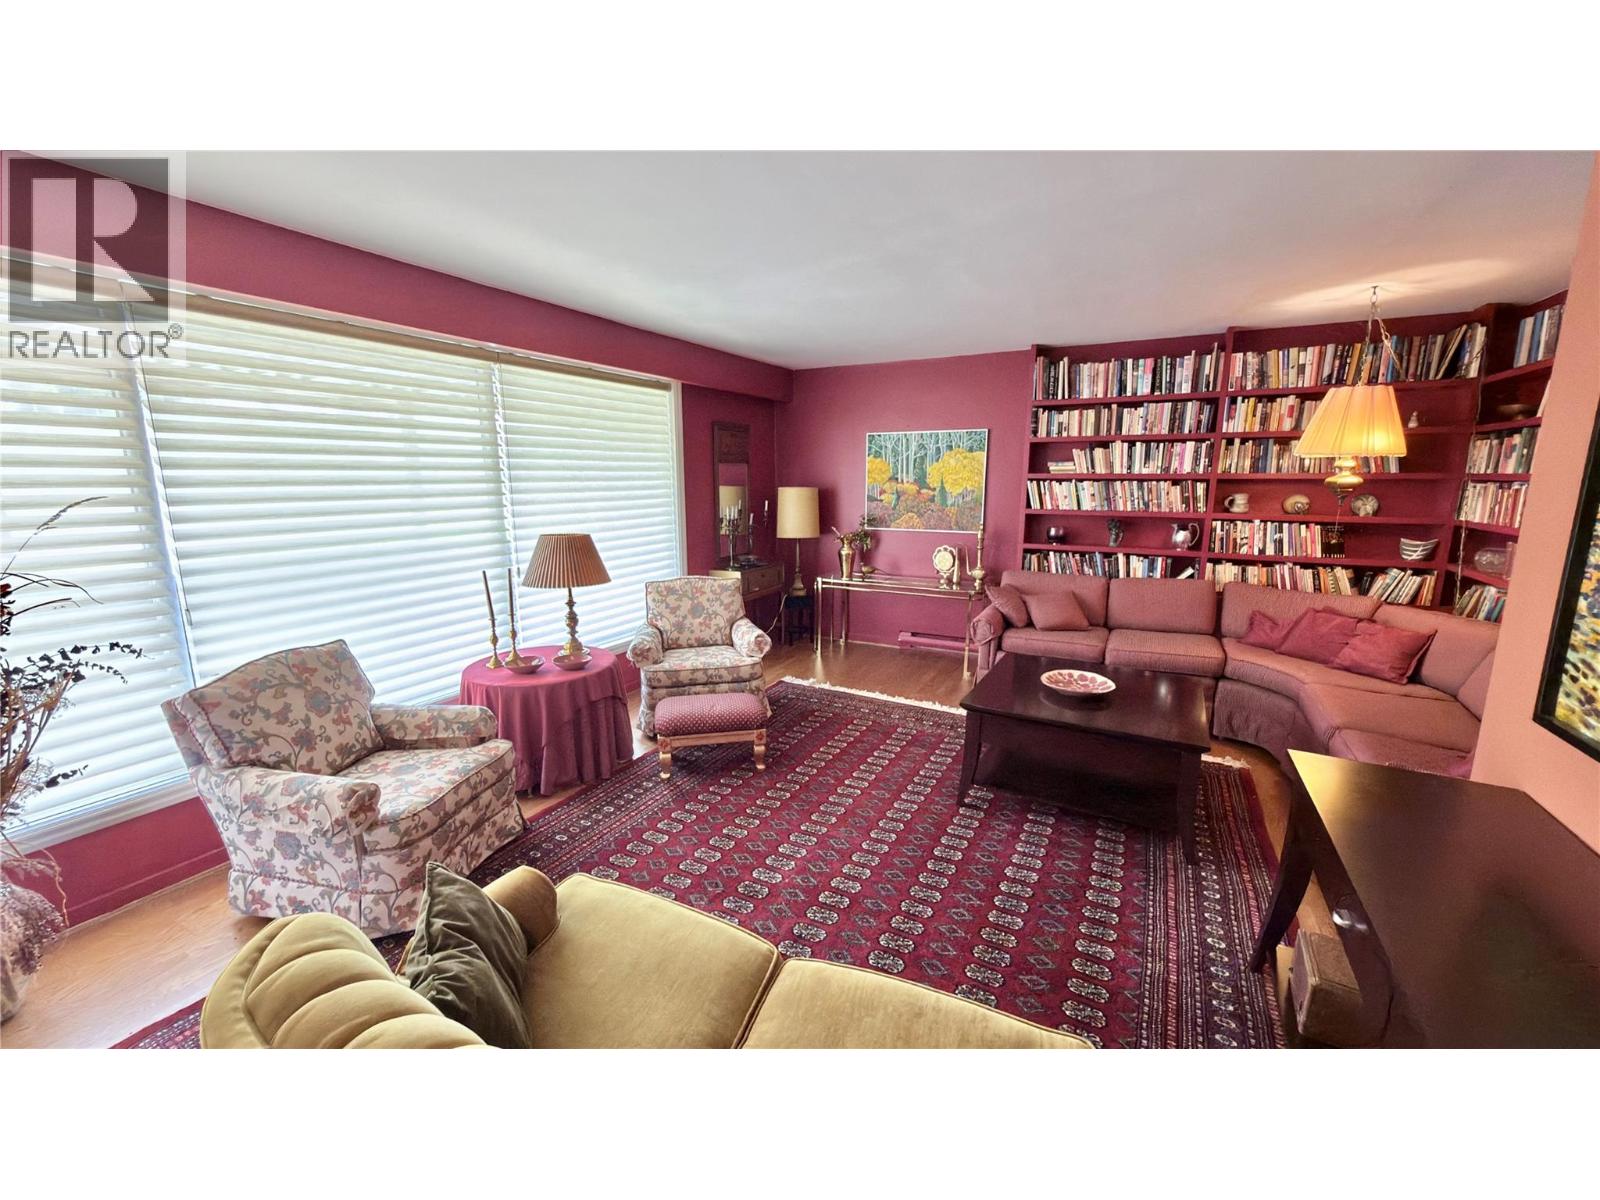
| Living room | Main level | 20' x 13'2'' |
Location
Similar Properties
For Sale
$ 5,900,000 $ 2,254 / Sq. Ft.
- 10382108 ©MLS
- 3 Bedroom
- 2 Bathroom
For Sale
$ 5,900,000 $ 2,254 / Sq. Ft.
- 10382157 ©MLS
- 3 Bedroom
- 2 Bathroom
For Sale
$ 3,999,000 $ 877 / Sq. Ft.
- 10385131 ©MLS
- 3 Bedroom
- 1 Bathroom
This REALTOR.ca listing content is owned and licensed by REALTOR® members of The Canadian Real Estate Association
Data provided by: Okanagan-Mainline Real Estate Board