- ©MLS R3155158
- Area 2260 sq ft
- Bedrooms 4
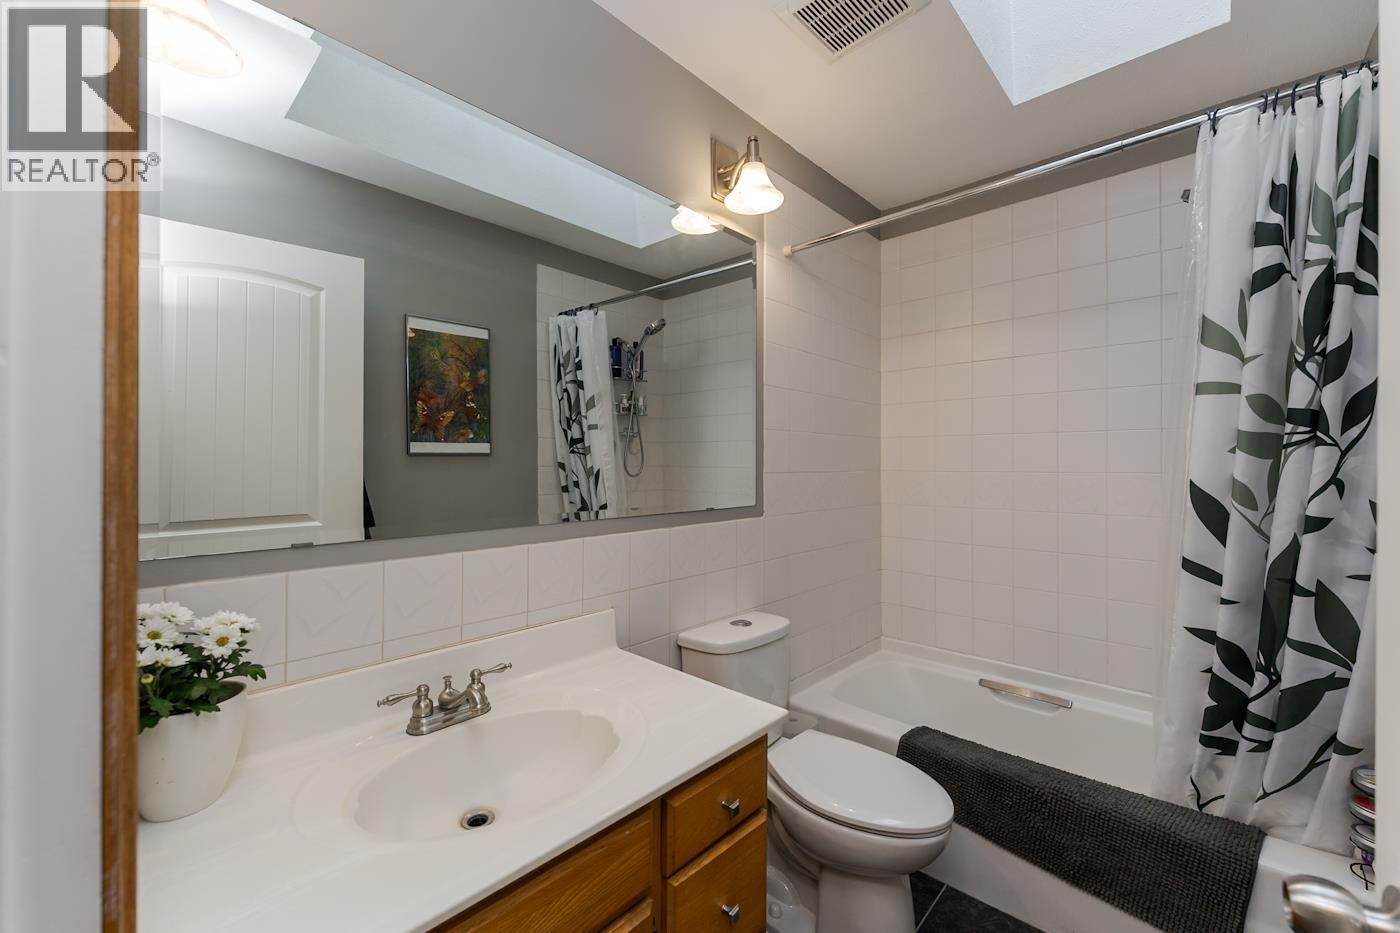
- Bathrooms 3
Description
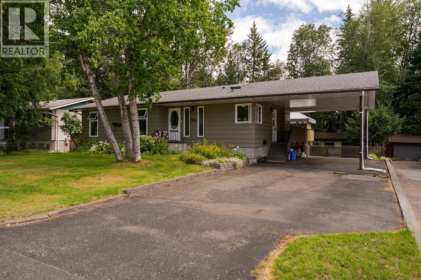
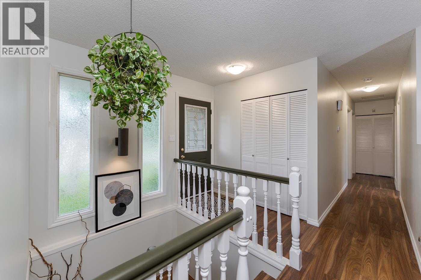
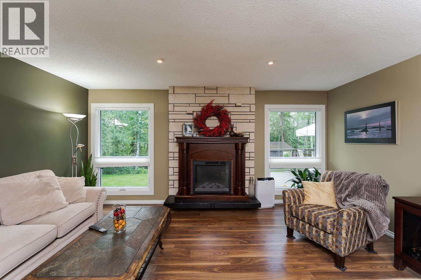
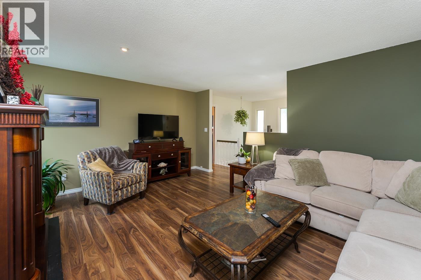
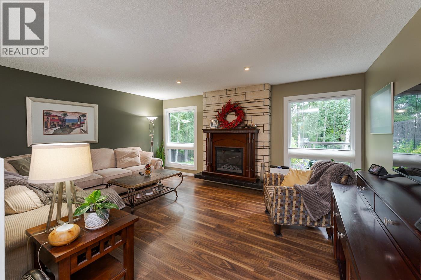
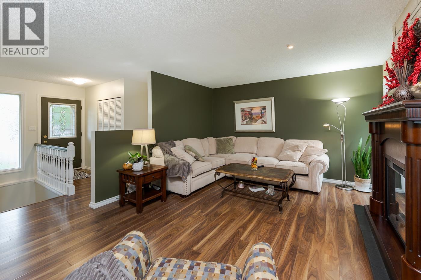
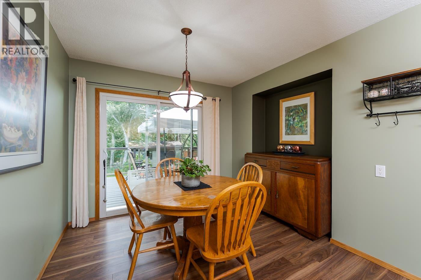
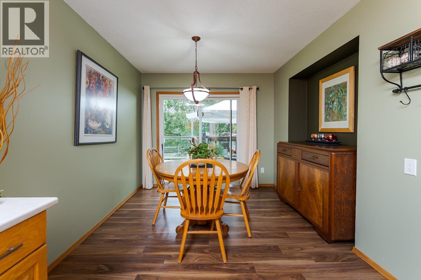
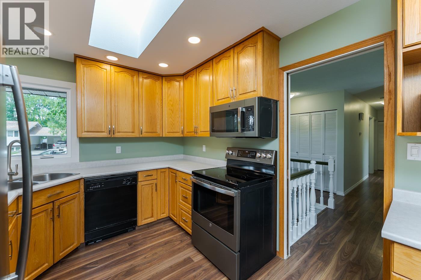
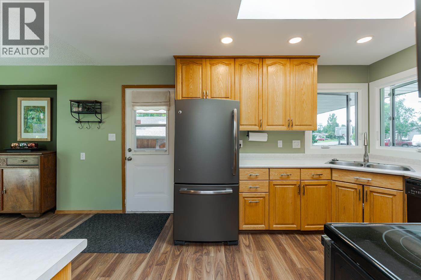
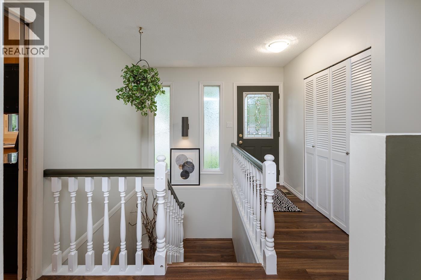
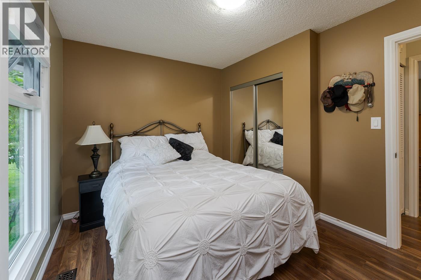
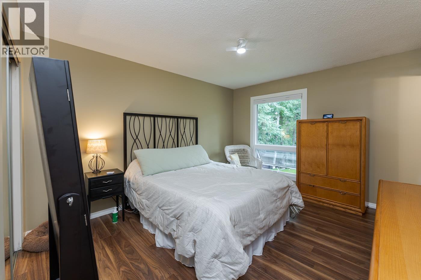
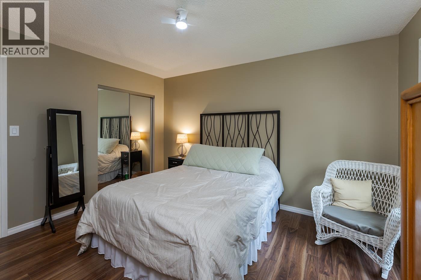
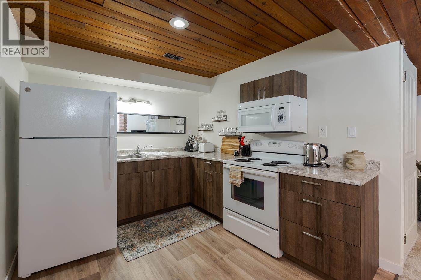
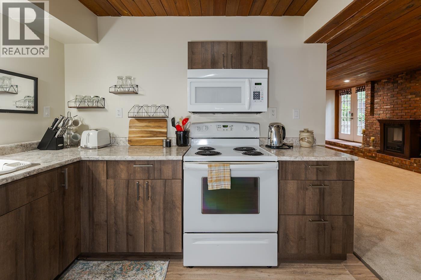
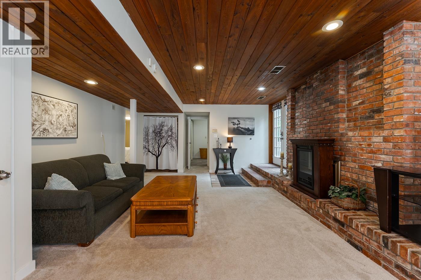
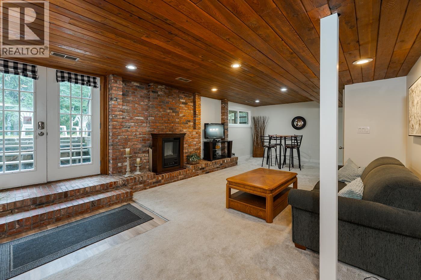
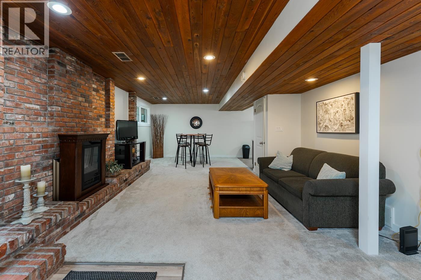
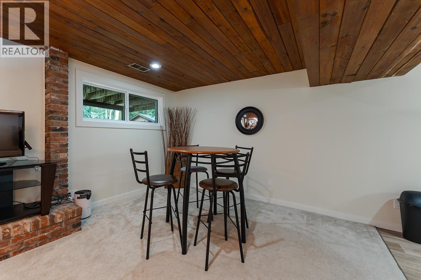
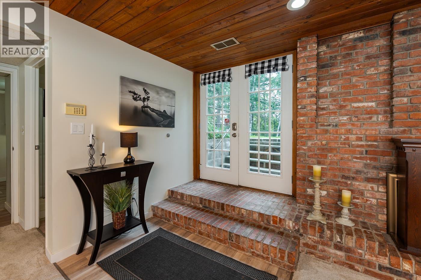
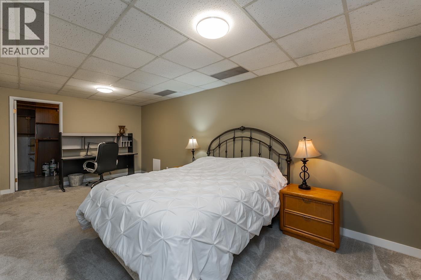
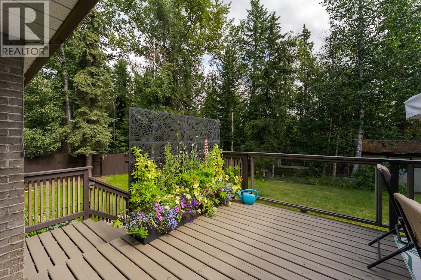
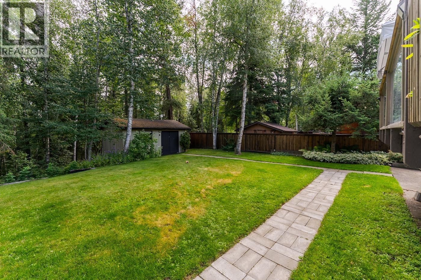
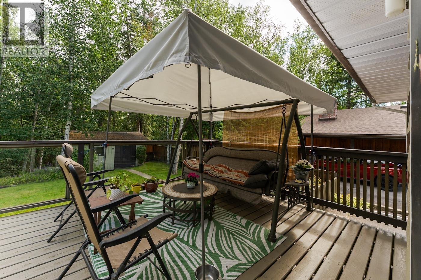
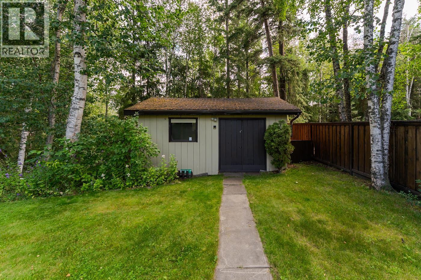
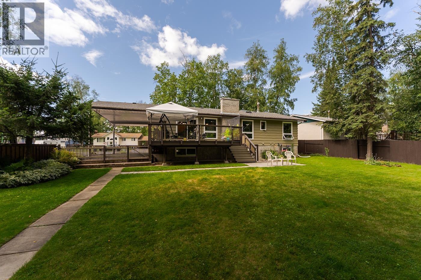
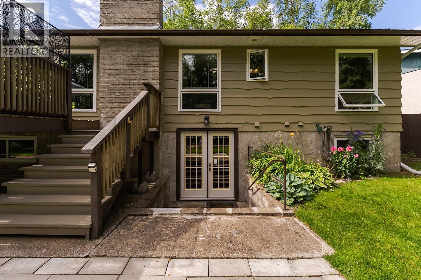
Location, Location, Location! - This immaculate home overlooks an amazing yard with treed greenbelt at the back and boasts an enormous naturally lit walk-out basement suite. The main floor flaunts 3 oversized bedrooms up, renewed kitchen/dining area, and an enormous family room that has custom blinds and new paint. The redone bright basement is simply huge, has a separate entrance, new flooring and new kitchen. Other updated include triple pane windows throughout, newer furnace, 35 year composite shingles, and a complete exterior paint refresh this summer. Rounding out this fantastic home, is an amazing private yard with 200 SF deck, and big workshop all backing on to a lovely treed ravine. (id:48970) Show More
Details
- Constructed Date: 1971
- Property Type: Single Family
- Type: House
- Total Finished Area: 2260 sqft
Features
- Workshop
- Washer
- Dryer
- Refrigerator
- Stove
- Dishwasher
- Forced air
Rooms Details For 5836 TRENT DRIVE
| Type | Level | Dimension |
|---|---|---|
| Laundry room | Lower level | 7 ft ,8 in x 9 ft ,8 in |
| Utility room | Lower level | 5 ft ,3 in x 6 ft ,4 in |
| Primary Bedroom | Lower level | 9 ft ,1 in x 20 ft |
| Other | Lower level | 9 ft ,9 in x 7 ft ,2 in |
| Living room | Lower level | 27 ft x 14 ft |
| Kitchen | Lower level | 9 ft ,8 in x 8 ft ,6 in |
| Dining room | Lower level | 12 ft ,3 in x 8 ft ,8 in |
| Kitchen | Main level | 9 ft ,2 in x 14 ft ,1 in |
| Dining room | Main level | 9 ft ,1 in x 9 ft ,2 in |
| Living room | Main level | 13 ft x 16 ft ,1 in |
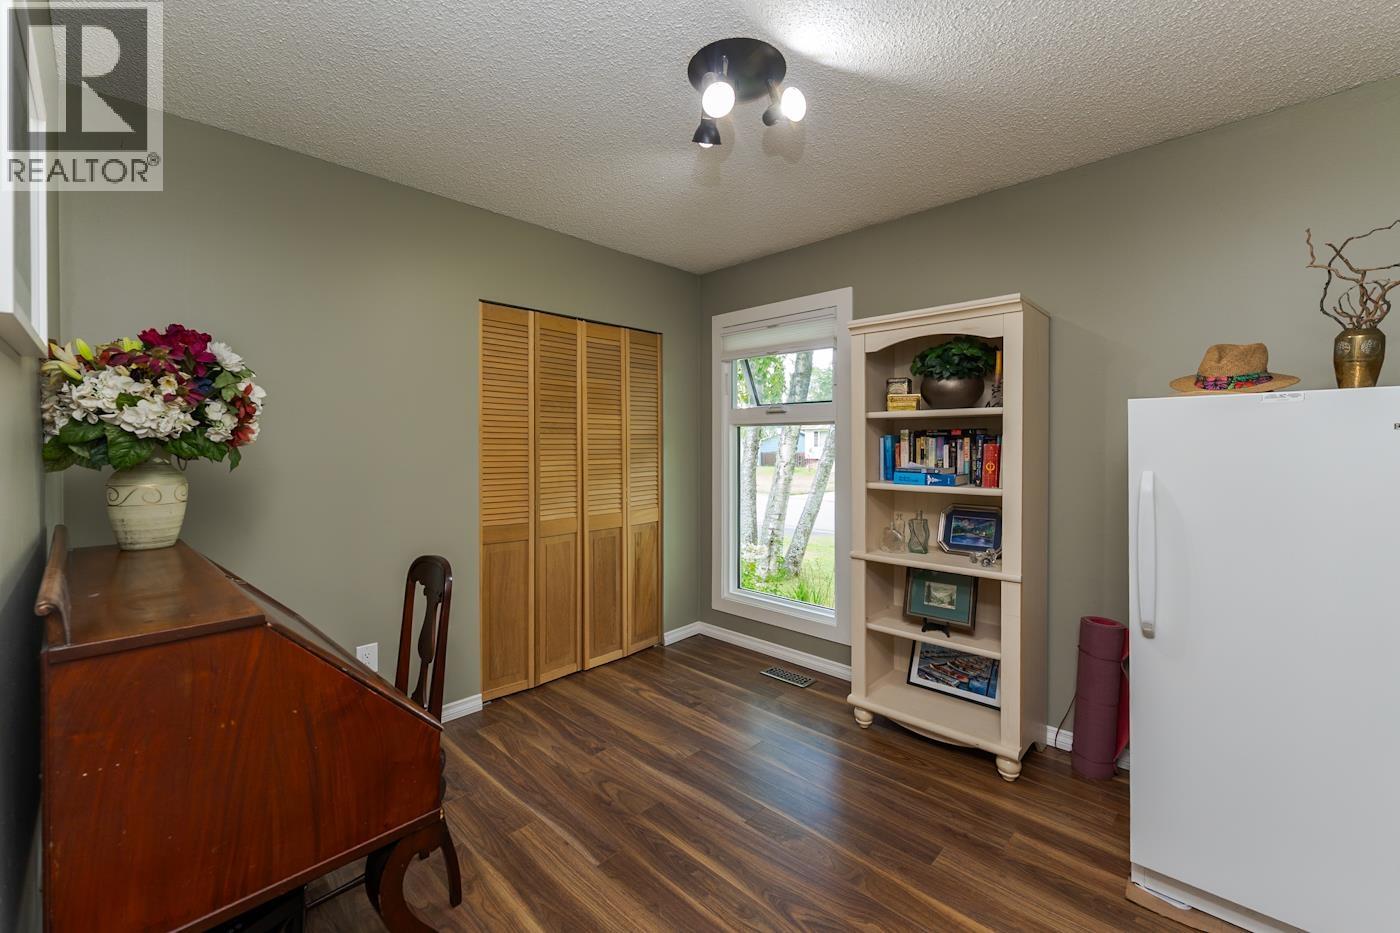
| Bedroom 2 | Main level | 9 ft ,5 in x 10 ft ,1 in |
| Bedroom 3 | Main level | 9 ft ,5 in x 11 ft ,2 in |
| Primary Bedroom | Main level | 13 ft ,2 in x 11 ft ,2 in |
Location
This REALTOR.ca listing content is owned and licensed by REALTOR® members of The Canadian Real Estate Association
Data provided by: BC Northern Real Estate Board