- ©MLS R3155232
- Area 2171 sq ft
- Bedrooms 5
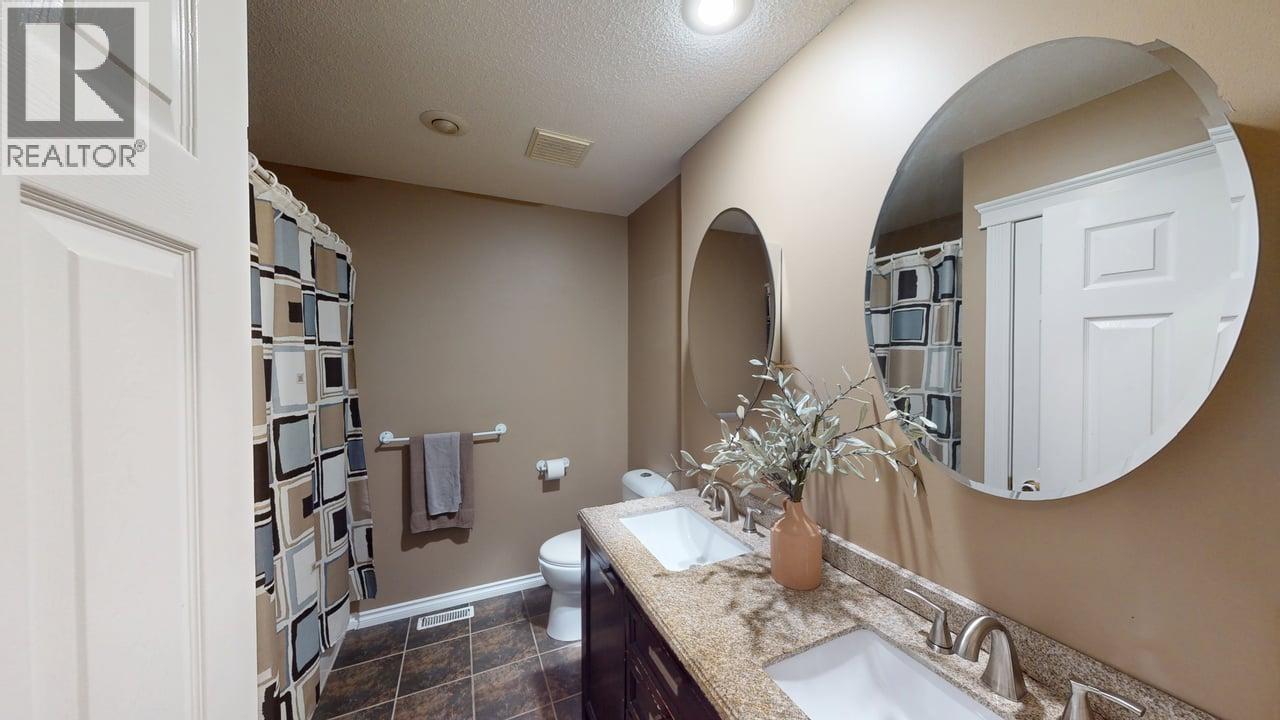
- Bathrooms 3
Description
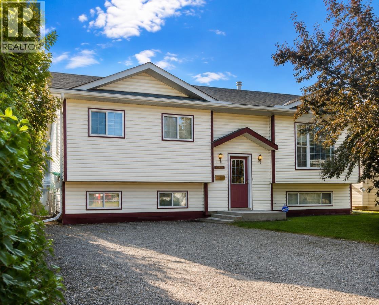
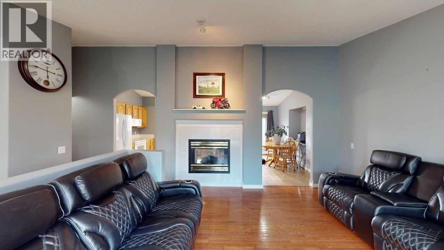
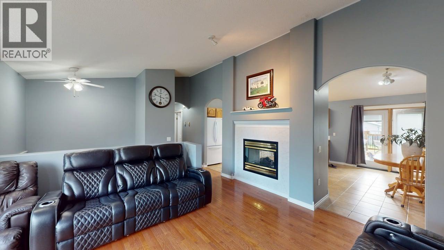
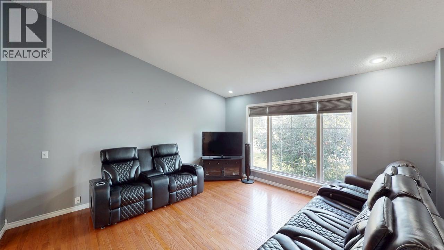
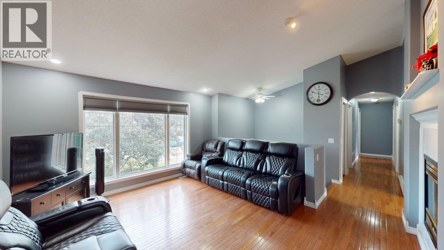
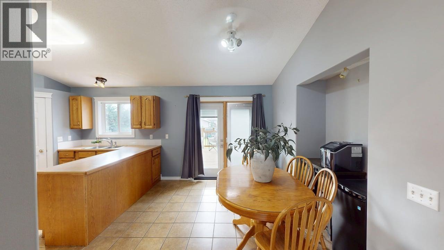
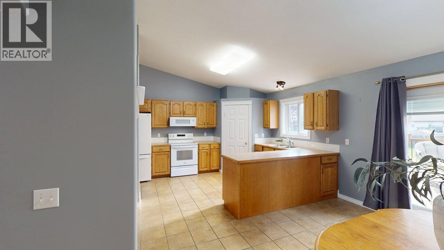
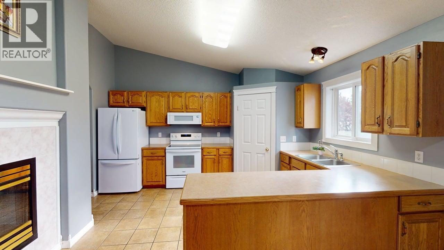
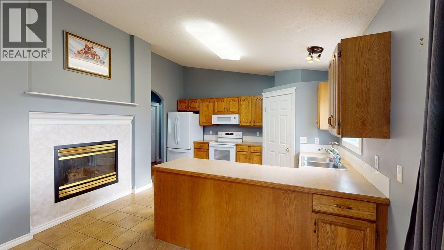
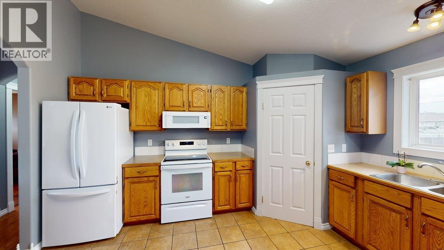
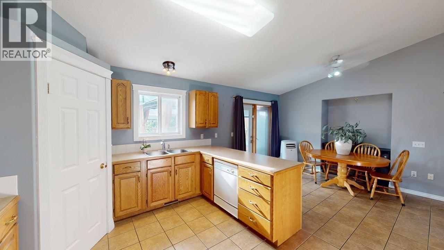
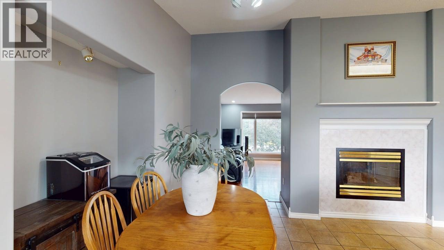
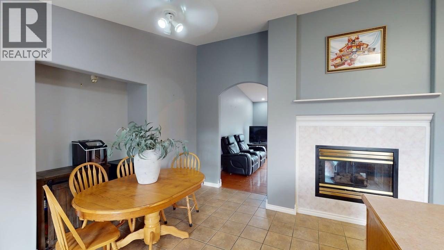
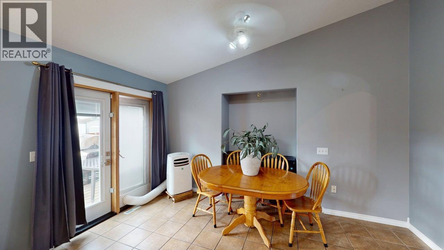
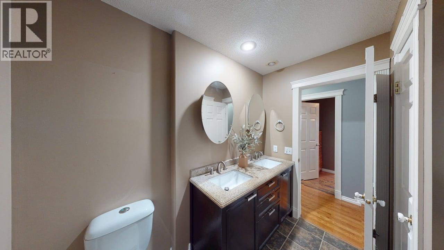
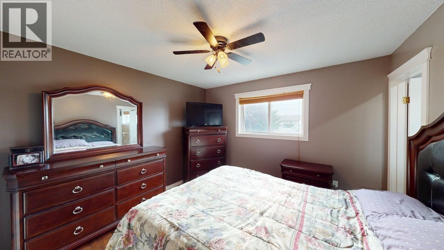
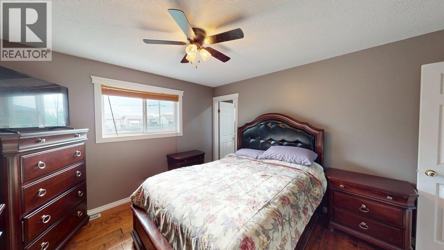
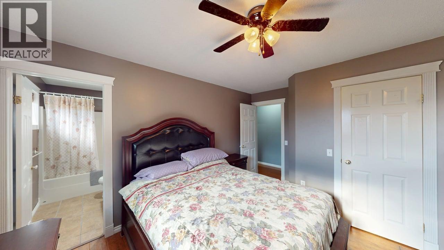
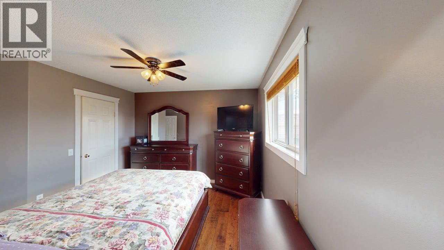
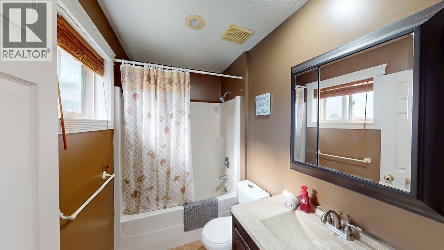
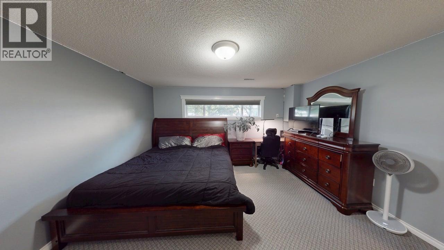
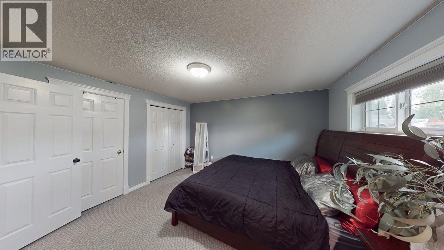
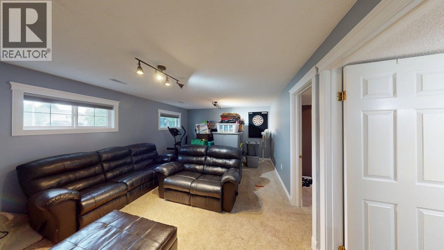
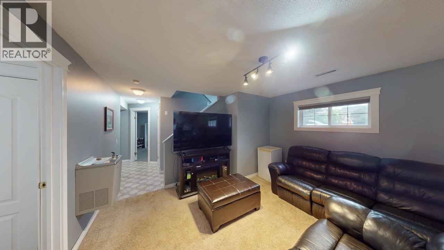
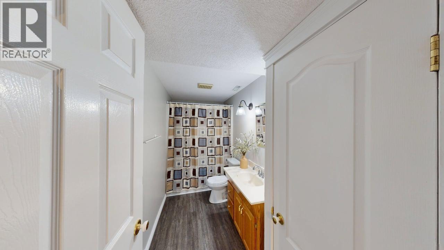
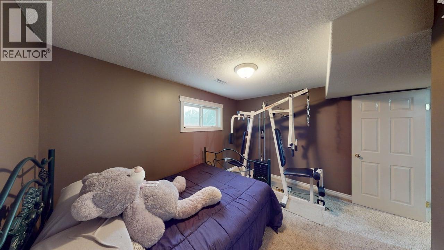
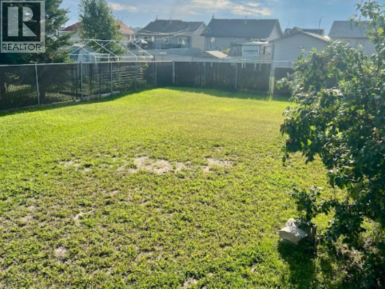
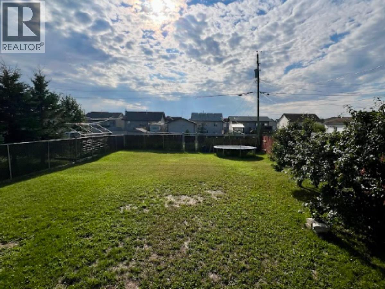
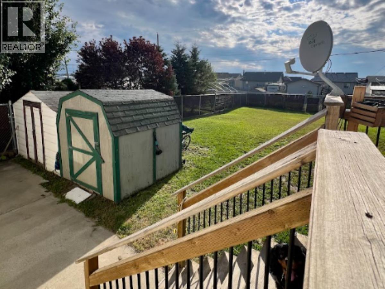
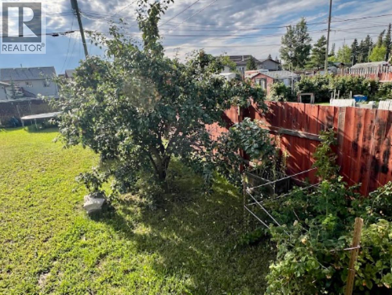
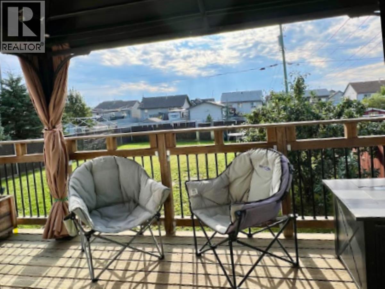
Space, style, storage and location, this home has it all! Welcome to this beautifully refreshed 5-bedroom, 3-full-bath rancher with a fully finished basement, tucked away just steps from Matthews Park. The oversized, fully fenced lot features alley access, apple trees, two large sheds and a spacious deck made for summer entertaining. Inside, vaulted ceilings, a cozy dual-sided gas fireplace and a bright, modern kitchen with abundant cabinetry and a walk-in pantry create an inviting space to call home. The spacious primary bedroom boasts a large closet and full ensuite. Freshly painted and move-in ready, this one checks all the boxes! (id:48970) Show More
Details
- Constructed Date: 1998
- Property Type: Single Family
- Type: House
- Total Finished Area: 2171 sqft
Features
- Washer
- Dryer
- Refrigerator
- Stove
- Dishwasher
- Forced air
Rooms Details For 8604 90 STREET
| Type | Level | Dimension |
|---|---|---|
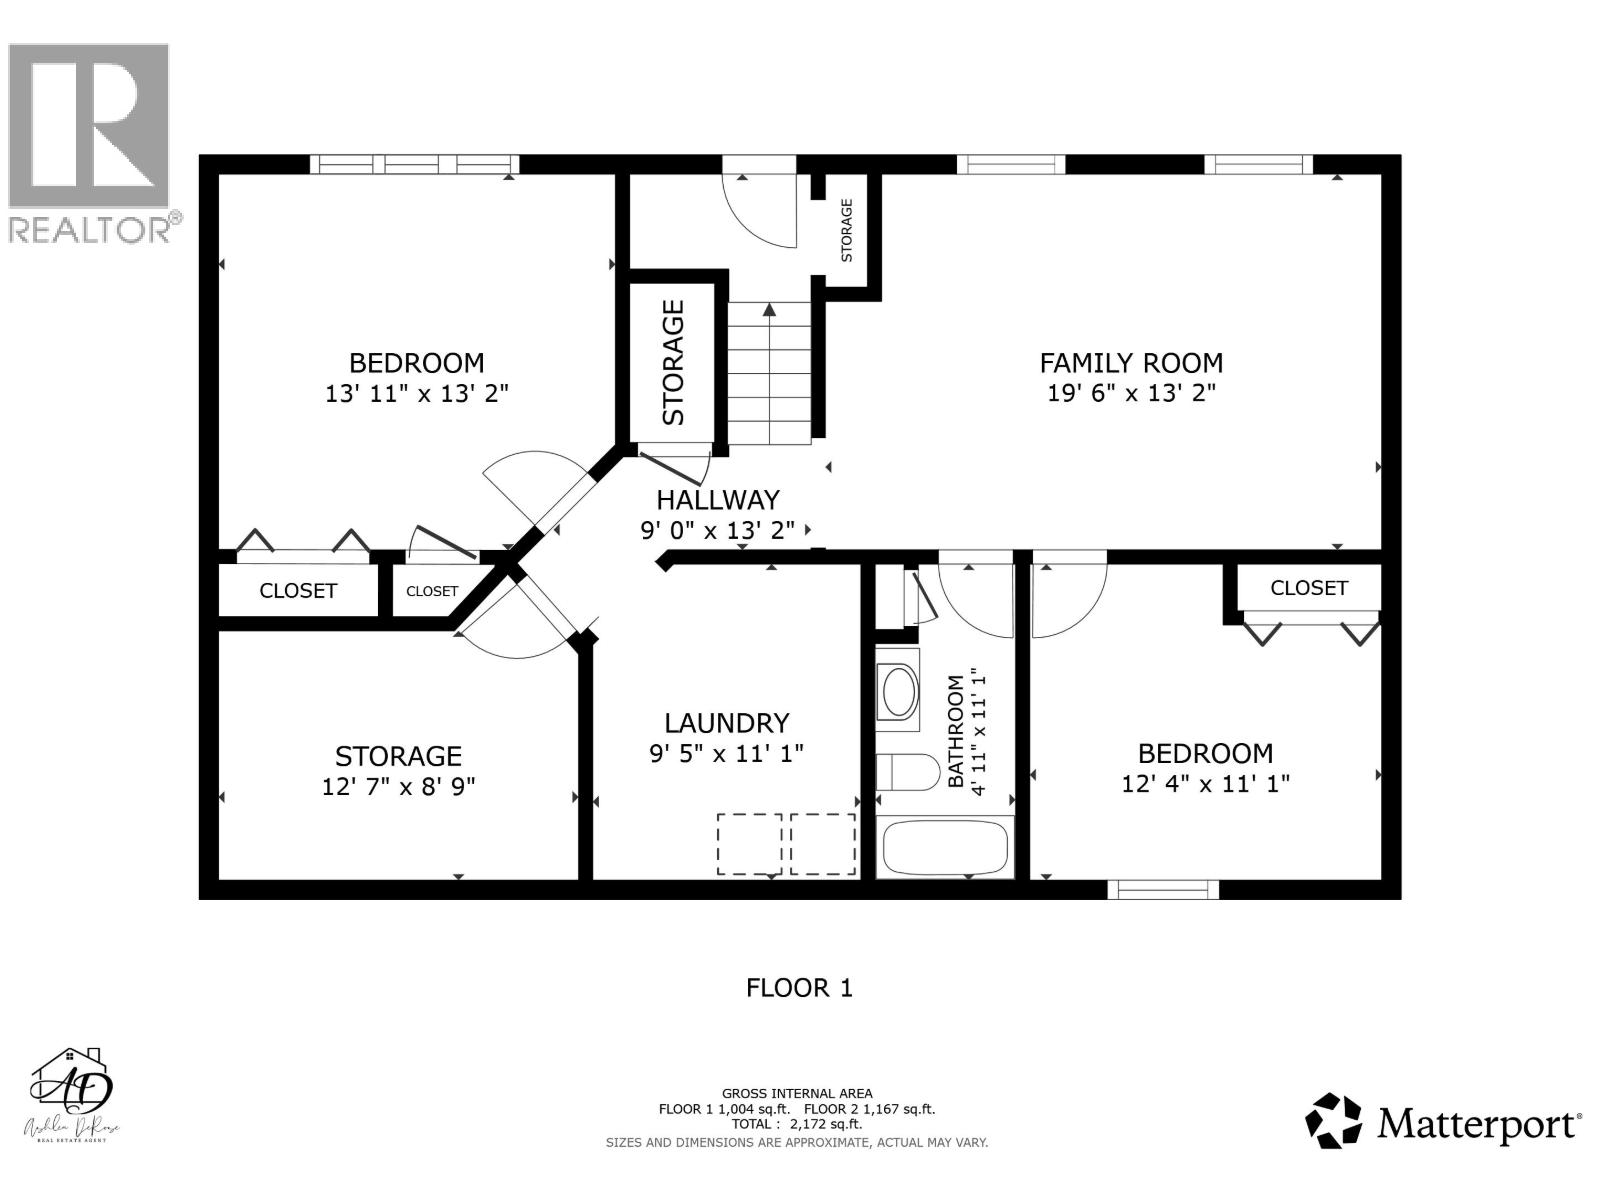
| Bedroom 4 | Basement | 13 ft ,1 in x 13 ft ,2 in |
| Storage | Basement | 12 ft ,7 in x 8 ft ,9 in |
| Laundry room | Basement | 9 ft ,5 in x 11 ft ,1 in |
| Bedroom 5 | Basement | 12 ft ,4 in x 11 ft ,1 in |
| Family room | Basement | 19 ft ,6 in x 13 ft ,2 in |
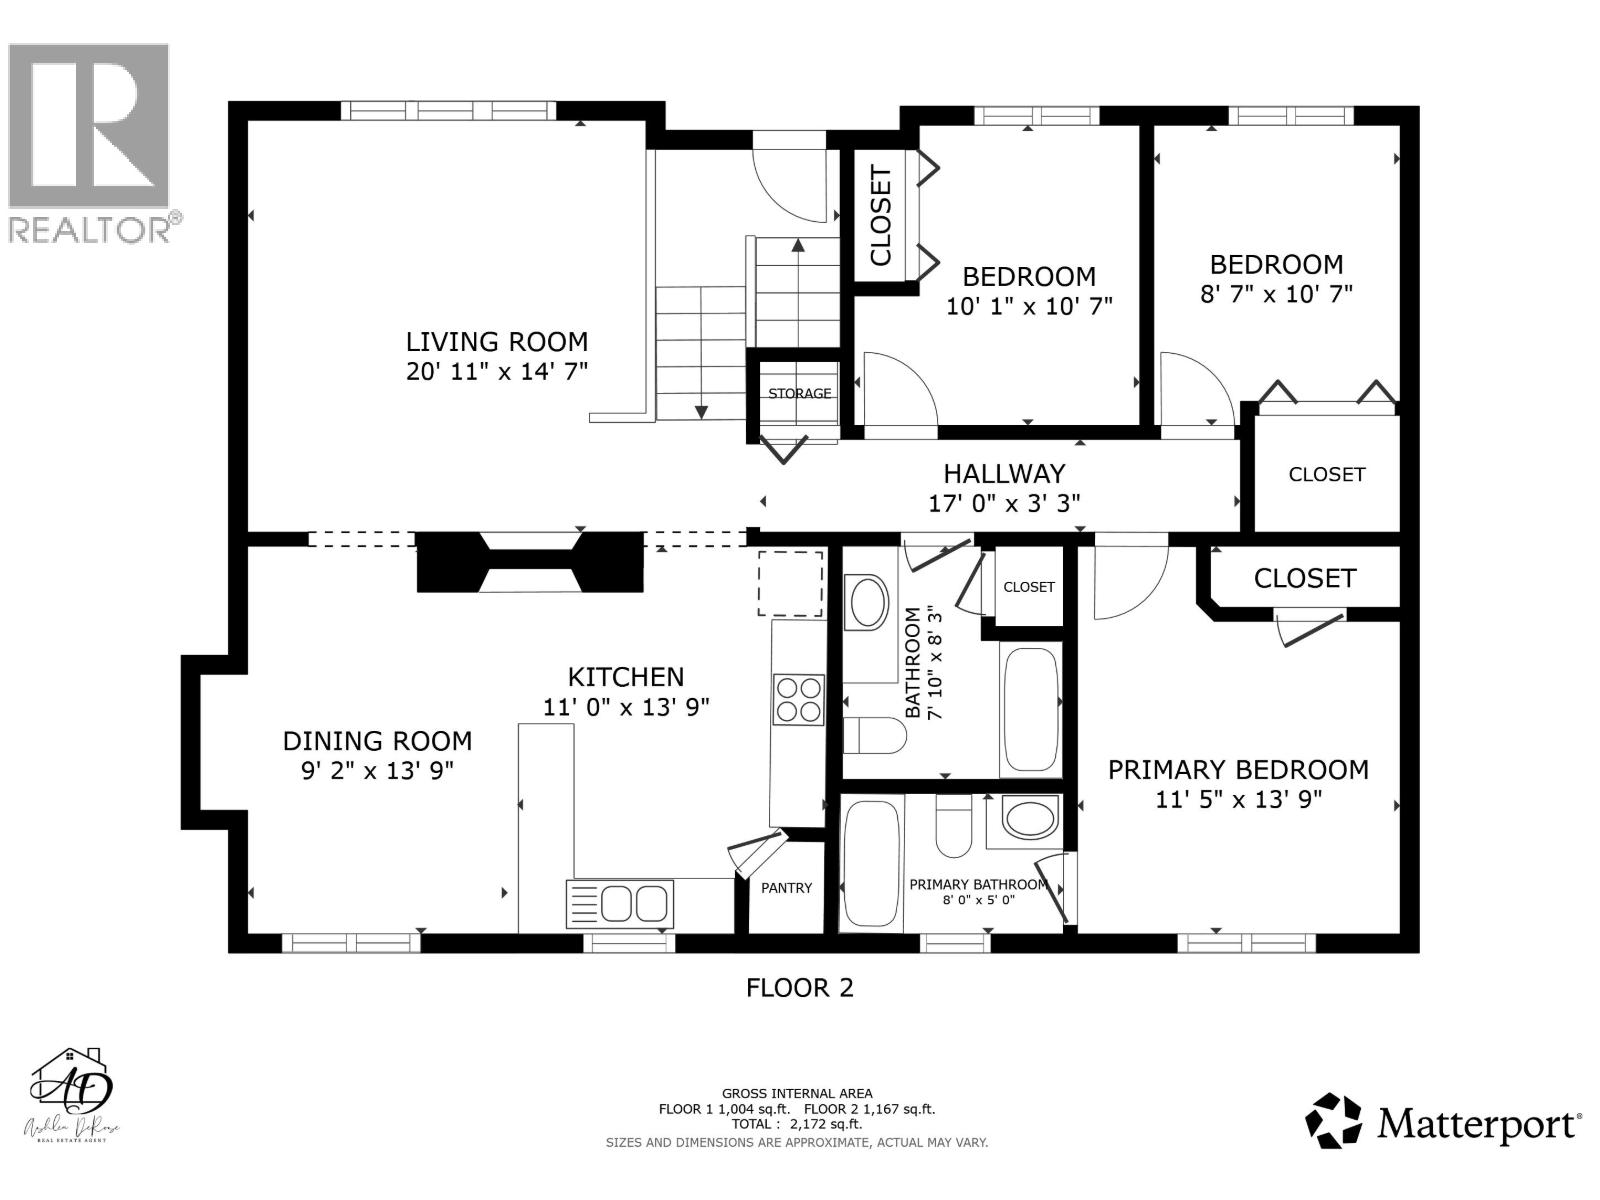
| Living room | Main level | 20 ft ,1 in x 14 ft ,7 in |
| Dining room | Main level | 9 ft ,2 in x 13 ft ,9 in |
| Kitchen | Main level | 11 ft x 13 ft ,9 in |
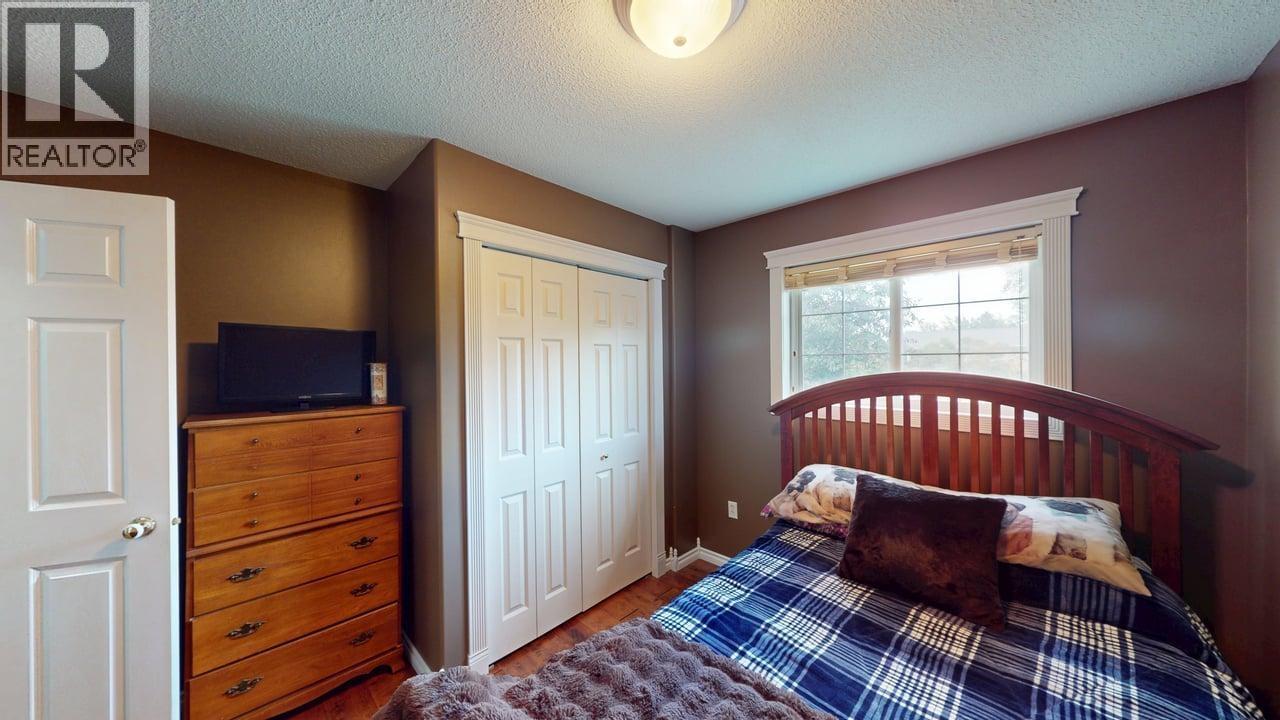
| Primary Bedroom | Main level | 11 ft ,5 in x 13 ft ,9 in |
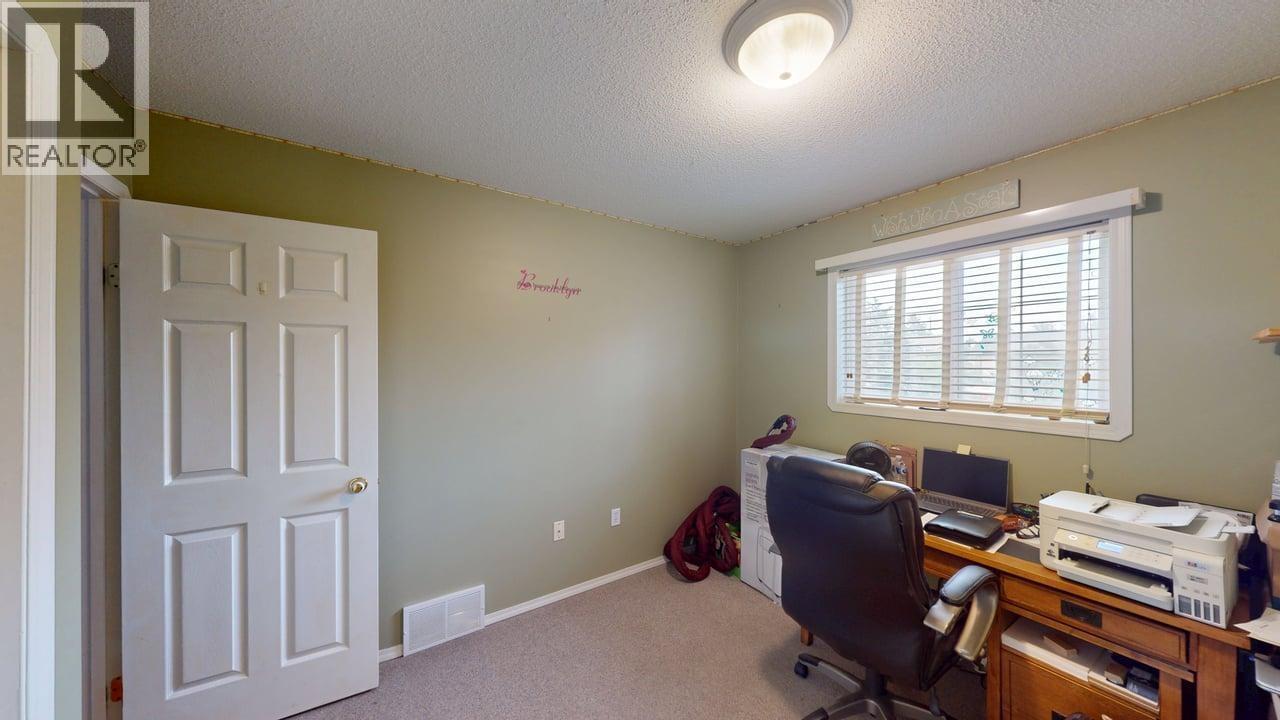
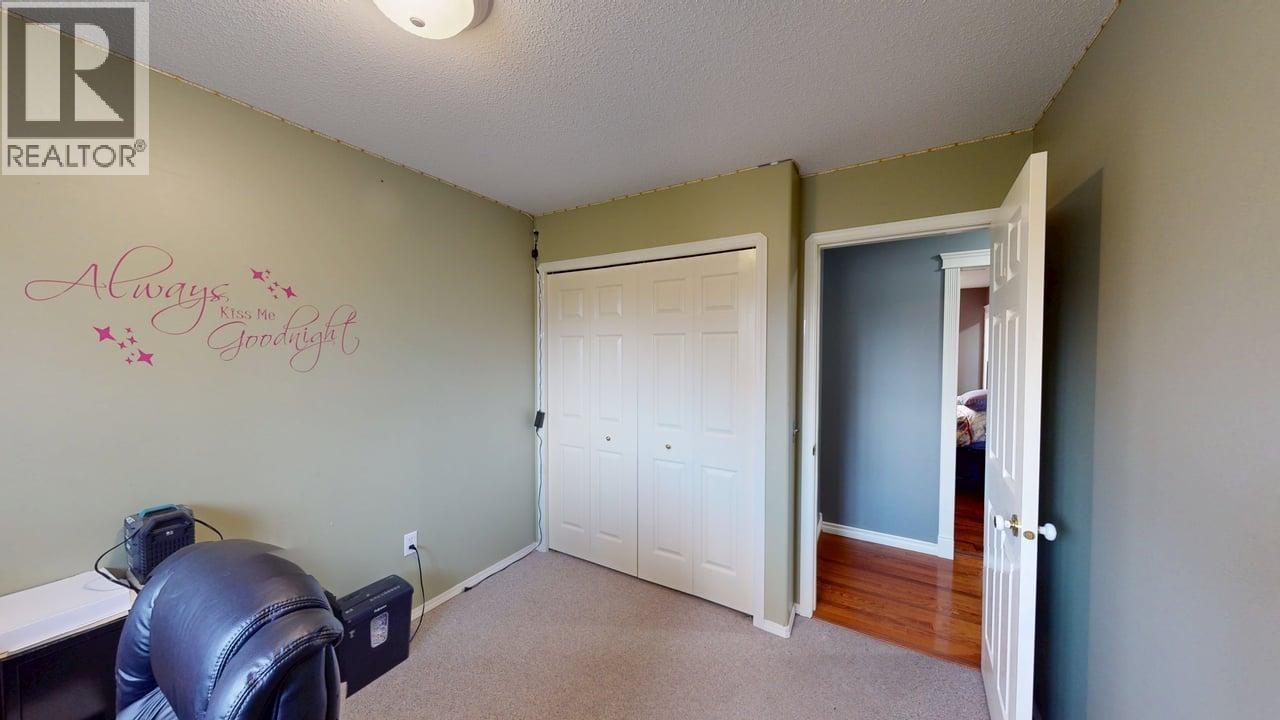
| Bedroom 2 | Main level | 8 ft ,7 in x 10 ft ,7 in |
| Bedroom 3 | Main level | 10 ft ,1 in x 10 ft ,7 in |
Location
This REALTOR.ca listing content is owned and licensed by REALTOR® members of The Canadian Real Estate Association
Data provided by: BC Northern Real Estate Board