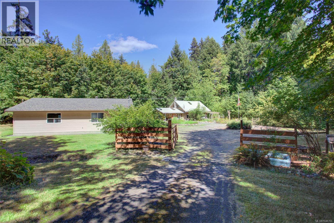
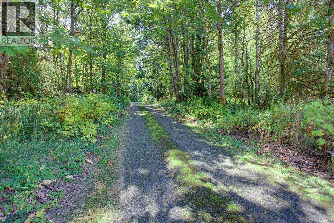
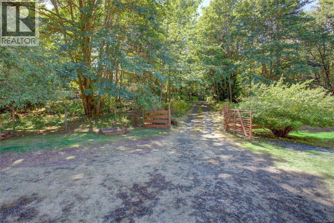
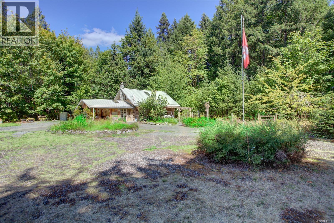
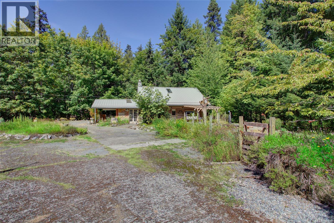
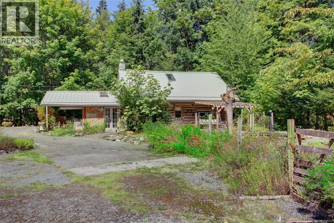
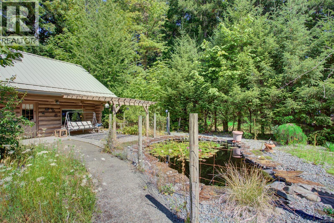
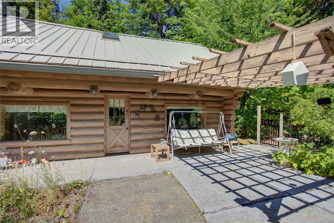
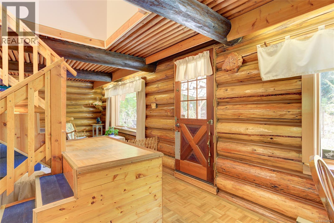
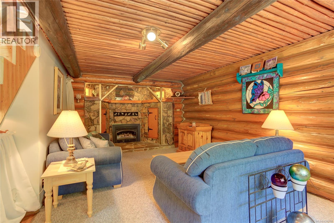
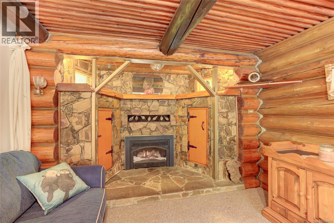
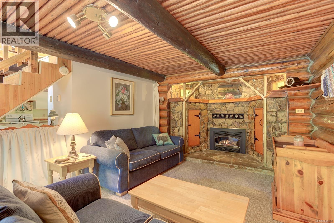
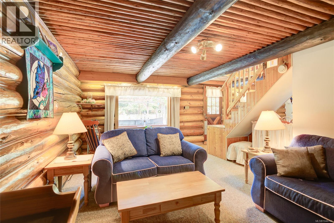
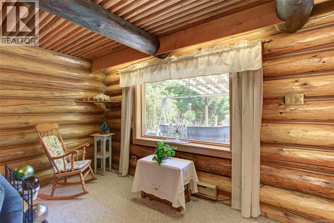
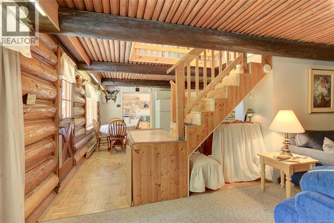
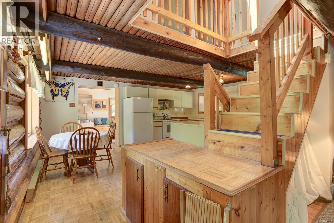
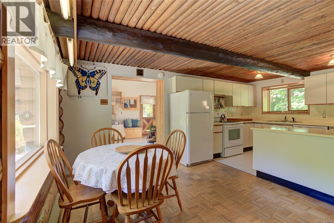
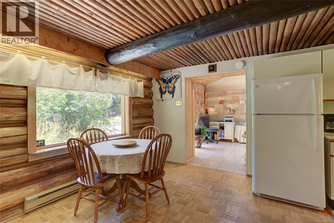
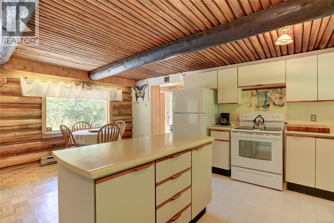
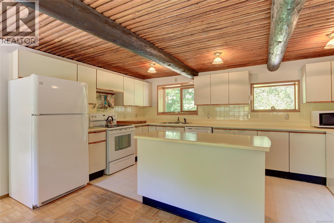
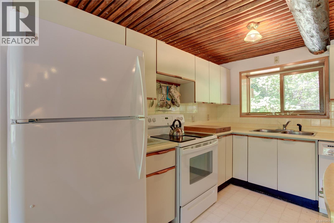
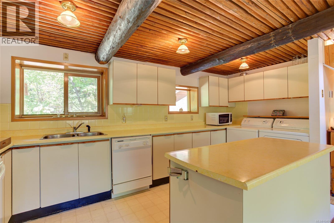
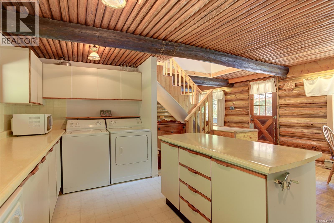
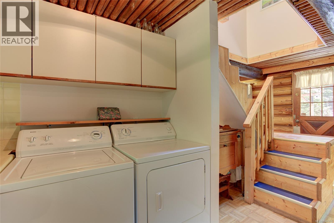
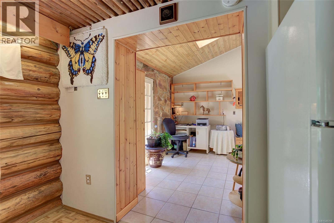
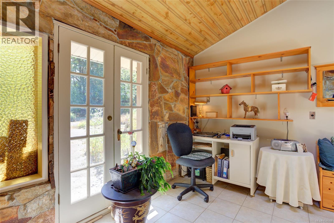
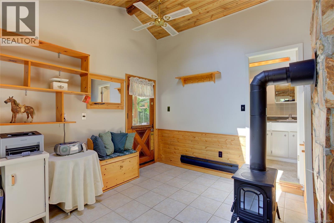
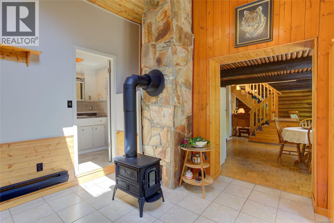
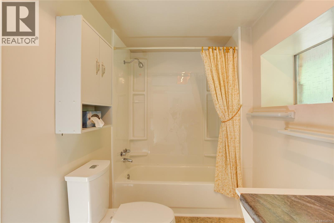
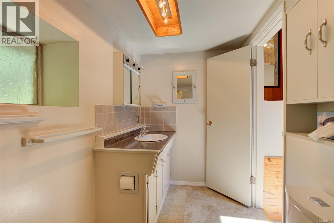
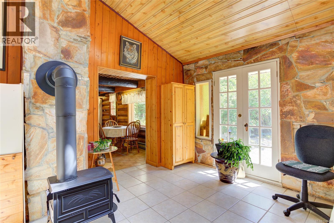
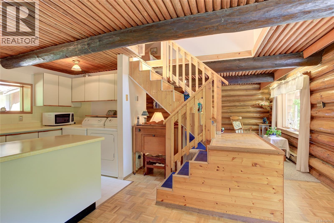
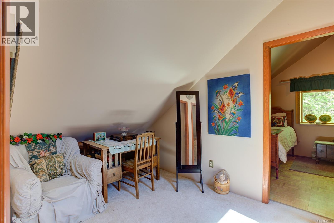
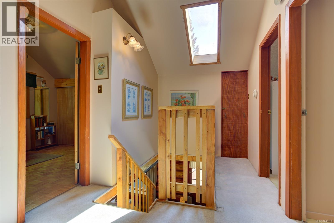
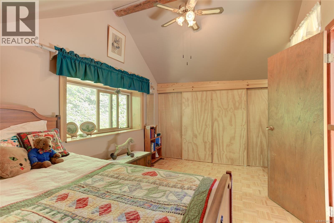
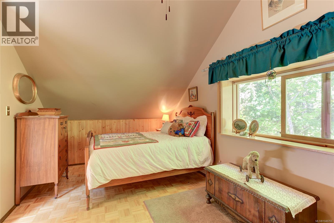
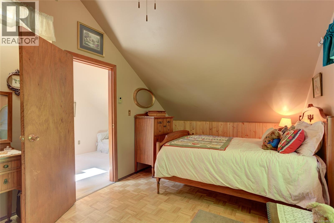
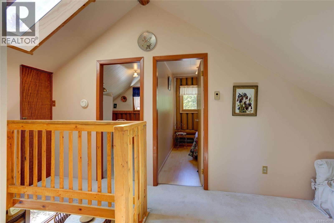
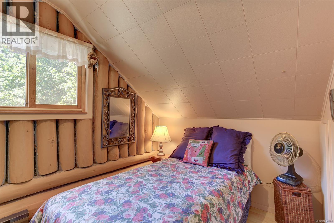
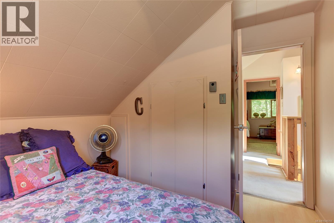
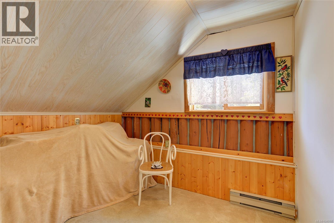
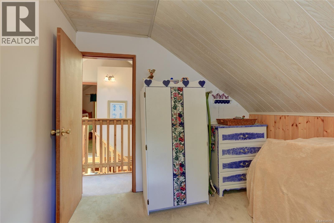
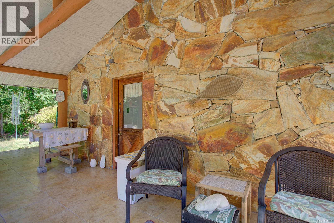
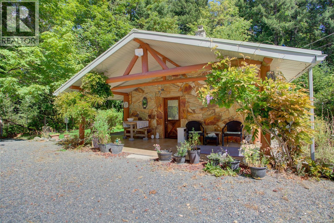
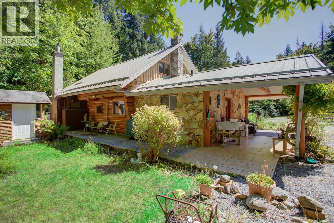
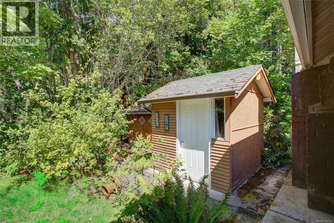
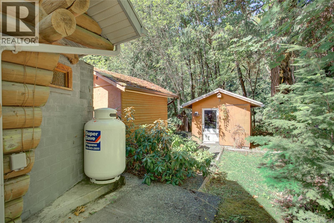
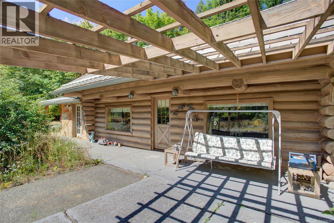
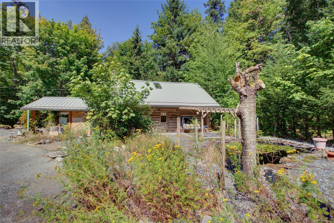
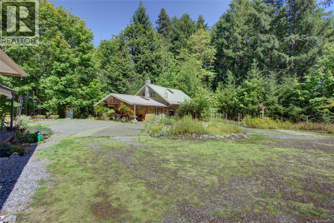
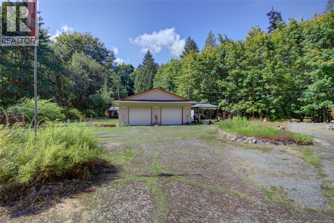
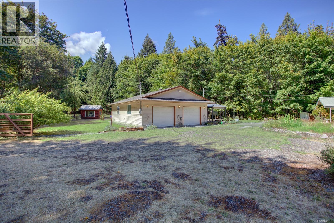
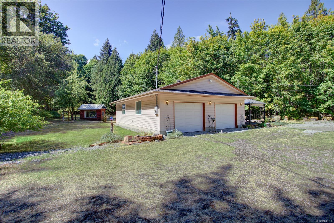
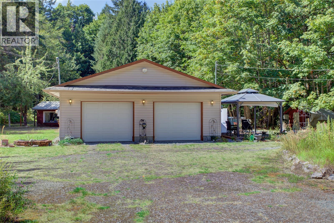
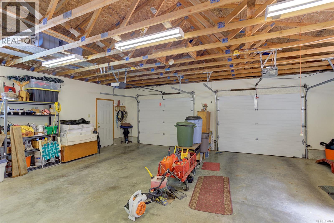
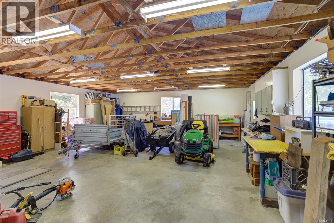
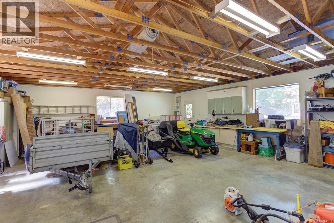
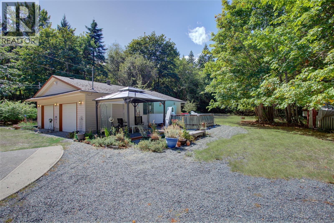
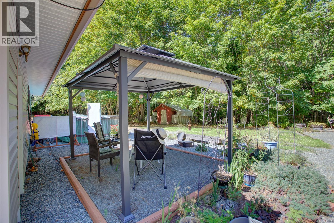
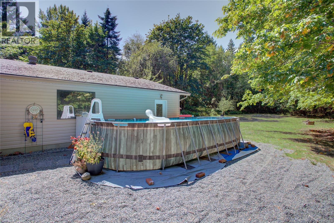
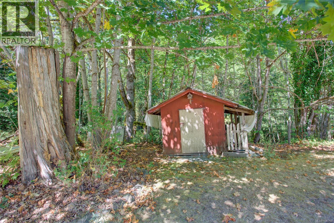
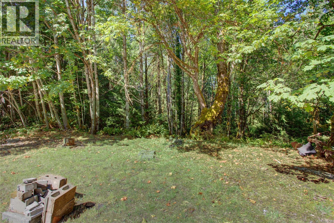
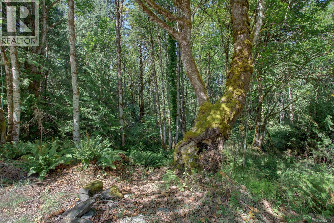
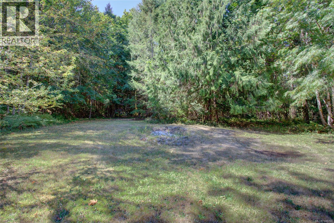
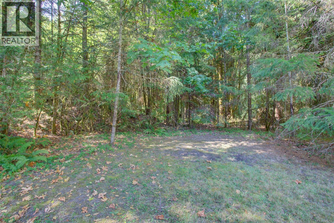
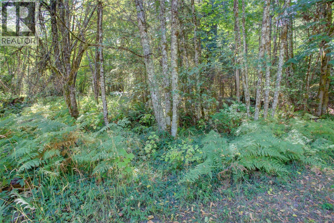
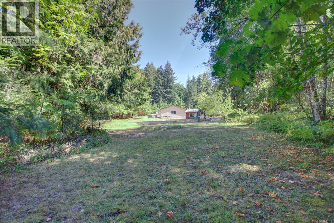
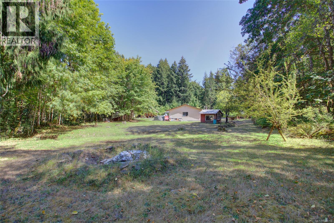
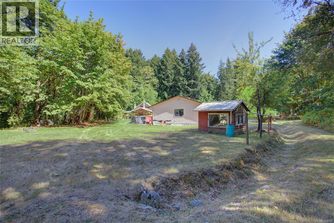
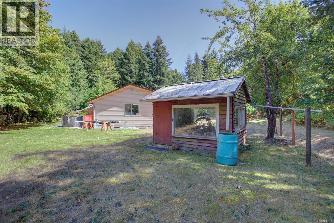
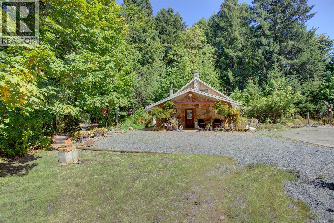
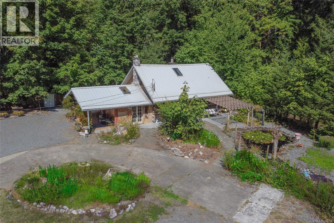
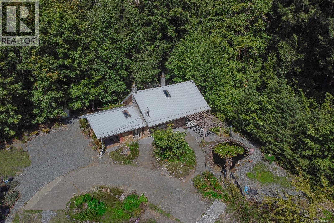
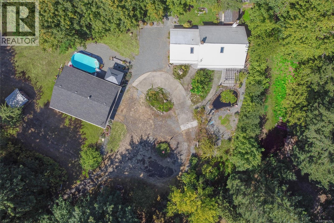
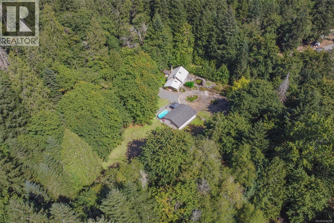
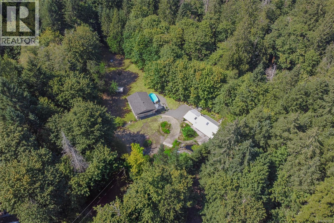
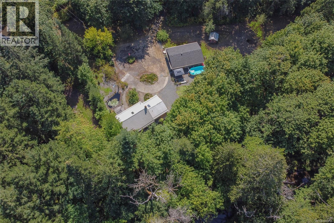
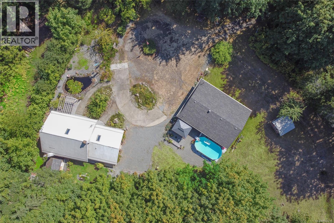
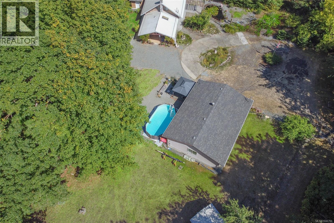
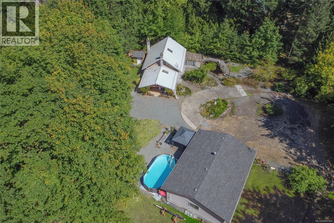
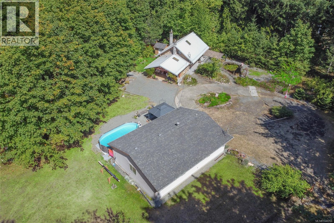
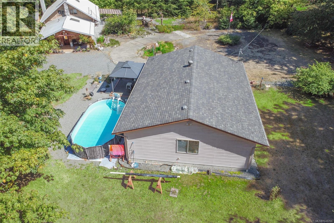
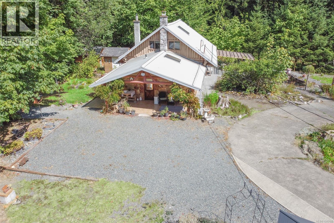
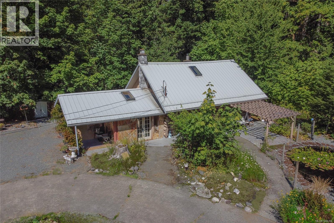
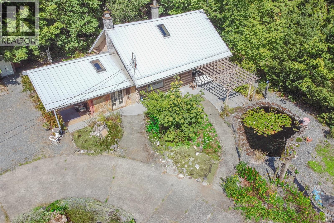
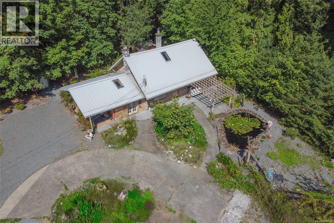
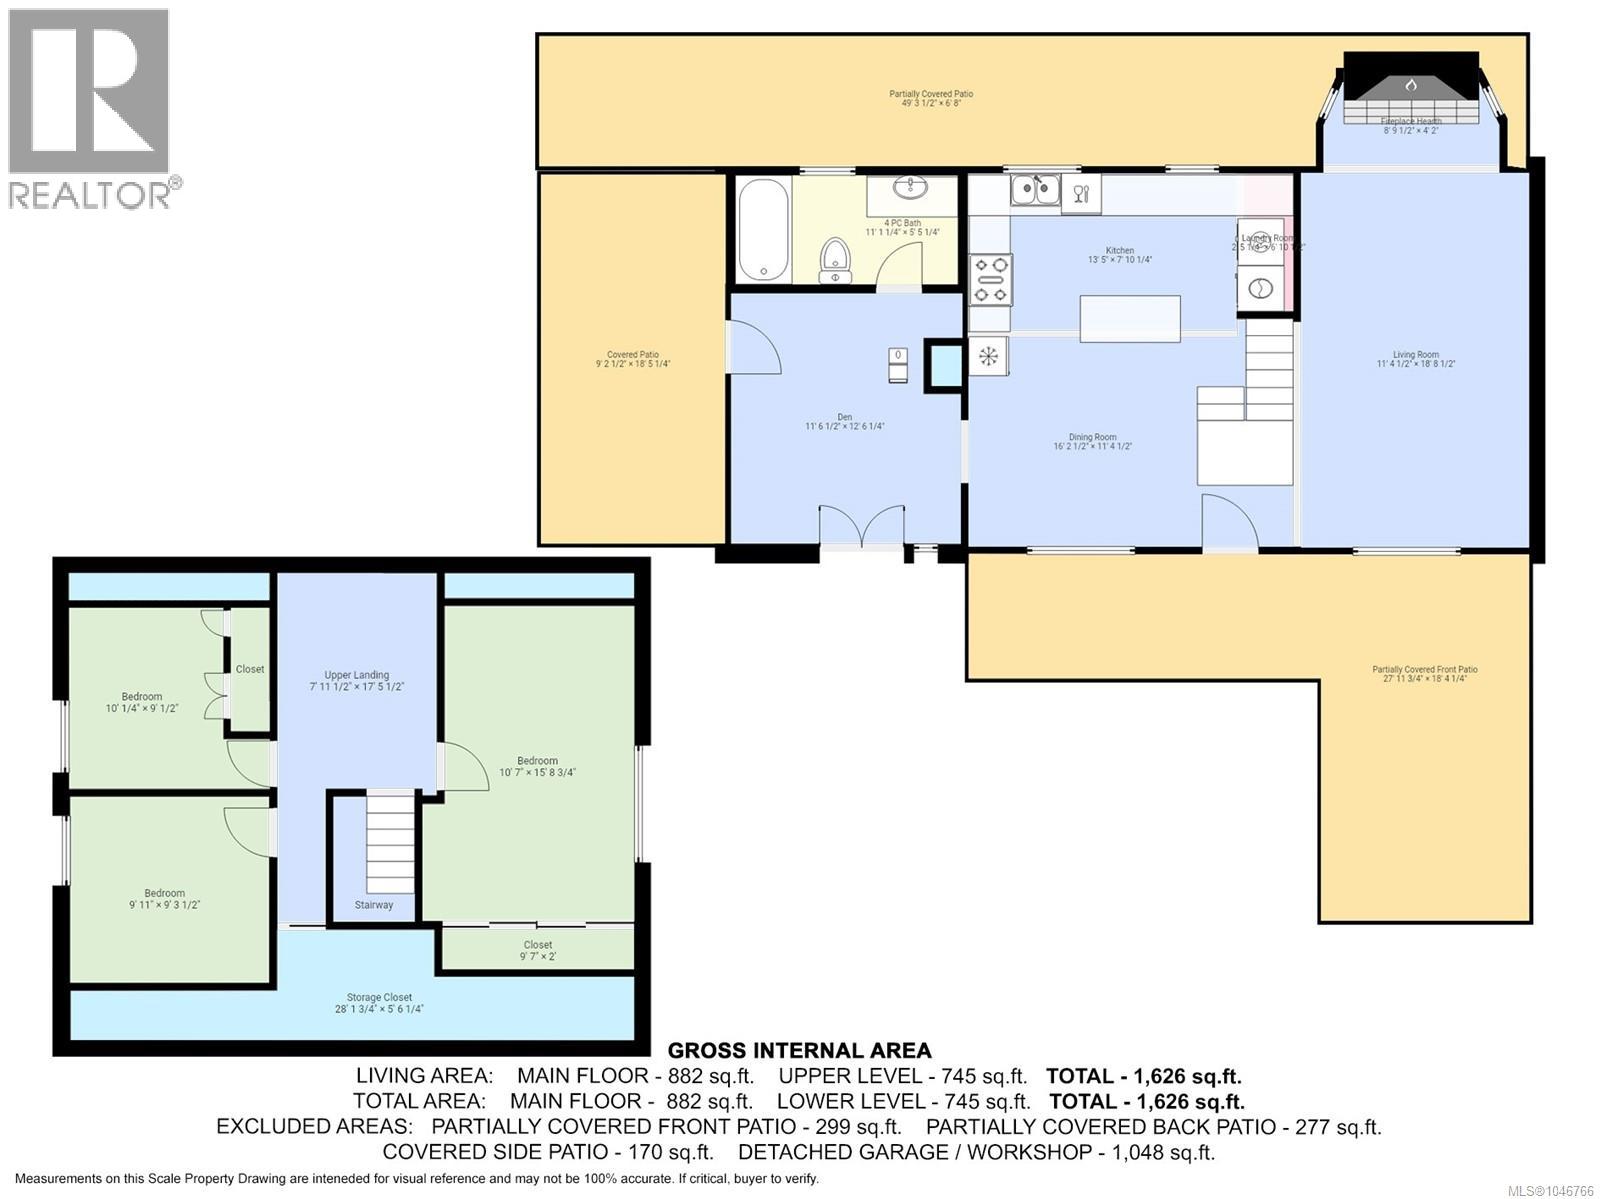
Discover rural privacy on this exceptional 6.79-acre mostly level property west of Duncan. Agriculturally zoned, mostly treed & set well back from the road at the end of a long driveway. With a pond, established gardens, multiple outdoor spaces & a setting that backs onto Inwood Creek, this property is perfect for those seeking a more self-sufficient lifestyle. The charming main level entry 3-bdrm, 1-bath log home is warm & inviting with a big country kitchen, parquet flooring, skylights & a beautiful propane fireplace. Multiple covered patios extend the living space outdoors & provide wonderful spots to enjoy the tranquil surroundings. For the hobbyist, gardener, or home-based entrepreneur, the property includes a large detached double garage & workshop, along with plenty of room for gardens, recreation, animals & future agricultural pursuits. With Duncan amenities just 10 mins away, this is a rare combination of convenience, privacy & rural living—come explore the possibilities! (id:48970)
Show More