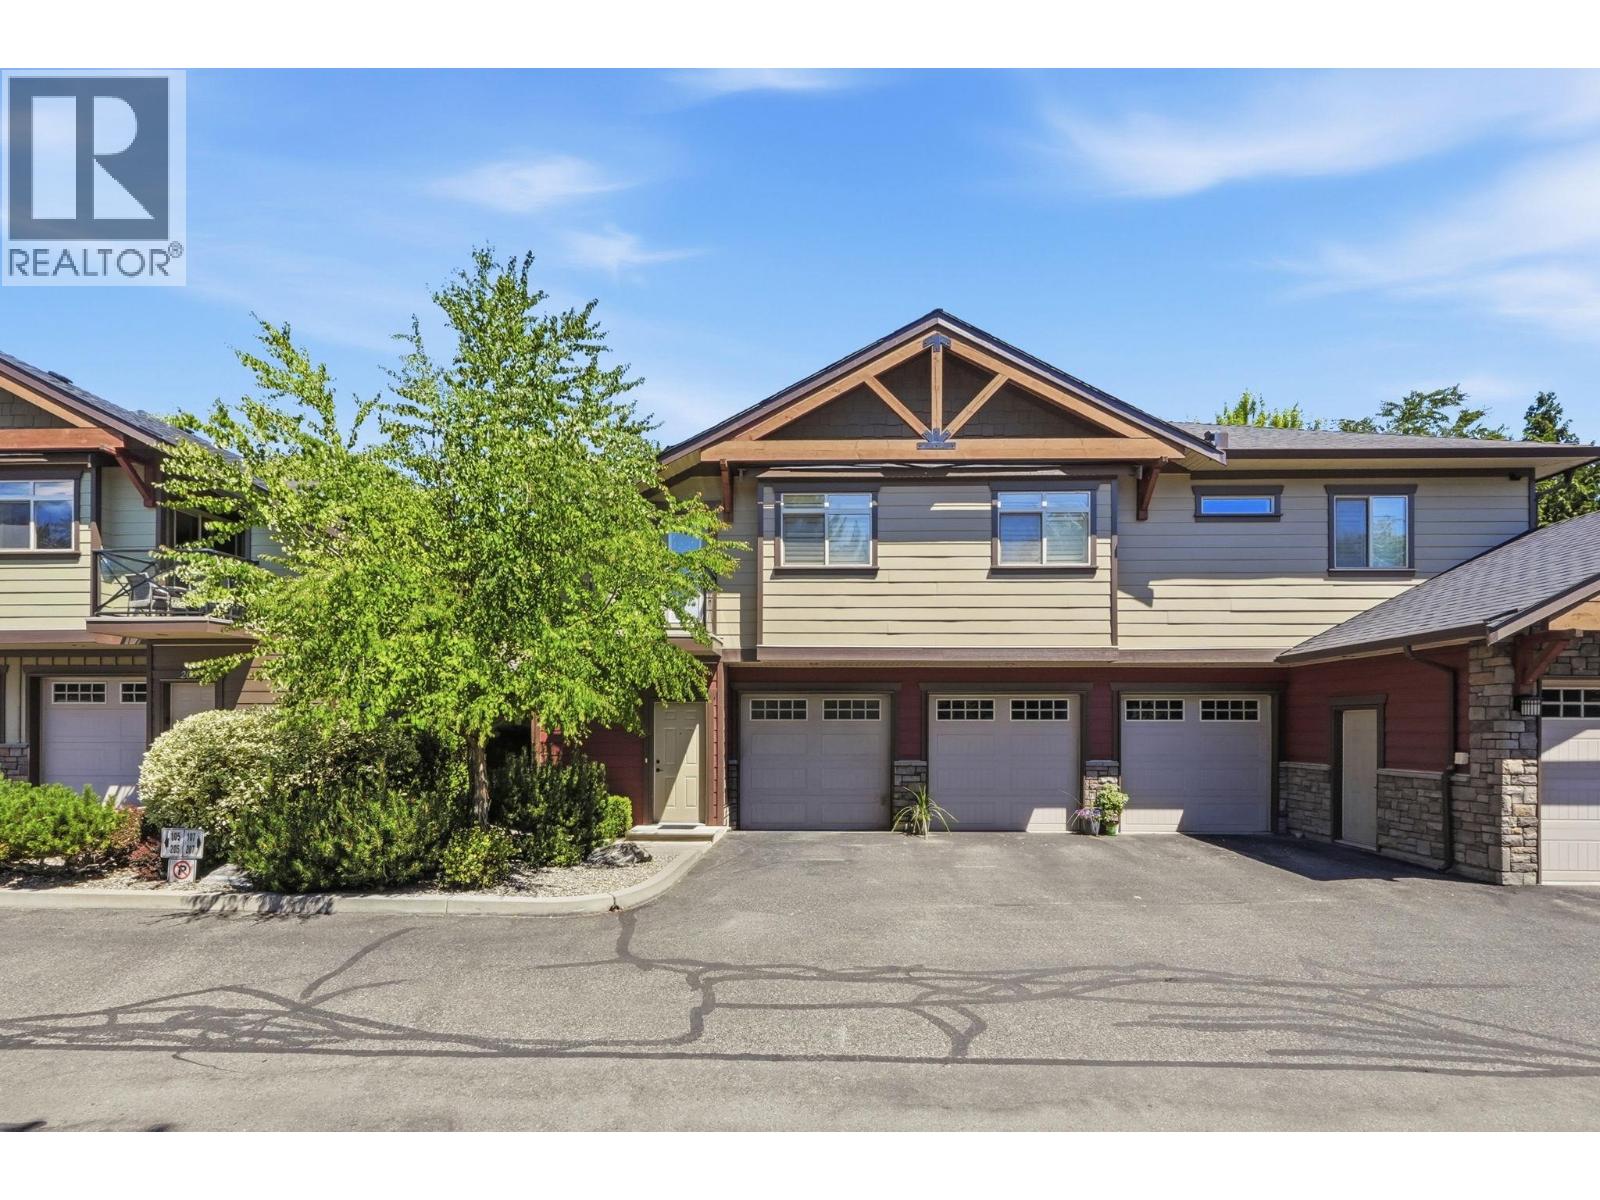
- ©MLS 10390662
- Area 1200 sq ft
- Bedrooms 2
- Bathrooms 2
- Parkings 2
Description
Welcome to easy Kelowna living. This clean, well-maintained 2-bedroom townhome checks every box — without the high strata fees. Step inside to a bright, open-concept upper level that feels spacious and livable from day one. At nearly 1,200 square feet, there's real room to breathe here. Whether you're a first-time buyer, downsizer, or savvy investor, this one just makes sense. The garage comes loaded with a built-in workbench and extra storage — a rare find at this price point. Add an additional parking stall, and you've got room for everything life throws at you. The community is quiet, well-kept, and the kind of place neighbours actually wave hello. This location is hard to beat. You're in the Watson Elementary catchment, walking distance to groceries, restaurants, and everyday shops, and just steps from the transit route. Brandt's Creek Trail is right there — connecting you to parks, green space, and the kind of outdoor lifestyle that makes Kelowna worth living in. Sports fields nearby for the active crowd, and golf just around the corner for those slower weekend mornings. When you need the city, downtown Kelowna is an 8-minute drive. UBCO is close for students or faculty. The airport is a short hop when life calls you elsewhere. This is a home that works hard for you — low maintenance, low fees, and a location that keeps giving. Move-in ready and priced for your next chapter. Quick possession available , Pets allowed with restrictions. Reach out today to view (id:48970) Show More
Details
- Constructed Date: 2008
- Property Type: Single Family
- Type: Row / Townhouse
- Community: Pearwood Corner
- Neighbourhood: North Glenmore
- Maintenance Fee: 298.93/Monthly
Features
- One Balcony
- Central air conditioning
- Heat Pump
- Forced air
- Heat Pump
- See remarks
Rooms Details For 511 Yates Road N Unit# 206
| Type | Level | Dimension |
|---|---|---|
| Primary Bedroom | Second level | 14'11'' x 16'7'' |
| Living room | Second level | 11'5'' x 12'7'' |
| Kitchen | Second level | 12'11'' x 10'9'' |
| Dining room | Second level | 13'11'' x 11'11'' |
| Bedroom | Second level | 12'0'' x 10'5'' |
| 4pc Ensuite bath | Second level | 9'0'' x 5'5'' |
| 4pc Bathroom | Second level | 8'11'' x 9'2'' |
| Storage | Main level | 14'11'' x 9'2'' |
| Other | Main level | 12'2'' x 21'7'' |
Location
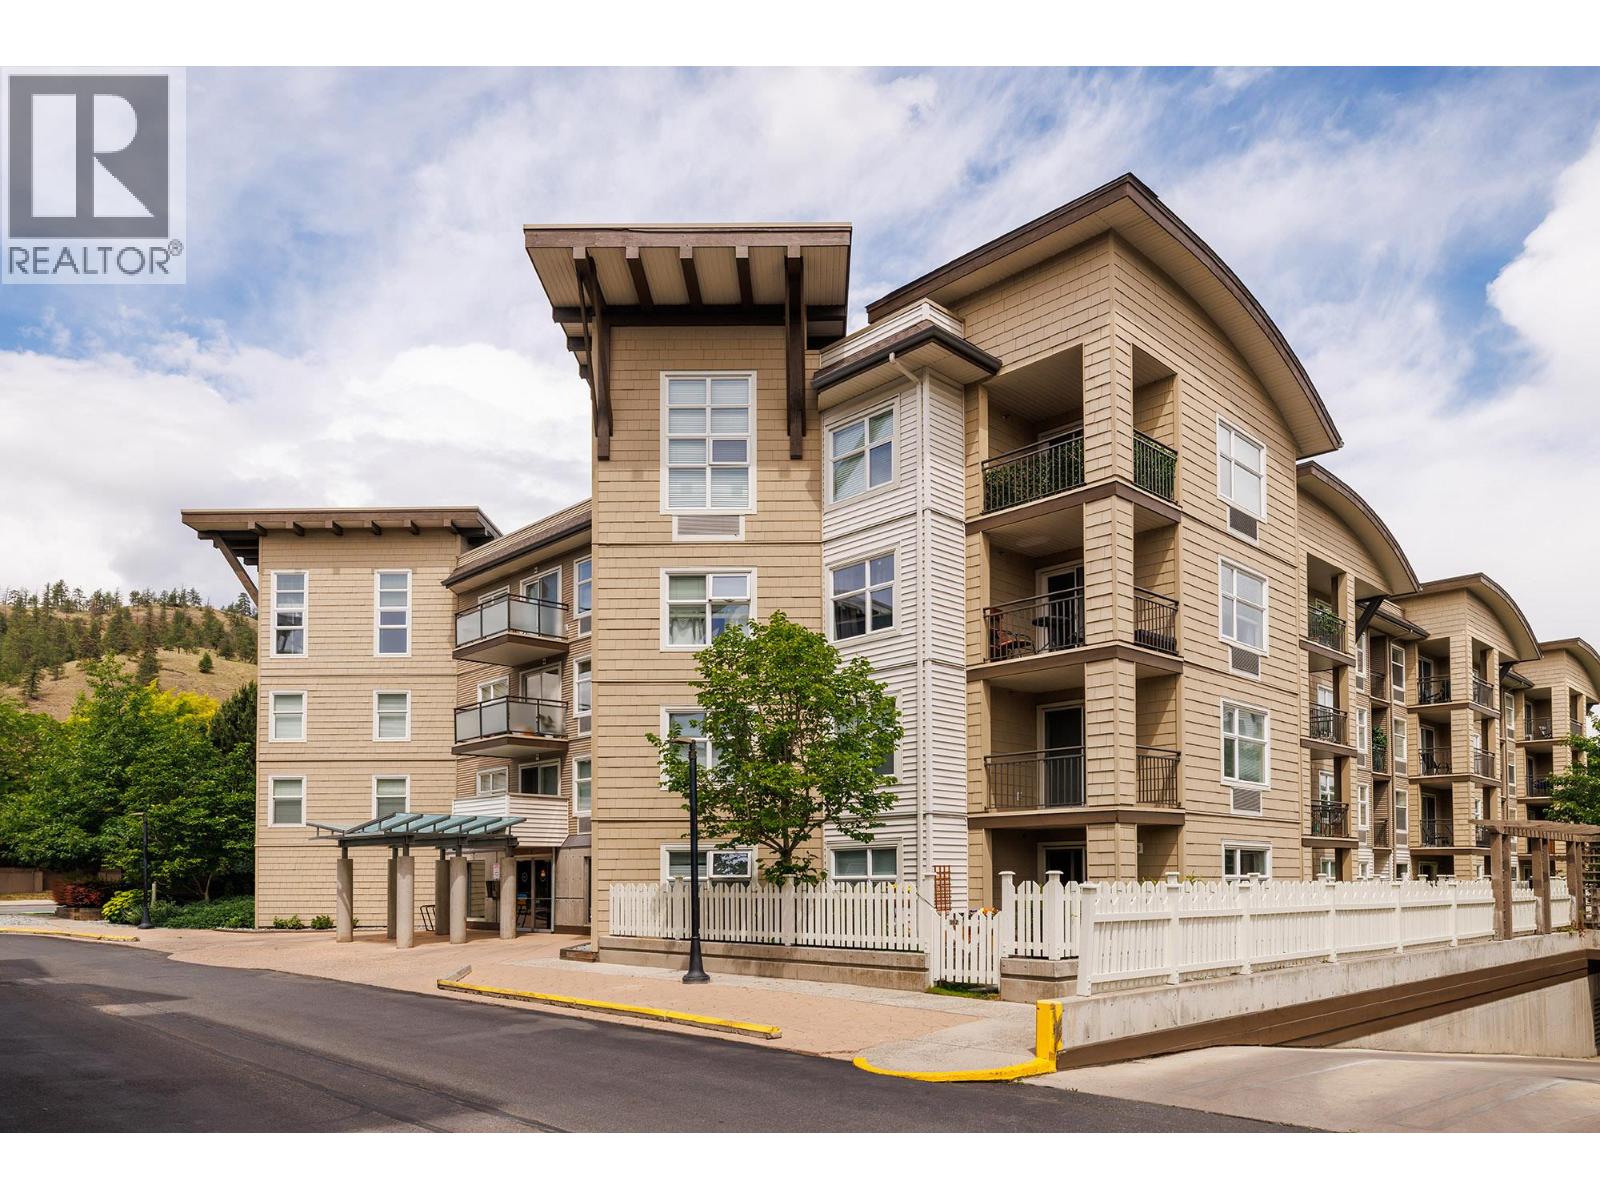
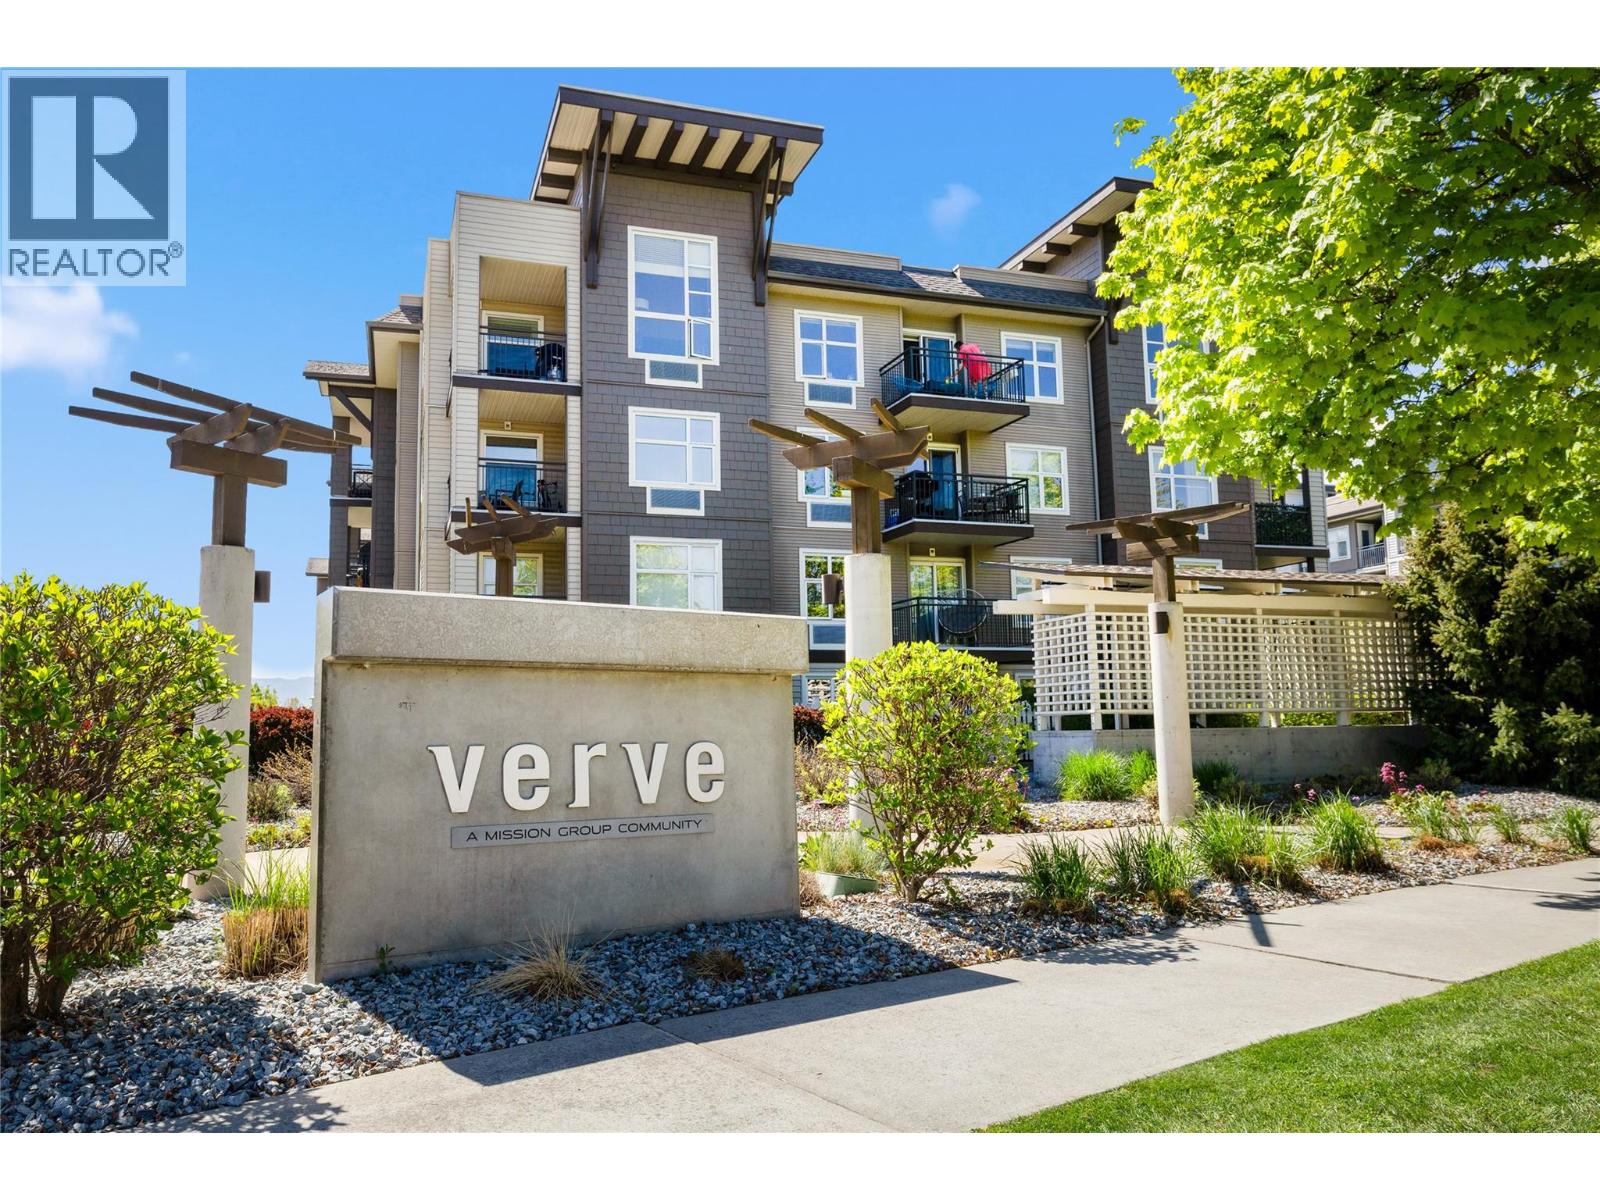
Similar Properties
For Sale
$ 599,000 $ 478 / Sq. Ft.
- 10392698 ©MLS
- 2 Bedroom
- 2 Bathroom
For Sale
$ 699,900 $ 449 / Sq. Ft.
- 10386305 ©MLS
- 2 Bedroom
- 2 Bathroom
For Sale
$ 398,000 $ 440 / Sq. Ft.
- 10390540 ©MLS
- 2 Bedroom
- 2 Bathroom
This REALTOR.ca listing content is owned and licensed by REALTOR® members of The Canadian Real Estate Association
Data provided by: Okanagan-Mainline Real Estate Board