- ©MLS 1029142
- Area 3753 sq ft
- Bedrooms 3
- Bathrooms 4
- Parkings 6
Description
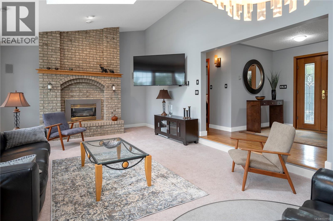
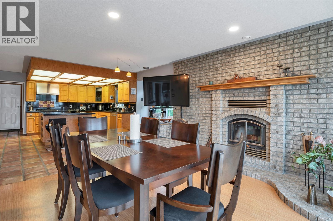
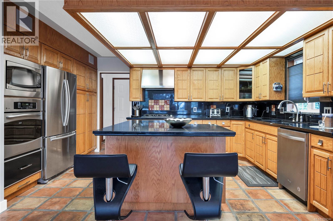
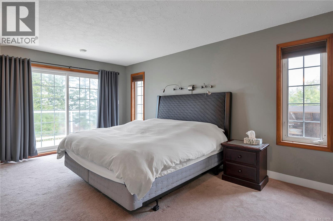
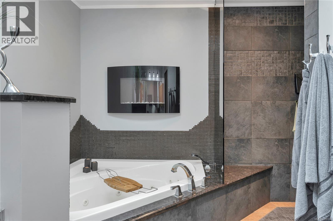
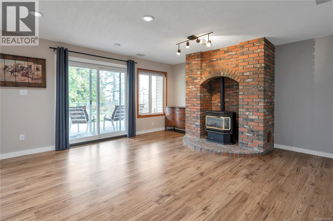
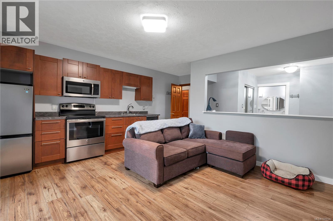
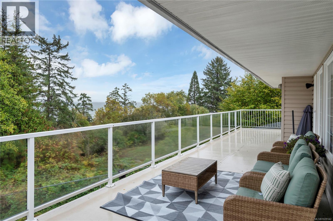
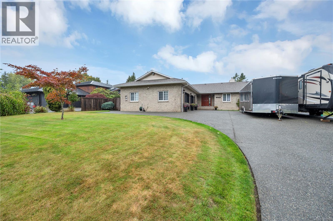
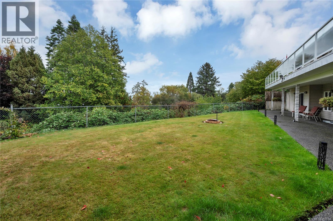
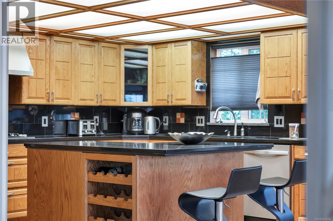
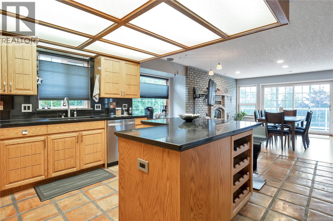
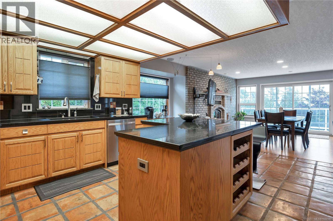
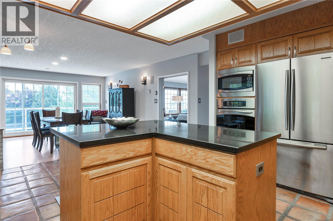
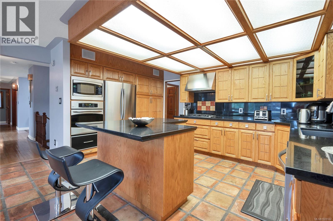
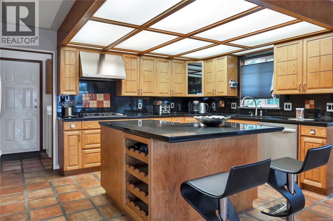
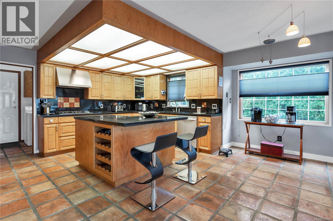
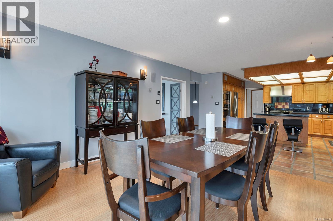
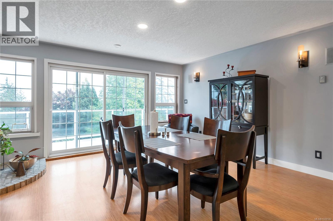
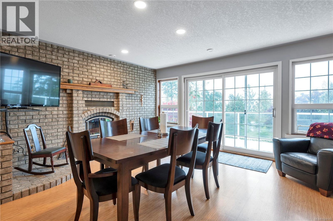
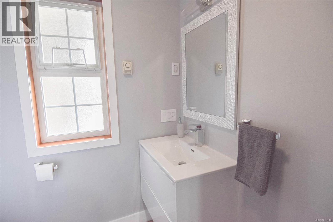
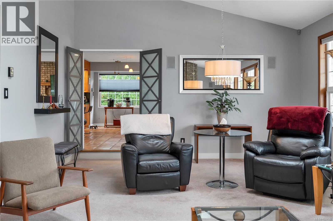
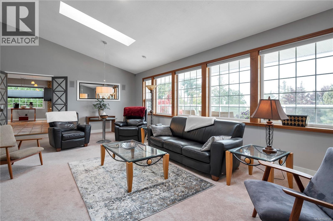
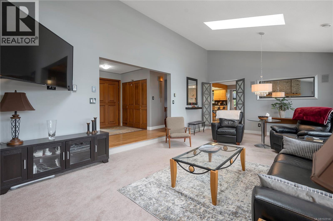
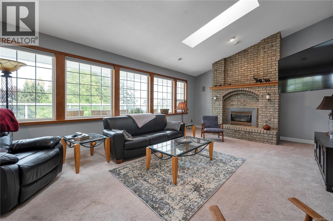
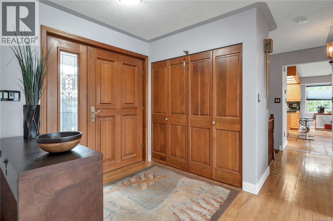
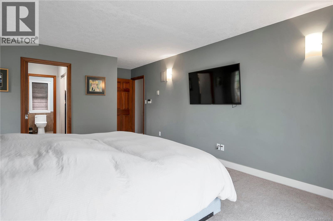
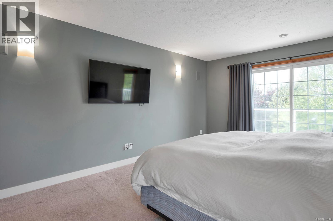
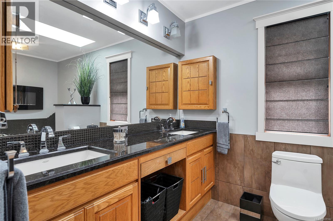
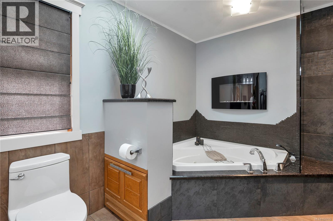
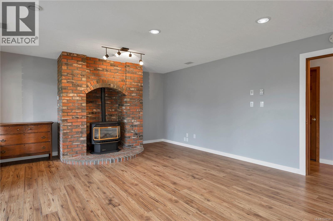
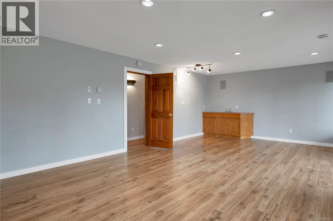
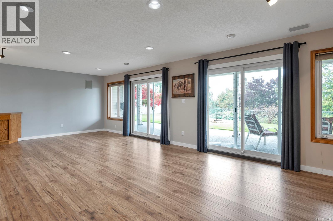
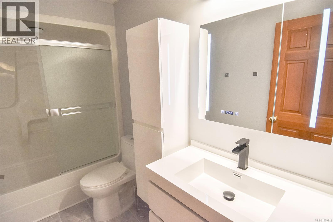
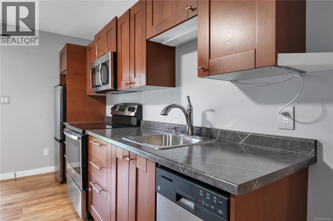
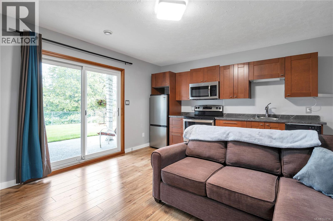
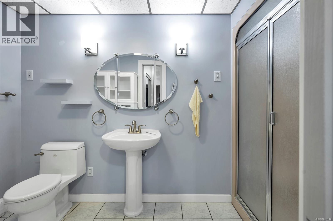
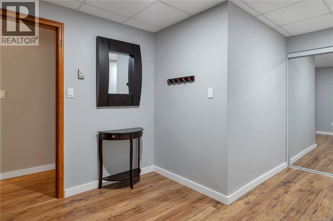
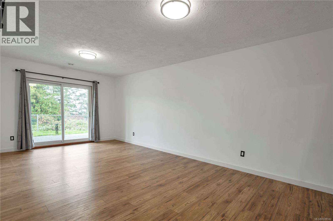
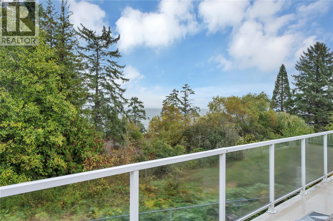
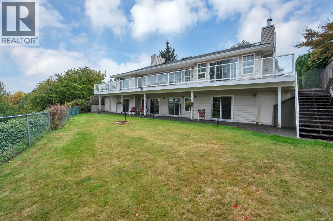
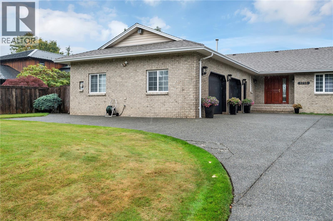
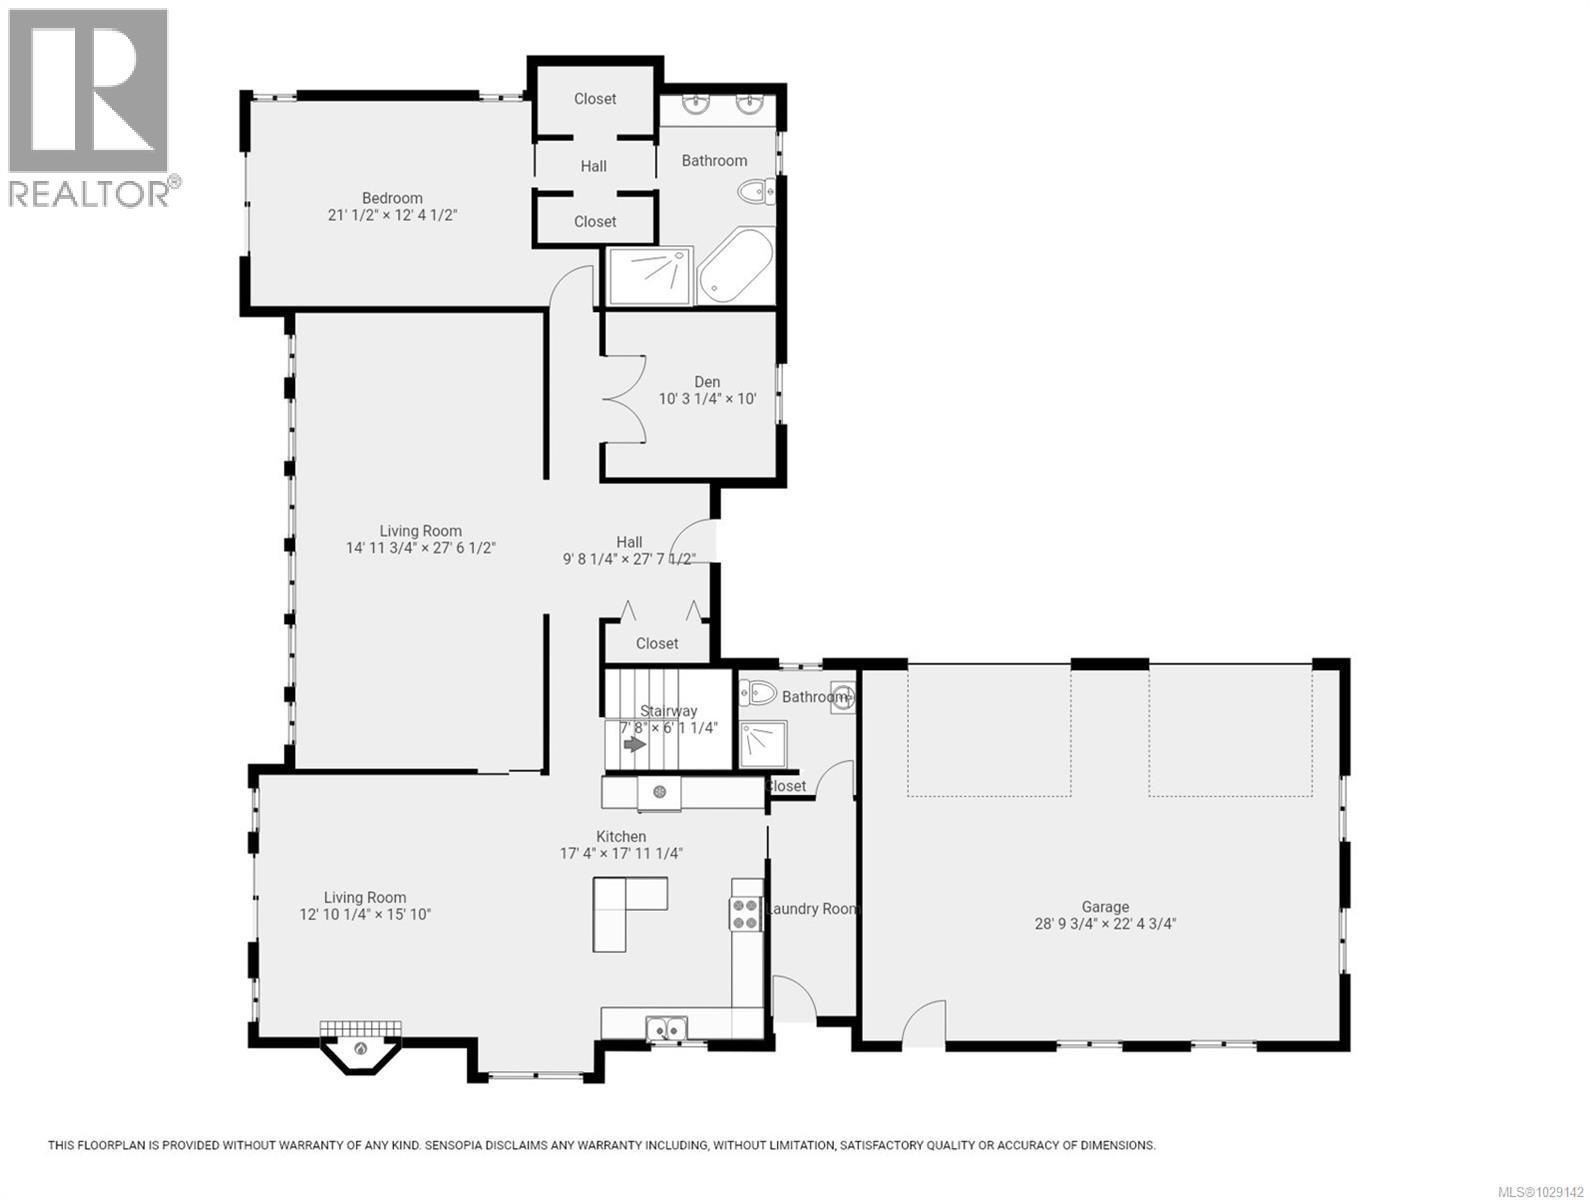
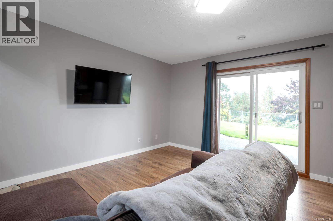
Tucked away on a quiet cul-de-sac on Passage View Drive, this beautifully built custom home offers privacy, partial ocean views, and exceptional space throughout. The main floor features a spacious kitchen and dining area with solid wood cabinetry, stone countertops, and a cozy wood insert fireplace, while the grand living room impresses with vaulted ceilings, a gas fireplace, and a wall of windows that fills the home with natural light. The primary bedroom is a peaceful retreat with ocean views, balcony access, two walk-in closets, and an updated ensuite complete with heated tile floors, a jetted tub, and a walk-in tile shower. Downstairs offers a generous bedroom, additional living space with walk-out access to the backyard, and a perfect in-law suite with its own private entrance. With an oversized garage and plenty of RV parking, this property delivers comfort, flexibility, and room for all your toys. (id:48970) Show More
Details
- Constructed Date: 1992
- Property Type: Single Family
- Type: House
- Neighbourhood: Campbell River Central
Features
- Dishwasher
- Dryer
- Jetted Tub
- Stove
- Refrigerator
- Washer
- Heat Recovery Ventilation (HRV)
Rooms Details For 1755 Passage View Dr
| Type | Level | Dimension |
|---|---|---|
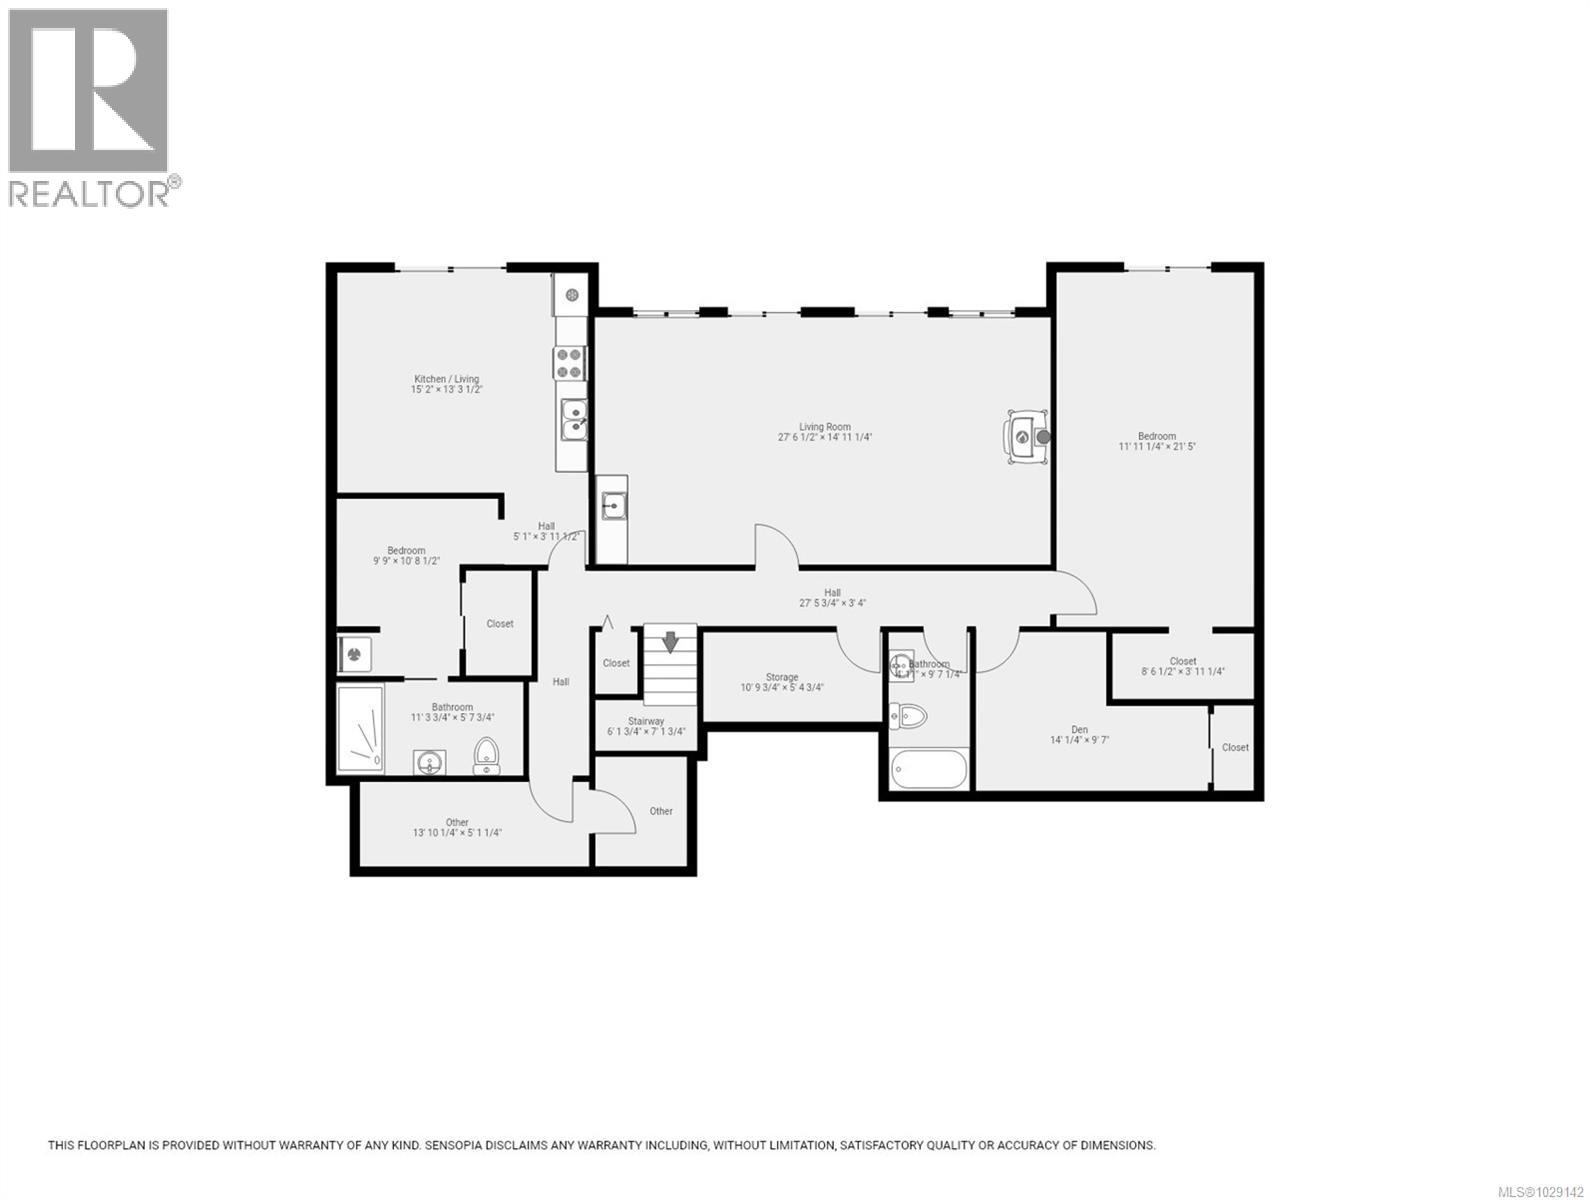
| Bathroom | Lower level | 4'1 x 9'7 |
| Other | Lower level | 13'10 x 5'1 |
| Bathroom | Lower level | 11'3 x 5'7 |
| Bedroom | Lower level | 9'9 x 10'8 |
| Kitchen | Lower level | 15'2 x 13'3 |
| Living room | Lower level | 27'6 x 14'11 |
| Storage | Lower level | 10'9 x 5'4 |
| Den | Lower level | 14'0 x 9'7 |
| Bedroom | Lower level | 11'11 x 21'5 |
| Bathroom | Main level | 9'7 x 4'11 |
| Ensuite | Main level | 12'9 x 10'4 |
| Primary Bedroom | Main level | 21'0 x 12'4 |
| Den | Main level | 10'3 x 10'0 |
| Living room | Main level | 14'11 x 27'6 |
| Entrance | Main level | 9'8 x 27'7 |
| Living room/Dining room | Main level | 12'10 x 15'10 |
| Kitchen | Main level | 17'4 x 17'11 |
Location
This REALTOR.ca listing content is owned and licensed by REALTOR® members of The Canadian Real Estate Association
Data provided by: Vancouver Island Real Estate Board