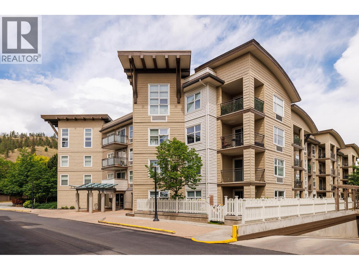
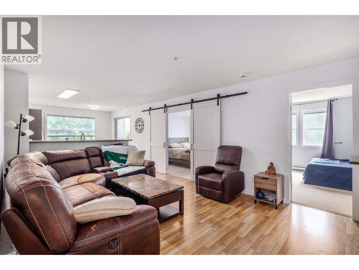
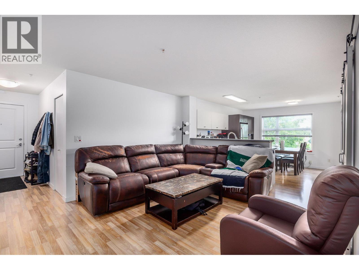
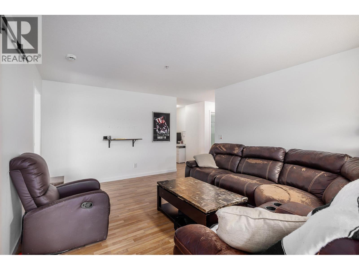
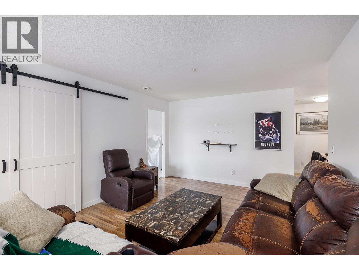
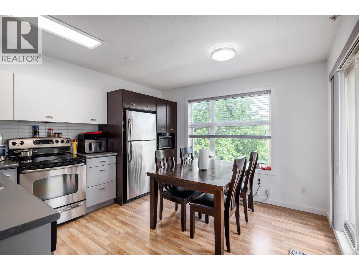
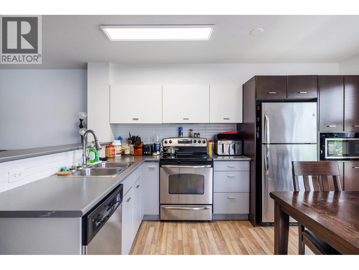
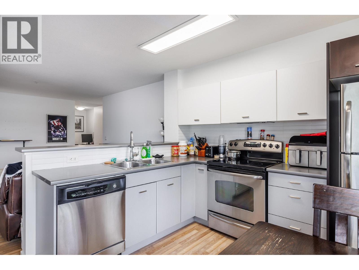
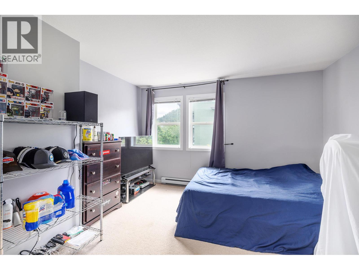
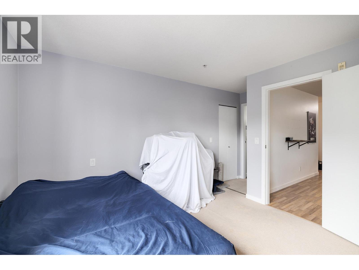
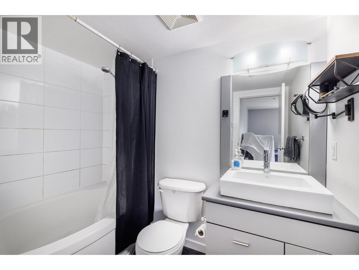
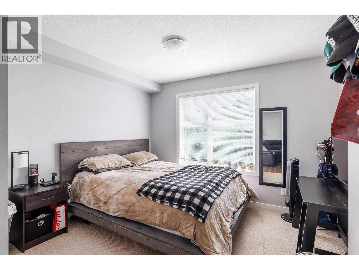
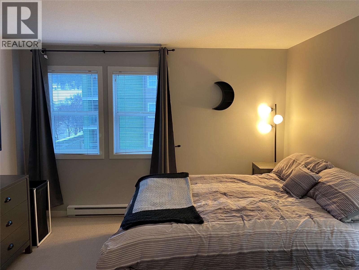
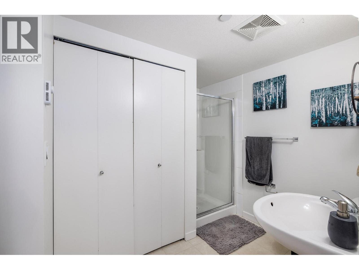
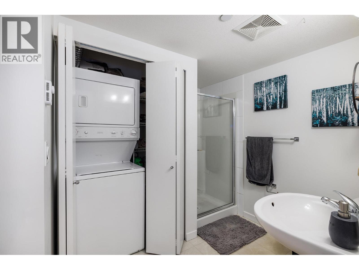
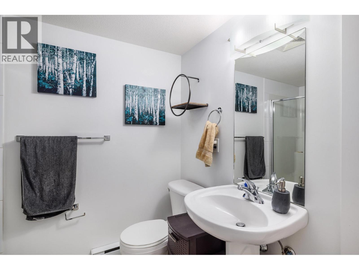
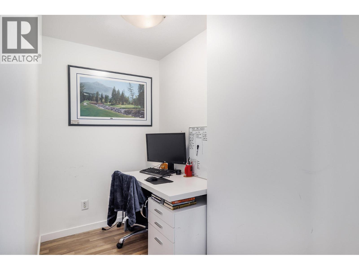
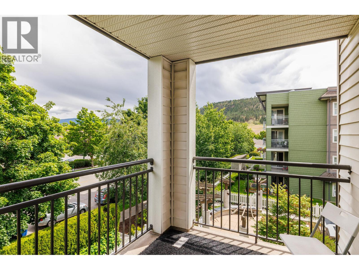
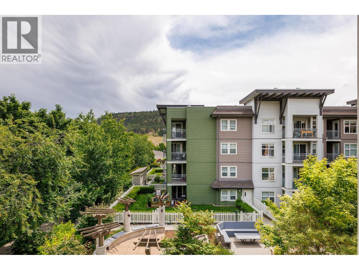
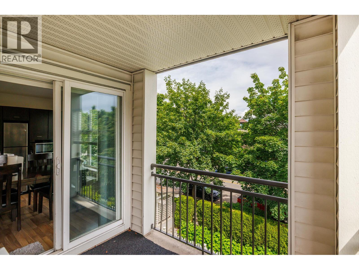
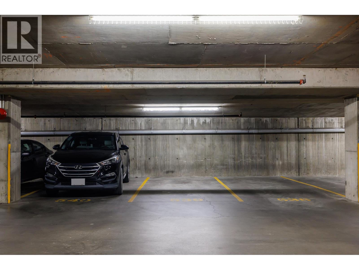
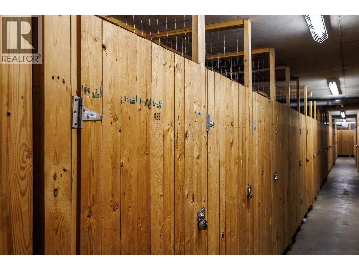
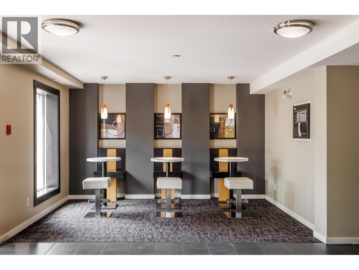
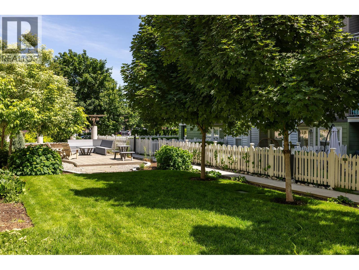
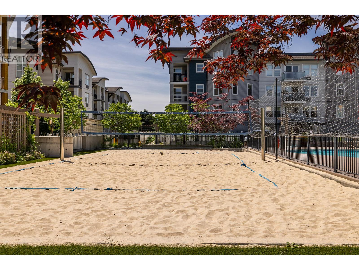
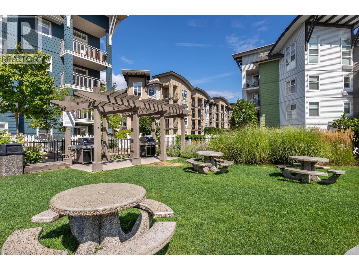
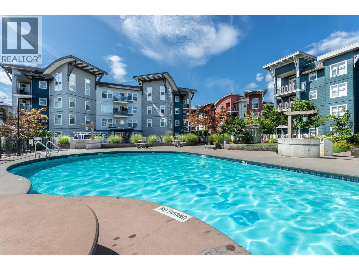
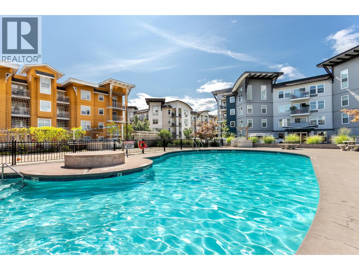
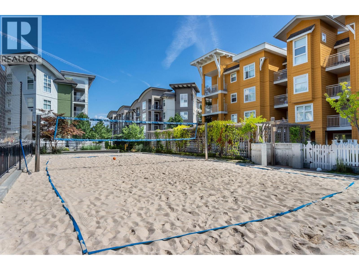
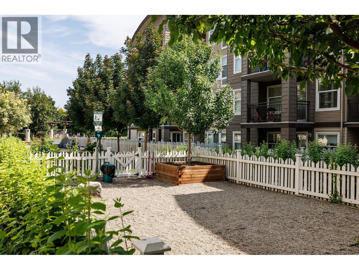
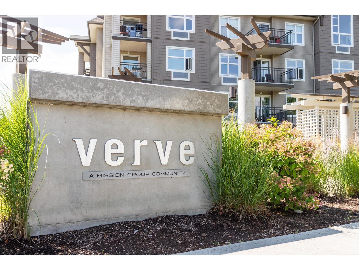
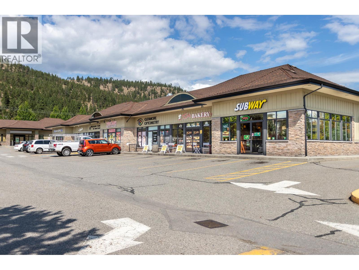
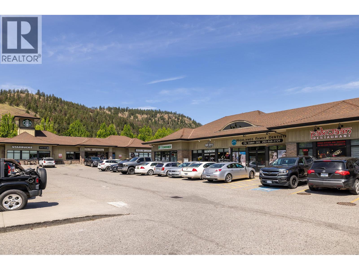
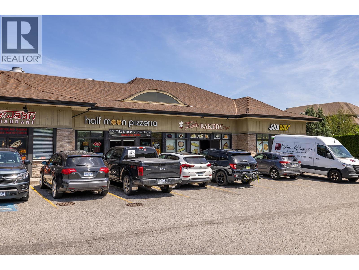
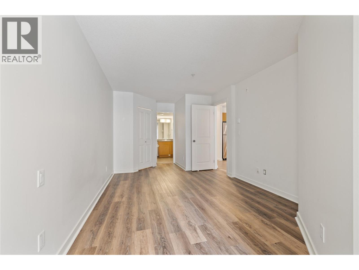
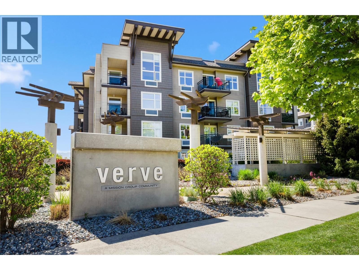
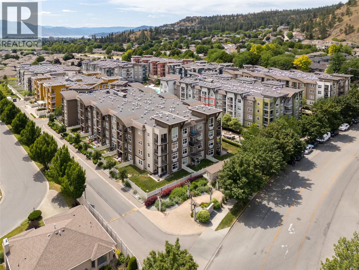
Welcome to The Verve, one of North Glenmore’s most popular communities, built by the award-winning Mission Group. This corner unit offers 854 sq. ft. of bright and functional living space with 2 bedrooms and 2 bathrooms. The desirable corner location provides extra windows, abundant natural light, and added privacy. The open-concept layout features a spacious kitchen with stainless steel appliances, ample cabinetry, and a seamless flow into the living and dining areas. Step onto the covered deck to enjoy your morning coffee or relax at the end of the day. The primary bedroom includes a walk-in closet and full ensuite, while the second bedroom and bathroom offer flexibility for guests, roommates, or a home office. The Verve is known for its outstanding amenities, including a heated outdoor pool, beach volleyball court, clubhouse, fitness room, BBQ area, and beautifully maintained green space. Pet-friendly and investor-friendly, this home also includes secure parking and storage. Ideally located on a direct bus route to UBCO and just minutes from shopping, restaurants, Kelowna International Airport, and downtown Kelowna, this move-in-ready condo is perfect for first-time buyers, students, professionals, or investors seeking an exceptional North Kelowna lifestyle. (id:48970)
Show More