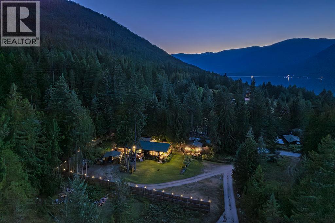
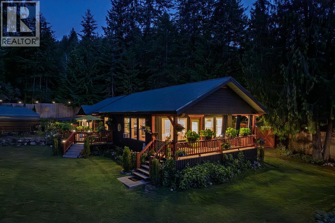
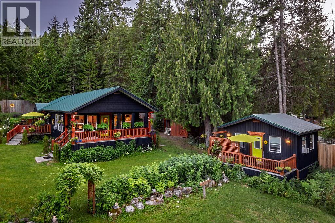
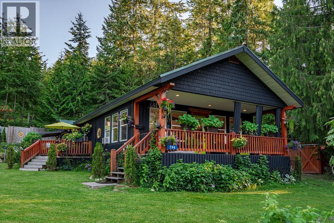
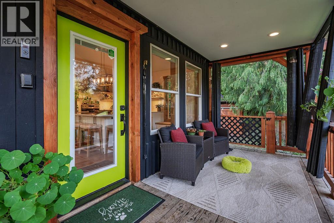
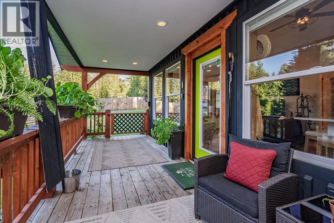
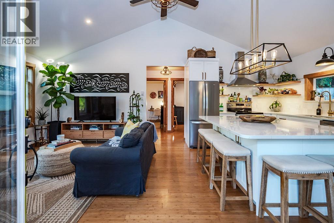
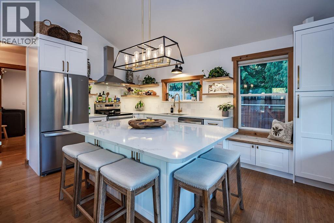
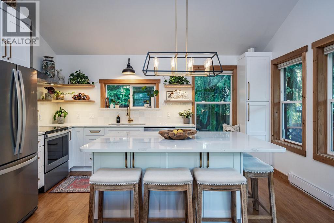
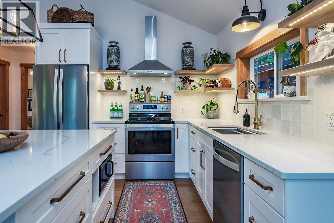
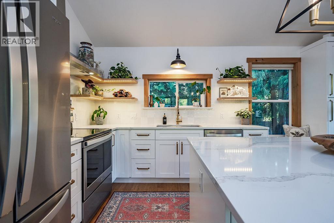
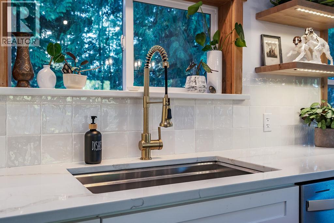
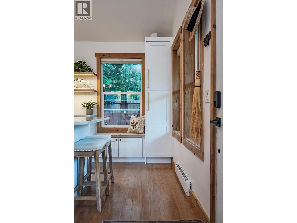
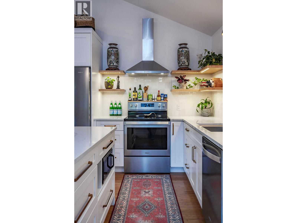
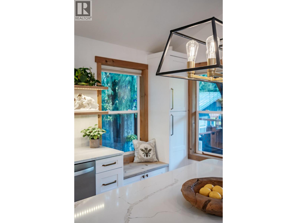
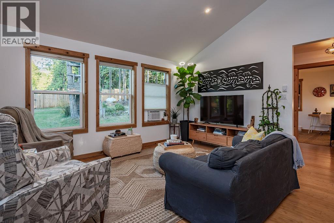
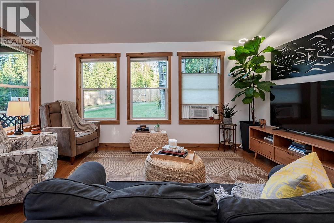
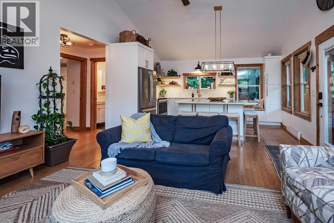
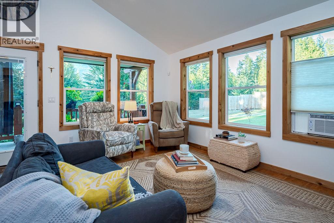
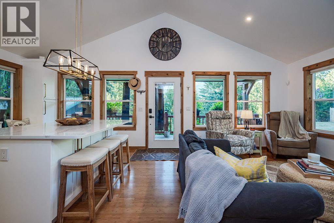
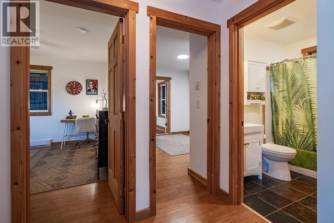
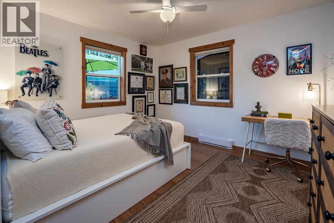
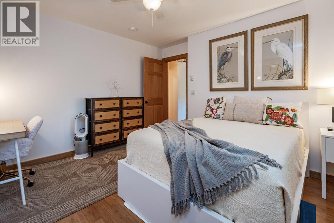
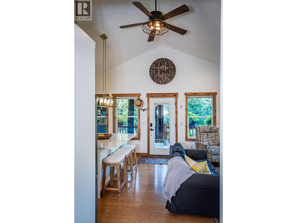
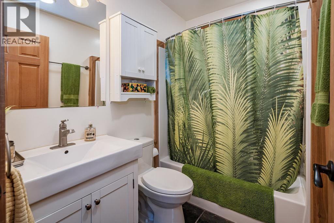
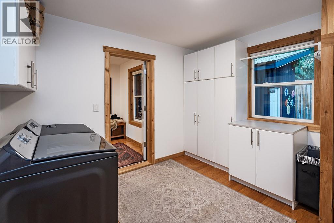
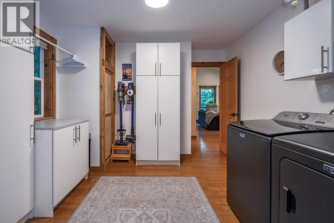
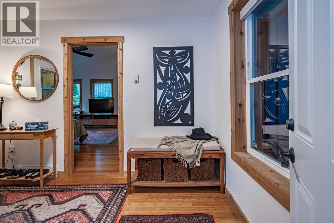
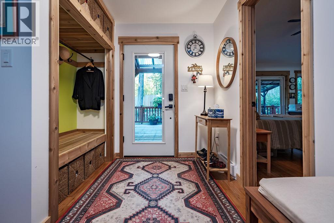
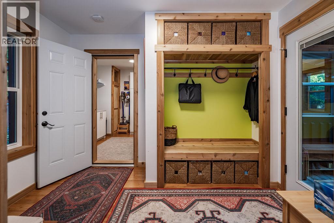
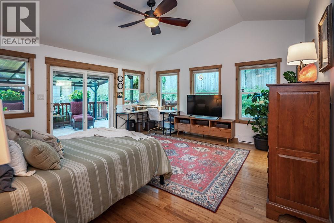
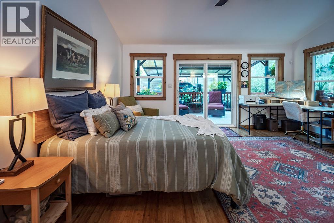
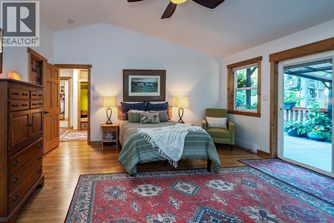
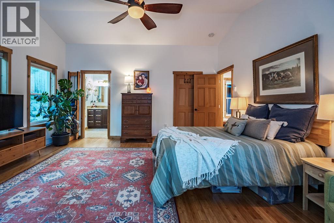
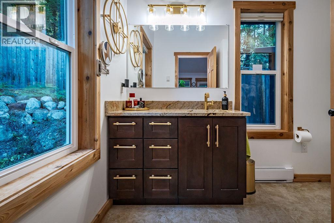
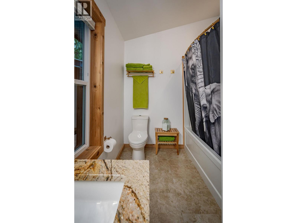
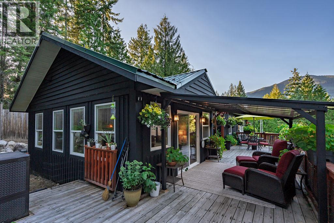
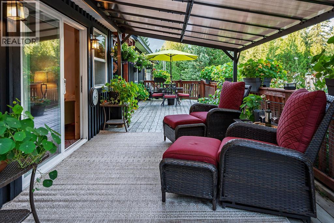
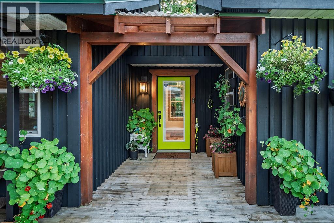
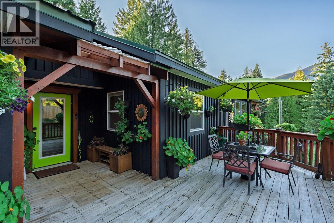
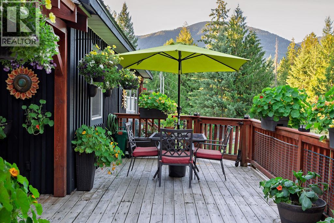
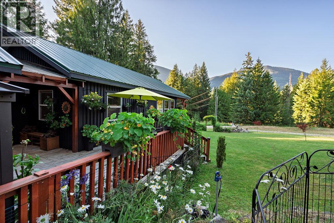
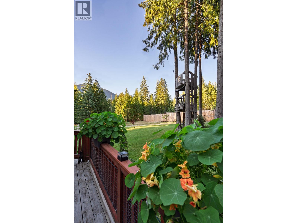
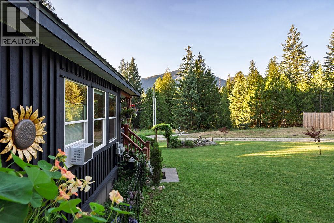
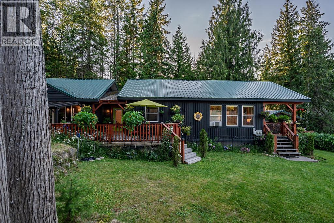
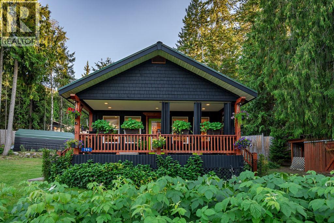
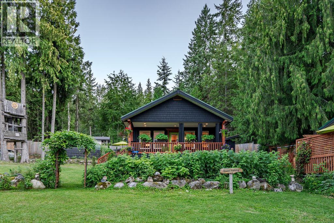
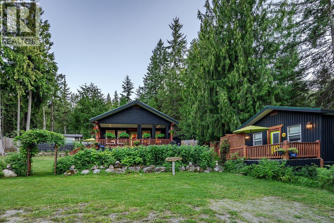
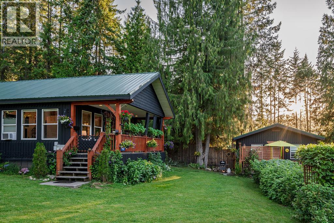
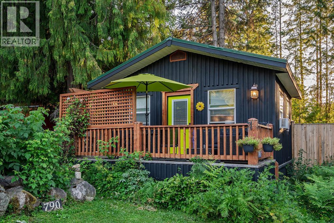
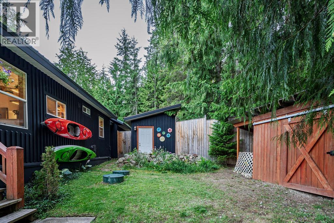
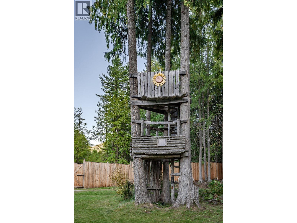
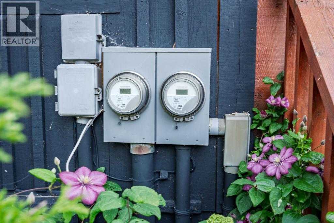
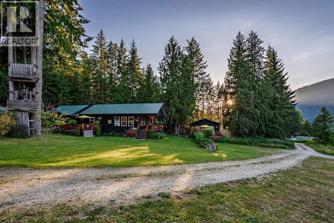
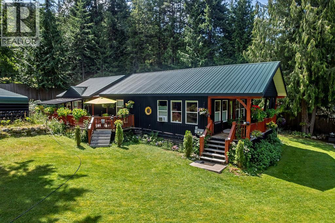
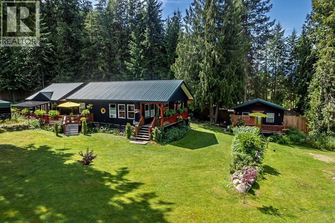
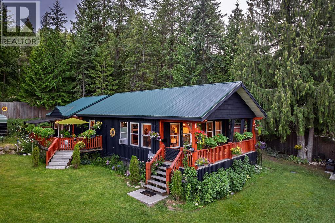
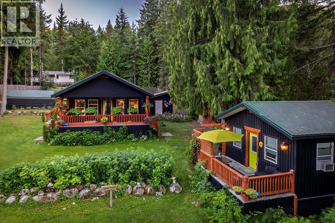
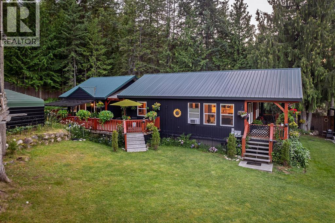
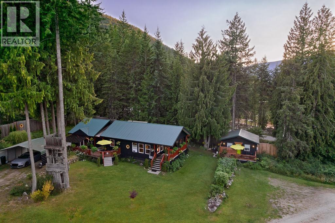
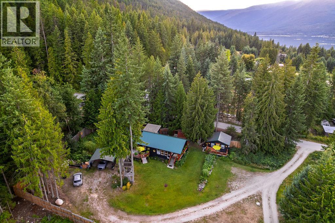
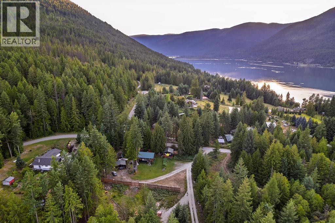
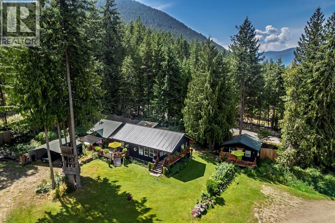
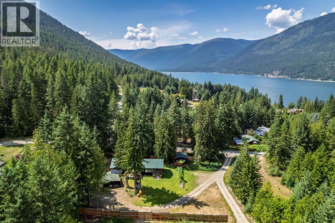
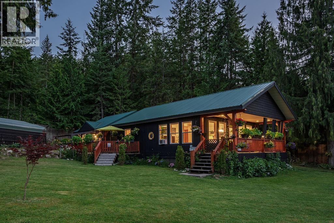
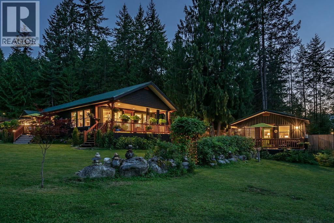
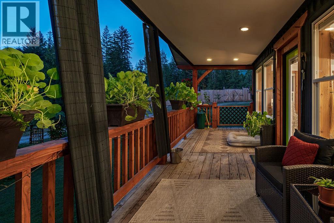
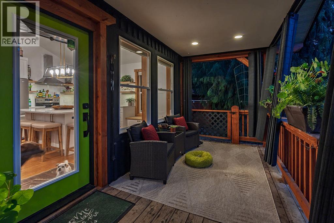
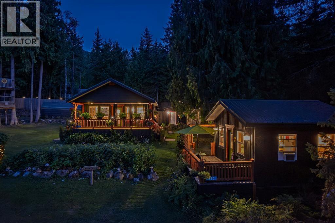
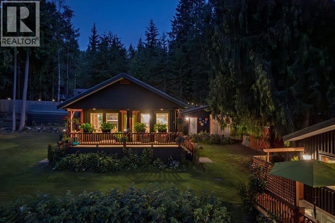
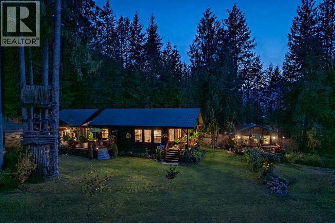
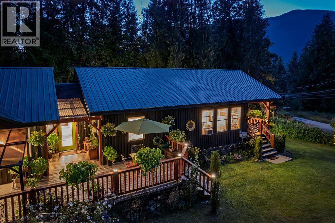
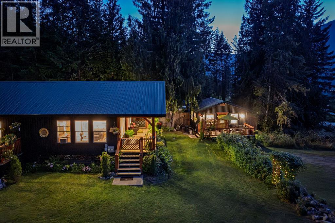
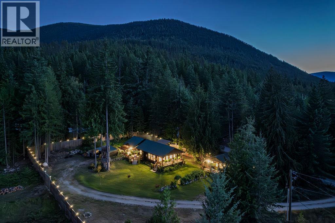
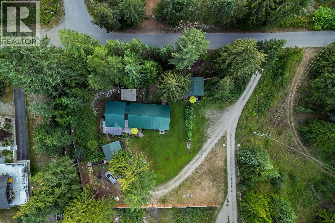
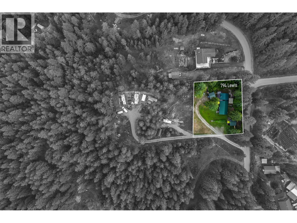
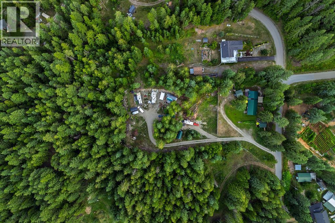
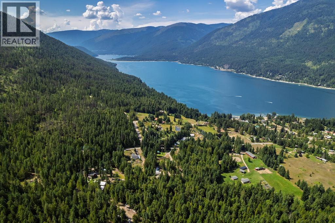
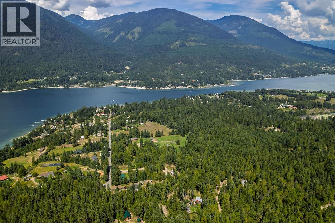
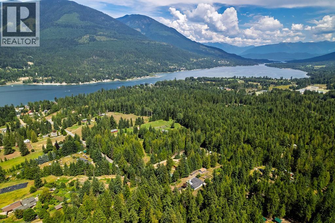
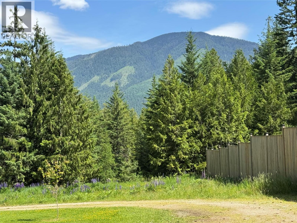
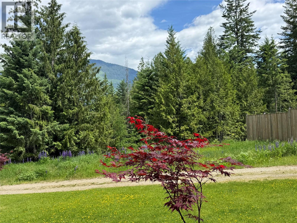
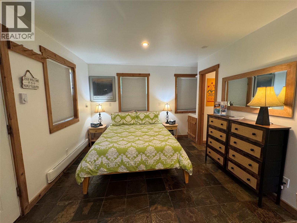
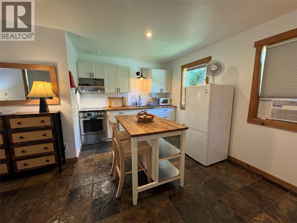
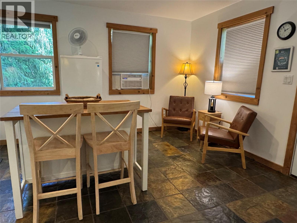
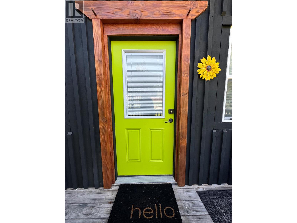
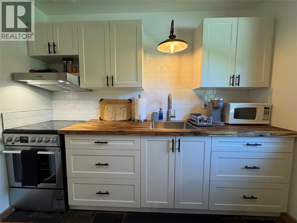
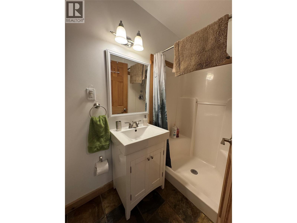
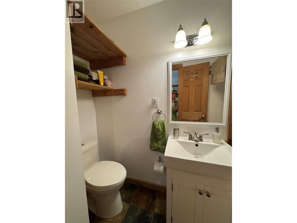
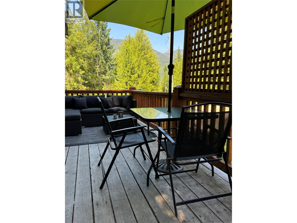
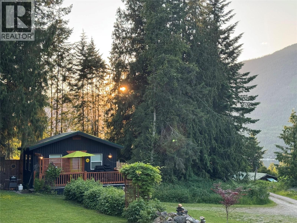
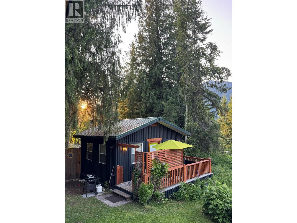
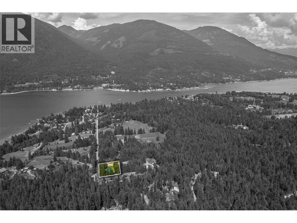
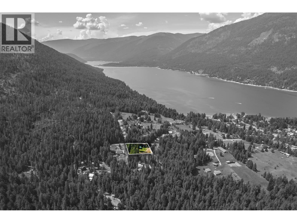
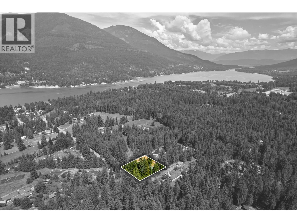
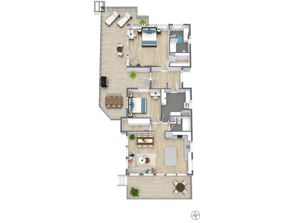
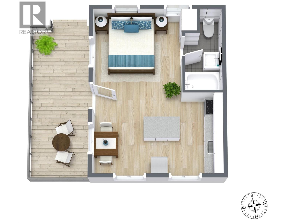
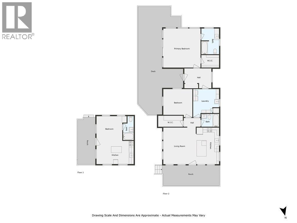
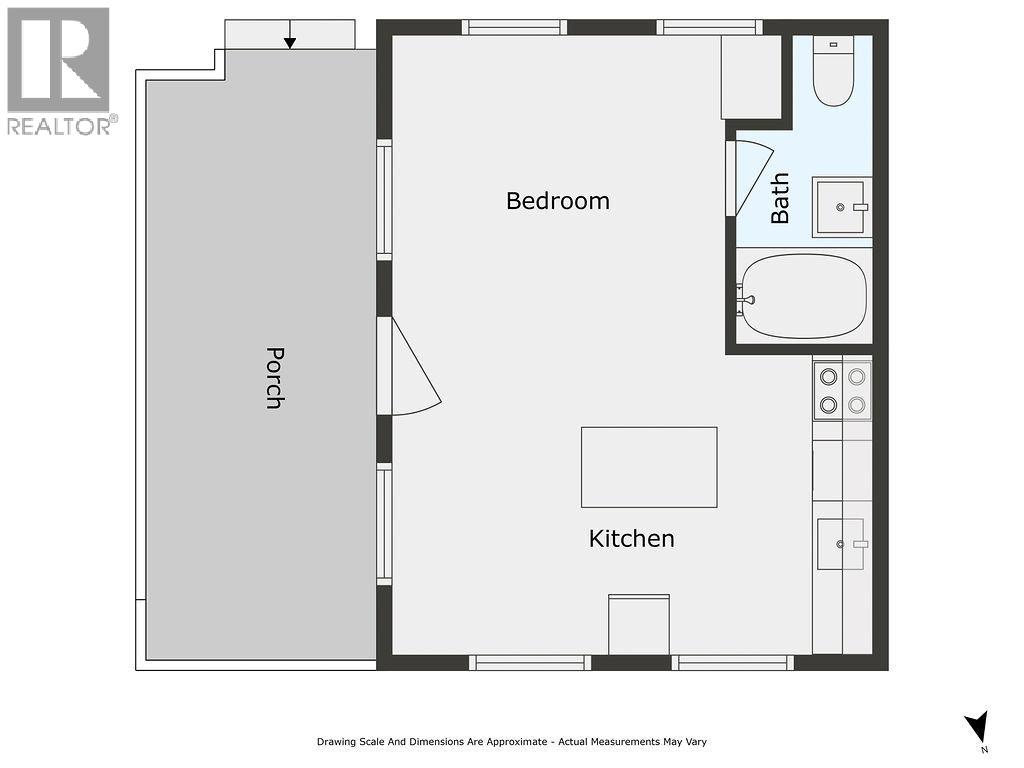
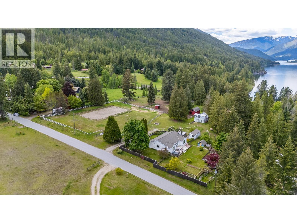
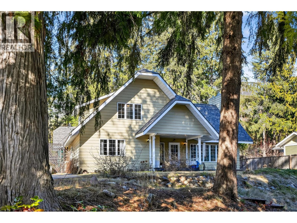
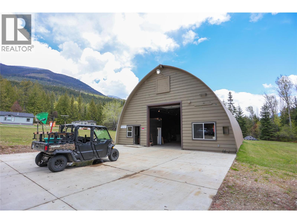
This is a rare opportunity to own a beautiful rancher and guest cottage in a peaceful Kootenay setting. Situated on a serene 0.64-acre lot, this property is ideal for relaxed living, an investment, or both. The main 1,297 sq. ft. home, built in 2009 and added onto in 2015, features an open-concept kitchen with solid maple cabinets, quartz countertops, a large island, custom lighting, floating maple shelves, and stainless-steel appliances. The home includes two bedrooms and two full bathrooms, with the potential to be divided into two separate living spaces. The primary bedroom offers a walk-in closet, an ensuite bathroom, and direct access to a large deck. High vaulted ceilings, bamboo flooring, and ample natural light throughout create a bright and comfortable living environment. Additionally, the property includes ""The Kootenay Cottage,"" a successful 320 sq. ft. vacation rental. The guest cottage features an open-concept living area and full bathroom, and a private deck with a BBQ area. The property is equipped with two legal addresses, two septic systems, a 20 x 20 ft. carport, a generator wired to the panel, two large sheds, and a privacy fence. Whether for family or investment purposes, this type of opportunity comes along once in a lifetime. Bonus - Located steps away from crown land with trails and a short walk to the lake. (id:48970)
Show More