- ©MLS R3121849
- Area 1698 sq ft
- Bedrooms 3
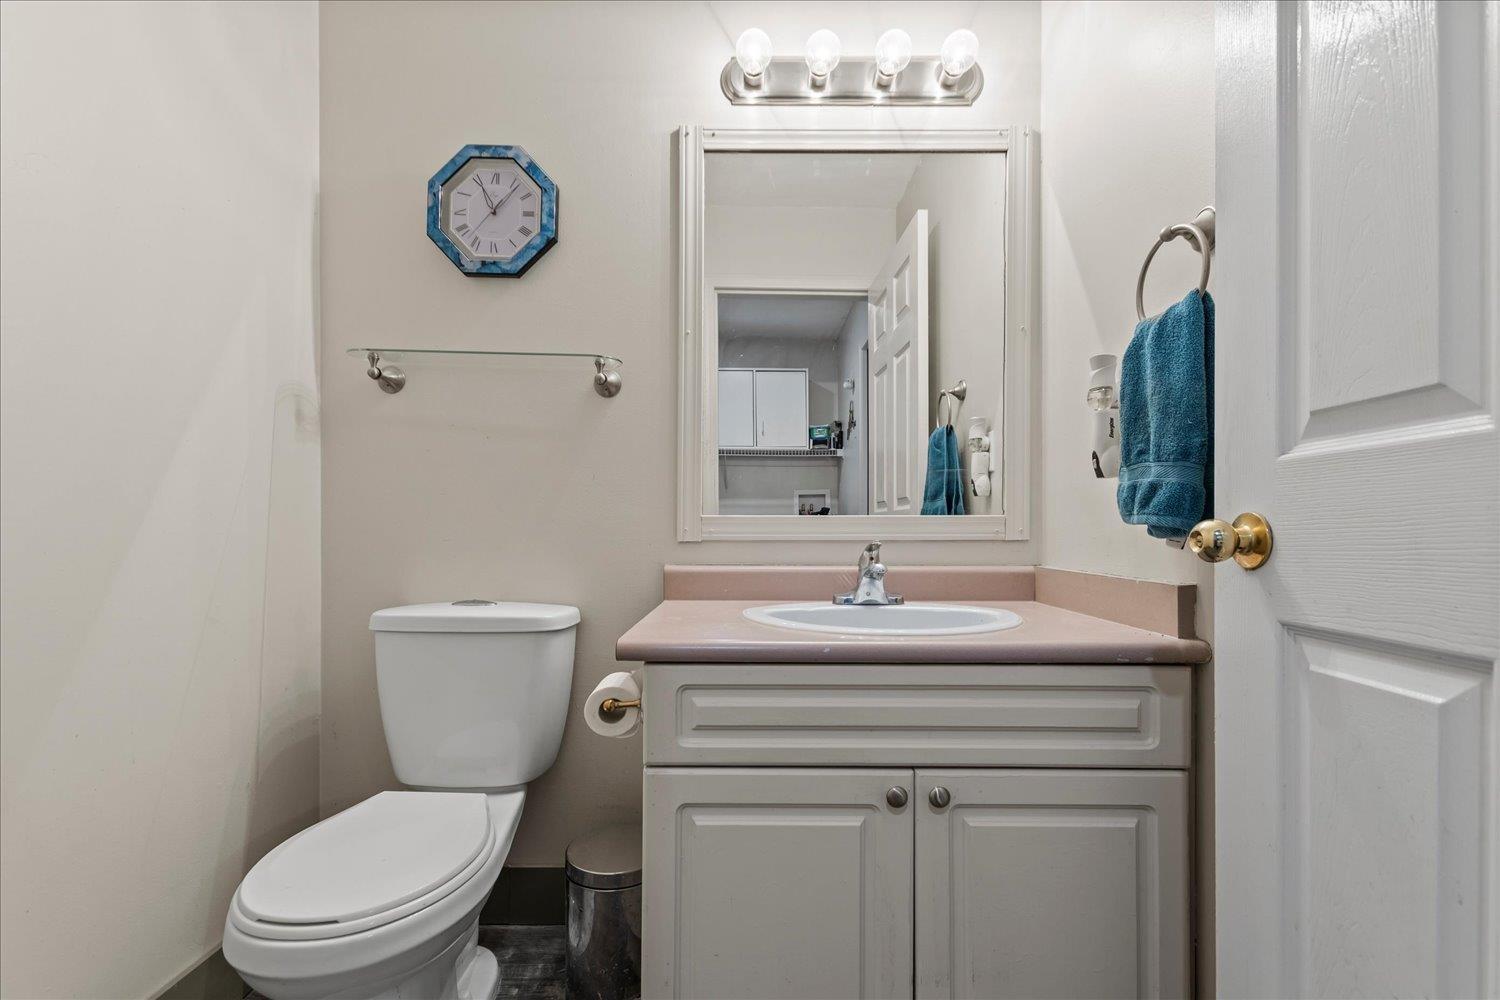
- Bathrooms 3
Description
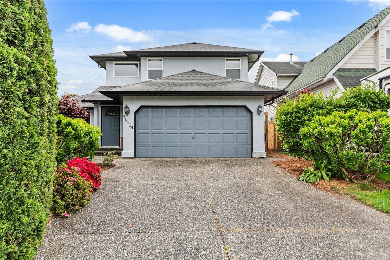
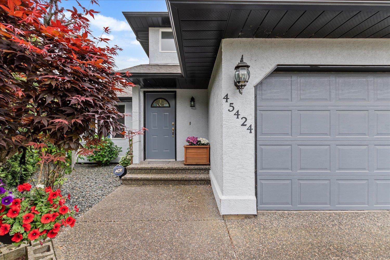
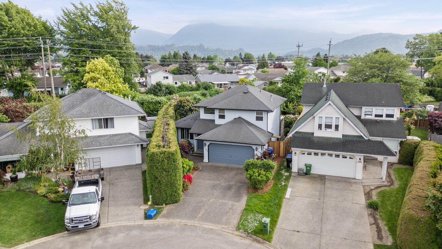
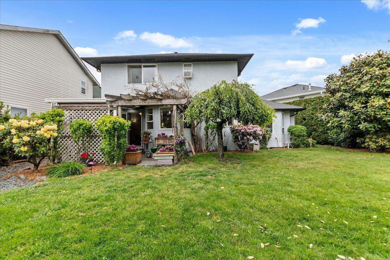
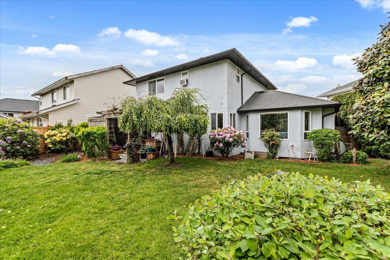
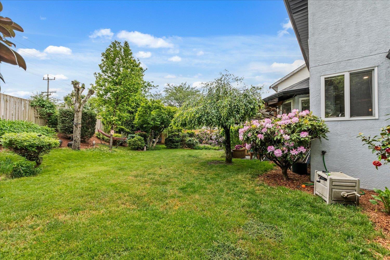
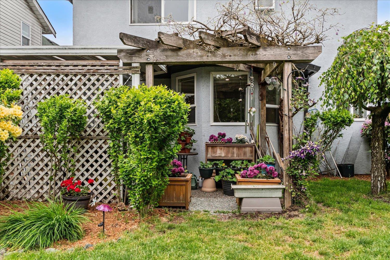
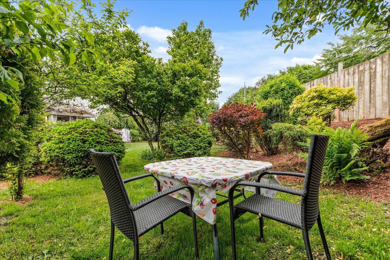
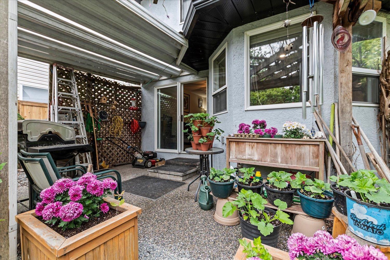
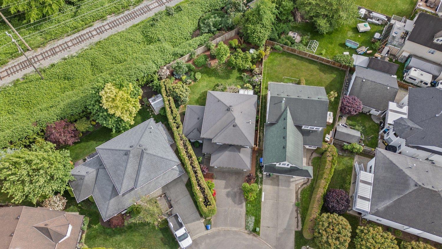
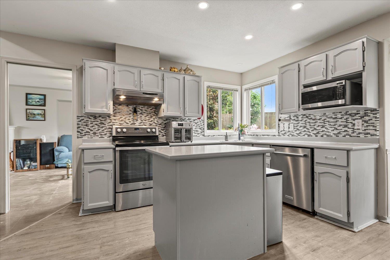
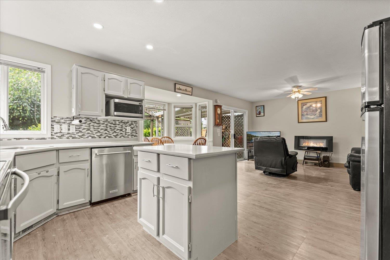
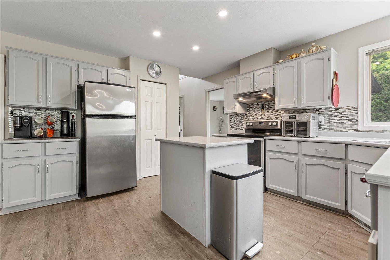
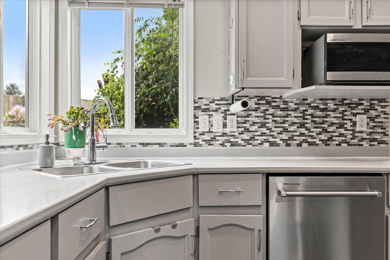
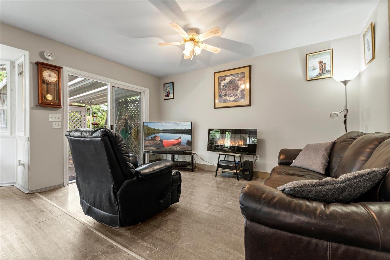
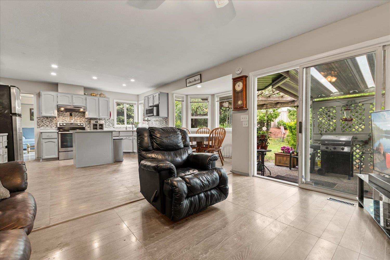
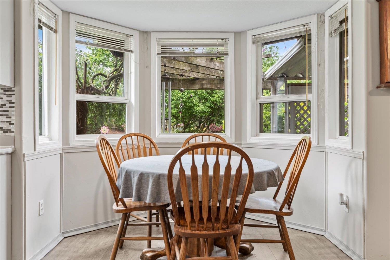
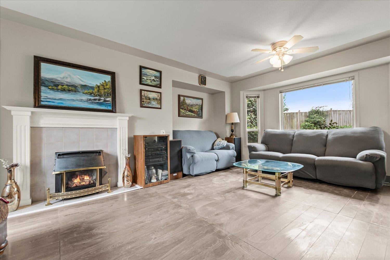
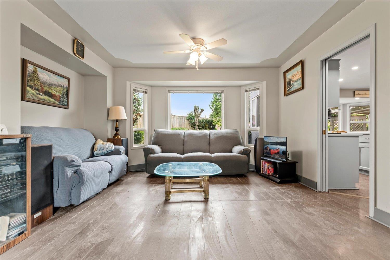
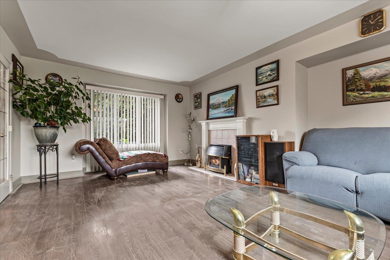
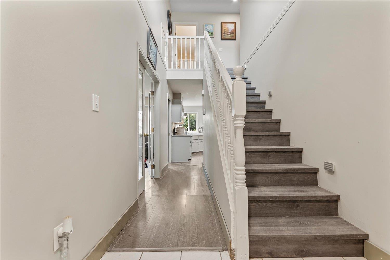
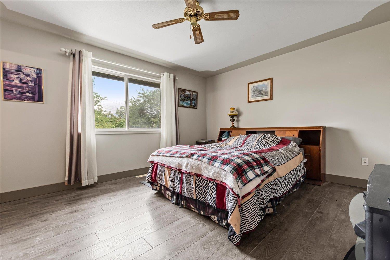
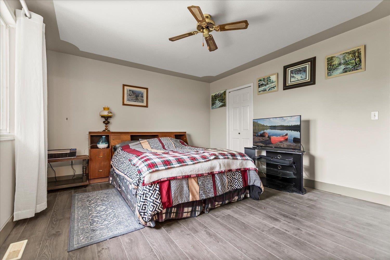
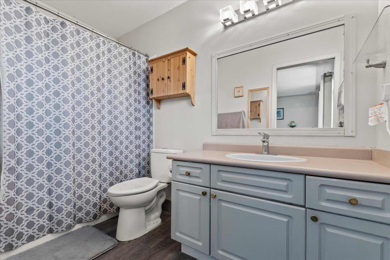
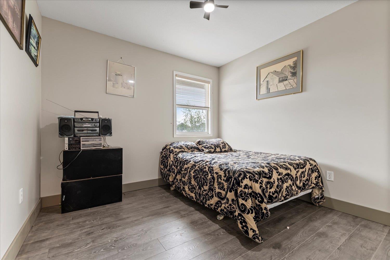
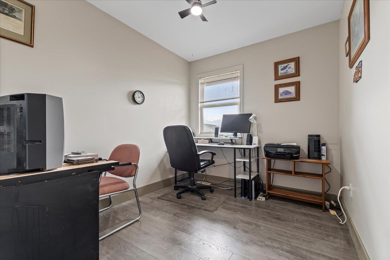
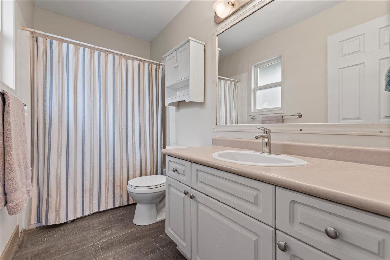
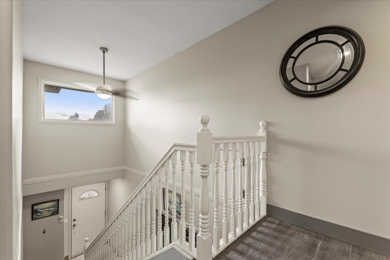
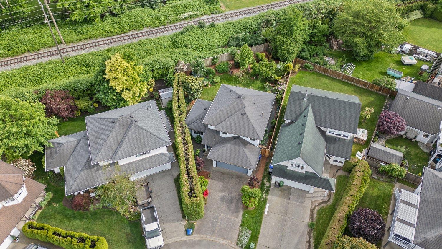
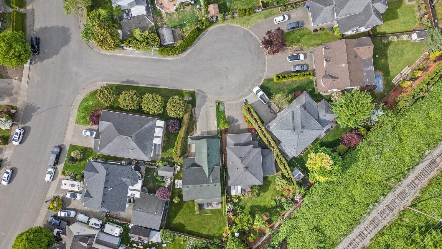
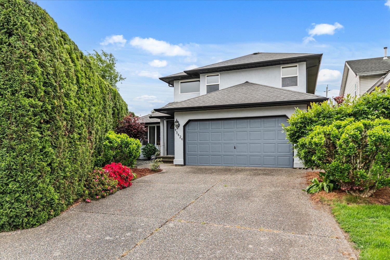
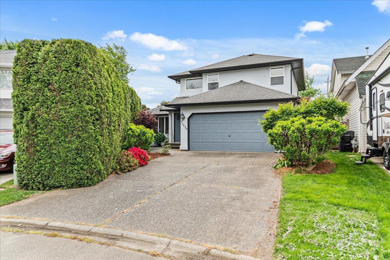
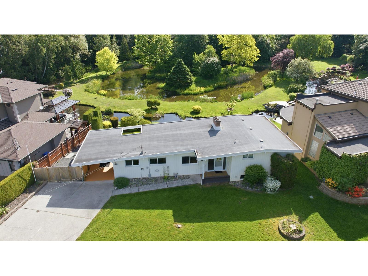
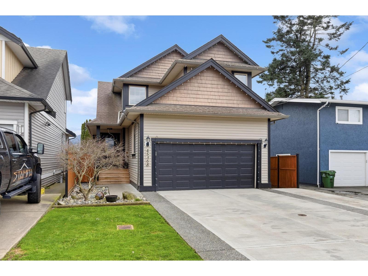
Welcome - beautifully maintained, 1698sqft, 1-owner home, tucked on a quiet cul-de-sac in the heart of Sardis! This 0.16Acre property offers the perfect blend of comfort, functionality & location. Featuring a spacious + well-designed layout, boasting bright living areas filled w/natural light! A welcoming lvgrm w/gas fireplace & a generous kitchen w/ample cabinetry, pantry, eating nook & cozy family room w/sliders to the yard. Offering 3 bdrms & 3 baths, there's plenty of room! Step outside to a private, fully fenced backyard oasis, perfect for relaxing or hosting, w/room for kids, pets, or gardening; the amazing flora will take your breath away! Double garage + updated plumbing, new furnace, new fence + more! Located in sought-after neighbourhood, just mins from all! * PREC - Personal Real Estate Corporation (id:48970) Show More
Details
- Constructed Date: 1993
- Property Type: Single Family

- Type: House
Features
- Mountain view
- Washer
- Dryer
- Refrigerator
- Stove
- Dishwasher
- Security system
- Forced air
Rooms Details For 45424 DORELL PLACE|Sardis West Vedder
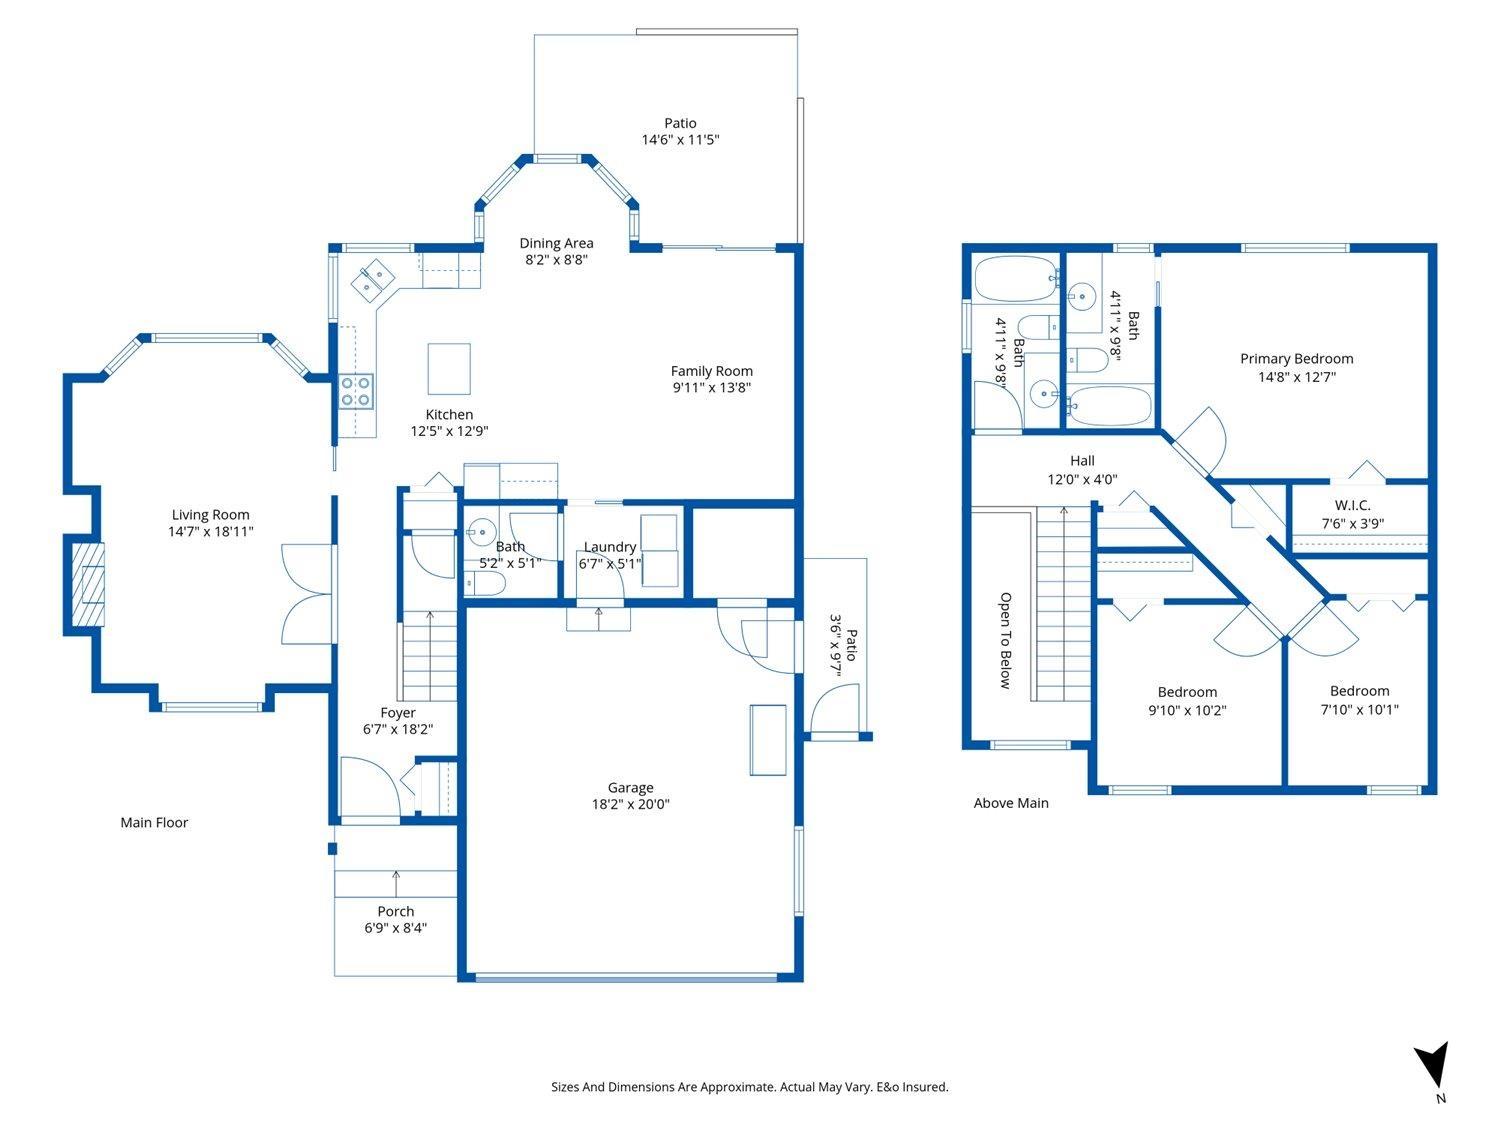
| Type | Level | Dimension |
|---|---|---|
| Primary Bedroom | Above | 14 ft ,8 in x 12 ft ,7 in |
| Other | Above | 7 ft ,6 in x 3 ft ,9 in |
| Bedroom 2 | Above | 10 ft ,2 in x 9 ft ,10 in |
| Bedroom 3 | Above | 10 ft ,1 in x 7 ft ,10 in |
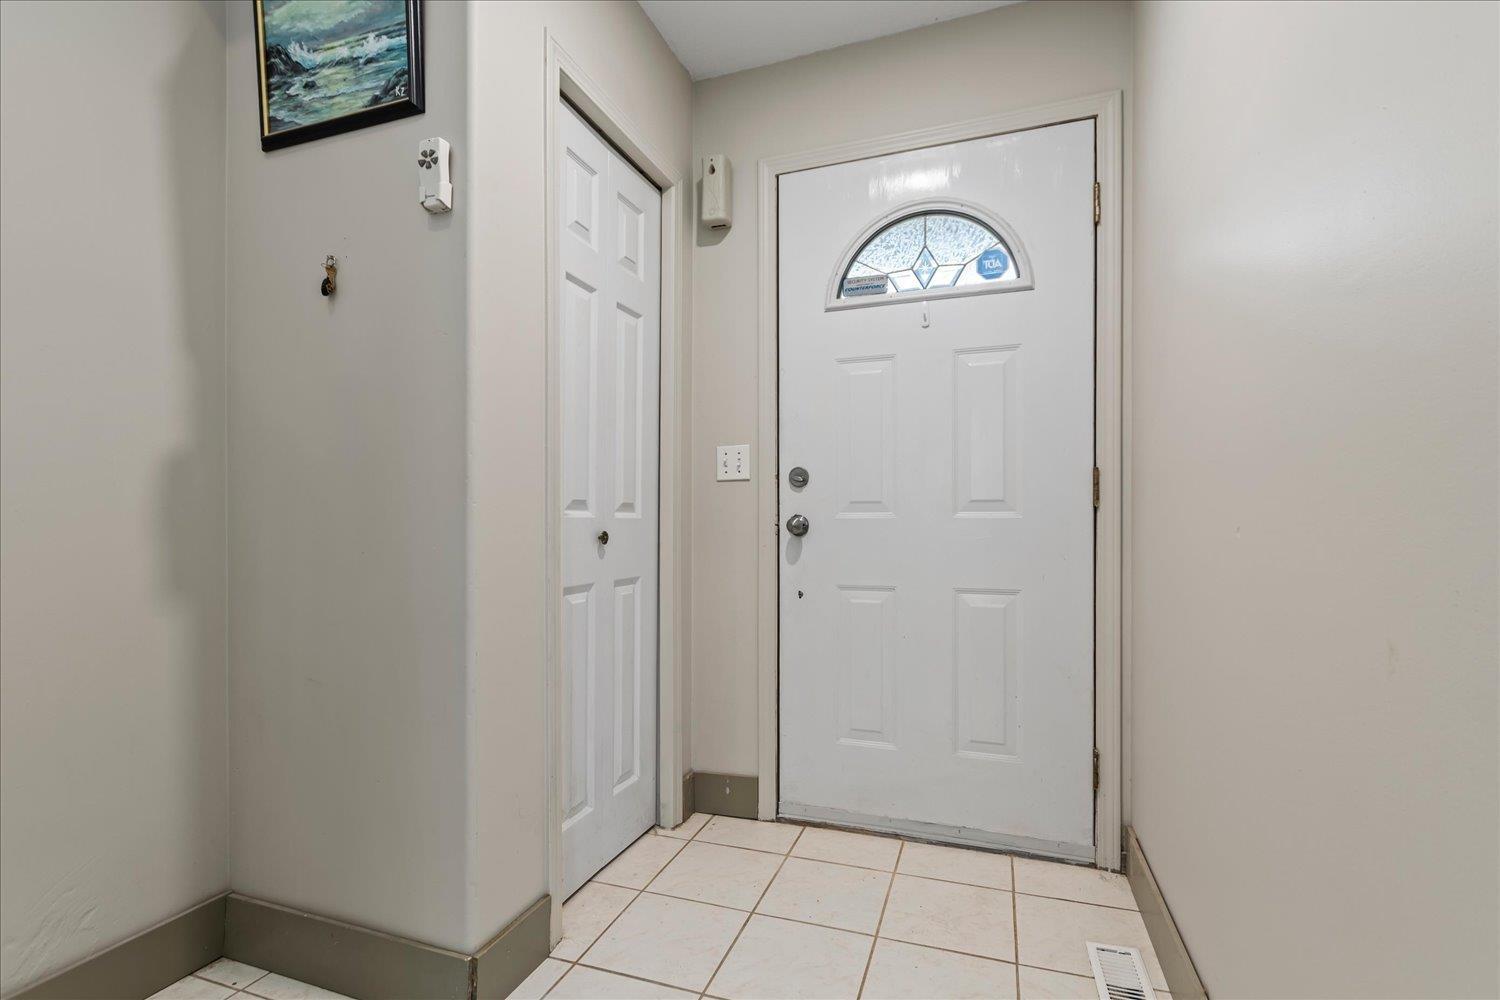
| Foyer | Main level | 18 ft ,2 in x 6 ft ,7 in |
| Living room | Main level | 18 ft ,11 in x 14 ft ,7 in |
| Kitchen | Main level | 12 ft ,9 in x 12 ft ,5 in |
| Pantry | Main level | 2 ft x 3 ft |
| Eating area | Main level | 8 ft ,8 in x 8 ft ,2 in |
| Family room | Main level | 13 ft ,8 in x 9 ft ,11 in |
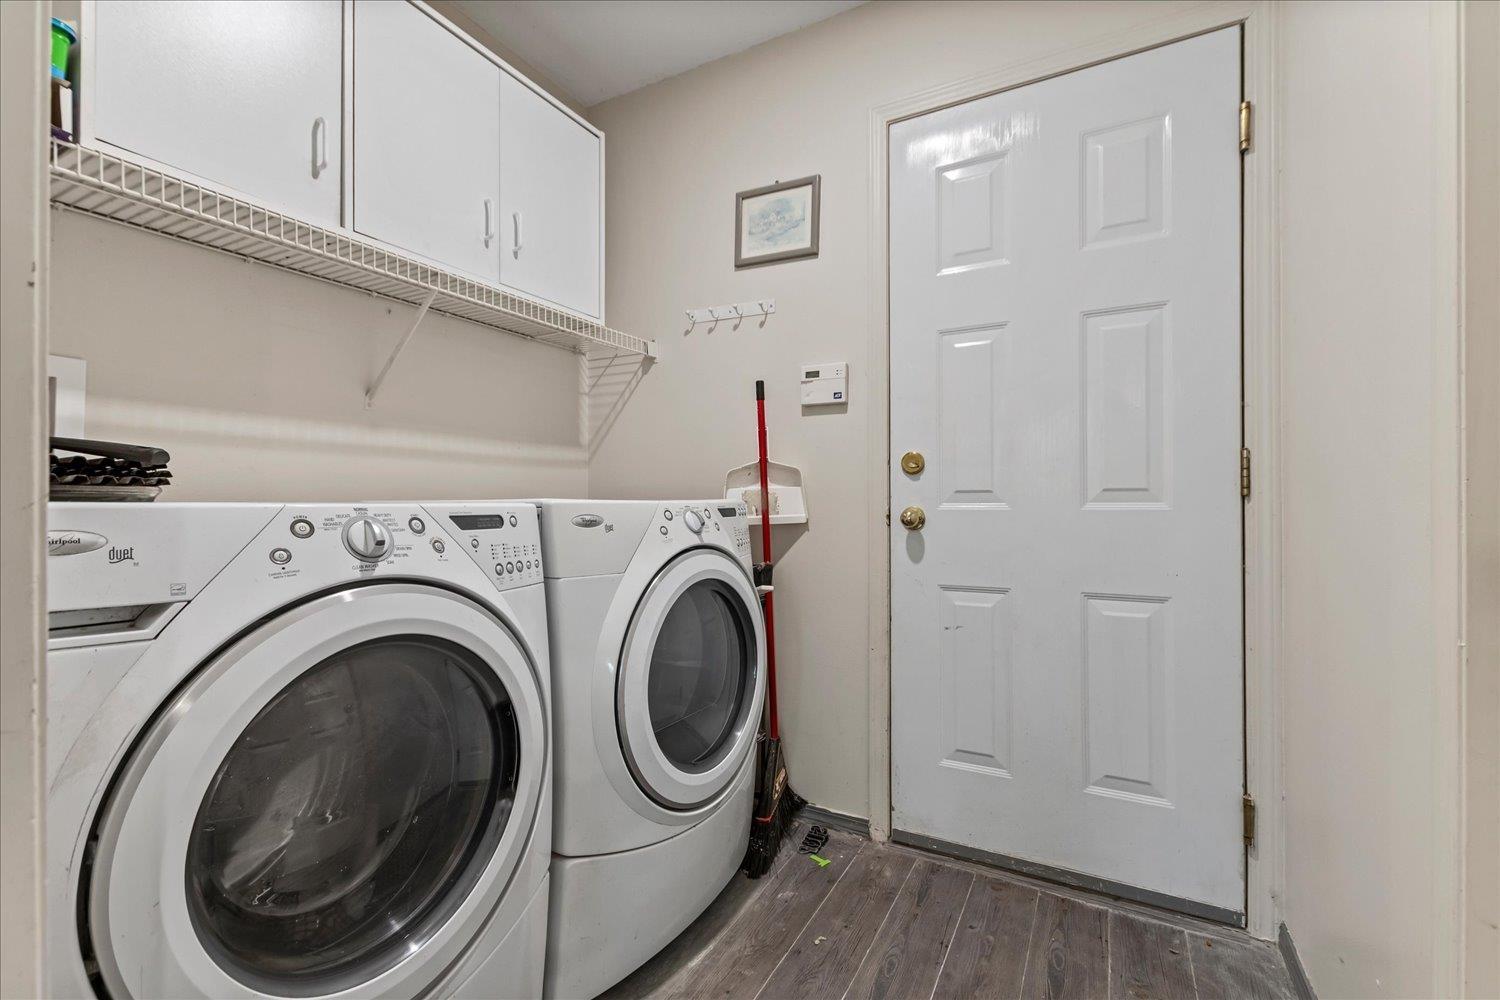
| Laundry room | Main level | 6 ft ,7 in x 5 ft ,1 in |
Location
Similar Properties
For Sale
$ 1,099,900 $ 385 / Sq. Ft.
- R3146659 ©MLS
- 3 Bedroom
- 3 Bathroom
For Sale
$ 939,900 $ 400 / Sq. Ft.
- R3128378 ©MLS
- 3 Bedroom
- 4 Bathroom
For Sale
$ 899,900 $ 458 / Sq. Ft.
- R3142136 ©MLS
- 3 Bedroom
- 3 Bathroom
This REALTOR.ca listing content is owned and licensed by REALTOR® members of The Canadian Real Estate Association
Data provided by: Chilliwack & District Real Estate Board