- ©MLS R3142136
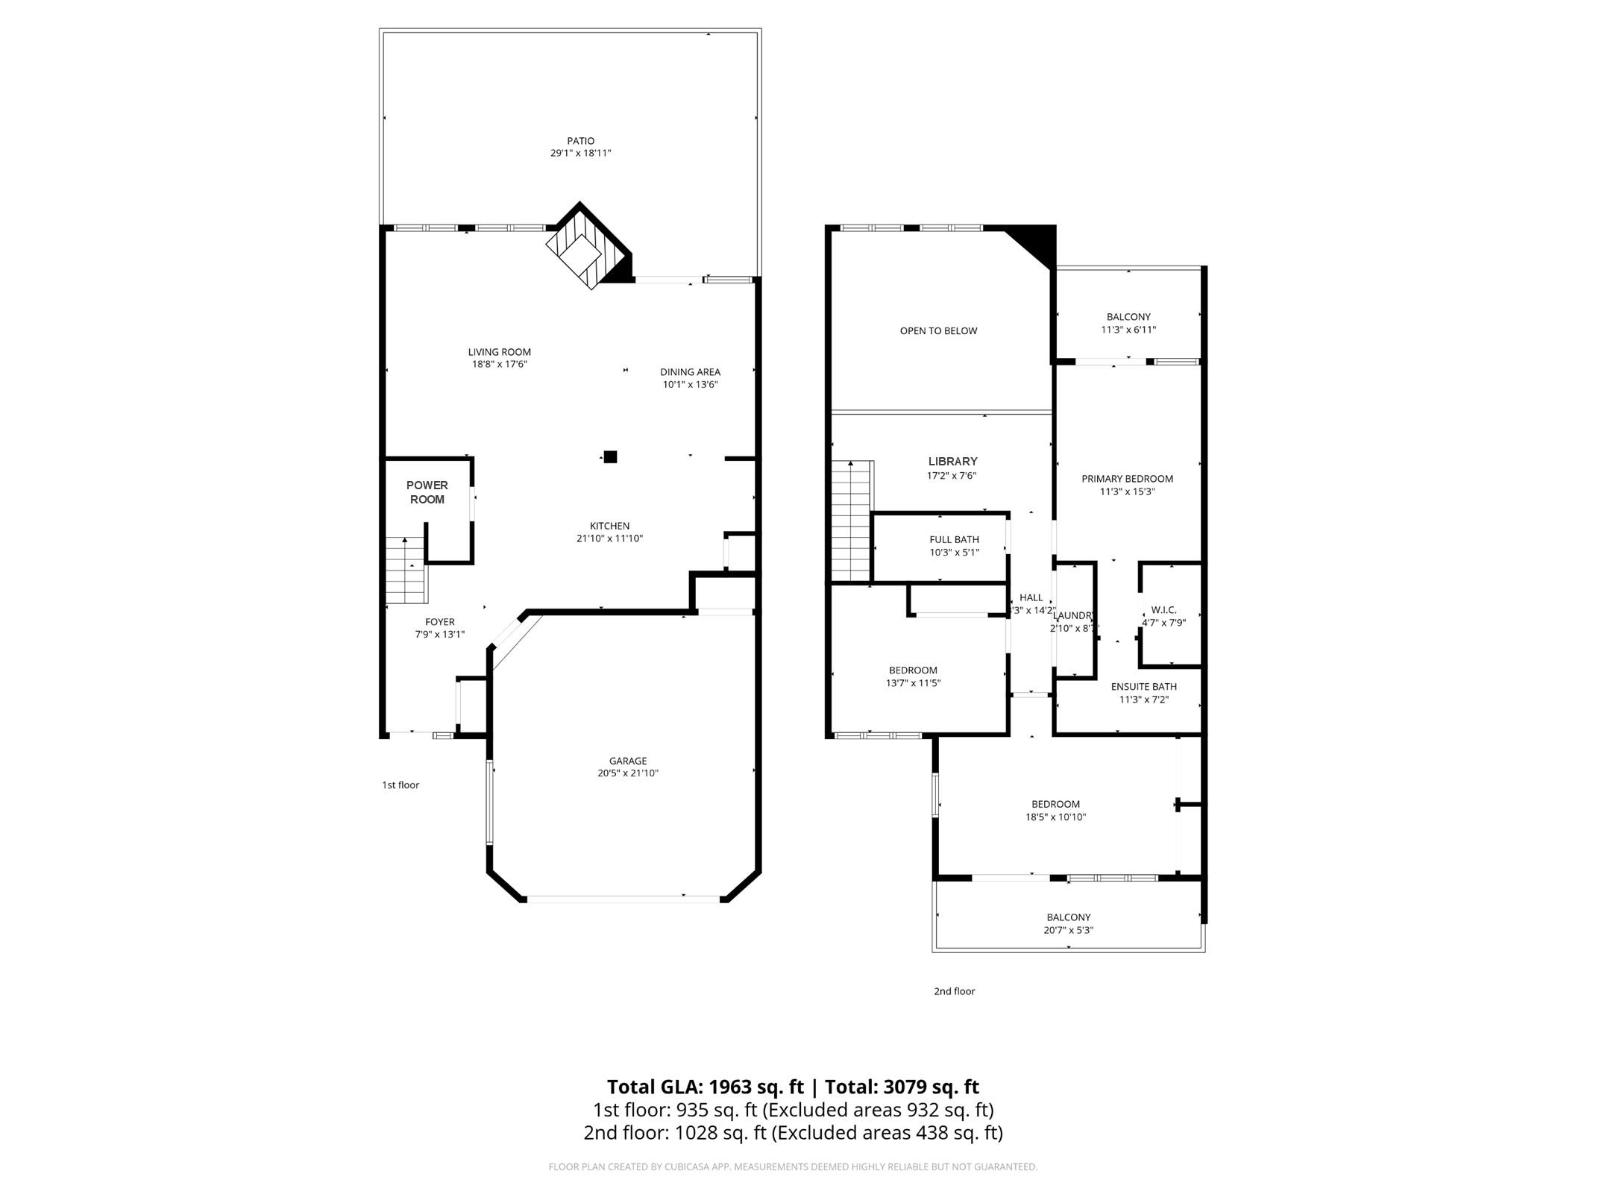
- Area 1963 sq ft
- Bedrooms 3
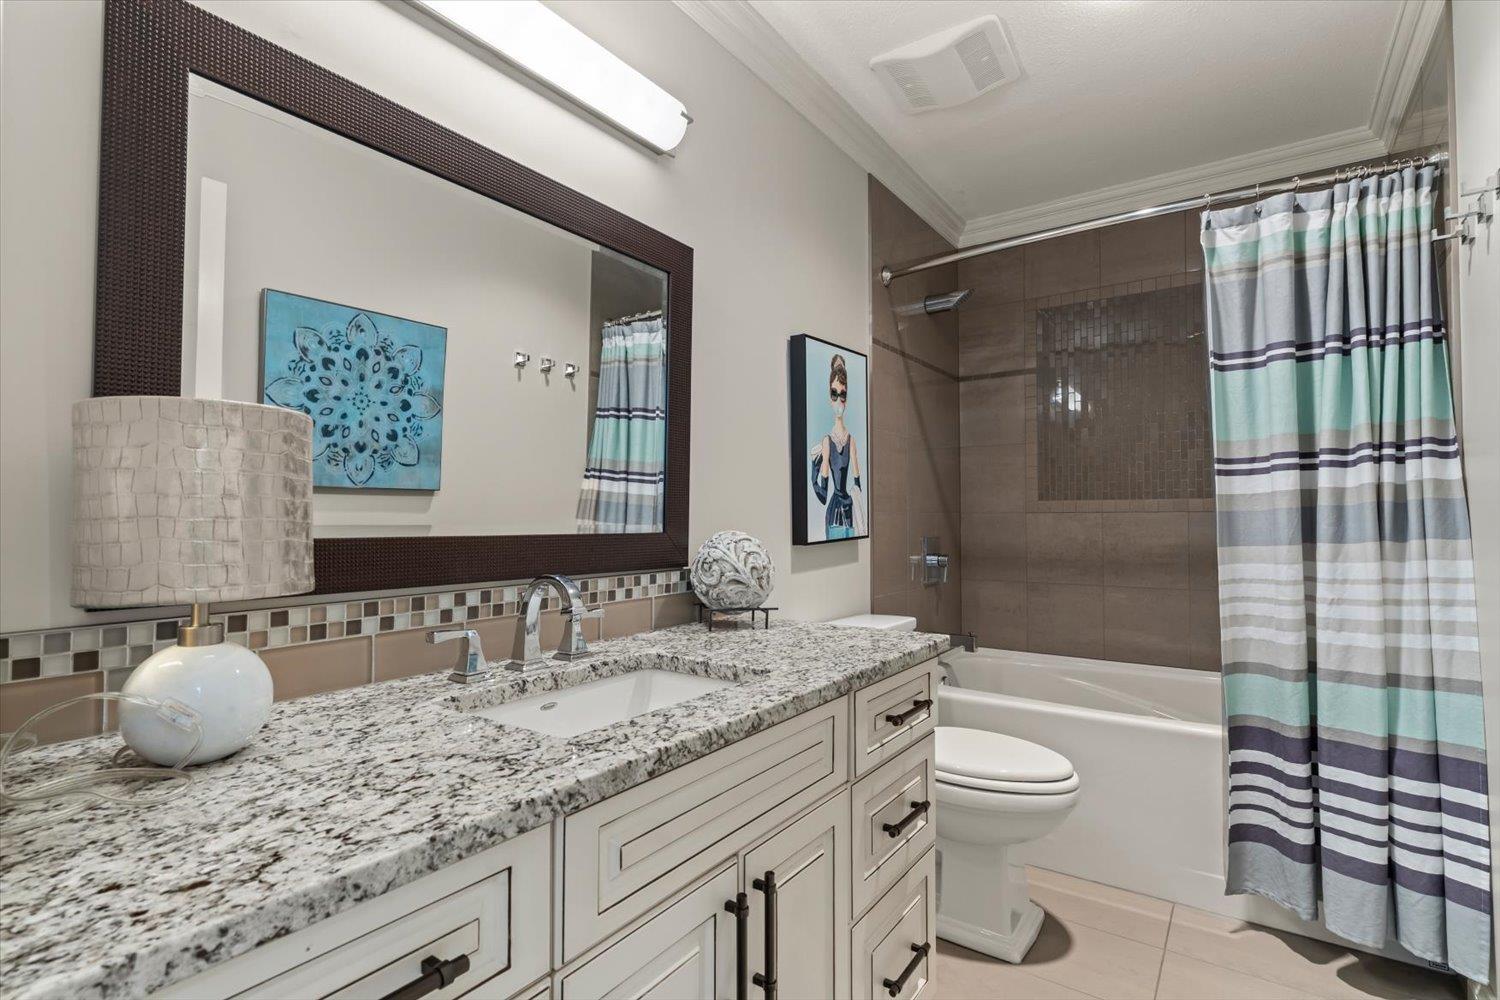
- Bathrooms 3
Description
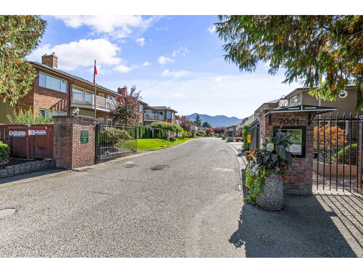
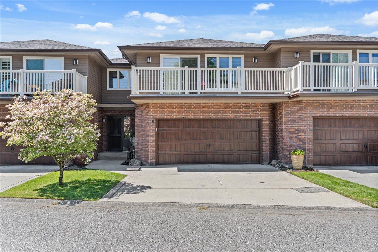
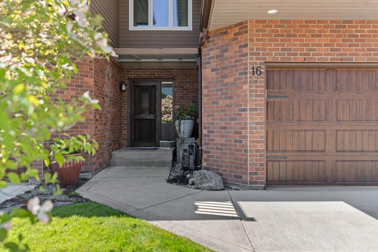
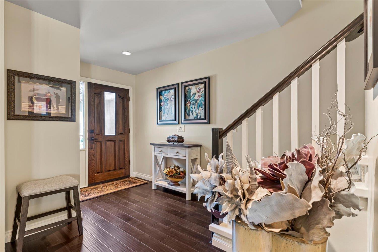
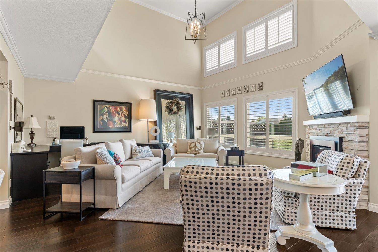
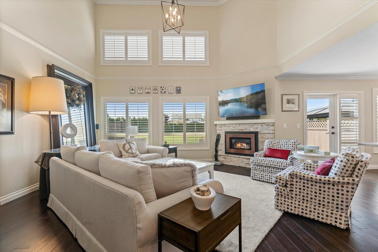
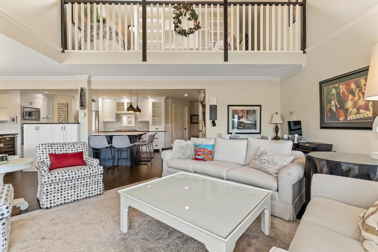
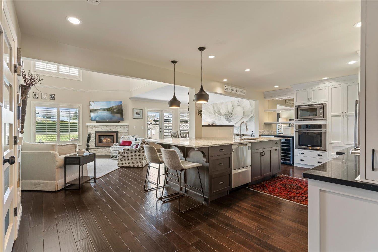
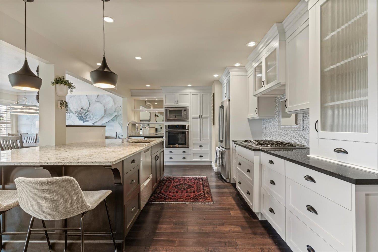
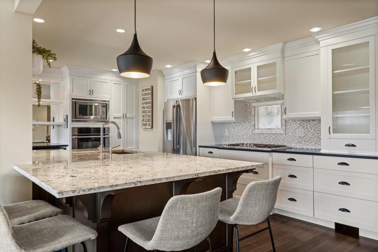
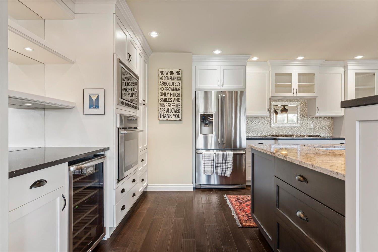
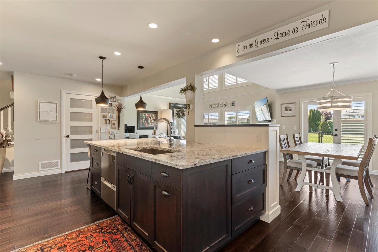
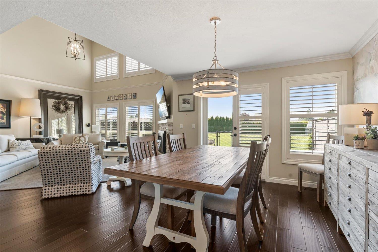
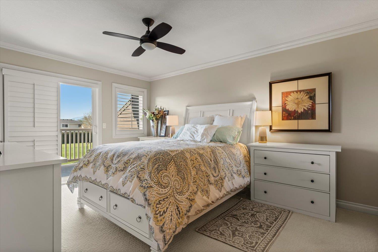
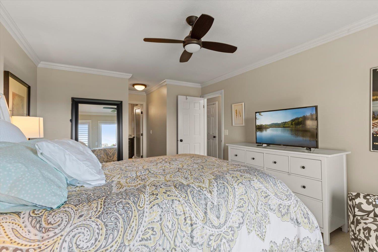
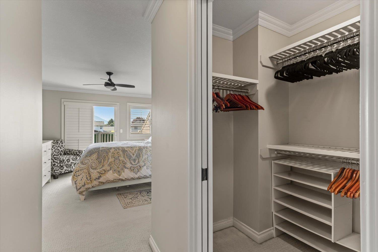
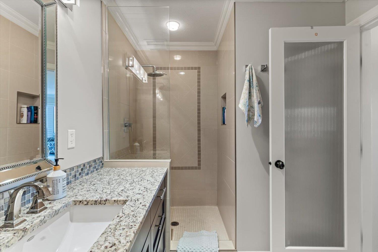
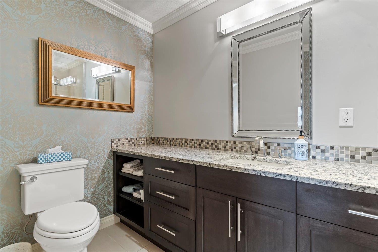
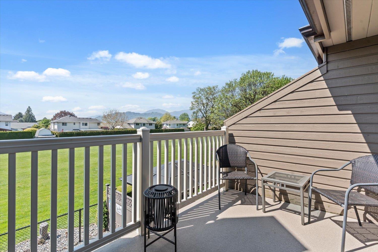
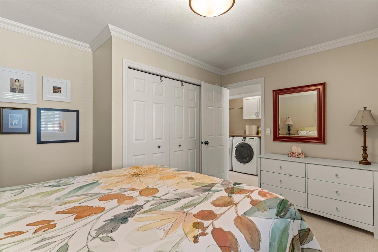
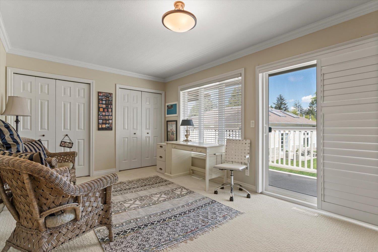
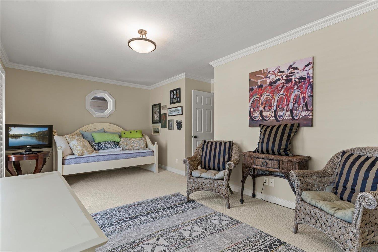
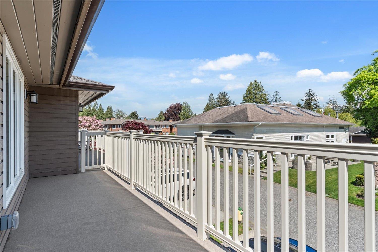
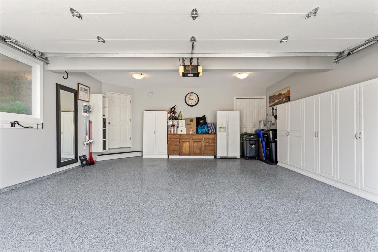
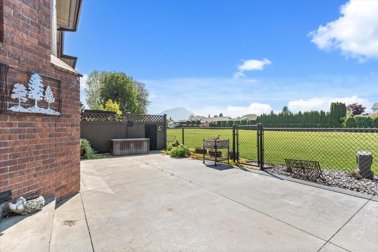
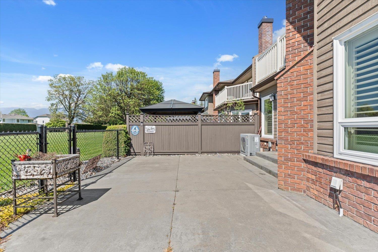
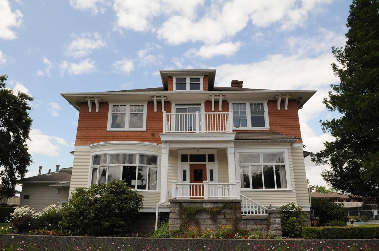
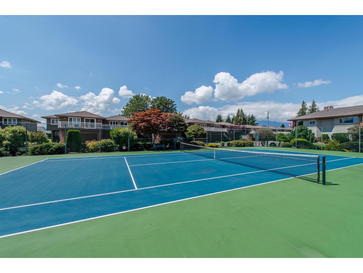
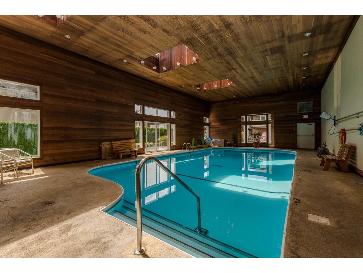
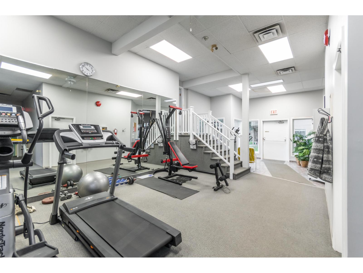
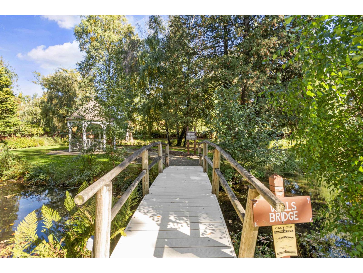
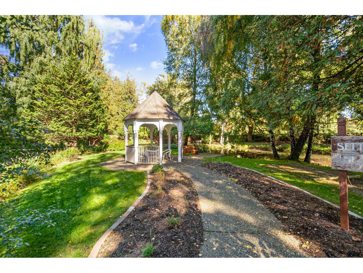
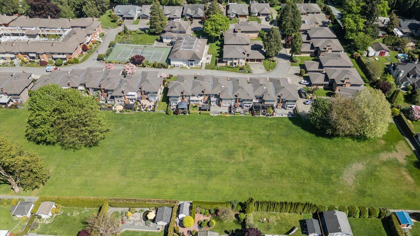
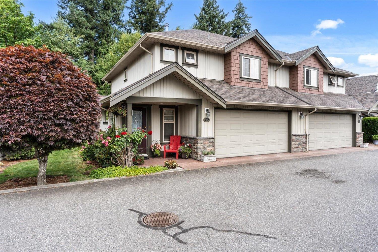
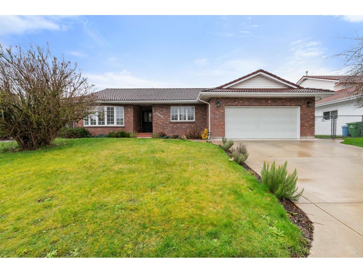
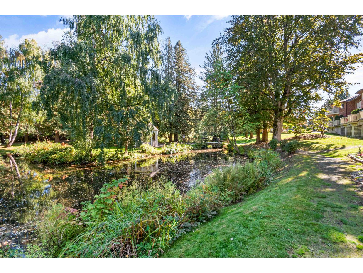
Edenbank"-Sardis's premier 55+ gated community, steps to shopping and all services. This exceptional development offers beautifully manicured grounds, serene private park with meandering Luckakuck Creek, and 10 + acres of gardens and walking paths. This stunning townhome features 3 beds/3 baths, fully remodelled with quality and style. Enjoy a designer kitchen, upgraded flooring throughout, and elegant California shutters. The bright, open living room showcases soaring 16' ceilings and a cozy gas fireplace"-perfect for relaxing or entertaining. The spacious primary bedroom includes a luxurious ensuite, while the private backyard backs onto peaceful greenspace. Residents enjoy resort-style amenities, clubhouse, indoor pool, gym, and tennis/pickleball courts, plus limited RV parking * PREC - Personal Real Estate Corporation (id:48970) Show More
Details
- Constructed Date: 1985
- Property Type: Single Family
- Type: Row / Townhouse
- Pool Type: Indoor pool
Features
- Tennis Court
- Mountain view
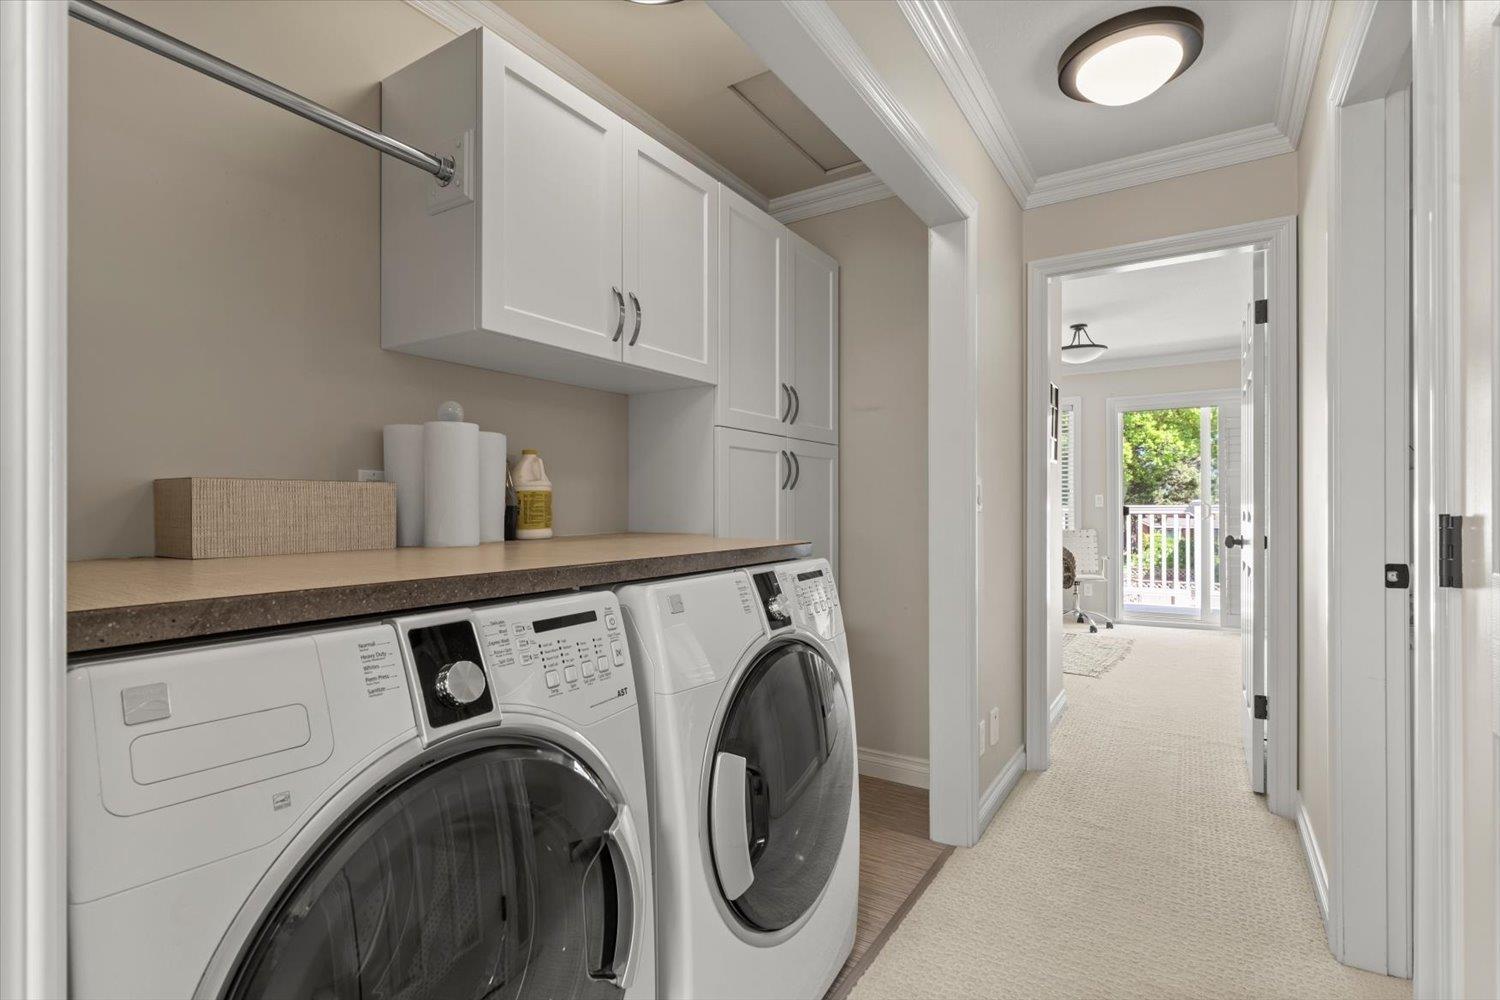
- Washer/Dryer Combo
- Range
- Refrigerator
- Central air conditioning
- Smoke Detectors
- Forced air
- Heat Pump
Rooms Details For 16 7001 EDEN DRIVE|Sardis West Vedder
| Type | Level | Dimension |
|---|---|---|
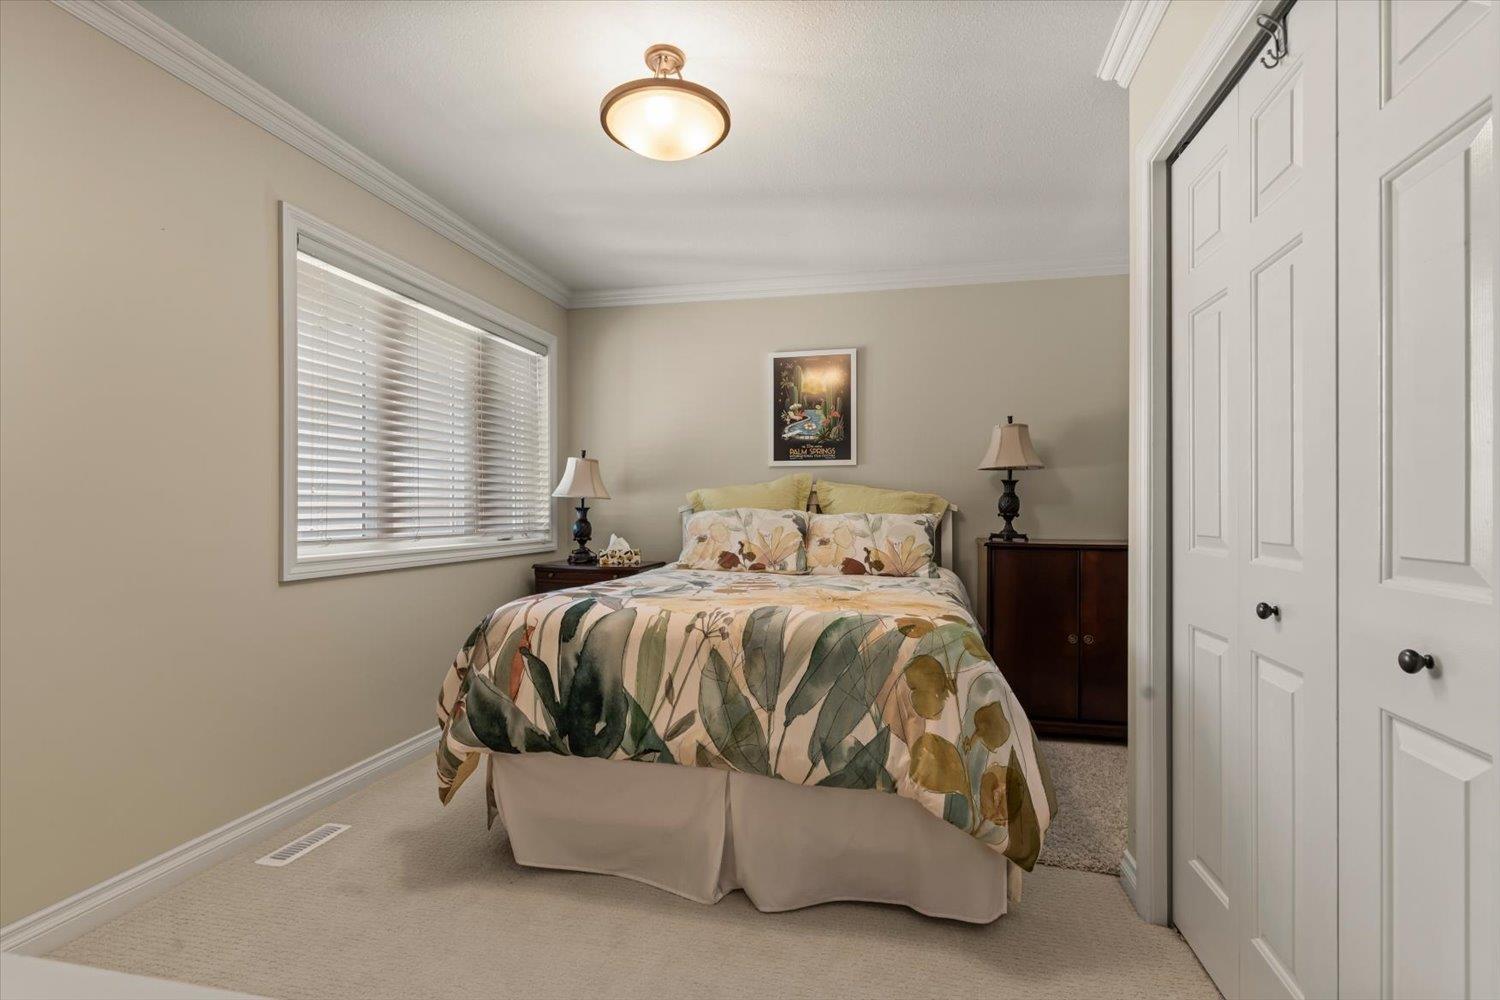
| Primary Bedroom | Above | 11 ft ,3 in x 15 ft ,3 in |
| Other | Above | 4 ft ,7 in x 7 ft ,9 in |
| Bedroom 2 | Above | 18 ft ,5 in x 10 ft ,10 in |
| Bedroom 3 | Above | 13 ft ,7 in x 11 ft ,5 in |
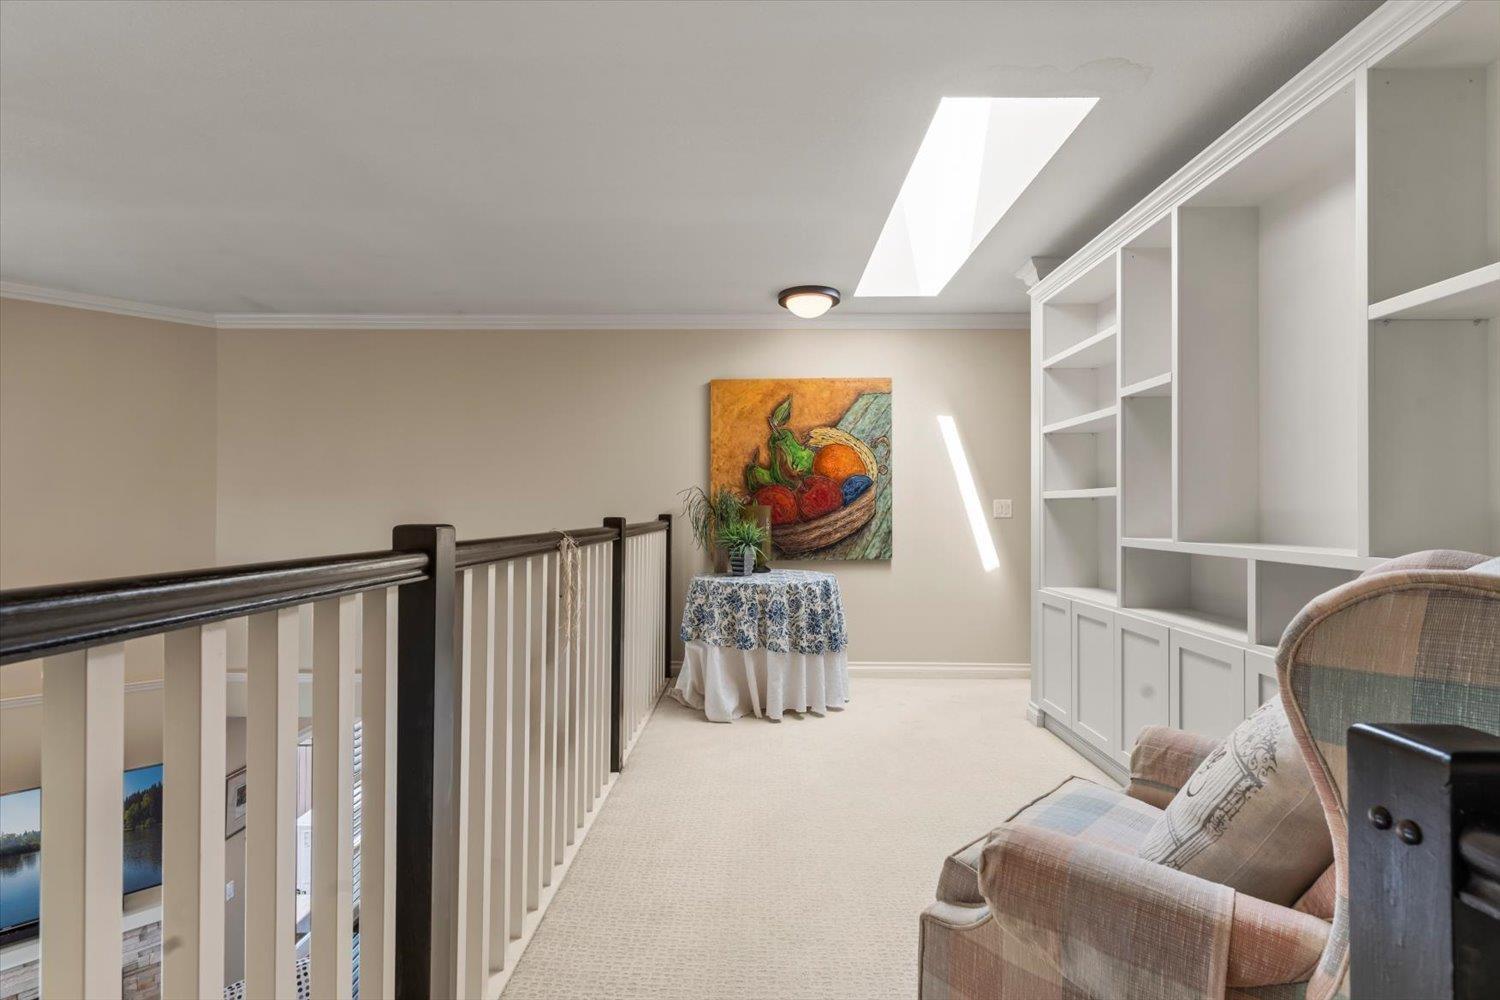
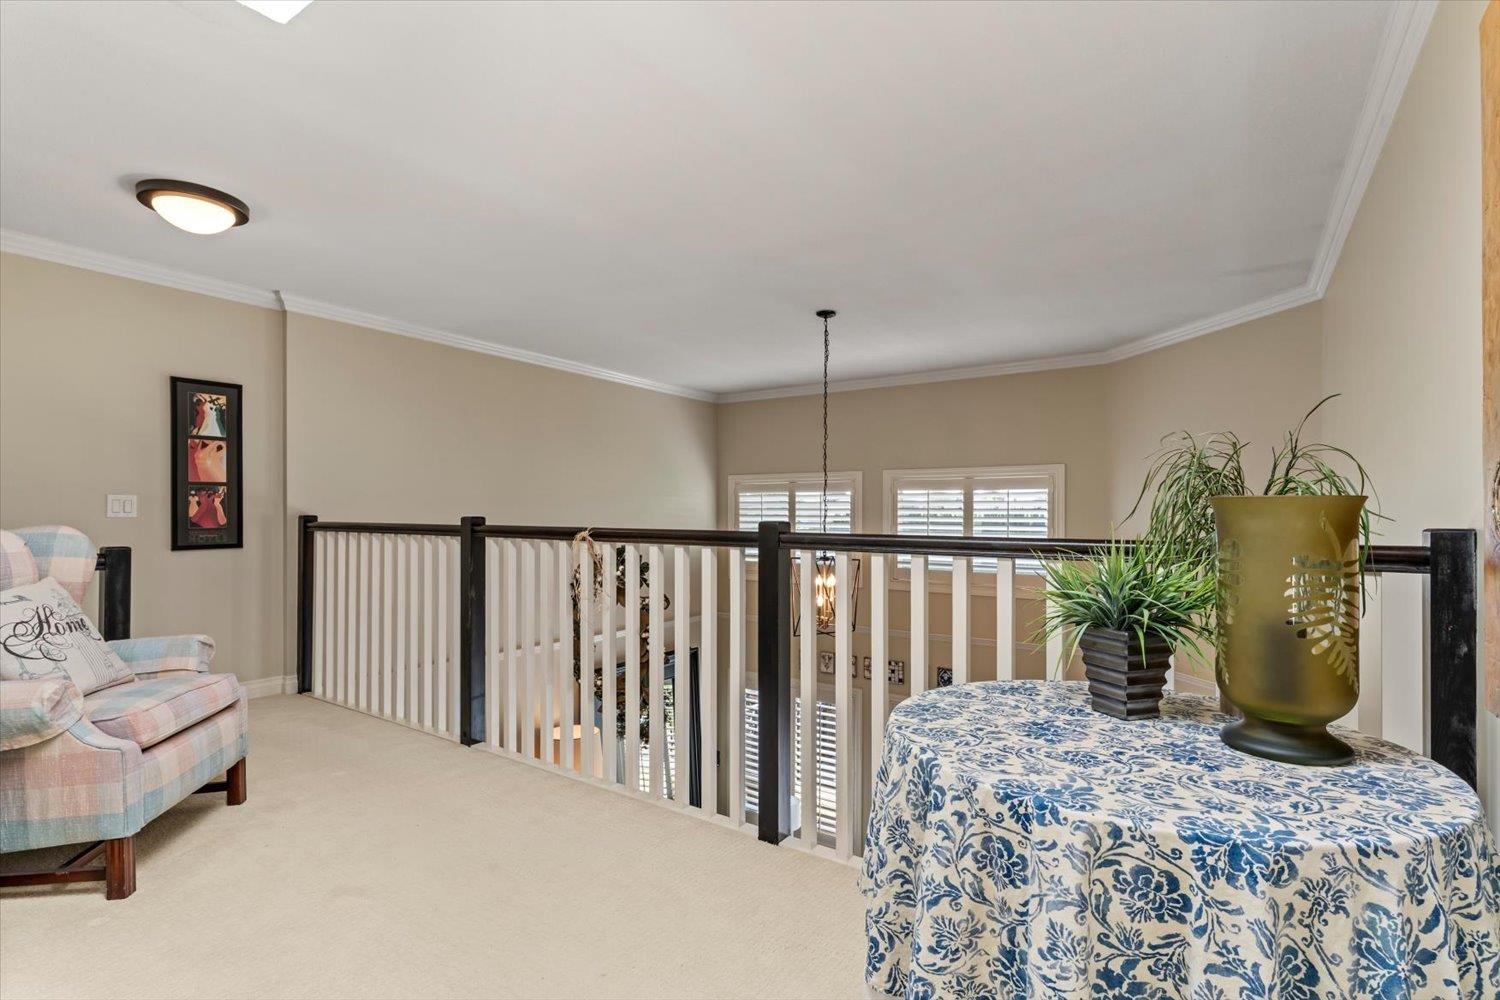
| Library | Above | 17 ft ,2 in x 7 ft ,6 in |
| Living room | Main level | 18 ft ,8 in x 17 ft ,6 in |
| Dining room | Main level | 10 ft x 13 ft ,6 in |
| Kitchen | Main level | 21 ft ,10 in x 11 ft ,10 in |
| Foyer | Main level | 7 ft ,9 in x 13 ft ,1 in |
Location
Similar Properties
For Sale
$ 1,099,900 $ 385 / Sq. Ft.
- R3146659 ©MLS
- 3 Bedroom
- 3 Bathroom
For Sale
$ 635,000 $ 408 / Sq. Ft.
- R3147006 ©MLS
- 3 Bedroom
- 3 Bathroom
For Sale
$ 625,000 $ 406 / Sq. Ft.
- R3134213 ©MLS
- 3 Bedroom
- 3 Bathroom
This REALTOR.ca listing content is owned and licensed by REALTOR® members of The Canadian Real Estate Association
Data provided by: Chilliwack & District Real Estate Board