- ©MLS R3130824
- Area 1942 sq ft
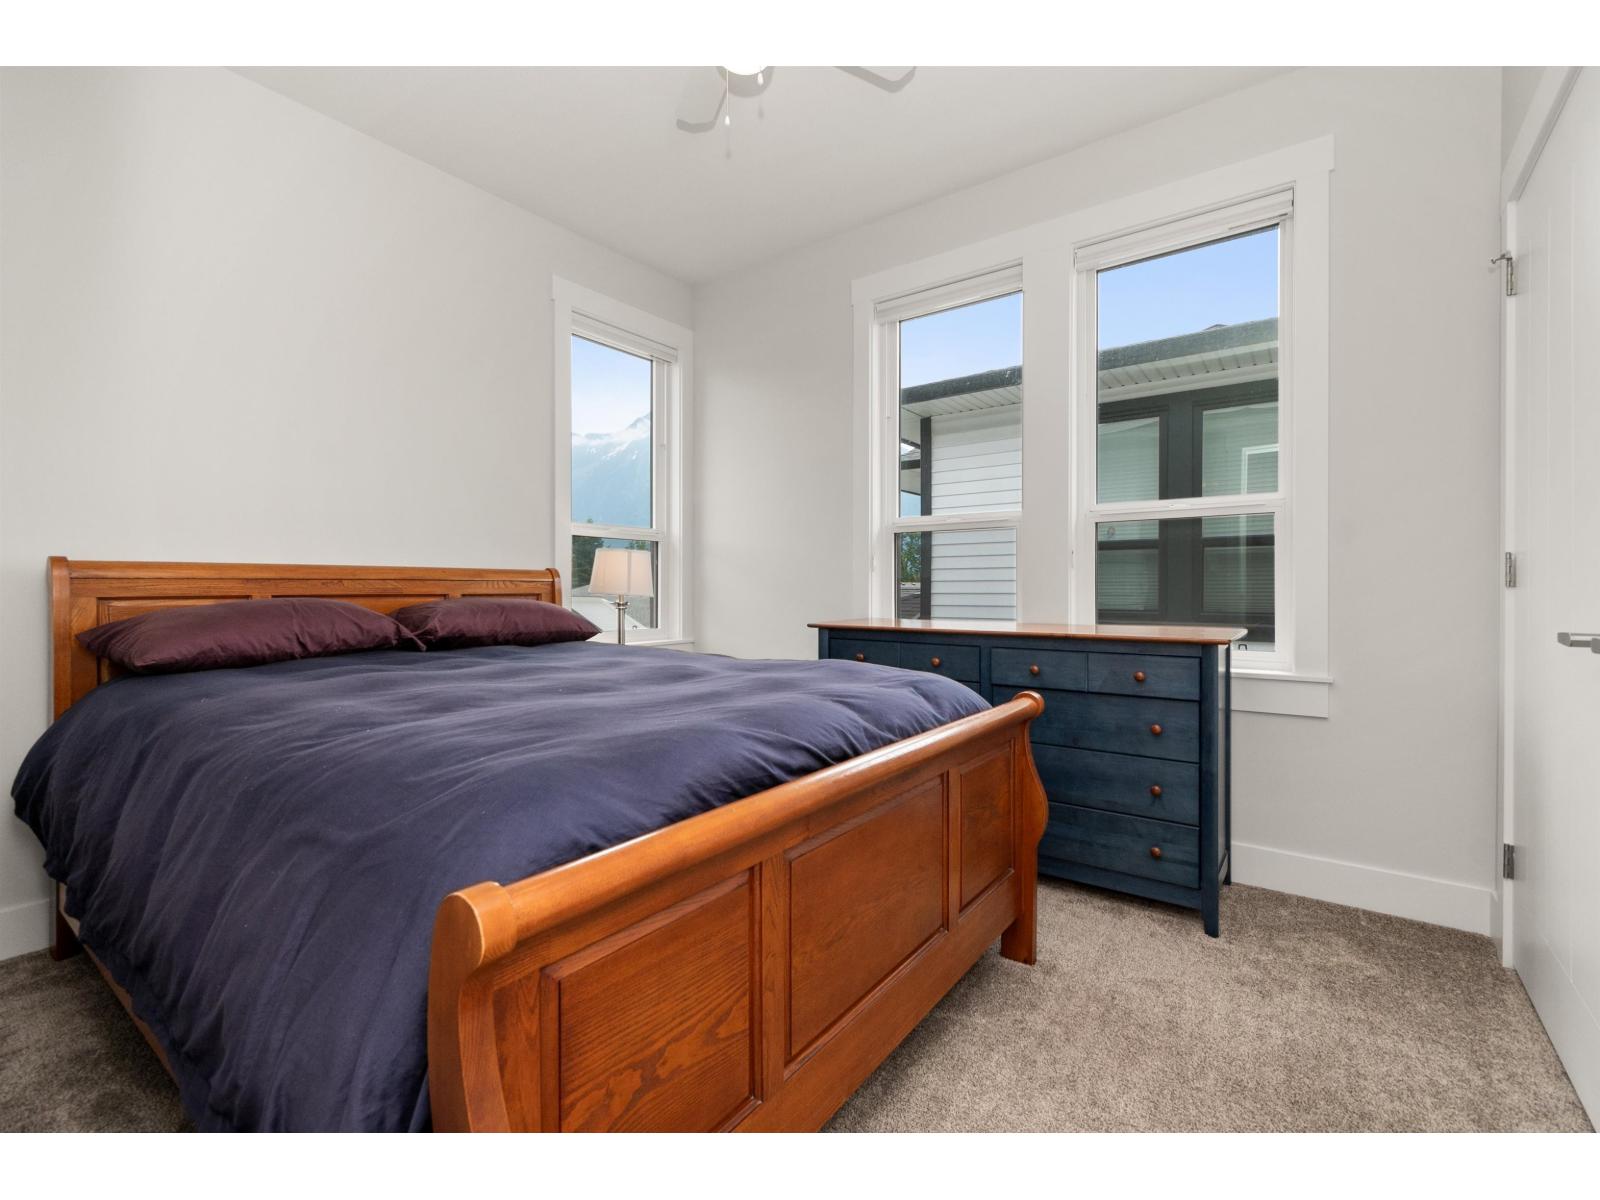
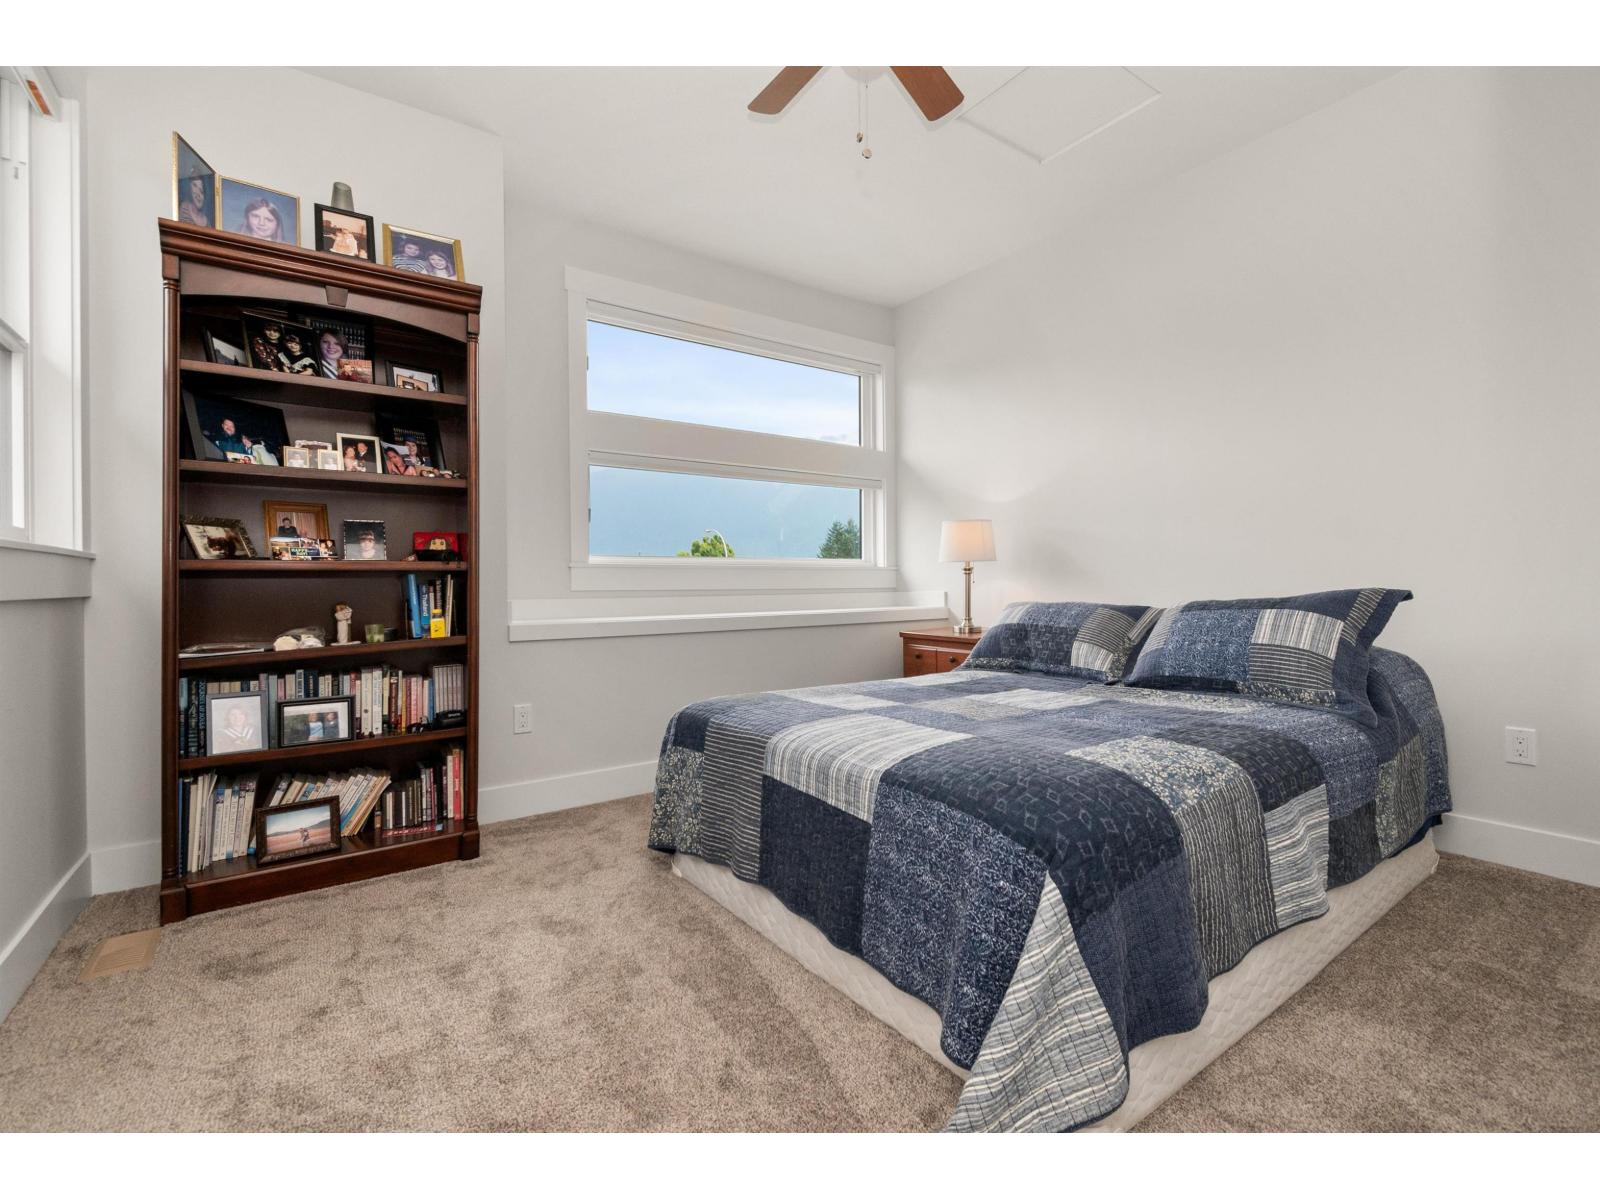
- Bedrooms 4
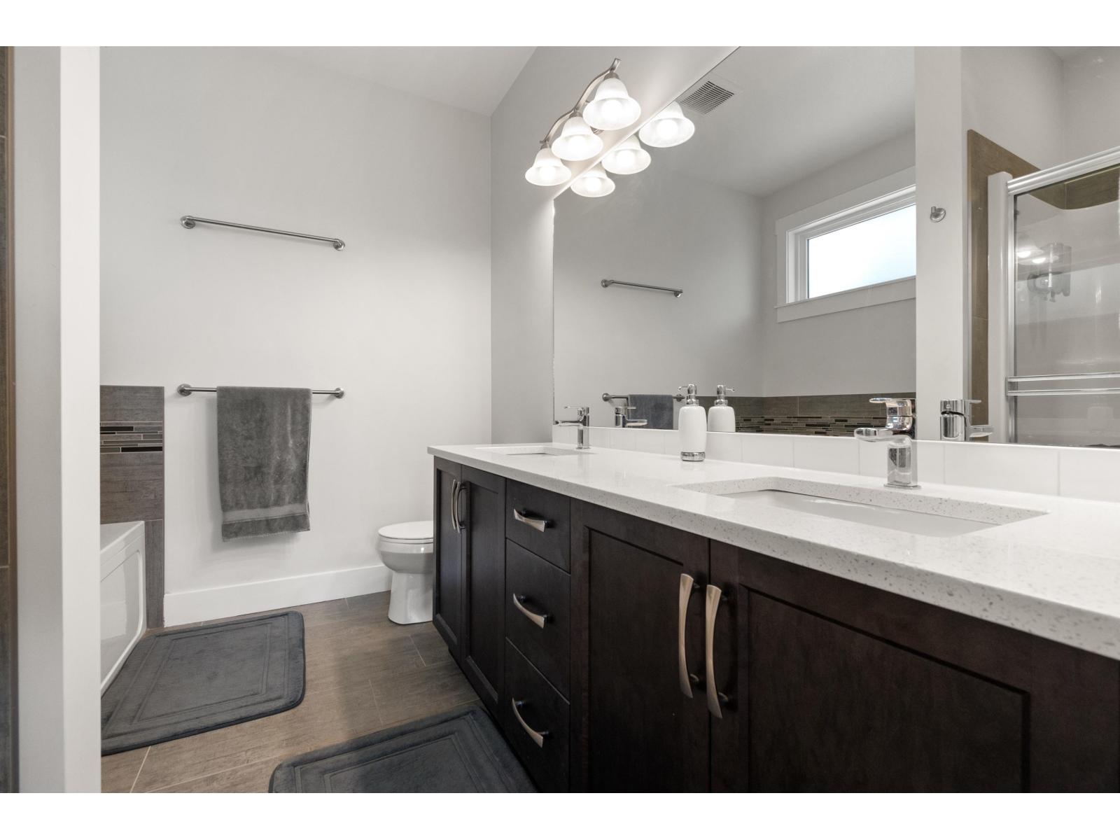
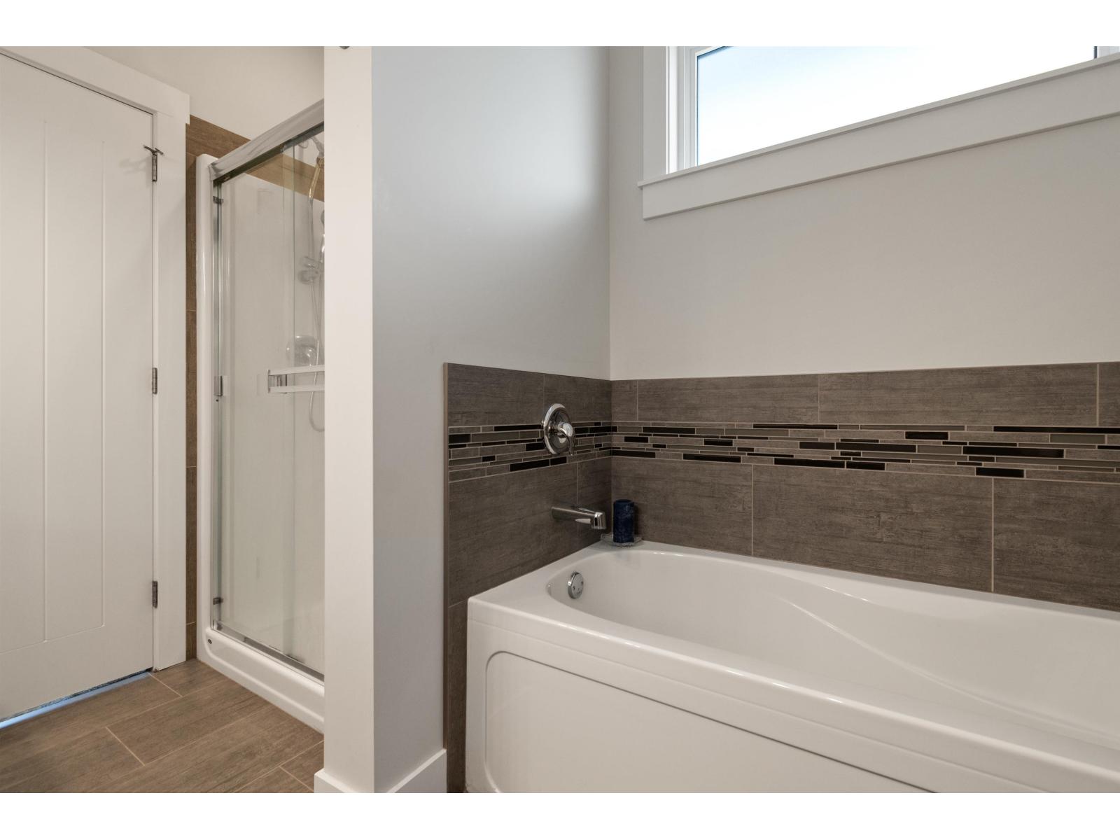
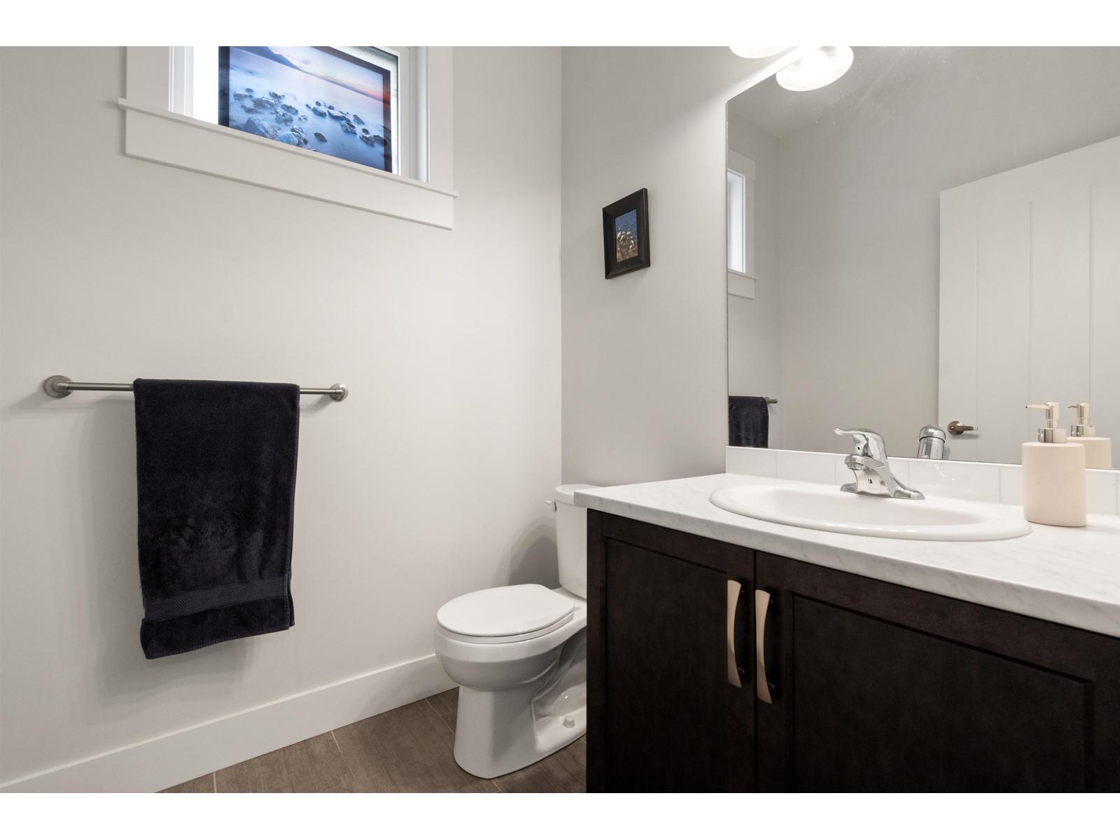
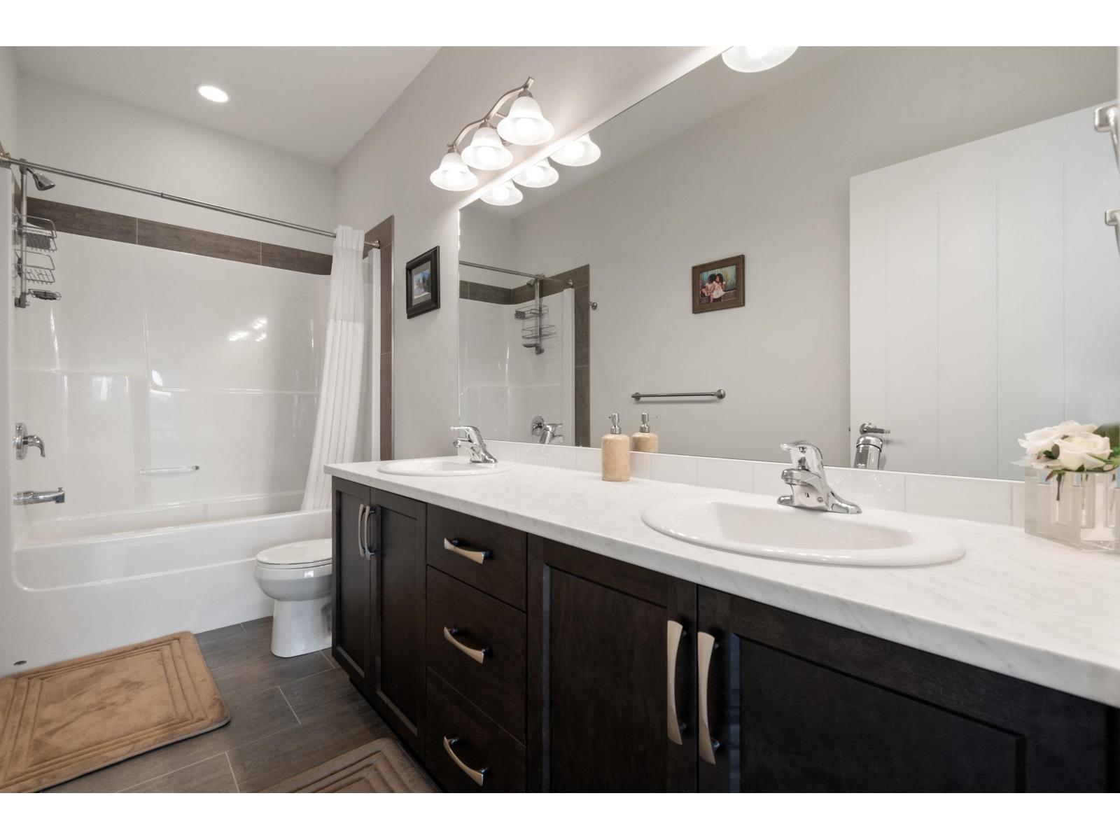
- Bathrooms 3
Description
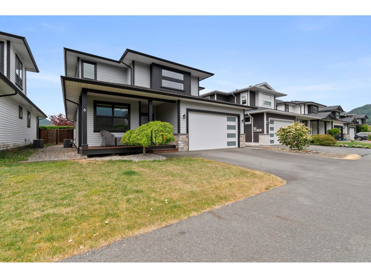
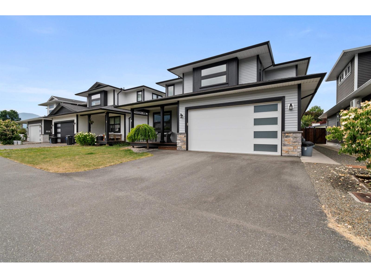
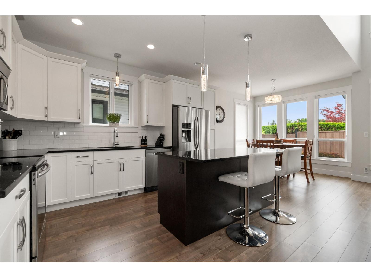
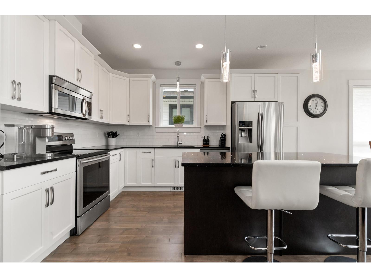
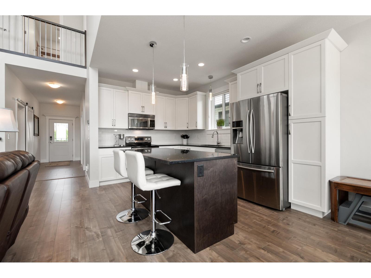
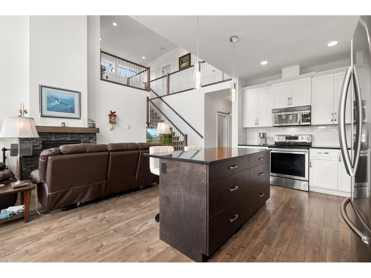
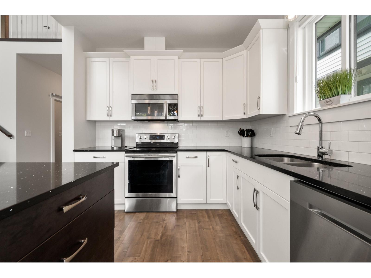
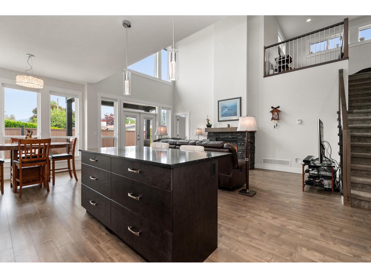
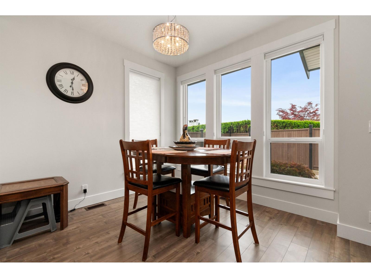
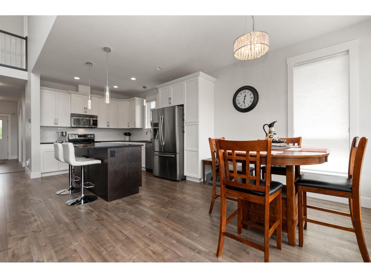
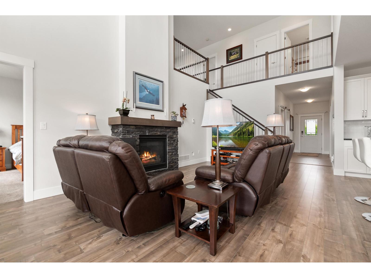
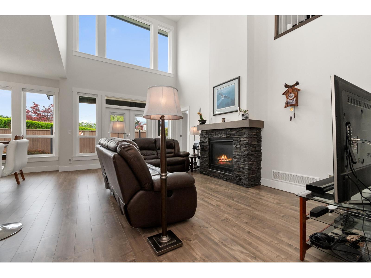
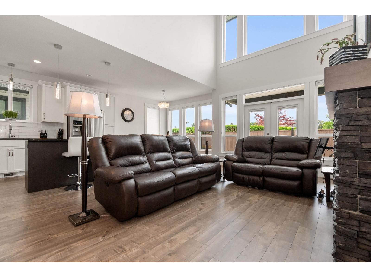
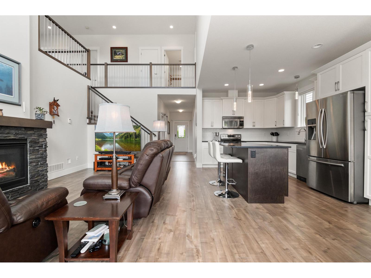
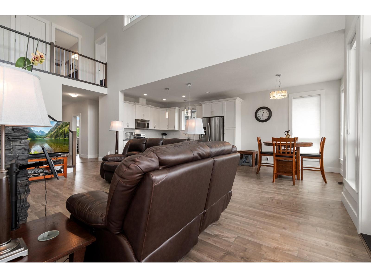
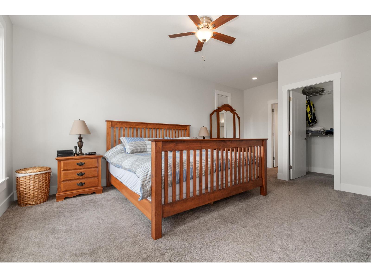
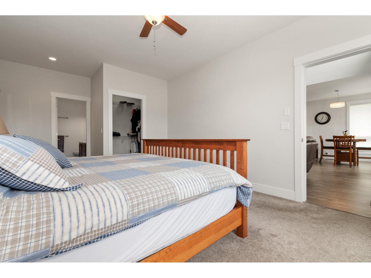
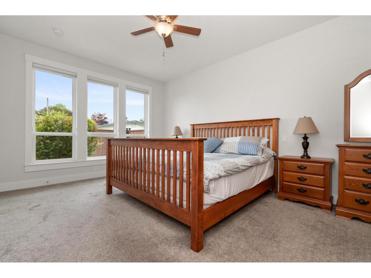
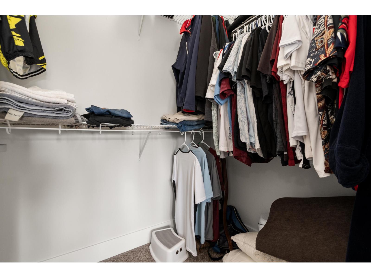
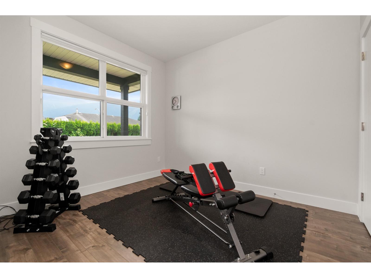
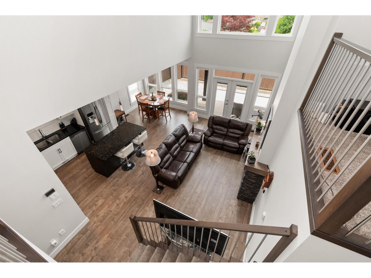
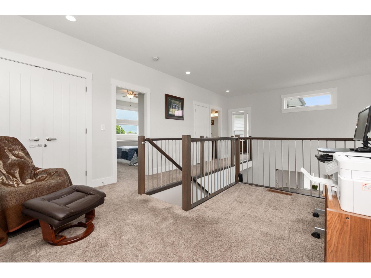
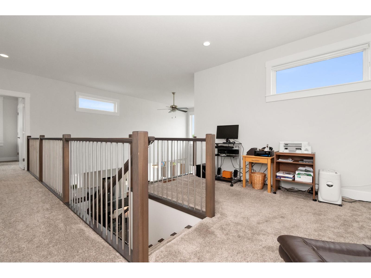
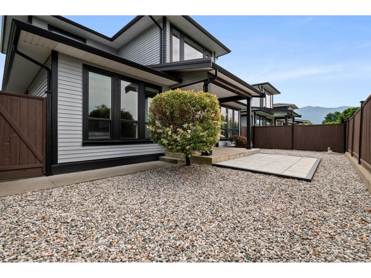
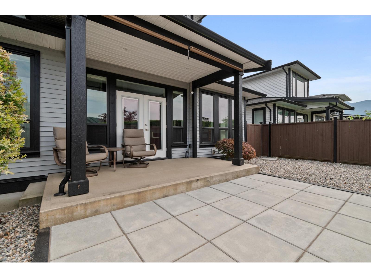
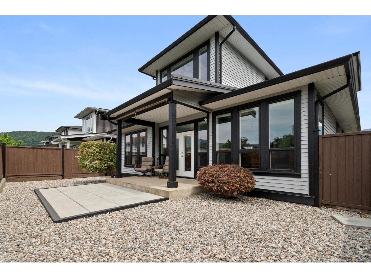
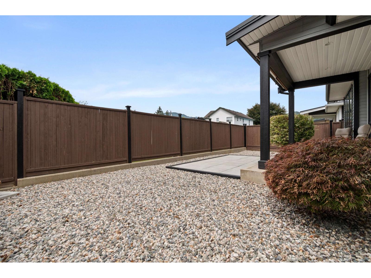
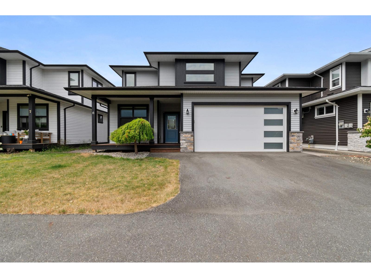
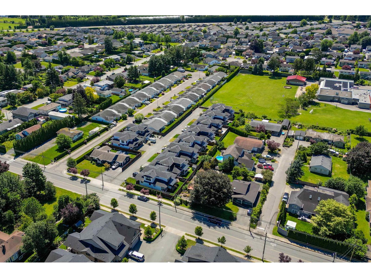
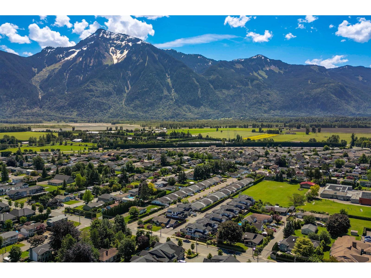
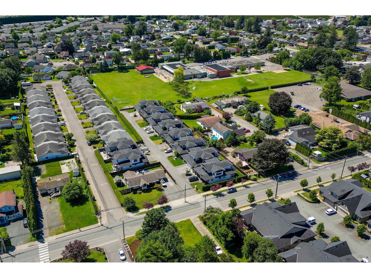
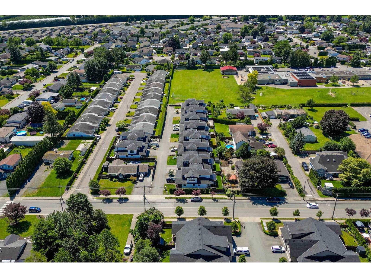
Mt. Cheam views, private bckyrd, & a floorplan that's hard to beat. This 4-bd + den home is designed for comfortable living w/ primary bdrm on the main flr. Remote for high blinds w/ the souring ceilings. Quartz counters, stainless steel appliances, & an open flow into the dining & living areas where soaring ceilings & a gas fireplace create a warm, welcoming space. Upstairs offers two more bdrms, full bthrm, & a versatile loft area perfect for a home office, reading nook, or kids' space. Outside enjoy a covered patio & a private west-facing yard w/ no rear neighbours! No house across the st or behind! Easy to maintain, beautifully kept, nicely tucked away on a quiet Agassiz st. Walk to town, rec center, trails, transit. VIEWS of Mt Cheam from porch. (id:48970) Show More

Details
- Constructed Date: 2017
- Property Type: Single Family
- Type: House
Ammenities + Nearby
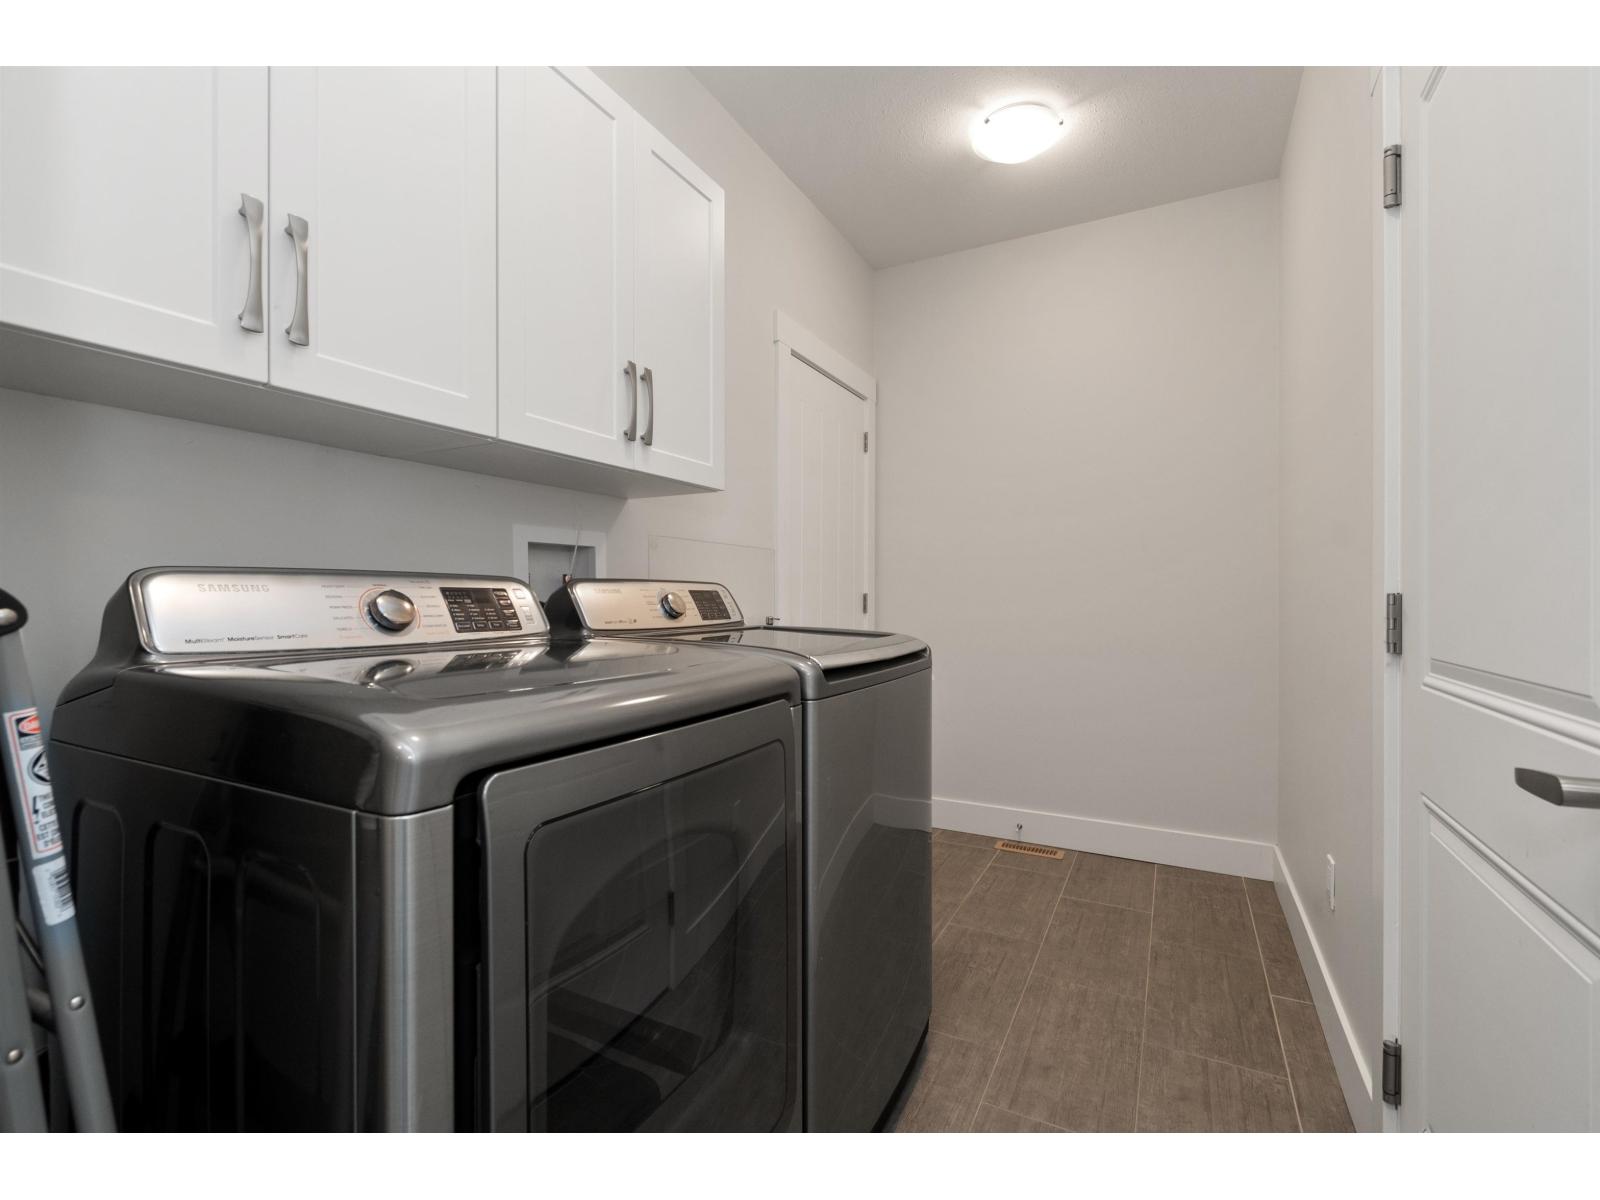
- Laundry - In Suite
Features
- Mountain view
- Washer
- Dryer
- Refrigerator
- Stove
- Dishwasher
- Central air conditioning
- Forced air
Rooms Details For 6 7328 MORROW ROAD|Agassiz
| Type | Level | Dimension |
|---|---|---|
| Office | Above | 12 ft ,4 in x 13 ft |
| Bedroom 3 | Above | 12 ft ,4 in x 12 ft ,2 in |
| Bedroom 4 | Above | 9 ft ,6 in x 11 ft |
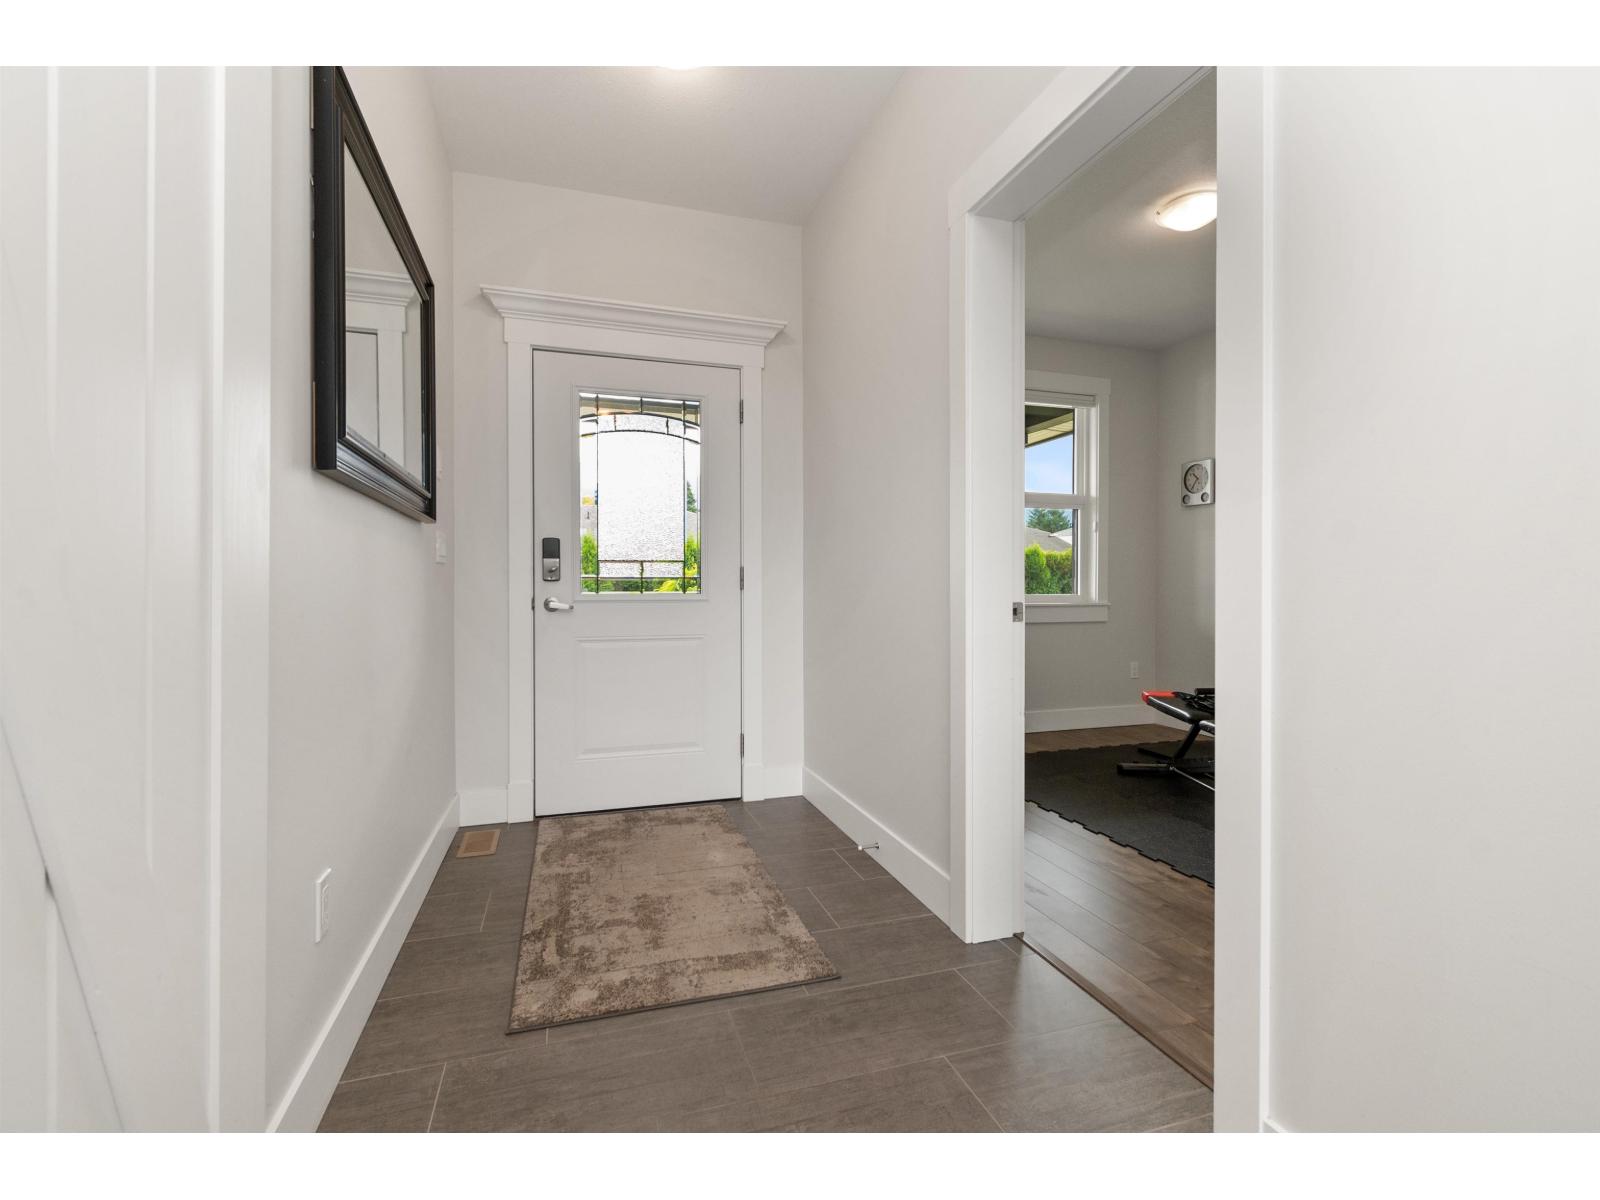
| Foyer | Main level | 5 ft x 9 ft ,9 in |
| Bedroom 2 | Main level | 9 ft ,6 in x 10 ft ,11 in |
| Laundry room | Main level | 10 ft ,6 in x 5 ft ,7 in |
| Kitchen | Main level | 10 ft x 13 ft ,8 in |
| Dining room | Main level | 10 ft x 9 ft ,6 in |
| Living room | Main level | 12 ft ,1 in x 19 ft ,3 in |
| Enclosed porch | Main level | 14 ft ,2 in x 8 ft ,3 in |
| Enclosed porch | Main level | 14 ft ,2 in x 6 ft ,3 in |
| Primary Bedroom | Main level | 12 ft x 19 ft ,9 in |
| Other | Main level | 5 ft ,8 in x 4 ft ,8 in |
Location
This REALTOR.ca listing content is owned and licensed by REALTOR® members of The Canadian Real Estate Association
Data provided by: Chilliwack & District Real Estate Board