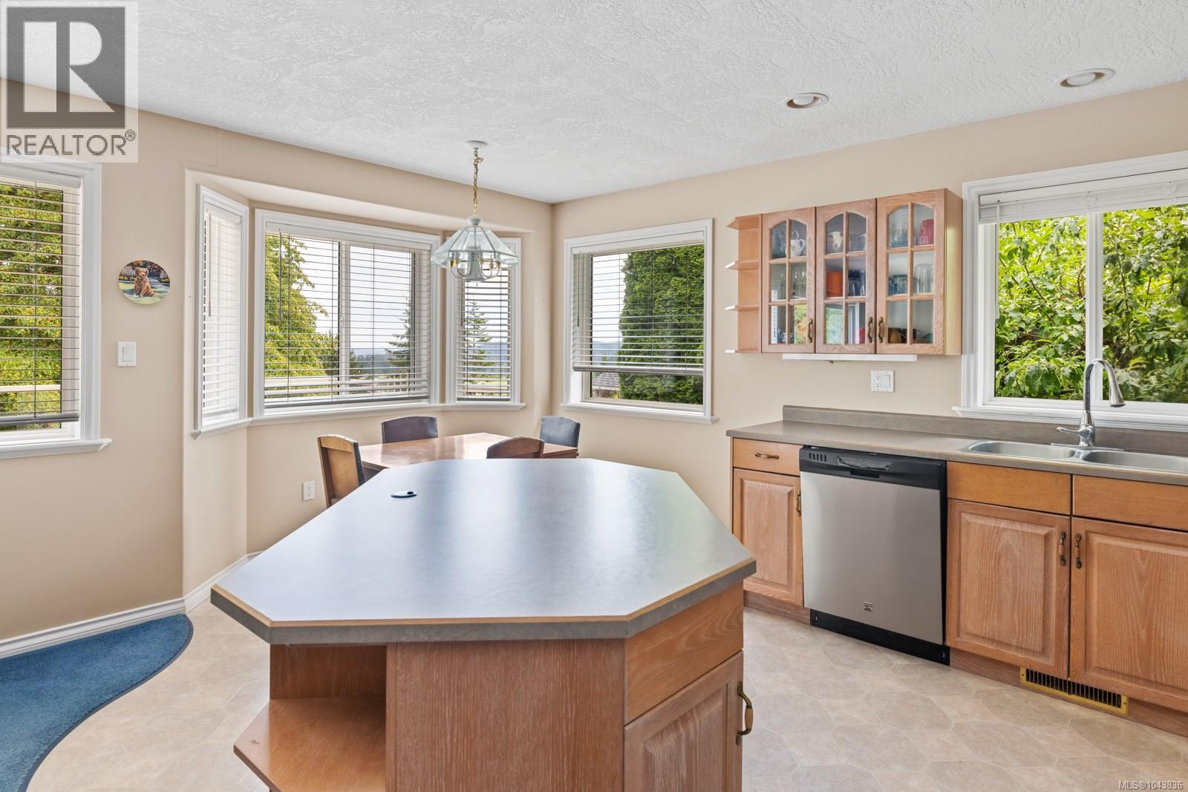
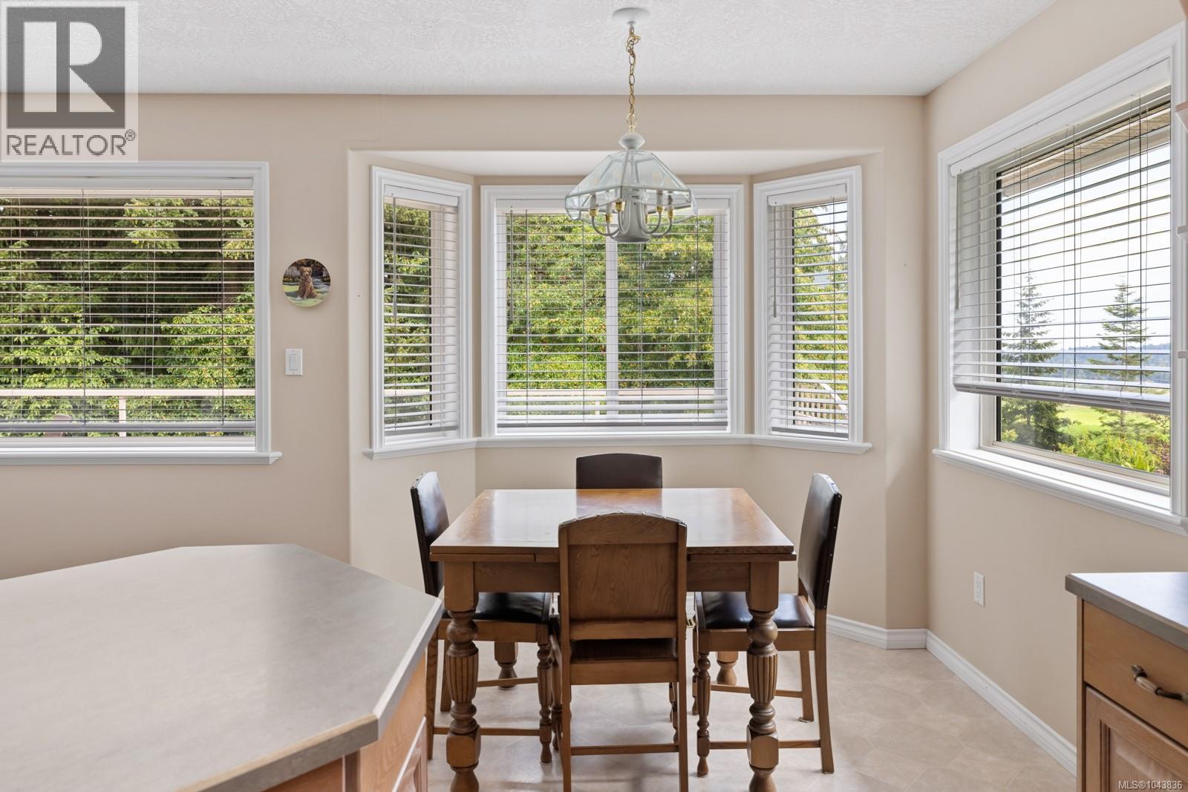
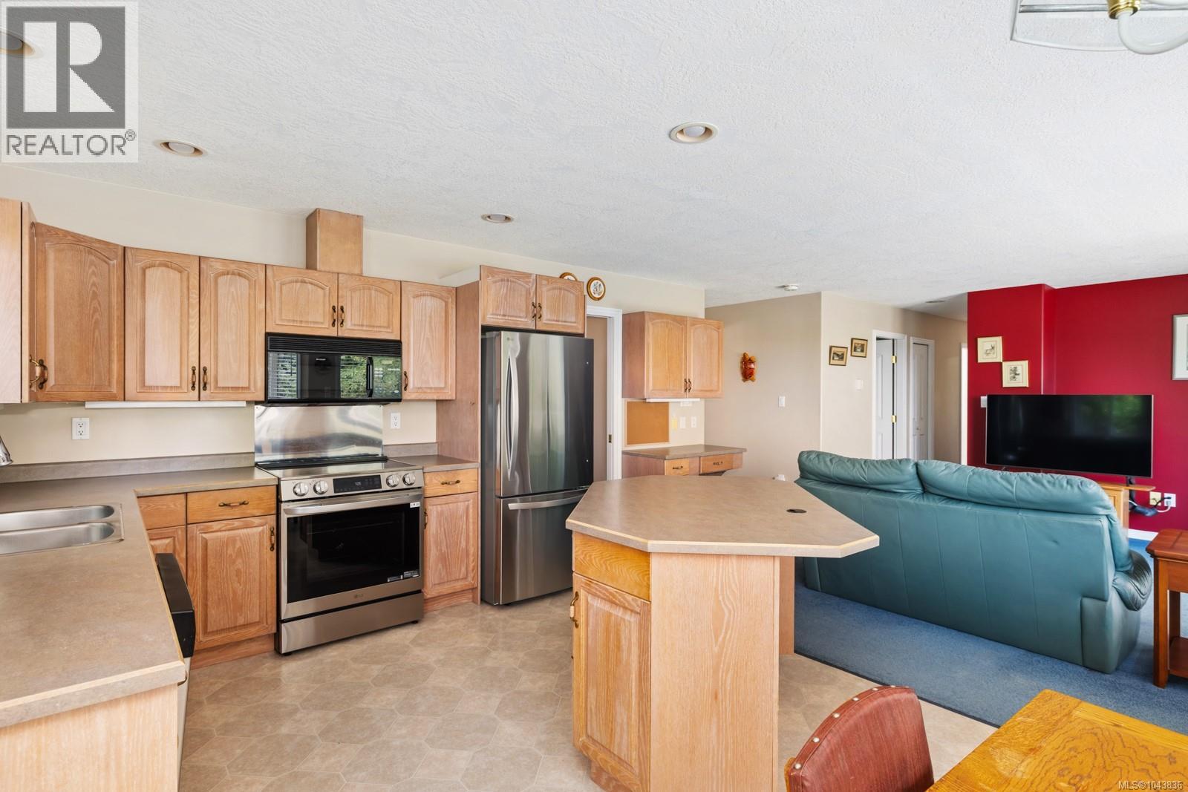
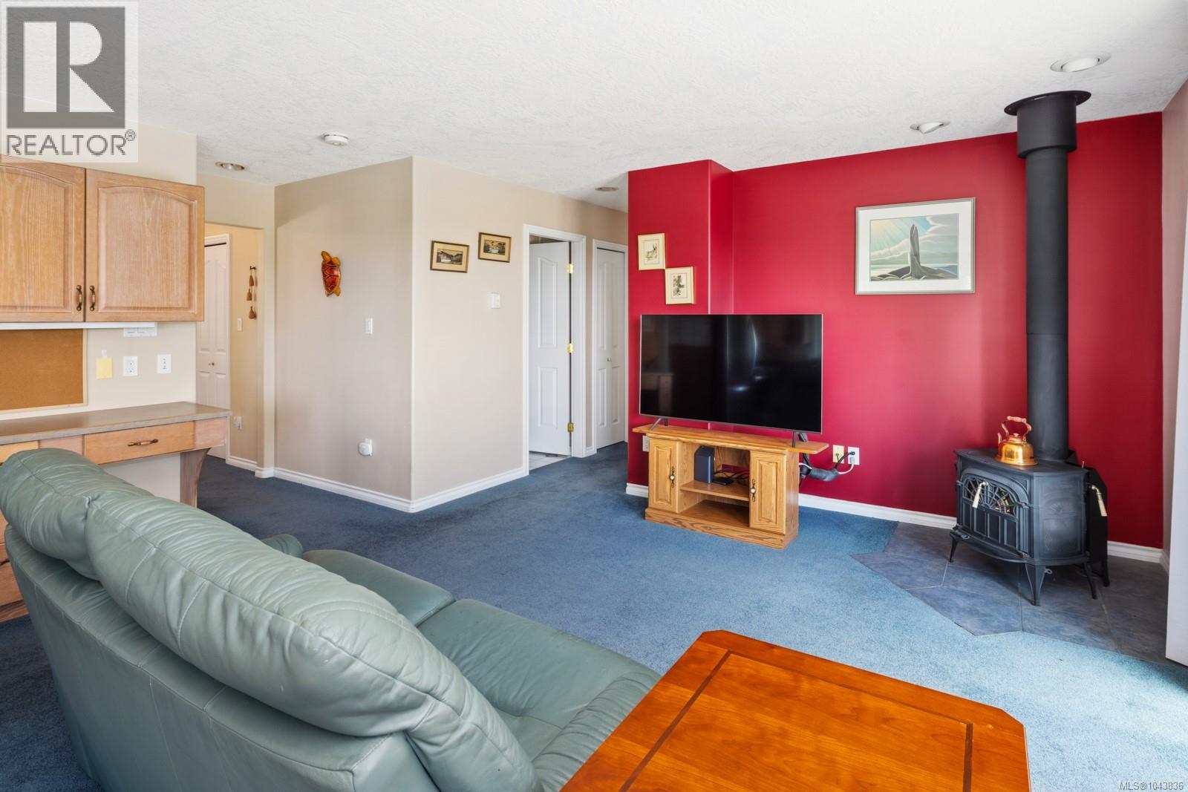
- ©MLS 1043836
- Area 2437 sq ft
- Bedrooms 4
- Bathrooms 3
- Parkings 2
Description
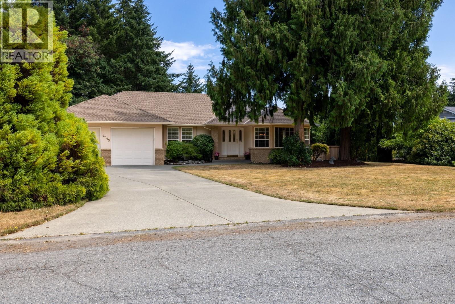
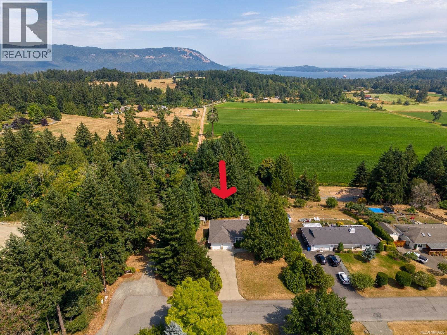
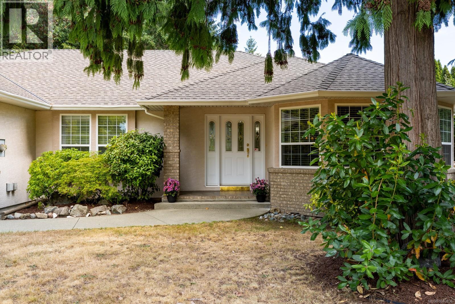
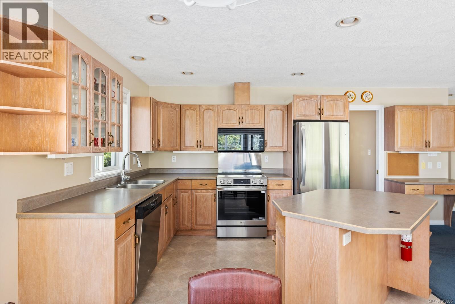
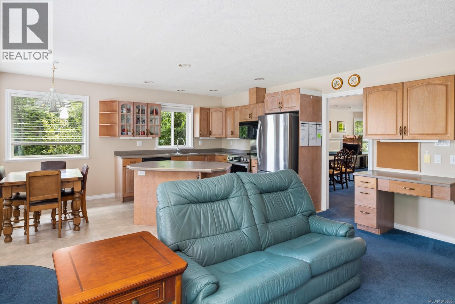
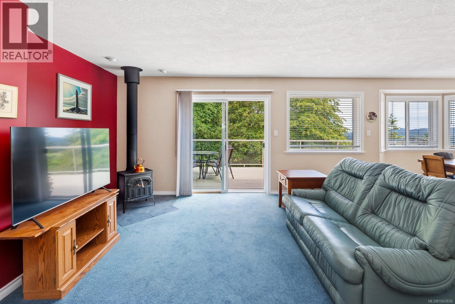
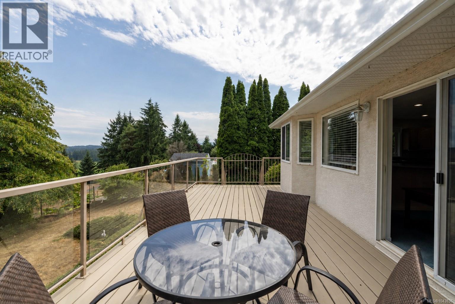
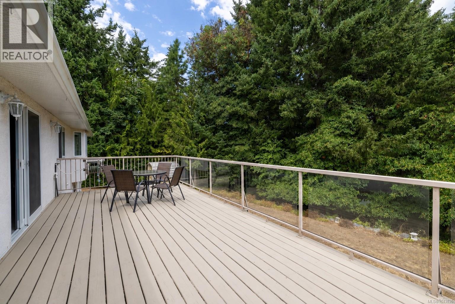
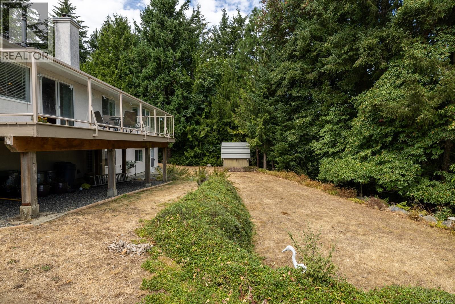
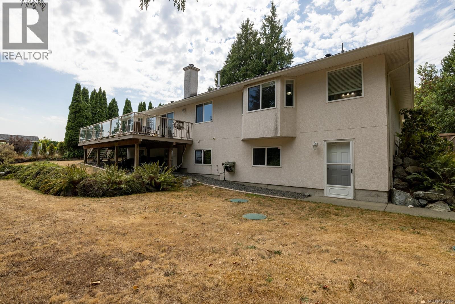
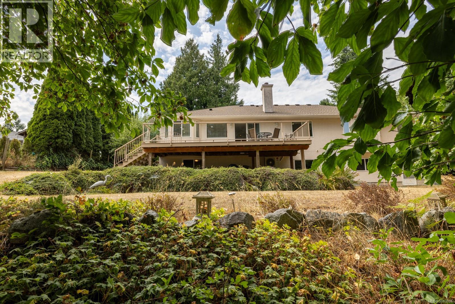
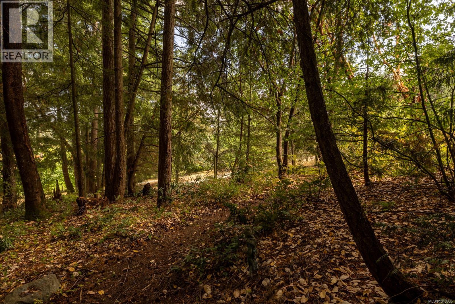
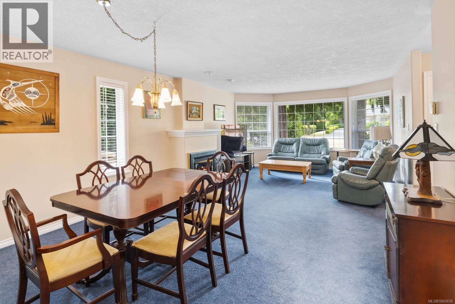
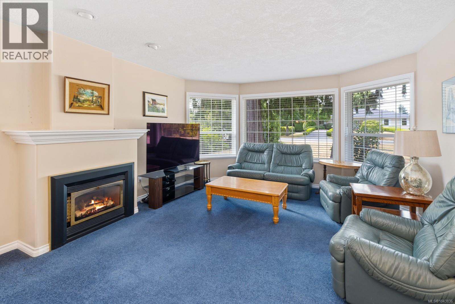
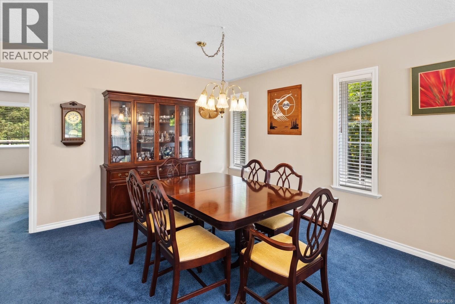
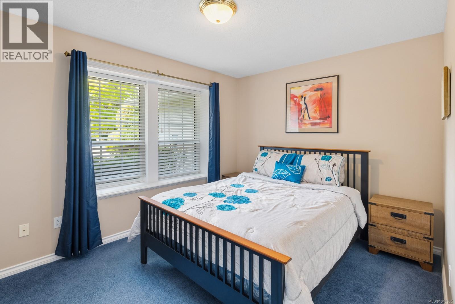
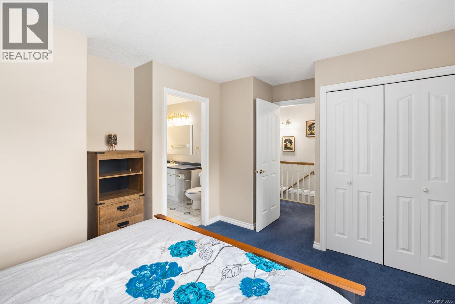
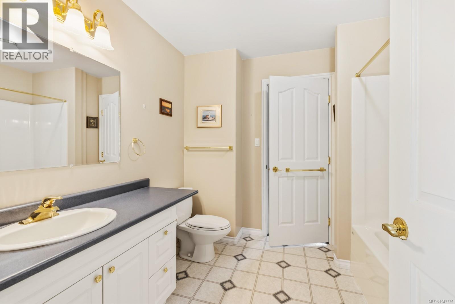
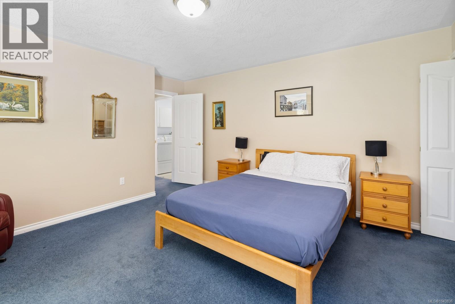
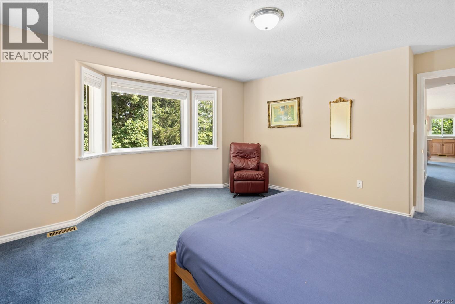
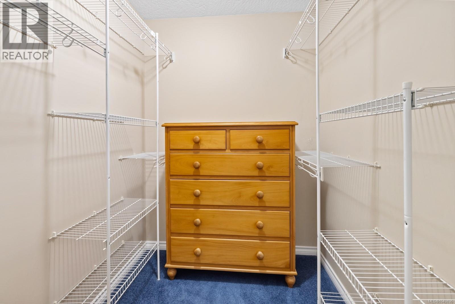
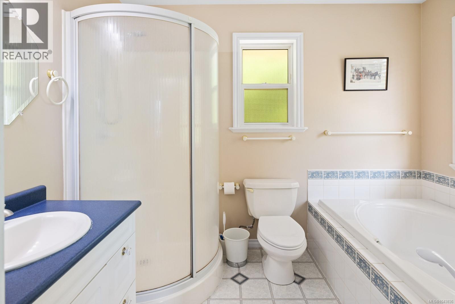
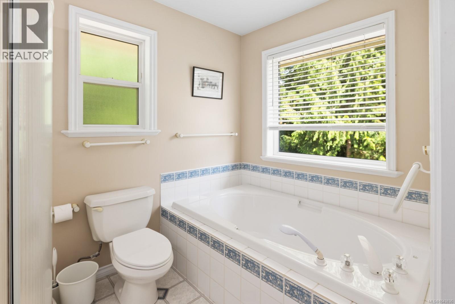
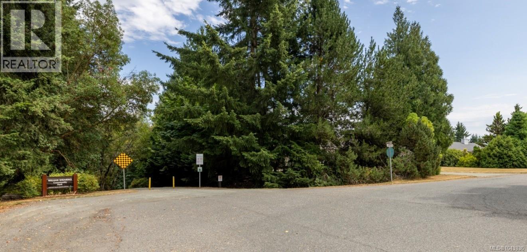
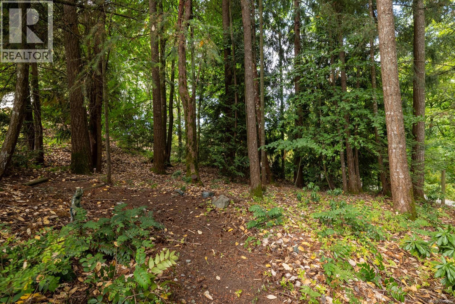
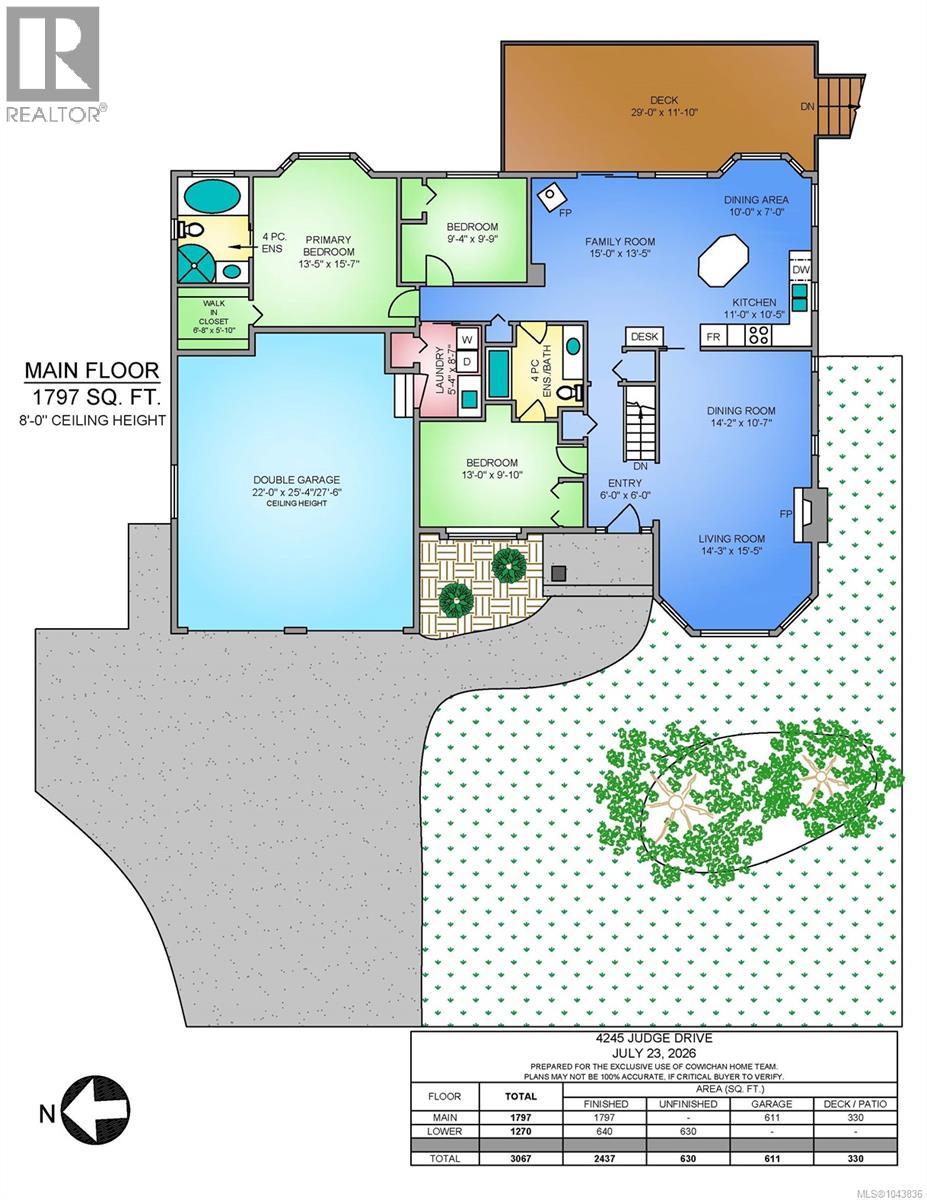
Nestled on .5 acres and backing onto Shearing Park, Douglas Hill, this well-maintained 4-bedroom, 3-bathroom home offers comfortable main-floor living in a convenient location. The spacious primary suite features a walk-in closet and a 4-piece ensuite. The functional layout provides room for families, as well as a potential suite. Recent updates include a new roof (2024), on-demand hot water, and an energy-efficient heat pump for economical year-round heating and cooling. A double garage and ample parking add everyday convenience, while the fully fenced backyard and private east-facing deck provide the perfect space to relax, entertain, or enjoy your morning coffee. Just minutes from the amenities of Valley View Centre, and a short drive to the marinas, unique shops and restaurants of Cowichan Bay. This home offers the ideal balance of privacy, comfort, and convenience. (id:48970) Show More

Details
- Constructed Date: 2000
- Property Type: Single Family
- Type: House
- Neighbourhood: Cobble Hill
Features
- Irregular lot size
- Mountain view
- Valley view
- Dishwasher
- Dryer
- Refrigerator
- Washer
- Fully air conditioned
- Heat Pump
Rooms Details For 4245 Judge Dr
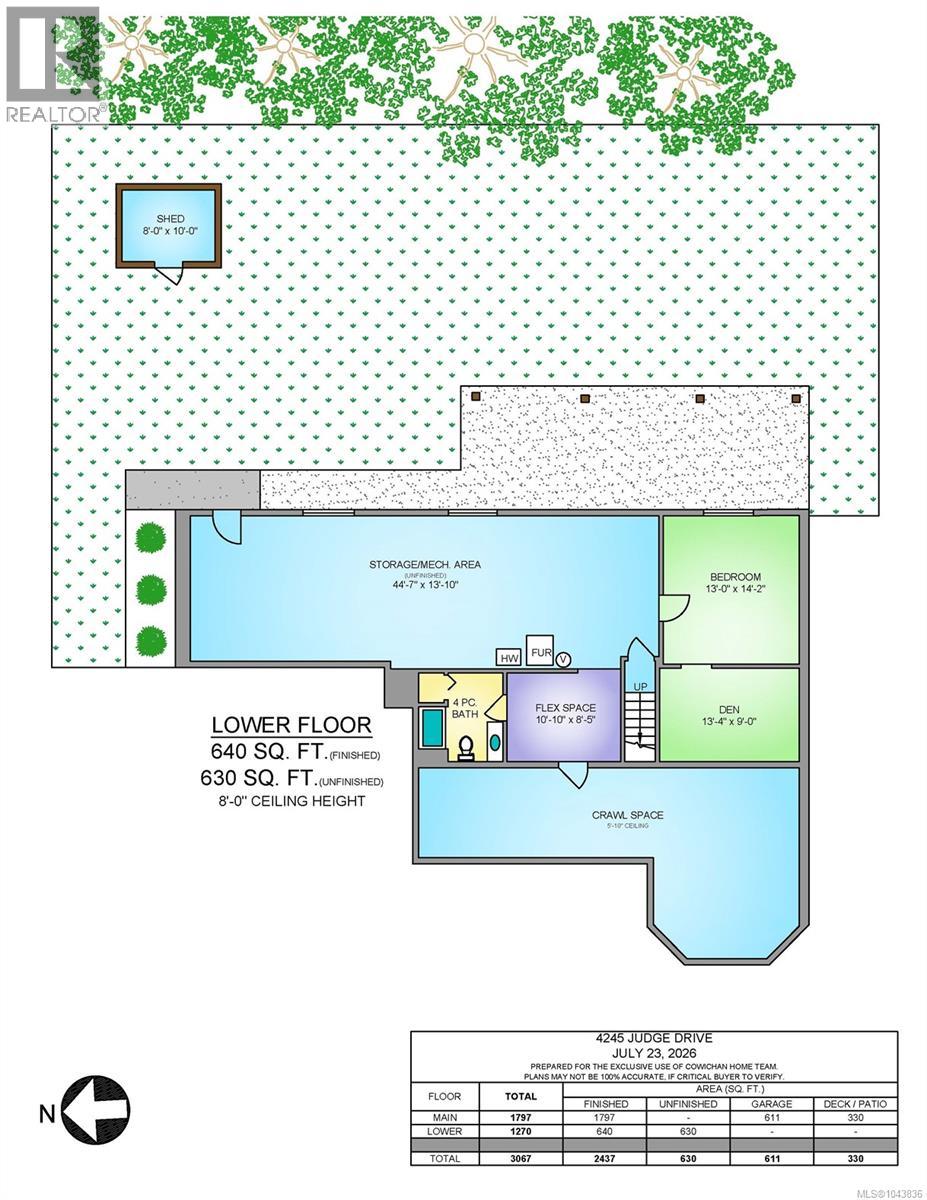
| Type | Level | Dimension |
|---|---|---|
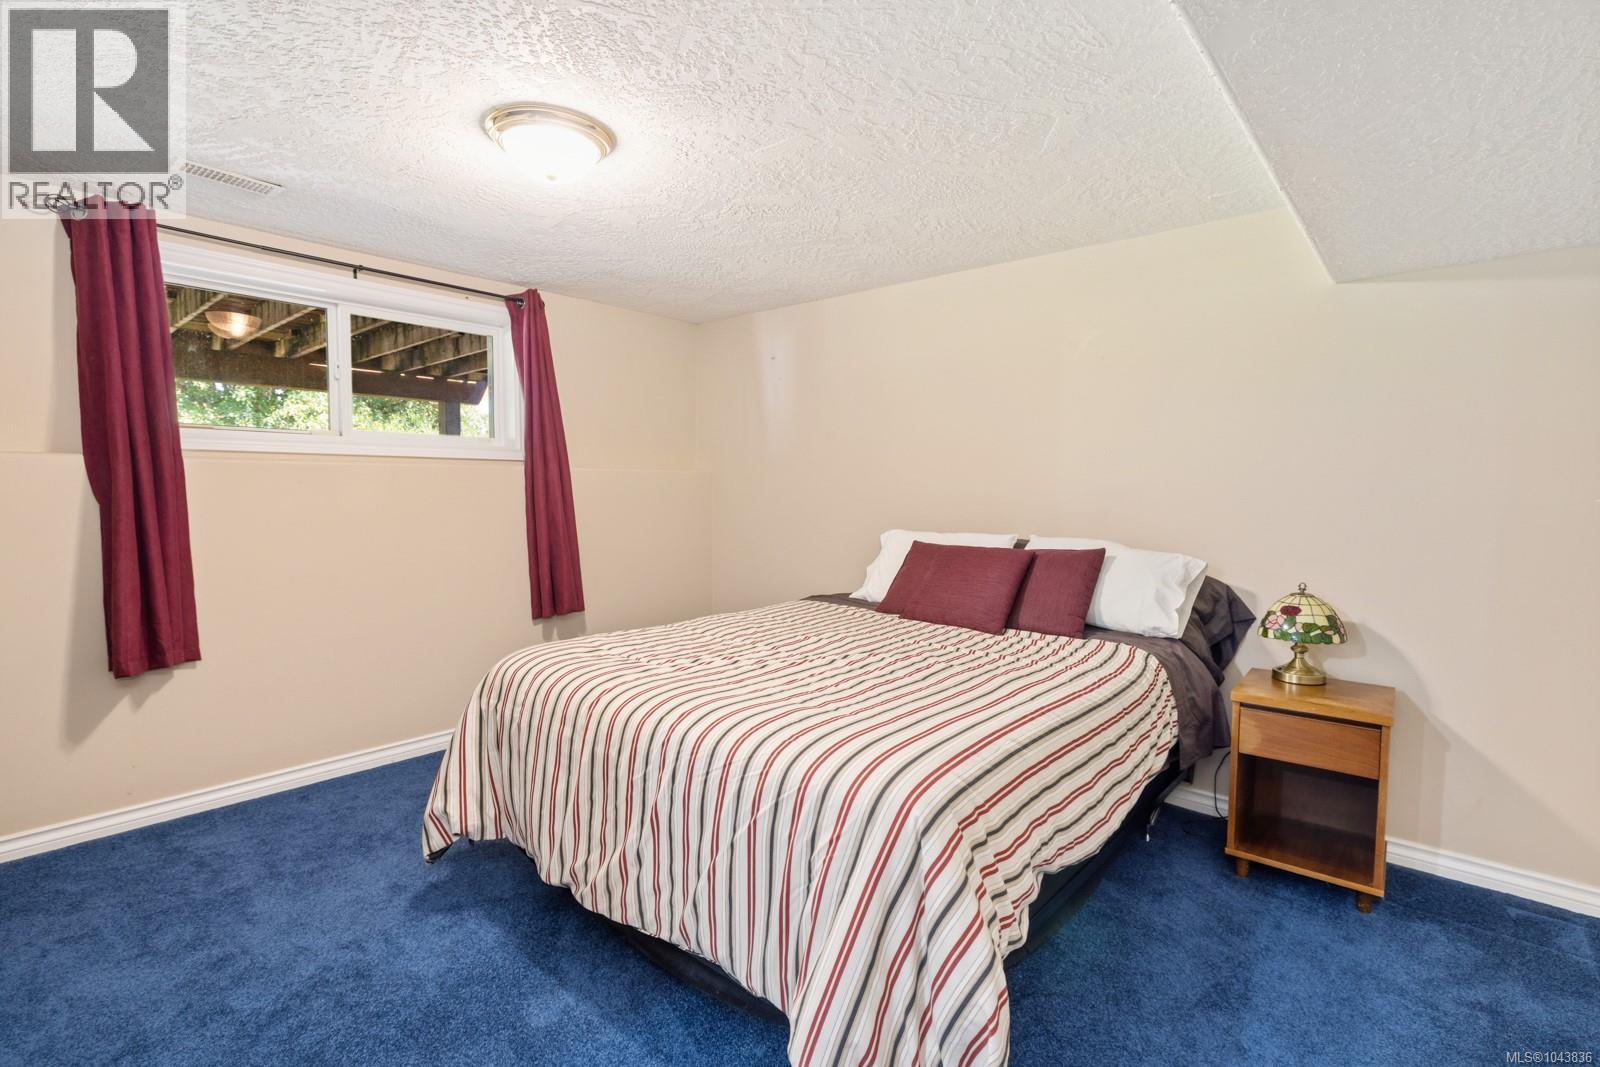
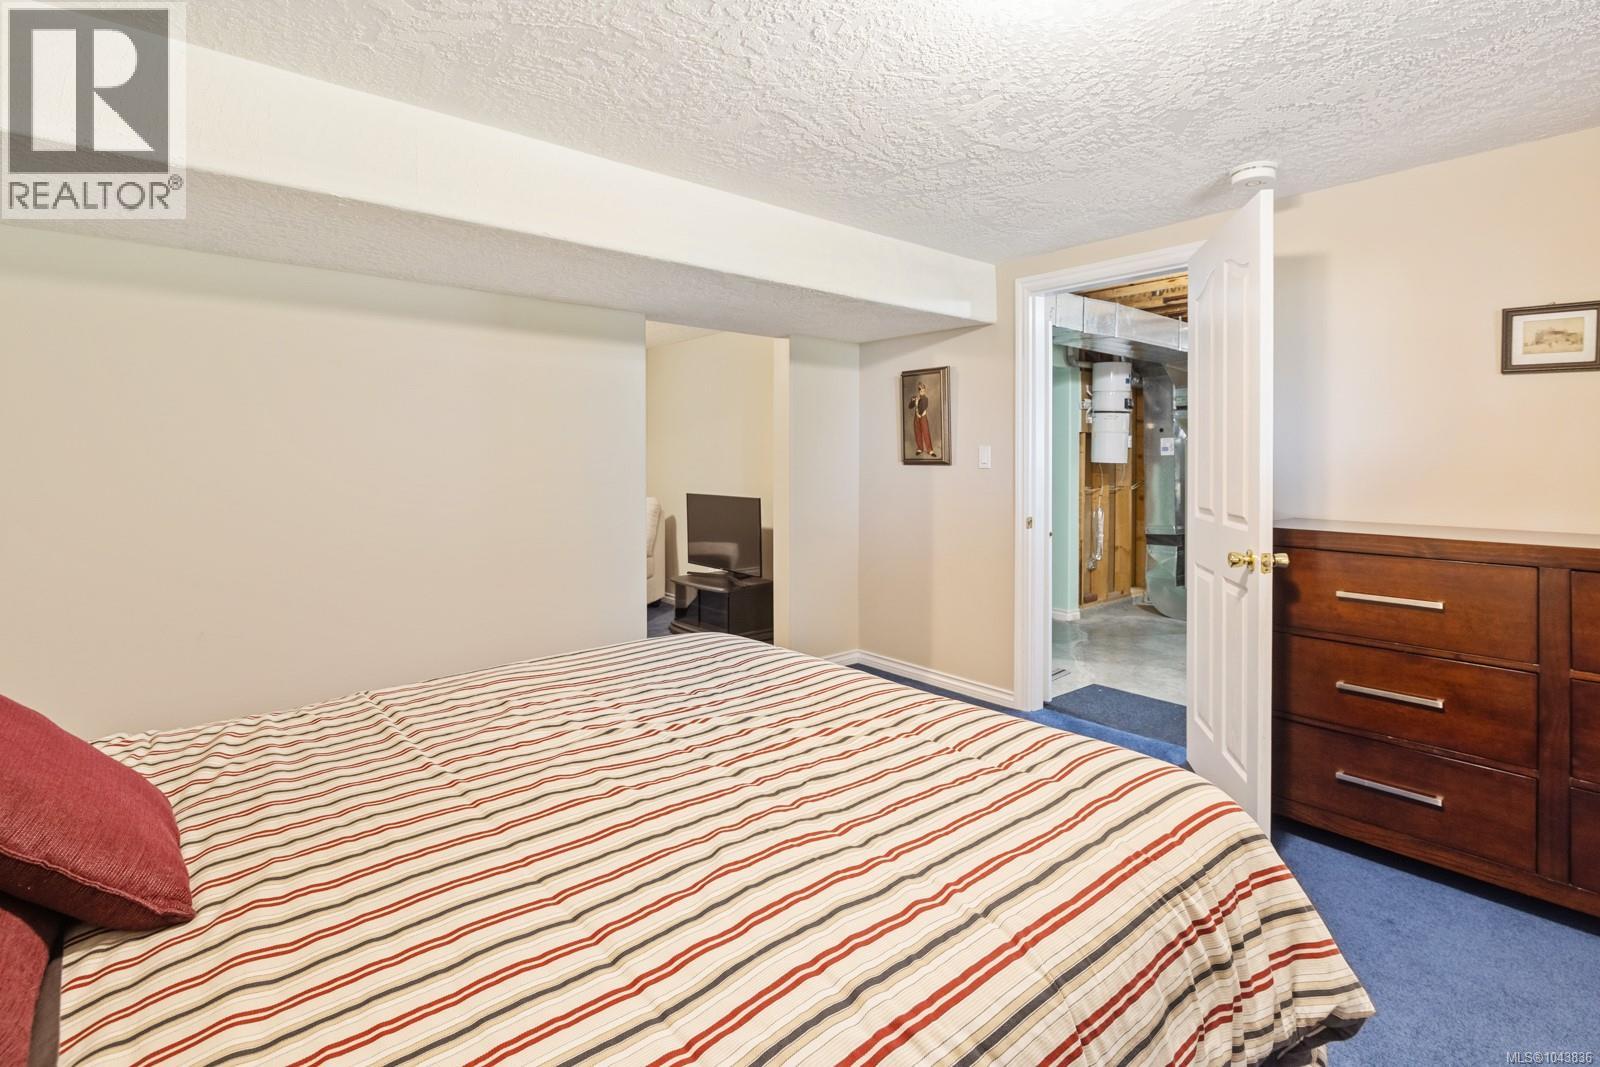
| Bedroom | Lower level | 13 ft x Measurements not available |
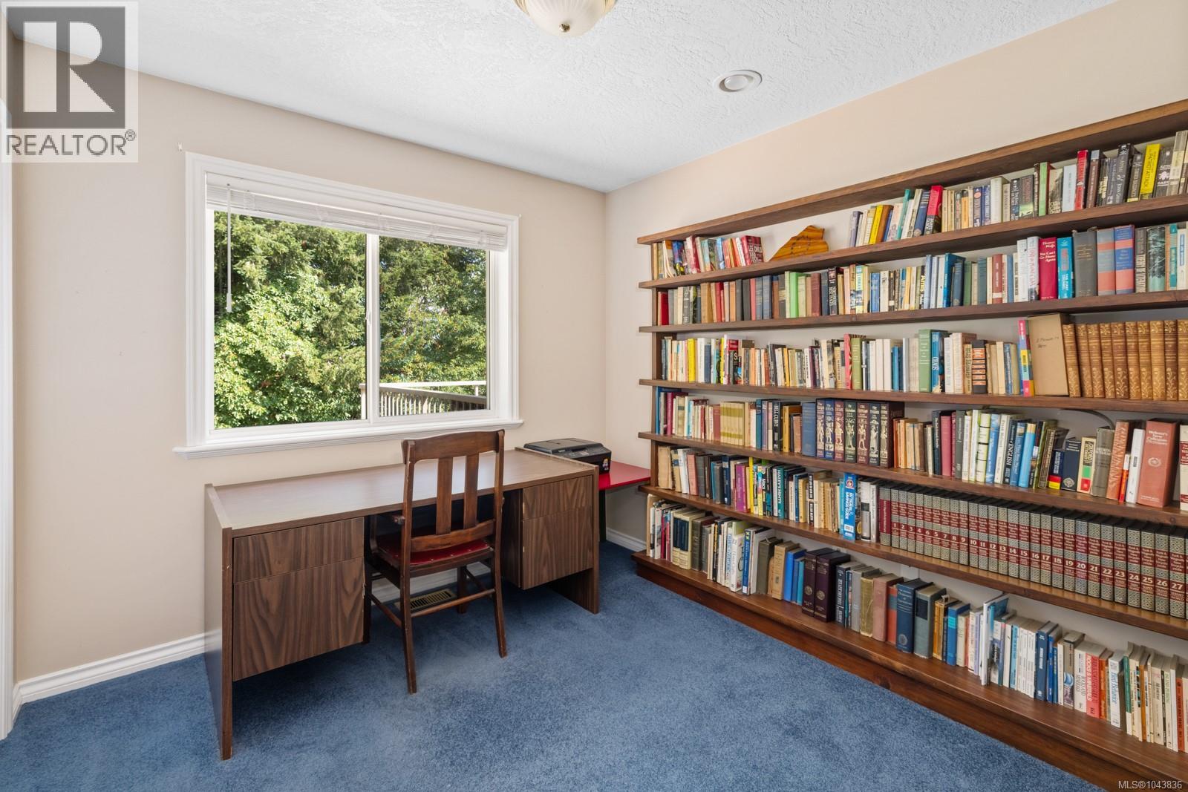
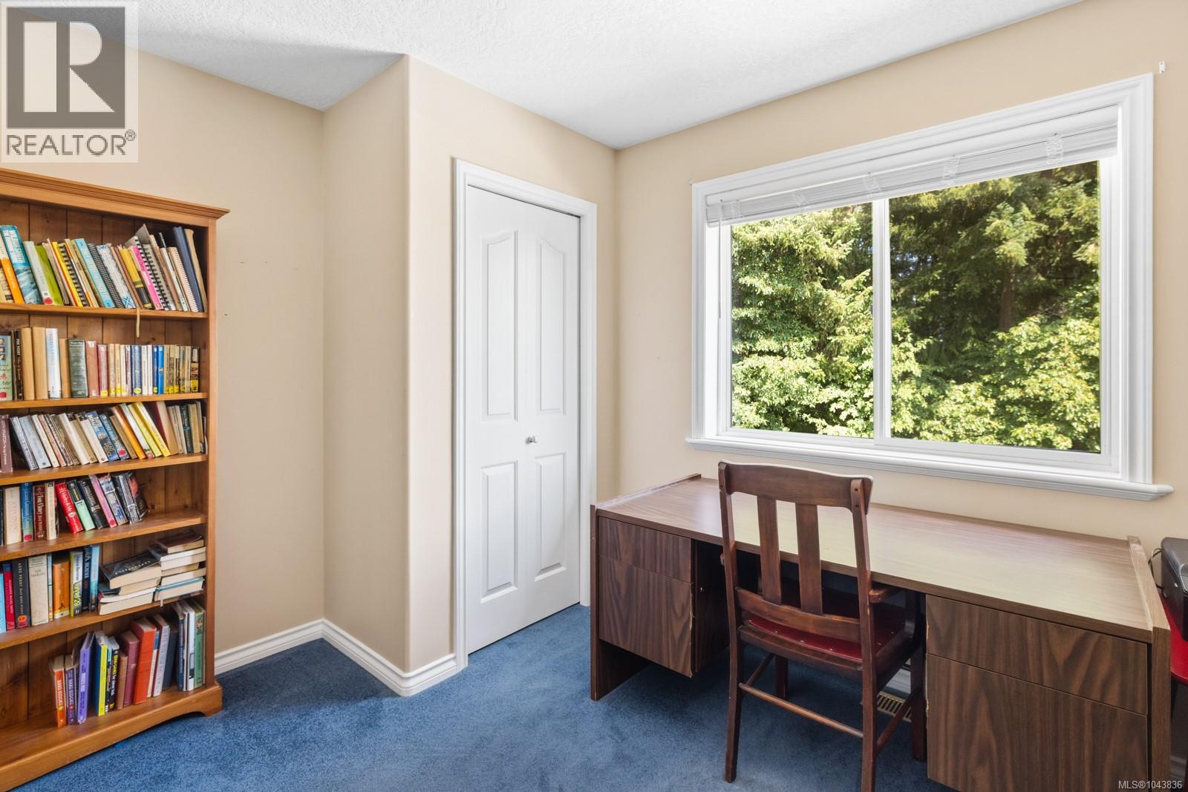
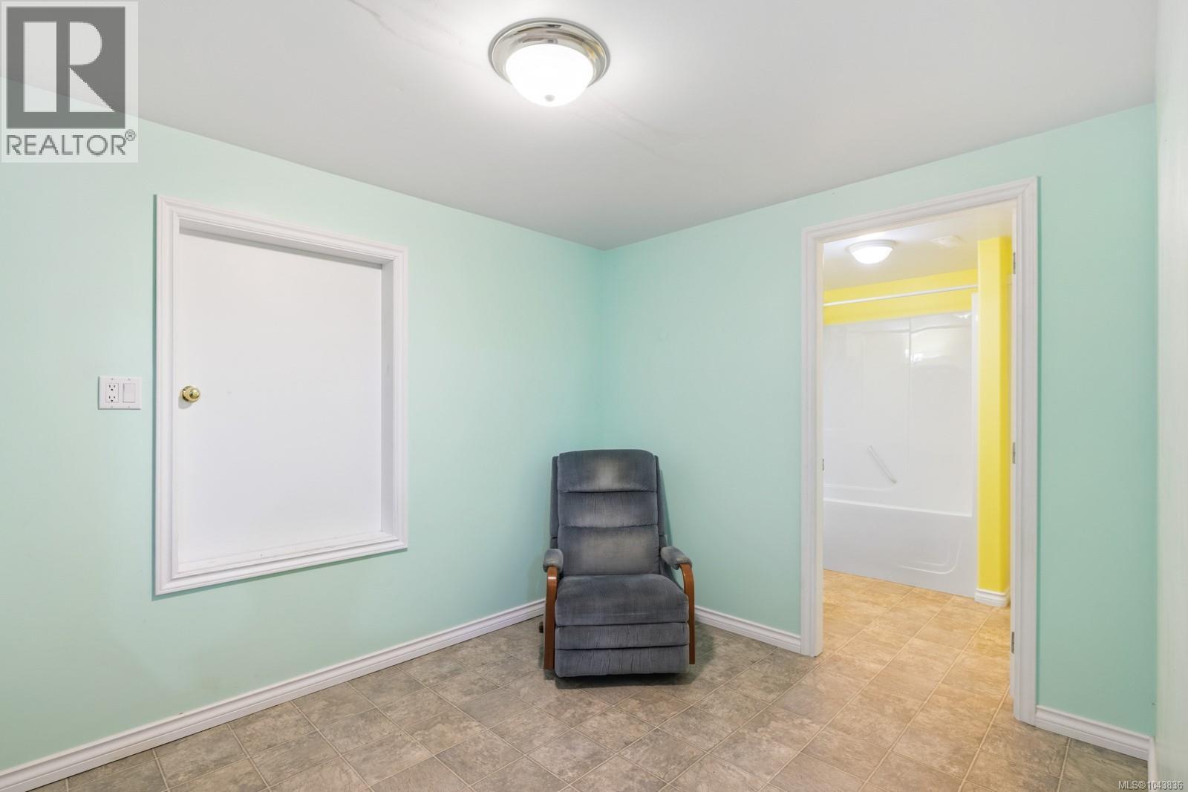
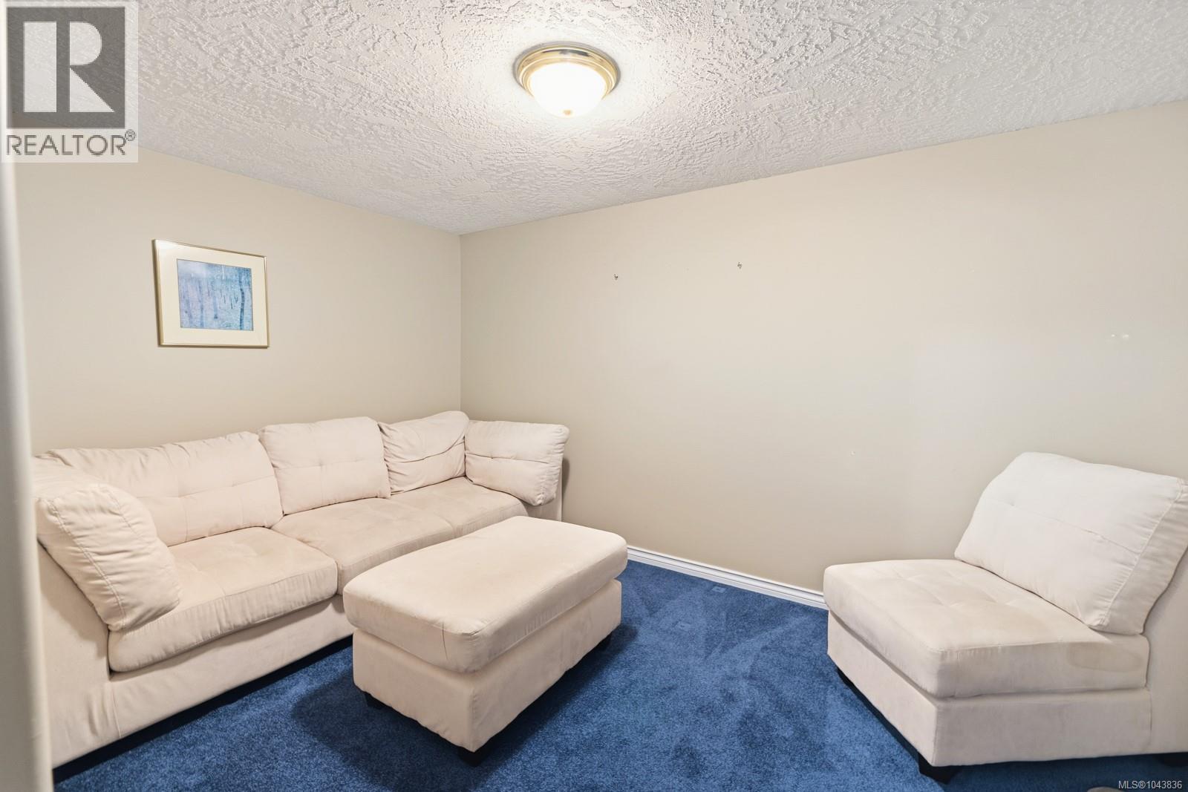
| Den | Lower level | Measurements not available x 9 ft |
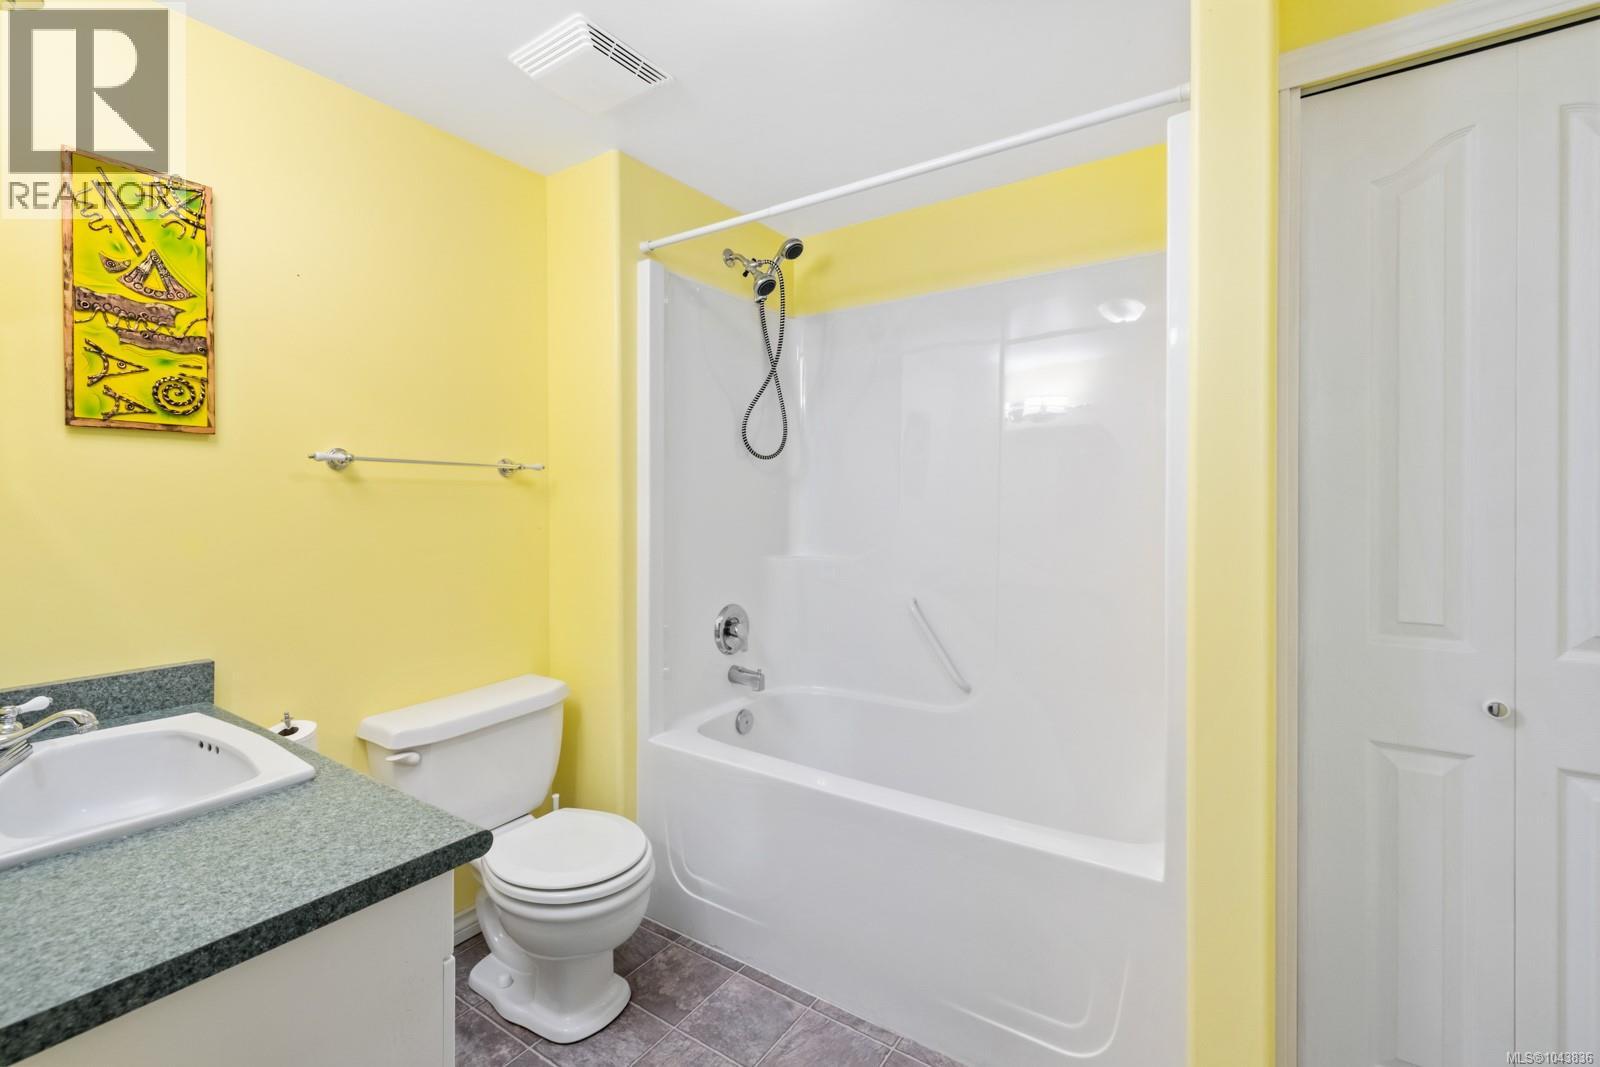
| Bathroom | Lower level | 4-Piece |
| Other | Lower level | 10'10 x 8'5 |
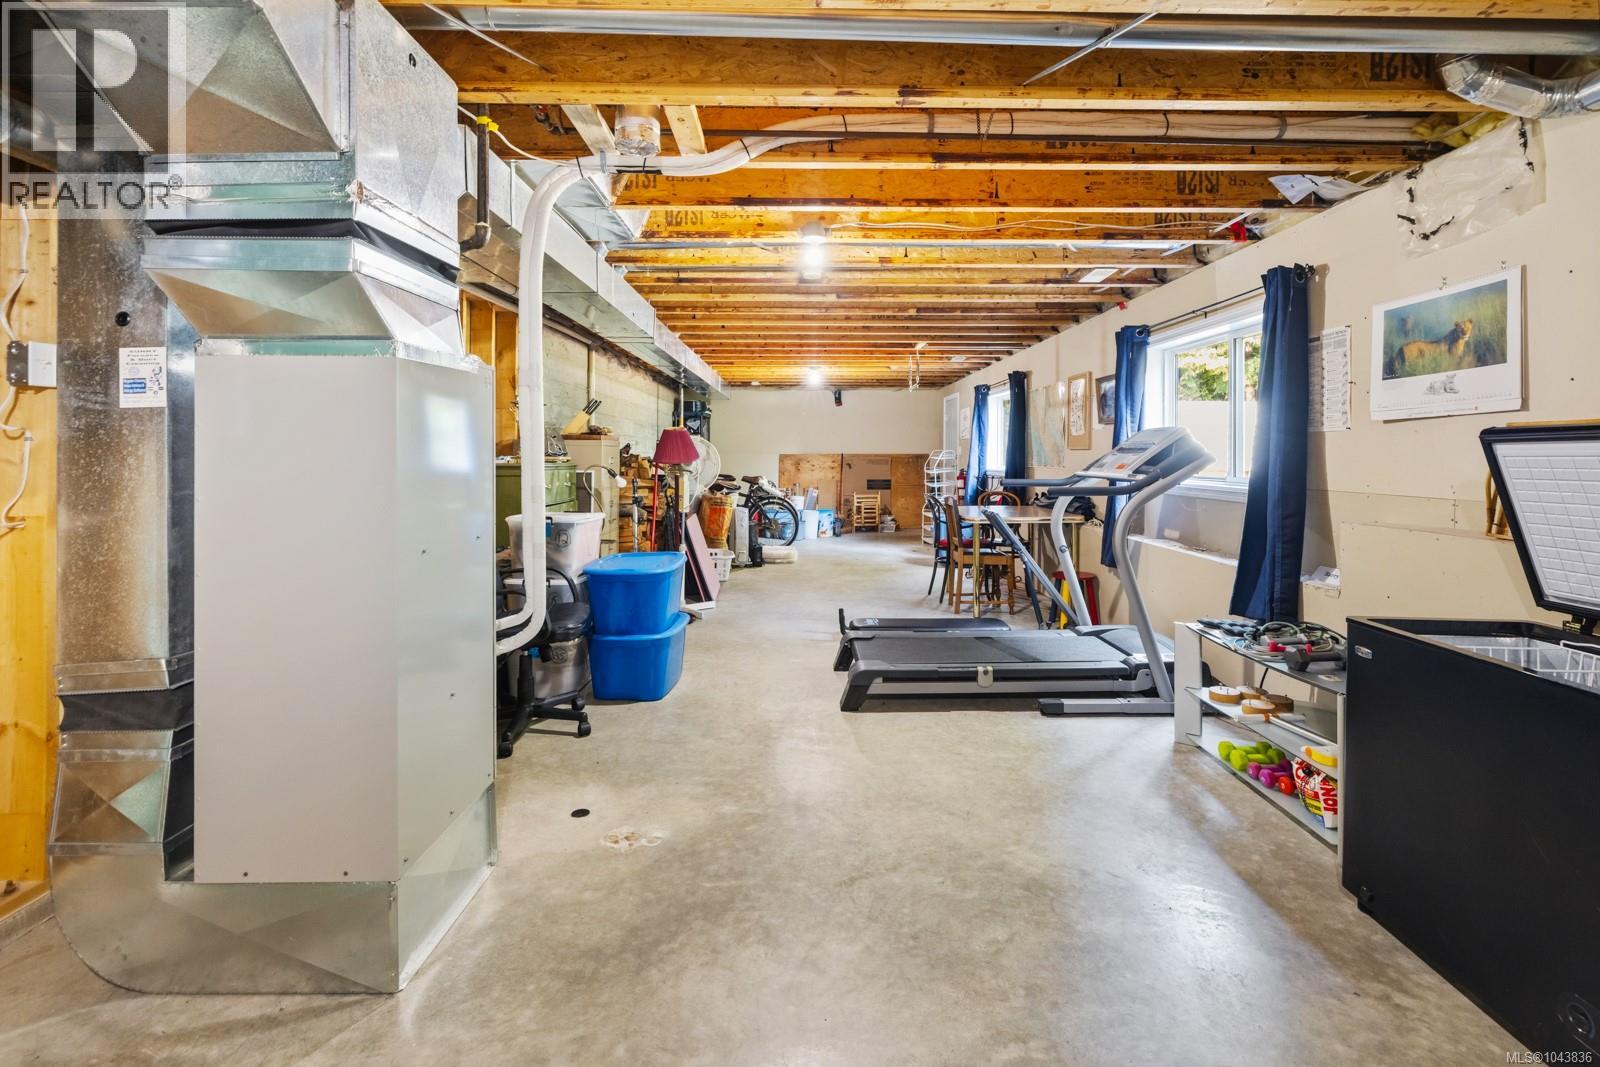
| Storage | Lower level | 44'7 x 13'10 |
| Entrance | Main level | 6 ft x 6 ft |
| Living room | Main level | 14'3 x 15'5 |
| Dining room | Main level | 14'2 x 10'7 |
| Kitchen | Main level | 11 ft x Measurements not available |
| Family room | Main level | 15 ft x Measurements not available |
| Eating area | Main level | 10 ft x 7 ft |
| Bathroom | Main level | 4-Piece |
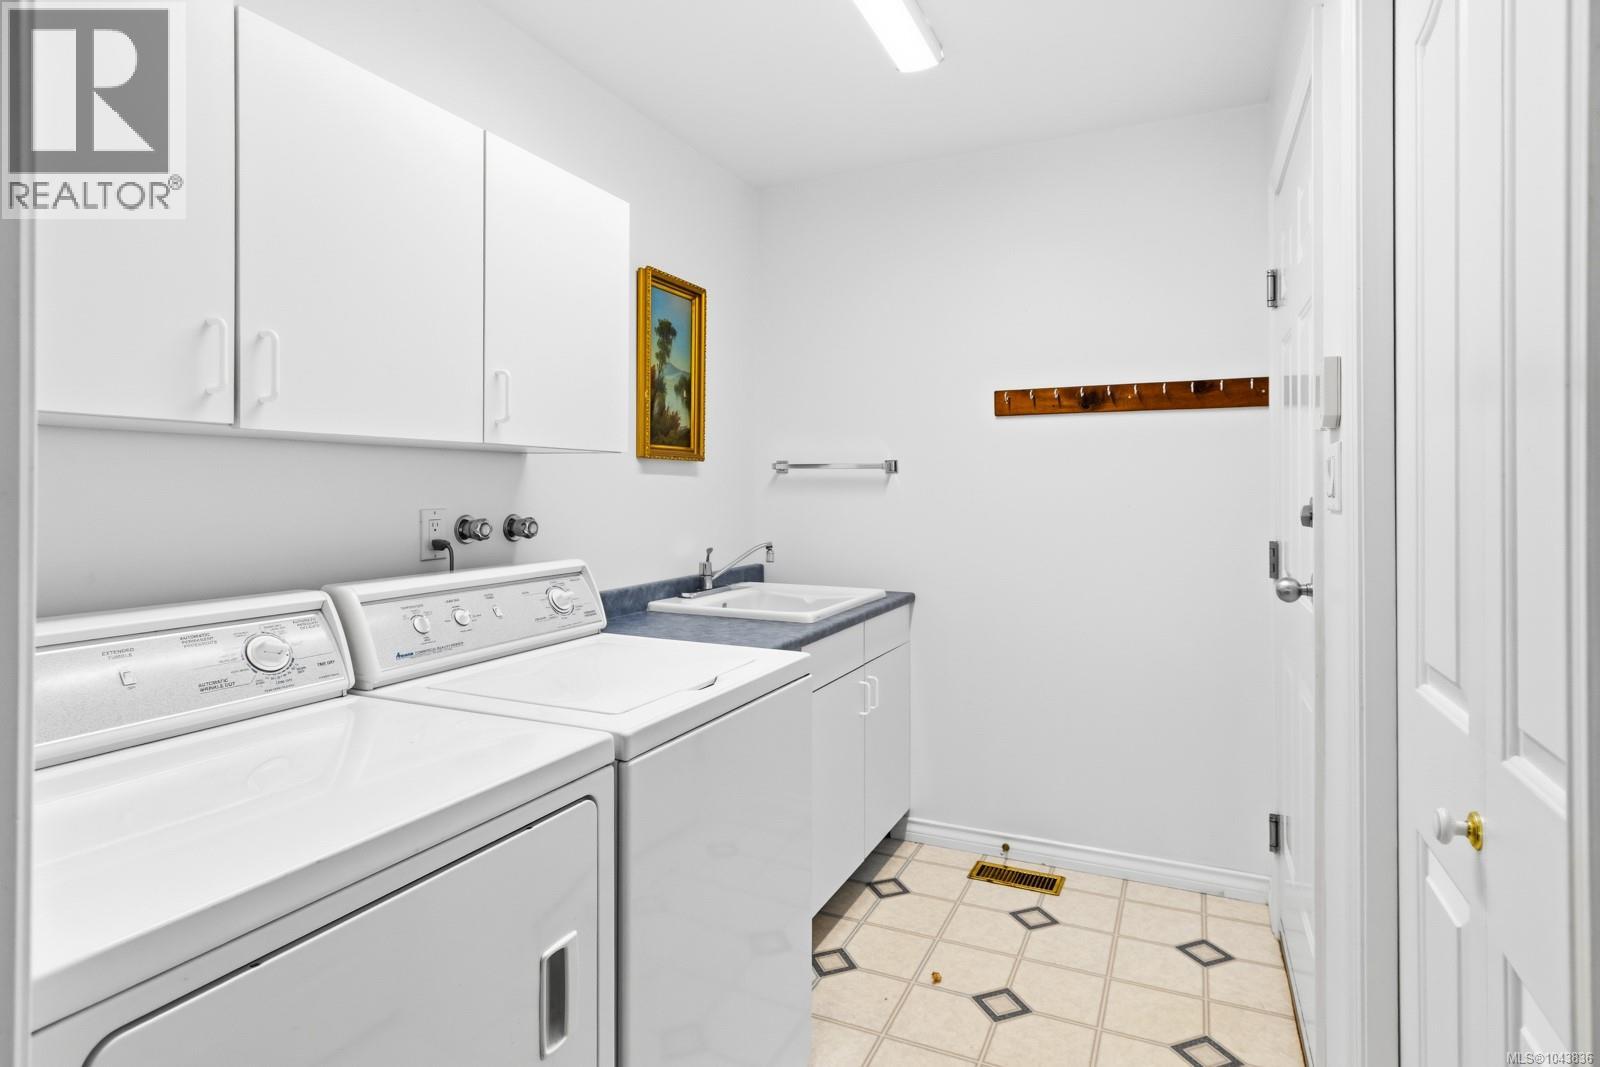
| Laundry room | Main level | 5'4 x 8'7 |
| Bedroom | Main level | 9'4 x 9'9 |
| Bedroom | Main level | 13 ft x Measurements not available |
| Primary Bedroom | Main level | 13'5 x 15'7 |
| Ensuite | Main level | 4-Piece |
Location
This REALTOR.ca listing content is owned and licensed by REALTOR® members of The Canadian Real Estate Association
Data provided by: Vancouver Island Real Estate Board