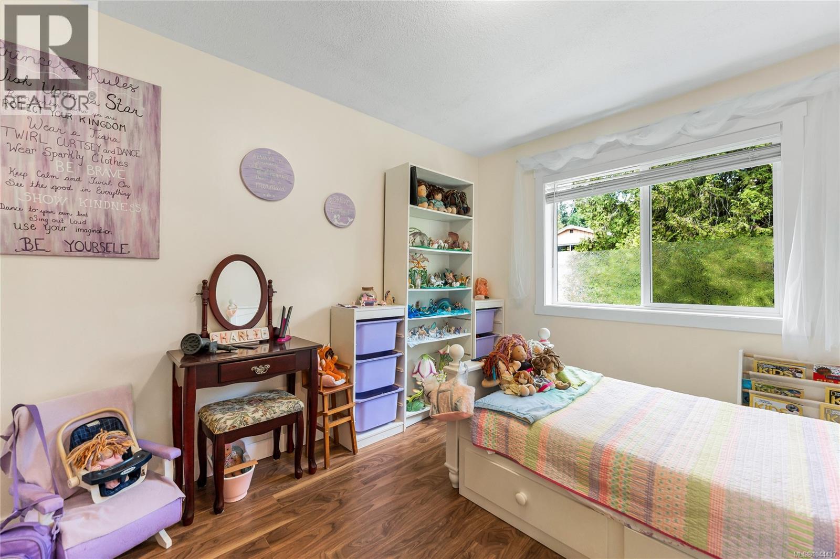
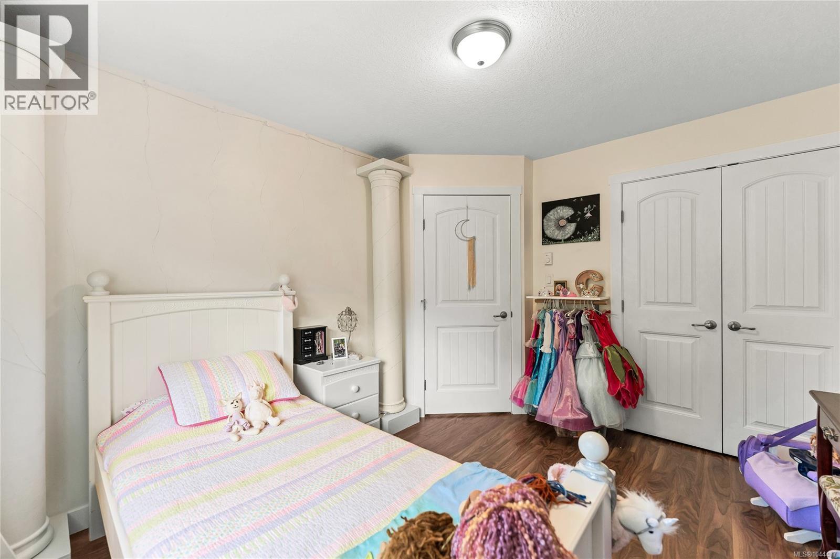
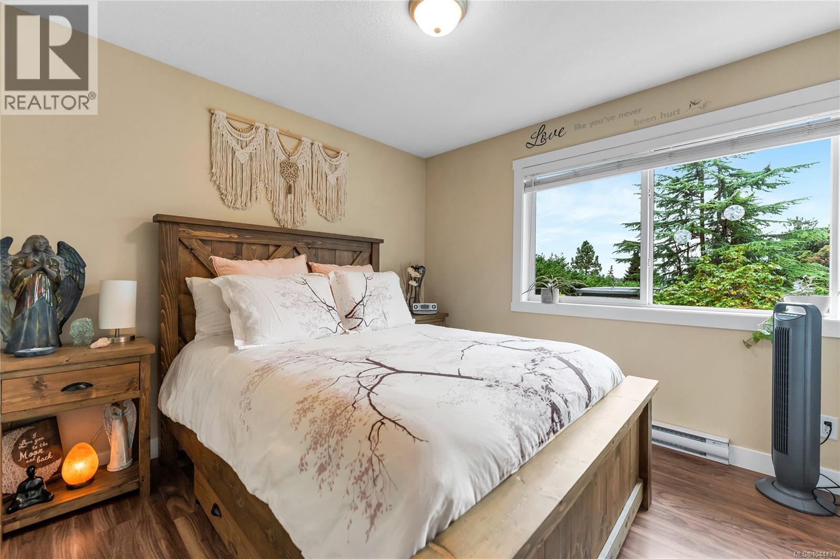
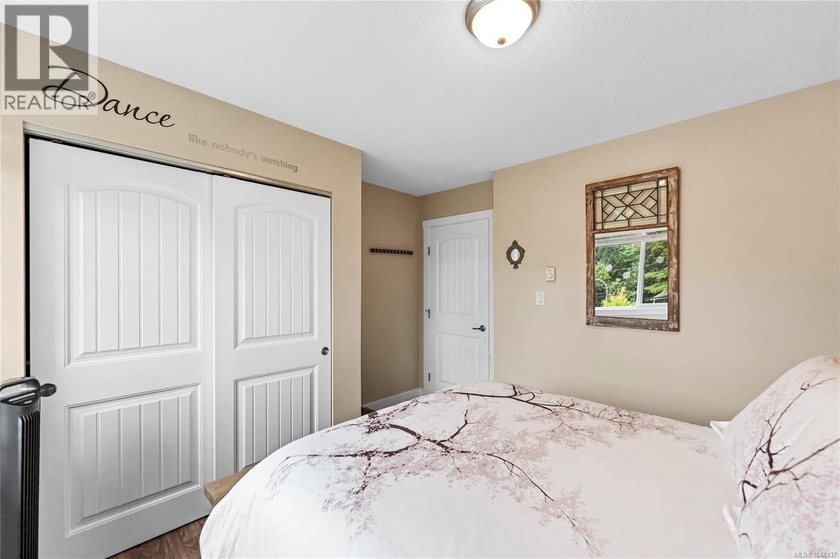
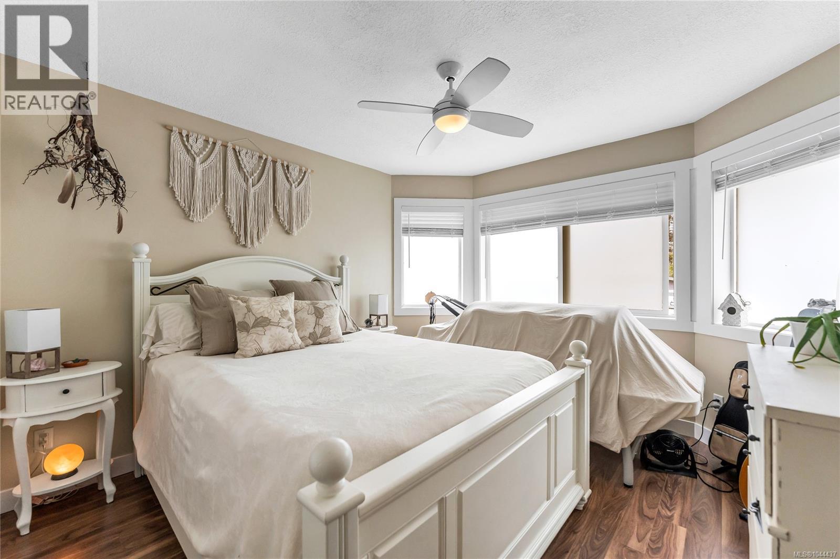
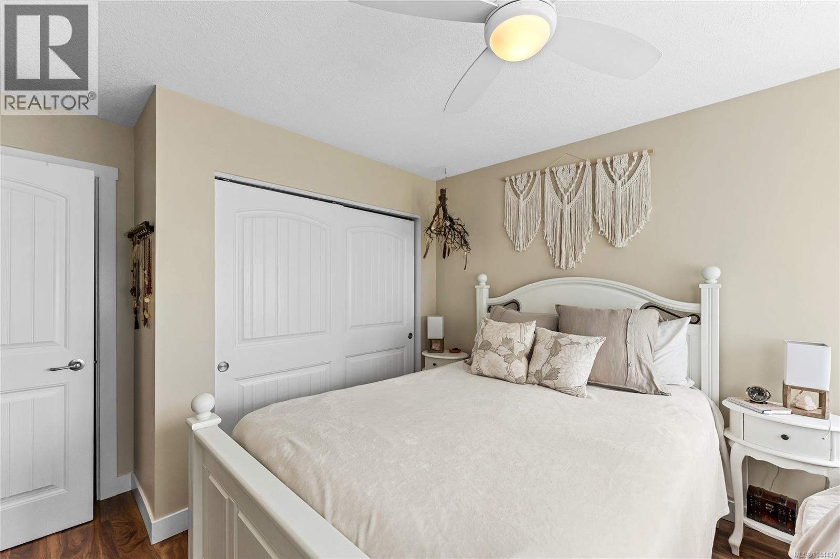
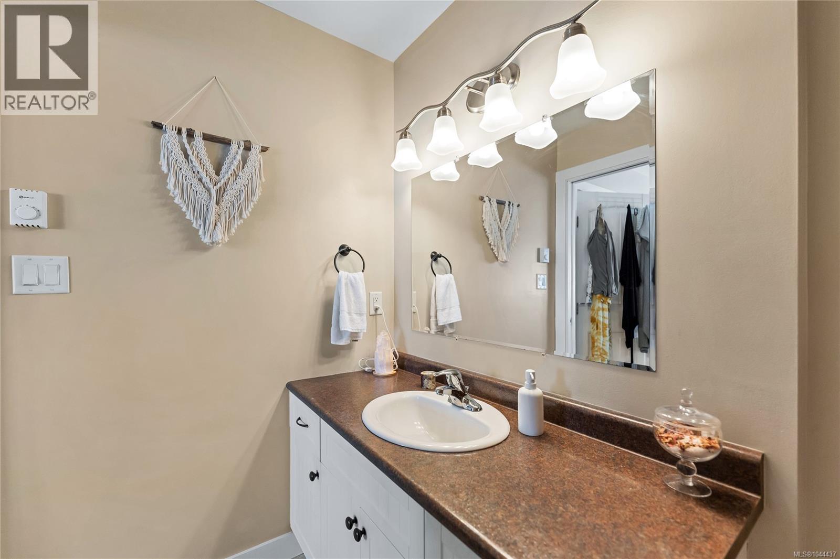
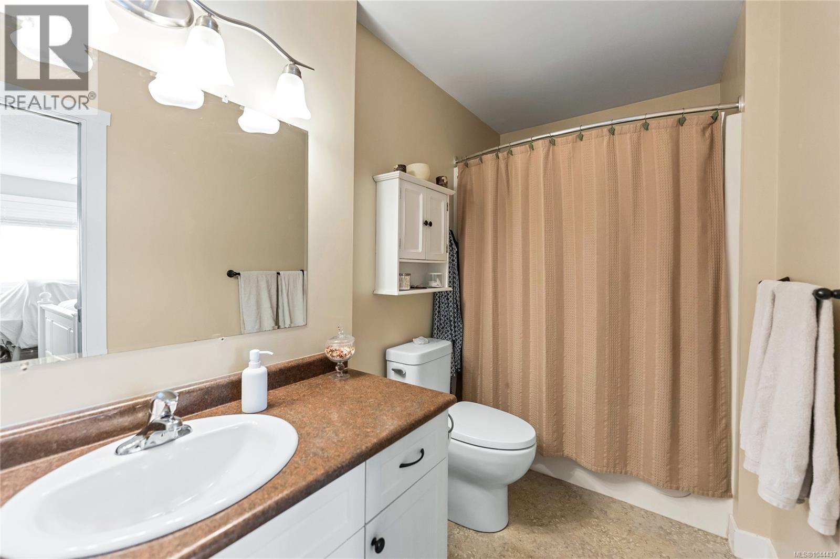
- ©MLS 1044437
- Area 1594 sq ft
- Bedrooms 3
- Bathrooms 3
- Parkings 2
Description
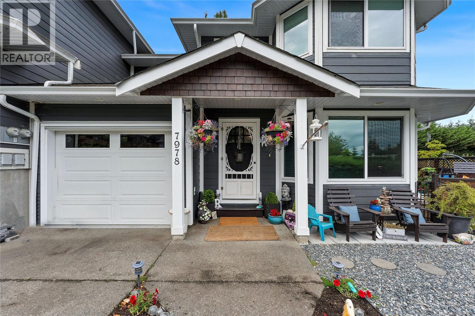
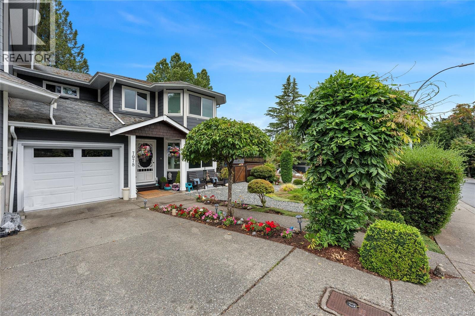
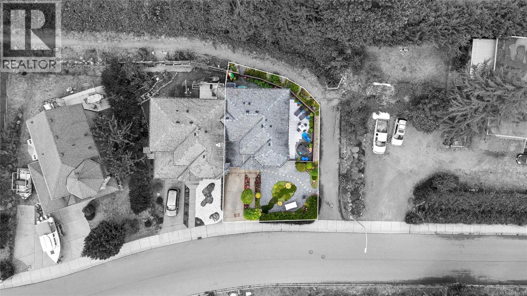
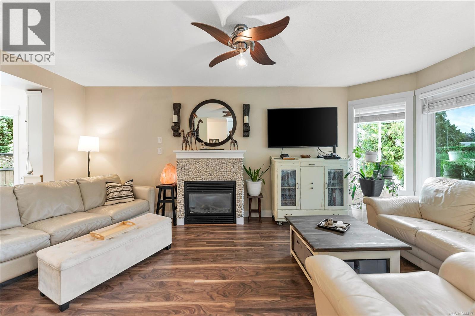
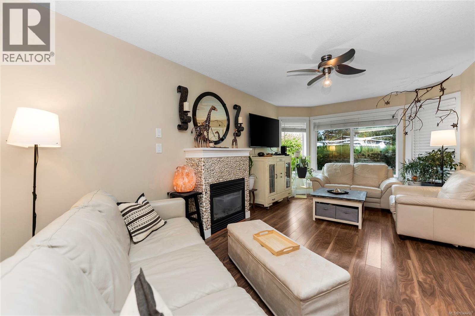
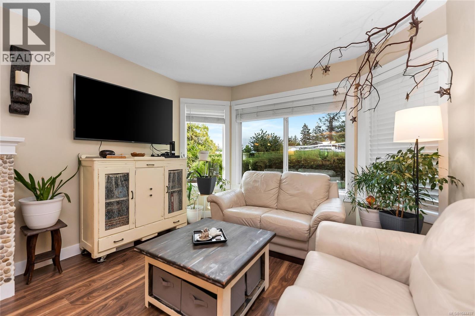
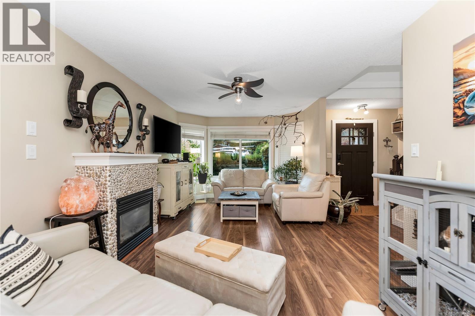
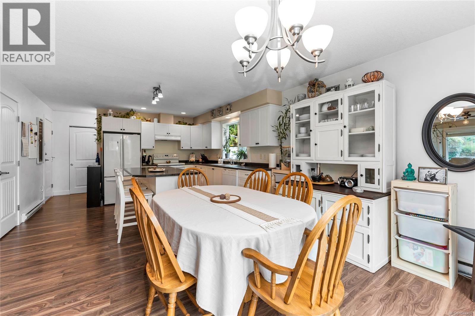
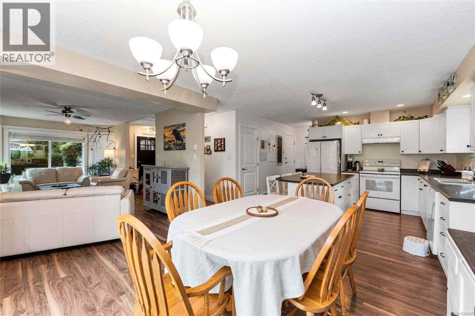
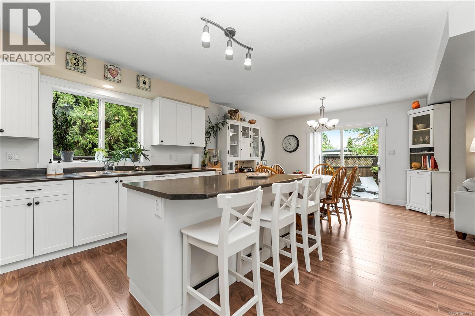
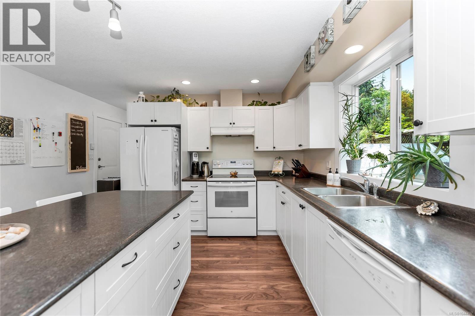
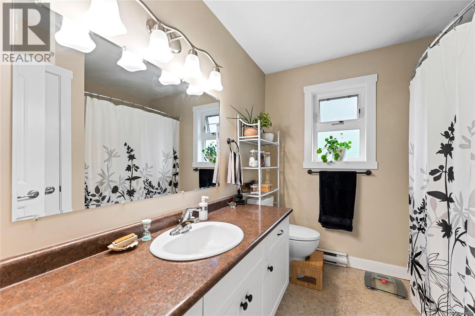
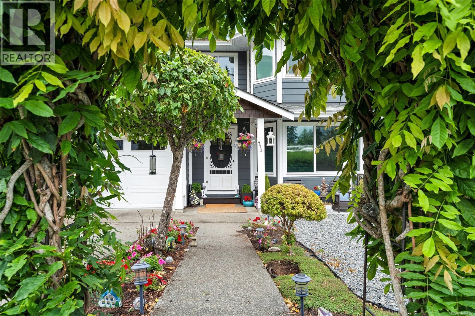
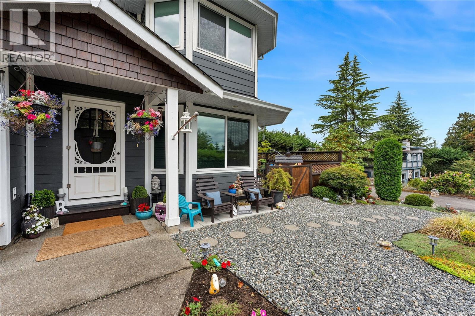
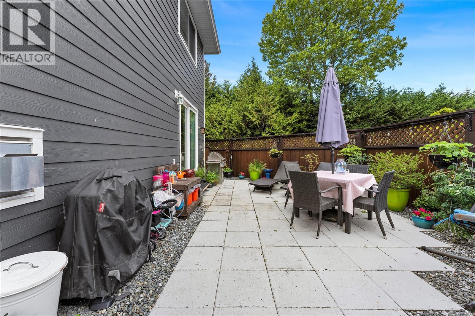
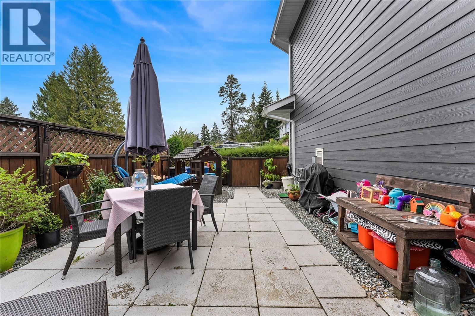
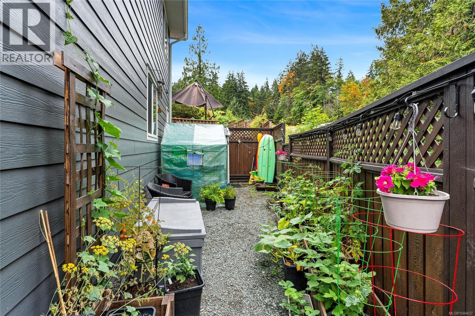
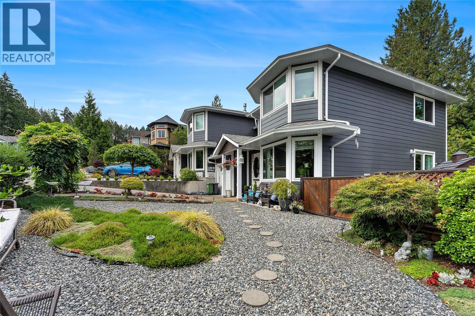
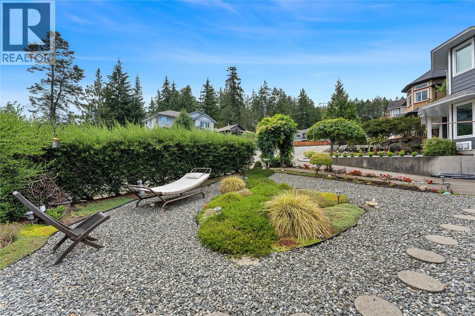
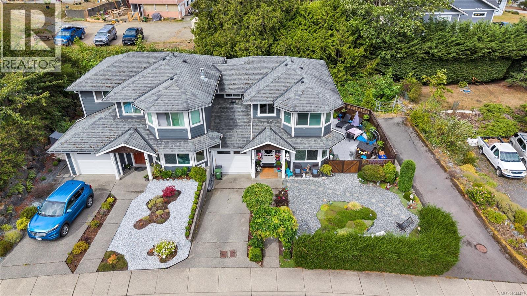
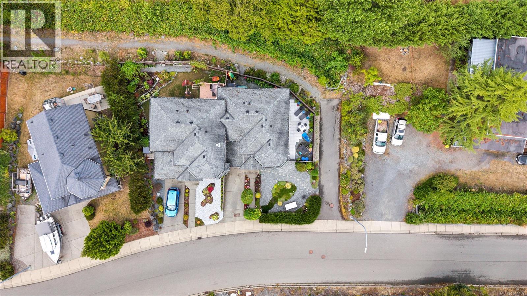
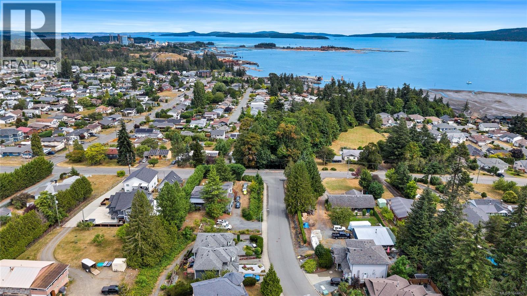
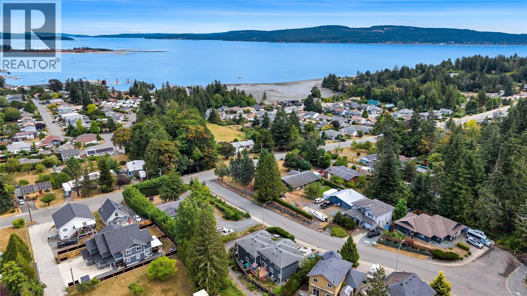
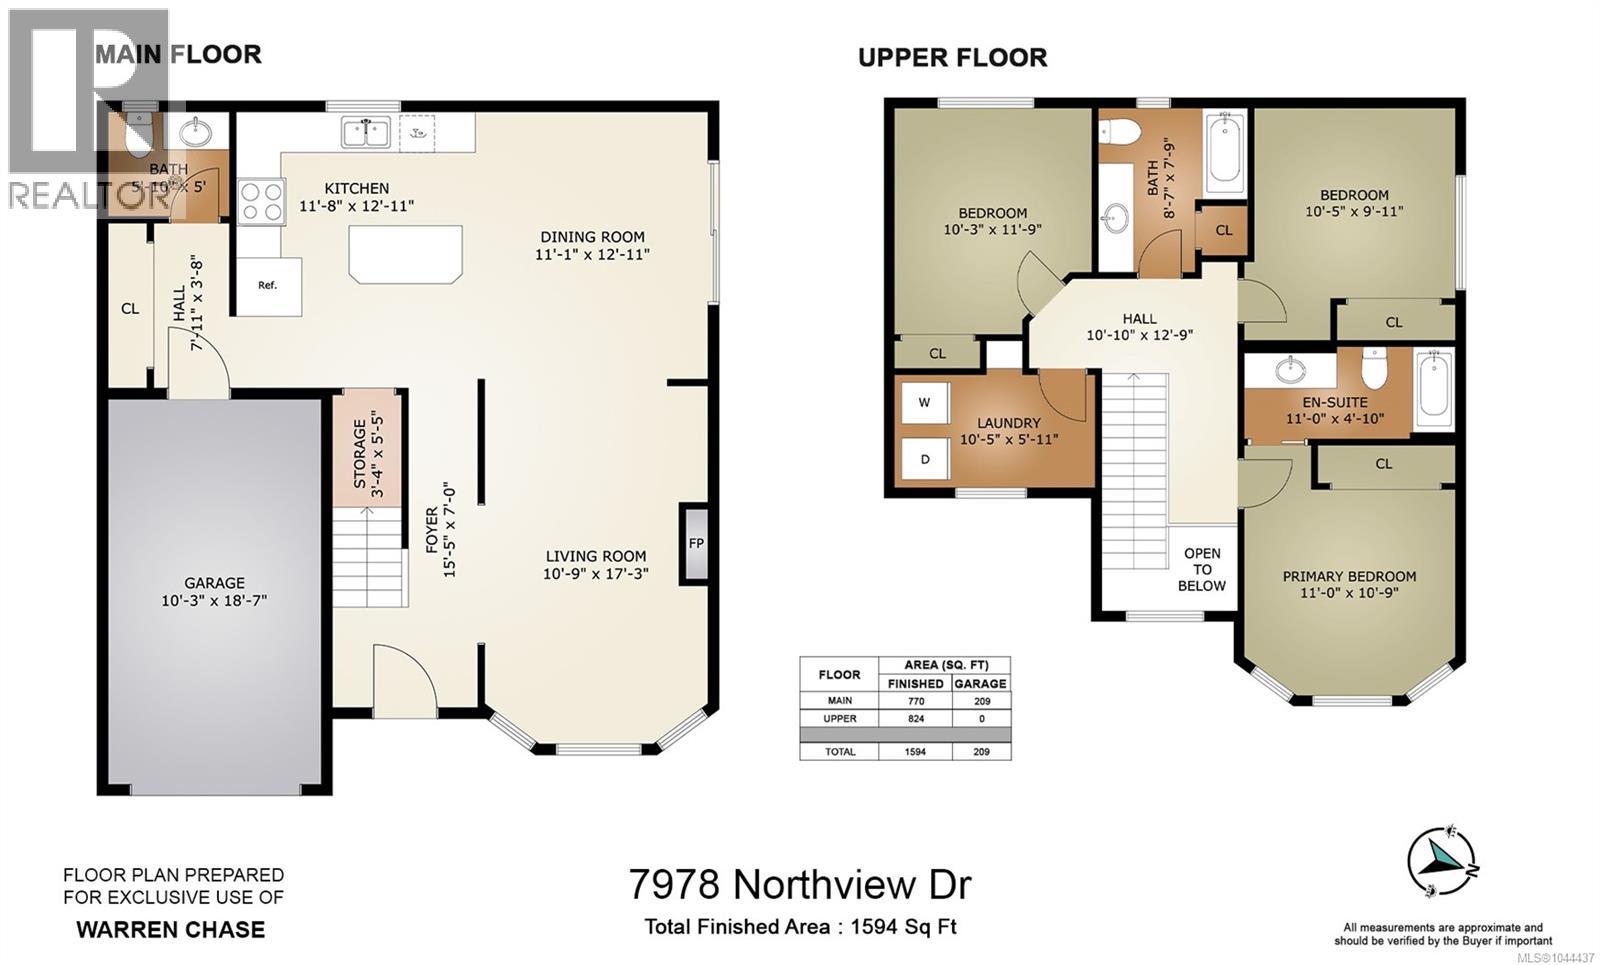
Discover your dream home at 7978 Northview Drive, a stunning 1594 sq.ft half duplex built in 2010 that combines modern comfort with thoughtful design. This 3-bedroom, 3-bathroom gem features all bedrooms upstairs with a convenient laundry room—no more hauling laundry up and down stairs! The bright, open-concept main floor creates a welcoming atmosphere perfect for family life and entertaining, with a practical layout that makes everyday routines effortless. Enjoy peaceful living with minimal noise from the adjoining side, situated on a quiet, friendly street where leisurely walks and bike rides are part of daily life. The beautiful, low-maintenance gardens offer year-round joy, while the fully fenced backyard provides privacy for children, pets, and outdoor gatherings. This isn't just a house—it's a wonderful place to call home, ready to welcome its next family with the same warmth and comfort the single owner has enjoyed since construction. (id:48970) Show More

Details
- Constructed Date: 2010
- Property Type: Single Family
- Type: Duplex
- Neighbourhood: Crofton
Features
- Marine Oriented
- Pets Allowed
- Family Oriented
- Baseboard heaters
Rooms Details For 7978 Northview Dr
| Type | Level | Dimension |
|---|---|---|
| Primary Bedroom | Second level | 11'0 x 10'9 |
| Laundry room | Second level | 10'5 x 5'11 |
| Bedroom | Second level | 10'3 x 11'9 |
| Bathroom | Second level | 8'7 x 7'9 |
| Bedroom | Second level | 10'5 x 9'11 |
| Ensuite | Second level | 11'0 x 4'10 |
| Kitchen | Main level | 11'8 x 12'11 |
| Living room | Main level | 10'9 x 17'3 |
| Dining room | Main level | 11'1 x 12'11 |
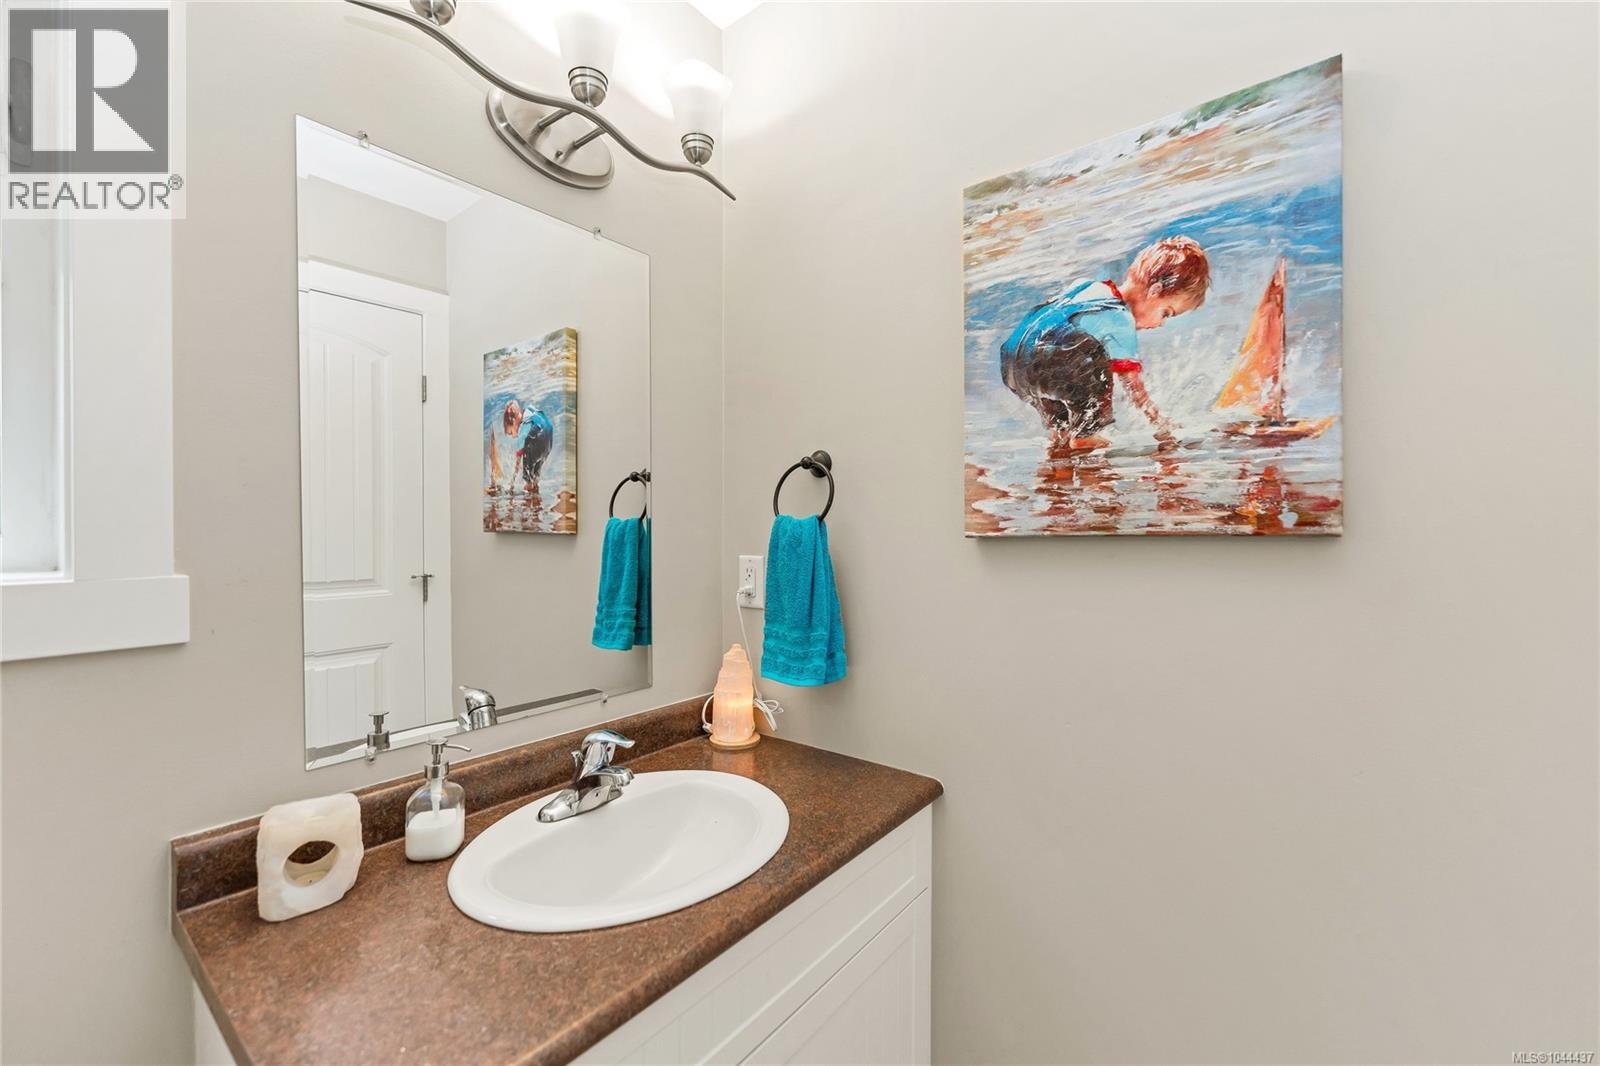
| Bathroom | Main level | 5'10 x 5'0 |
Location
Similar Properties
For Sale
$ 719,000 $ 461 / Sq. Ft.
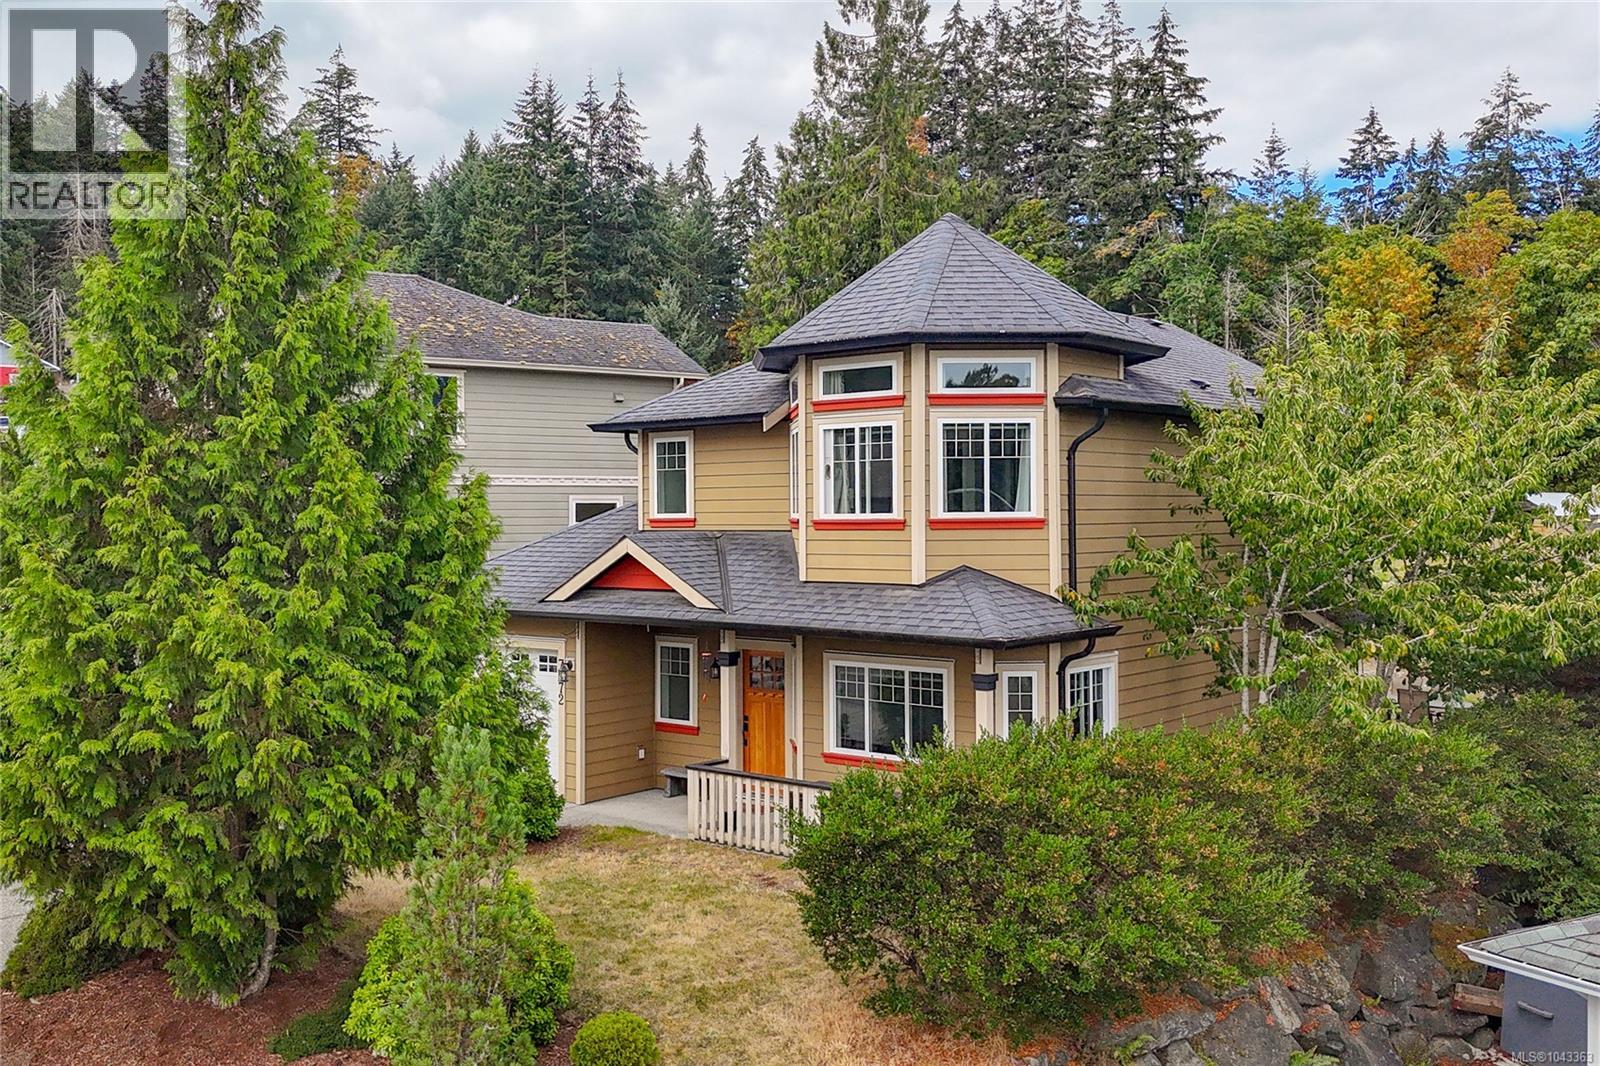
- 1043363 ©MLS
- 3 Bedroom
- 2 Bathroom
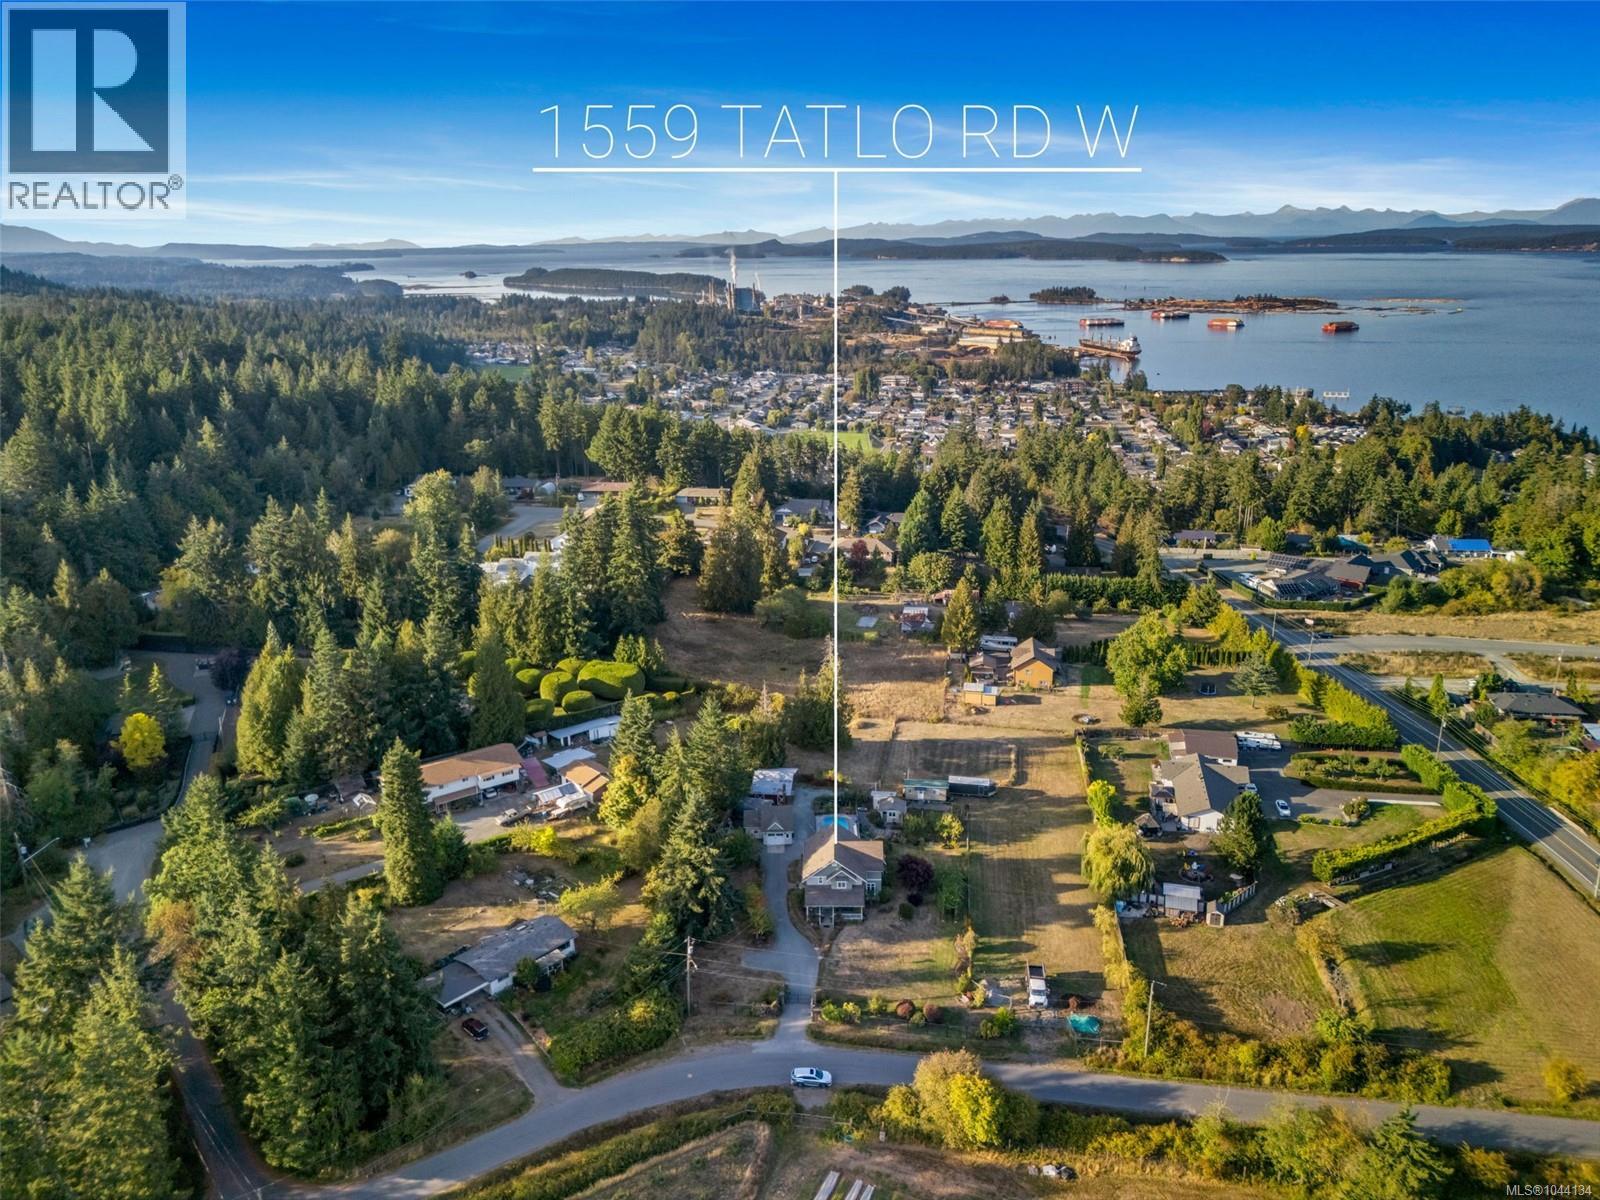
For Sale
$ 799,900 $ 437 / Sq. Ft.
- 1042396 ©MLS
- 3 Bedroom
- 2 Bathroom
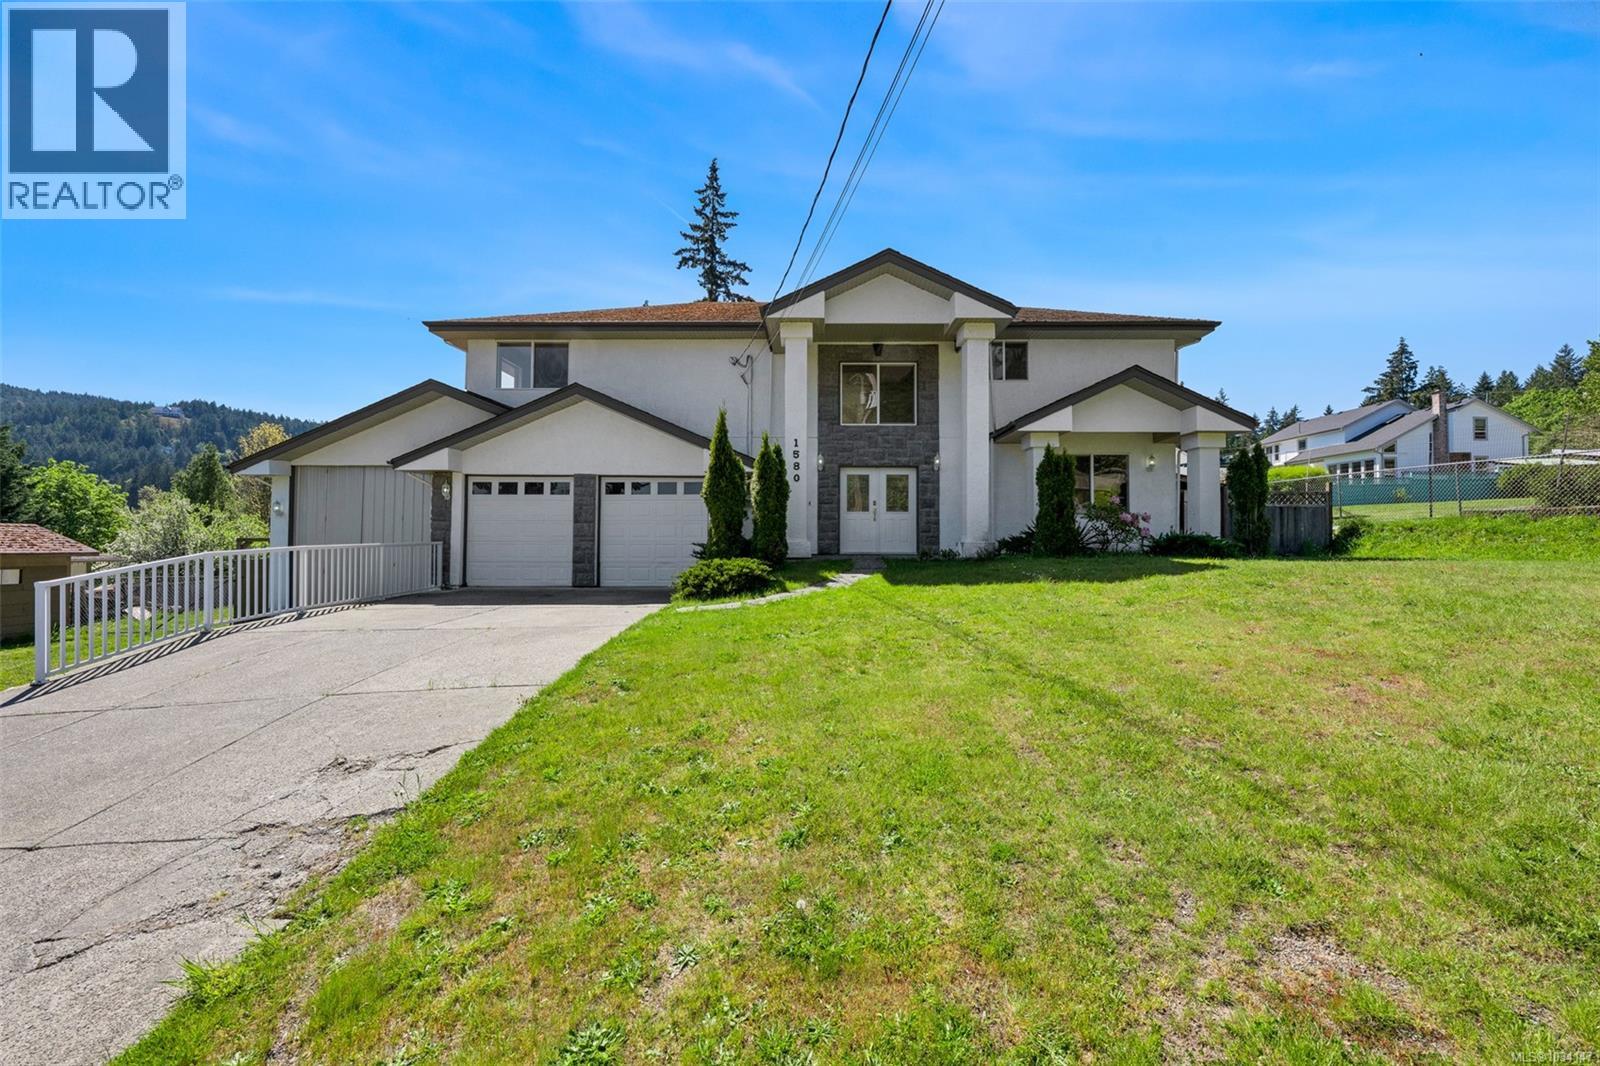
For Sale
$ 859,000 $ 271 / Sq. Ft.
- 1034147 ©MLS
- 3 Bedroom
- 3 Bathroom
This REALTOR.ca listing content is owned and licensed by REALTOR® members of The Canadian Real Estate Association
Data provided by: Vancouver Island Real Estate Board