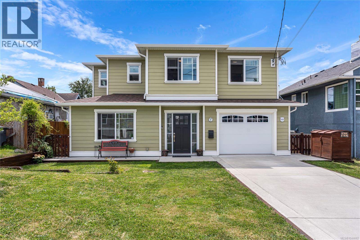
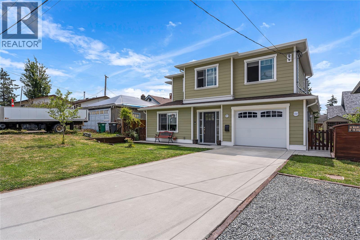
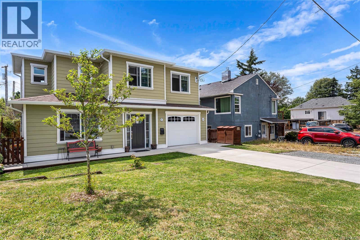
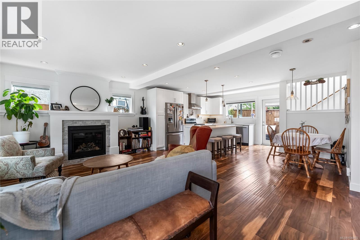
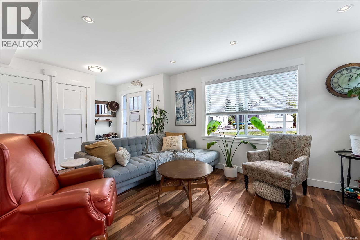
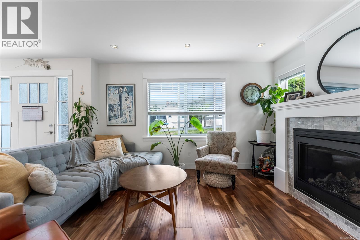
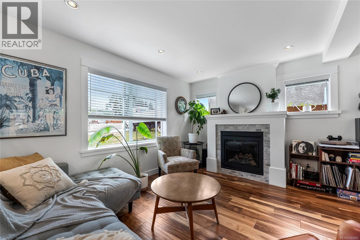
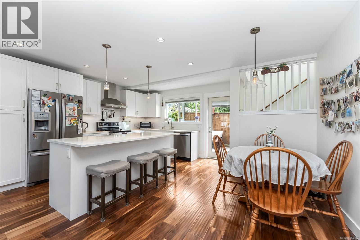
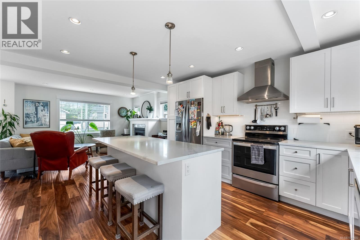
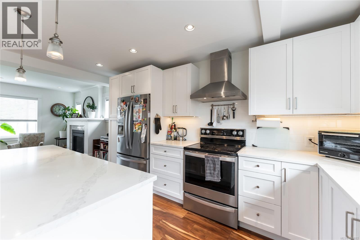
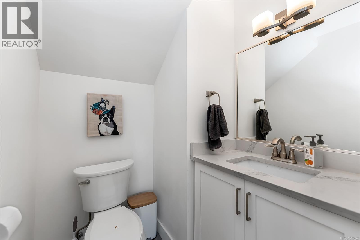
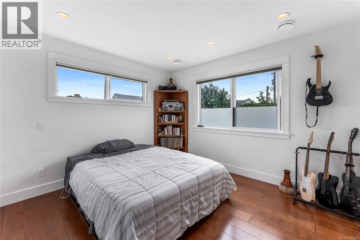
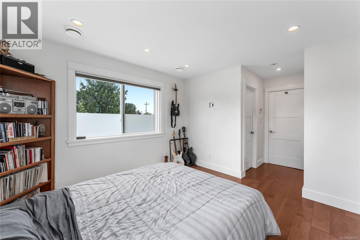
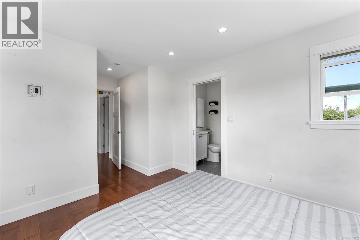
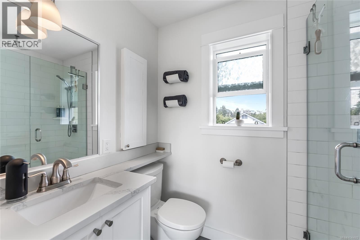
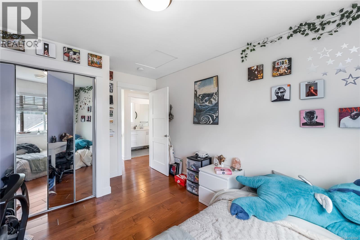
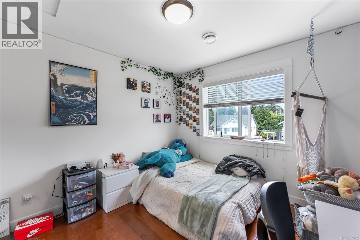
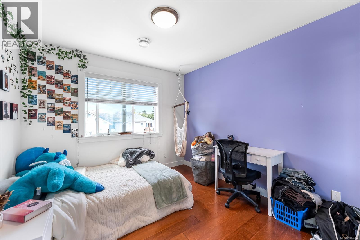
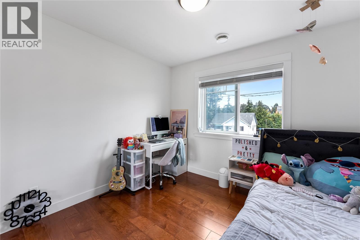
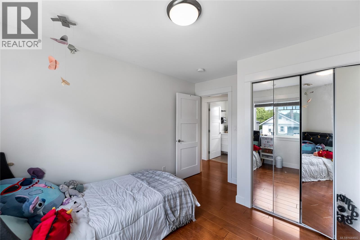
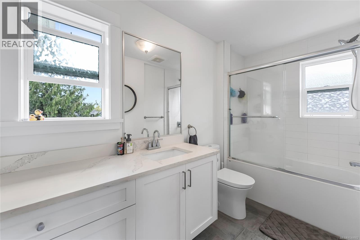
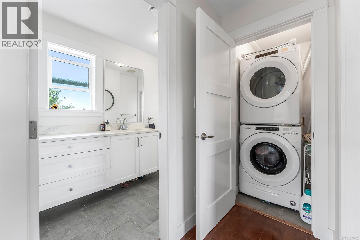
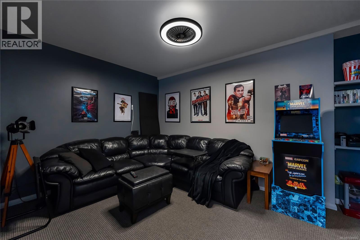
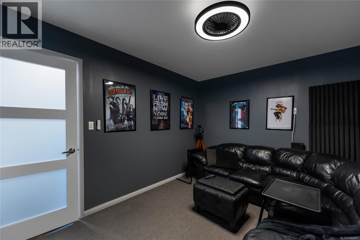
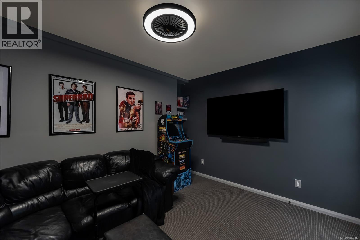
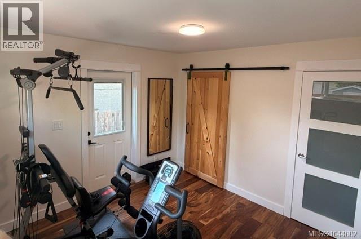
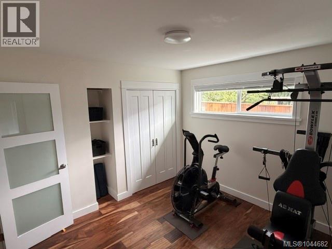
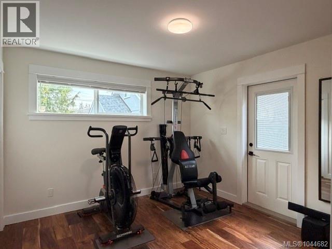
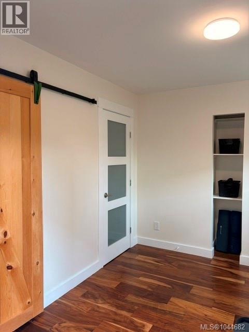
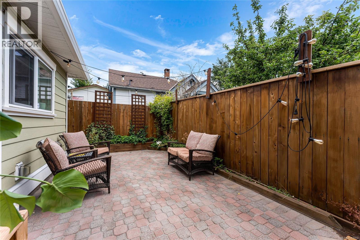
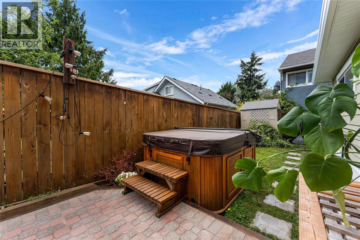
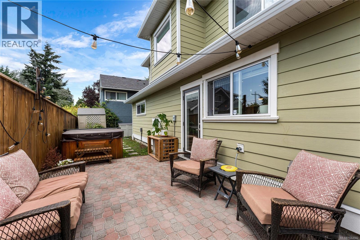
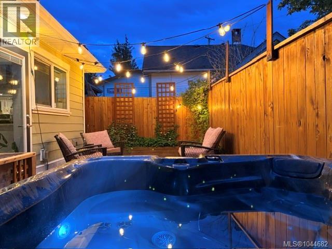
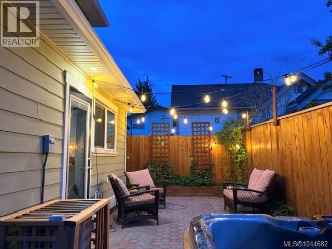
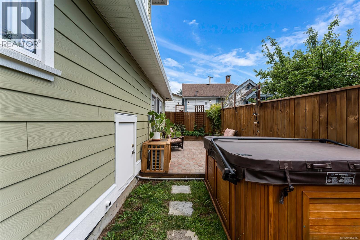
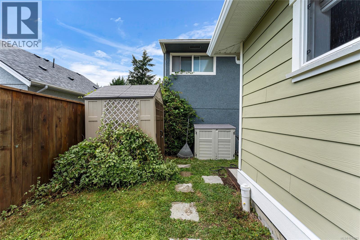
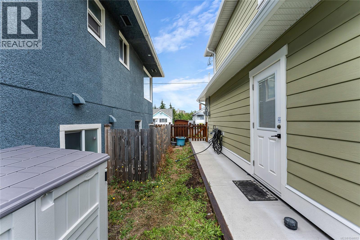
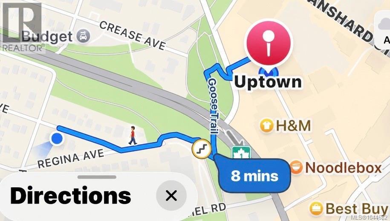
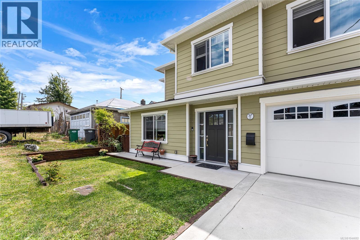
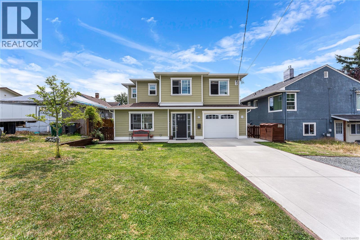
Just move in and enjoy! Located in Victoria's desirable Uptown area, this newer custom built family home offers good value & convenience. Featuring 4 bedrooms, 3 baths, and an extra flex room for Office/Den/Media room. The house is well appointed with Quartz counters throughout, engineered hardwood (no plastic flooring), high efficiency with heated floors down, gas f/p, heat pump, AC, Hot Water on demand, is equipped for gas Stove & gas BBQ, and has a brick patio with newer cedar Salt Water Hot tub ($18k value). Low maintenance grounds with 3 outdoor storage sheds for tools, recycling, compost & waste. Positioned in one of Victoria’s most central neighbourhoods, this location offers a 5-10 minute walk to Uptown via the Galloping Goose Trail, plus easy access to multiple parks, transit, and all levels of shopping. Downtown, UVic, beaches etc are all within a convenient 10–20 minute drive. No renovations, repairs, or upgrades required. No Strata fees, low heating & maintenance costs, and, lower then average property taxes in this price range. House also has transferable new home warranty option. 57 Sims Ave. Welcome Home! (id:48970)
Show More