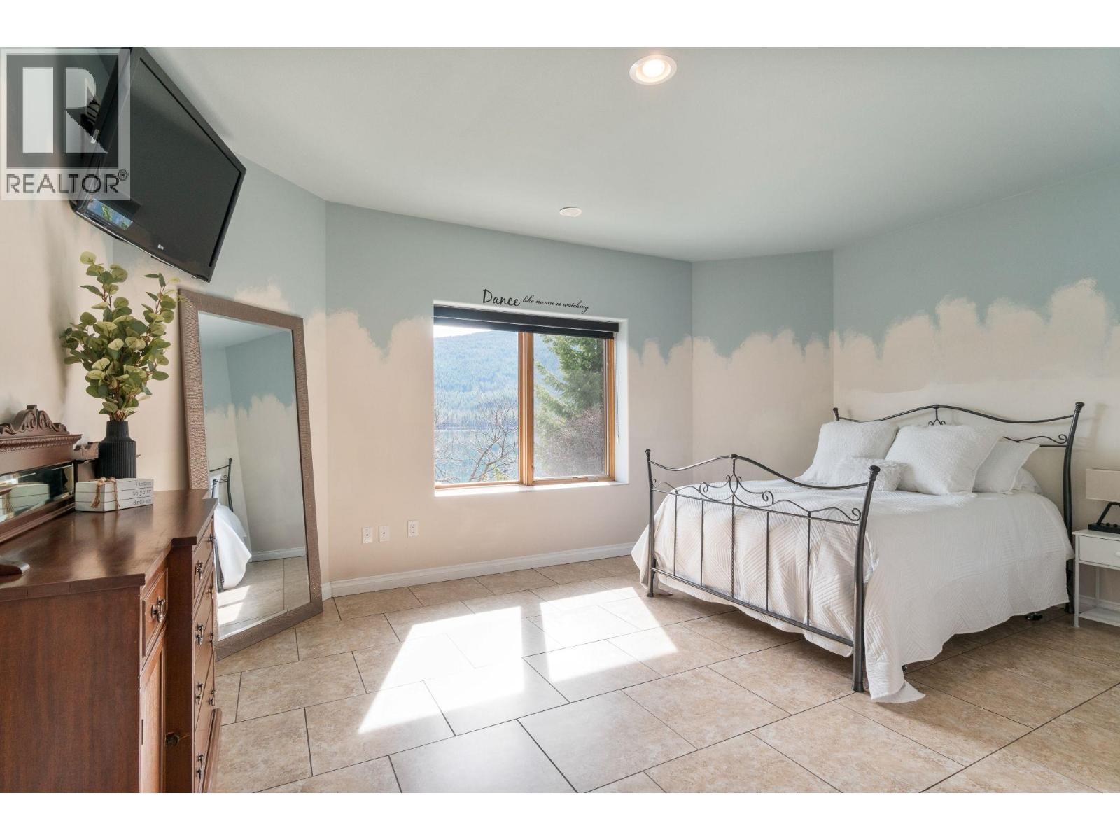
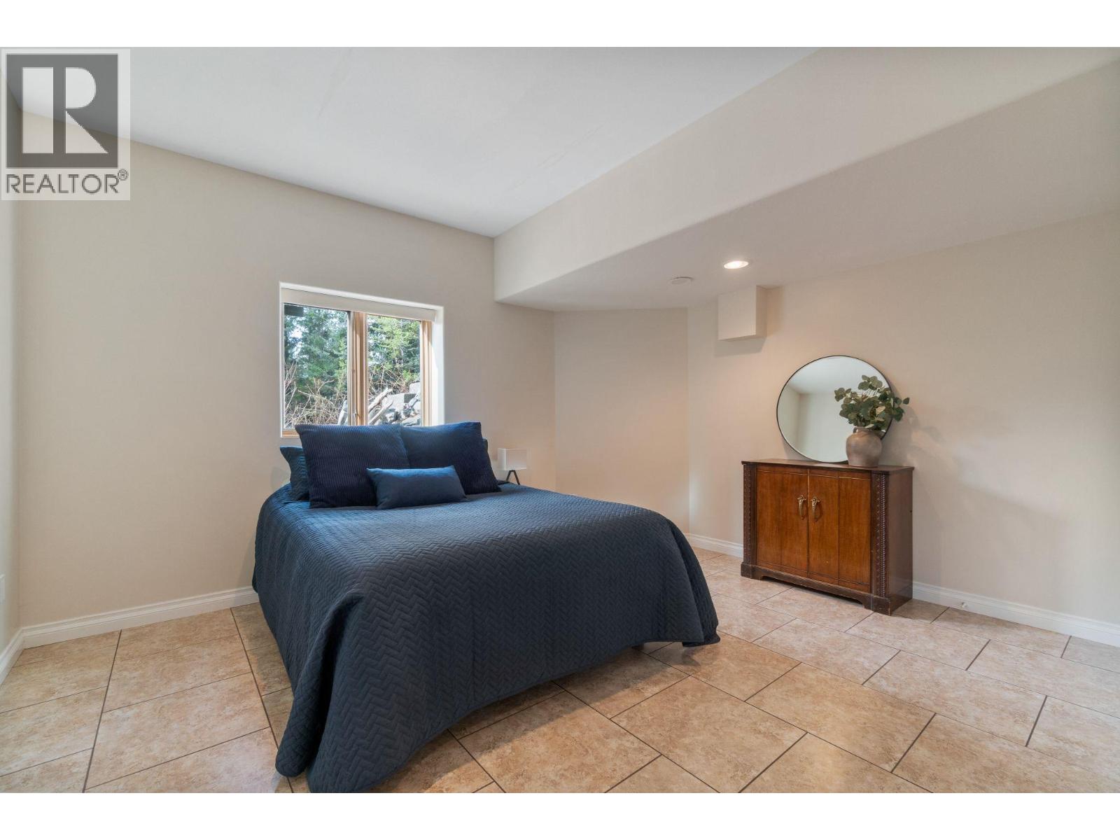
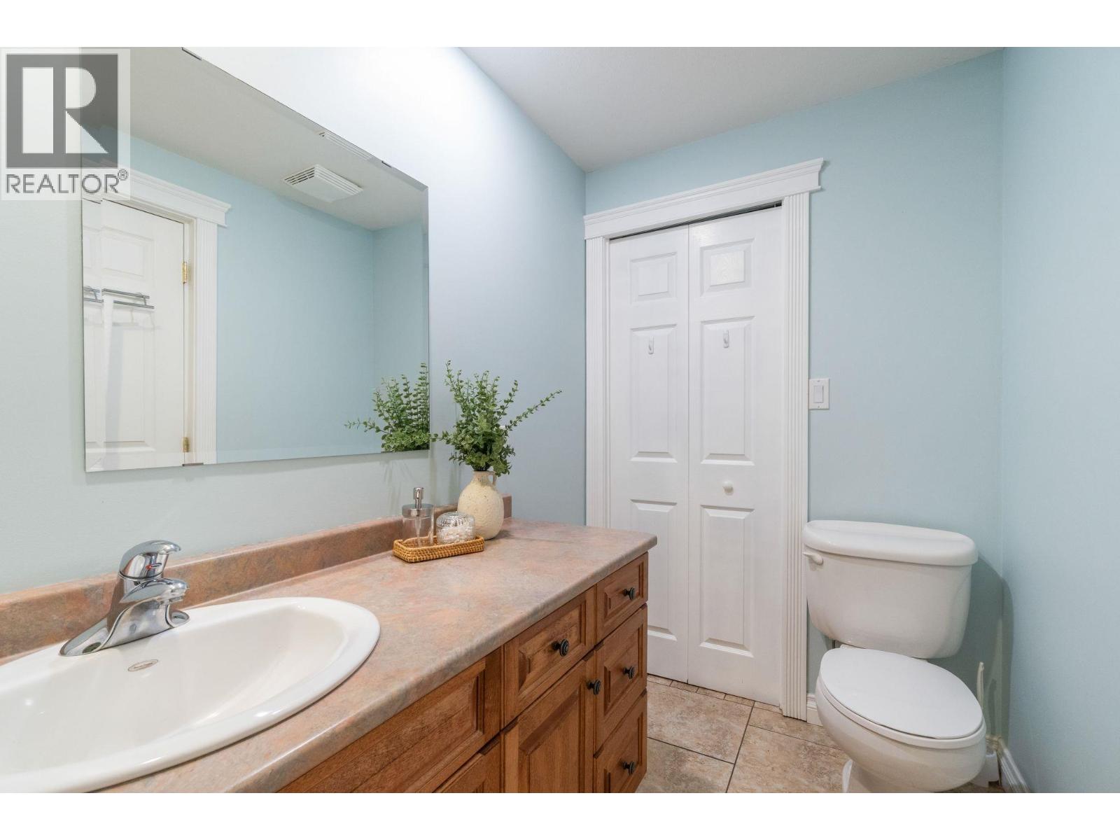
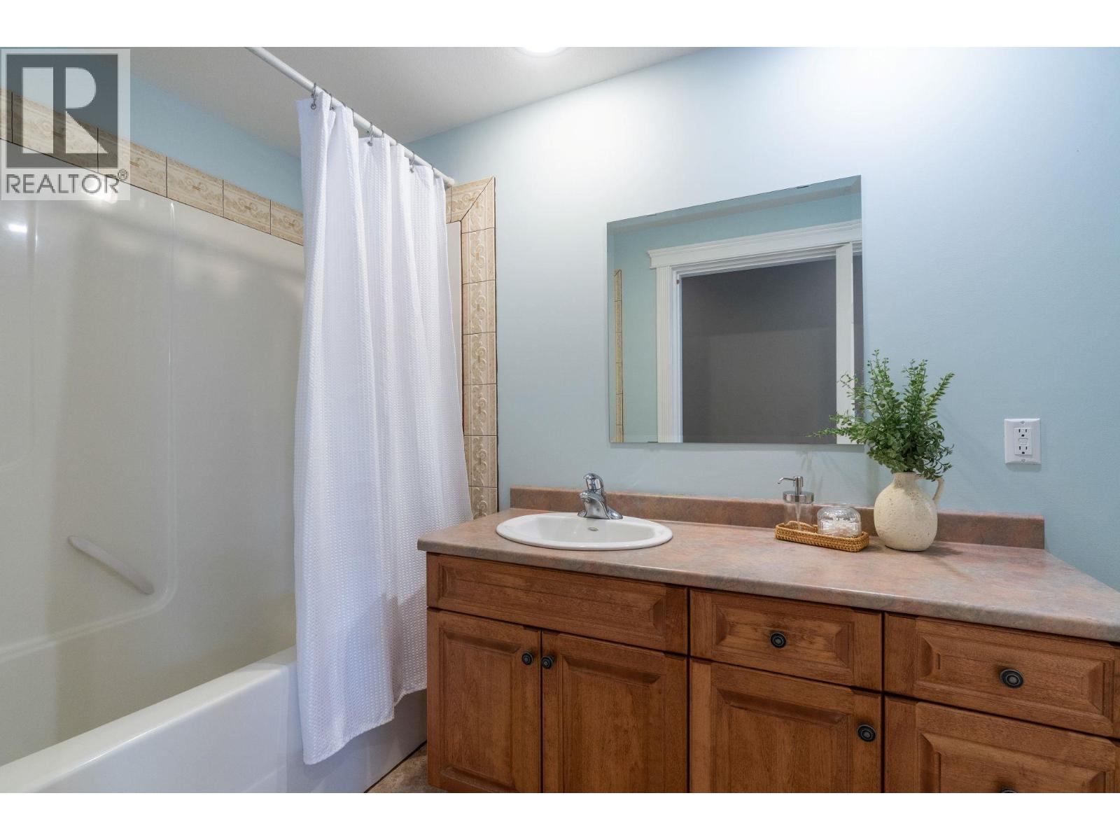
- ©MLS 10393481
- Area 4048 sq ft
- Bedrooms 3
- Bathrooms 3
- Parkings 12
Description
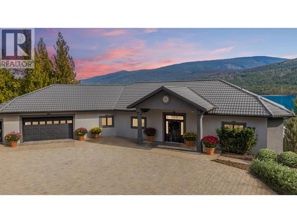
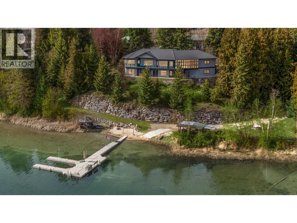
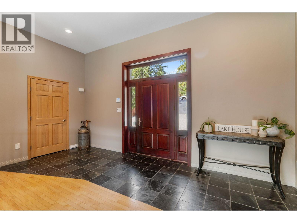
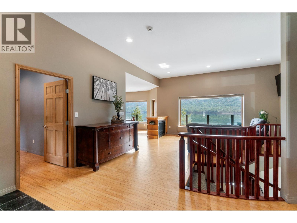
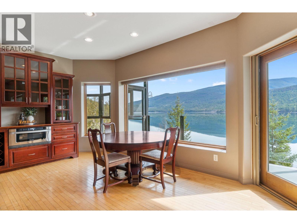
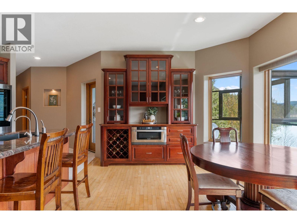
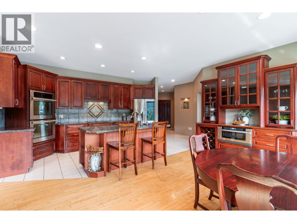
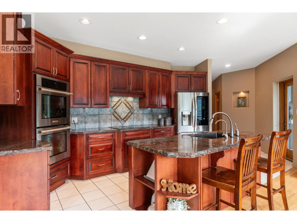
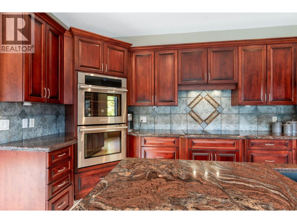
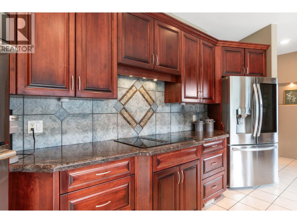
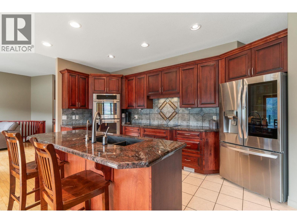
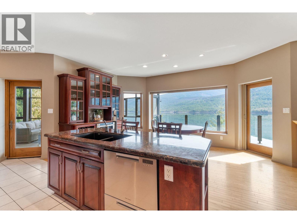
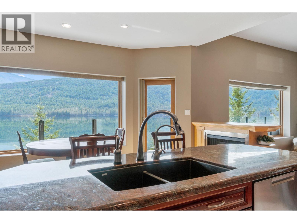
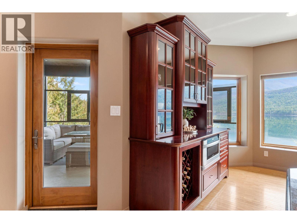
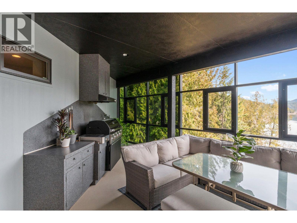
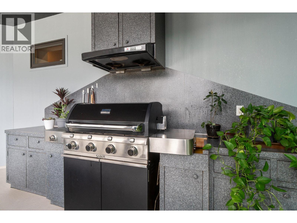
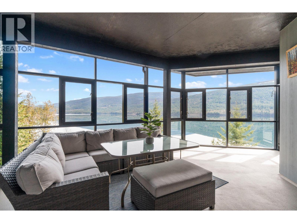
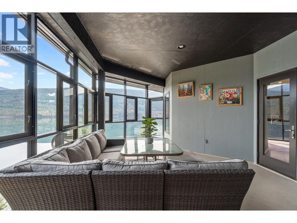
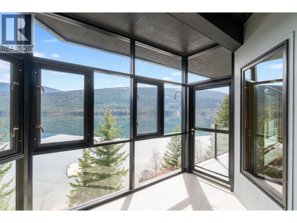
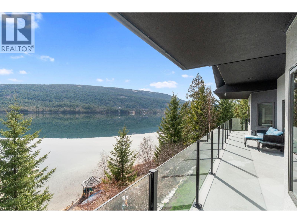
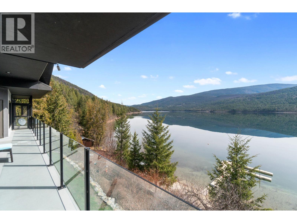
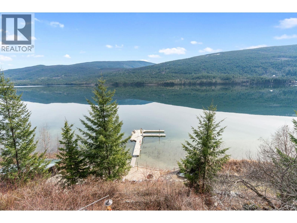
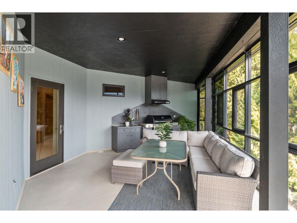
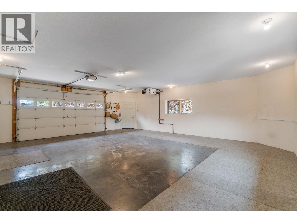
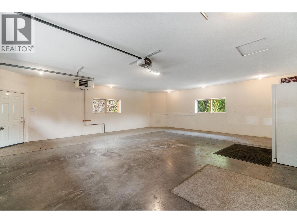
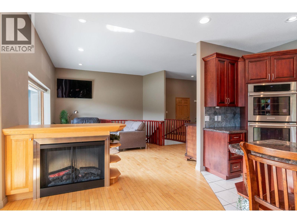
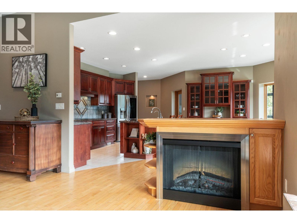
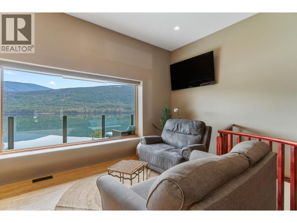
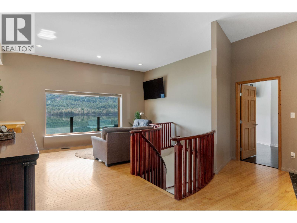
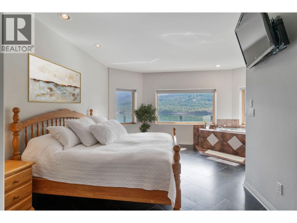
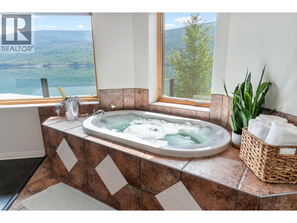
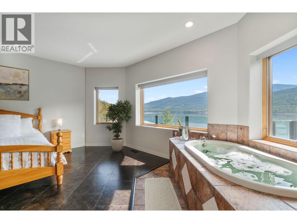
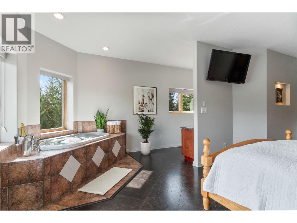
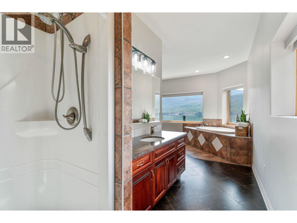
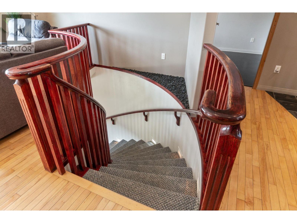
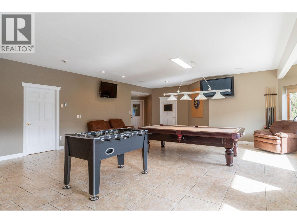
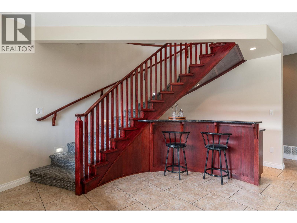
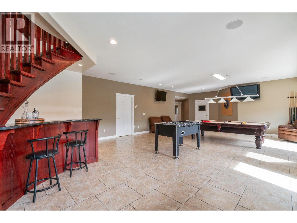
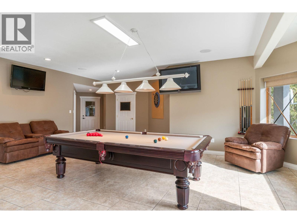
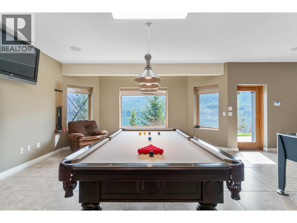
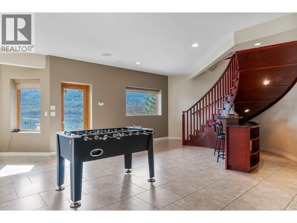
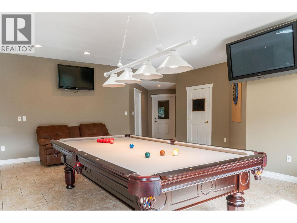
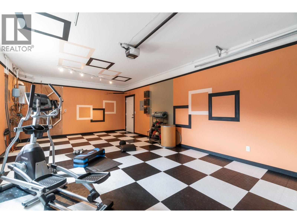
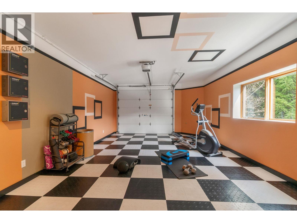
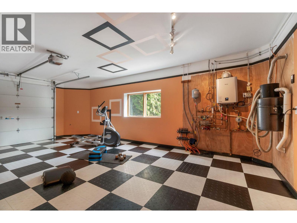
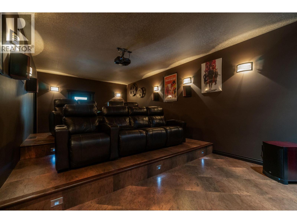
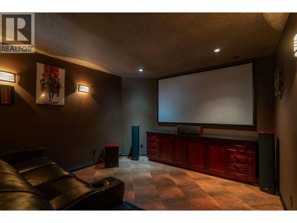
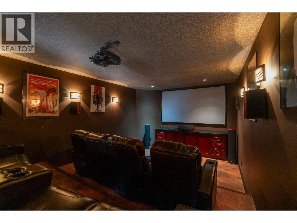
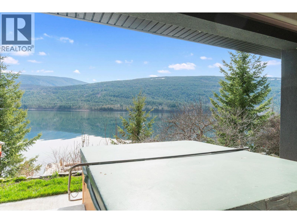
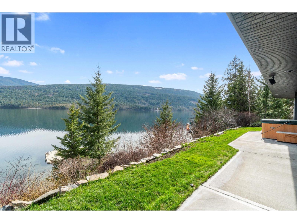
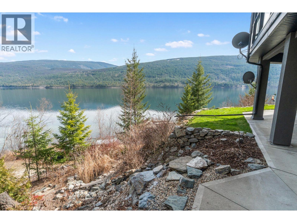
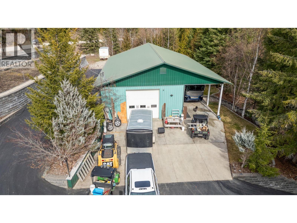
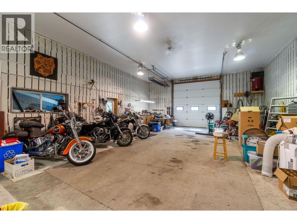
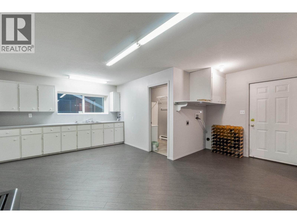
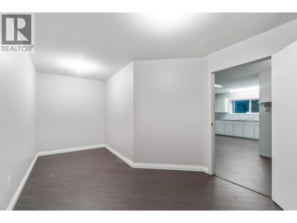
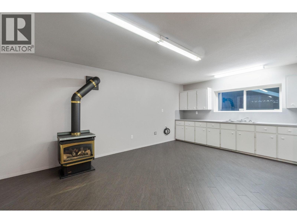
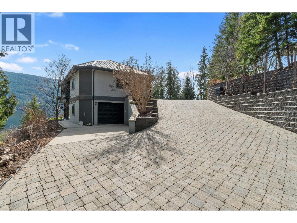
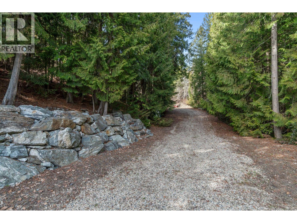
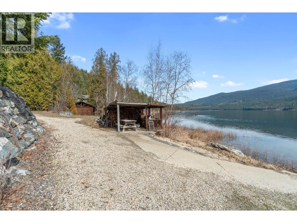
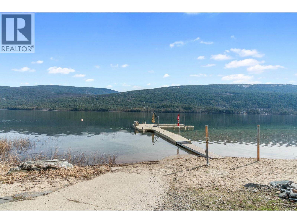
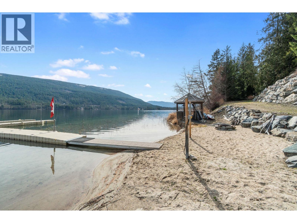
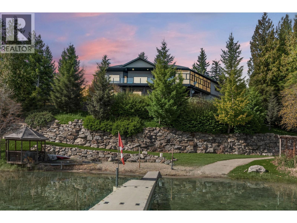
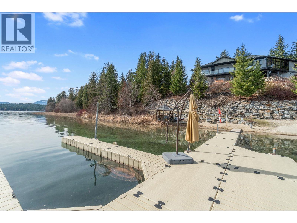
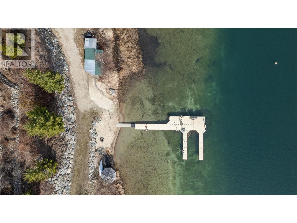
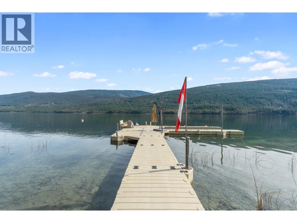
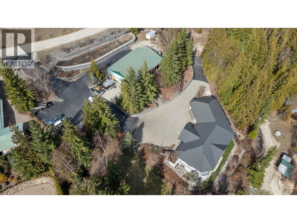
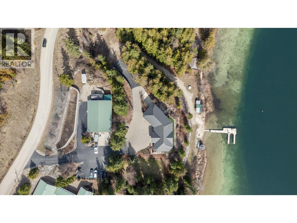
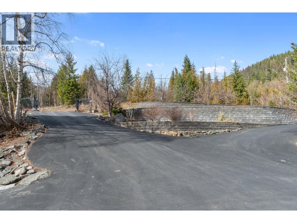
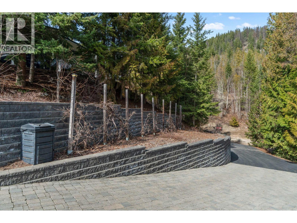
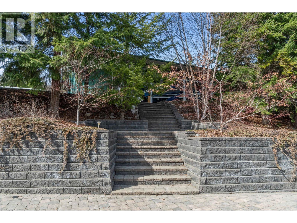
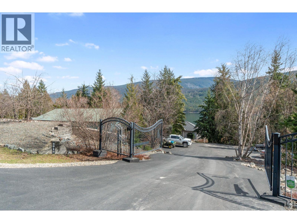
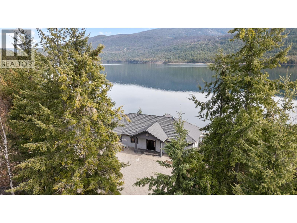
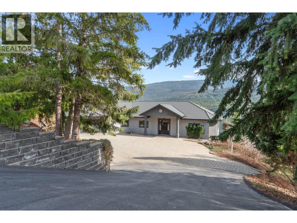
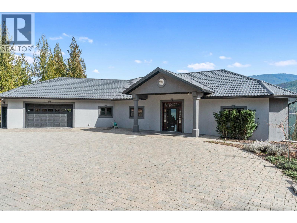
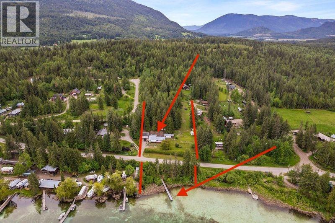
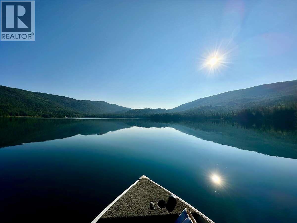
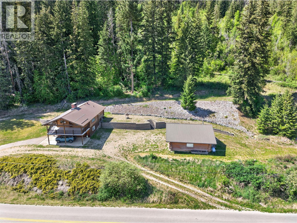
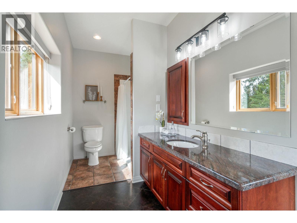
Here’s a rare opportunity to own magnificent waterfront on one of BC’s best lakes for recreation. Panoramic views of pristine Crownland & private woods overlooking White Lake provide a deep connection to nature. This 4000+ sq ft rancher on 2+ acres with 310’ of waterfront is perfect as a family compound. More than a luxury lake house, the amenities are spectacular: 30’ x 60’ shop with suite & carport appeals to hobbyists; superb 8-seat home theatre provides immersive cinematic experiences; huge rec room with built-in bar delights entertainers; custom cherrywood & granite kitchen with designer S/S appliances & dual ovens & dishwasher compliments chefs. At day’s end relax in an outdoor hot tub under the stars. Your lifestyle here is second to none. After an exercise session, swim in crystal clear waters. Spend sunny afternoons on your private sandy beach or modern dock. Launch your boat or kayak to get to your favorite fishing hole. Enjoy warm summer evenings by the firepit on a sandy beach. This home was built to last. From ICF exterior & 2’ x 6’ interior wall construction to the rafters, to a durable metal roof to the comfort of radiant infloor heating on the lower level to oversized doors & higher end flooring, every detail is solid & upscale. High ceilings & vast windows frame fantastic views. If you like being a fire master, wait until you see the built-in BBQ kitchen. Watch the narrated video tour at https://youtu.be/iqpcJNtmCKA & call today for your private showing! (id:48970) Show More
Details
- Constructed Date: 2005
- Property Type: Single Family
- Type: House
- Access Type: Easy access
- Architectural Style: Contemporary, Ranch
- Neighbourhood: Sorrento
Ammenities + Nearby
- Park
- Recreation
- Park
- Recreation
Features
- Private setting
- Treed
- Central island
- Balcony
- Family Oriented
- Rural Setting
- Dock
- Lake view
- Mountain view
- View of water
- Refrigerator
- Dryer
- Cooktop - Electric
- Hot Water Instant
- Microwave
- See remarks
- Washer
- Oven - Built-In
- Central air conditioning
- Controlled entry
- Smoke Detector Only
- Forced air
- See remarks
Rooms Details For 3918 Parri Road
| Type | Level | Dimension |
|---|---|---|
| Exercise room | Lower level | 25'11'' x 15'5'' |
| Utility room | Lower level | 8'7'' x 5' |
| Storage | Lower level | 17'11'' x 14'4'' |
| Media | Lower level | 25'11'' x 13'2'' |
| Hobby room | Lower level | 11'9'' x 11'2'' |
| Full bathroom | Lower level | 5' x 10'8'' |
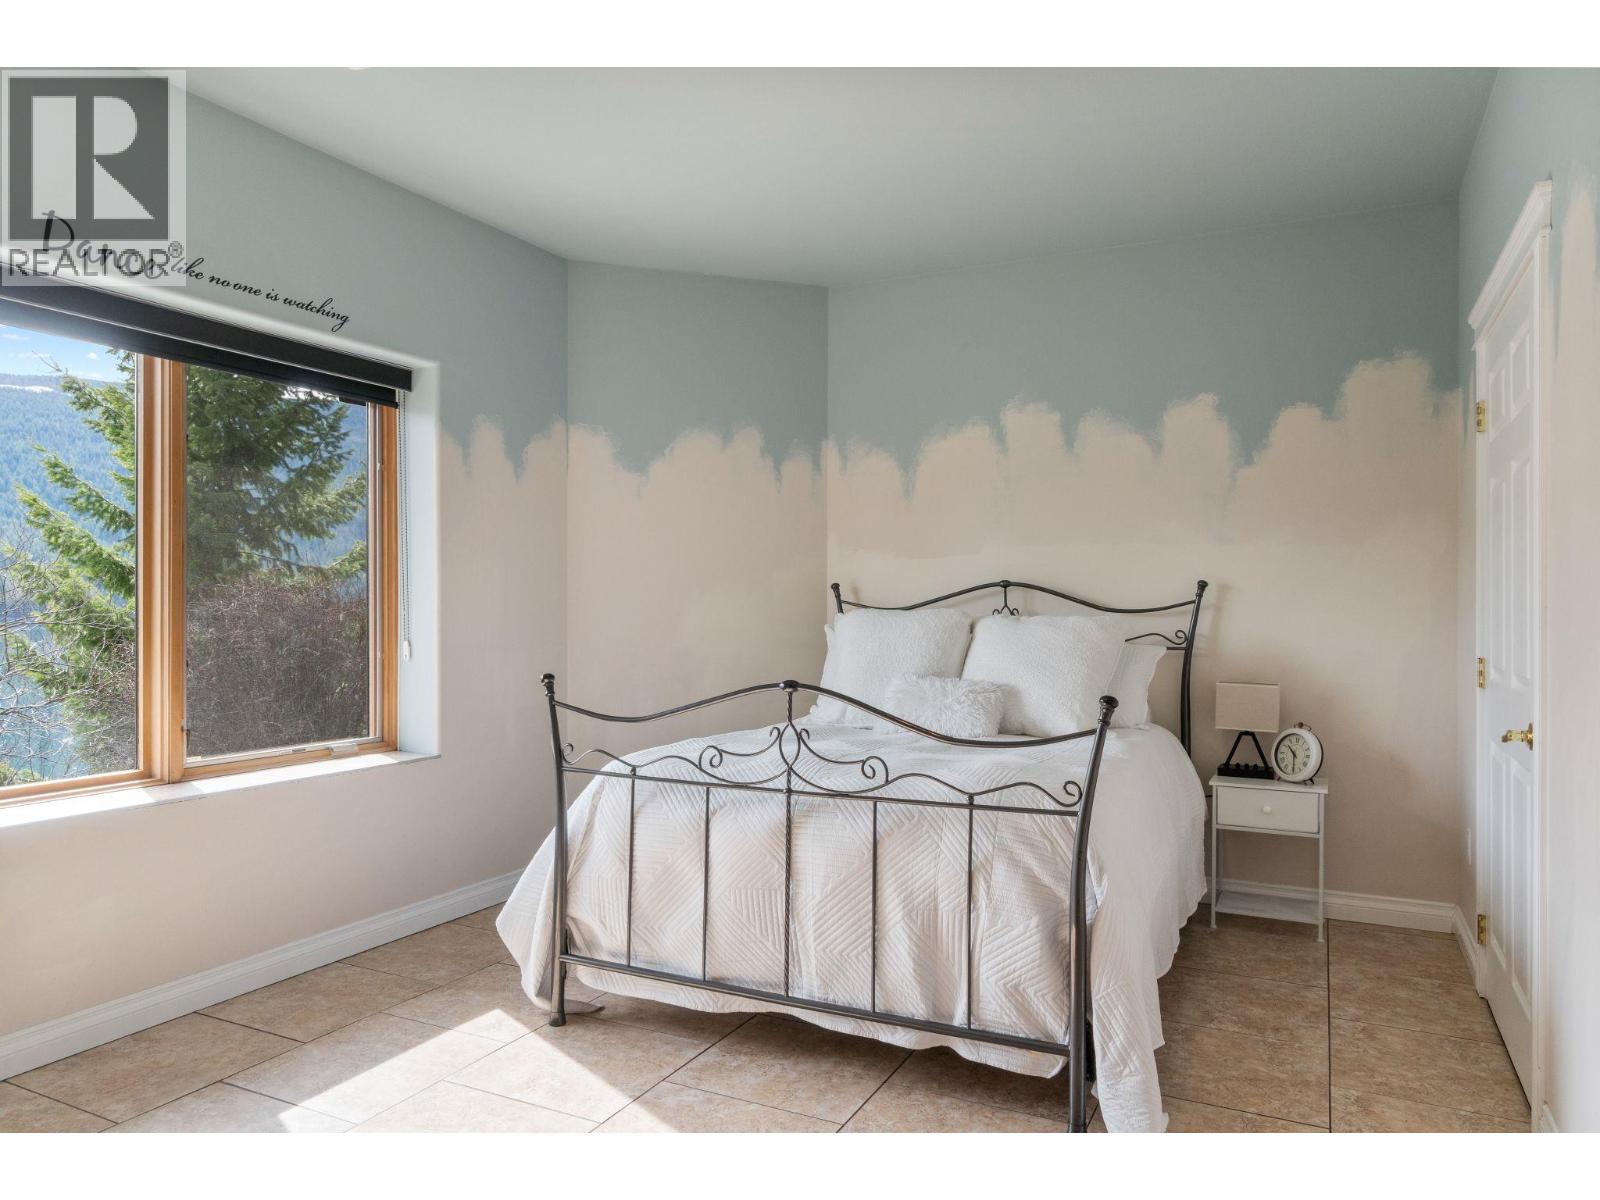
| Bedroom | Lower level | 14'3'' x 11'10'' |
| Bedroom | Lower level | 14'3'' x 16'11'' |
| Recreation room | Lower level | 31'4'' x 43'3'' |
| Foyer | Main level | 17'3'' x 4'11'' |
| Sunroom | Main level | 32'8'' x 14'11'' |
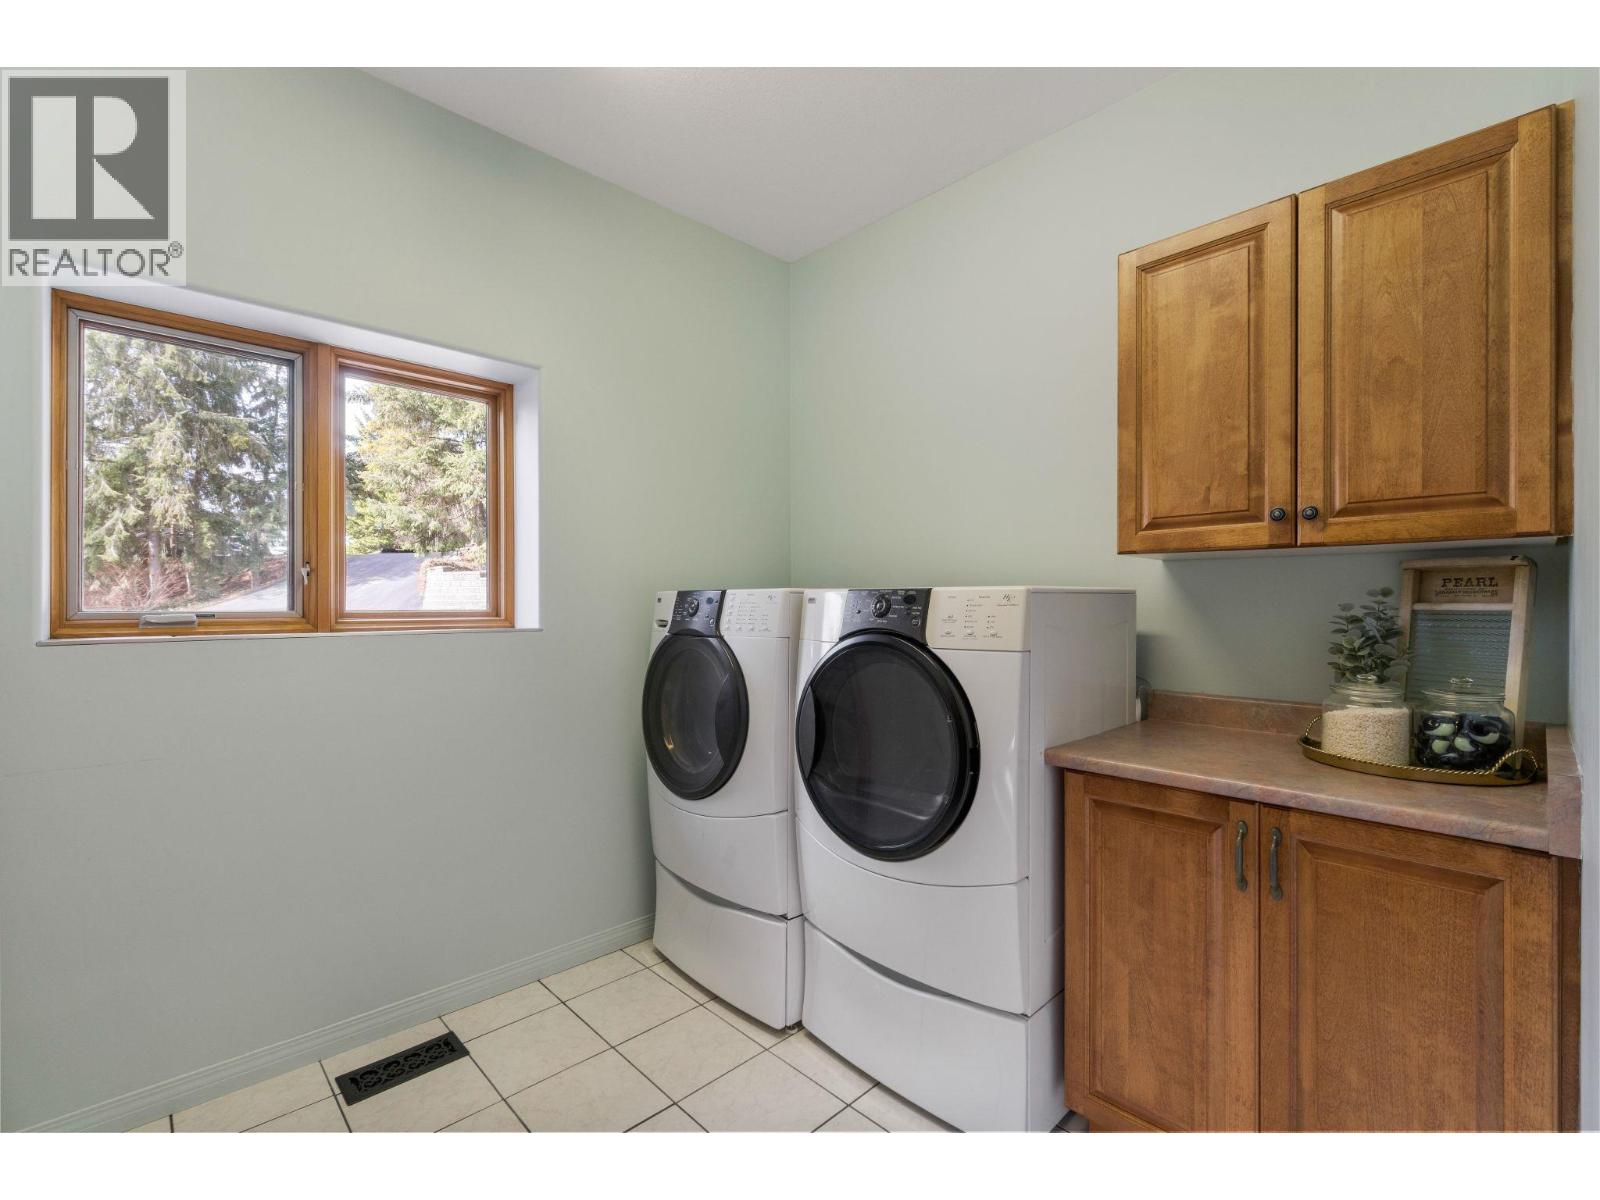
| Laundry room | Main level | 7'8'' x 8'9'' |
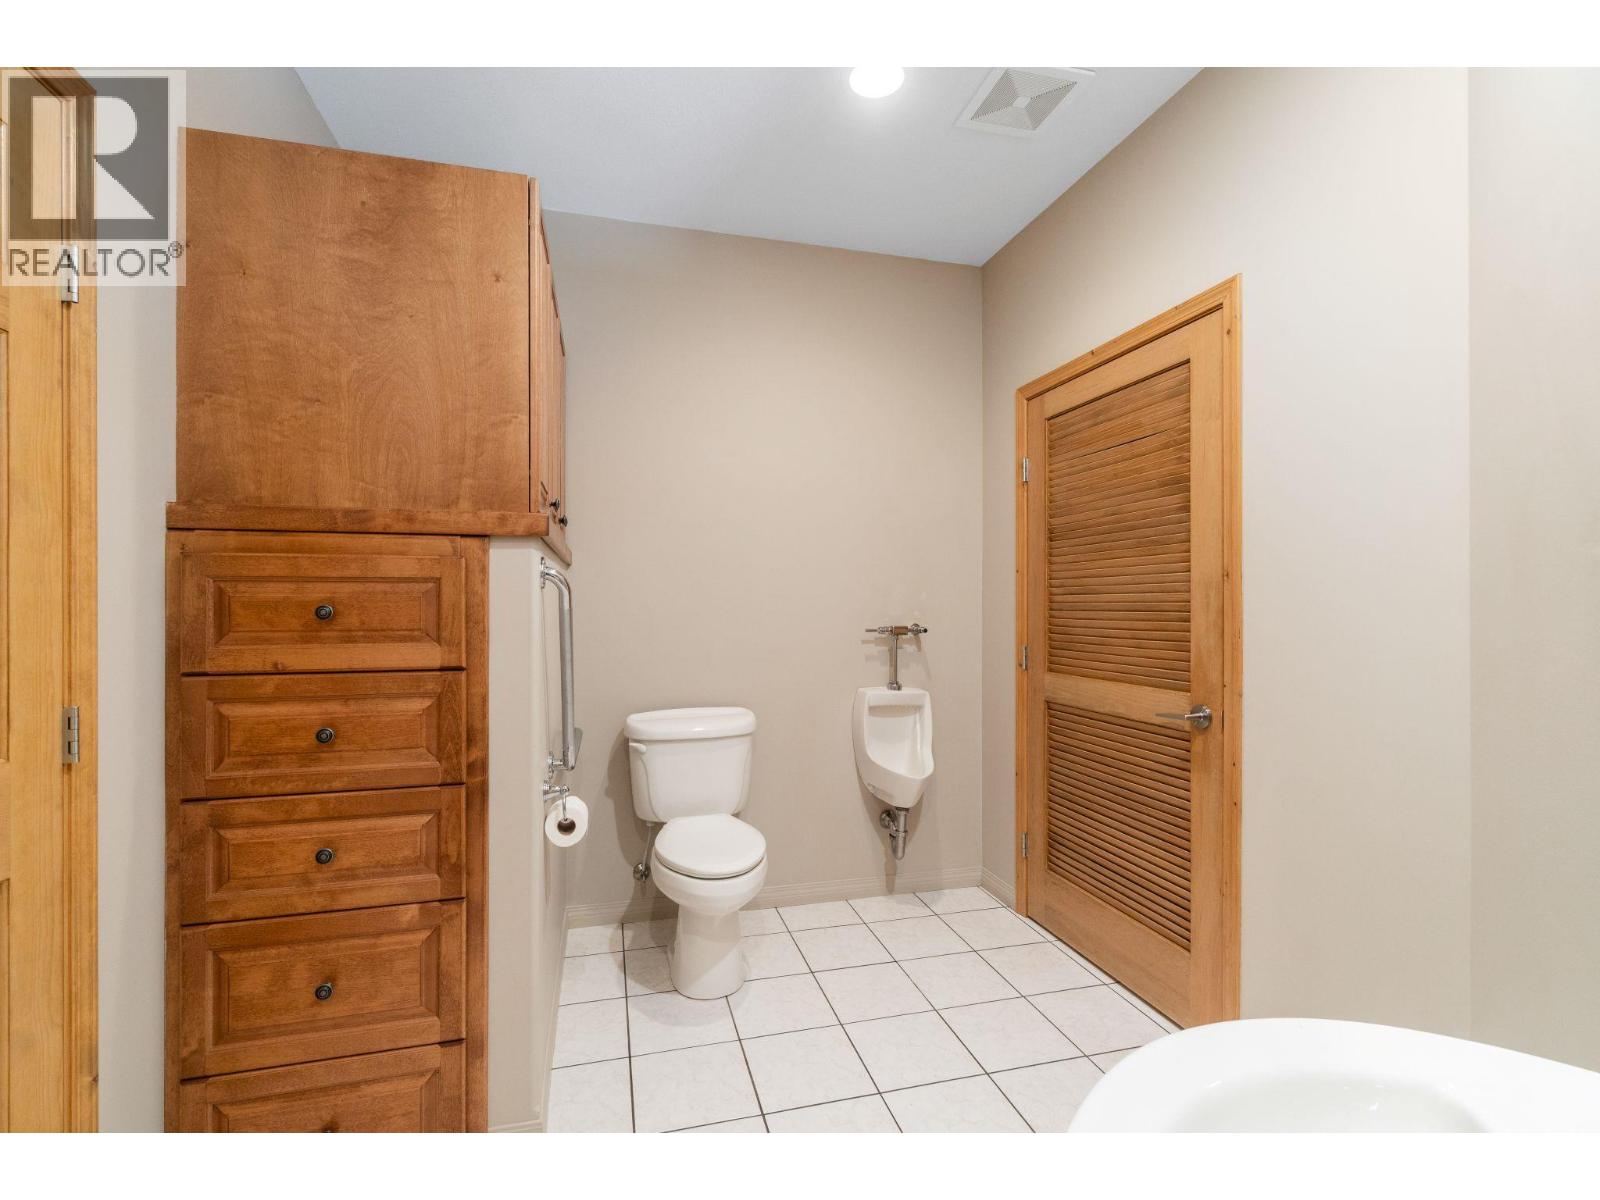
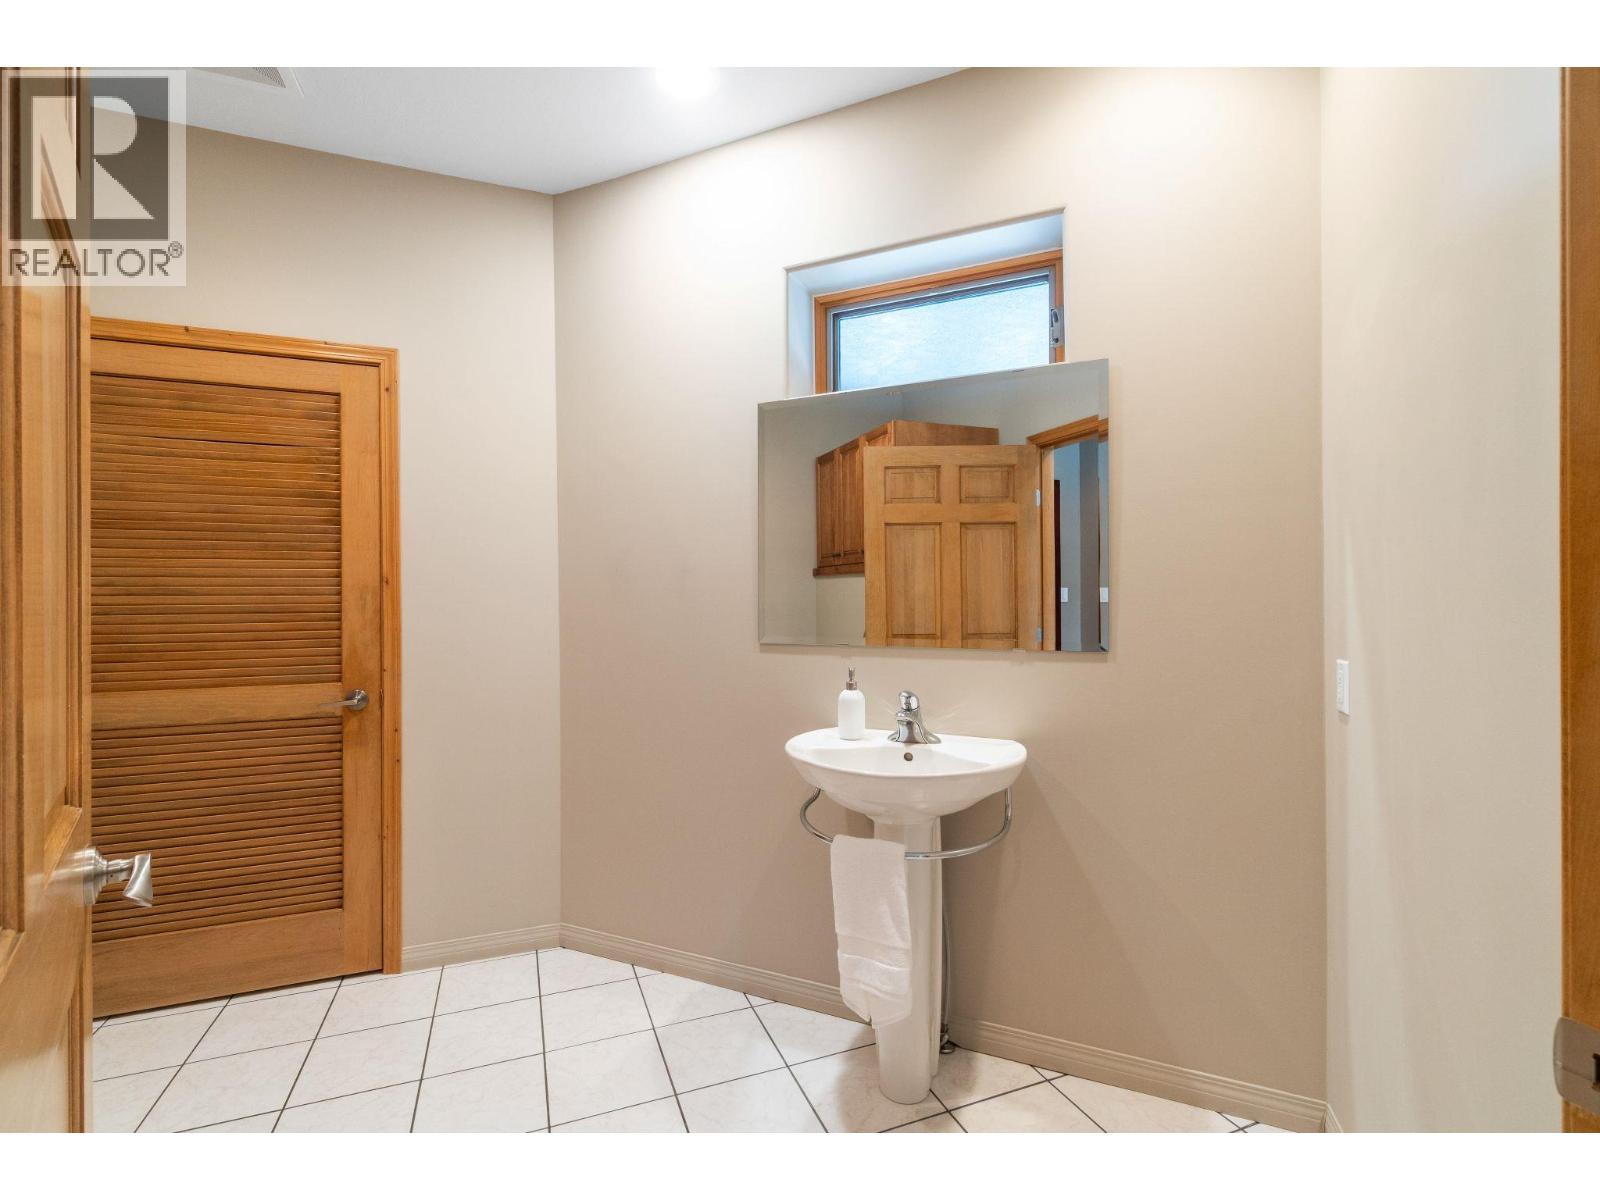
| Full bathroom | Main level | 8'1'' x 11'5'' |
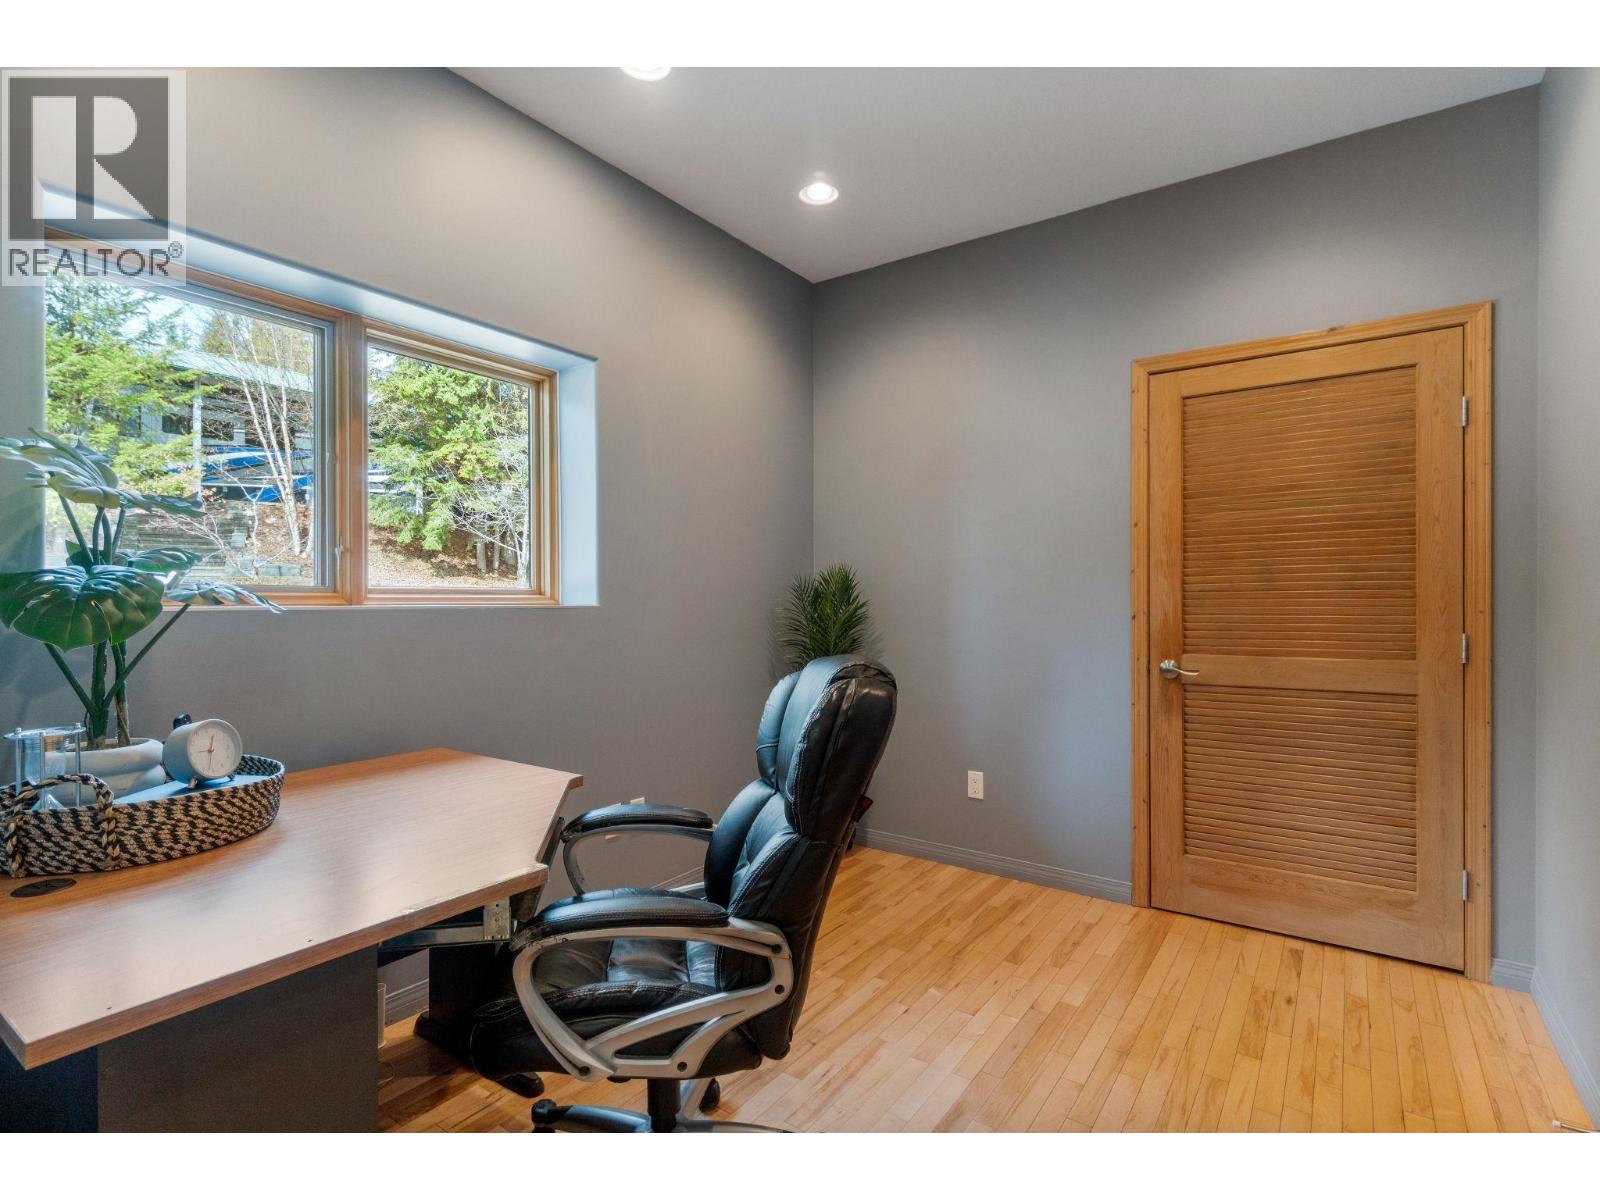
| Den | Main level | 8'8'' x 10'5'' |
| Dining room | Main level | 17'0'' x 10'11'' |
| Full ensuite bathroom | Main level | 21'10'' x 7'5'' |
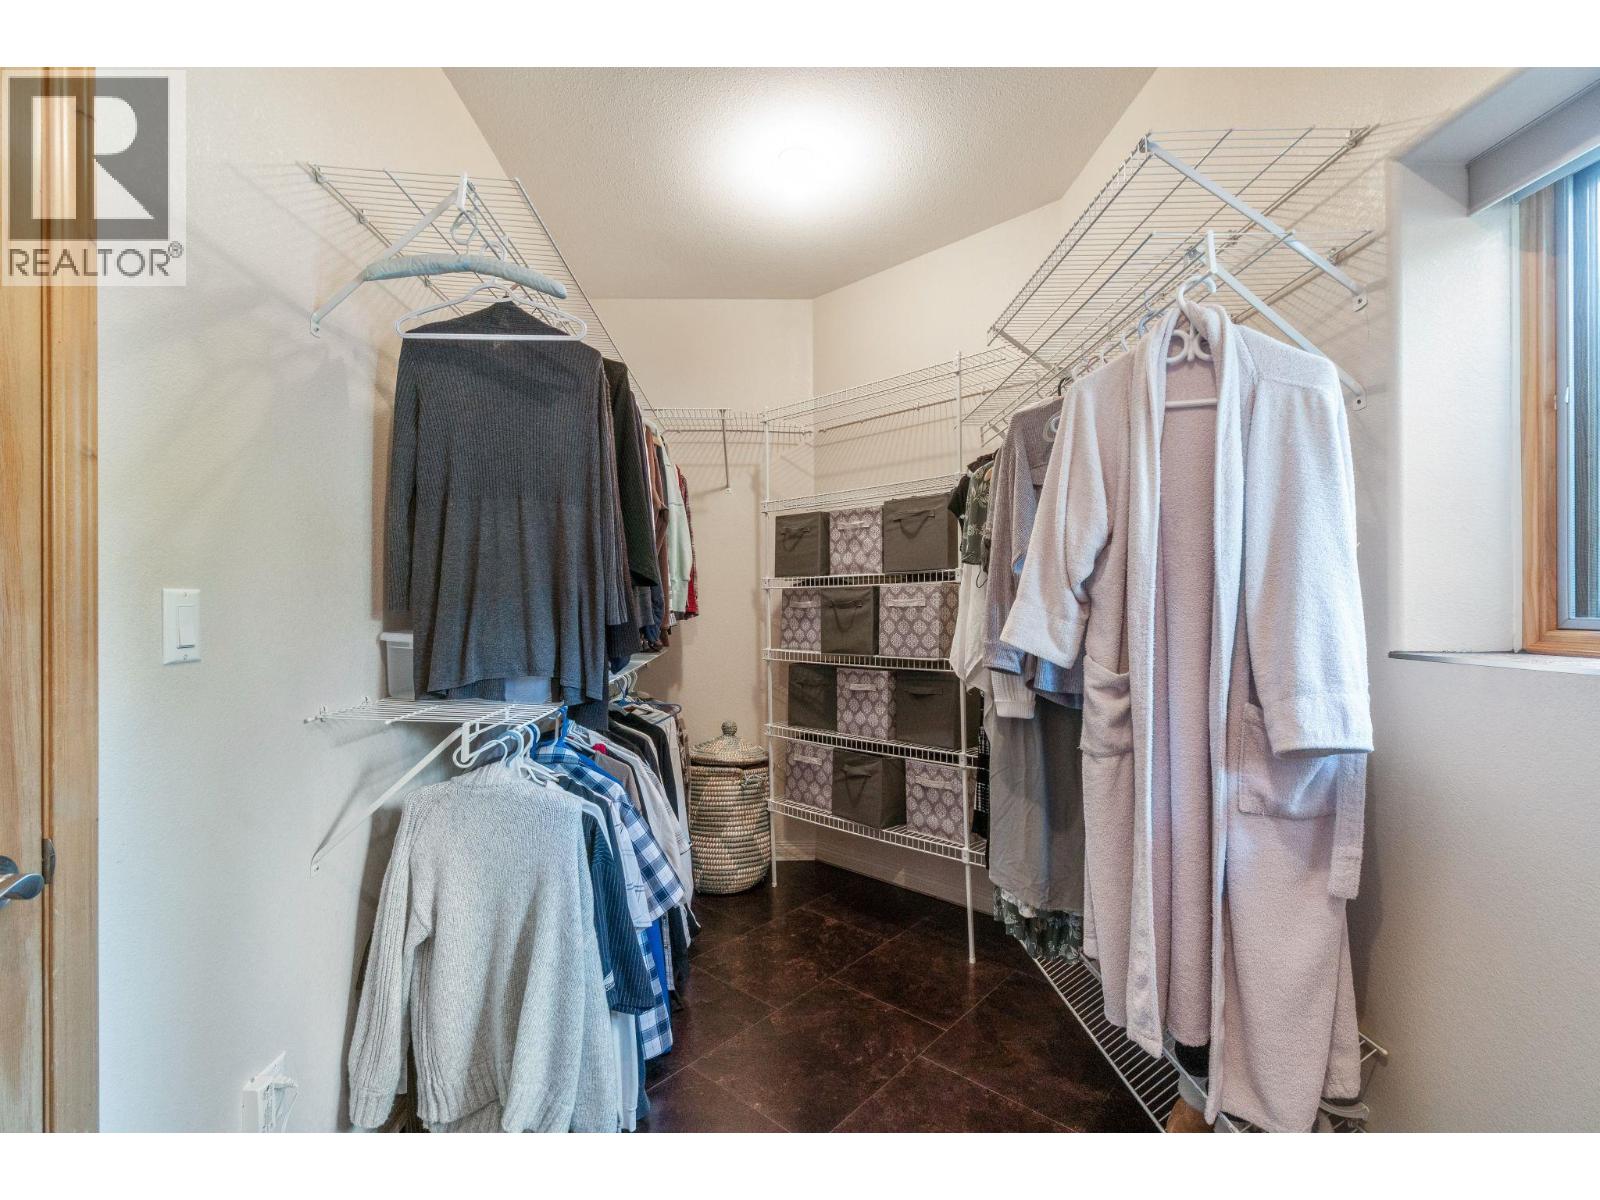
| Primary Bedroom | Main level | 22'0'' x 11'1'' |
| Kitchen | Main level | 16'5'' x 9'0'' |
| Living room | Main level | 20'11'' x 17'8'' |
Location
Similar Properties
For Sale
$ 849,900 $ 482 / Sq. Ft.
- 10373460 ©MLS
- 3 Bedroom
- 1 Bathroom
For Sale
$ 700,000 $ 427 / Sq. Ft.
- 10391076 ©MLS
- 3 Bedroom
- 2 Bathroom
For Sale
$ 830,000 $ 413 / Sq. Ft.
- 10386866 ©MLS
- 3 Bedroom
- 2 Bathroom
This REALTOR.ca listing content is owned and licensed by REALTOR® members of The Canadian Real Estate Association
Data provided by: Okanagan-Mainline Real Estate Board