- ©MLS 10391076
- Area 1640 sq ft
- Bedrooms 3
- Bathrooms 2
- Parkings 10
Description
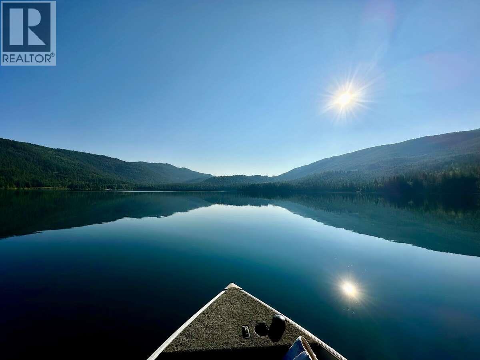
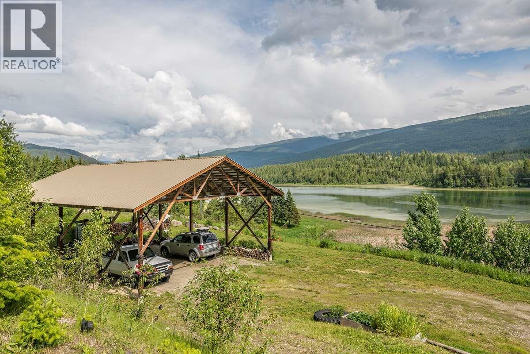
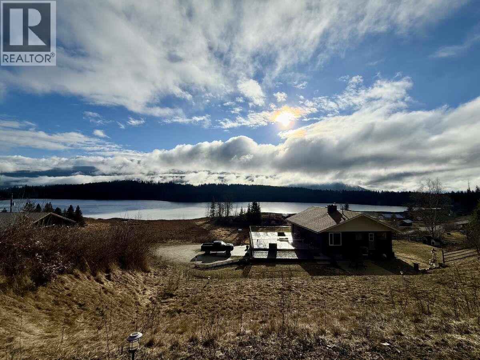
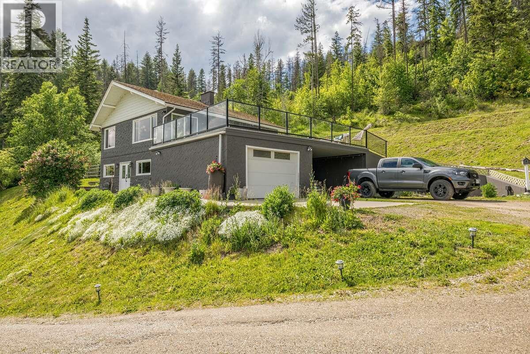
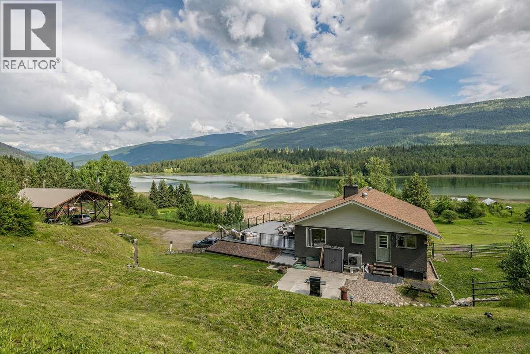
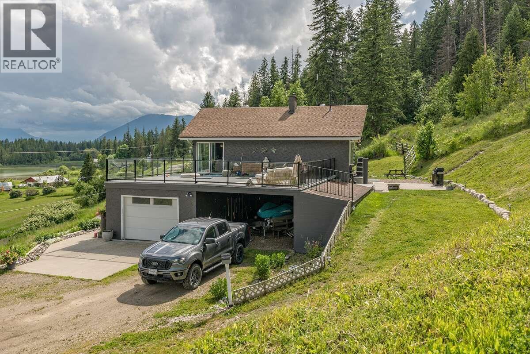
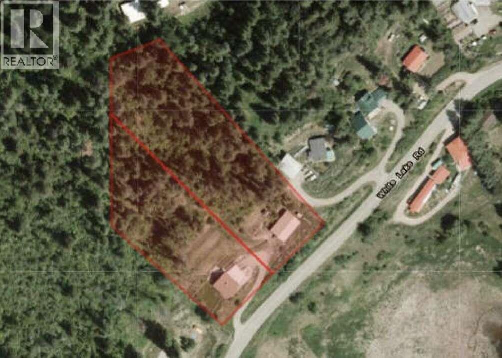
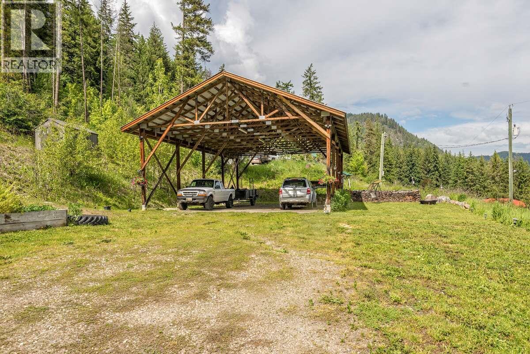
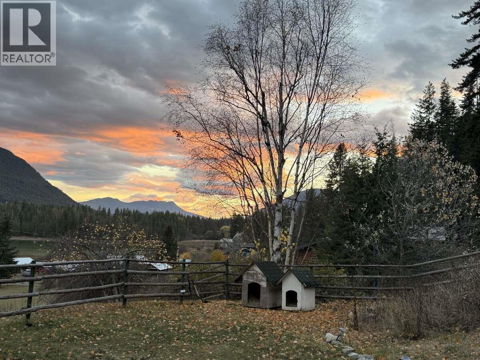
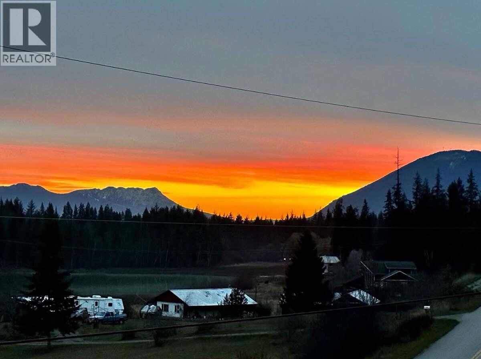
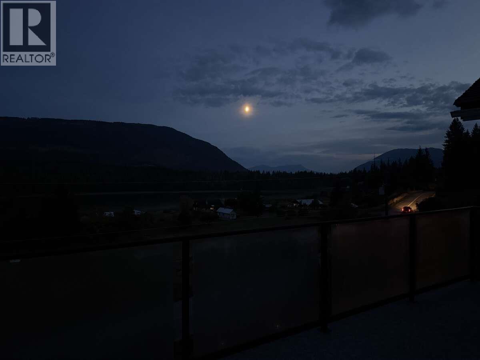
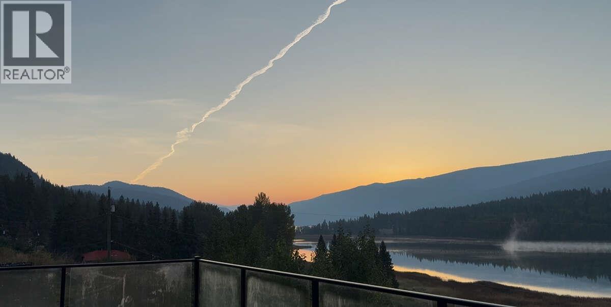
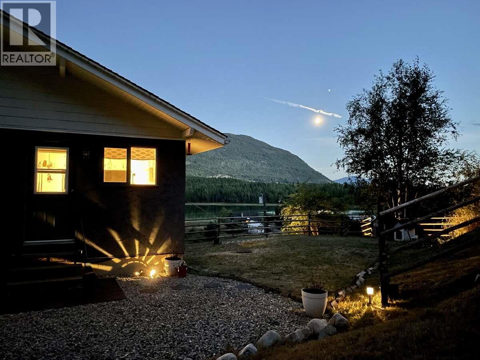
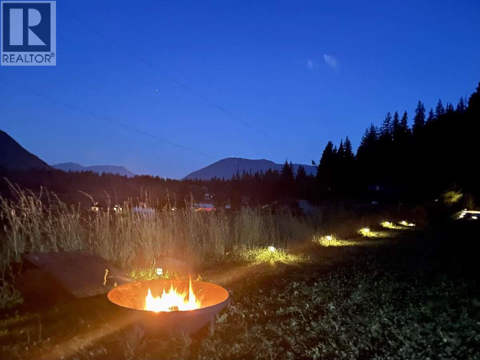
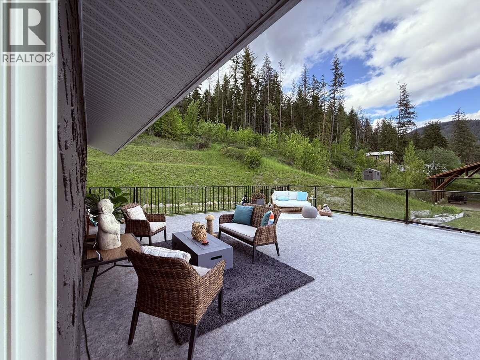
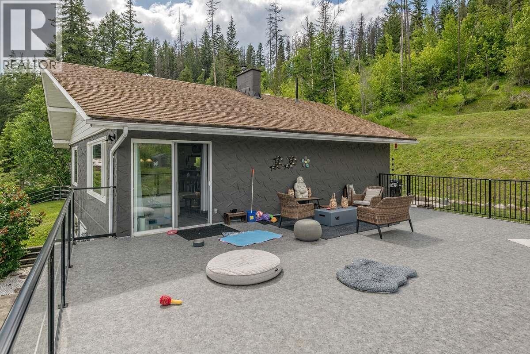
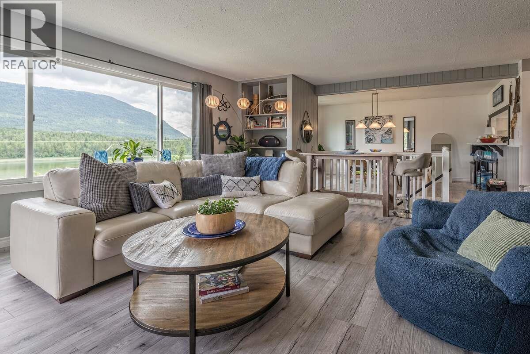
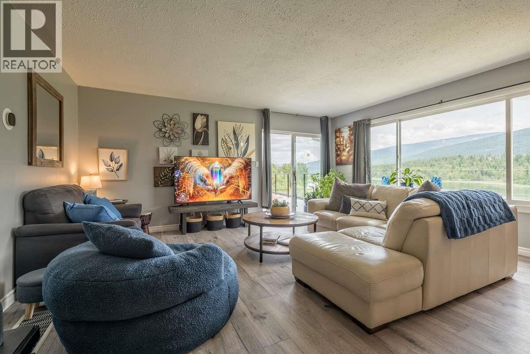
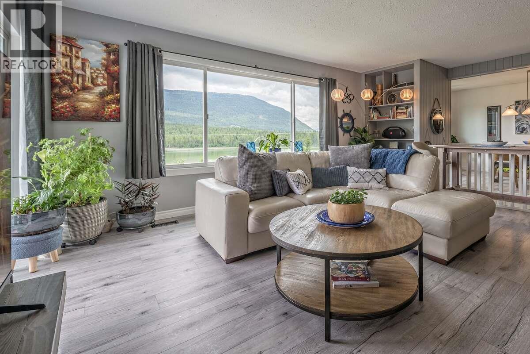
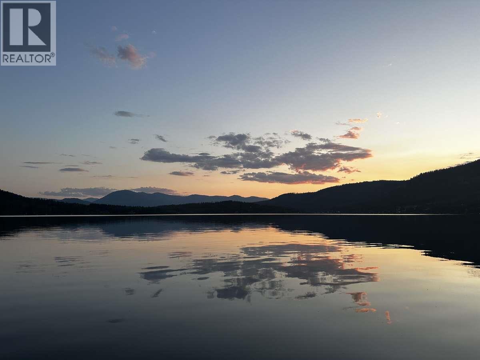
*** For more information, please click Brochure button. *** 3+ Lakeview Acres/House-Barn/Shop!! One incredible property… now with more possibilities. Purchase the home, the adjoining titled lot, or both. Rare White Lake living with stunning views and endless outdoor adventure. Private Shuswap lifestyle compound on 2 subdivided parcels totaling 3.06 acres with outstanding panoramic views, flexibility, room to build, all-season recreation access, massive barn:workshop space, Crown land access, and a rare feeling of quiet Freedom. Shuswap Dreams await (id:48970) Show More
Details
- Constructed Date: 1975
- Property Type: Single Family

- Type: House
- Access Type: Easy access
- Architectural Style: Contemporary
- Neighbourhood: Tappen / Sunnybrae
Ammenities + Nearby
- Park
- Recreation
- Park
- Recreation
Features
- Level lot
- Private setting
- Treed
- Sloping
- Balcony
- Rural Setting
- Dock
- Lake view
- Mountain view
- View of water
- View (panoramic)
- Refrigerator
- Dishwasher
- Dryer
- Oven - Electric
- Range - Electric
- Oven
- Hood Fan
- Washer
- Water softener
- Central air conditioning
- Heat Pump
- Heat Pump
- See remarks
- Storage Shed, Feed Storage
Rooms Details For 3304 White Lake Road
| Type | Level | Dimension |
|---|---|---|
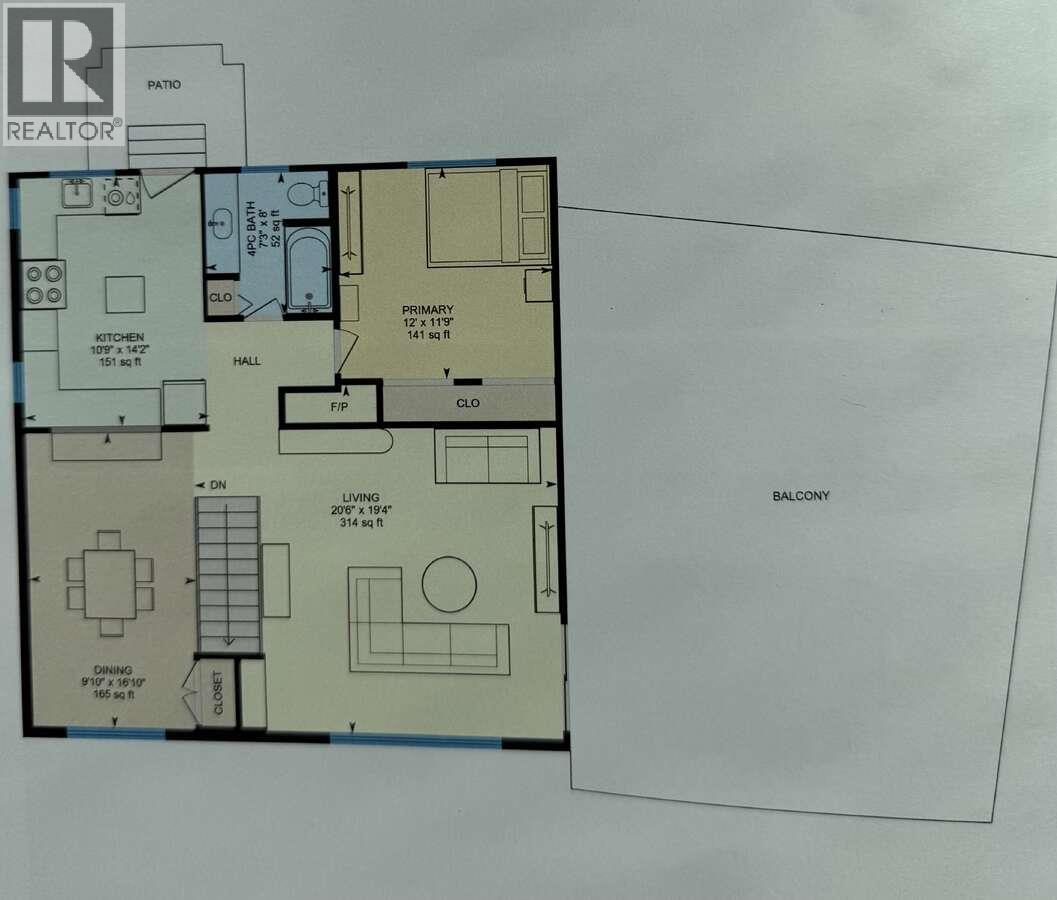
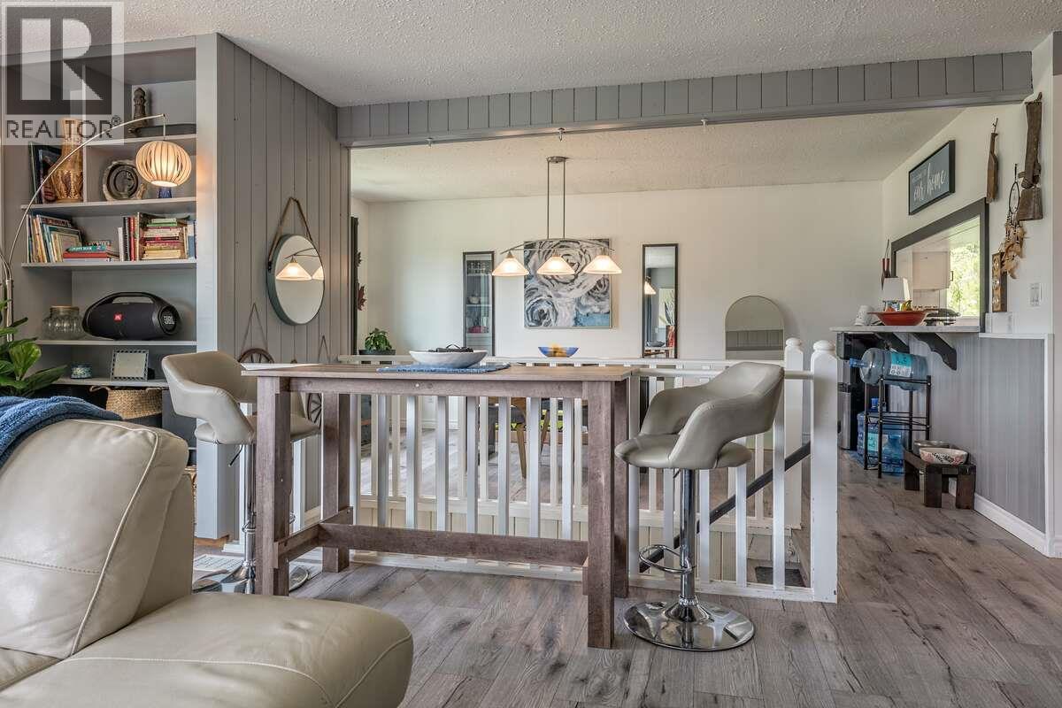
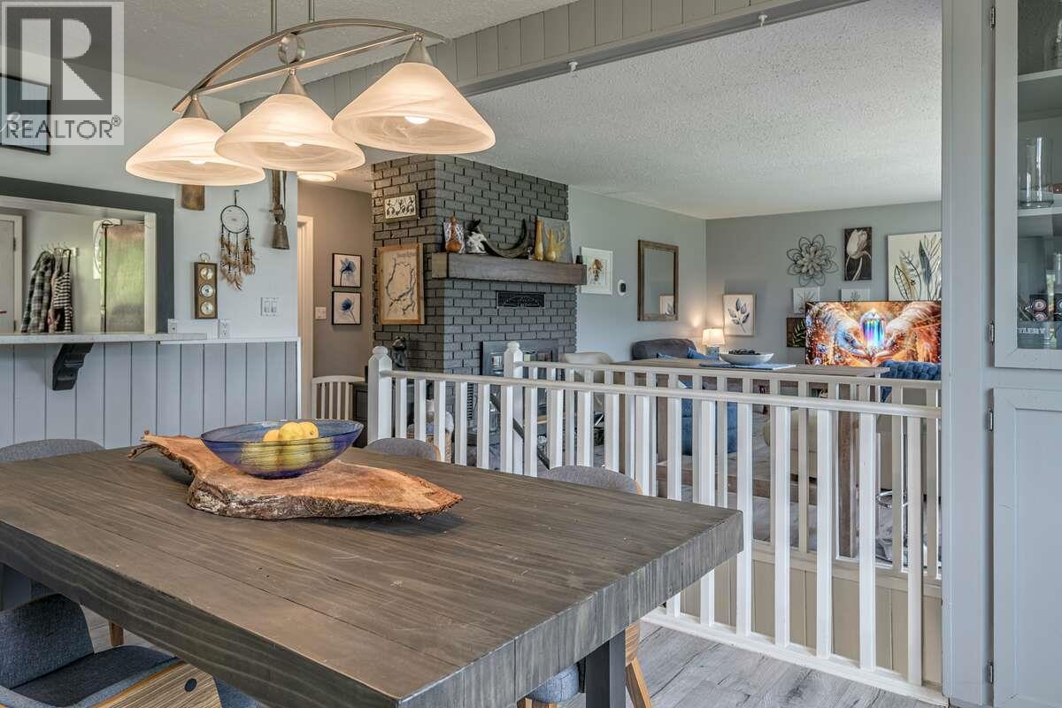
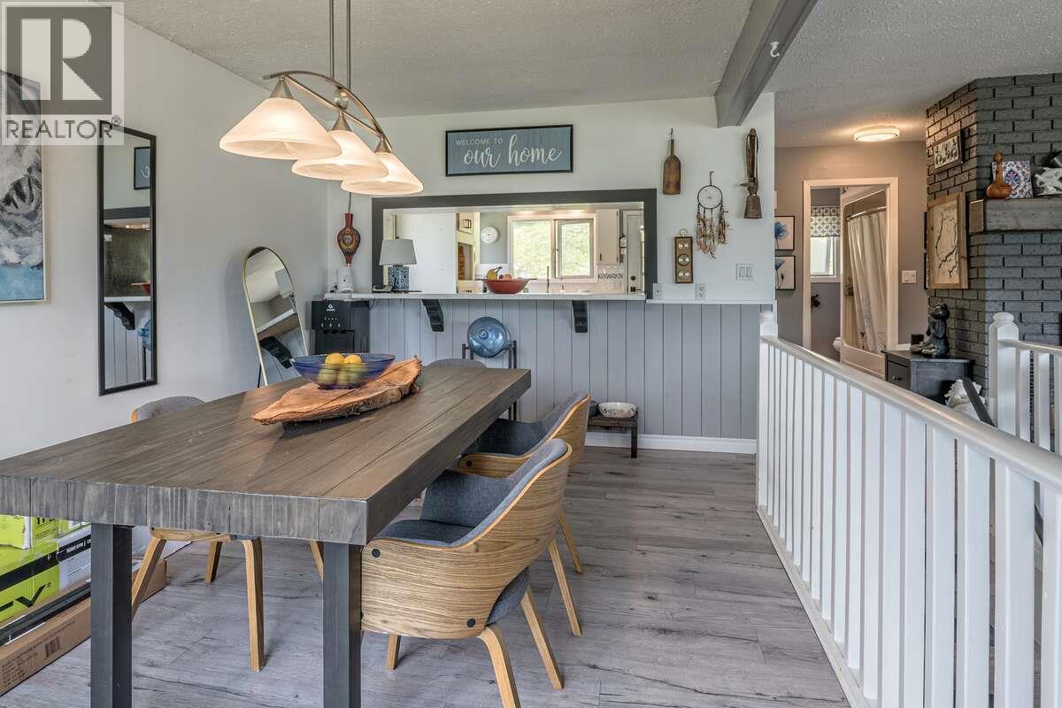
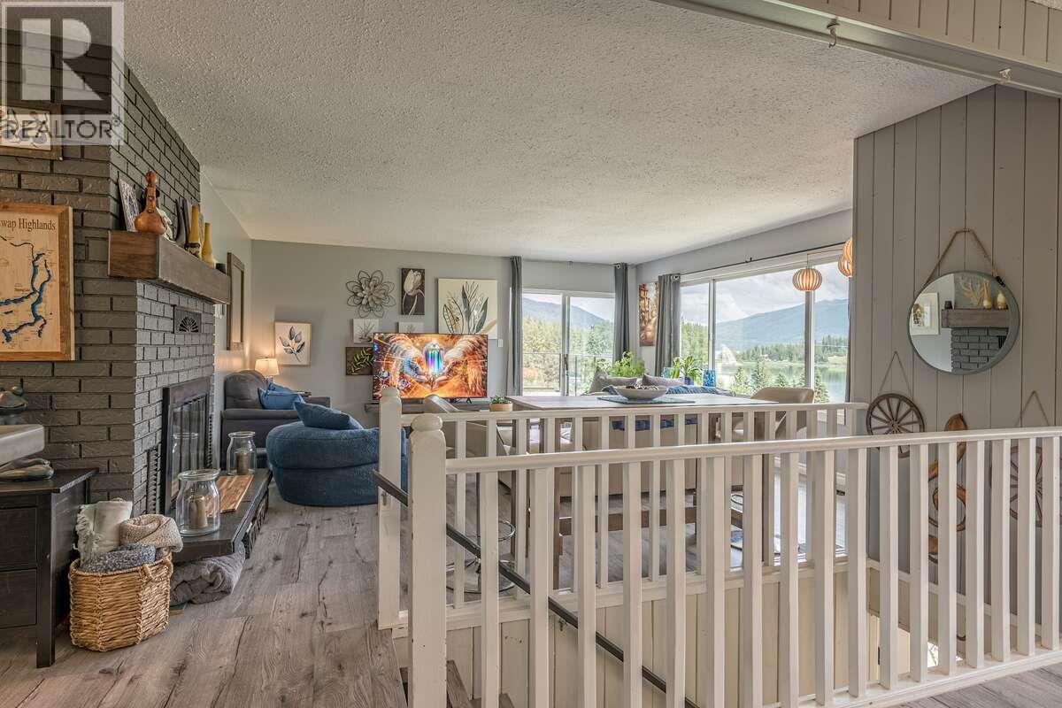
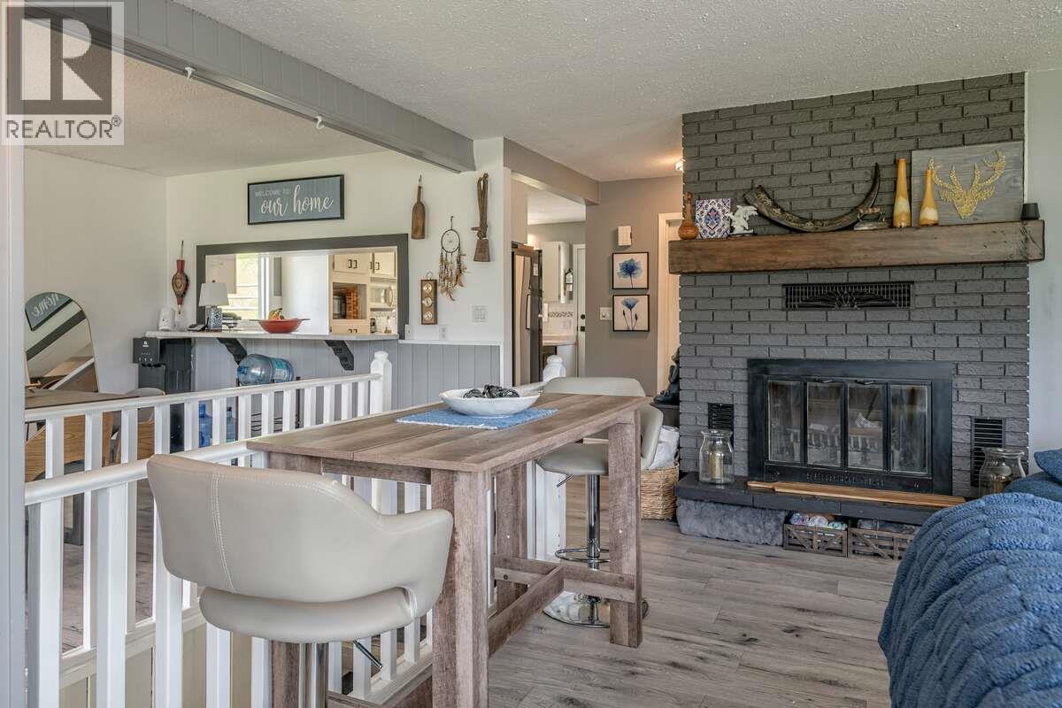
| Dining room | Second level | 15'0'' x 10'0'' |
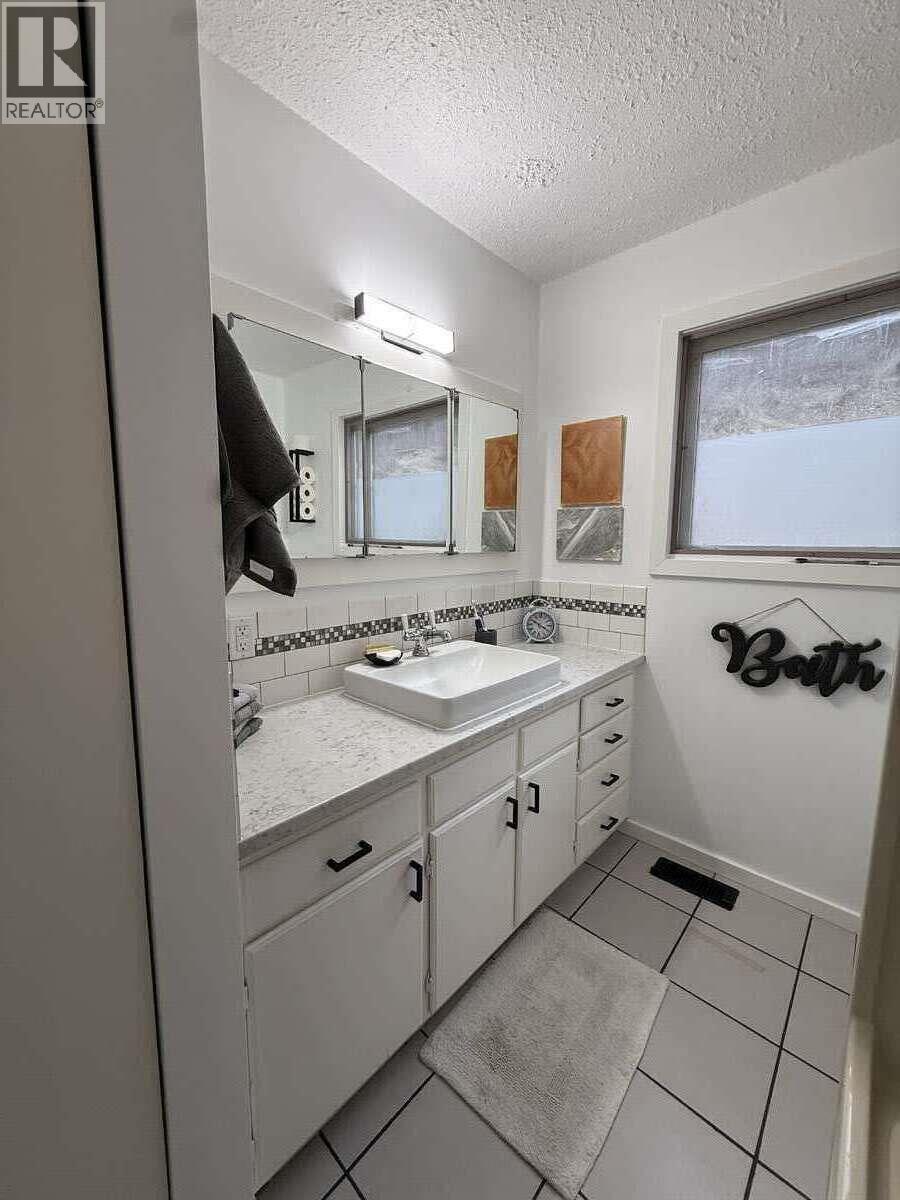
| 3pc Bathroom | Second level | 6'0'' x 8'0'' |
| Primary Bedroom | Second level | 14'0'' x 9'0'' |
| Living room | Second level | 17'0'' x 17'0'' |
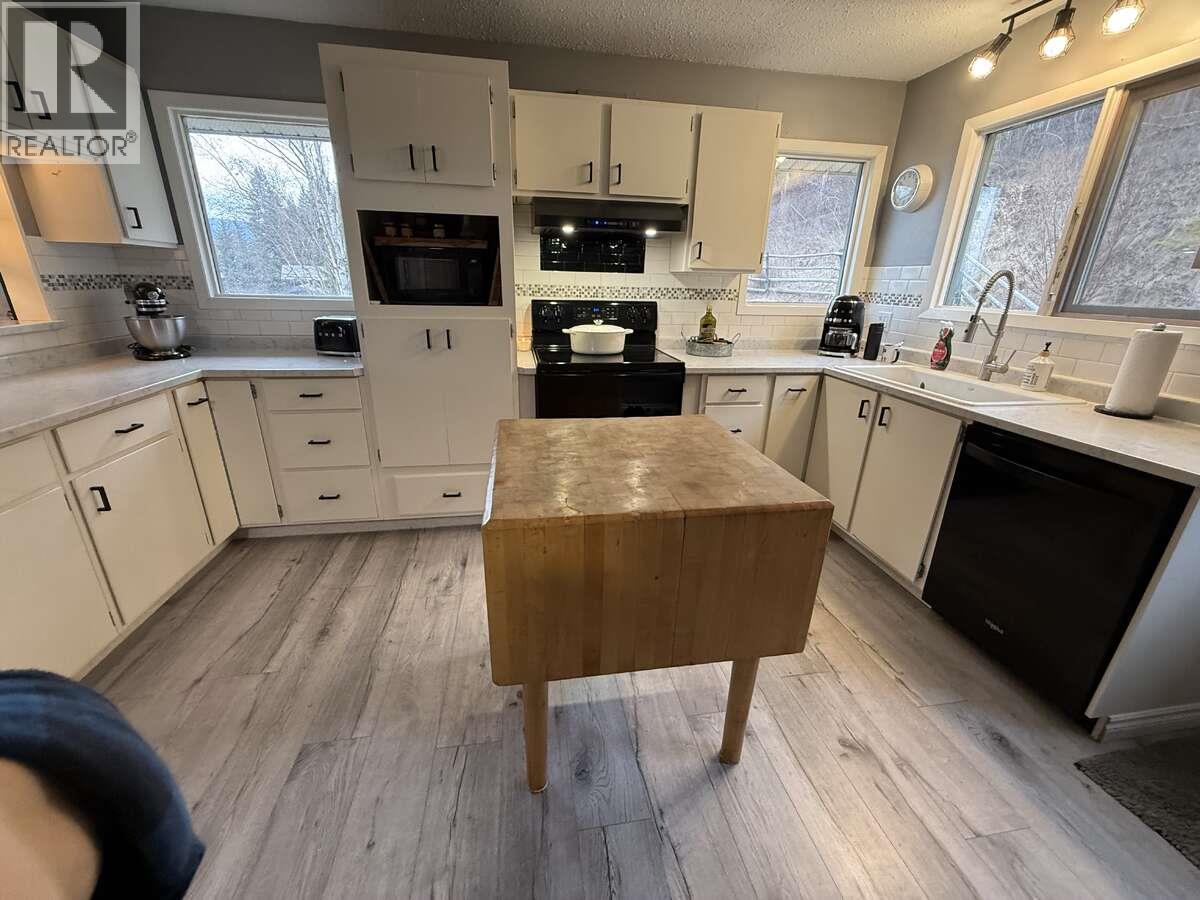
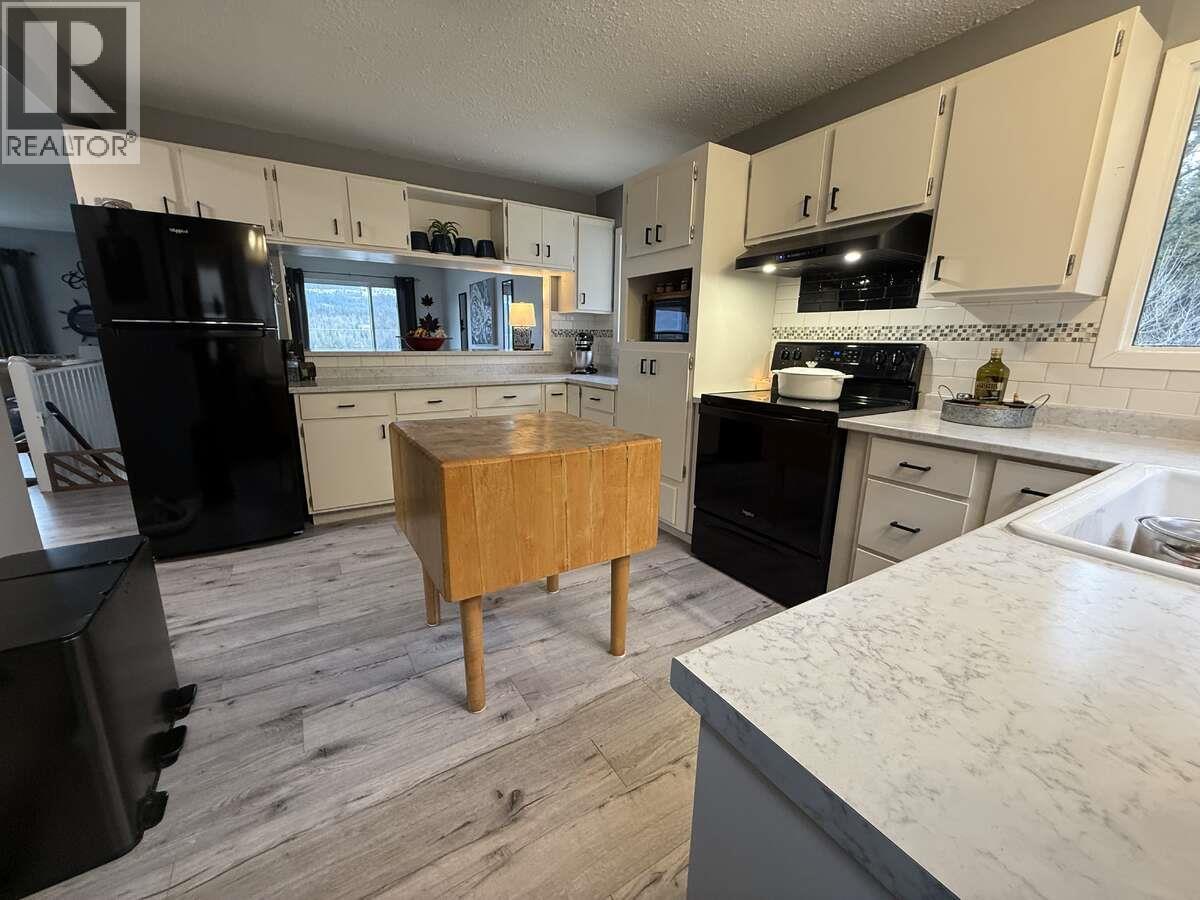
| Kitchen | Second level | 15'0'' x 10'0'' |
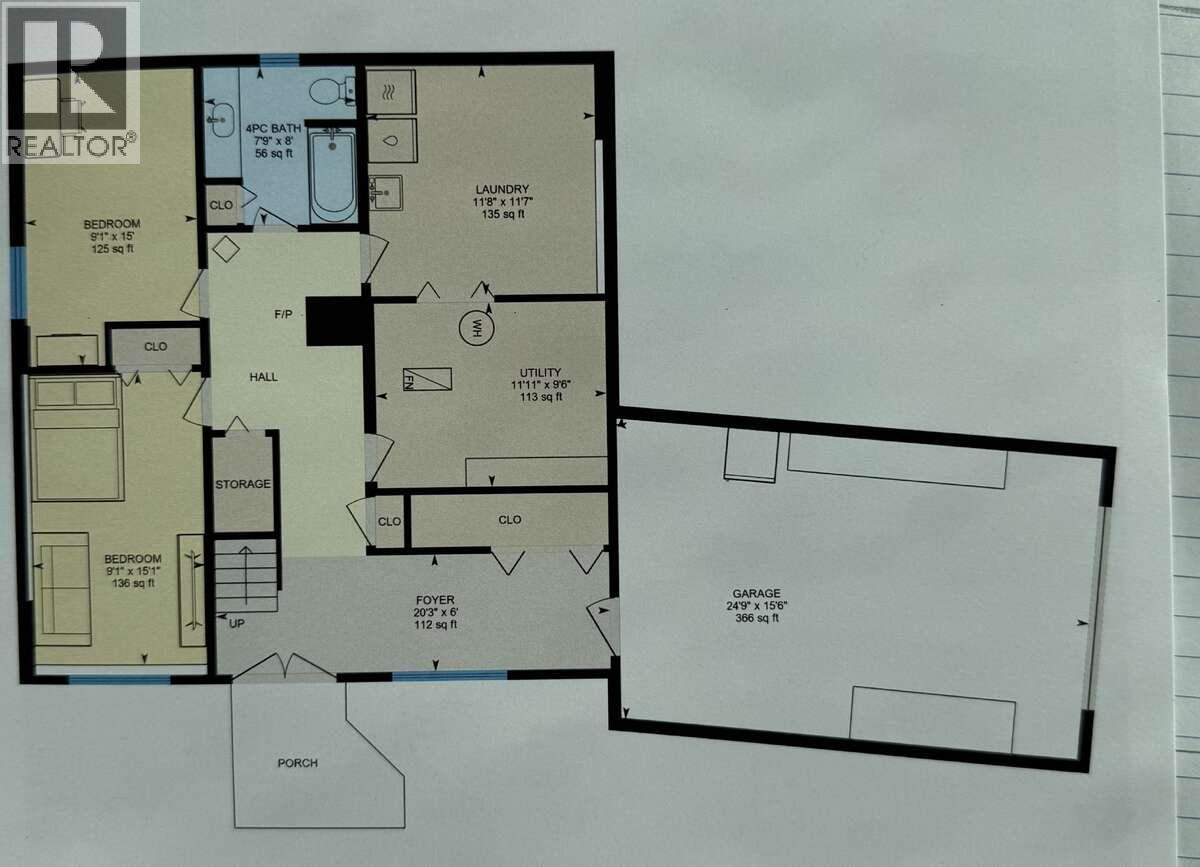
| Laundry room | Main level | 11'0'' x 12'0'' |
| Utility room | Main level | 8'0'' x 12'0'' |
| 3pc Bathroom | Main level | 6'0'' x 8'0'' |
| Bedroom | Main level | 12'0'' x 9'0'' |
| Bedroom | Main level | 10'6'' x 12'0'' |
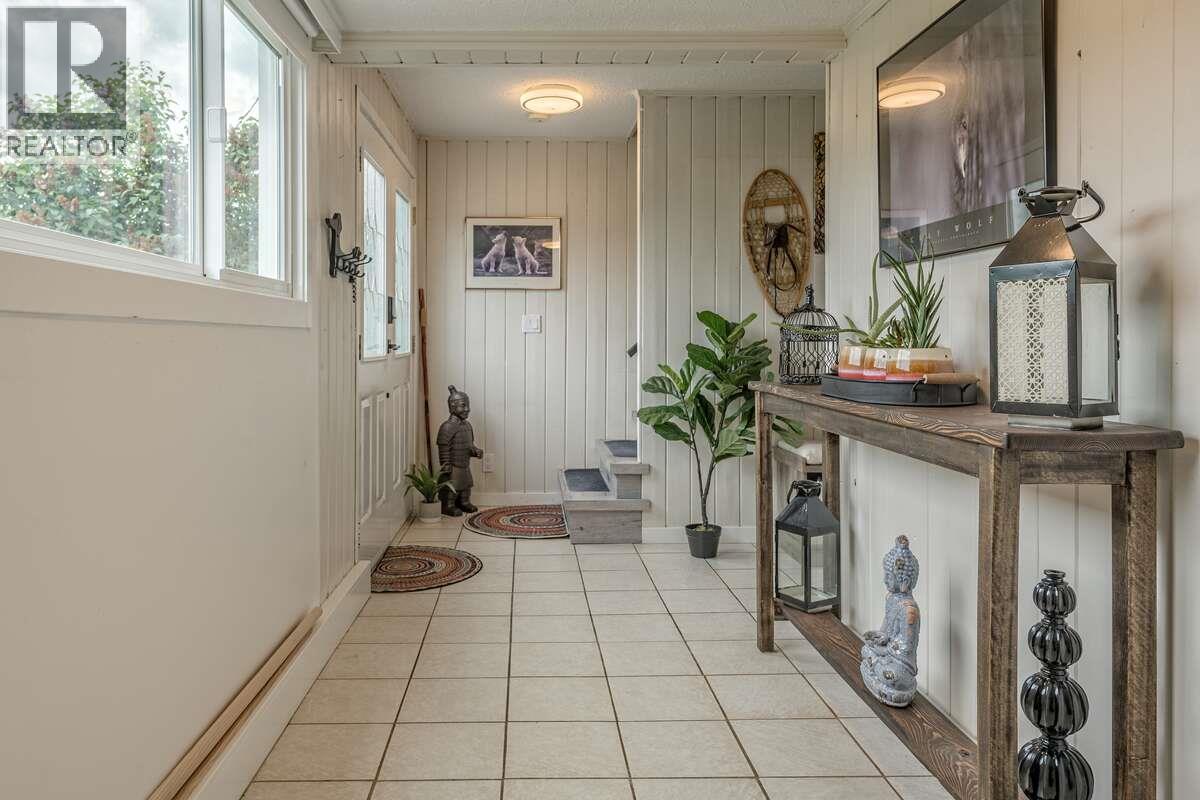
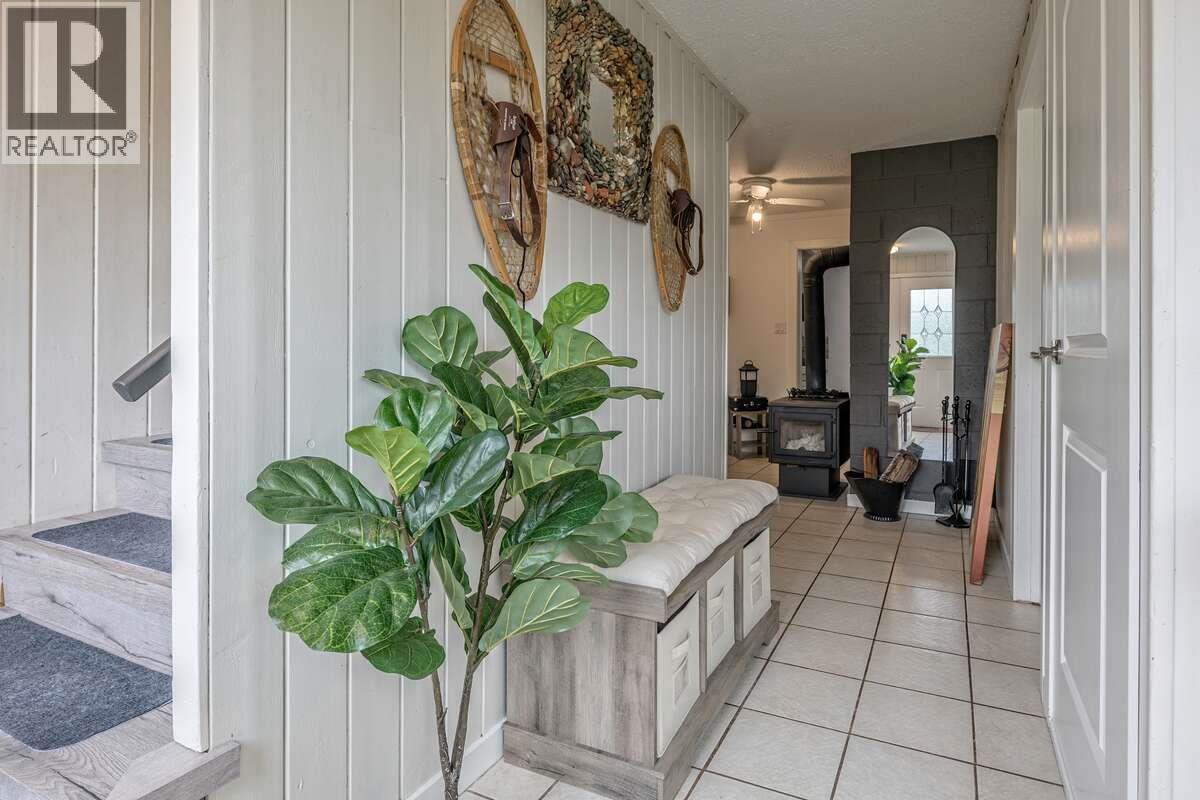
| Foyer | Main level | 8'0'' x 20'0'' |
Location
This REALTOR.ca listing content is owned and licensed by REALTOR® members of The Canadian Real Estate Association
Data provided by: Okanagan-Mainline Real Estate Board