- ©MLS 10393427
- Area 2016 sq ft
- Bedrooms 5
- Bathrooms 2
- Parkings 6
Description
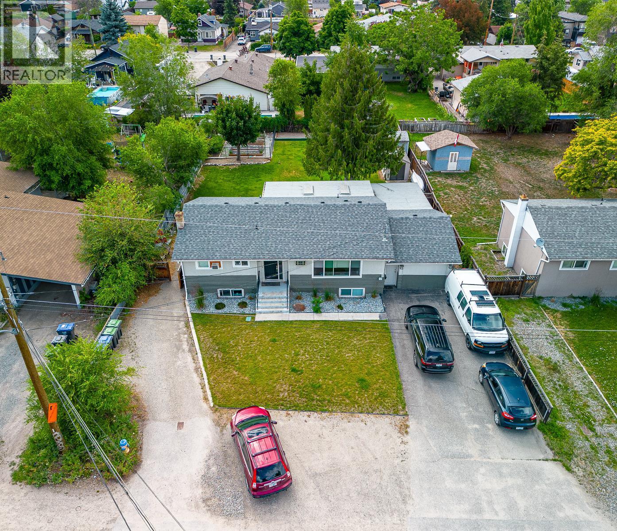
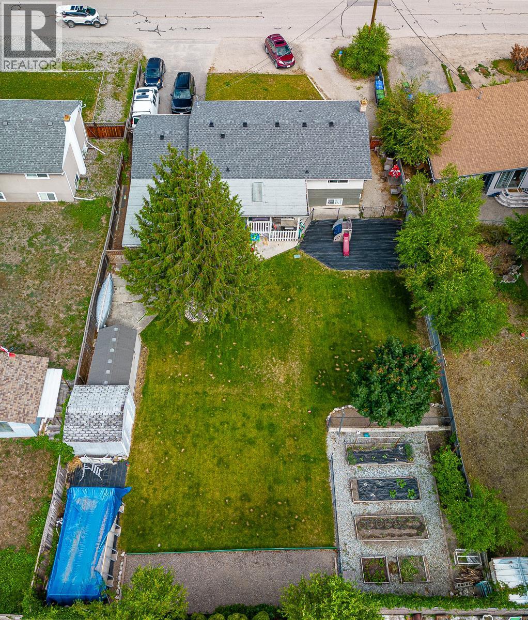
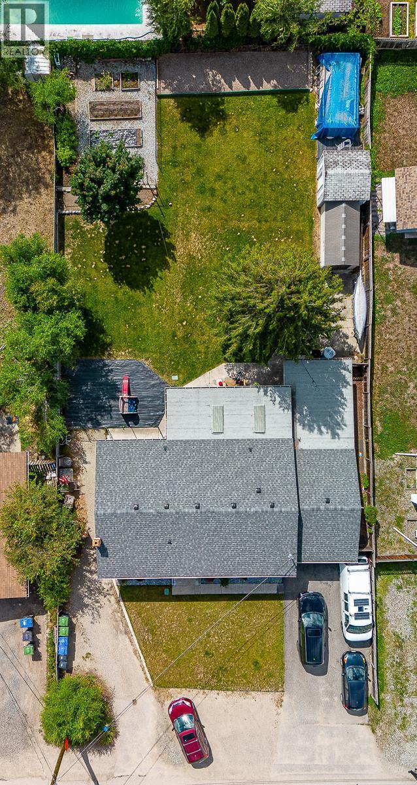
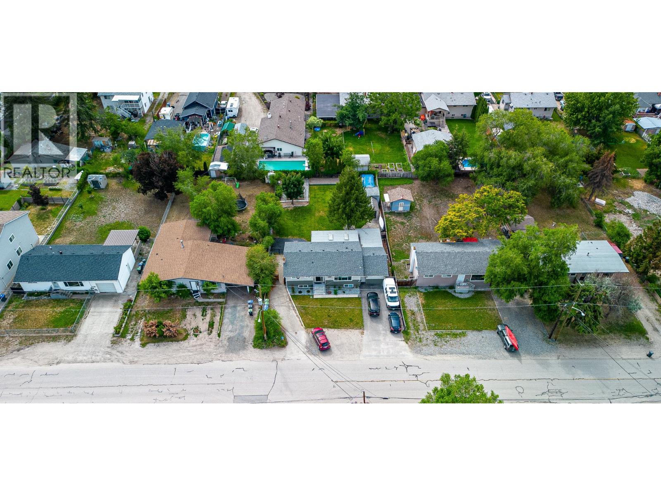
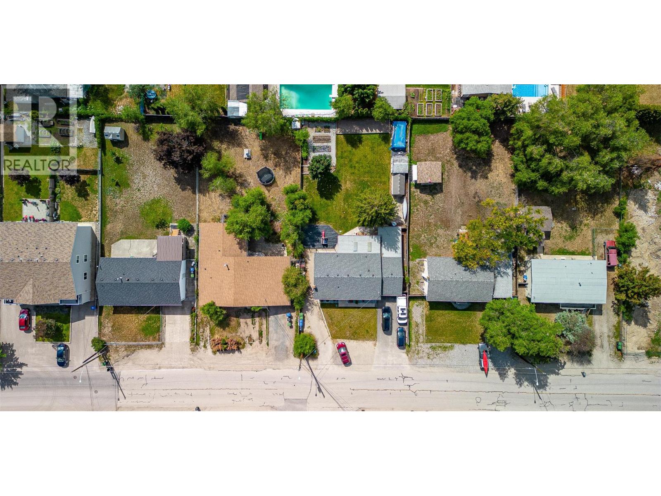
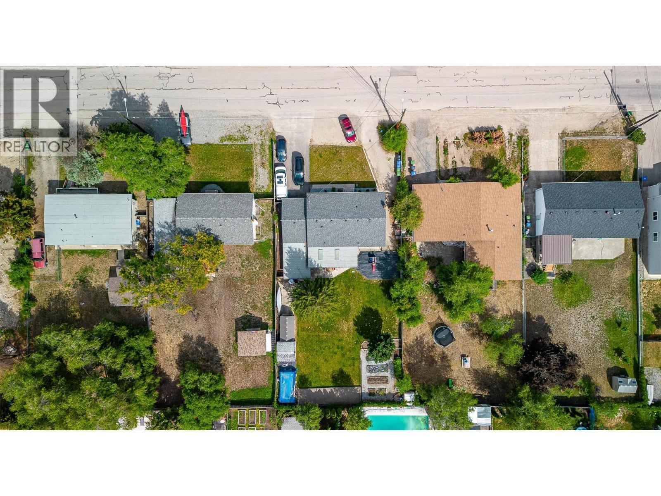
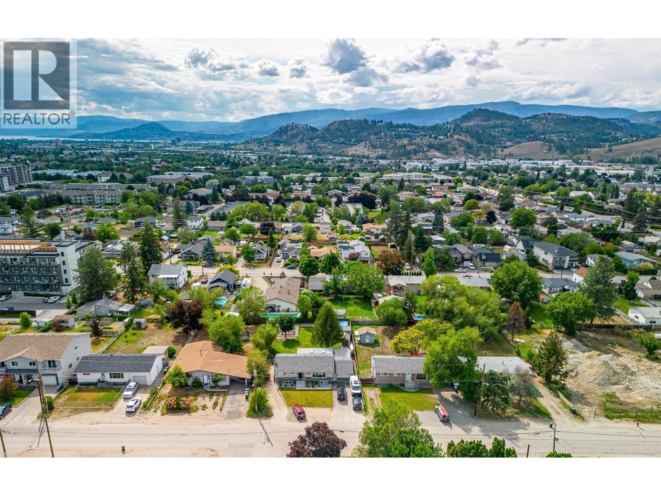
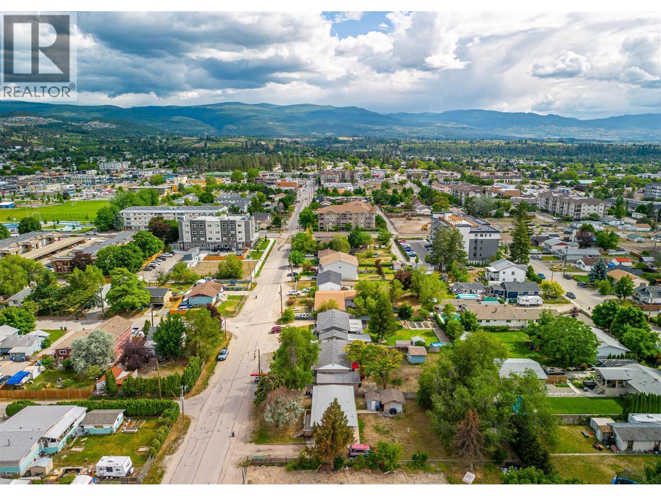
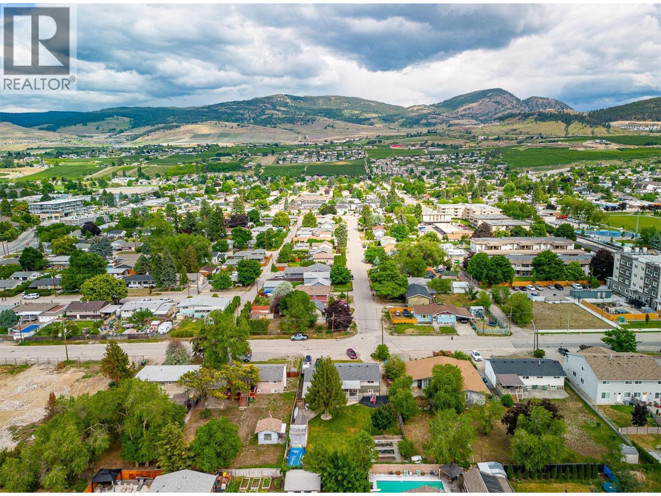
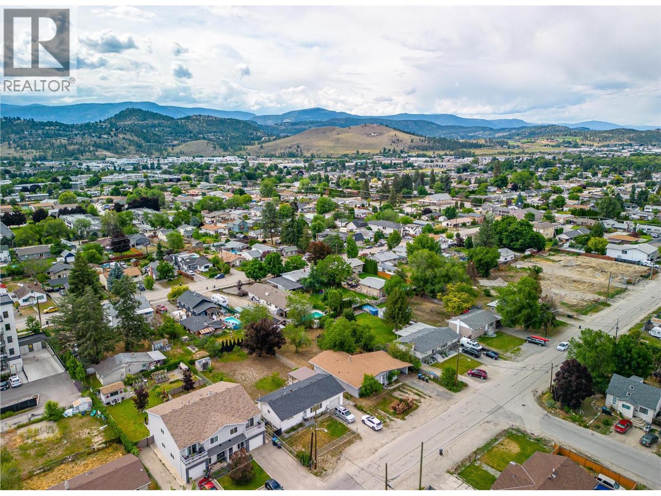
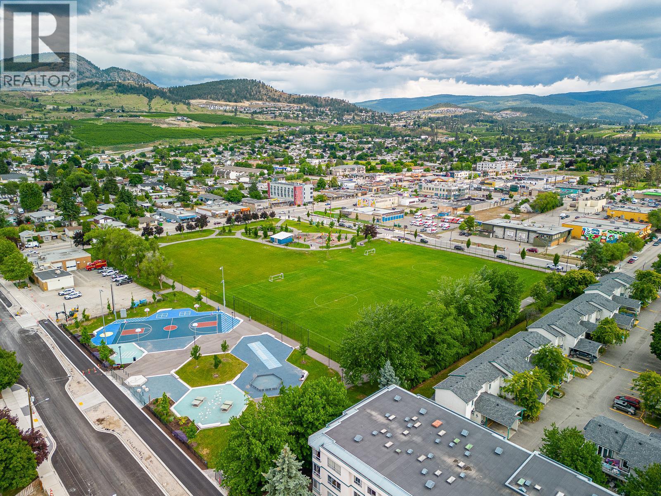
Presenting an exceptional land assembly with amazing potential to build a 6 storey multifamily building and the opportunity to do a rental-purposed build. Located within 400 meters of a major transit exchange, this site qualifies a based FAR of 2.5 with parking exemptions, enhancing development efficiency and affordability. With favorable zoning and strong population growth, the site is ideally positioned to meet Kelowna’s rising housing demand. Proximity to key amenities—including schools, shopping, parks, and UBCO this is a chance for developers and investors to capitalize on a high-density project in one of Kelowna’s fastest-growing urban neighborhoods. (id:48970) Show More
Details
- Constructed Date: 1964
- Property Type: Single Family
- Type: House
- Architectural Style: Other
- Neighbourhood: Rutland North
Features
- Mountain view
- Wall unit
- Baseboard heaters
Rooms Details For 420 Asher Road
| Type | Level | Dimension |
|---|---|---|
| Dining room | Basement | 11'7'' x 10'6'' |
| 3pc Bathroom | Basement | 10'0'' x 10'0'' |
| Living room | Basement | 15'0'' x 11'7'' |
| Bedroom | Basement | 12'0'' x 11'0'' |
| Bedroom | Basement | 12'0'' x 12'4'' |
| Kitchen | Basement | 10'0'' x 22'0'' |
| 4pc Bathroom | Main level | 8'10'' x 5'0'' |
| Bedroom | Main level | 10'2'' x 8'10'' |
| Bedroom | Main level | 12'6'' x 9'2'' |
| Primary Bedroom | Main level | 12'0'' x 10'0'' |
| Kitchen | Main level | 13'0'' x 8'6'' |
| Dining room | Main level | 13'0'' x 7'6'' |
| Living room | Main level | 19'6'' x 12'4'' |
Location
This REALTOR.ca listing content is owned and licensed by REALTOR® members of The Canadian Real Estate Association
Data provided by: Okanagan-Mainline Real Estate Board