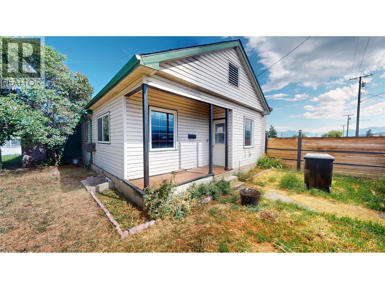
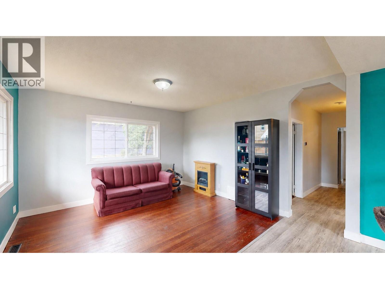
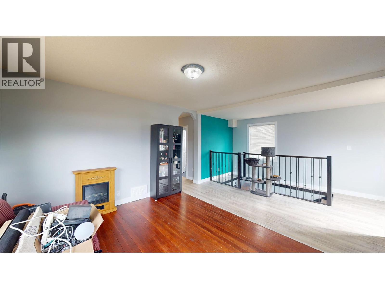
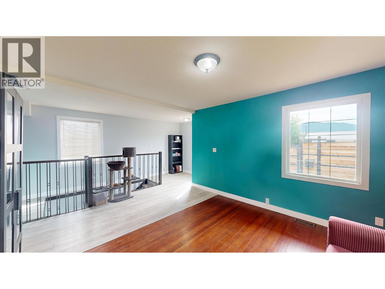
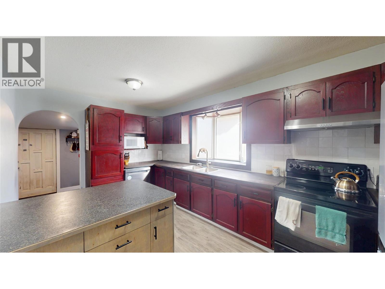
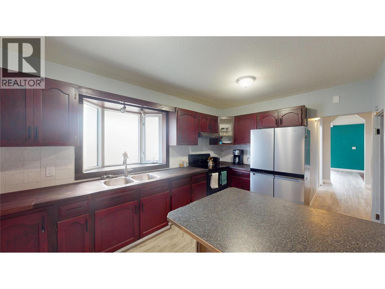
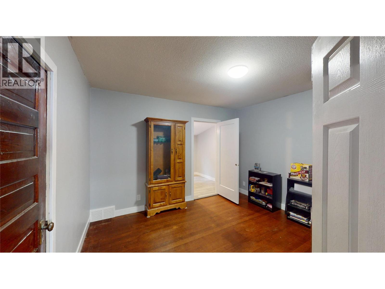
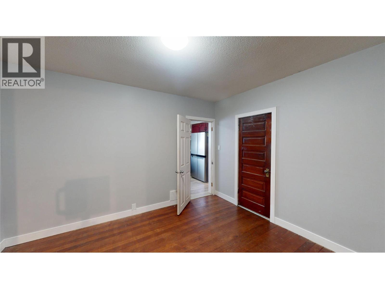
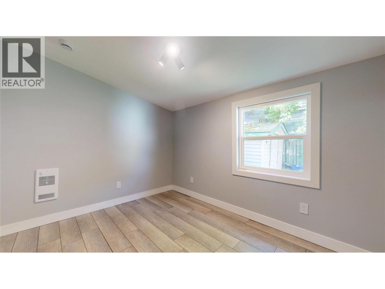
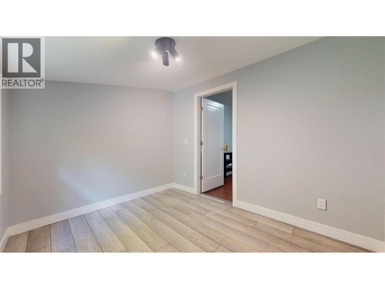
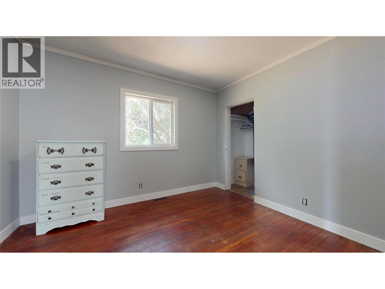
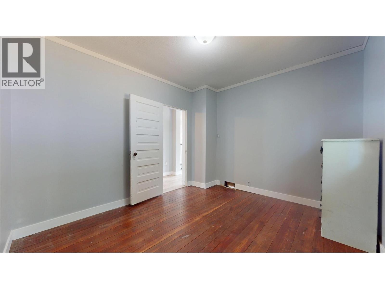
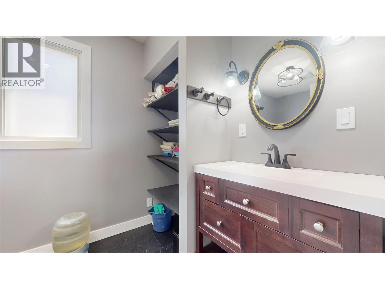
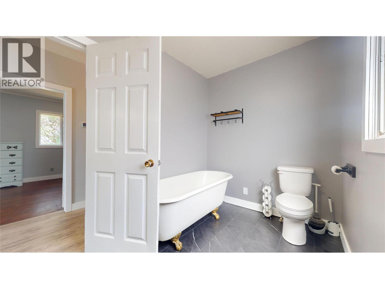
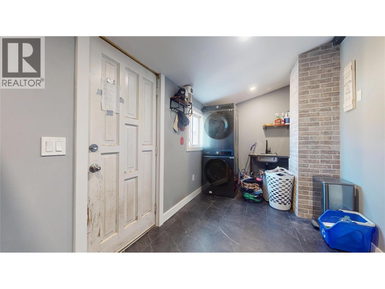
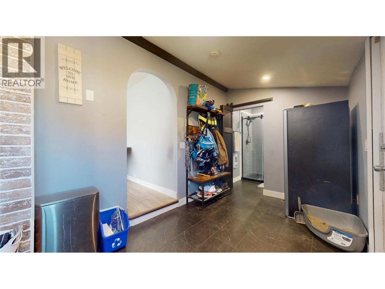
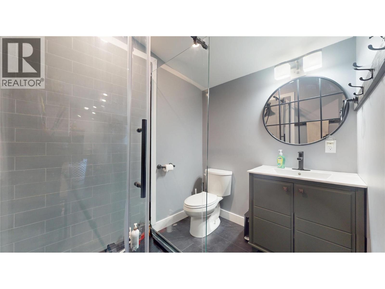
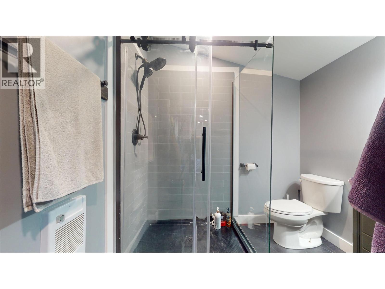
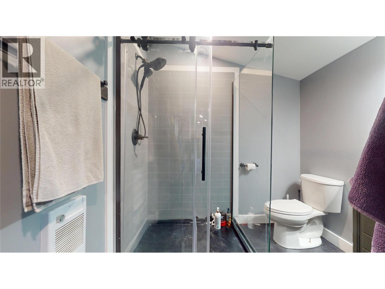
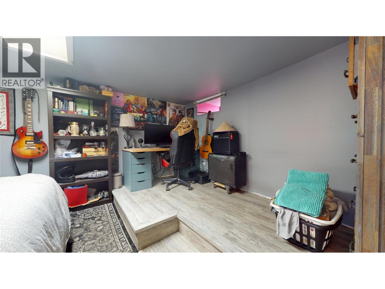
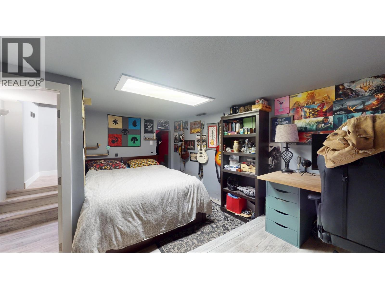
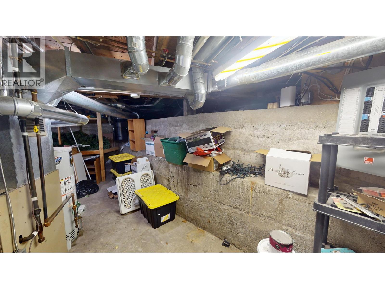
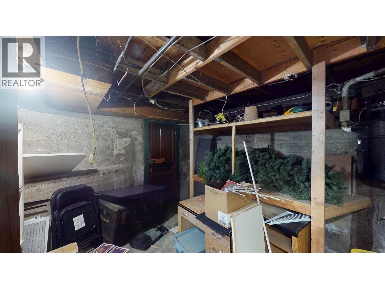
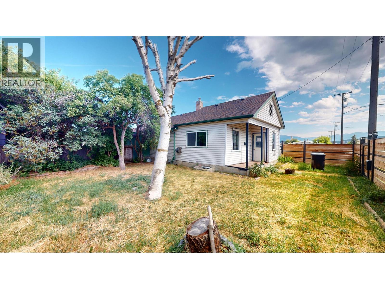
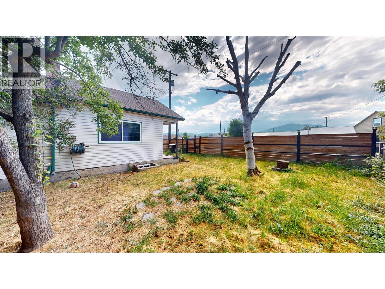
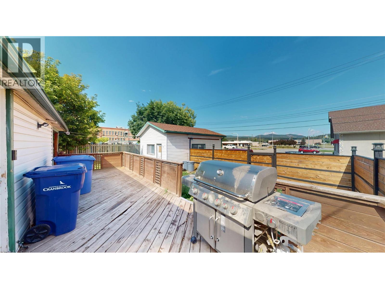
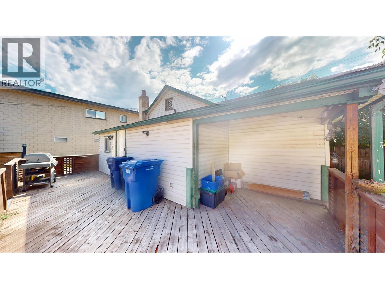
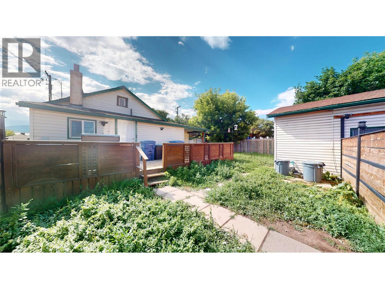
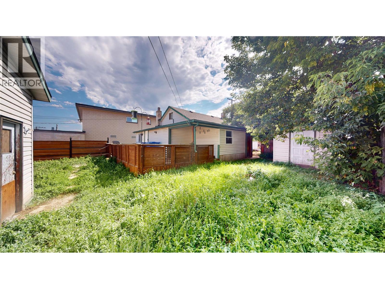
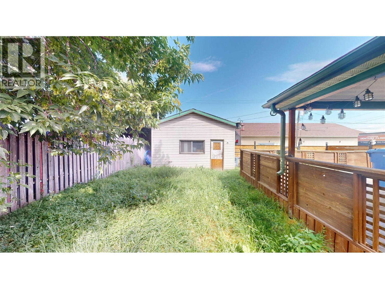
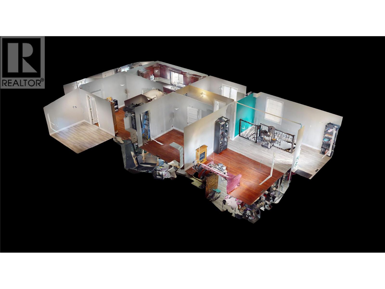
Welcome to 315 Kootenay Street N! This charming home offers a functional layout with plenty of space both inside and out. The bright and inviting living room is filled with natural light, creating a warm and welcoming atmosphere. The kitchen features ample counter space, abundant cabinetry, and windows that allow the sunshine to pour in. The main floor offers two comfortable bedrooms and two updated bathrooms, while the lower level provides a third bedroom, perfect for guests or additional family space. A spacious mudroom provides plenty of room for extra storage and everyday organization. Step outside to enjoy the back deck overlooking the large, fully fenced yard, offering plenty of room for children, pets, gardening, or entertaining. Parking is no issue here, with a heated detached garage/shop and additional access and parking from the back alley. Conveniently located close to amenities, this property offers comfort, versatility, and exceptional outdoor space, making it a wonderful place to call home! (id:48970)
Show More