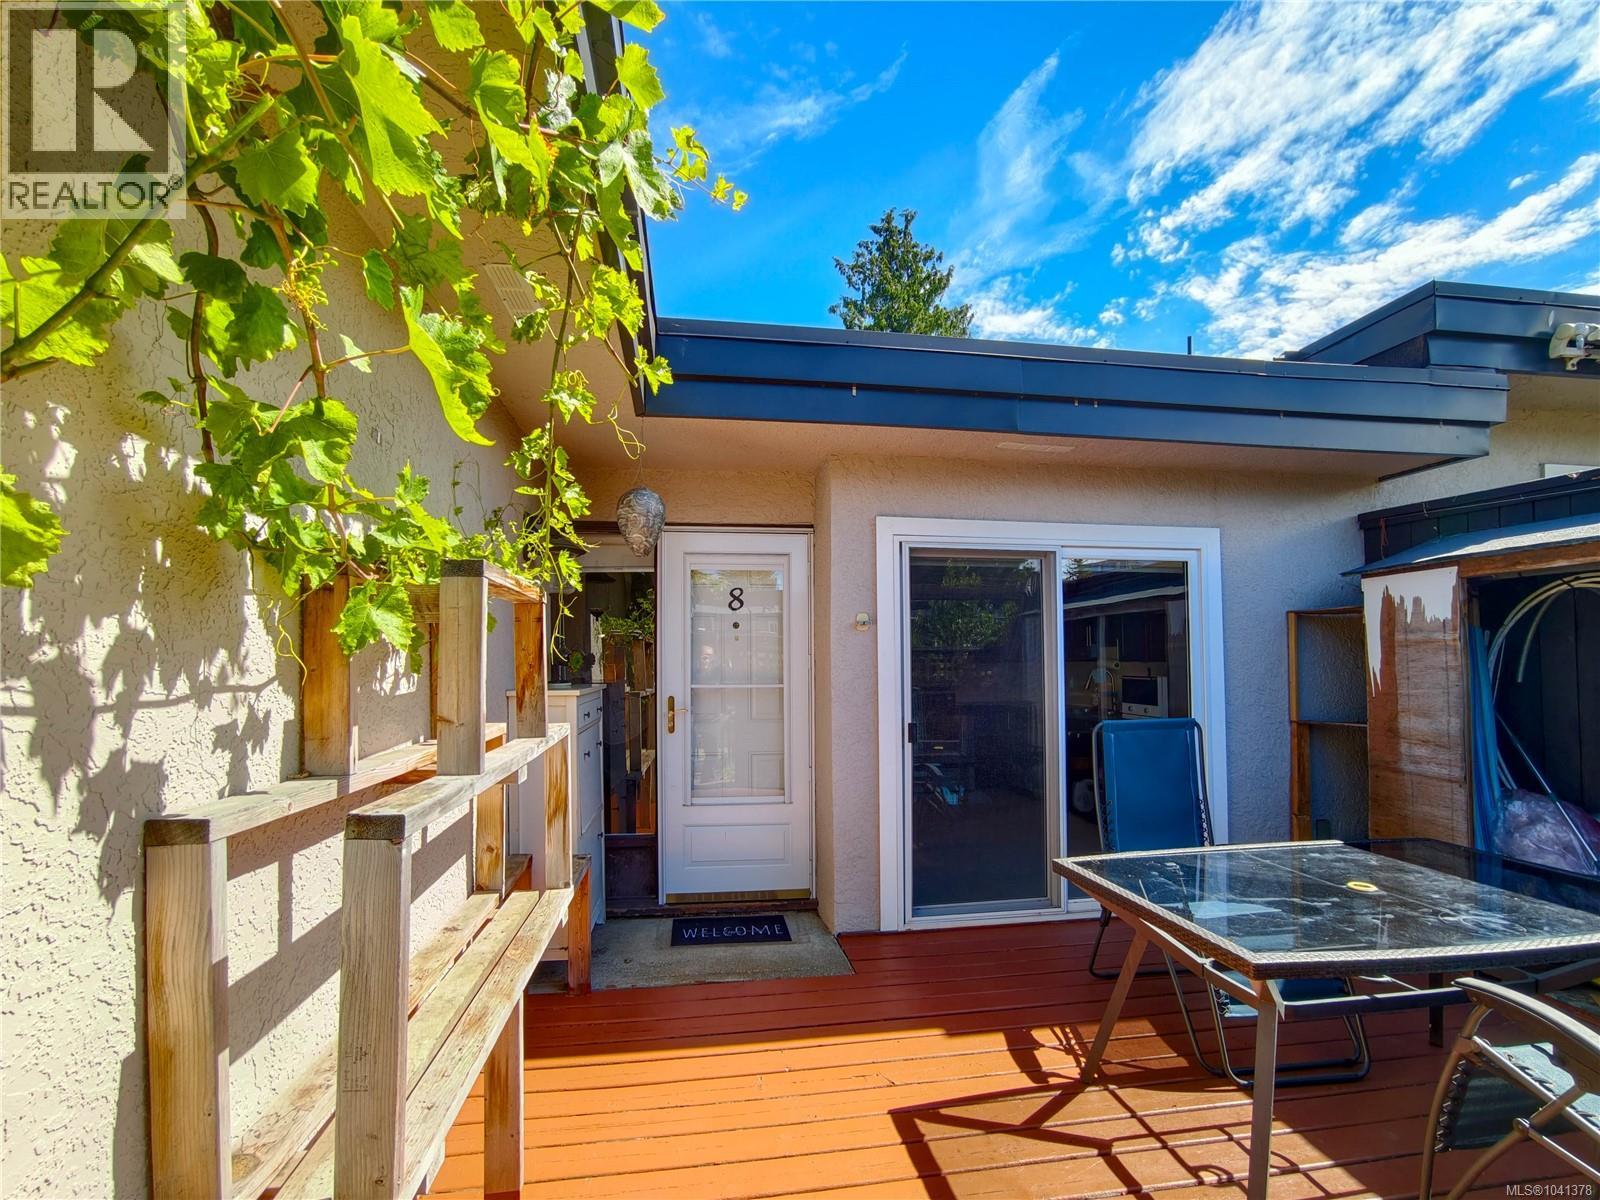
- ©MLS 1041378
- Area 1815 sq ft
- Bedrooms 4
- Bathrooms 3
- Parkings 1
Description
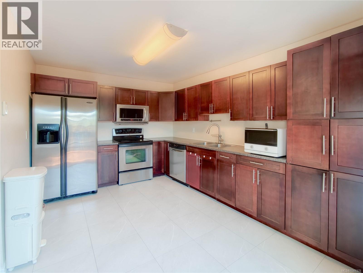
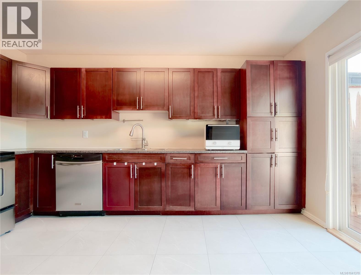
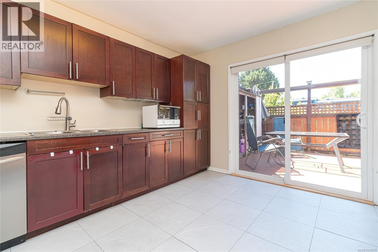
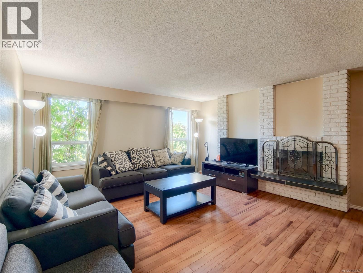
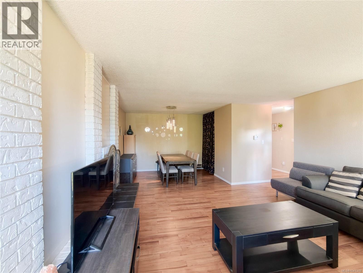
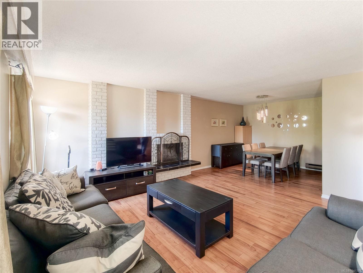
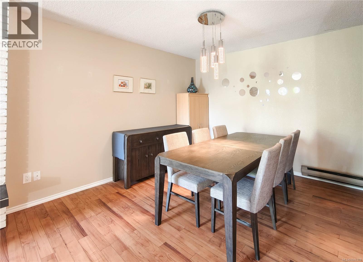
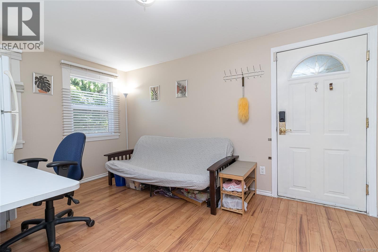
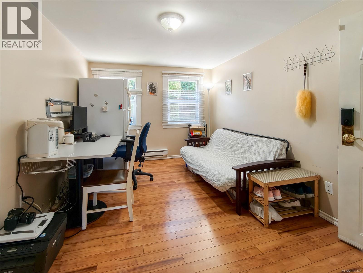
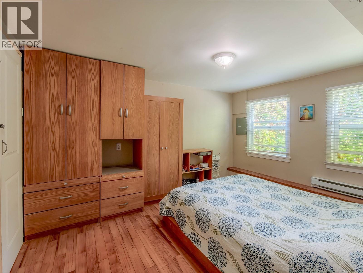
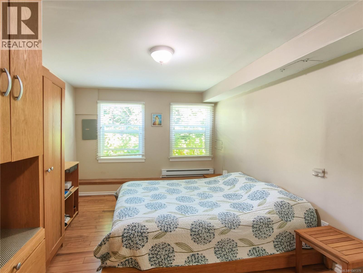
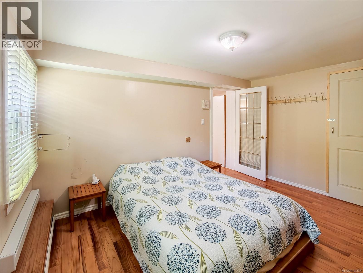
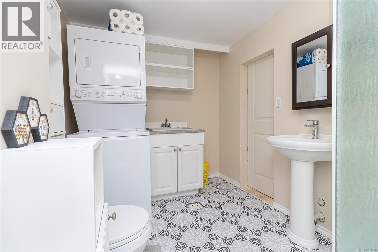
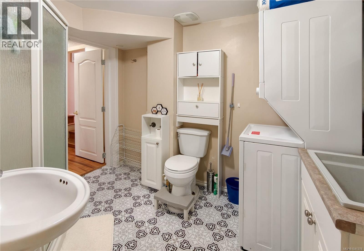
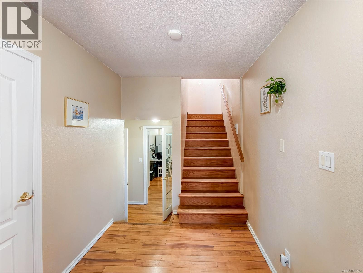
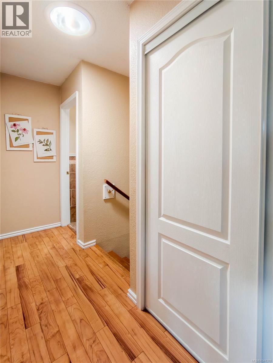
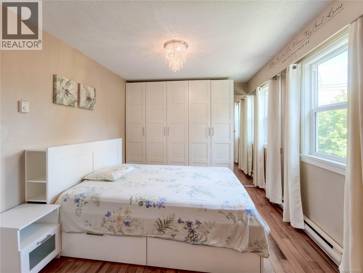
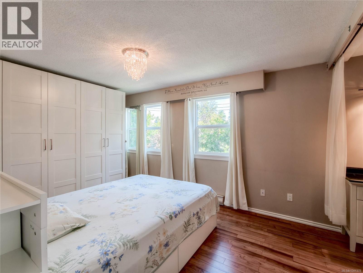
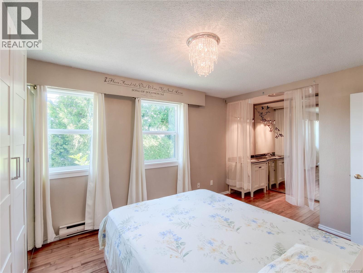
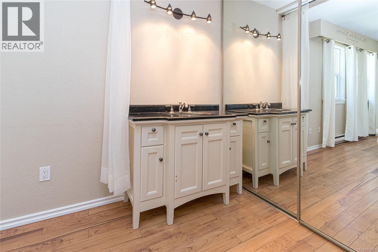
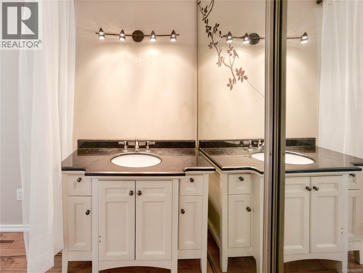
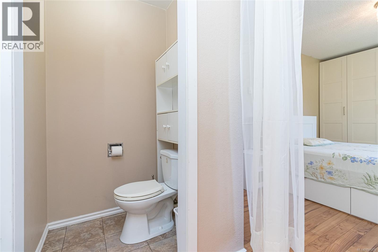
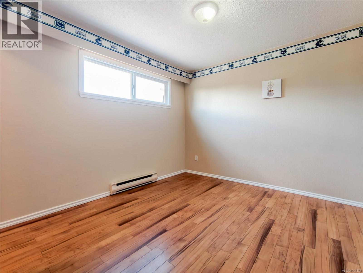
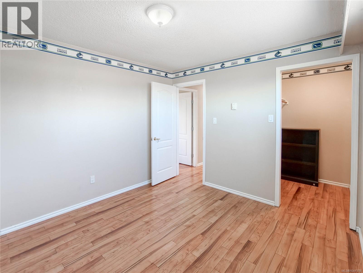
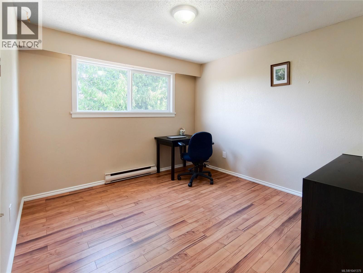
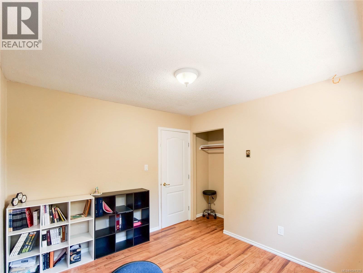
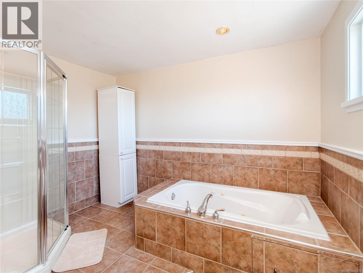
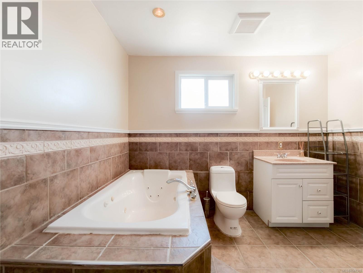
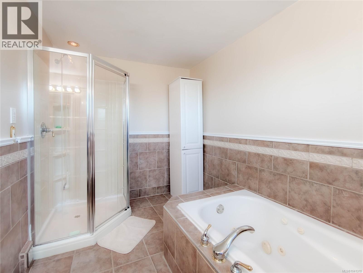
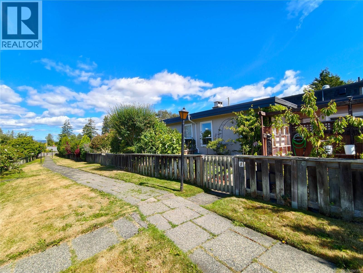
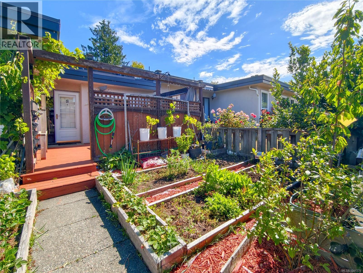
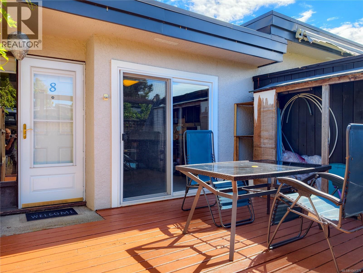
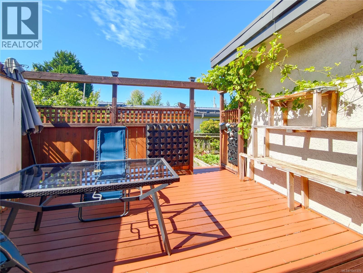
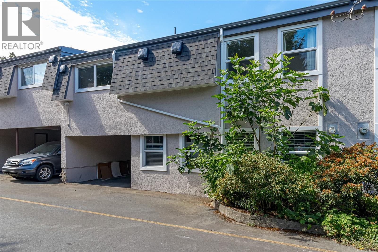
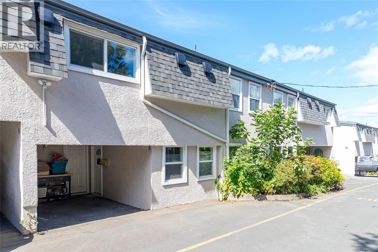
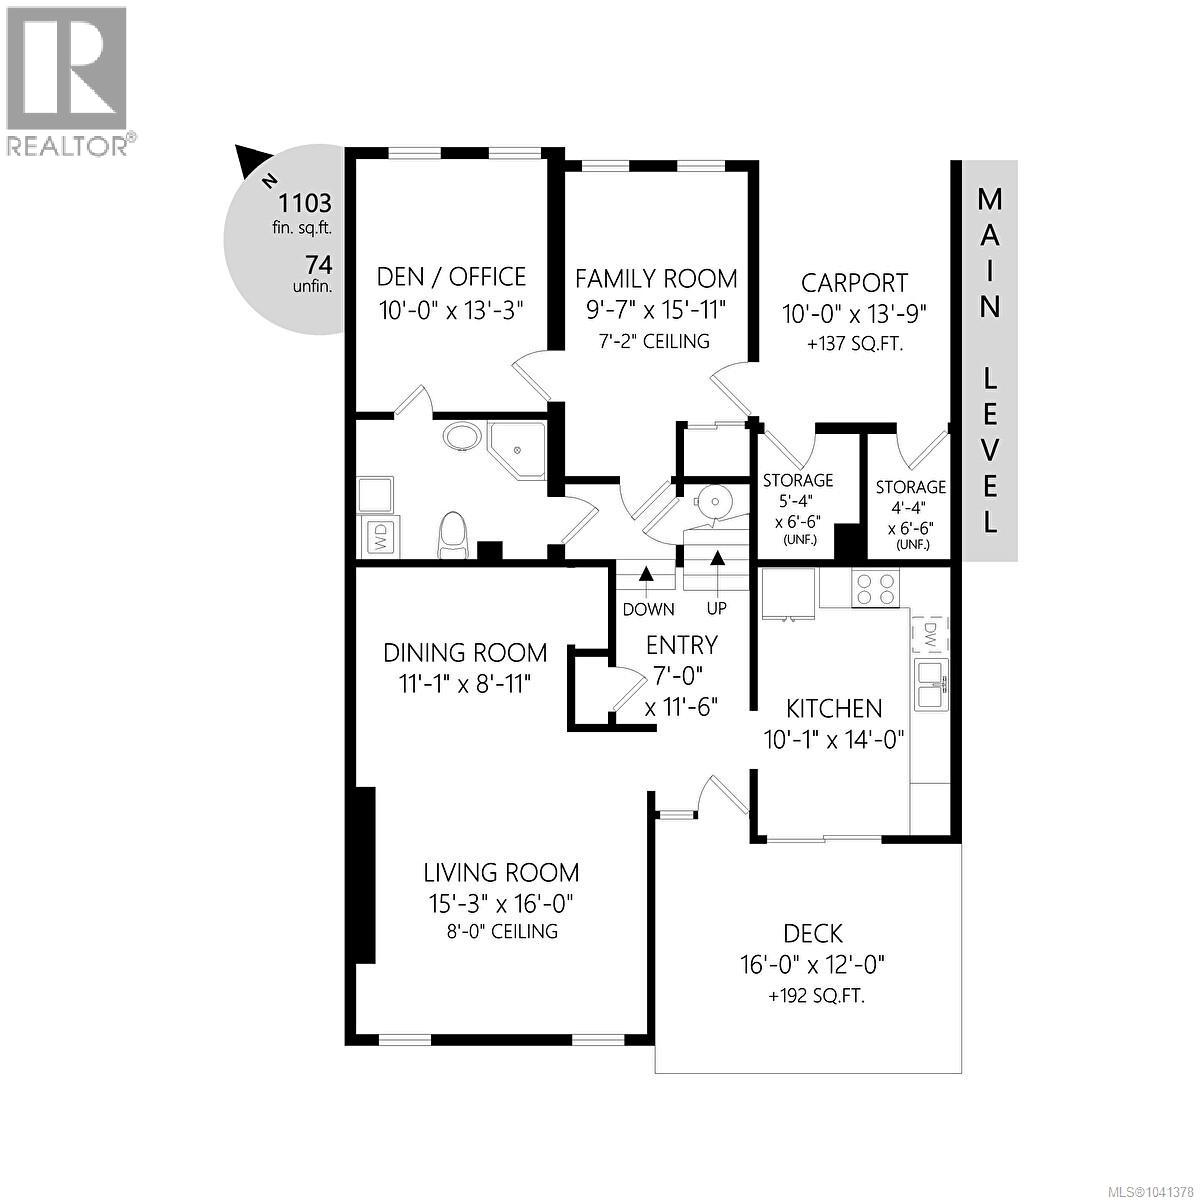
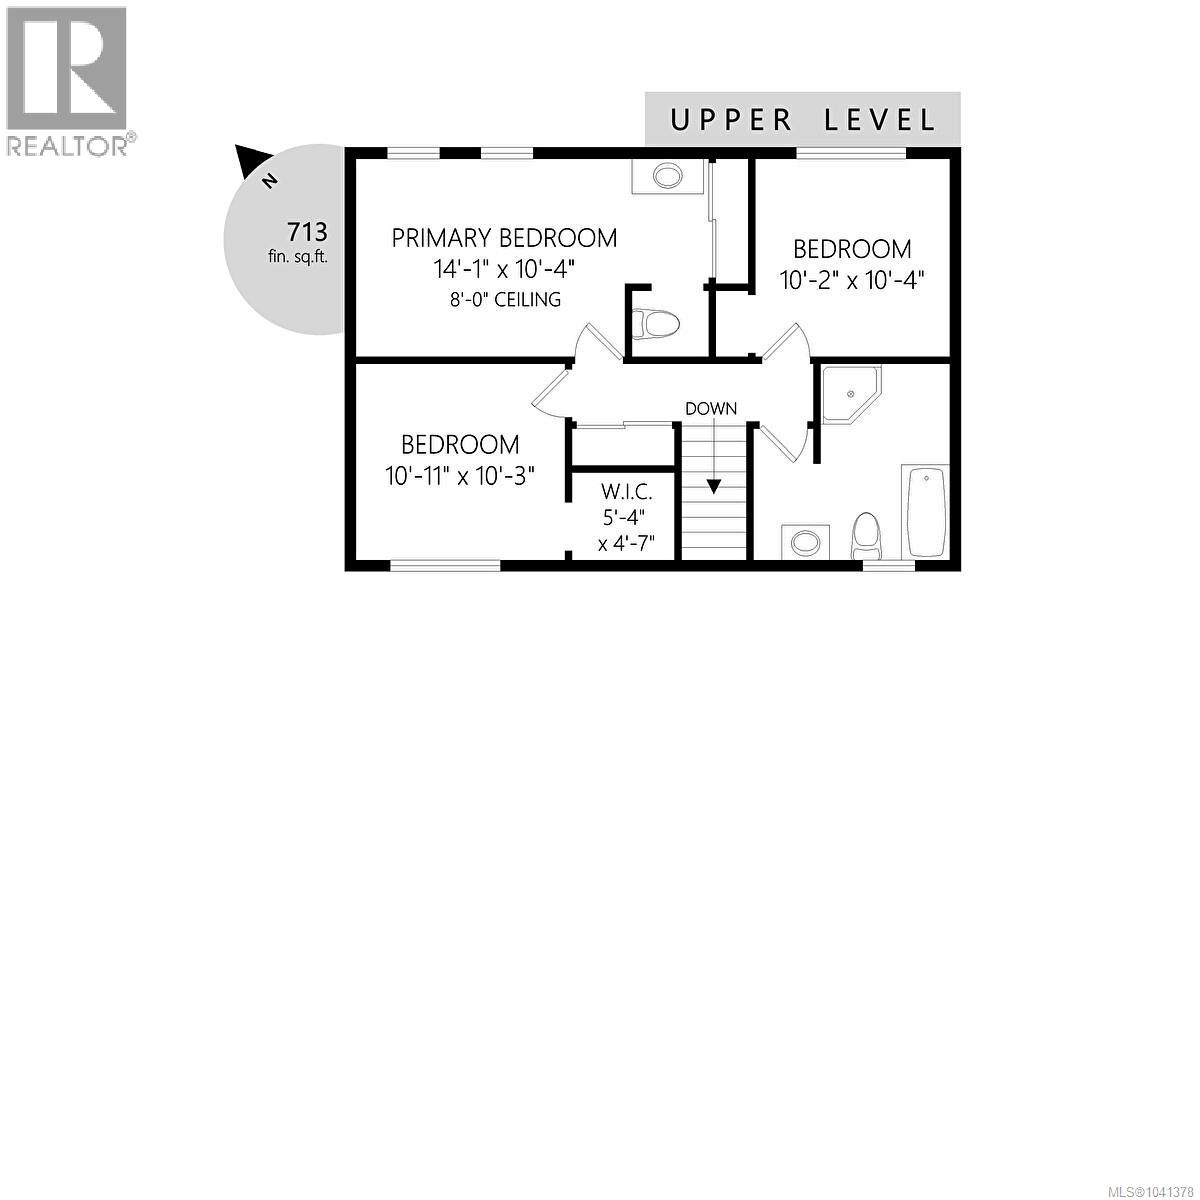
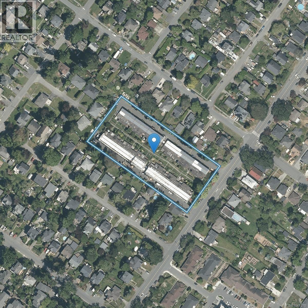
Welcome to this spacious 4 bed, 2.5 bath townhome, conveniently located near the Gorge, Uptown Center, Mayfair shopping centre and just minutes from downtown Victoria. The brand-new metal roof for the entire strata provides 45+ years of peace of mind. Main level has updated kitchen with stainless steel appliances and cabinetry with pull out drawers. A spacious south facing living room with wood burning fireplace which is open to the dining room. Upstairs offers 3 bedrooms and updated baths. Master bed has a large built-in wardrobe and 2-piece ensuite. Soaker jetted tub in main bath. A versatile 4th bedroom in the main level provides the perfect space for guests, a home office, or game room to suit your lifestyle. Bright southwest facing fully fenced patio provides a peaceful private garden for outdoor dning and entertaining. (id:48970) Show More
Details
- Constructed Date: 1973
- Property Type: Single Family
- Type: Row / Townhouse
- Neighbourhood: Gorge
- Maintenance Fee: 425.00/Monthly
Features
- Private setting
- Irregular lot size
- Pets Allowed With Restrictions
- Family Oriented
- Baseboard heaters
Rooms Details For 8 3060 Harriet Rd
| Type | Level | Dimension |
|---|---|---|
| Bathroom | Second level | 4-Piece |
| Bedroom | Second level | 10' x 11' |
| Bedroom | Second level | 10' x 10' |
| Ensuite | Second level | 2-Piece |
| Primary Bedroom | Second level | 10' x 14' |
| Bathroom | Main level | 3-Piece |
| Family room | Main level | 9' x 16' |
| Bedroom | Main level | 13' x 10' |
| Kitchen | Main level | 10' x 14' |
| Dining room | Main level | 11' x 9' |
| Living room | Main level | 16' x 15' |
Location
This REALTOR.ca listing content is owned and licensed by REALTOR® members of The Canadian Real Estate Association
Data provided by: Victoria Real Estate Board