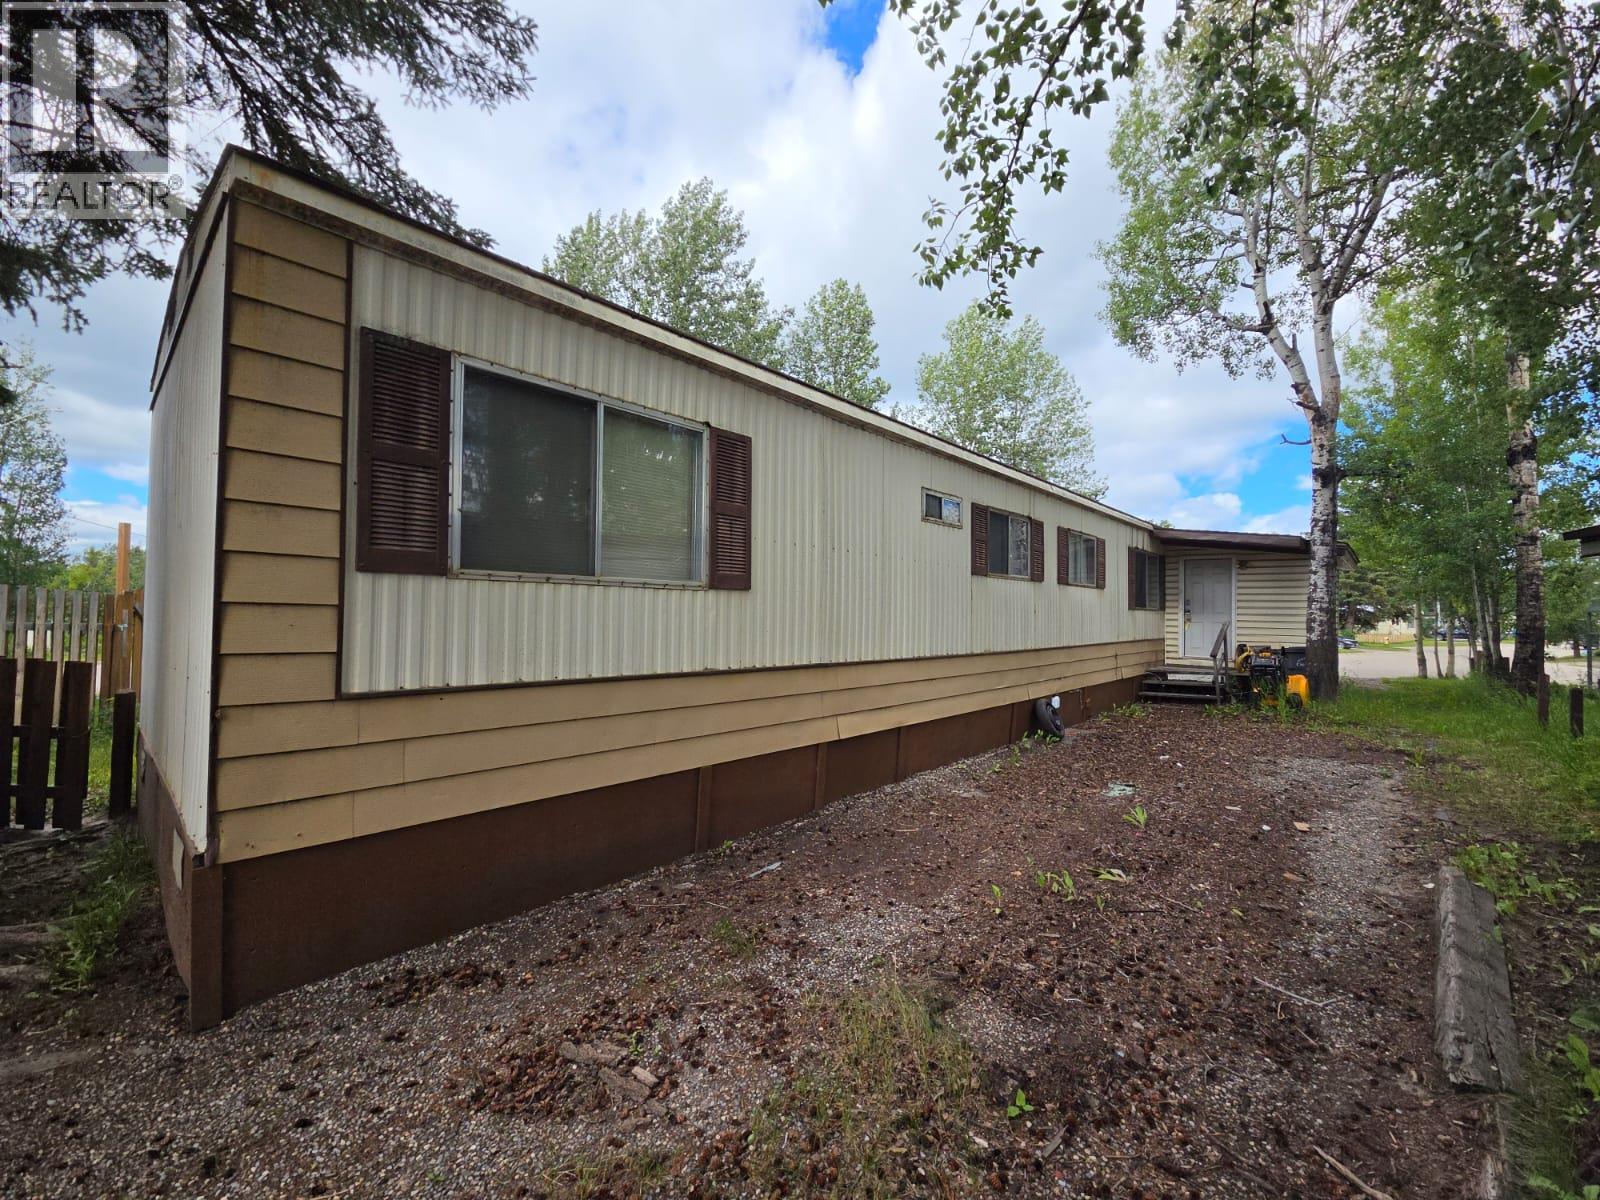
- ©MLS 10394394
- Area 980 sq ft
- Bedrooms 3
- Bathrooms 1
Description
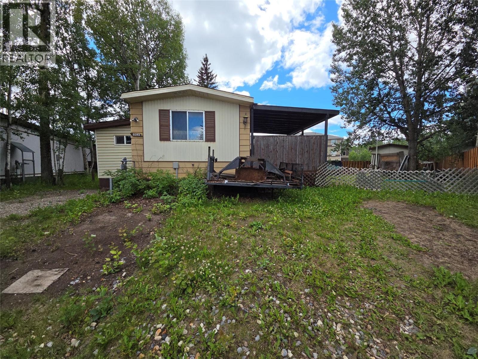
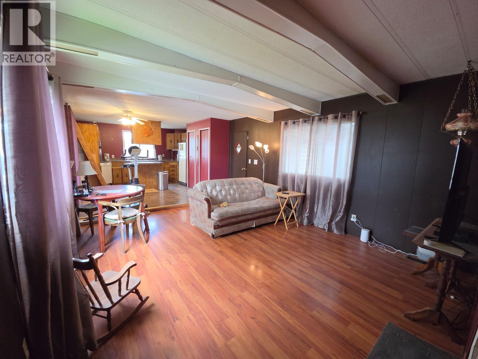
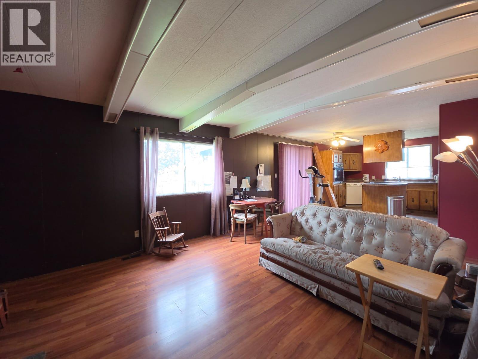
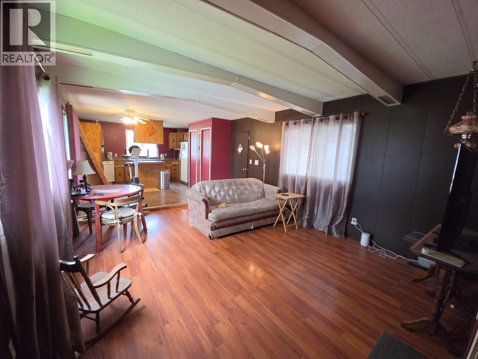
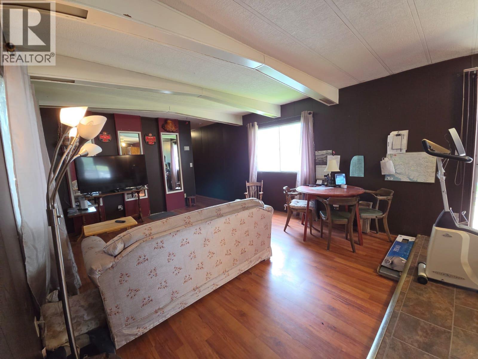
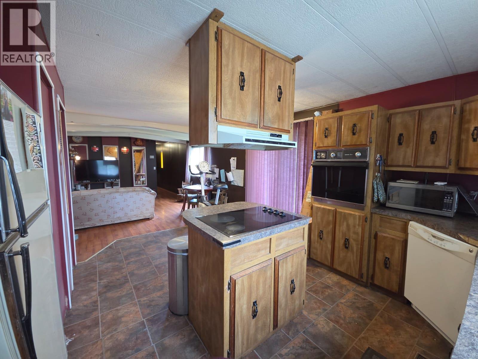
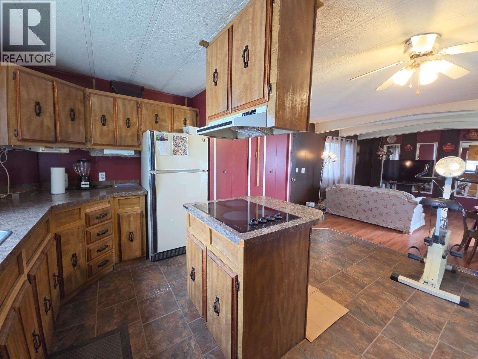
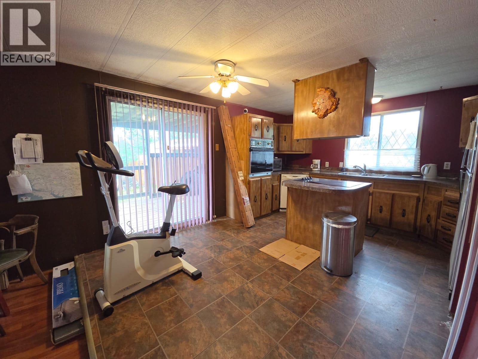
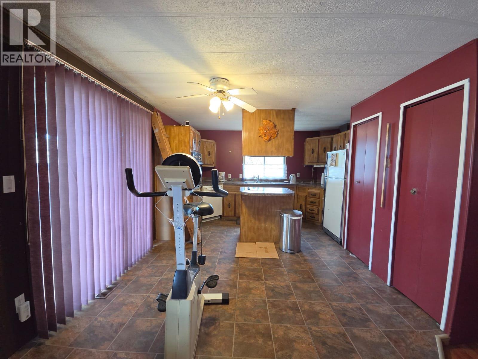
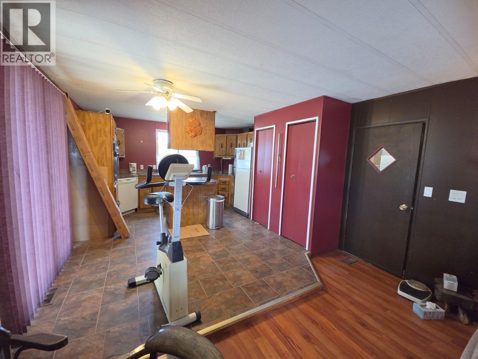
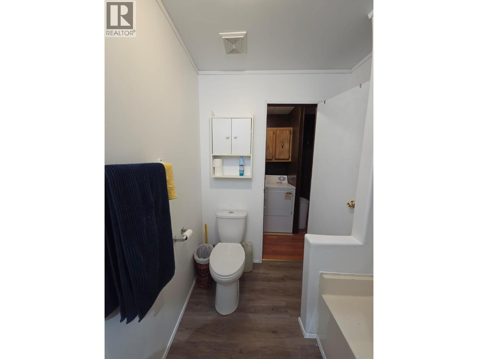
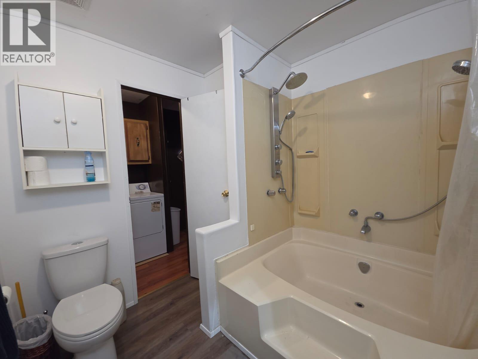
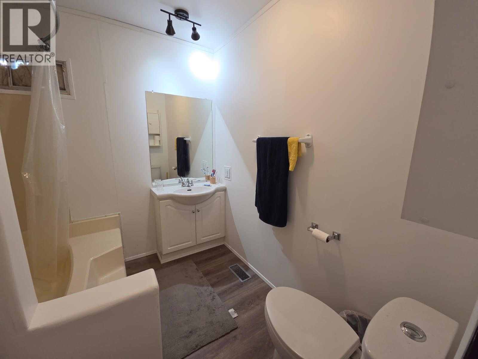
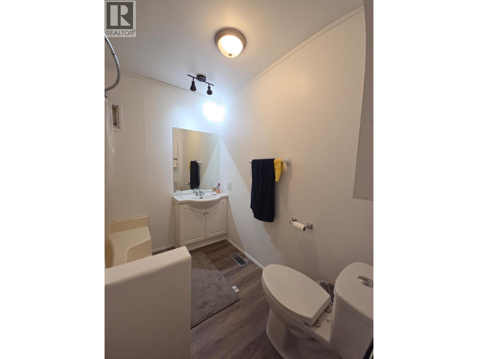
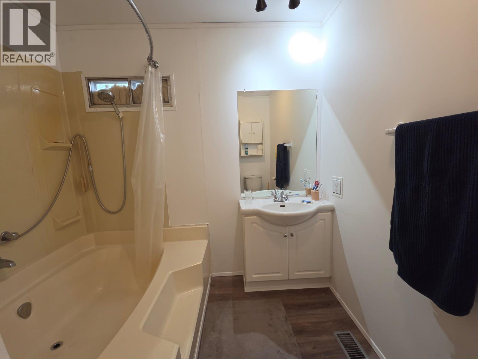
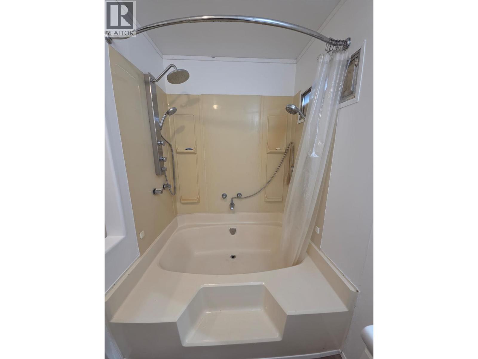
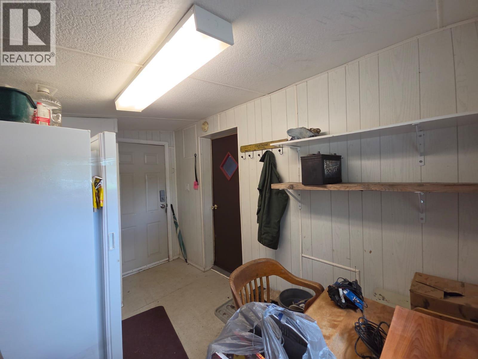
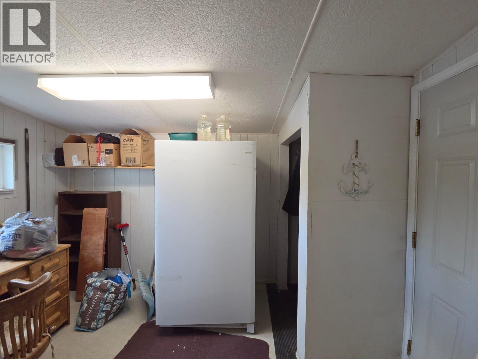
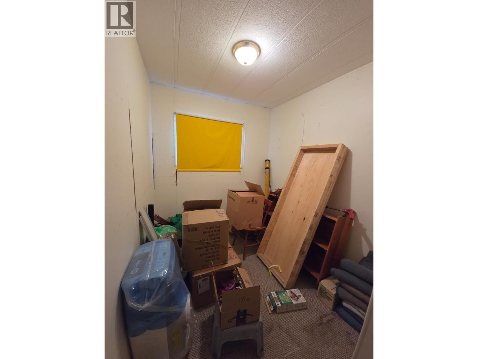
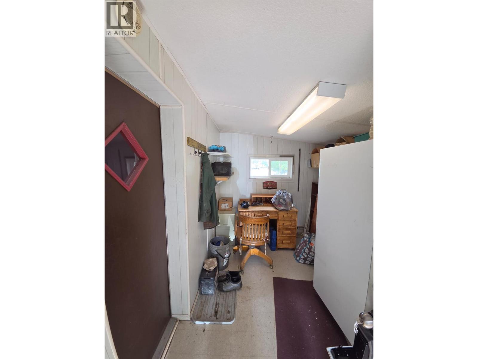
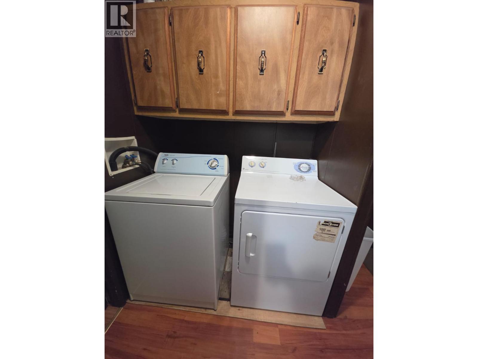
AFFORDABLE HOME OWNERSHIP STARTS HERE! Welcome to this comfortable 3-bedroom home situated on its own lot in a quiet cul-de-sac in Legion Subdivision. Offering exceptional value, this property features a fully fenced yard, front and rear parking, two storage sheds, a spacious entry, and a covered deck for year-round enjoyment. The bright, functional kitchen offers plenty of workspace and a dining area with sliding patio doors leading to the covered deck—perfect for summer BBQs, relaxing with your morning coffee, or entertaining family and friends. The spacious living room provides a warm and inviting place to unwind, while the 4-piece bathroom and included appliances make this home move in ready. Whether you're a first-time buyer, looking to downsize, or tired of paying rent, this is an excellent opportunity to own an affordable home with the privacy of your own lot. Come take a tour and see all this property has to offer! (id:48970) Show More
Details
- Constructed Date: 1981
- Property Type: Single Family
- Type: Manufactured Home
- Access Type: Easy access
- Road: Cul de sac
- Neighbourhood: Chetwynd
Ammenities + Nearby
- Recreation
- Schools
- Recreation
- Schools
Features
- Cul-de-sac
- Level lot
- Central island
- Pets Allowed
- Refrigerator
- Dishwasher
- Dryer
- Oven - Electric
- Range - Electric
- Washer
- Smoke Detector Only
- Forced air
- See remarks
Rooms Details For 5293 44 Street SE
| Type | Level | Dimension |
|---|---|---|
| Dining room | Main level | 10'9'' x 8' |
| Foyer | Main level | 7'4'' x 11'4'' |
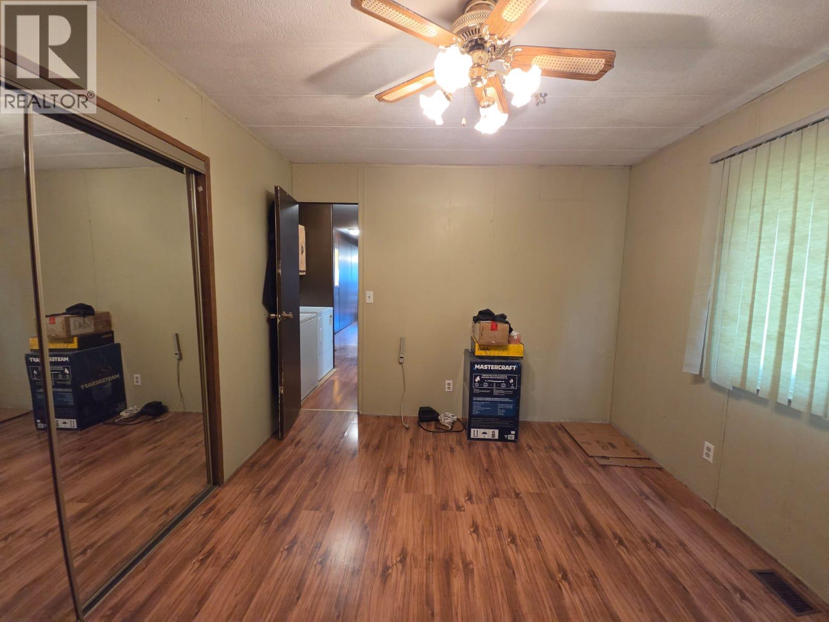
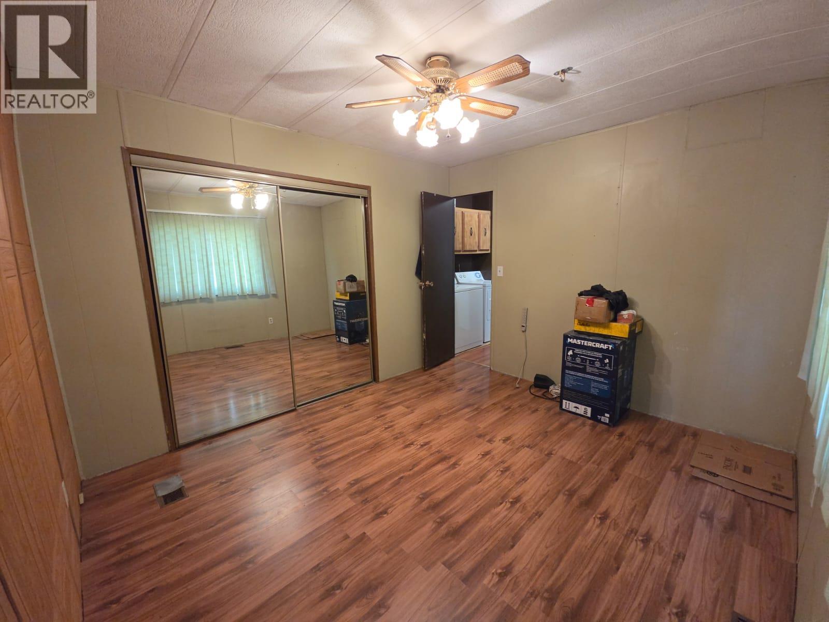
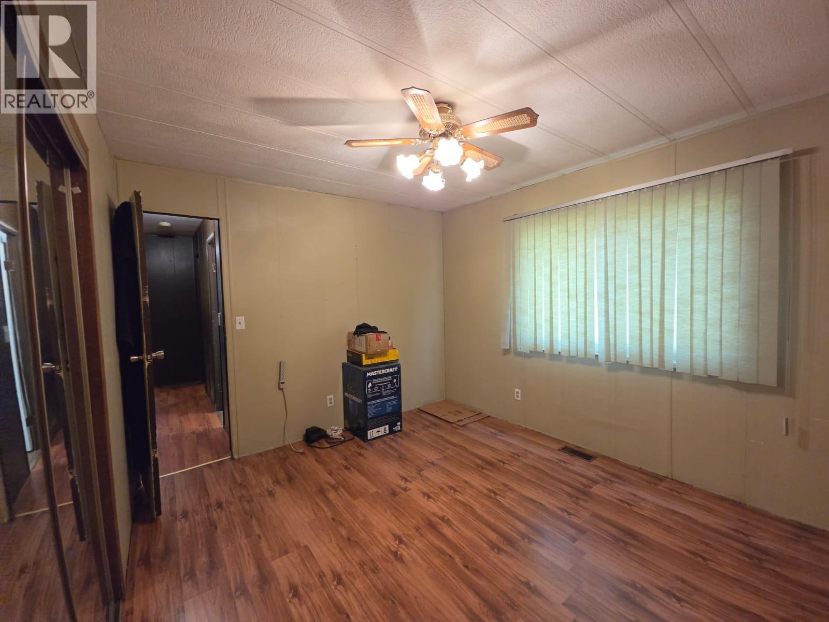
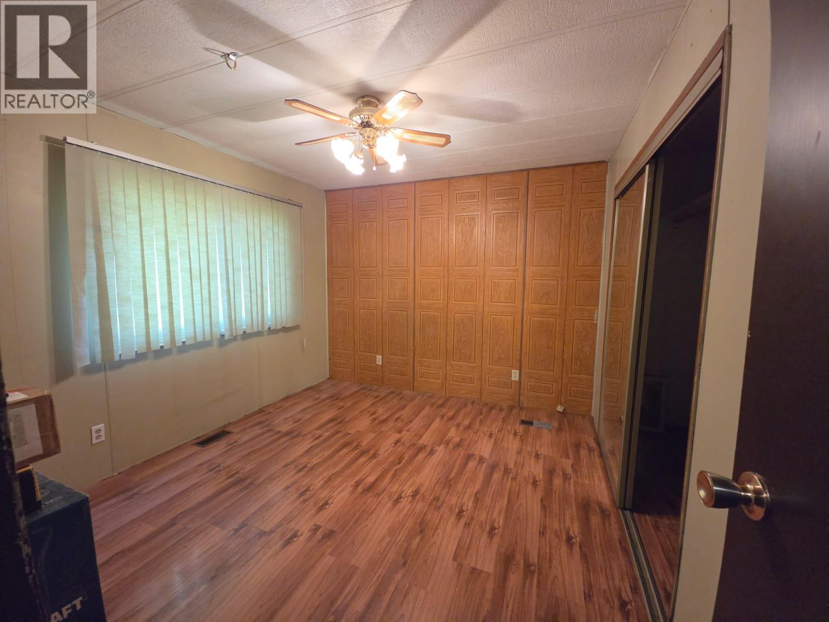
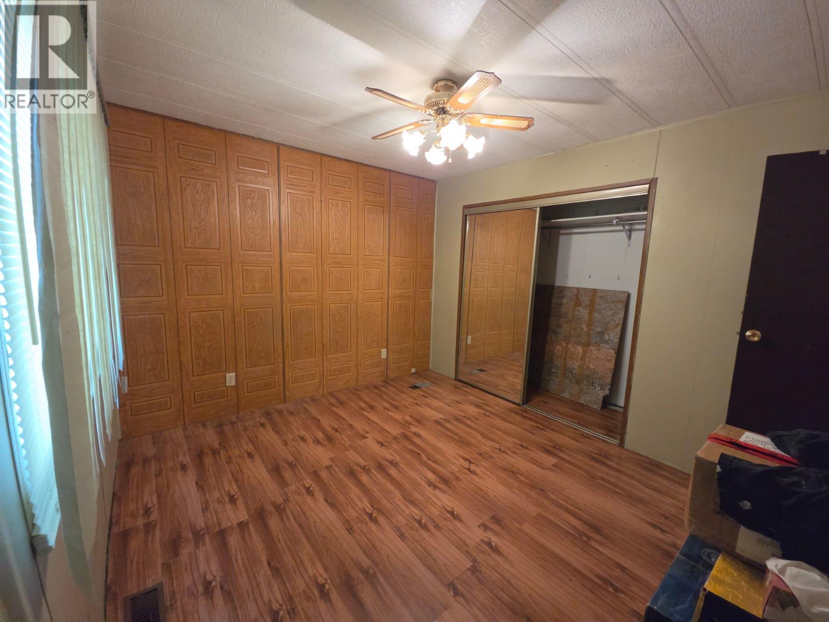
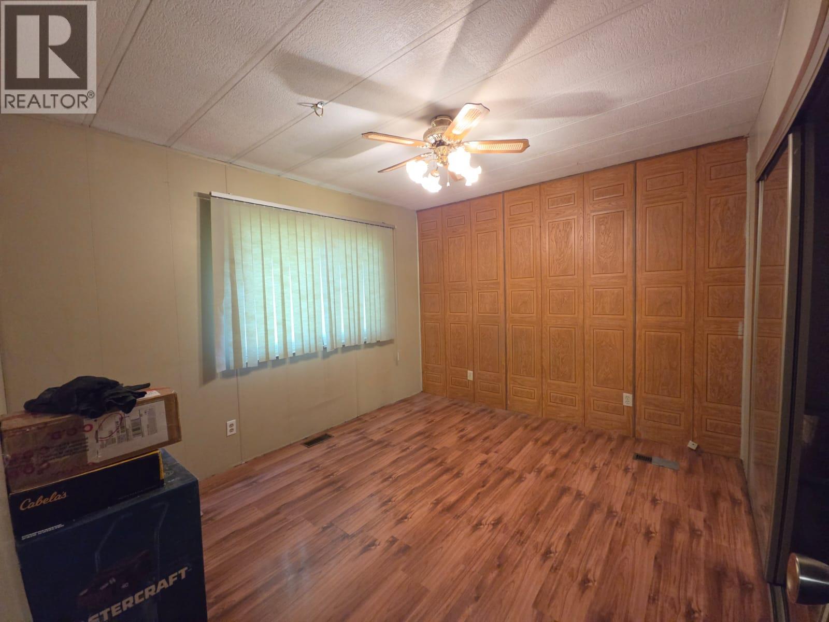
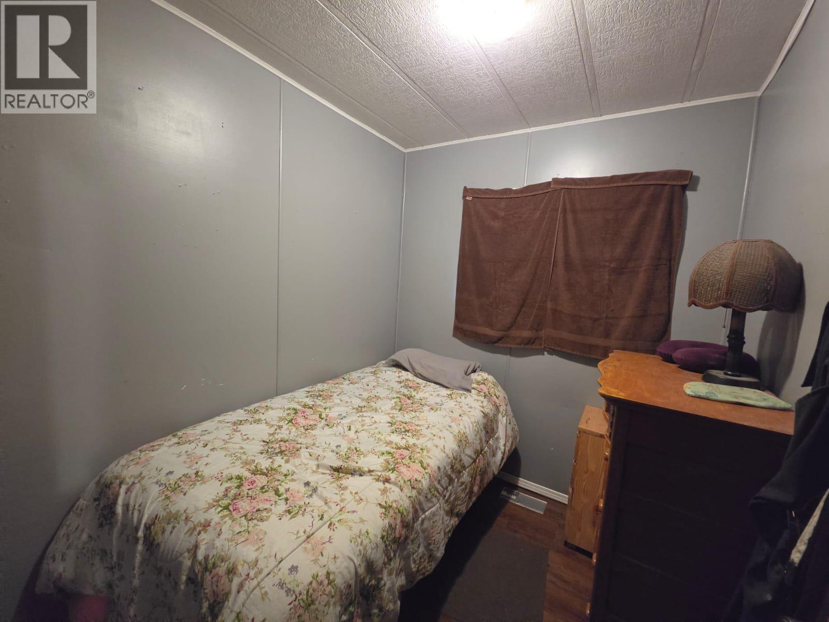
| Primary Bedroom | Main level | 10'4'' x 11'9'' |
| Living room | Main level | 13'2'' x 17'9'' |
| Kitchen | Main level | 13'1'' x 9'6'' |
| Bedroom | Main level | 7'9'' x 6'11'' |
| Bedroom | Main level | 10'1'' x 7'0'' |
| 4pc Bathroom | Main level | 7'10'' x 7'9'' |
Location
This REALTOR.ca listing content is owned and licensed by REALTOR® members of The Canadian Real Estate Association
Data provided by: Okanagan-Mainline Real Estate Board