- ©MLS R3156024
- Area 2320 sq ft
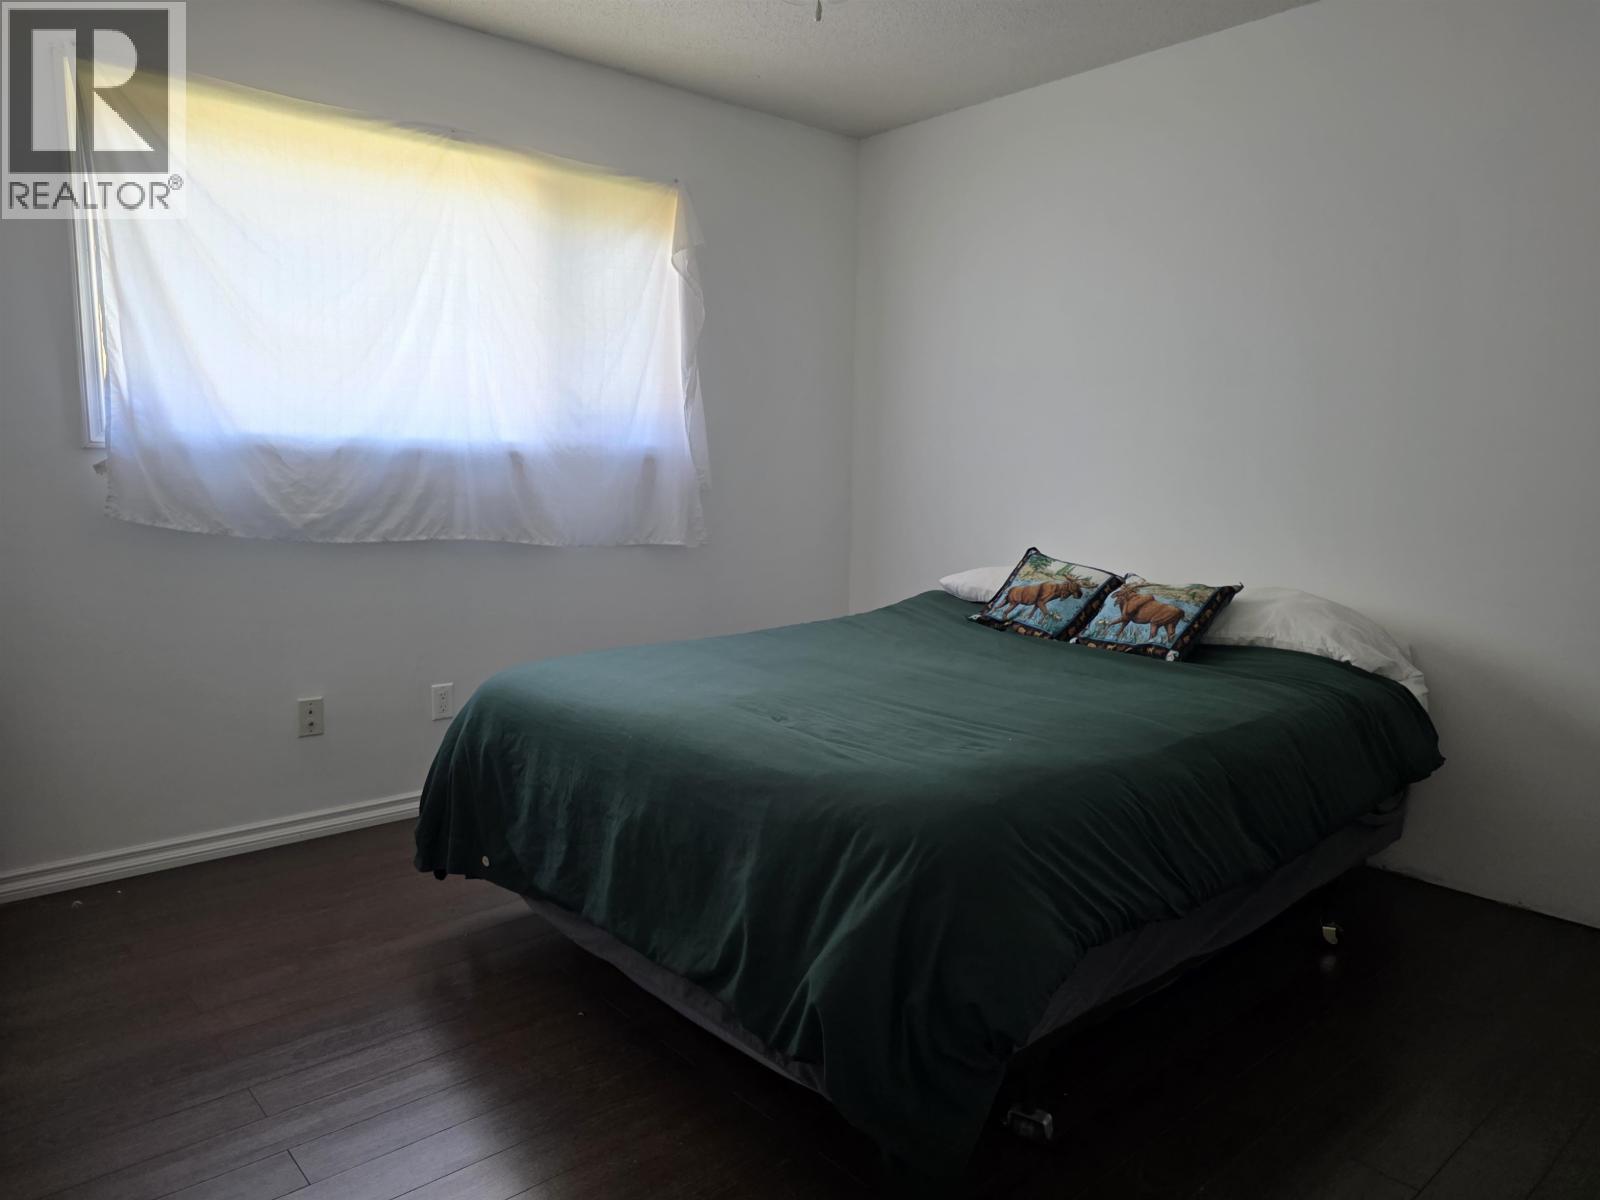
- Bedrooms 4
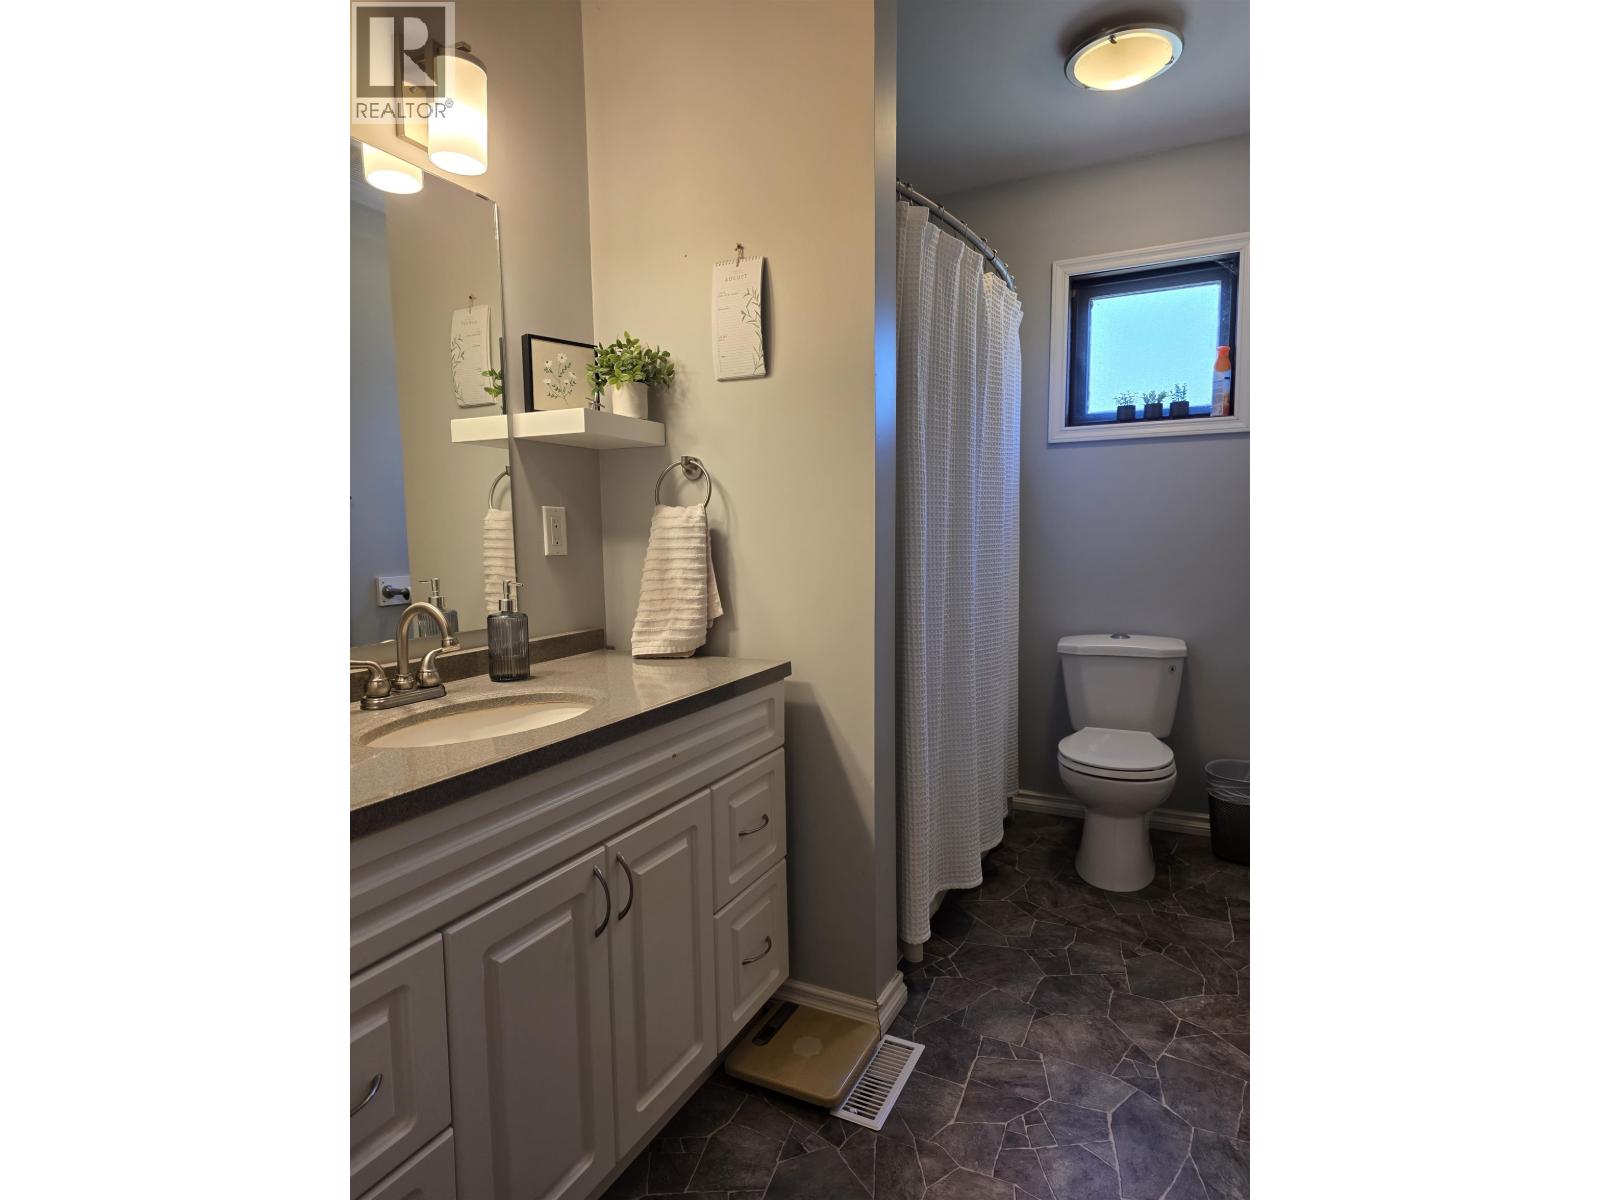
- Bathrooms 2
Description
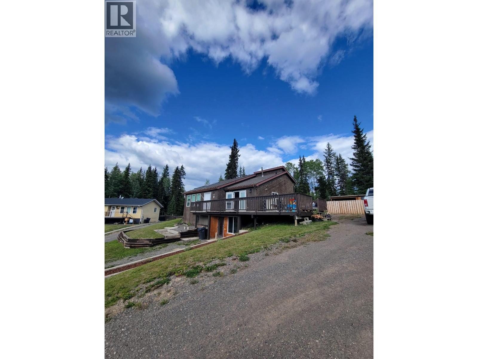
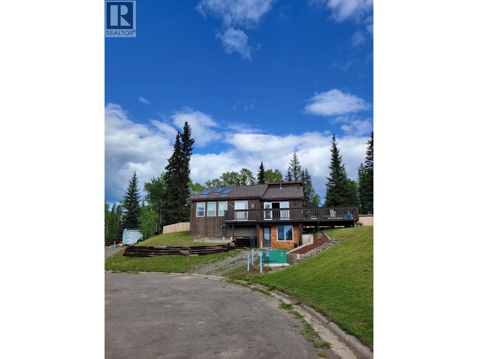
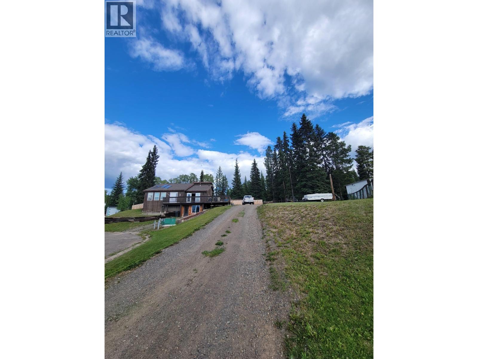
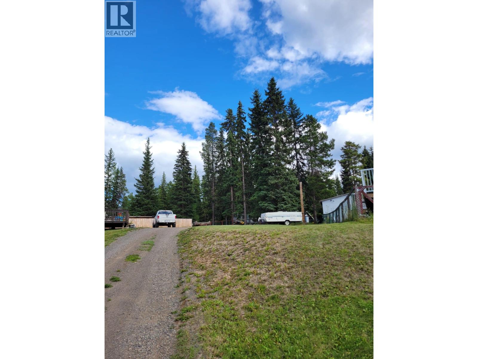
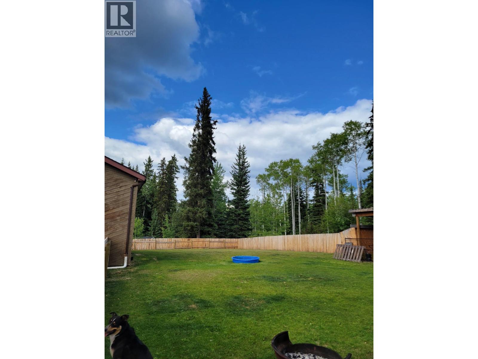
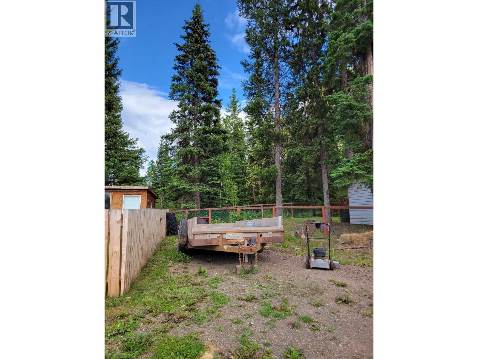
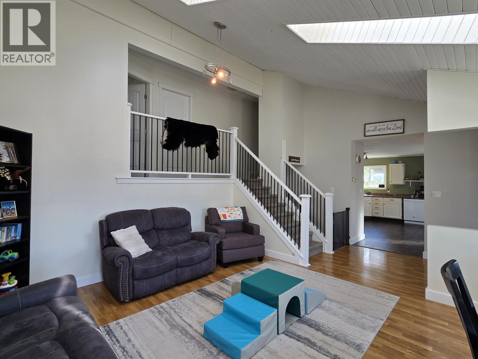
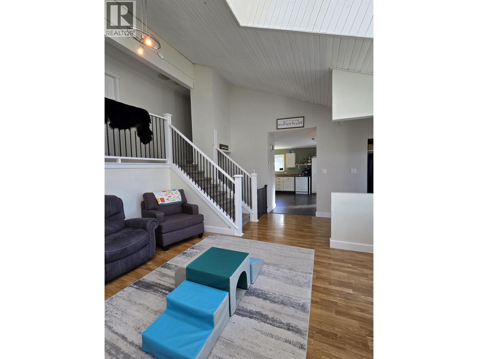
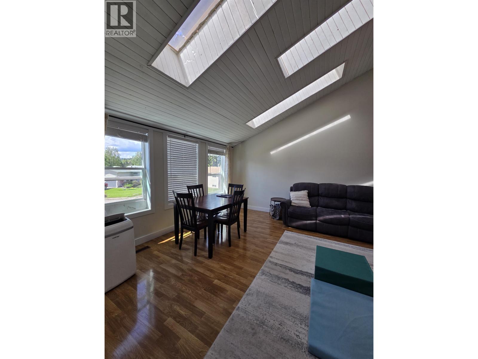
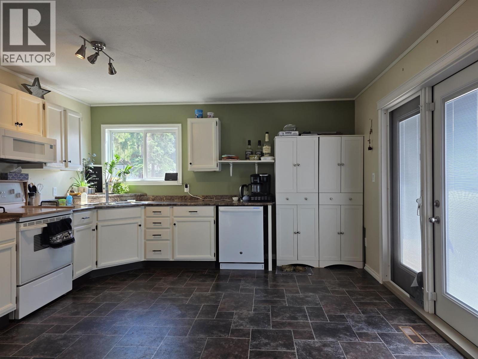
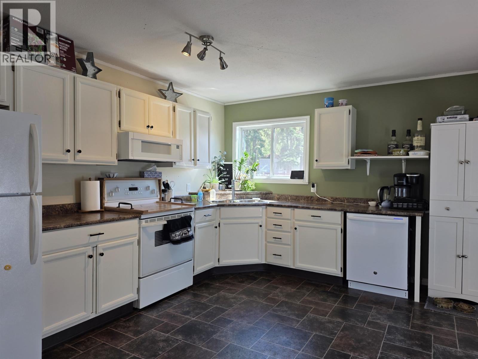
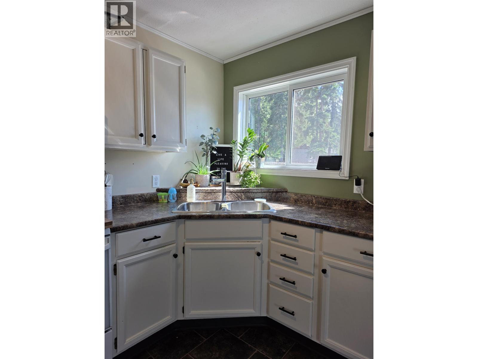
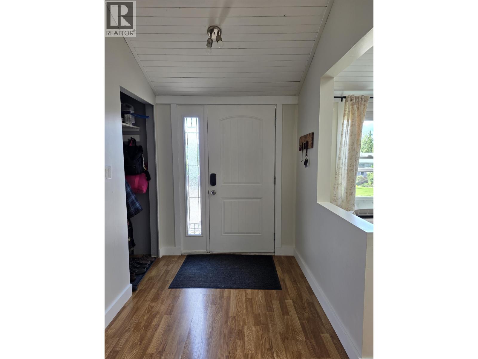
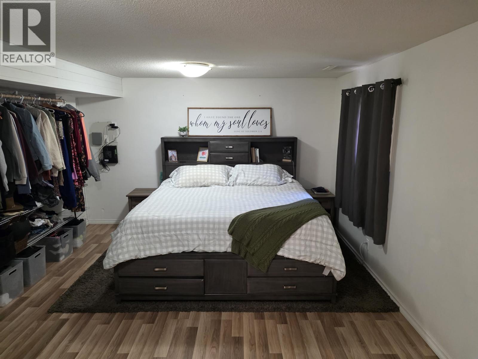
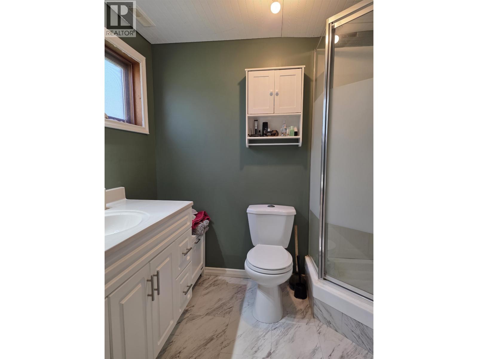
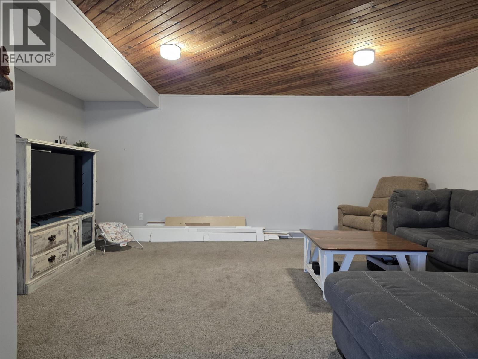
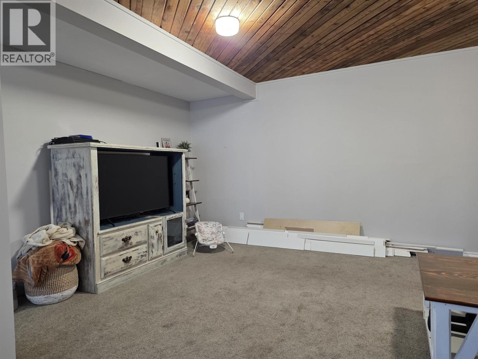
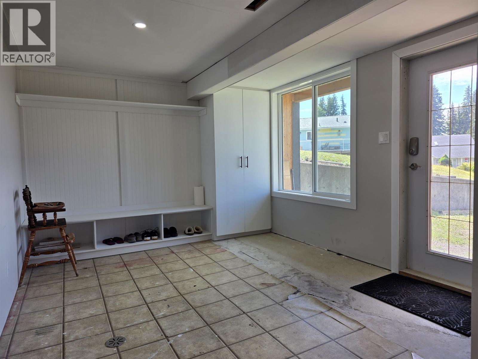
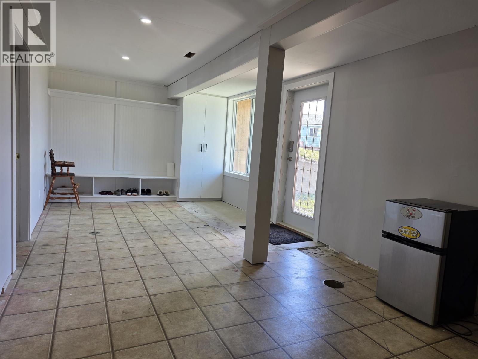
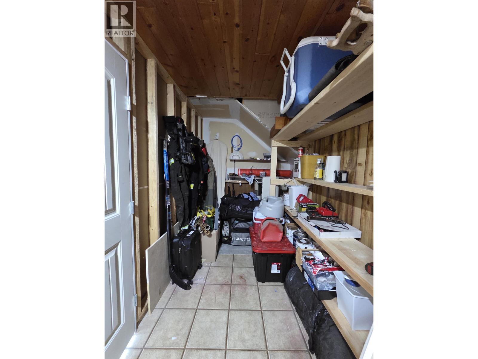
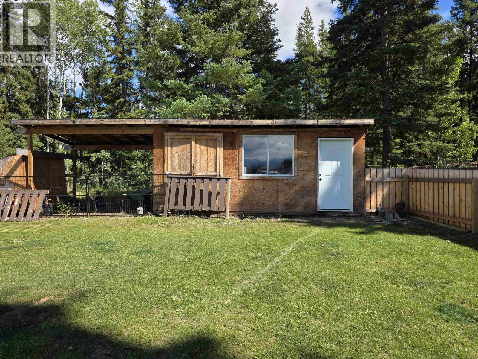
Amazing location on a massive 18,513sq' lot! This unique 4-level split home boasts vaulted ceilings, updated windows, newer hot water tank, and updated flooring. Large kitchen with eating area and patio doors to sundeck with great views of the valley and mountains. The living room features vaulted ceilings lot of natural light. Good sized primary suite with updated 3pc bath. Walkout basement with huge entry, rec-room and large storage area. Fully fenced backyard with handy storage shed. Lots of parking. Layout offers future potential for mother-in-law or rental suite. (id:48970) Show More
Details
- Constructed Date: 1983
- Property Type: Single Family
- Type: House
- Total Finished Area: 2320 sqft
Features
- Forced air
Rooms Details For 2330 OMINECA PLACE
| Type | Level | Dimension |
|---|---|---|
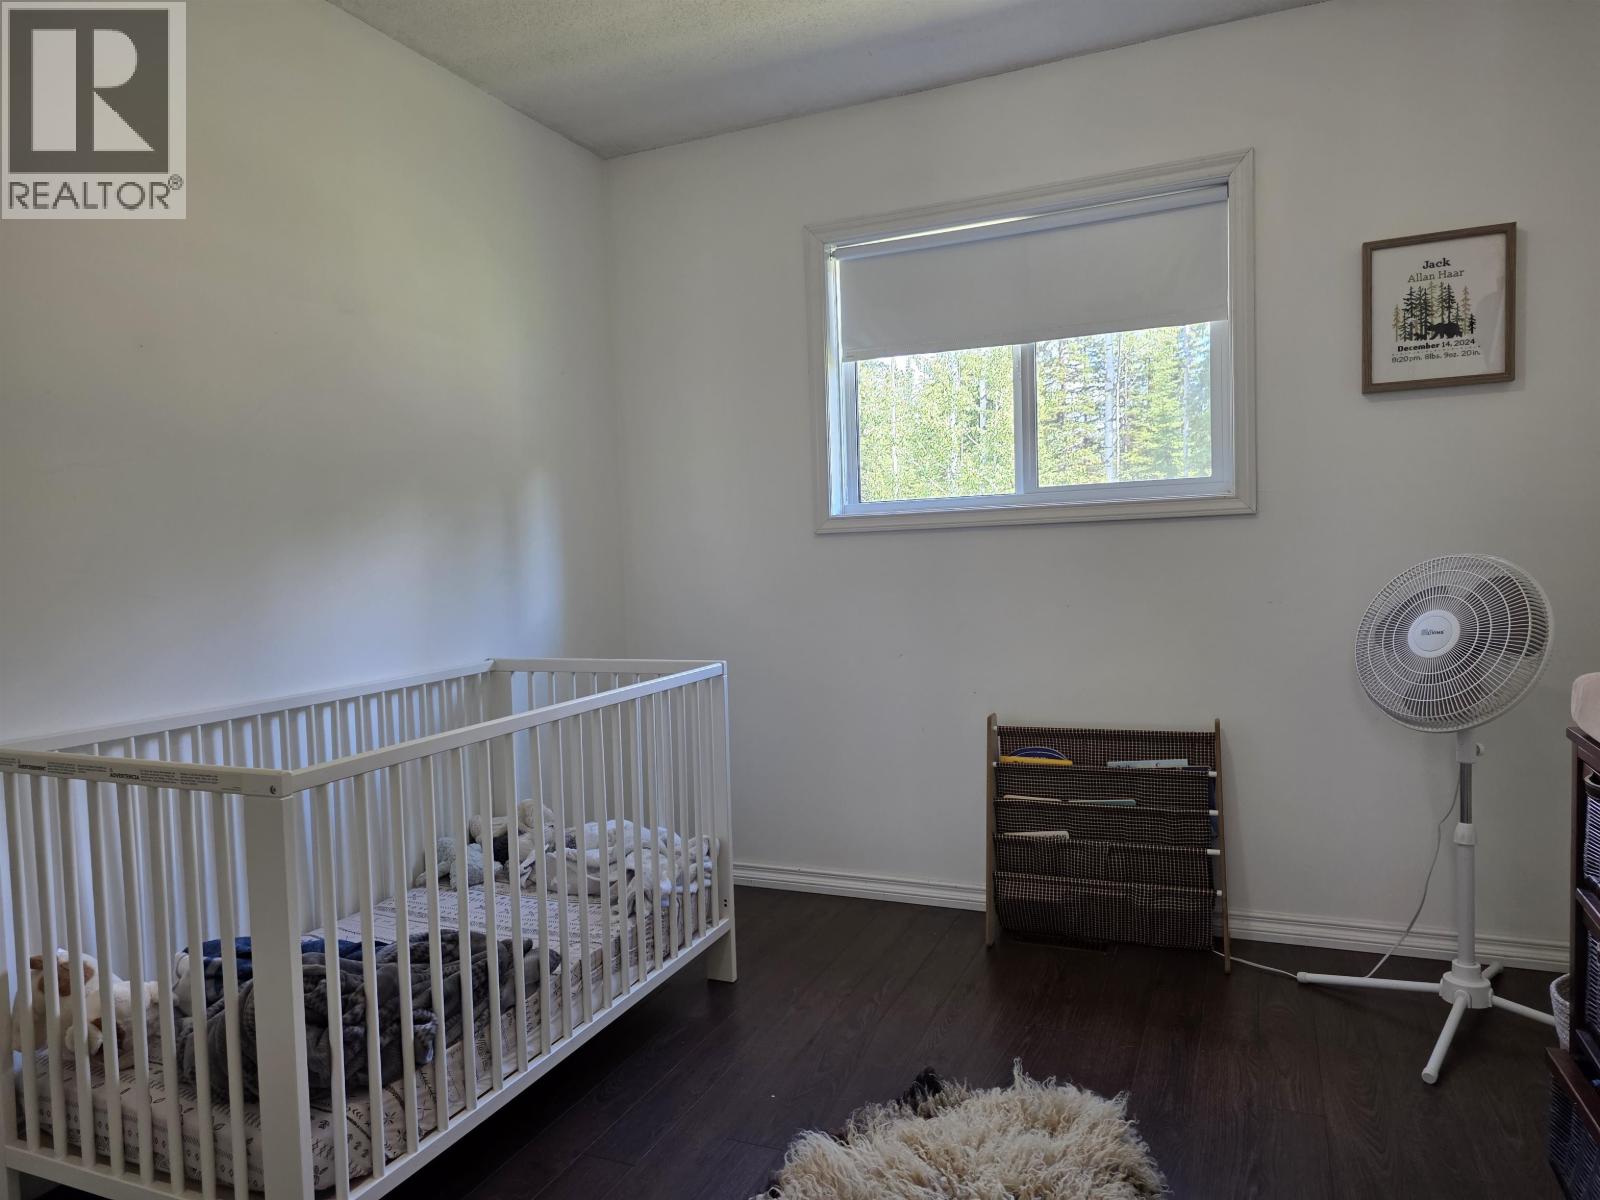
| Bedroom 2 | Above | 10 ft ,9 in x 9 ft ,2 in |
| Bedroom 3 | Above | 9 ft ,8 in x 7 ft ,1 in |
| Bedroom 4 | Above | 10 ft ,9 in x 11 ft ,5 in |
| Recreational, Games room | Basement | 17 ft ,3 in x 14 ft ,3 in |
| Mud room | Basement | 10 ft ,8 in x 22 ft ,5 in |
| Storage | Basement | 6 ft ,3 in x 18 ft ,8 in |
| Utility room | Lower level | 11 ft ,5 in x 13 ft |
| Primary Bedroom | Lower level | 13 ft x 13 ft ,9 in |
| Kitchen | Main level | 13 ft ,6 in x 13 ft ,2 in |
| Living room | Main level | 17 ft ,6 in x 13 ft ,1 in |
| Foyer | Main level | 6 ft ,1 in x 6 ft |
Location
This REALTOR.ca listing content is owned and licensed by REALTOR® members of The Canadian Real Estate Association
Data provided by: BC Northern Real Estate Board