- ©MLS R3155787
- Area 3614 sq ft
- Bedrooms 4
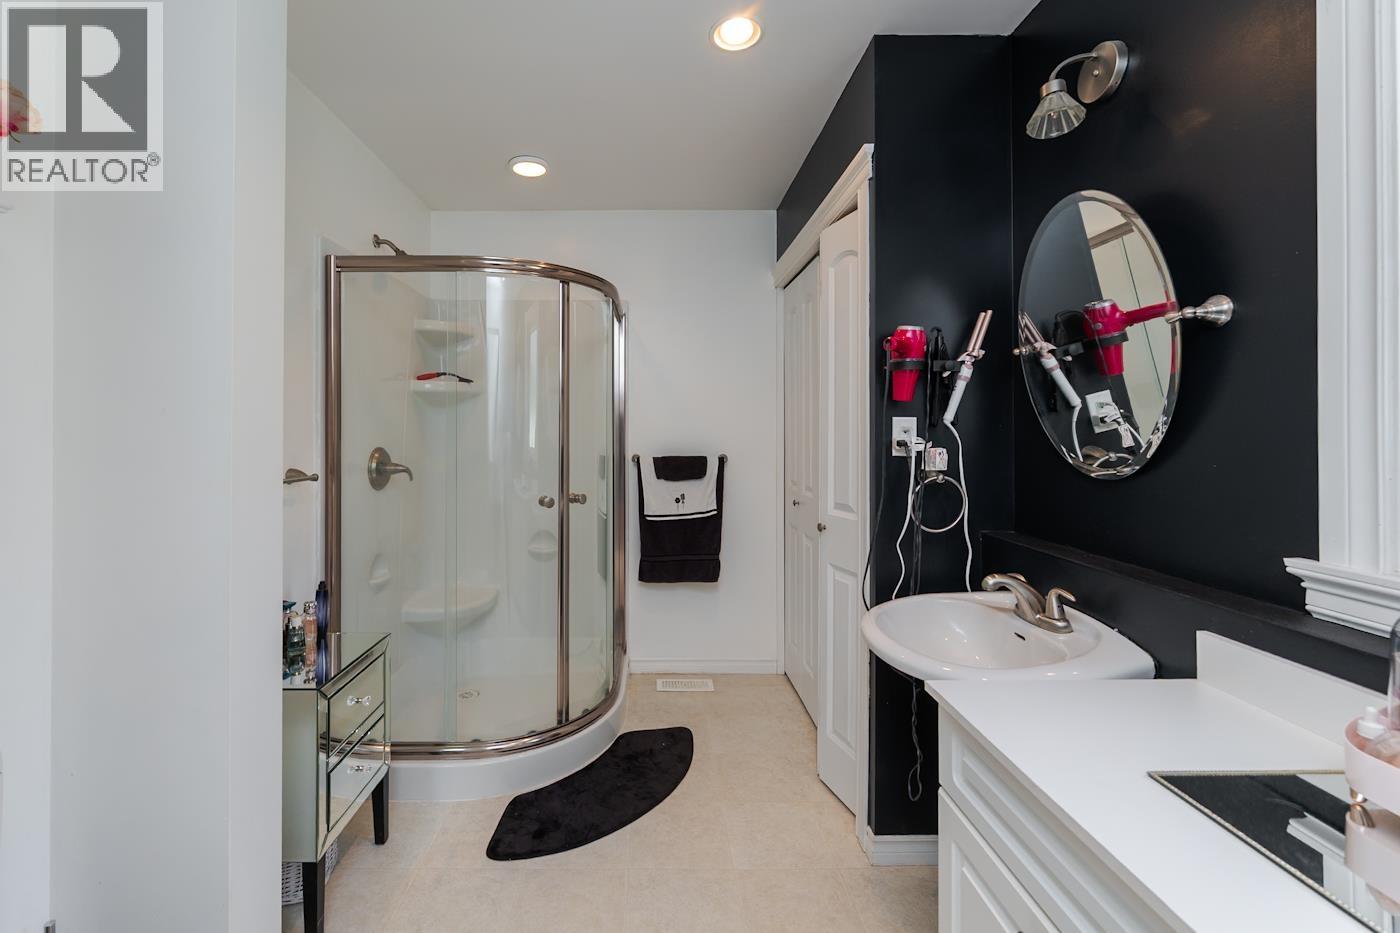
- Bathrooms 5
Description
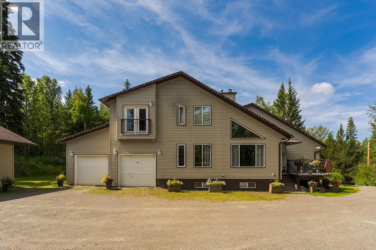
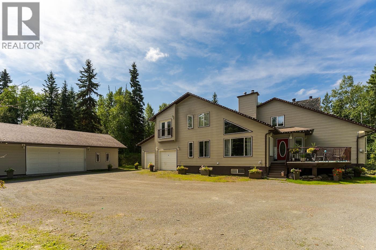
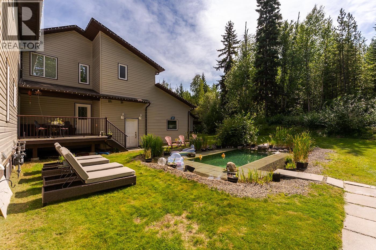
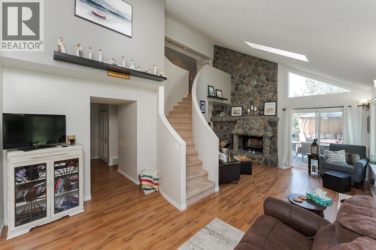
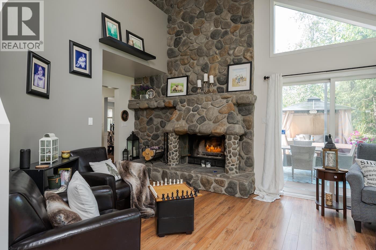
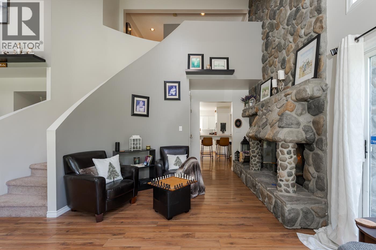
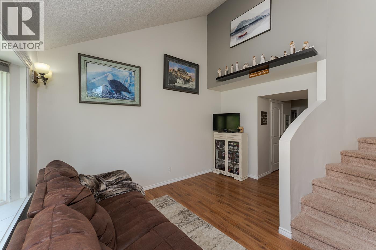
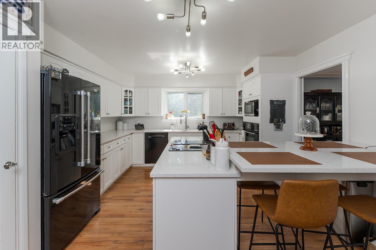
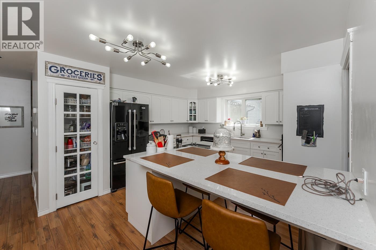
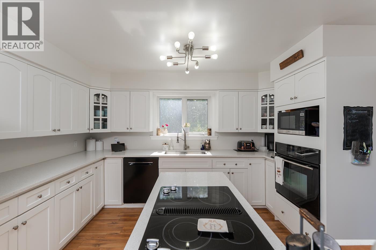
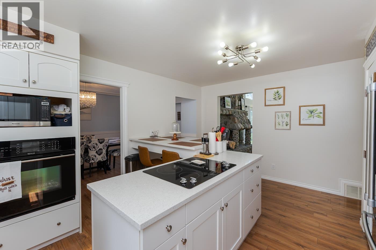
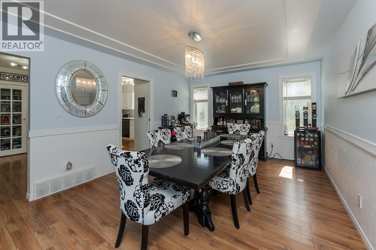
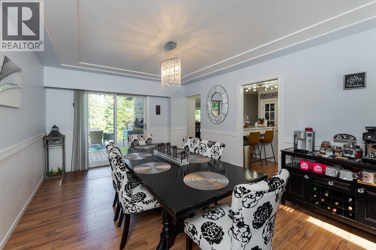
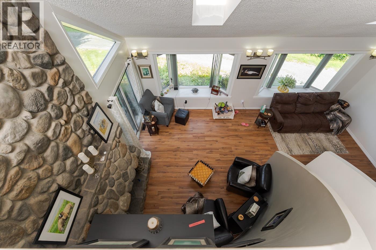
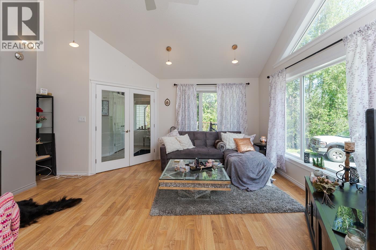
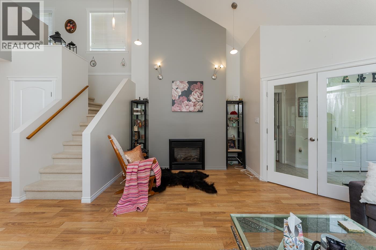
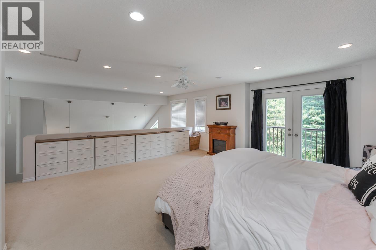
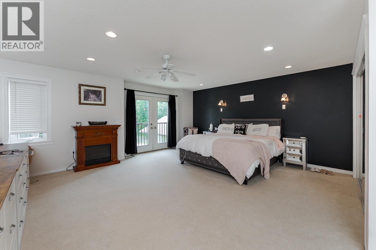
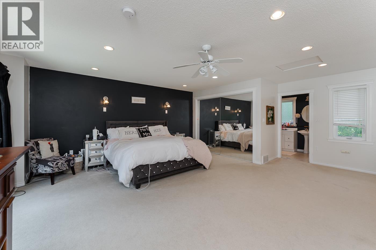
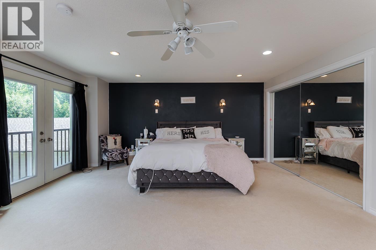
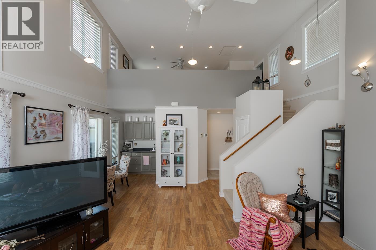
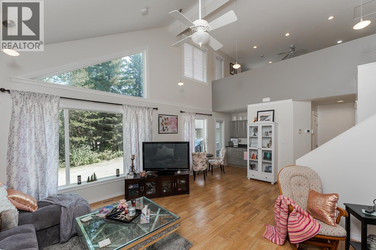
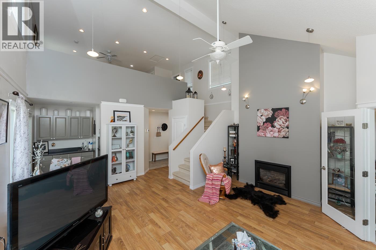
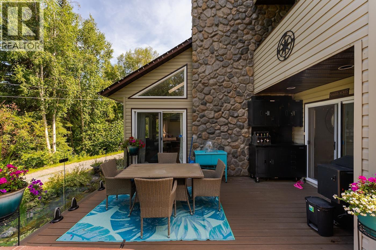
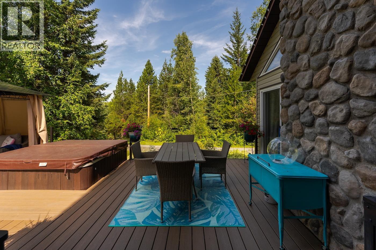
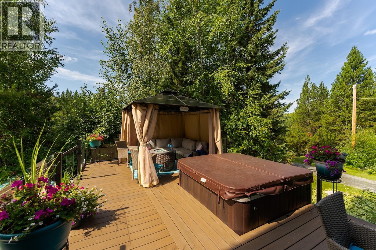
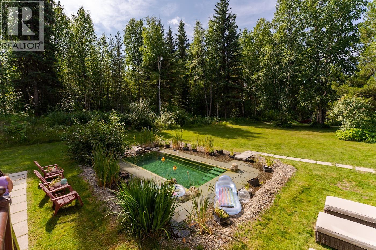
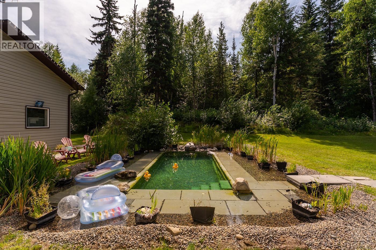
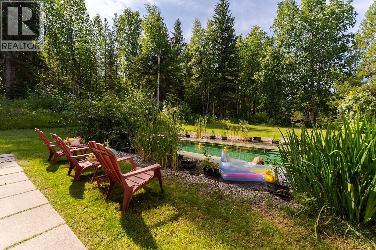
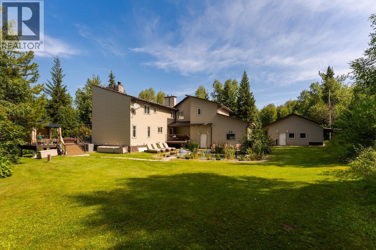
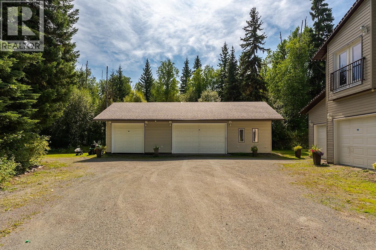

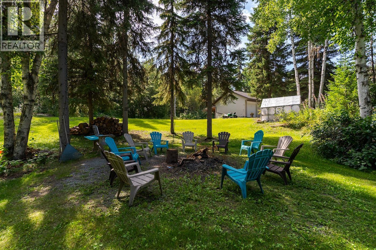
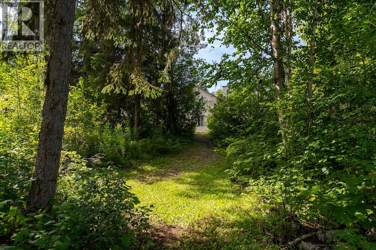
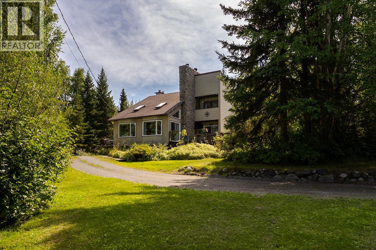
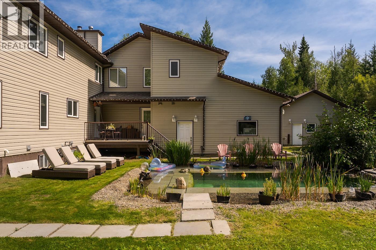
4,760 Sqft. Listed $100,000 below recent (July 13, 2026) appraisal, this private retreat on Catherine Drive, offering space, lifestyle, & beautifully manicured outdoor living. This very spacious home features a loft, high ceilings in the family room & formal dining area, 2 primary bedrooms, an attached double garage with car lift, a detached triple garage, & a private well. The grounds are a true oasis with a private trail to the Greenway, a man-made pond, 2 water features, fire pit, greenhouse, & a covered outdoor lounge. The deck includes a covered BBQ area & hot tub for year-round enjoyment. Located in a peaceful community with a local hall for events, a nearby riverfront park, and quick access to town. 4 bathrooms, 2 wood stoves, large rock fireplace, gas fireplace & Air Conditioning (id:48970) Show More

Details
- Constructed Date: 1991
- Property Type: Single Family
- Type: House
- Total Finished Area: 3614 sqft
Features
- Dishwasher
- Range
- Forced air
Rooms Details For 2730 CATHERINE DRIVE
| Type | Level | Dimension |
|---|---|---|
| Primary Bedroom | Above | 16 ft ,1 in x 11 ft ,8 in |
| Other | Above | 6 ft ,6 in x 6 ft |
| Bedroom 2 | Above | 9 ft ,9 in x 8 ft ,9 in |
| Bedroom 3 | Above | 9 ft ,9 in x 11 ft ,6 in |
| Primary Bedroom | Above | 17 ft ,1 in x 19 ft ,1 in |
| Recreational, Games room | Basement | 16 ft ,1 in x 17 ft ,1 in |
| Family room | Main level | 13 ft ,7 in x 23 ft |
| Living room | Main level | 21 ft ,4 in x 16 ft |
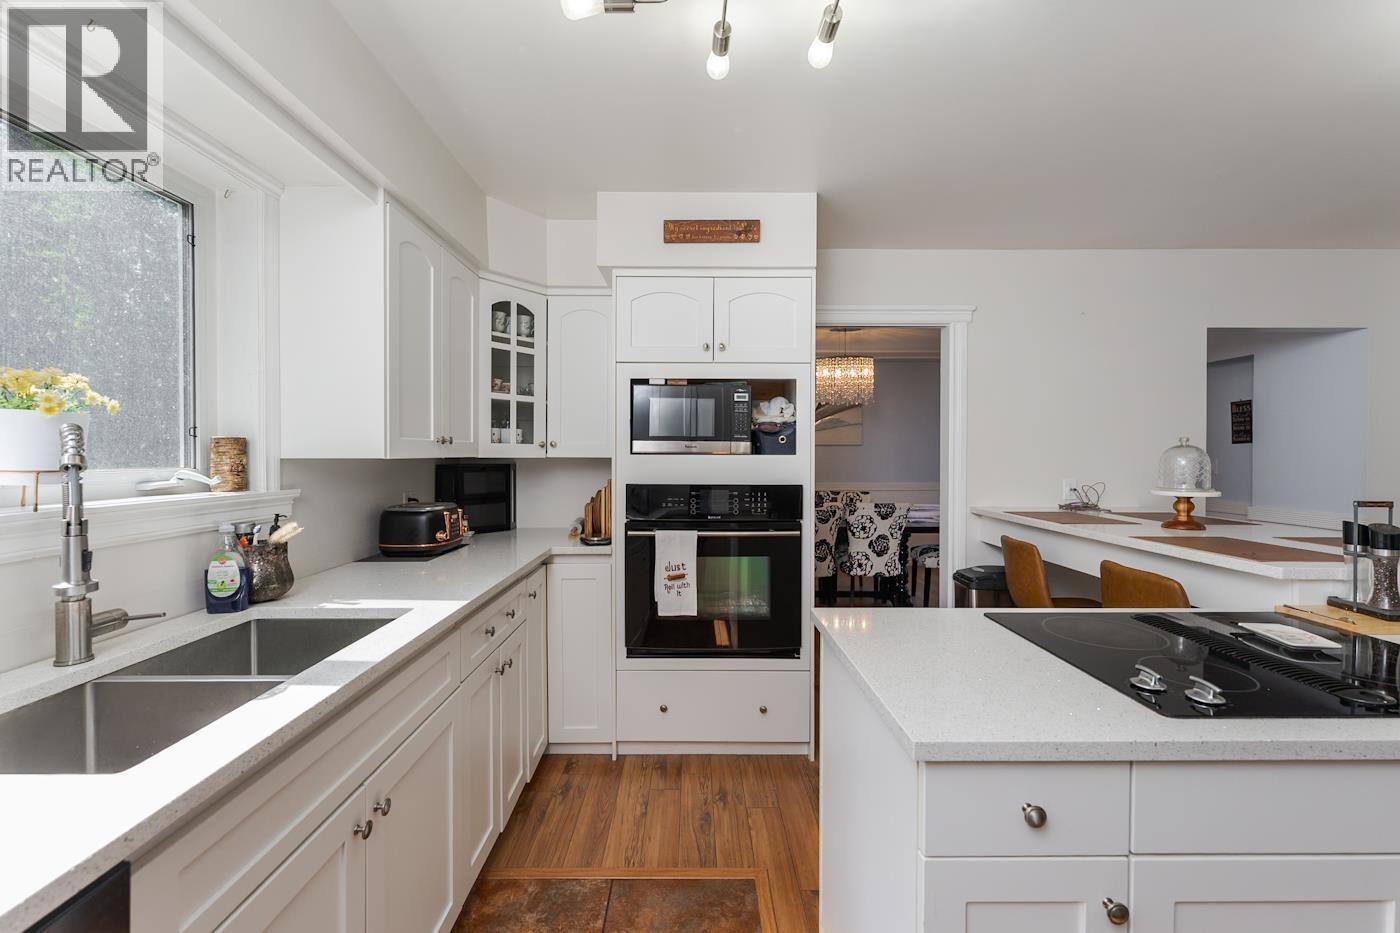
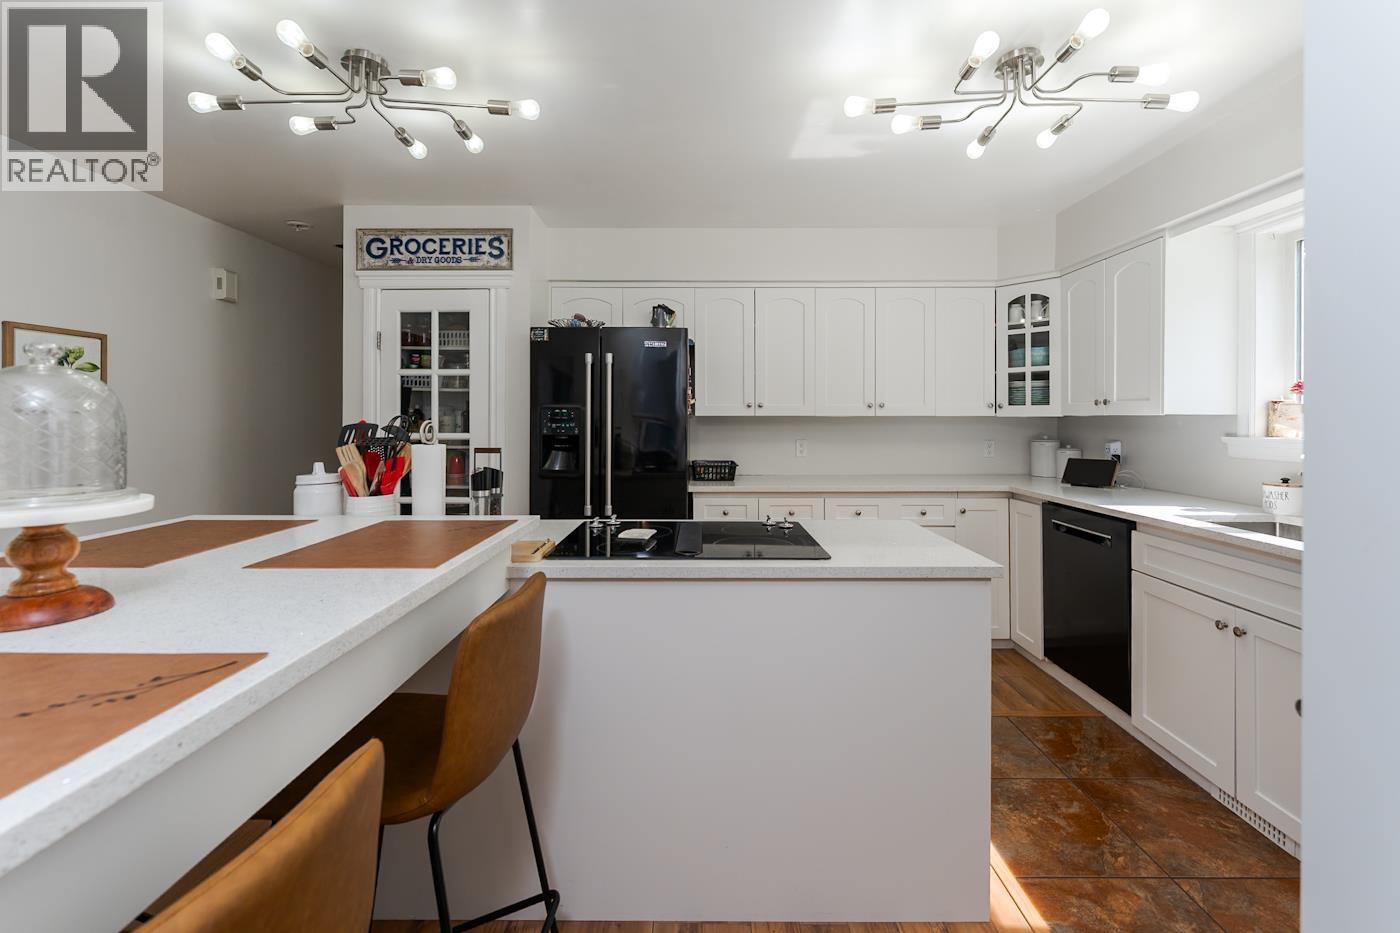
| Kitchen | Main level | 16 ft ,1 in x 13 ft |
| Dining room | Main level | 11 ft ,7 in x 16 ft ,1 in |
| Foyer | Main level | 7 ft ,7 in x 11 ft ,5 in |
| Laundry room | Main level | 8 ft ,4 in x 9 ft ,7 in |
Location
This REALTOR.ca listing content is owned and licensed by REALTOR® members of The Canadian Real Estate Association
Data provided by: BC Northern Real Estate Board