- ©MLS R3156031
- Area 1920 sq ft
- Bedrooms 3
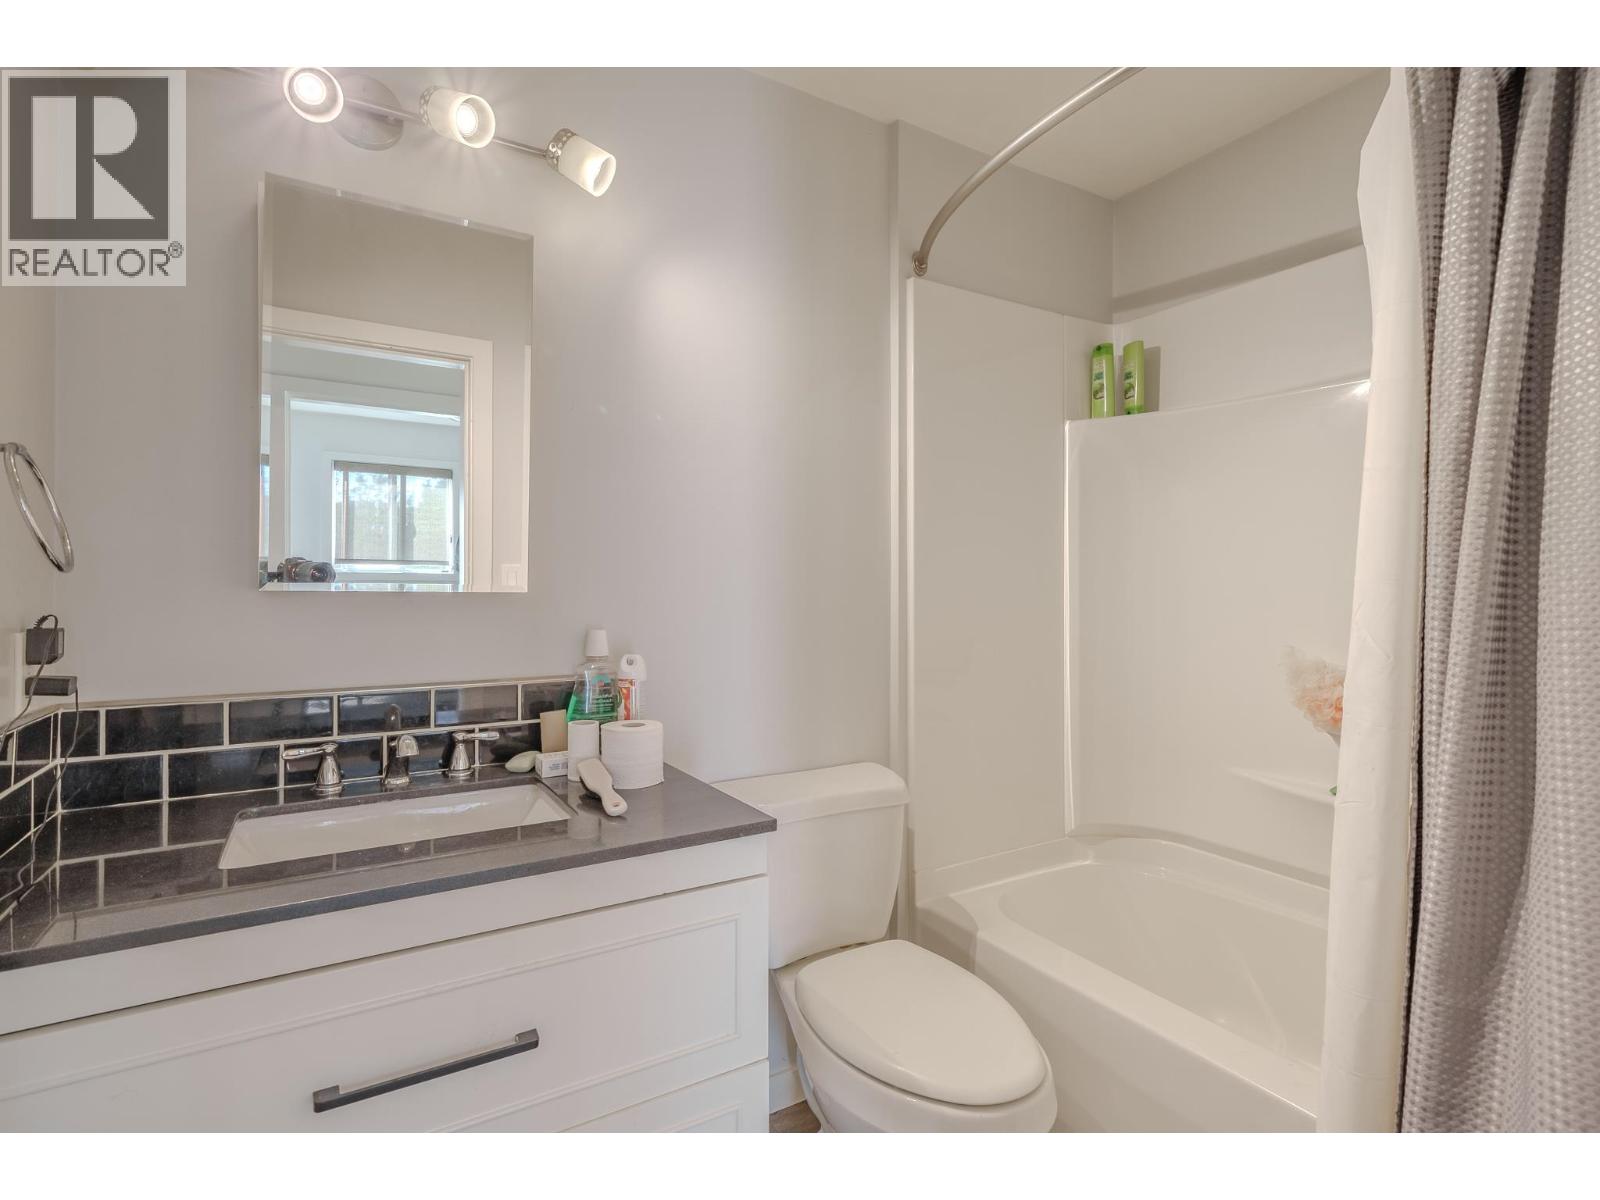
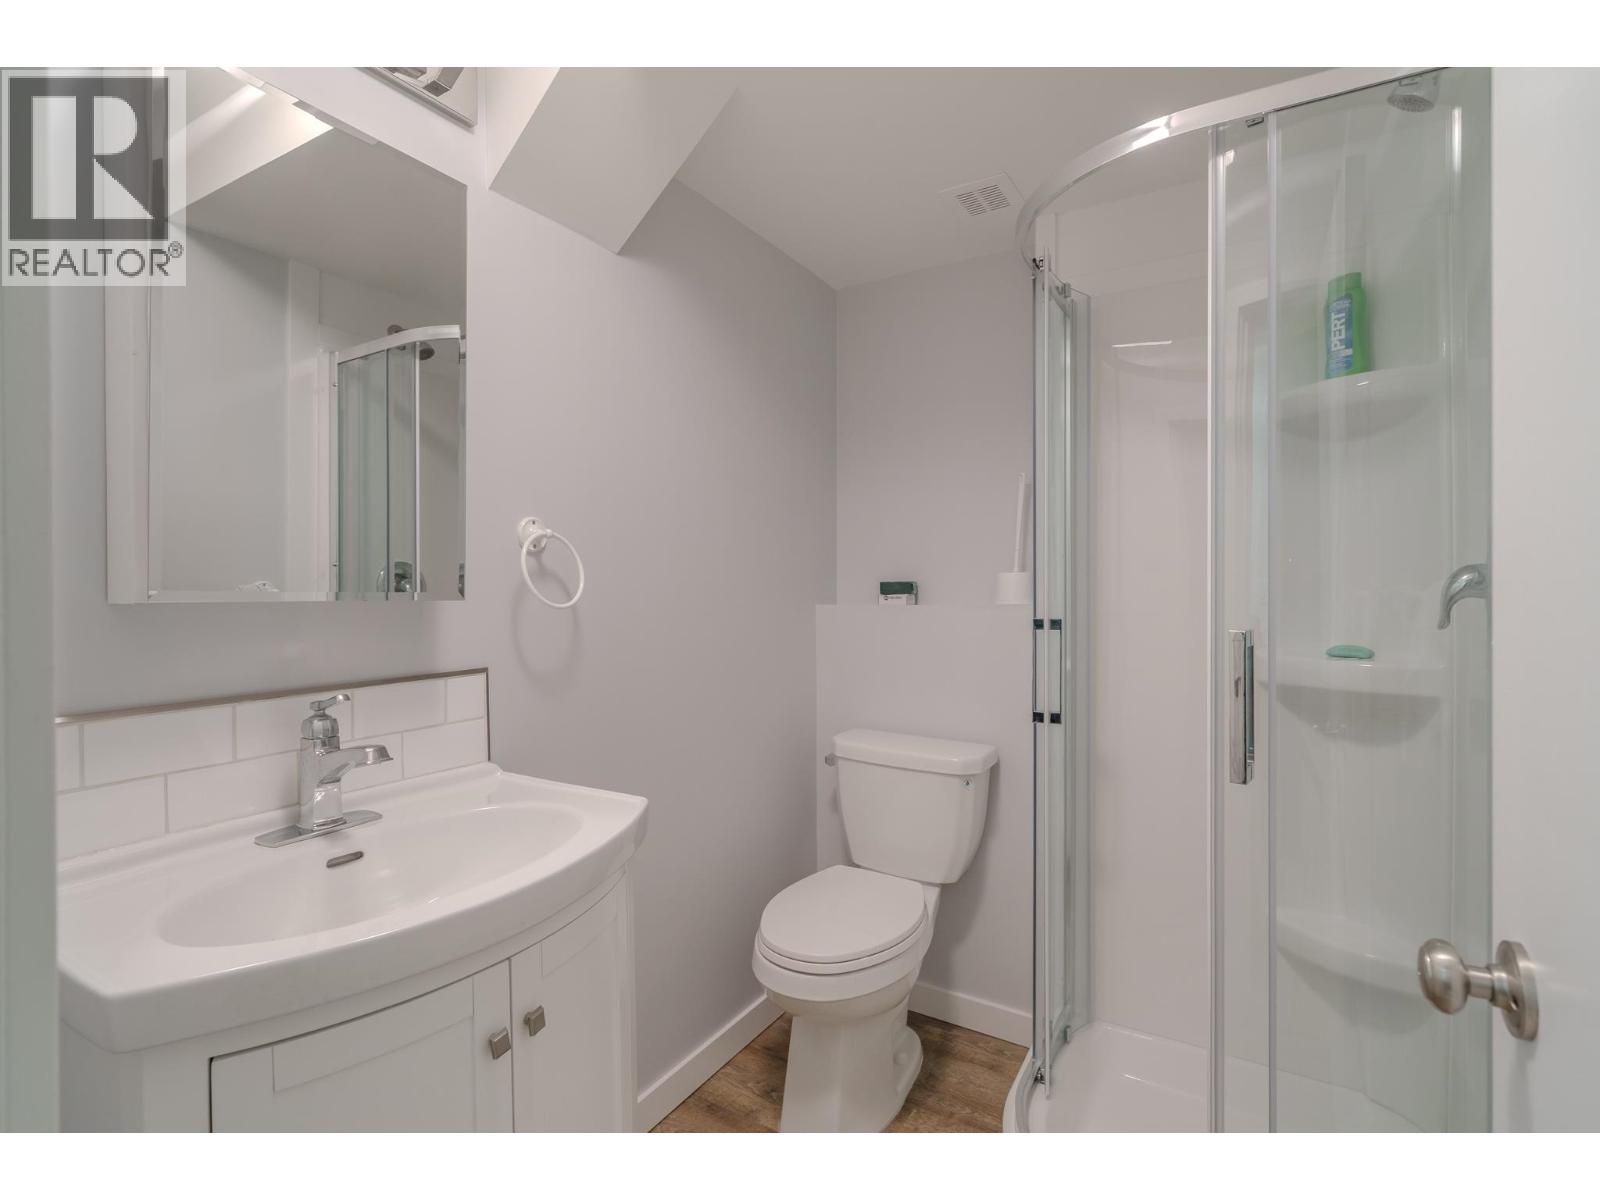
- Bathrooms 2
Description
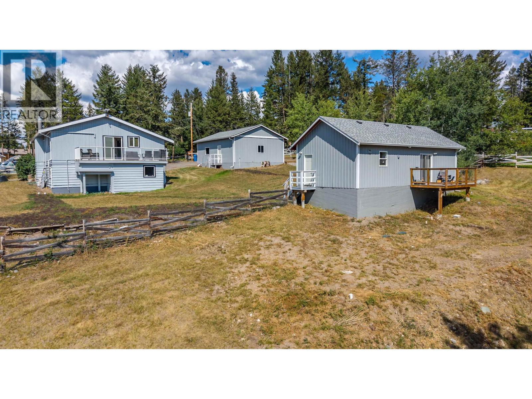
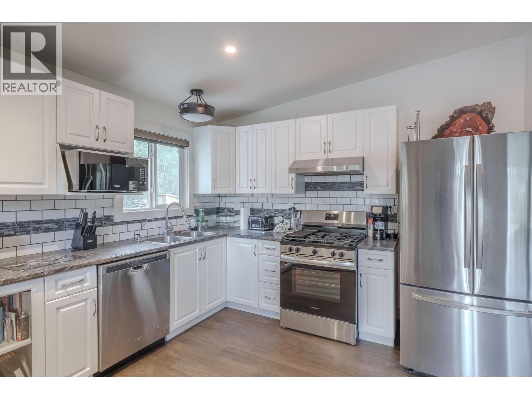
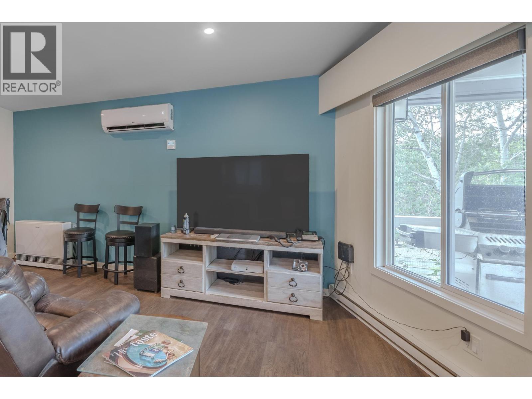
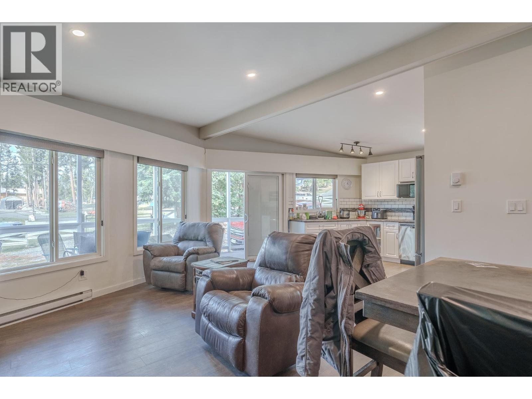
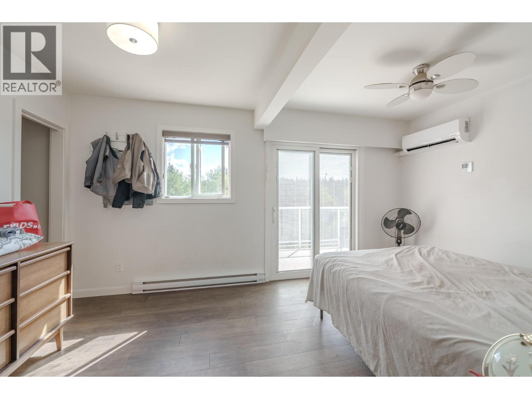
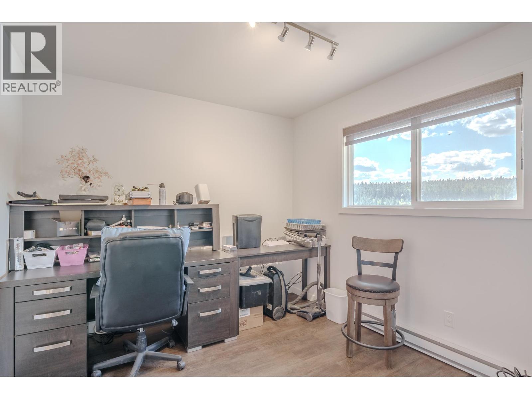
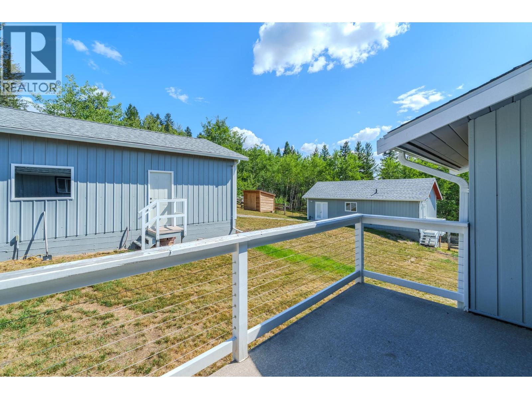
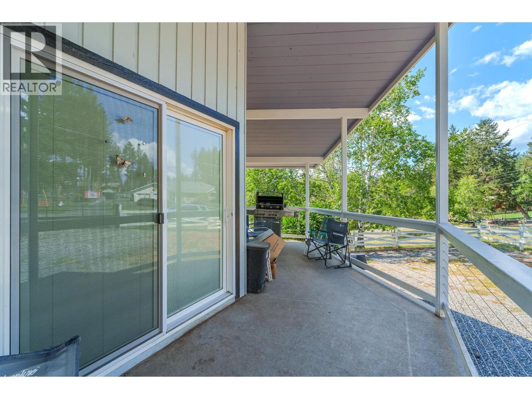
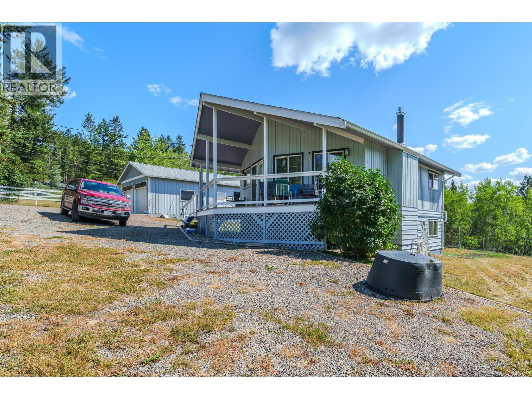
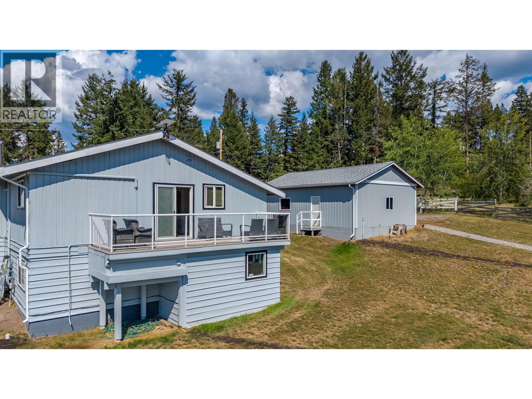
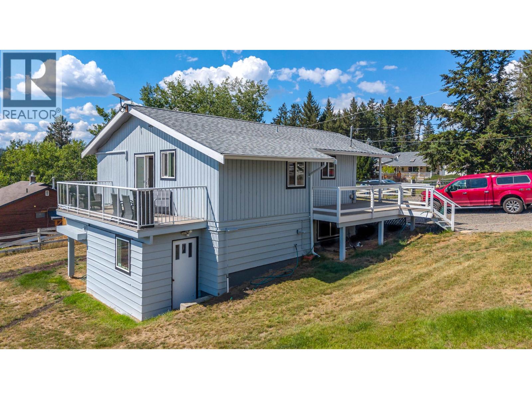
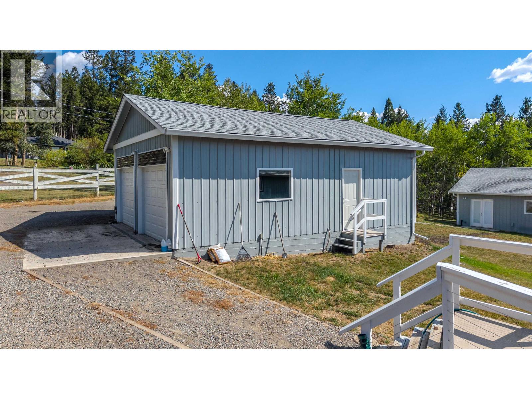
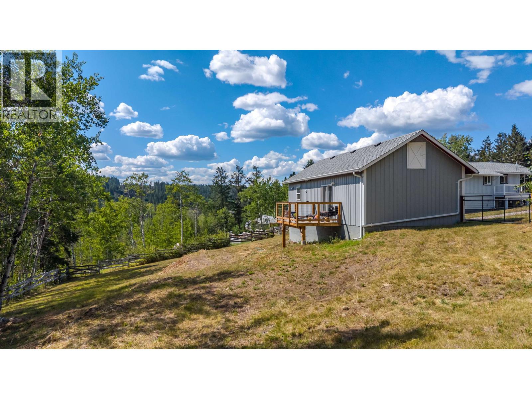
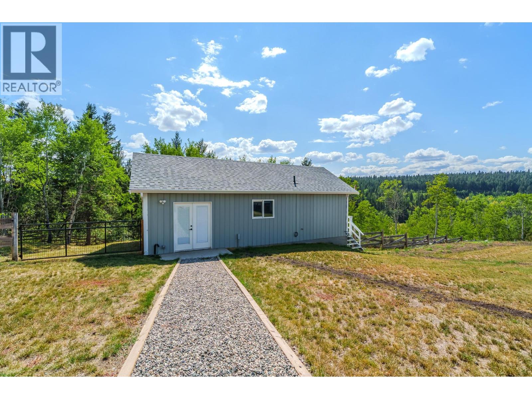
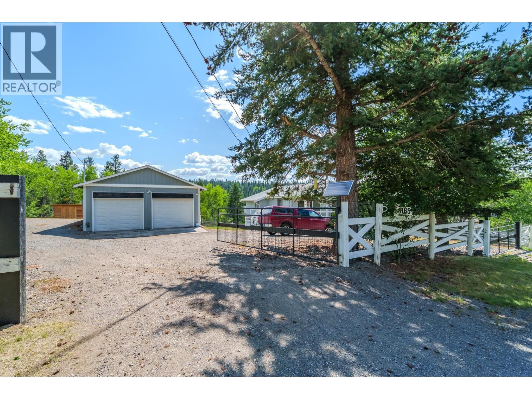
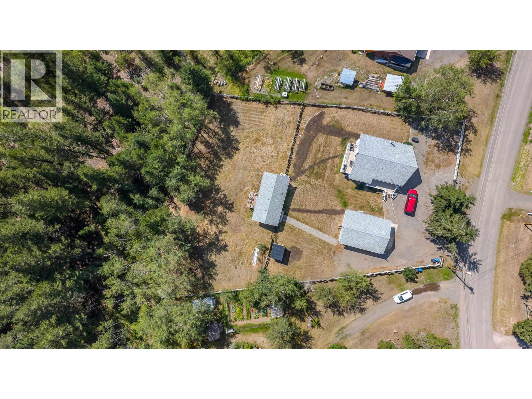
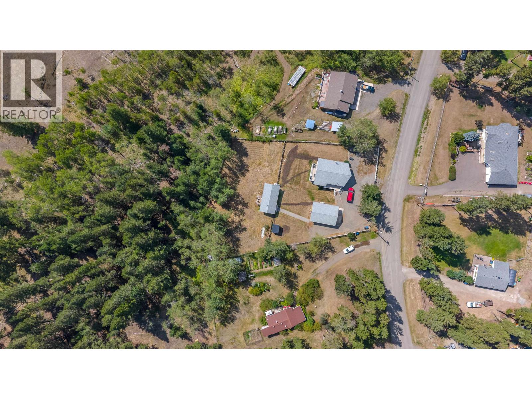
Welcome to this updated rancher with a full basement! The main level features an updated Kitchen and 2 comfortable Bedrooms serviced by an efficient heat pump providing direct cooling for those warm summer months. Downstairs, you’ll find a 3rd Bedroom and a Rec room the perfect layout for hosting extra company, setting up a media area, or giving family extra space to spread out. The exterior features of a 23' x 31' detached double garage/shop with ample room for two vehicles, toys, and a dedicated workspace. Plus, a fantastic 36' x 18' guest suite offers endless possibilities for extended family, visitors, or private hobby space. Whether you're looking for main-level living with room to grow and guest space, this complete package has it all! (id:48970) Show More
Details
- Constructed Date: 1972
- Property Type: Single Family
- Type: House
- Total Finished Area: 1920 sqft
Features
- Washer
- Dryer
- Refrigerator
- Stove
- Dishwasher
- Central air conditioning
- Heat Pump
- Storage
Rooms Details For 5165 KALLUM DRIVE
| Type | Level | Dimension |
|---|---|---|
| Bedroom 3 | Basement | 12 ft ,4 in x 11 ft ,2 in |
| Recreational, Games room | Basement | 12 ft ,6 in x 30 ft ,4 in |
| Storage | Basement | 5 ft ,9 in x 13 ft ,3 in |
| Kitchen | Main level | 10 ft x 12 ft ,4 in |
| Living room | Main level | 12 ft ,9 in x 10 ft ,8 in |
| Dining room | Main level | 12 ft ,9 in x 7 ft ,8 in |
| Primary Bedroom | Main level | 15 ft ,5 in x 9 ft ,8 in |
| Bedroom 2 | Main level | 9 ft ,5 in x 10 ft ,1 in |
Location
This REALTOR.ca listing content is owned and licensed by REALTOR® members of The Canadian Real Estate Association
Data provided by: BC Northern Real Estate Board