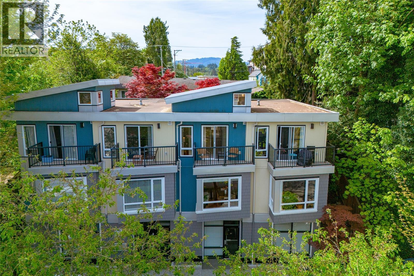
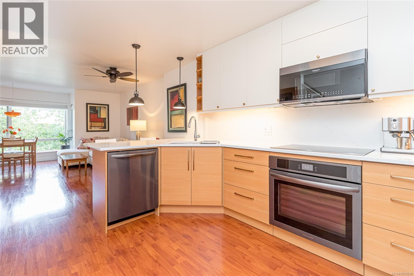
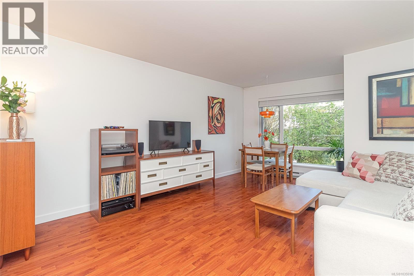
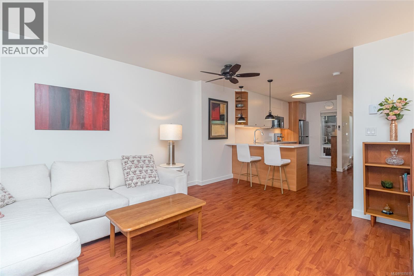
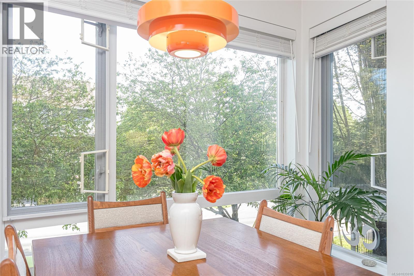
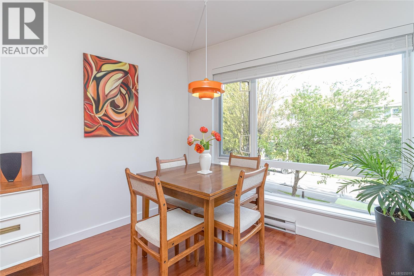
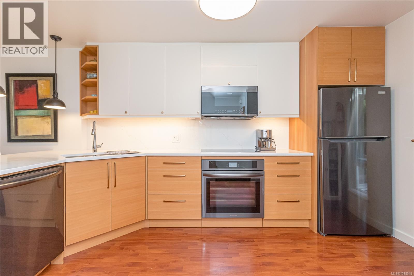
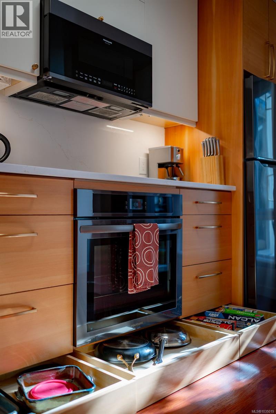
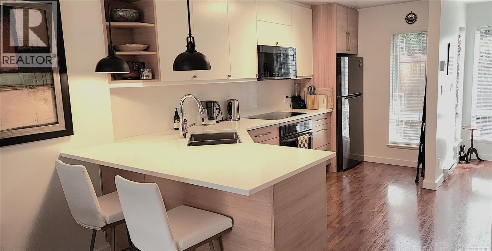
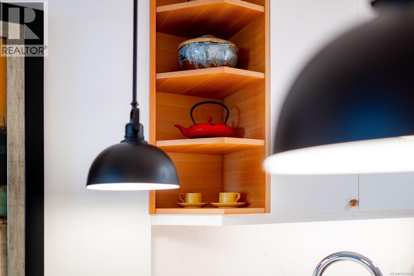
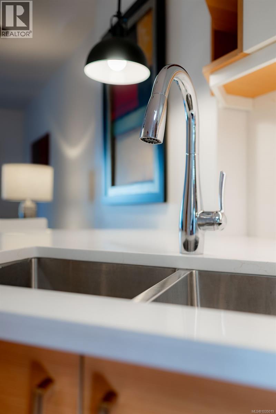
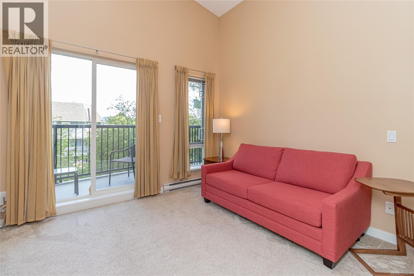
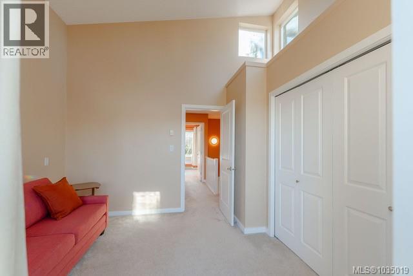
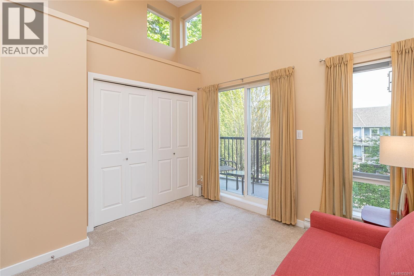
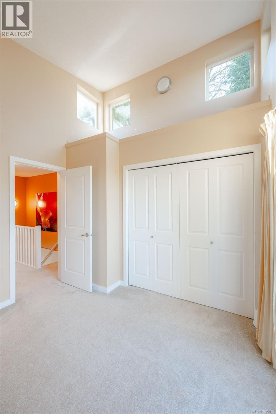
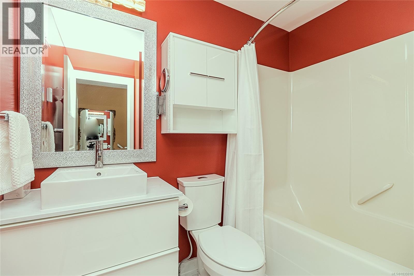
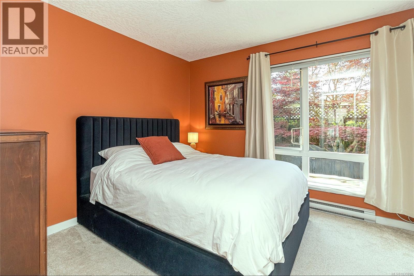
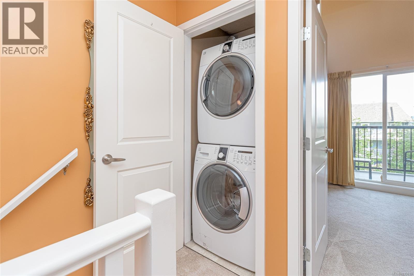
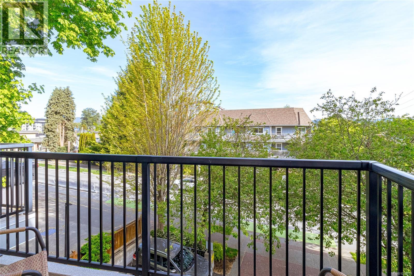
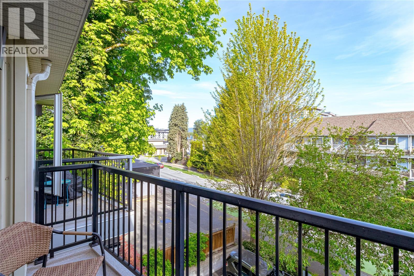
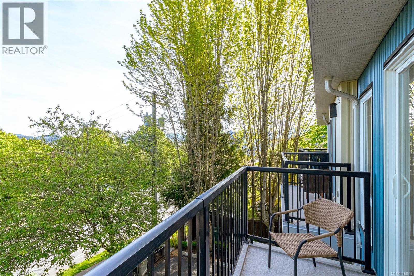
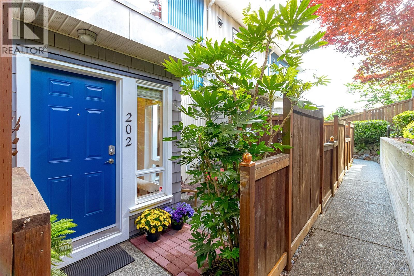
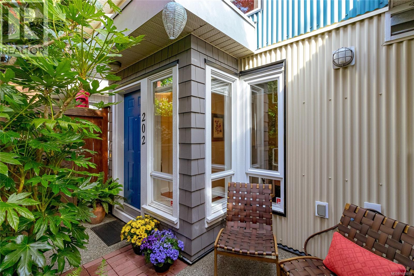
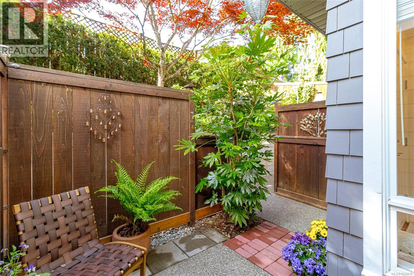
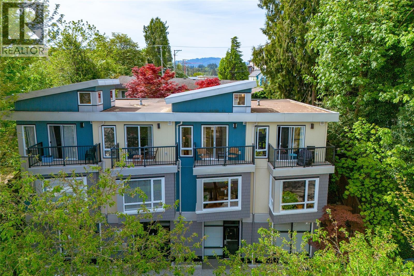
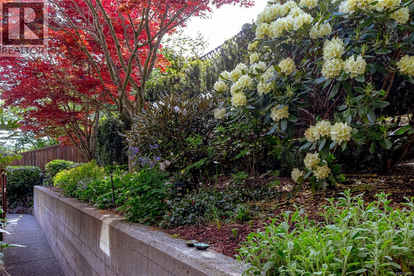
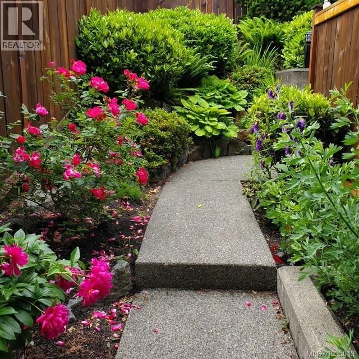
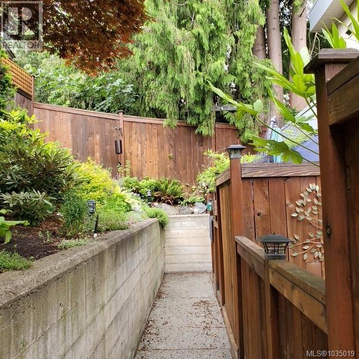
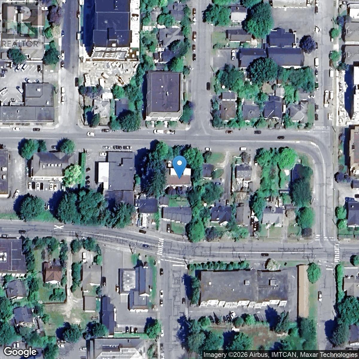
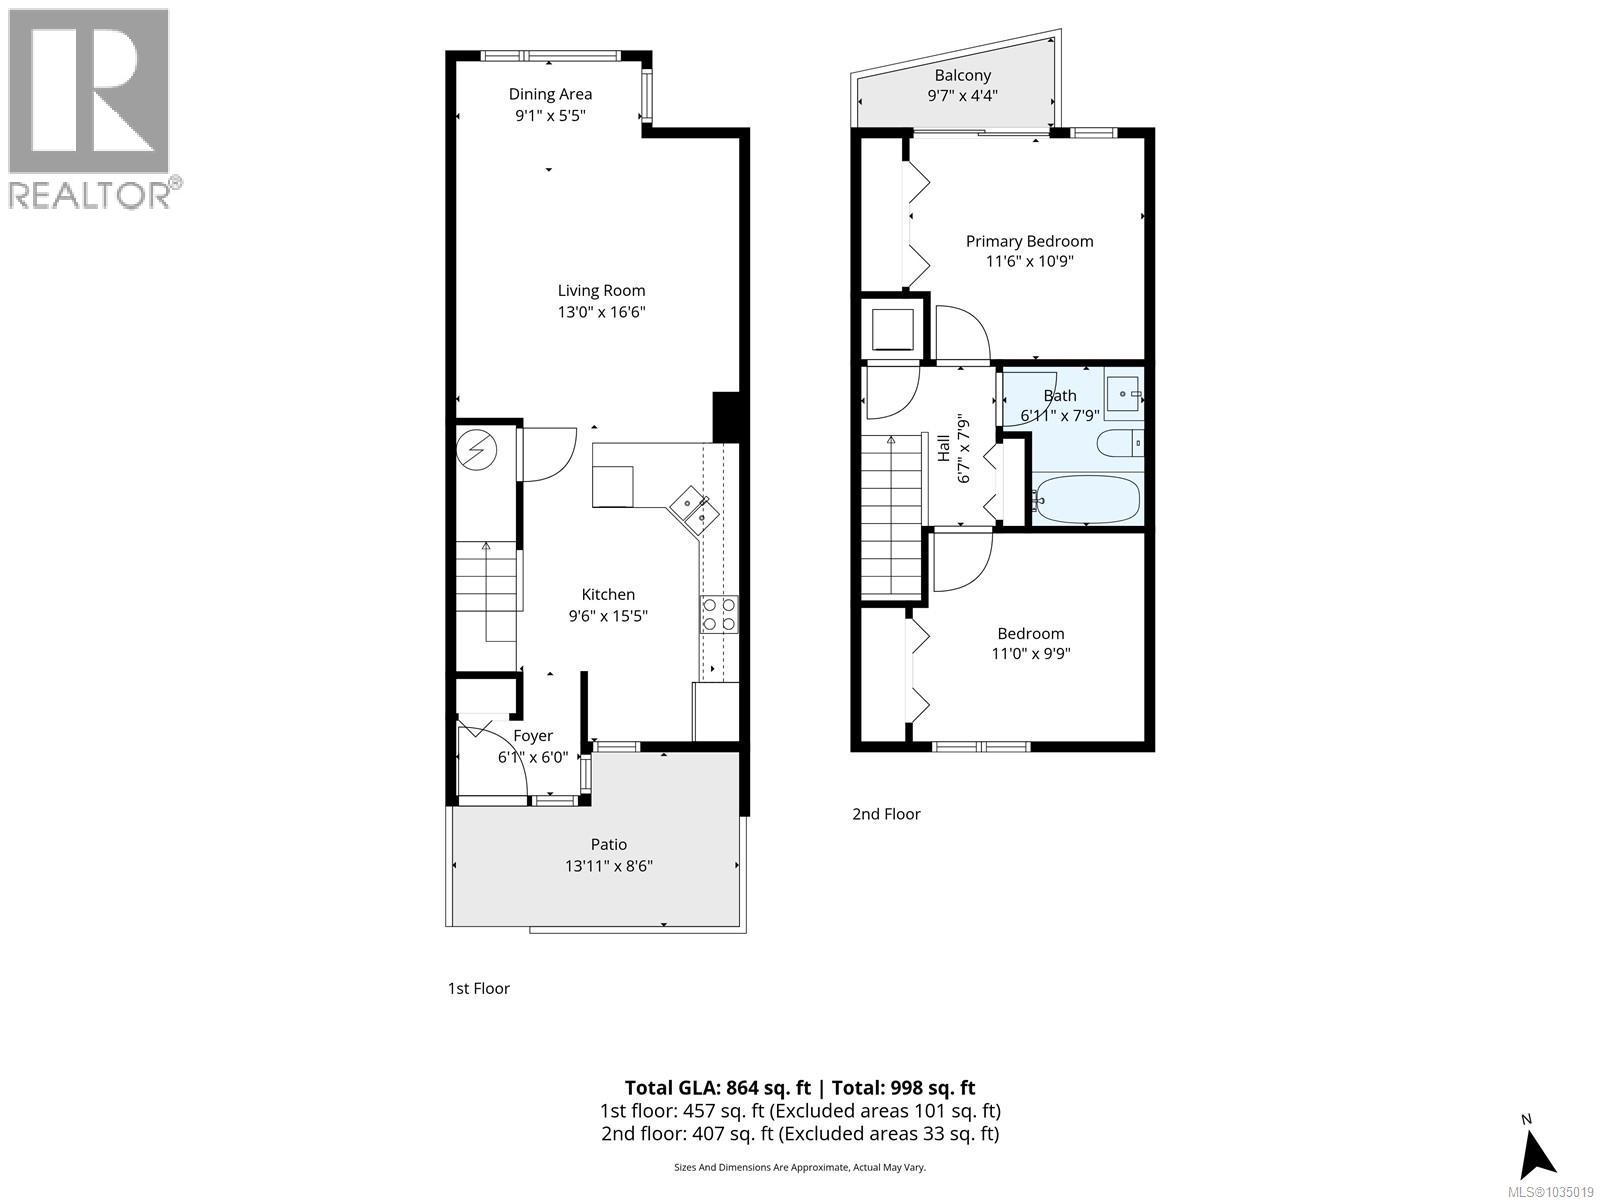
AN AMAZING BUY. Enjoy convenience and natural beauty in this stylish 2 story contemporary townhouse centrally located a few blocks from the historic charming Duncan City Square, shops, art galleries, and cafes. Quality built home thoughtfully designed with clean architectural lines and expansive windows to create a bright, uplifting atmosphere that feels both modern and welcoming. The designer kitchen features quartz countertops, deep double sink, built-in stainless steel appliances (including induction cook-top, convection oven, and a quiet dishwasher), quality soft-close cabinetry, and under counter lighting.. An open-concept living room with quality laminate flooring feels airy and spacious, having large window views of trees.Upstairs has plush eco/pet friendly carpeting leading to 2 bedrooms and a bathroom: A primary bedroom offering a soaring ceiling with loft style windows and a balcony—an inviting retreat to watch summer evening sunset; a second bedroom which provides a peaceful sunny sanctuary overlooking the lush gardens and Japanese maples; and an updated bathroom features a floating vanity, deep bathtub, quality fixtures, and porcelain tile floor. Enjoy morning coffee or evening BBQs listening to songbirds within your cedar-fenced private back patio surrounded by flowering gardens and nature. All ages welcome, pet friendly. Quiet one way street with bike lanes. (id:48970)
Show More