- ©MLS R3133104
- Area 6189 sq ft
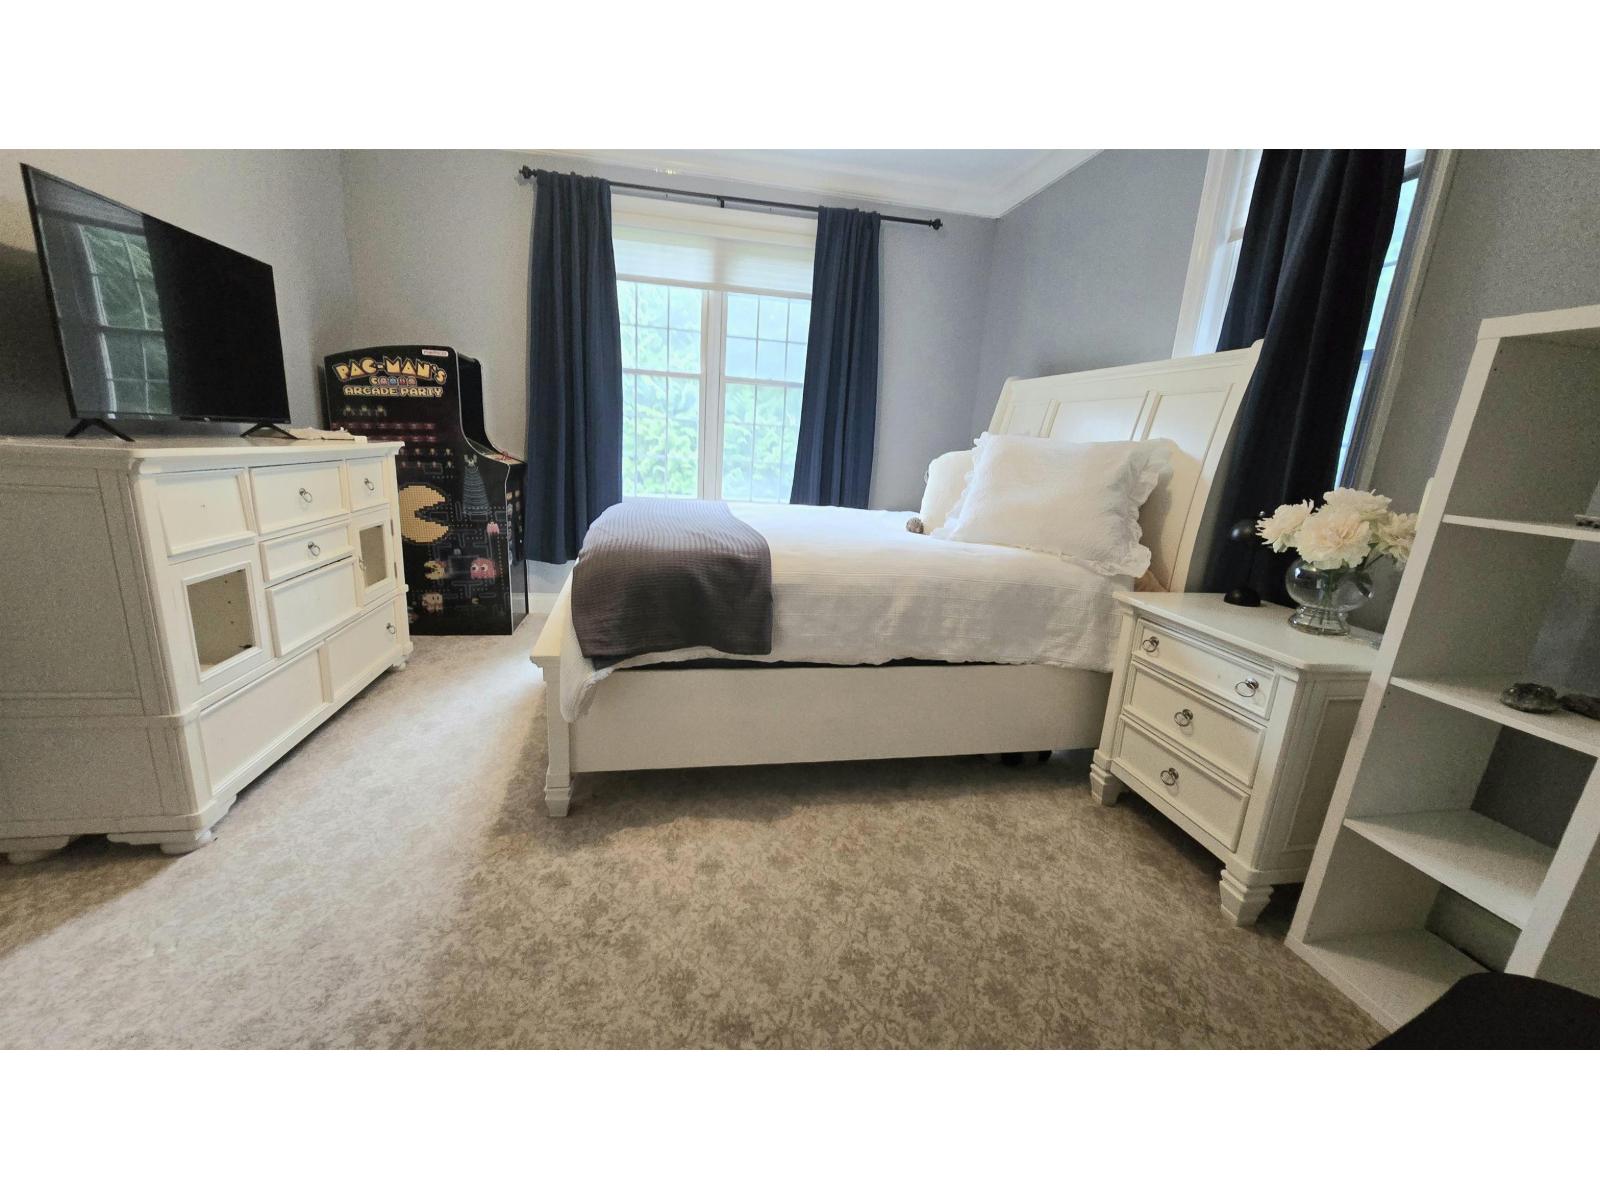
- Bedrooms 6
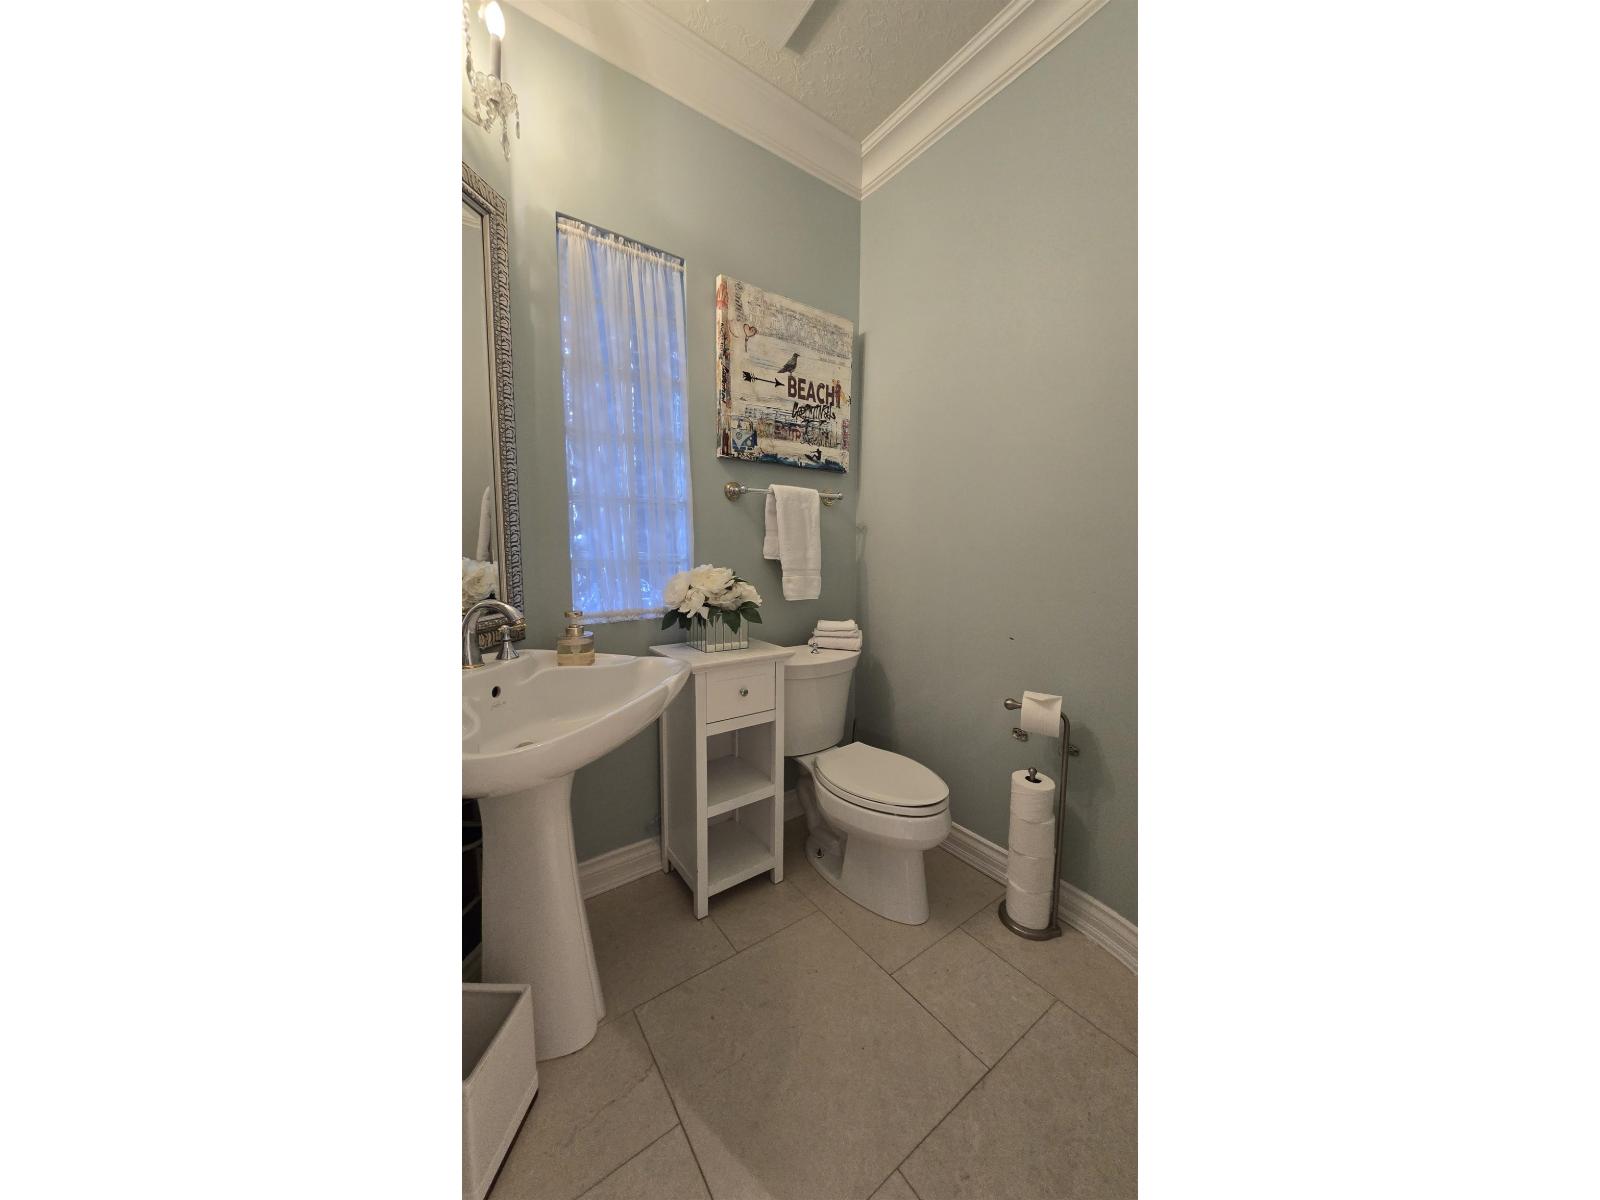
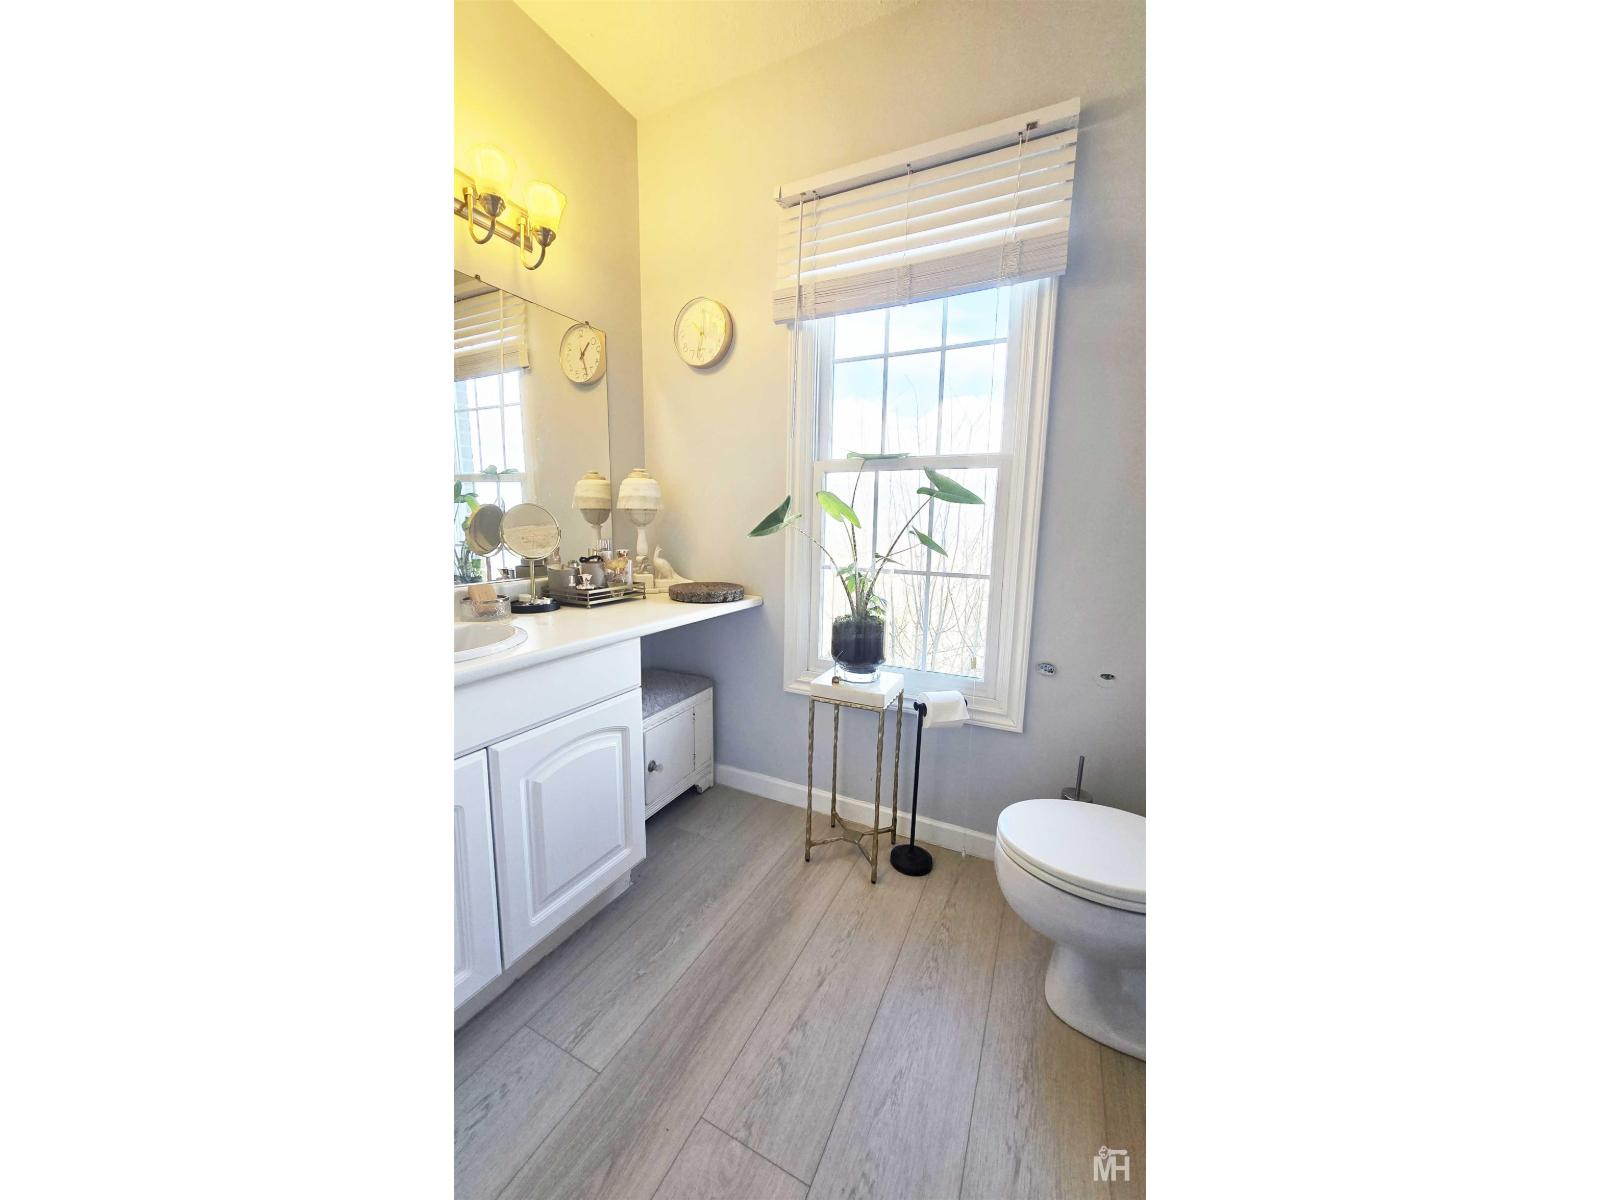
- Bathrooms 5
Description
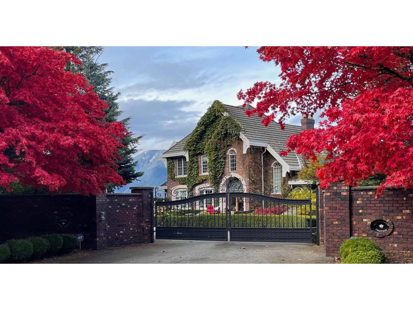
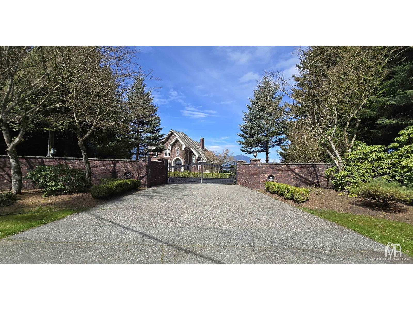
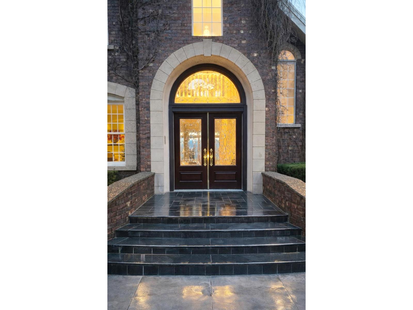
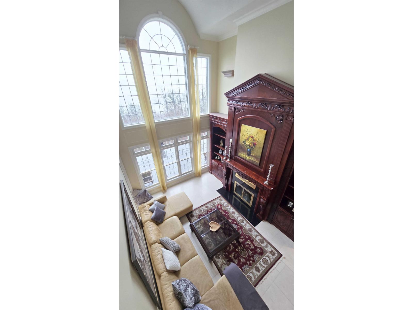
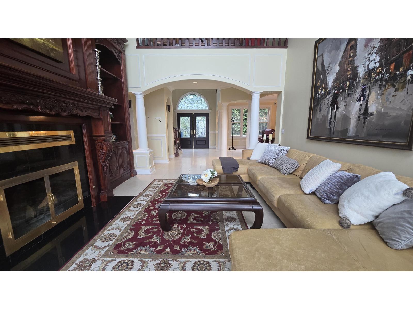
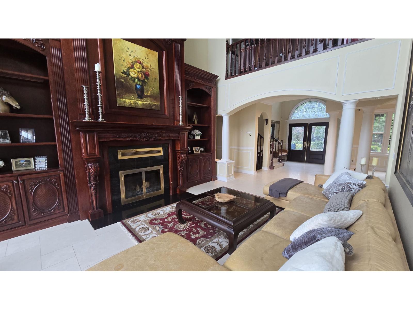
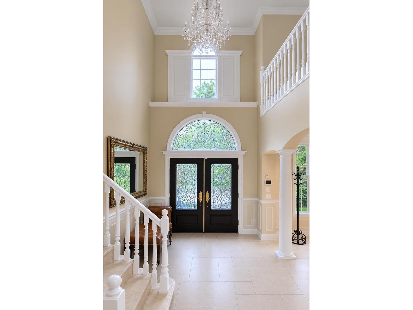
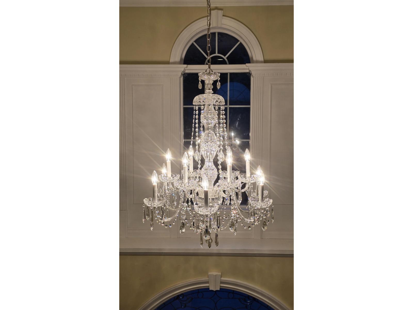
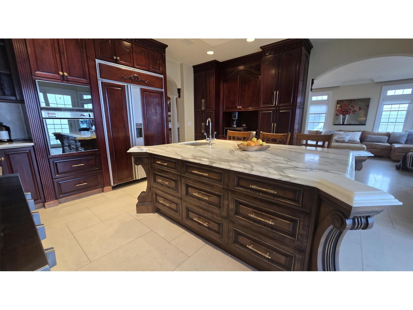
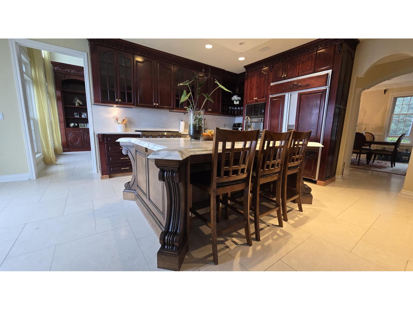
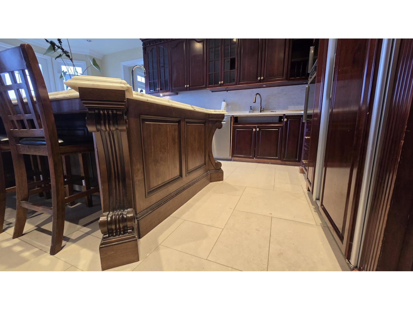
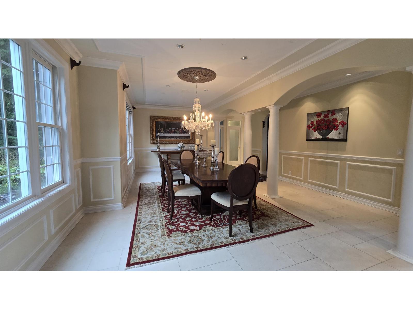
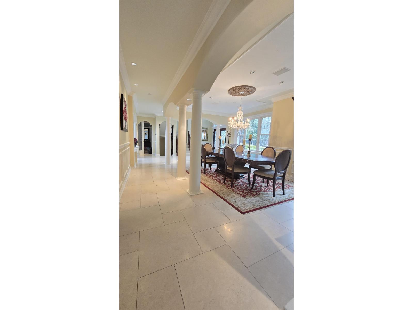
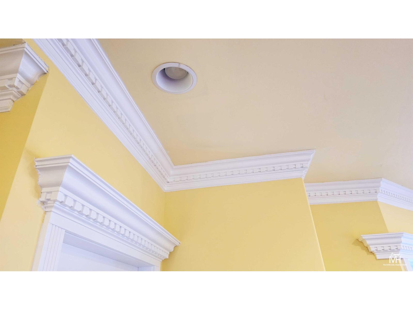
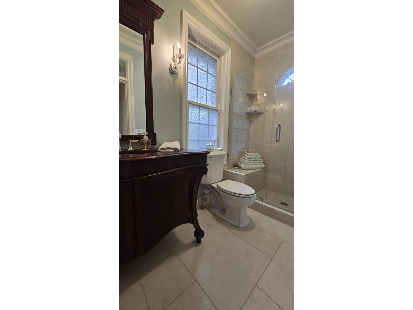
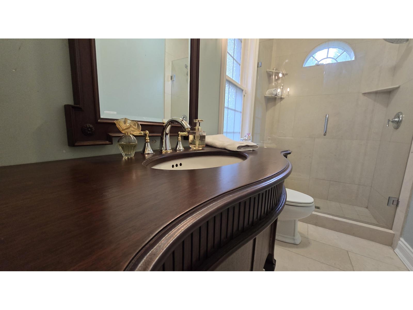
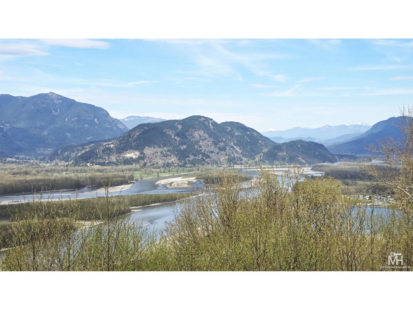
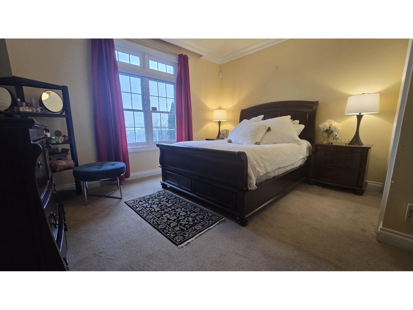
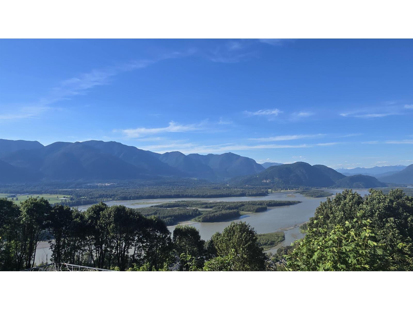
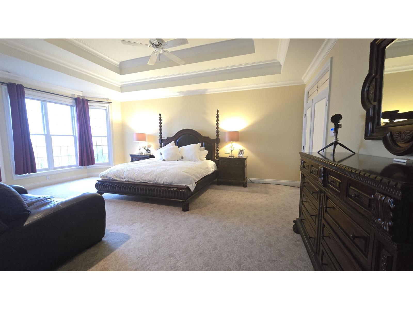
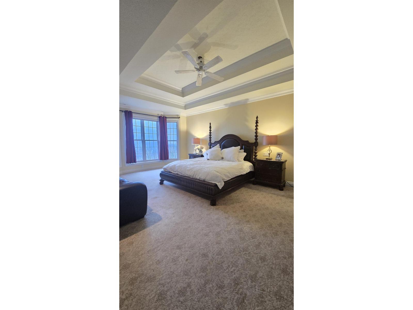
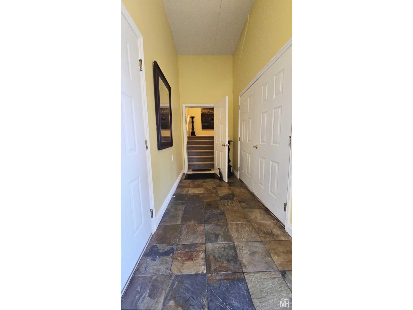
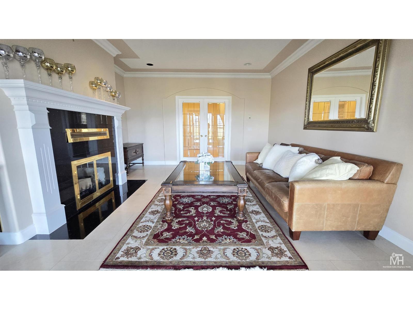
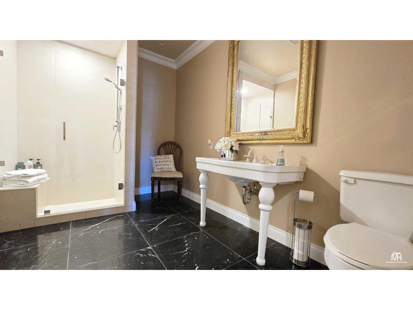
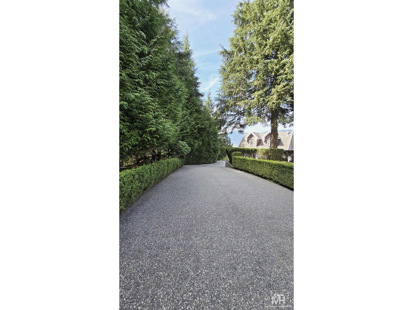
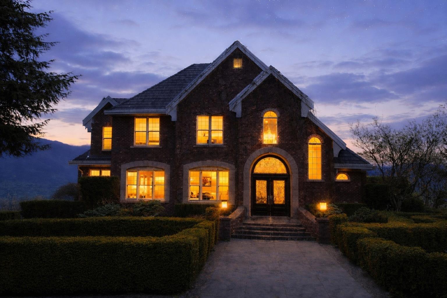
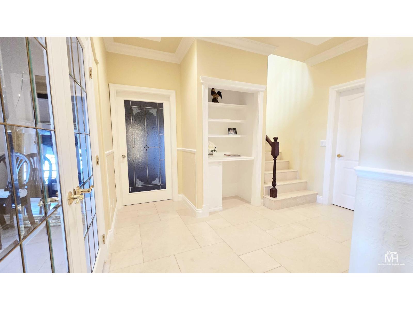
This beautifully designed French Chateau is the definition of curb appeal! A privately situated 6800SF Home features show-stopping roof gables and a spectacular brick exterior. Both 1200 SF patios provide views of the Fraser River, Mission, Deroche & Harrison. The custom gated property offers both privacy and presence. Impeccably landscaped, the exposed aggregate pathways lined with mature boxwoods, warmly welcome your arrival. This home has 6 bedrooms and 5 bathrooms, highlighted with white limestone flooring and an old-world kitchen. The garage boasts heated floors with a slate floor entry to the loft suite above. This property blends timeless elegance with everyday convenience. *Call listing agent prior to booking your showing. (id:48970) Show More
Details
- Constructed Date: 1993
- Property Type: Single Family
- Type: House
Features
- Workshop
- Mountain view
- River view
- View (panoramic)
- Washer
- Dryer
- Refrigerator
- Stove
- Dishwasher
- Security system
- Radiant/Infra-red Heat
- Storage
- Waterfront
Rooms Details For 8504 HUCKLEBERRY PLACE|Chilliwack Mountain
| Type | Level | Dimension |
|---|---|---|
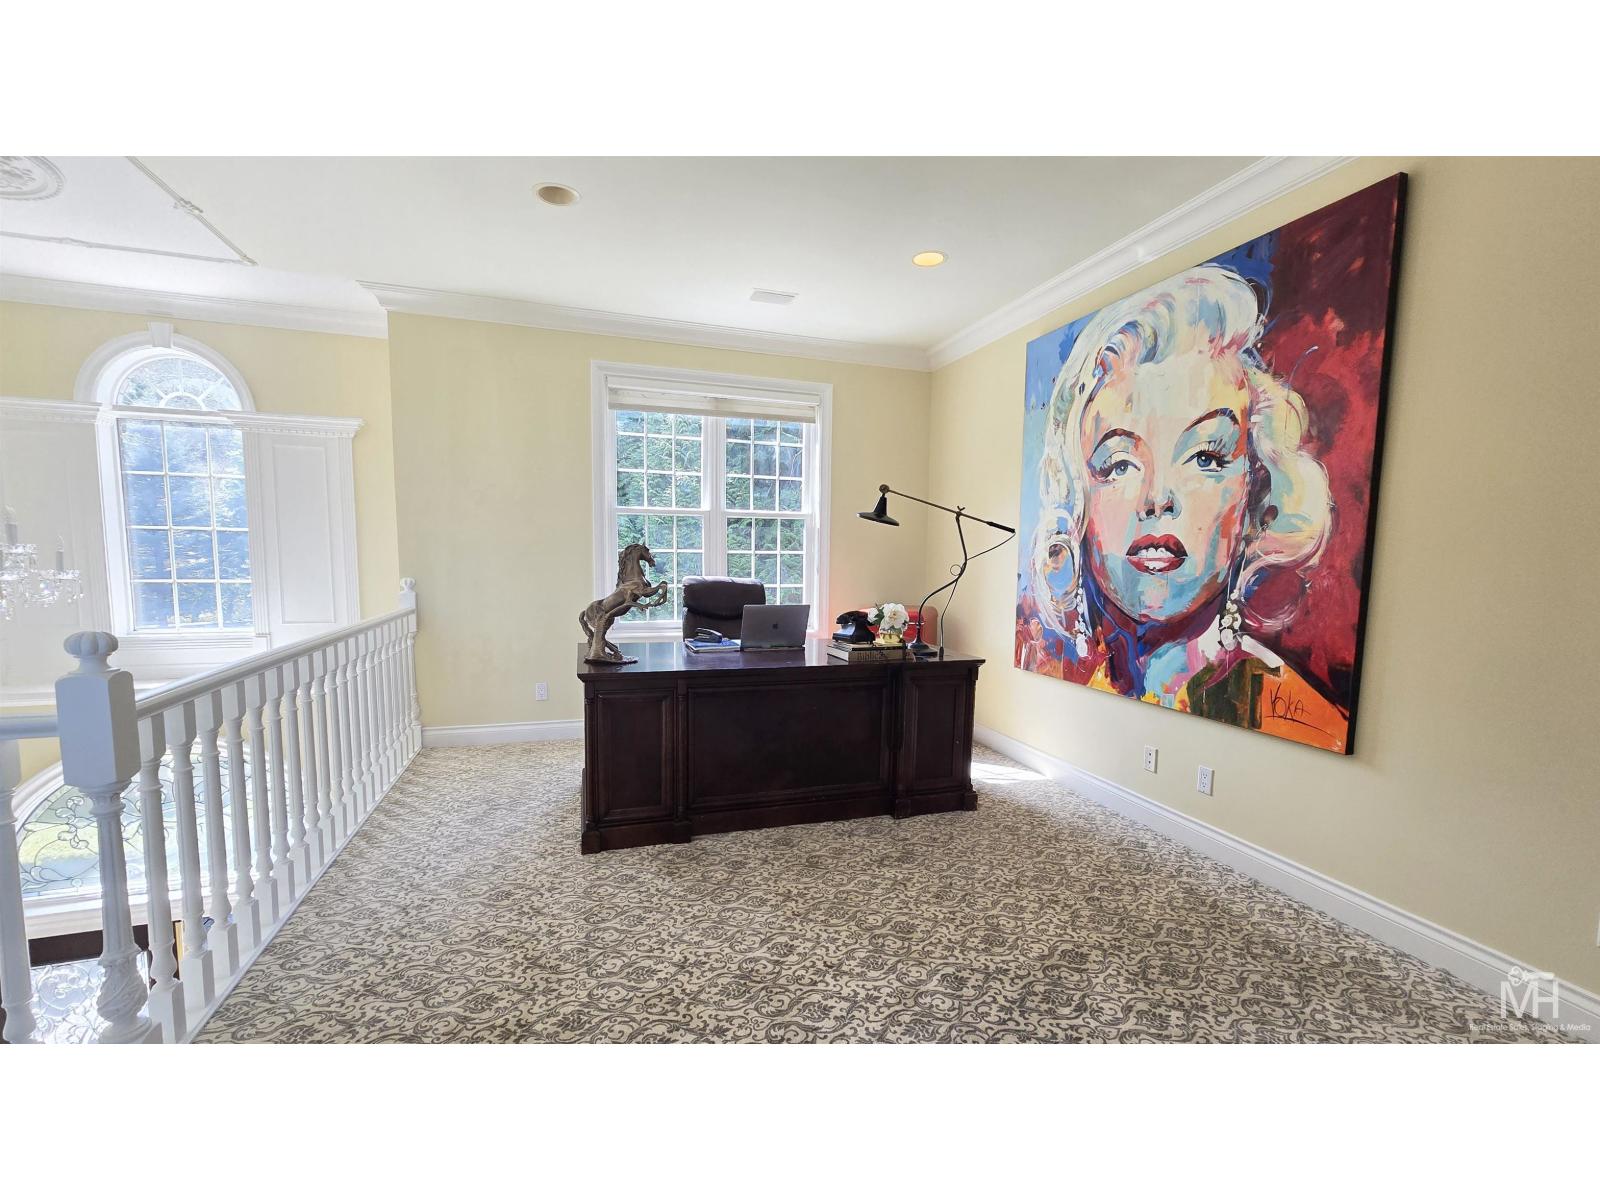
| Den | Above | 13 ft x 11 ft |
| Bedroom 3 | Above | 21 ft x 13 ft |
| Bedroom 4 | Above | 15 ft x 12 ft |
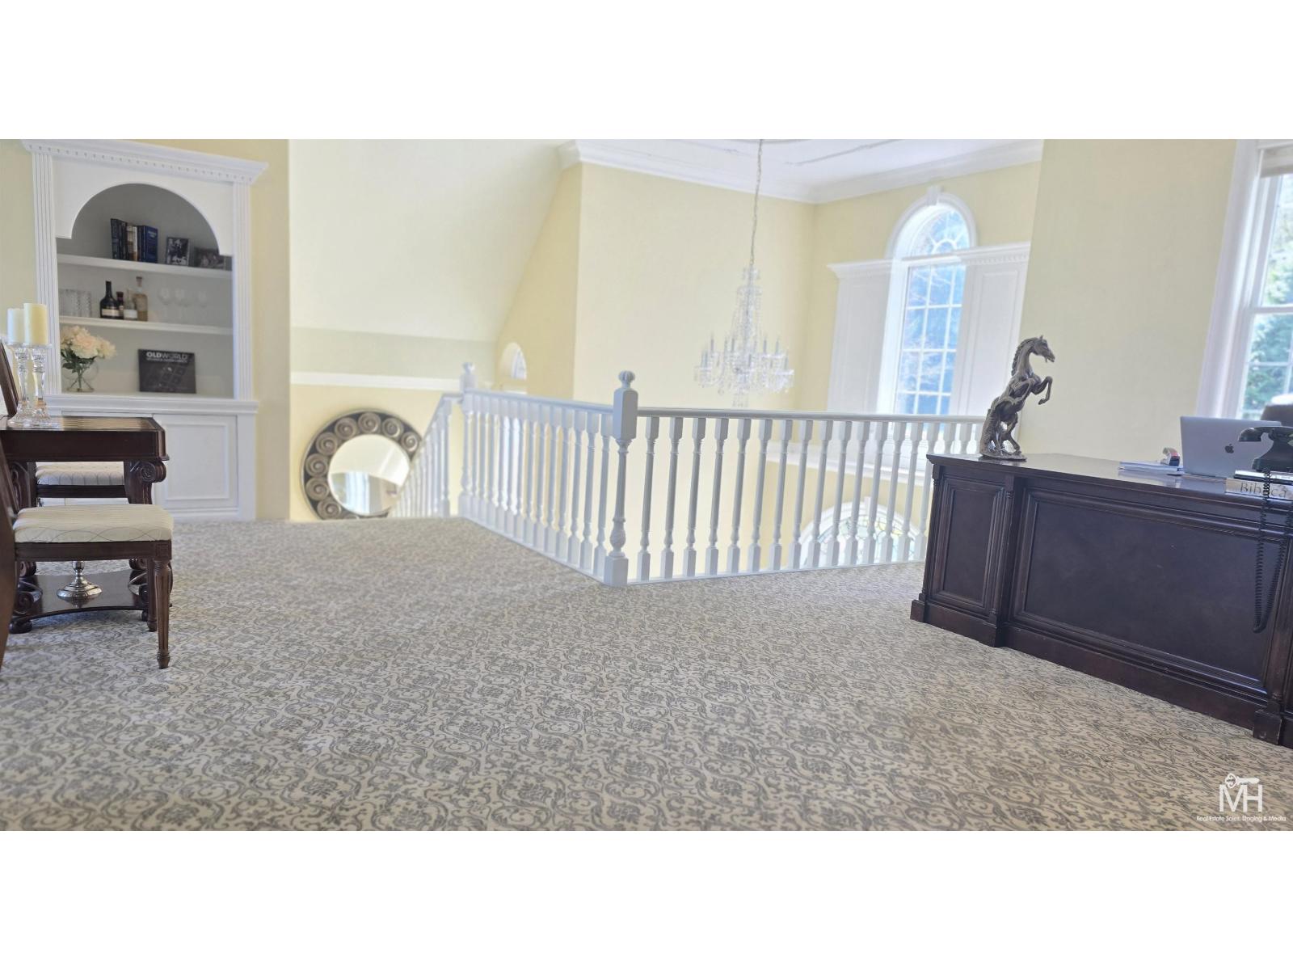
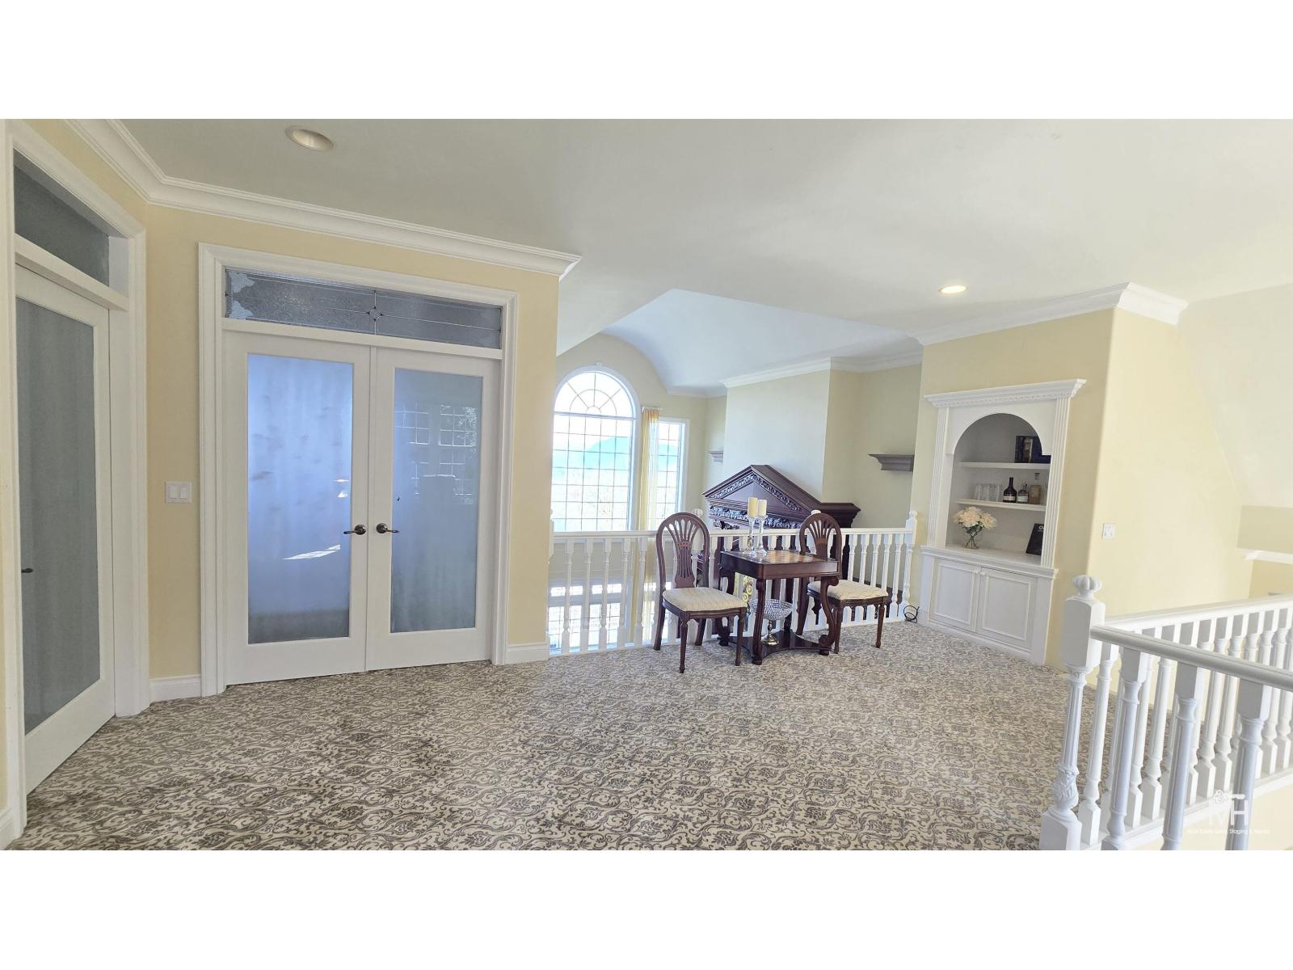
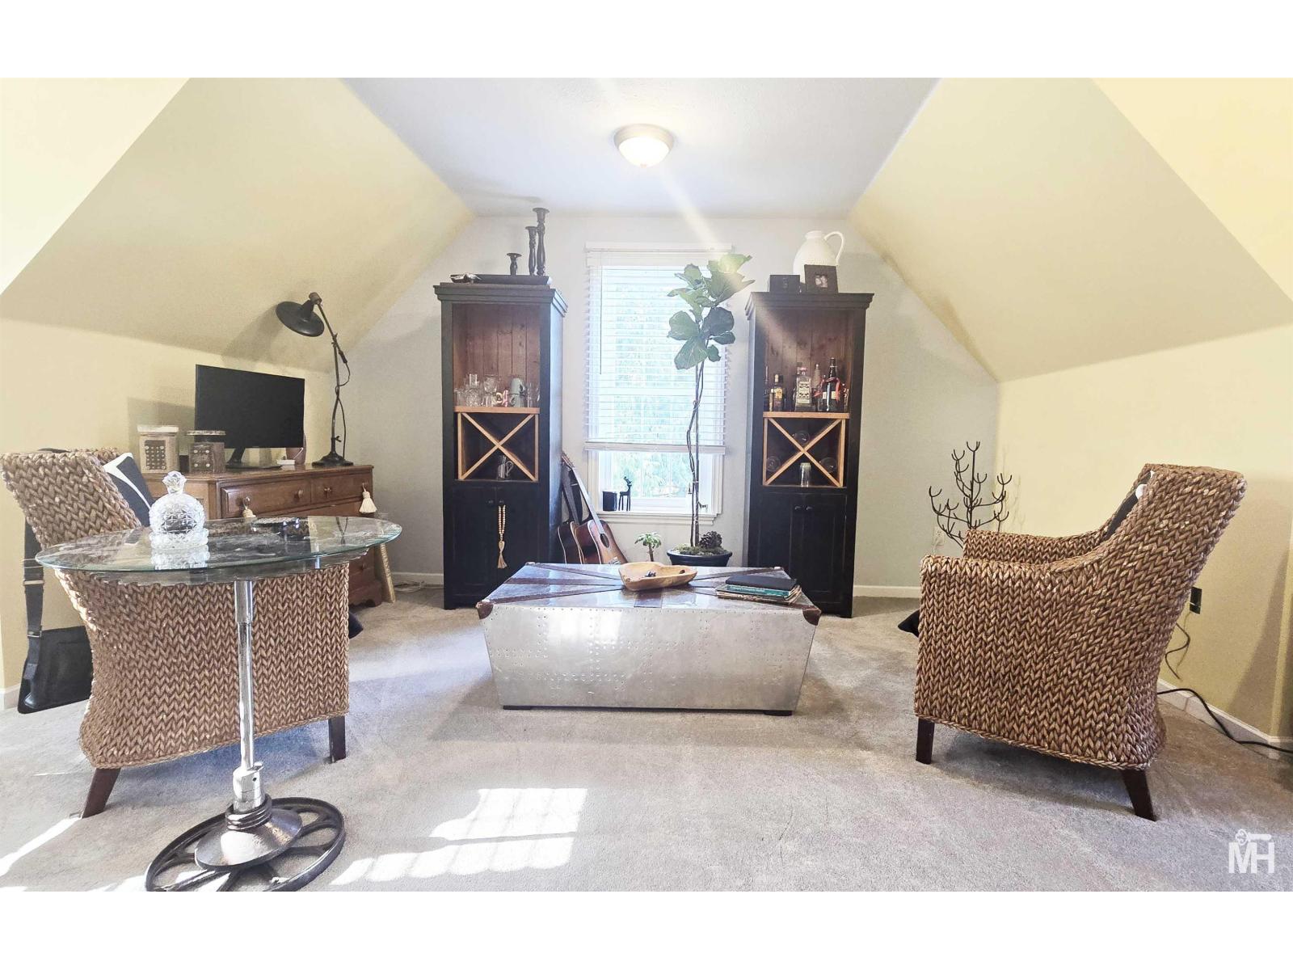
| Loft | Above | 39 ft x 26 ft |
| Family room | Basement | 17 ft x 13 ft |
| Bedroom 5 | Basement | 10 ft x 10 ft |
| Bedroom 6 | Basement | 10 ft x 10 ft |
| Additional bedroom | Basement | 19 ft x 15 ft |
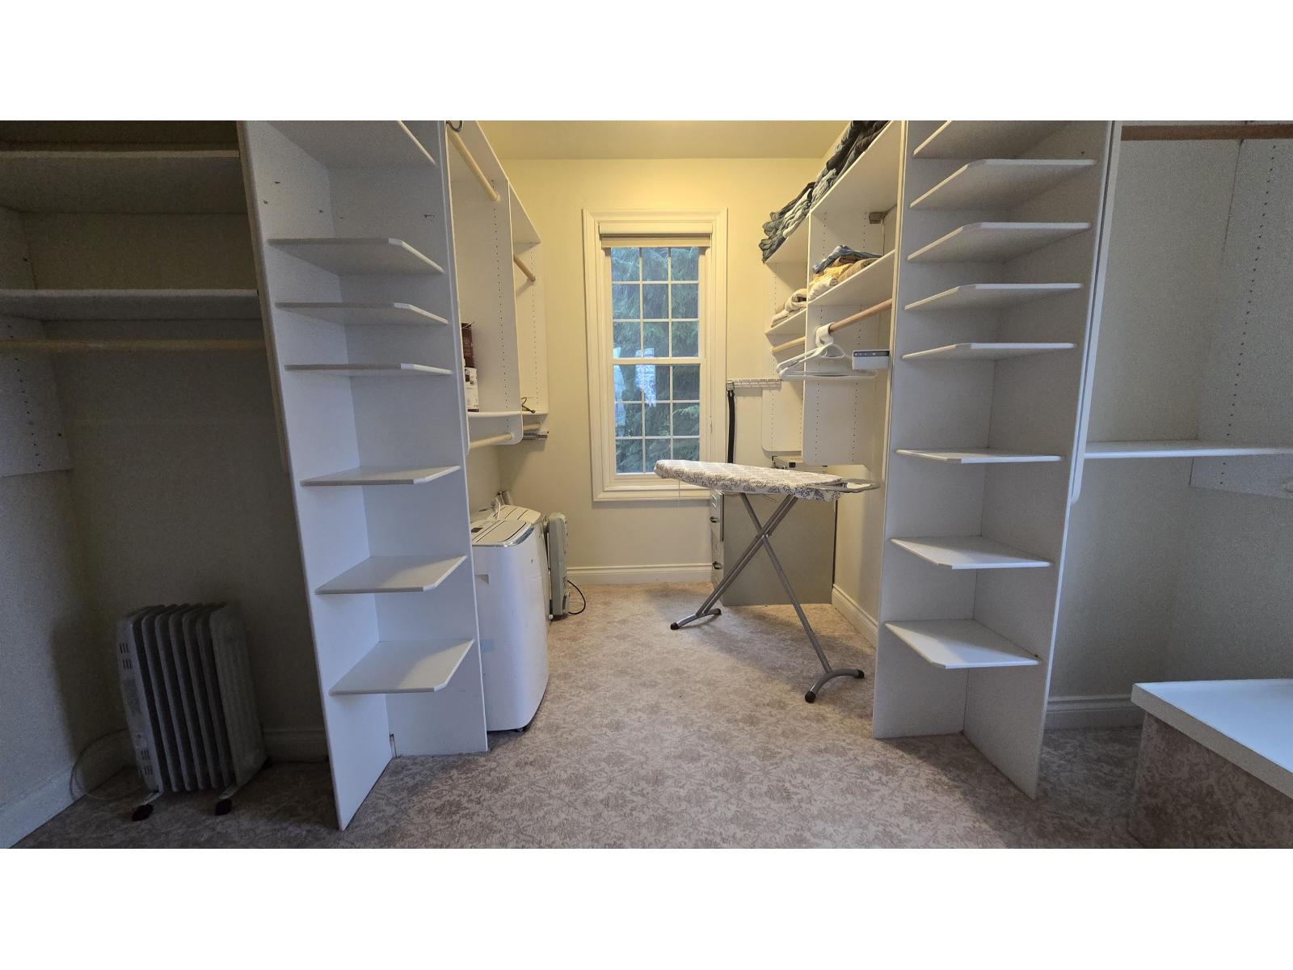
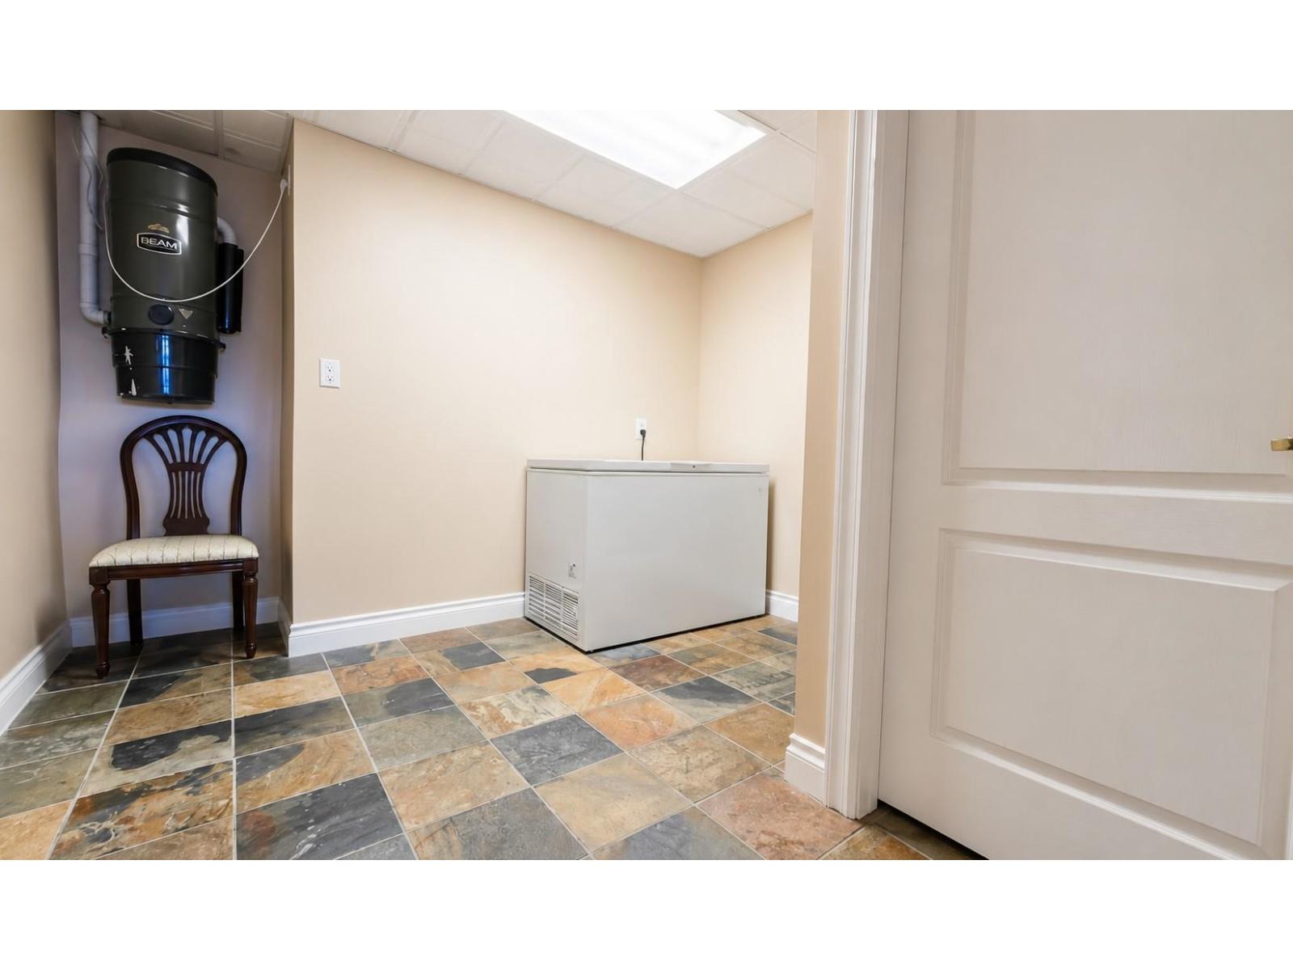
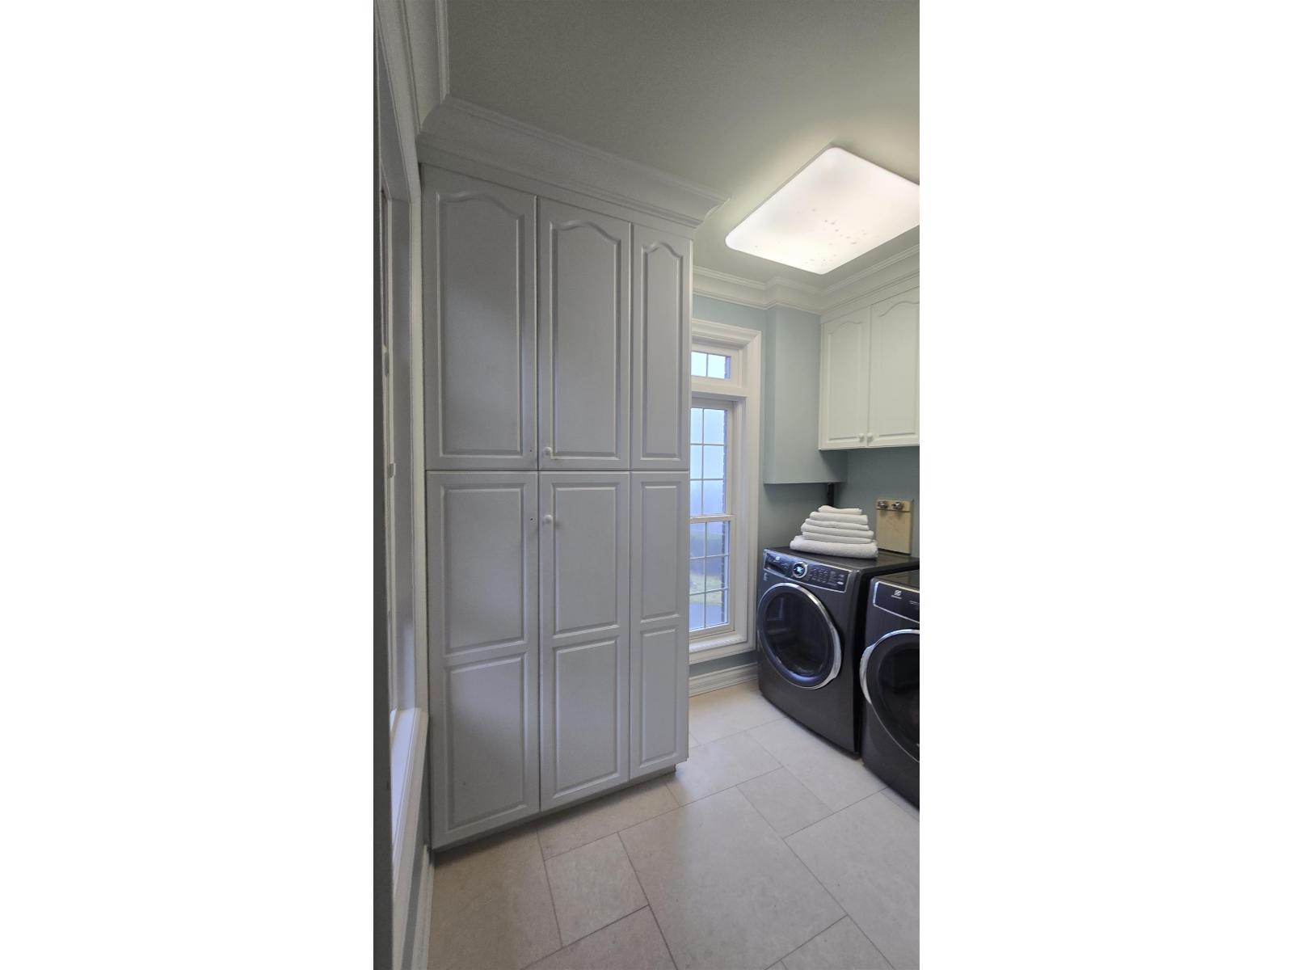
| Laundry room | Basement | 11 ft x 12 ft |
| Library | Basement | 18 ft x 15 ft |
| Living room | Main level | 17 ft x 14 ft |
| Kitchen | Main level | 22 ft x 17 ft |
| Dining room | Main level | 23 ft x 12 ft |
| Great room | Main level | 16 ft x 15 ft |
| Bedroom 2 | Main level | 15 ft x 12 ft |
| Foyer | Main level | 12 ft x 12 ft |
Location
This REALTOR.ca listing content is owned and licensed by REALTOR® members of The Canadian Real Estate Association
Data provided by: Chilliwack & District Real Estate Board