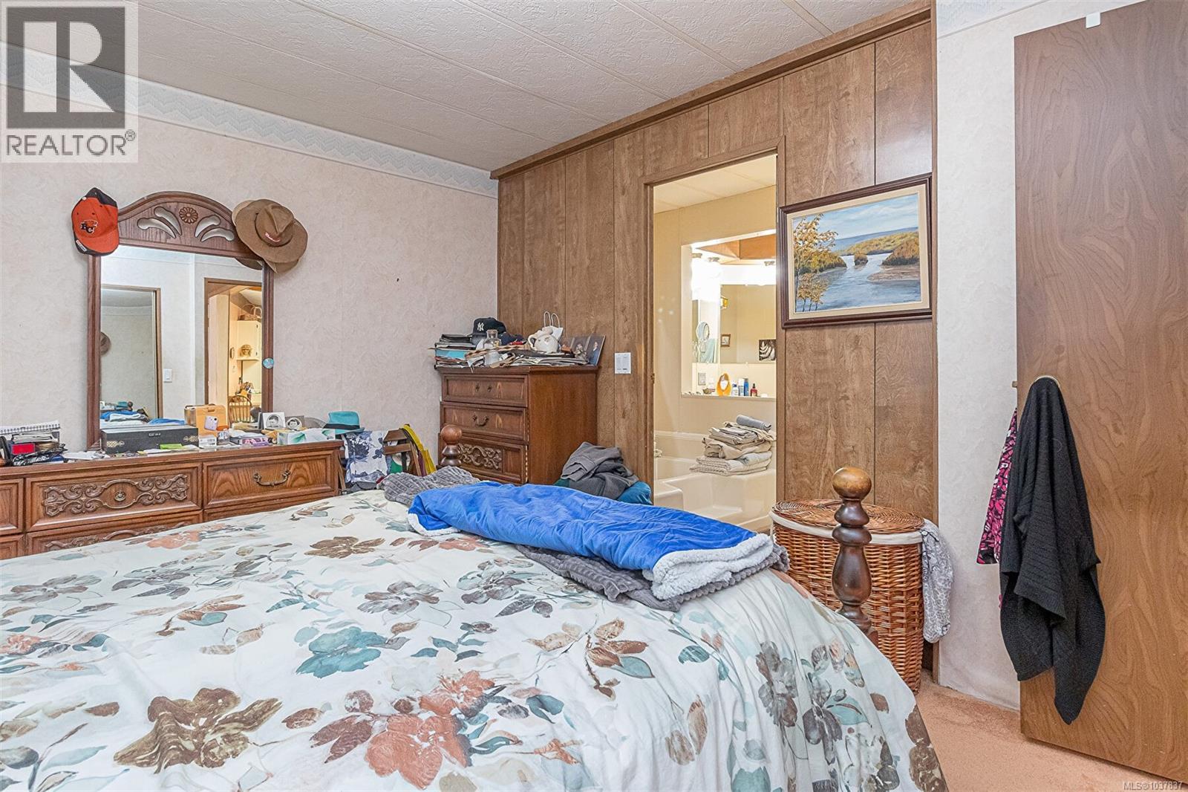
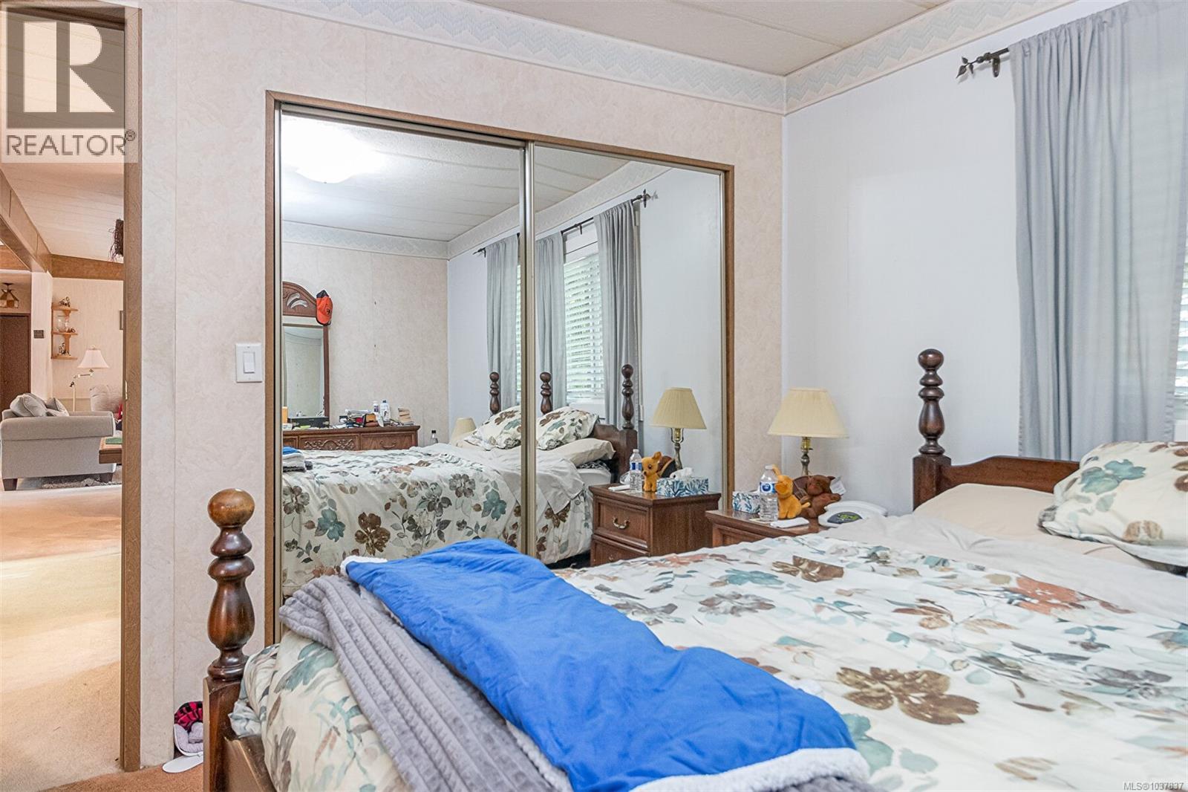
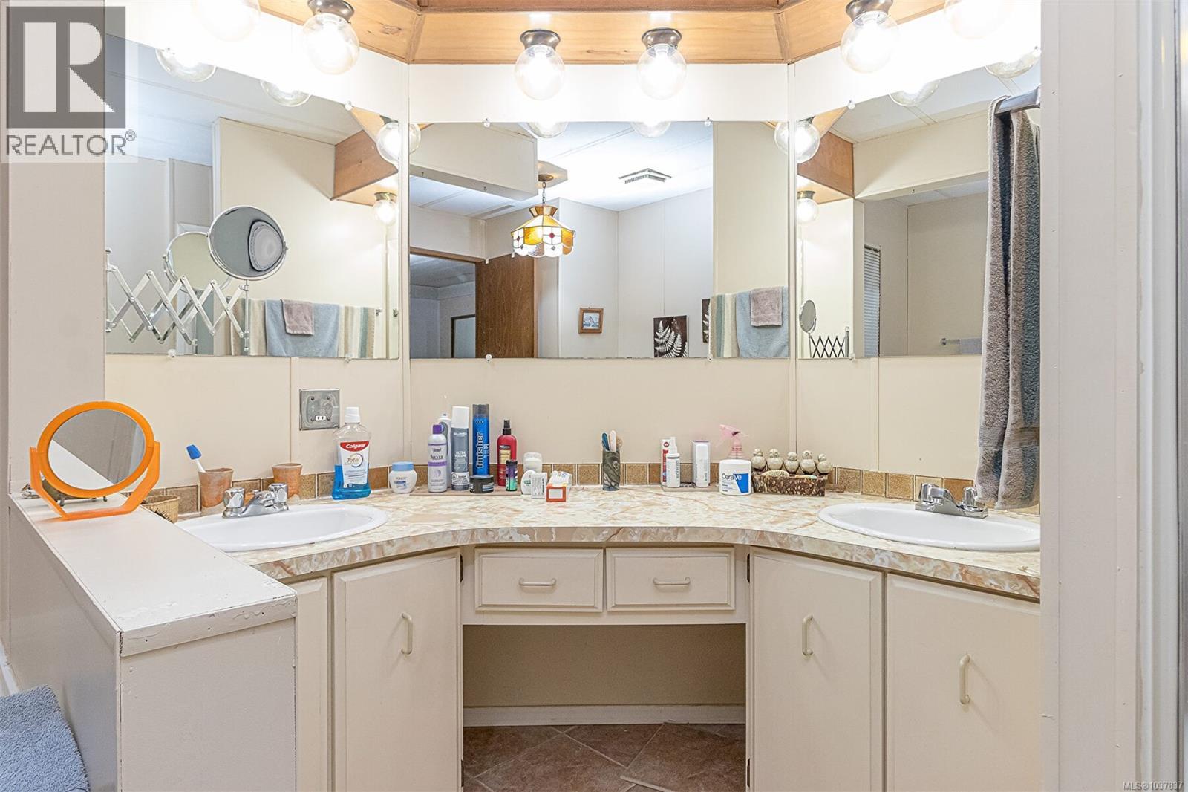
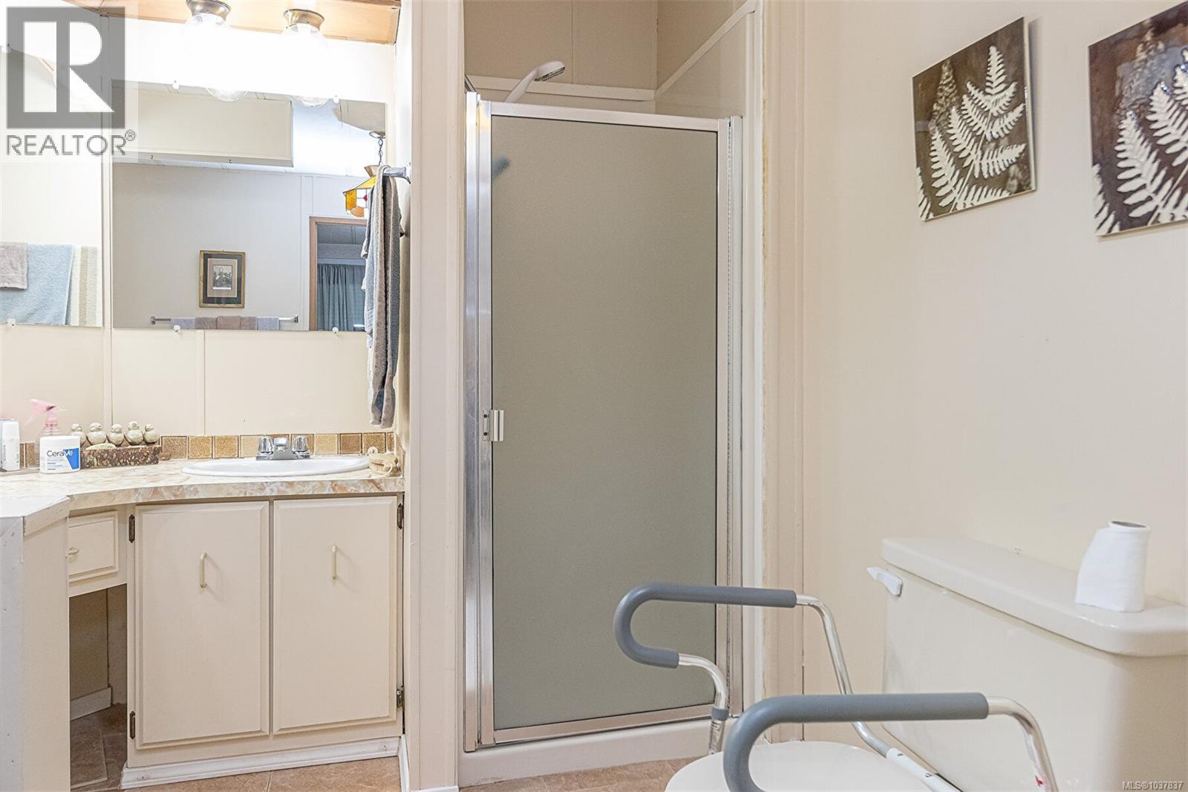
- ©MLS 1037837
- Area 1439 sq ft
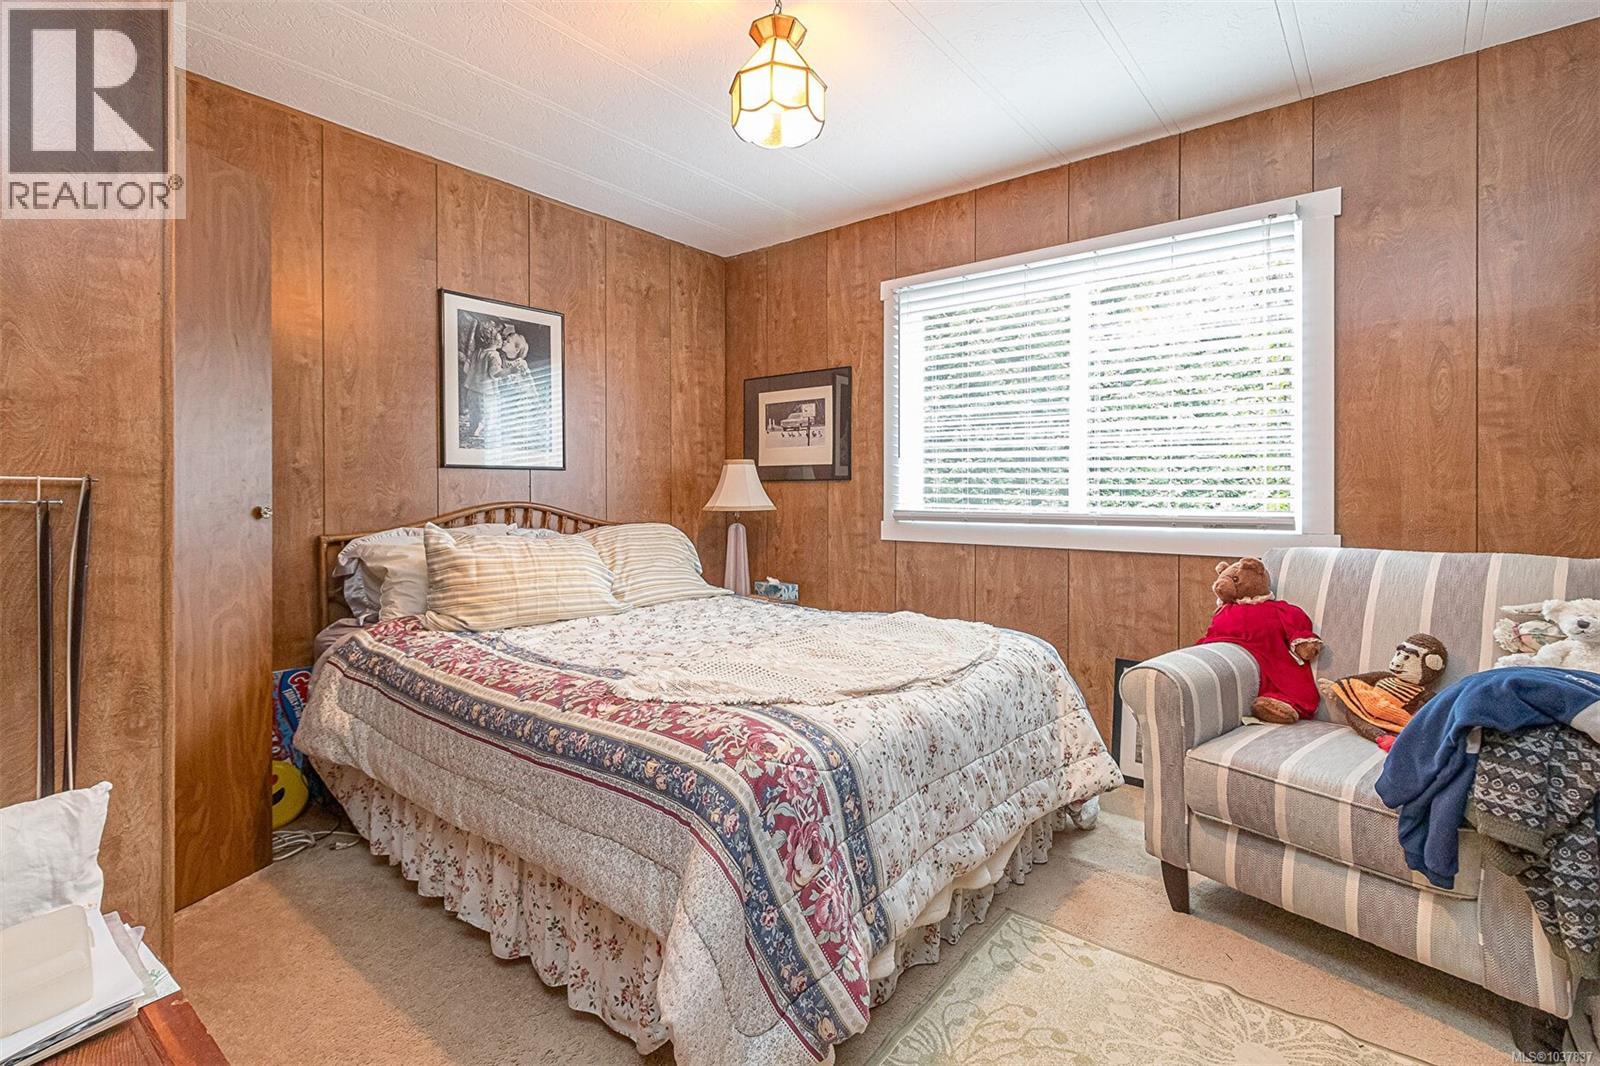
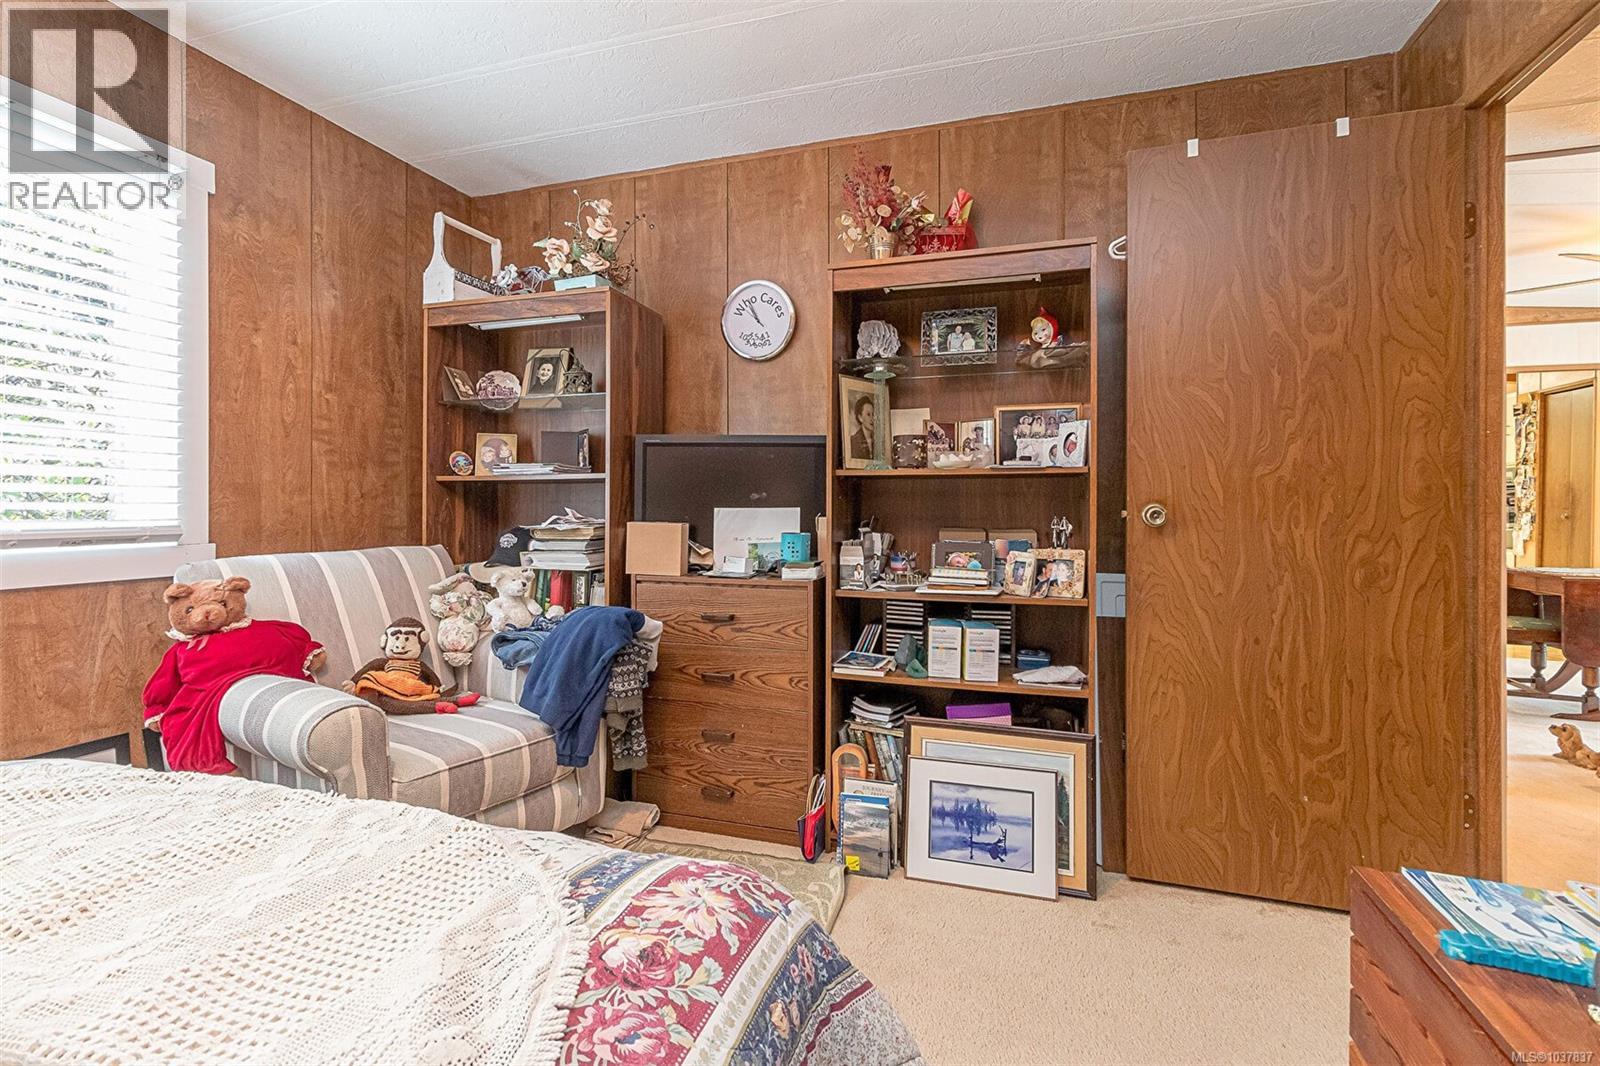
- Bedrooms 3
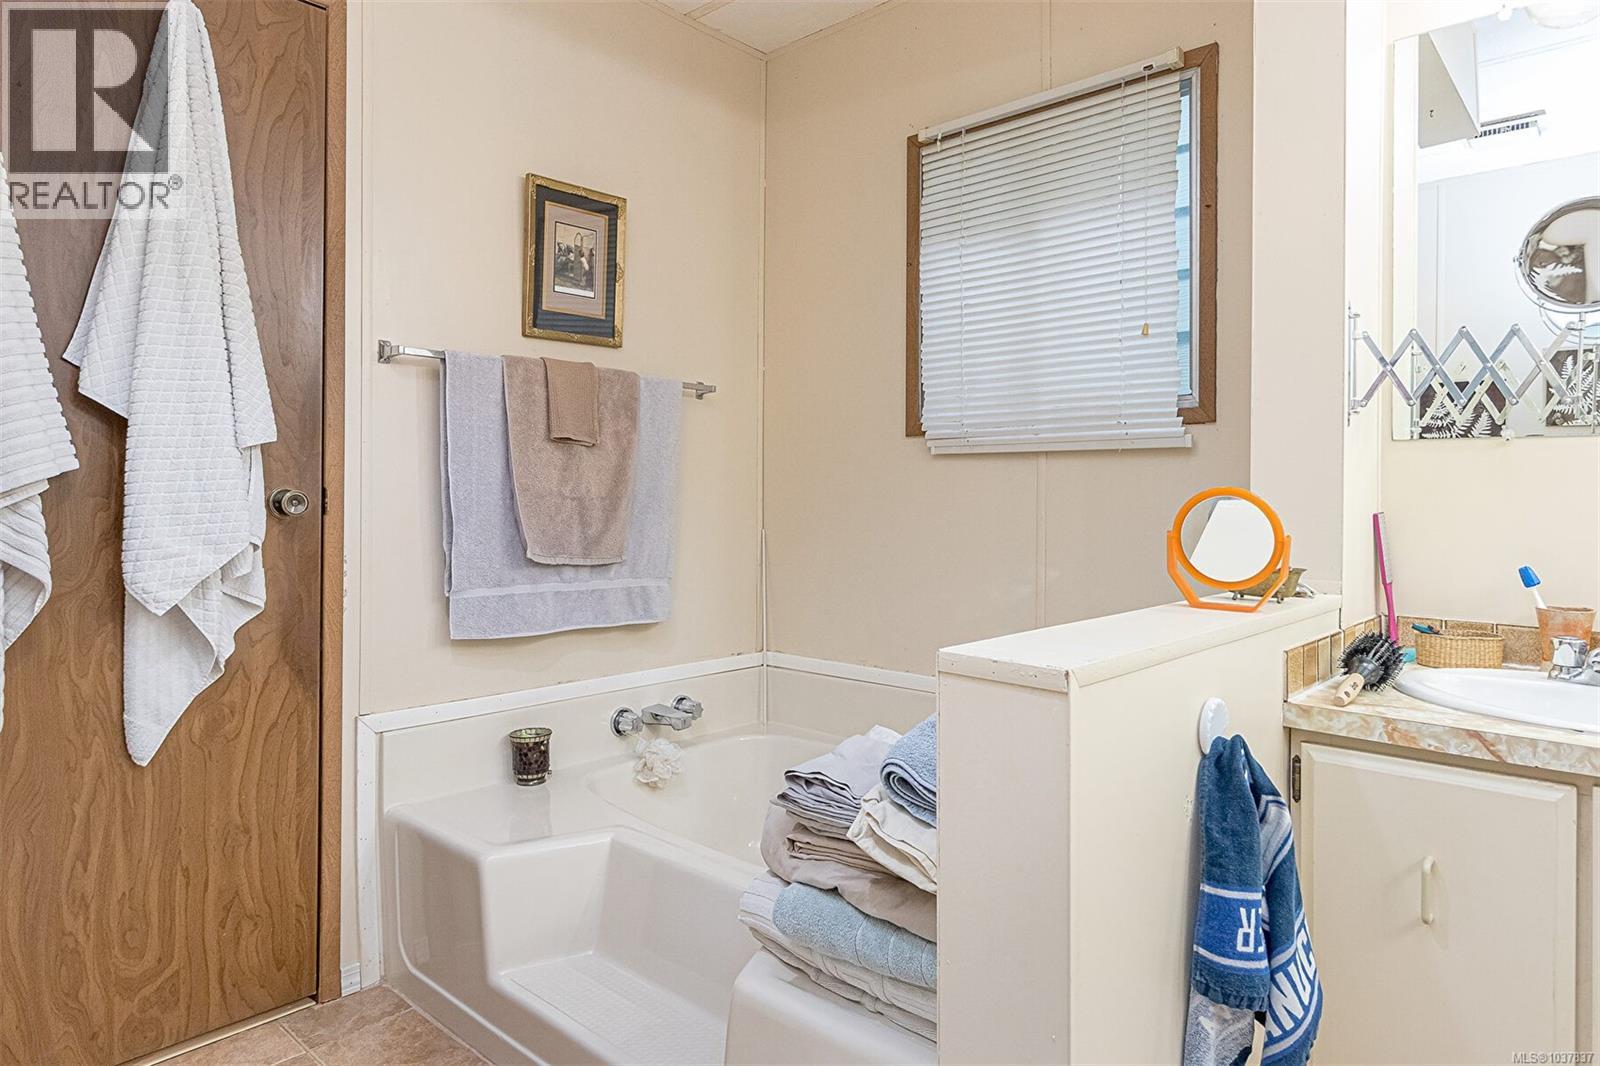
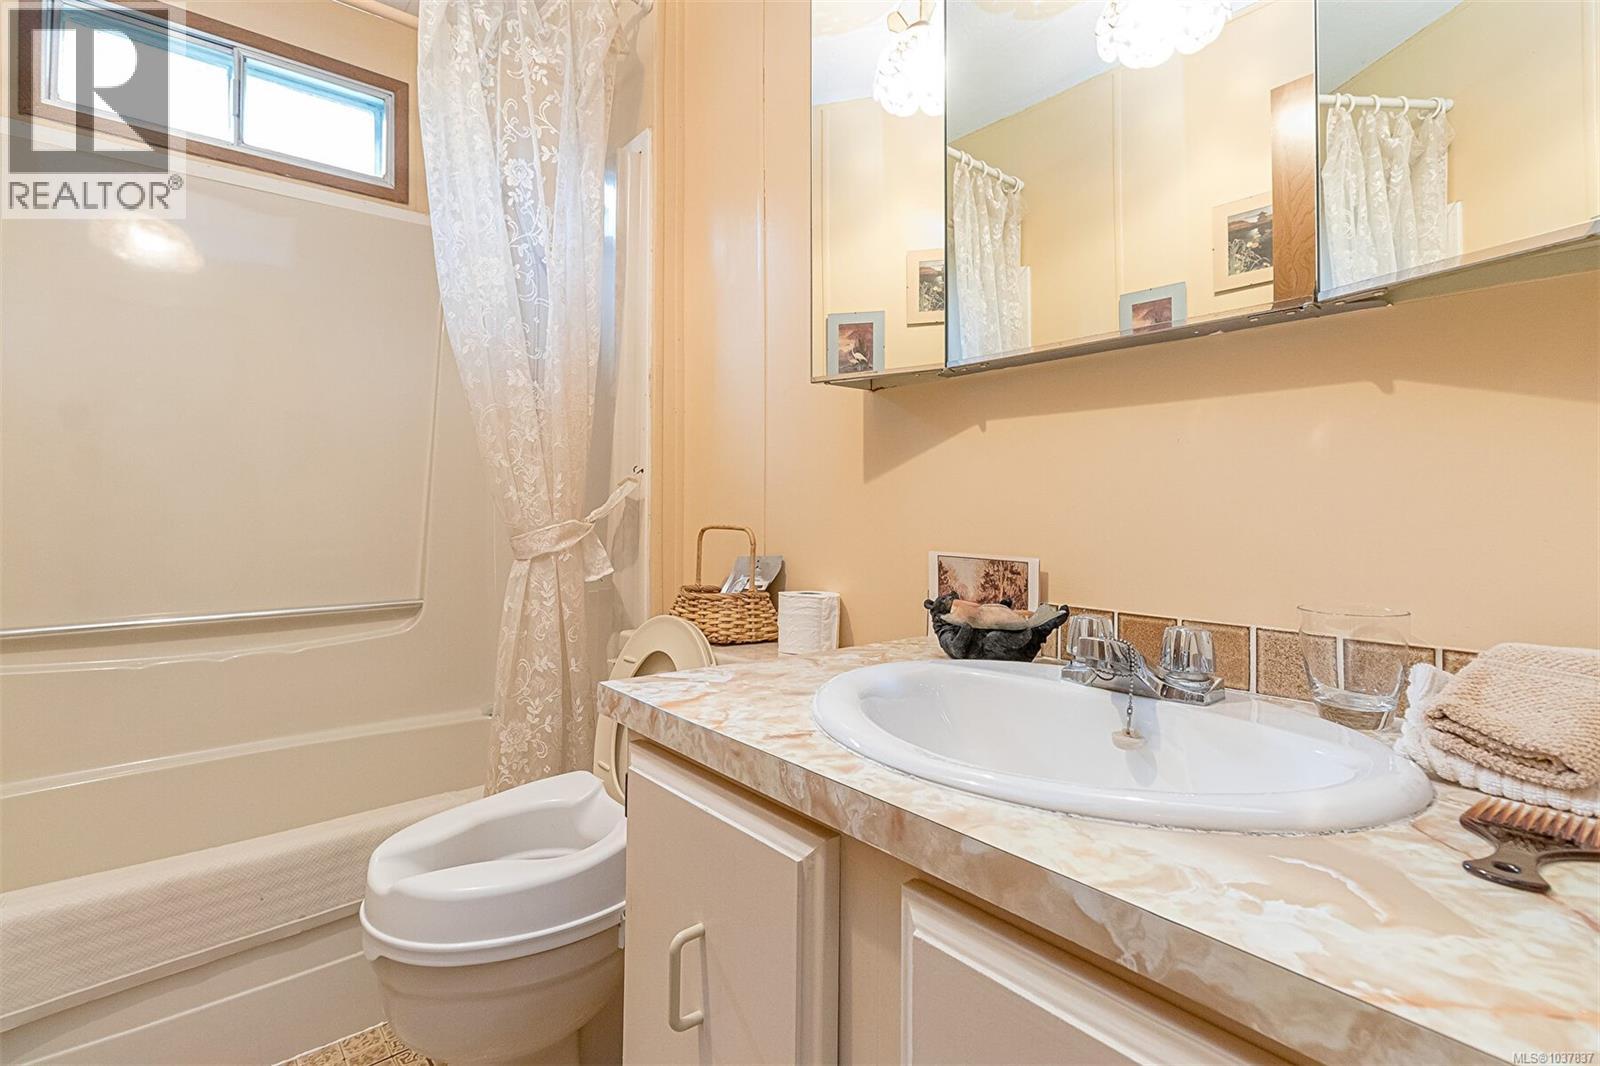
- Bathrooms 2
- Parkings 3
Description
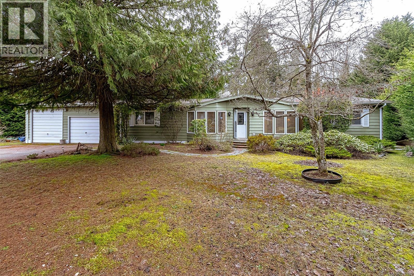
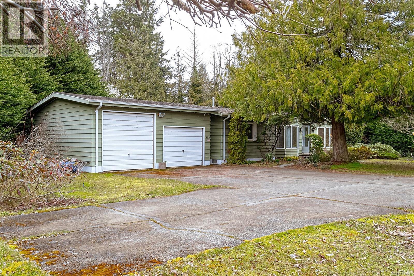
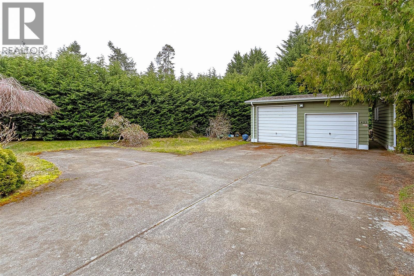
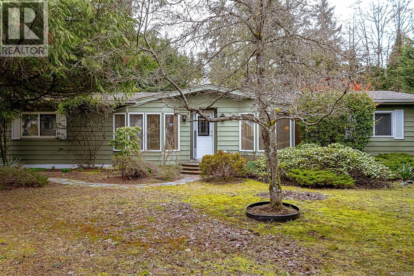
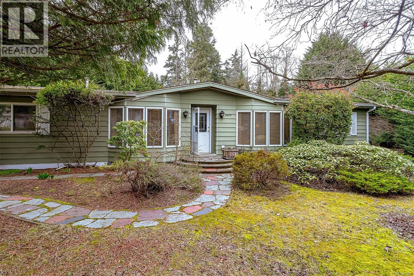
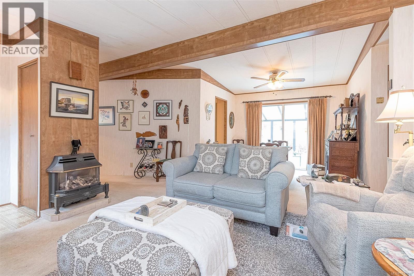
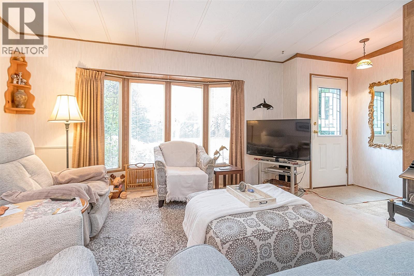
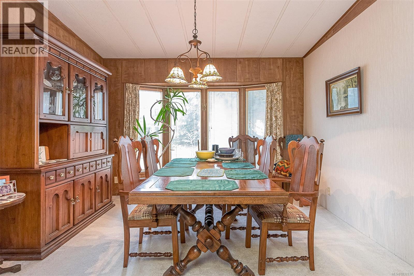
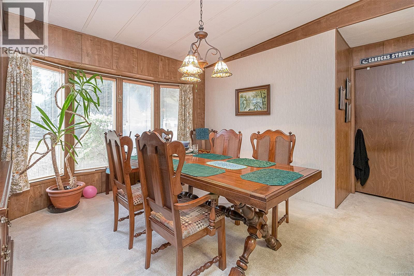
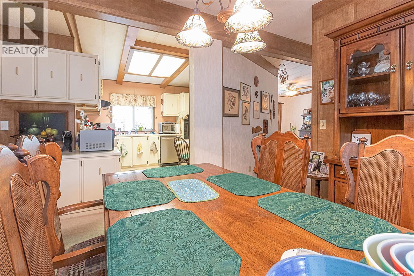
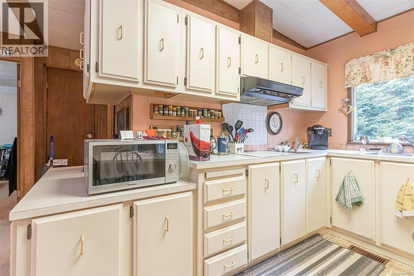
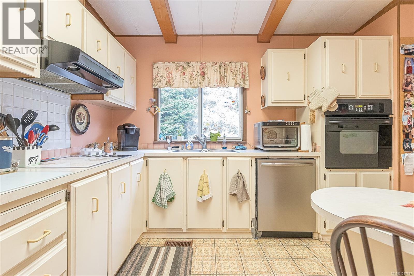
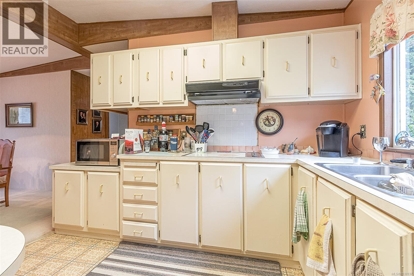
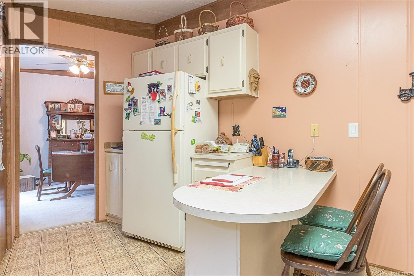
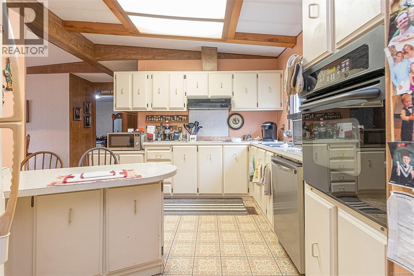
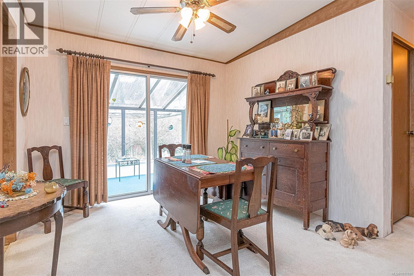
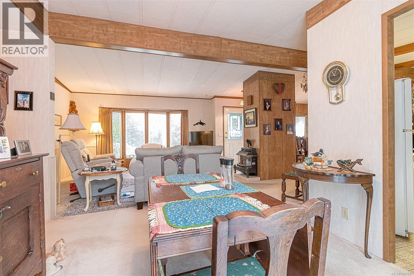
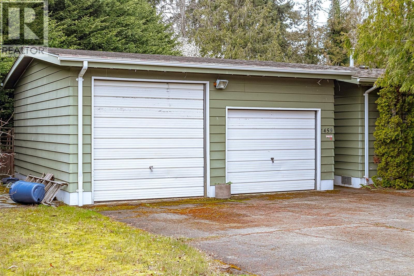
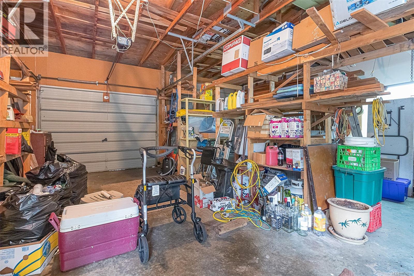
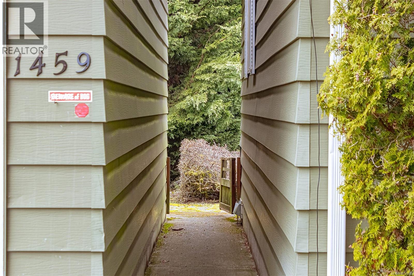
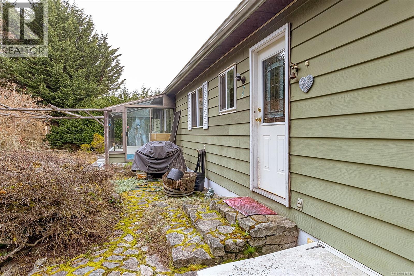
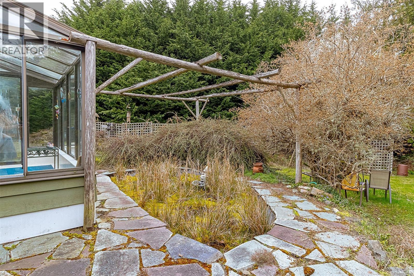
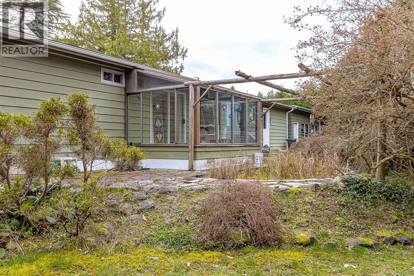
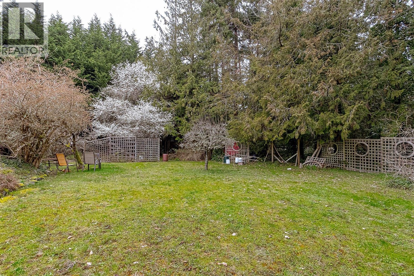
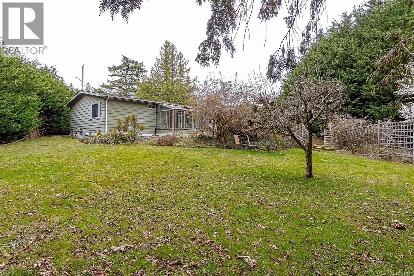
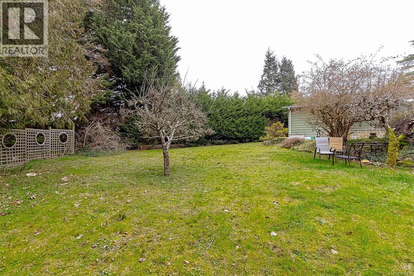
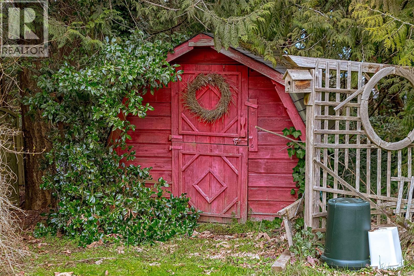
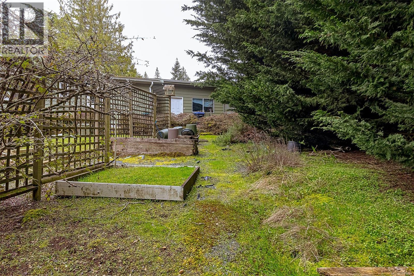
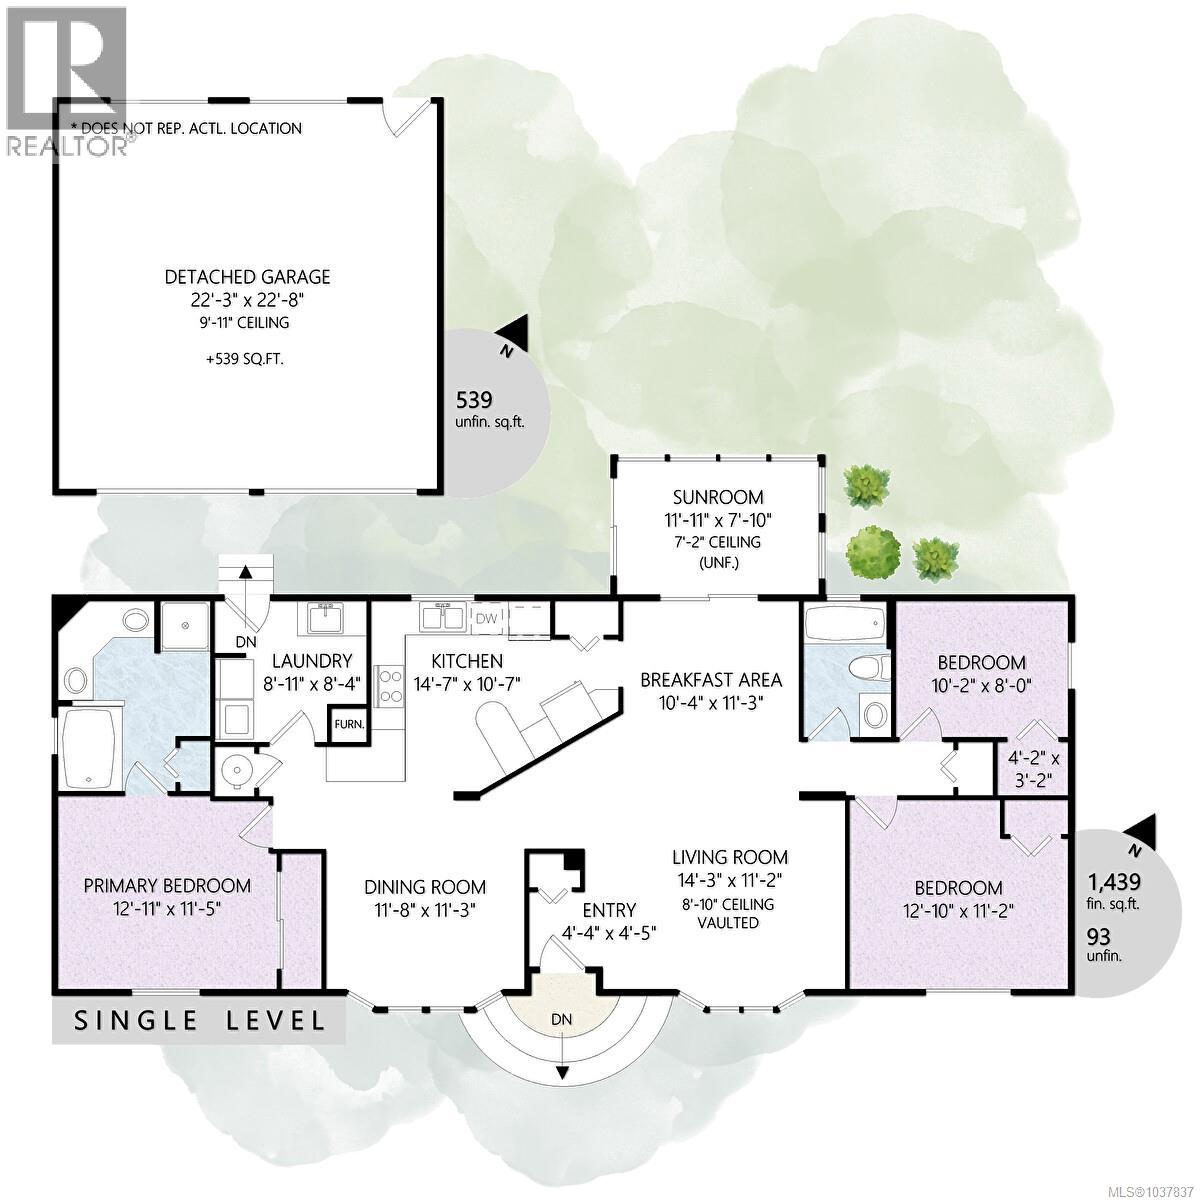
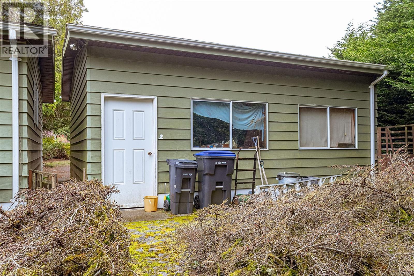
Tucked away in a quiet French Creek neighbourhood, this 3 bedroom, 2 bathroom manufactured home offers 1,439 sq ft of comfortable living space on just over half an acre. The property features a concrete crawl space and a detached double car garage with impressive 10' ceilings, providing plenty of room for vehicles, storage, or a workshop. The spacious yard was once beautifully landscaped and offers a great opportunity for someone to restore it to its former glory and create a stunning outdoor retreat. With its peaceful setting, generous lot size, and functional layout, this property presents a great opportunity for those looking for space and potential in a desirable area. (id:48970) Show More
Details
- Constructed Date: 1982
- Property Type: Single Family
- Type: Manufactured Home
- Neighbourhood: French Creek
Features
- Private setting
- Forced air
Rooms Details For 1459 Sunrise Dr
| Type | Level | Dimension |
|---|---|---|
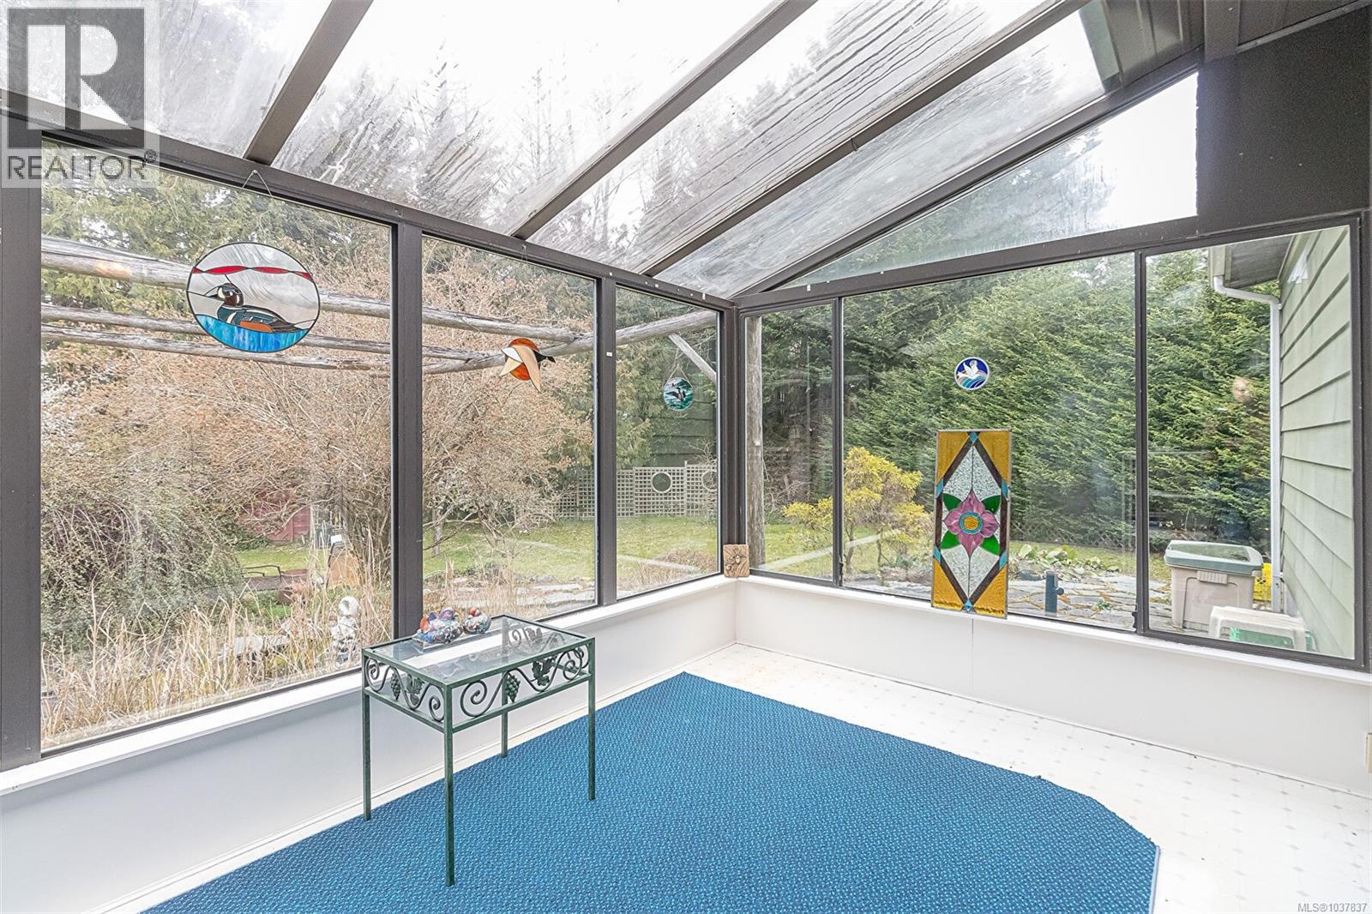
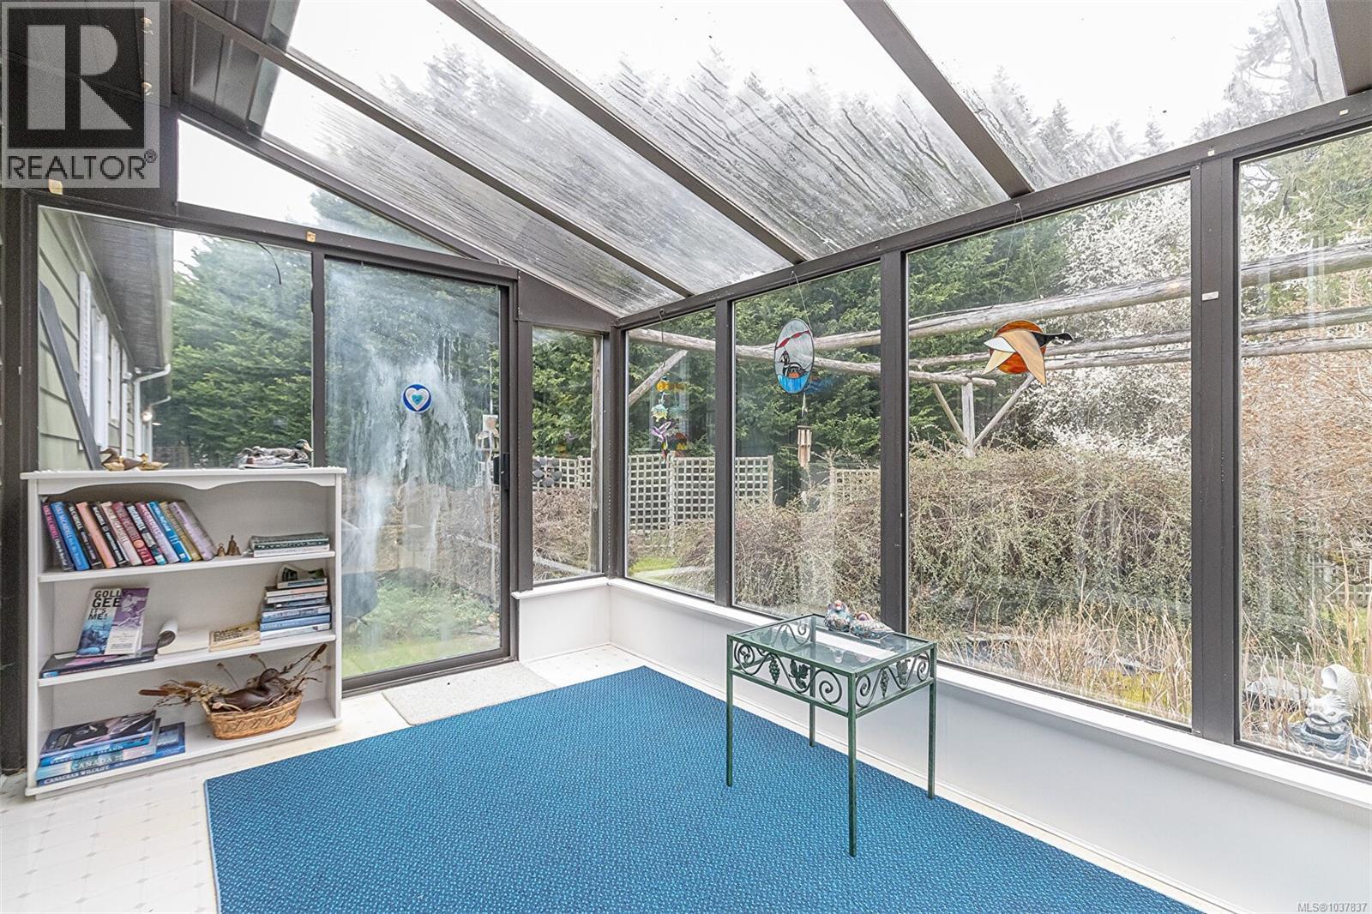
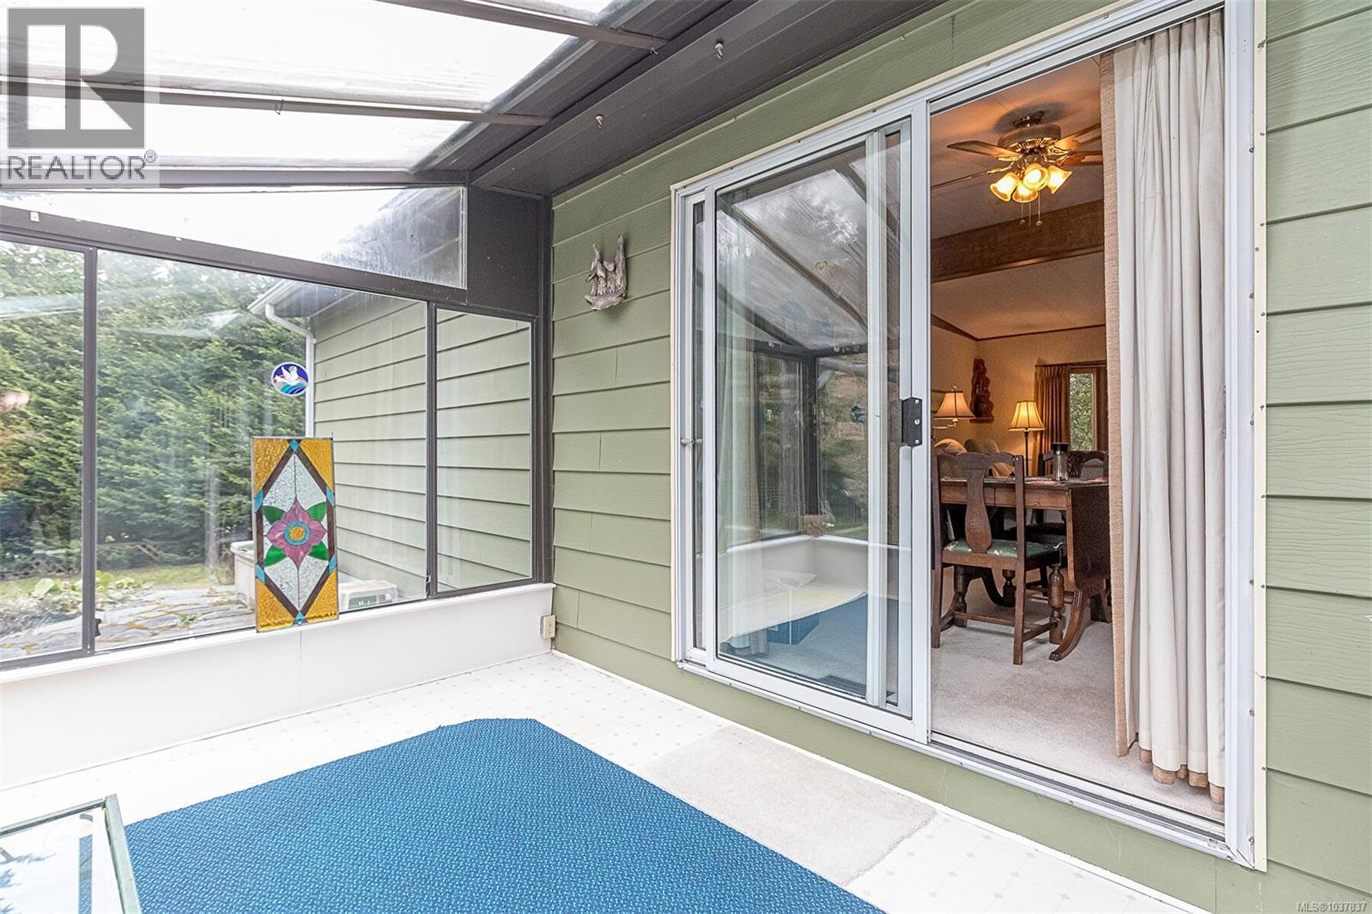
| Sunroom | Main level | 11'11 x 7'10 |
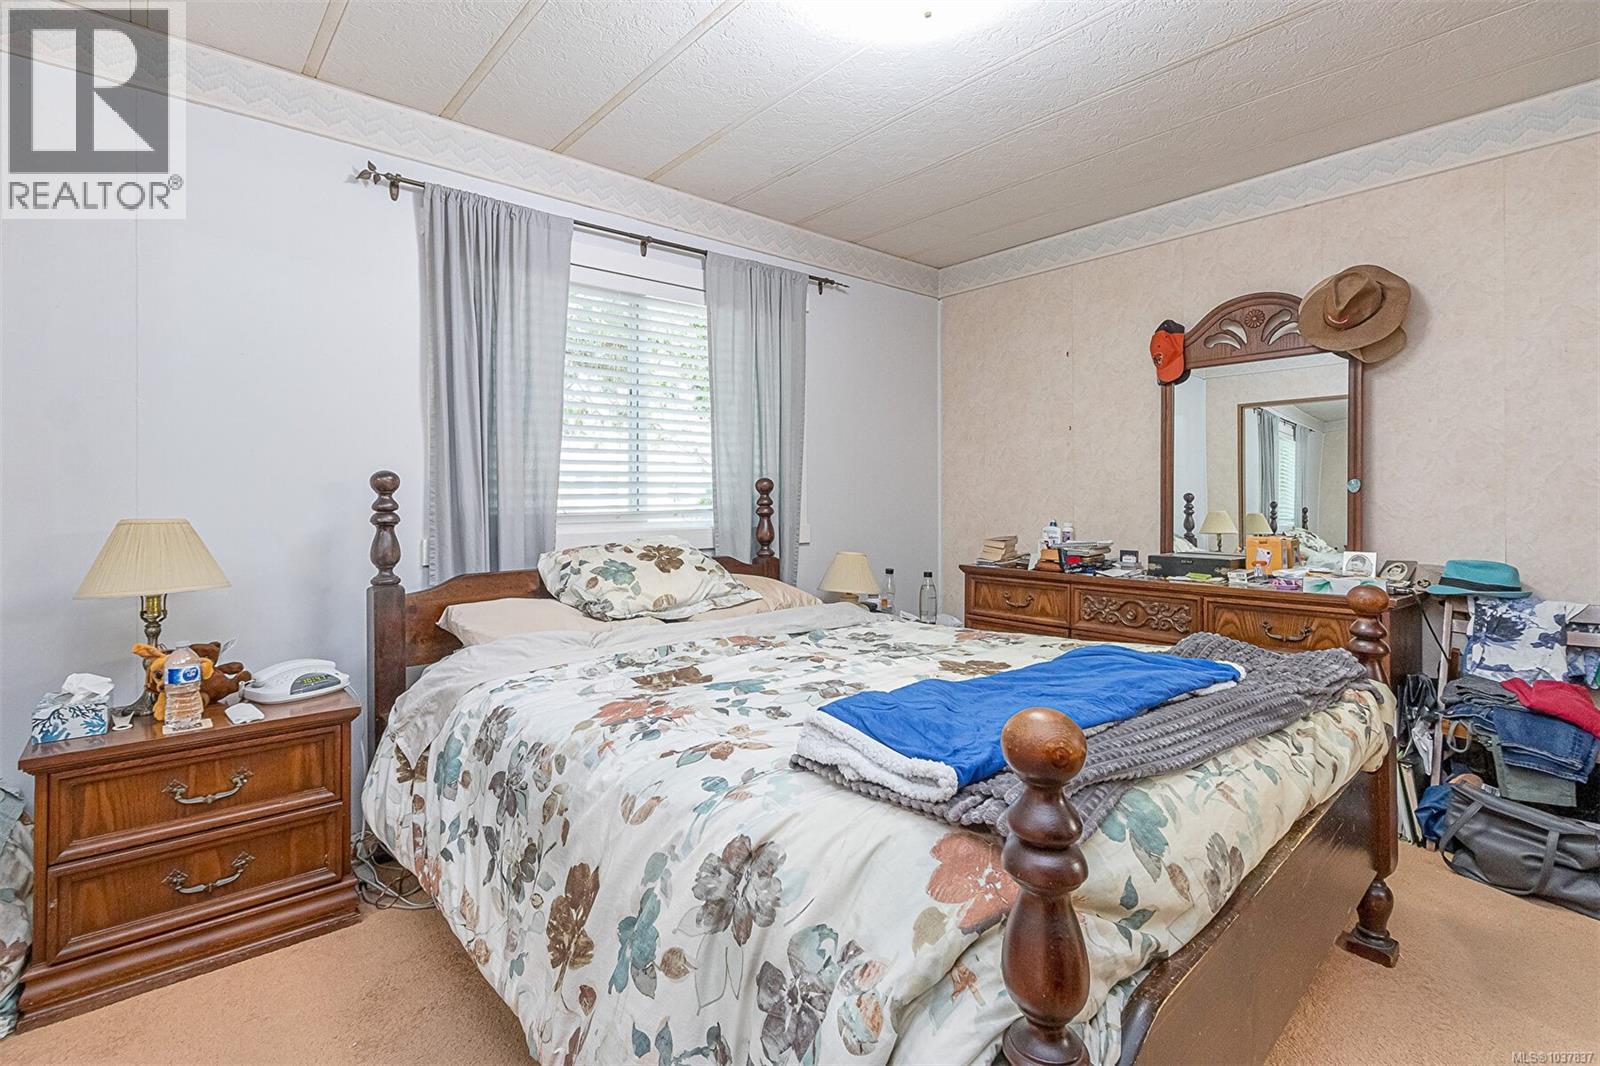
| Primary Bedroom | Main level | 12'11 x 11'5 |
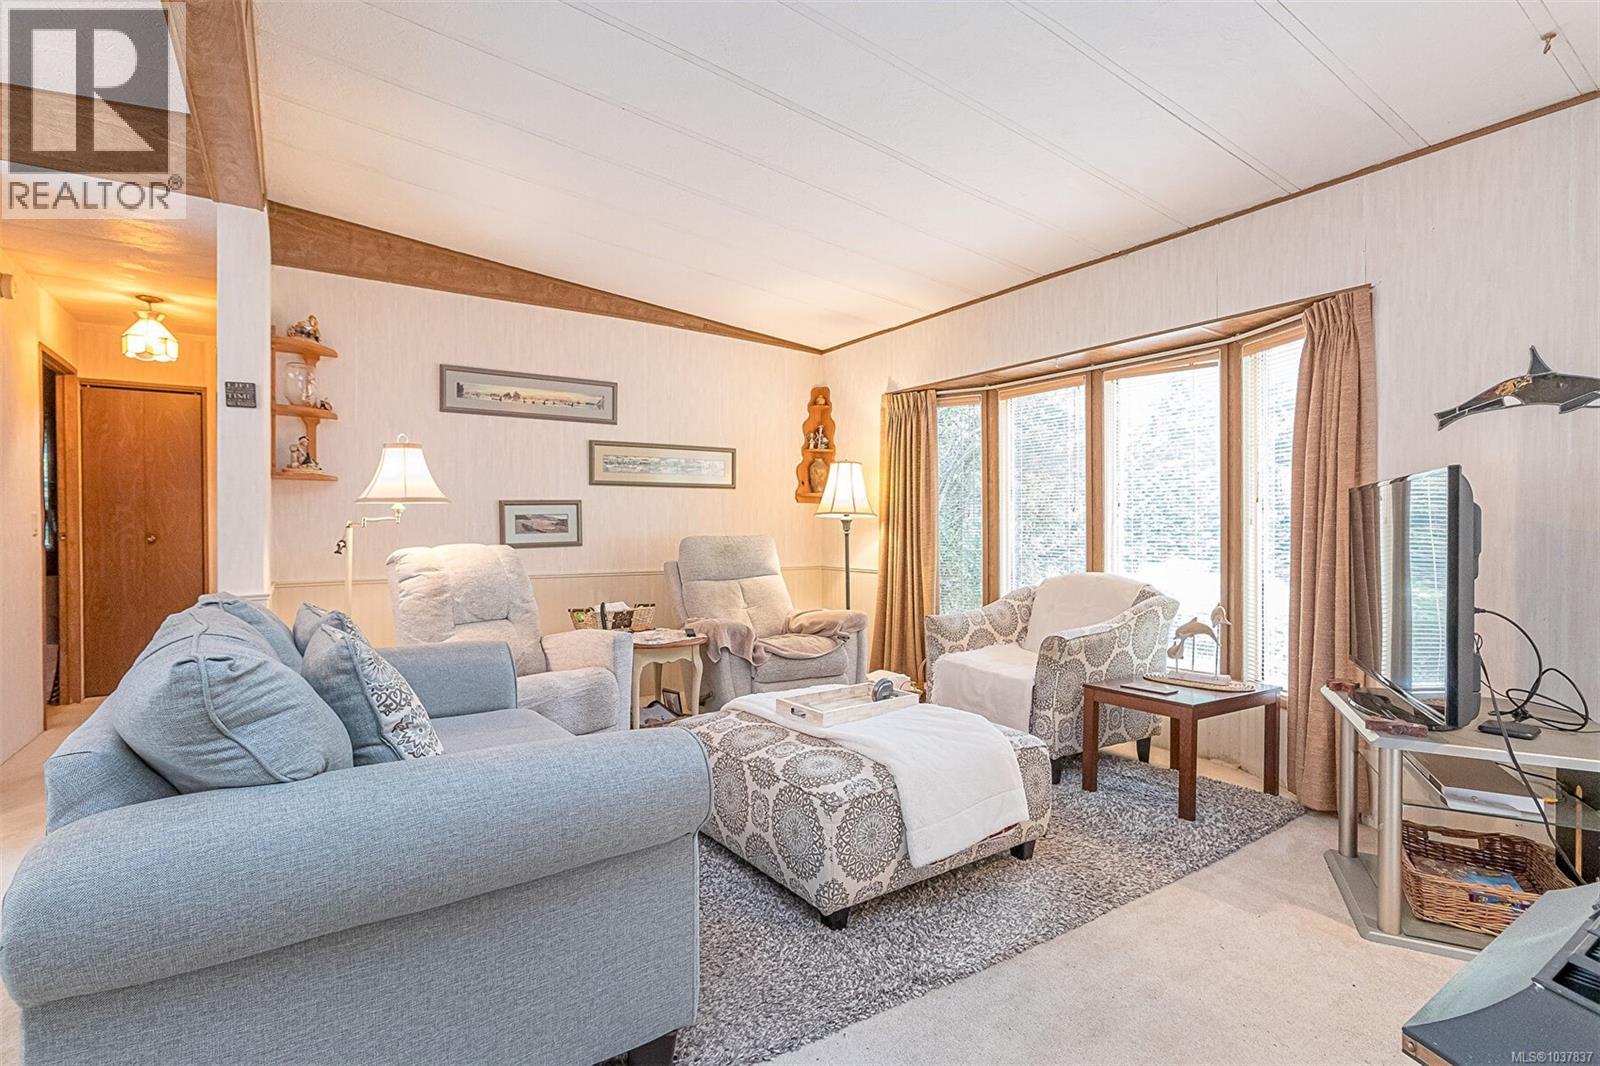
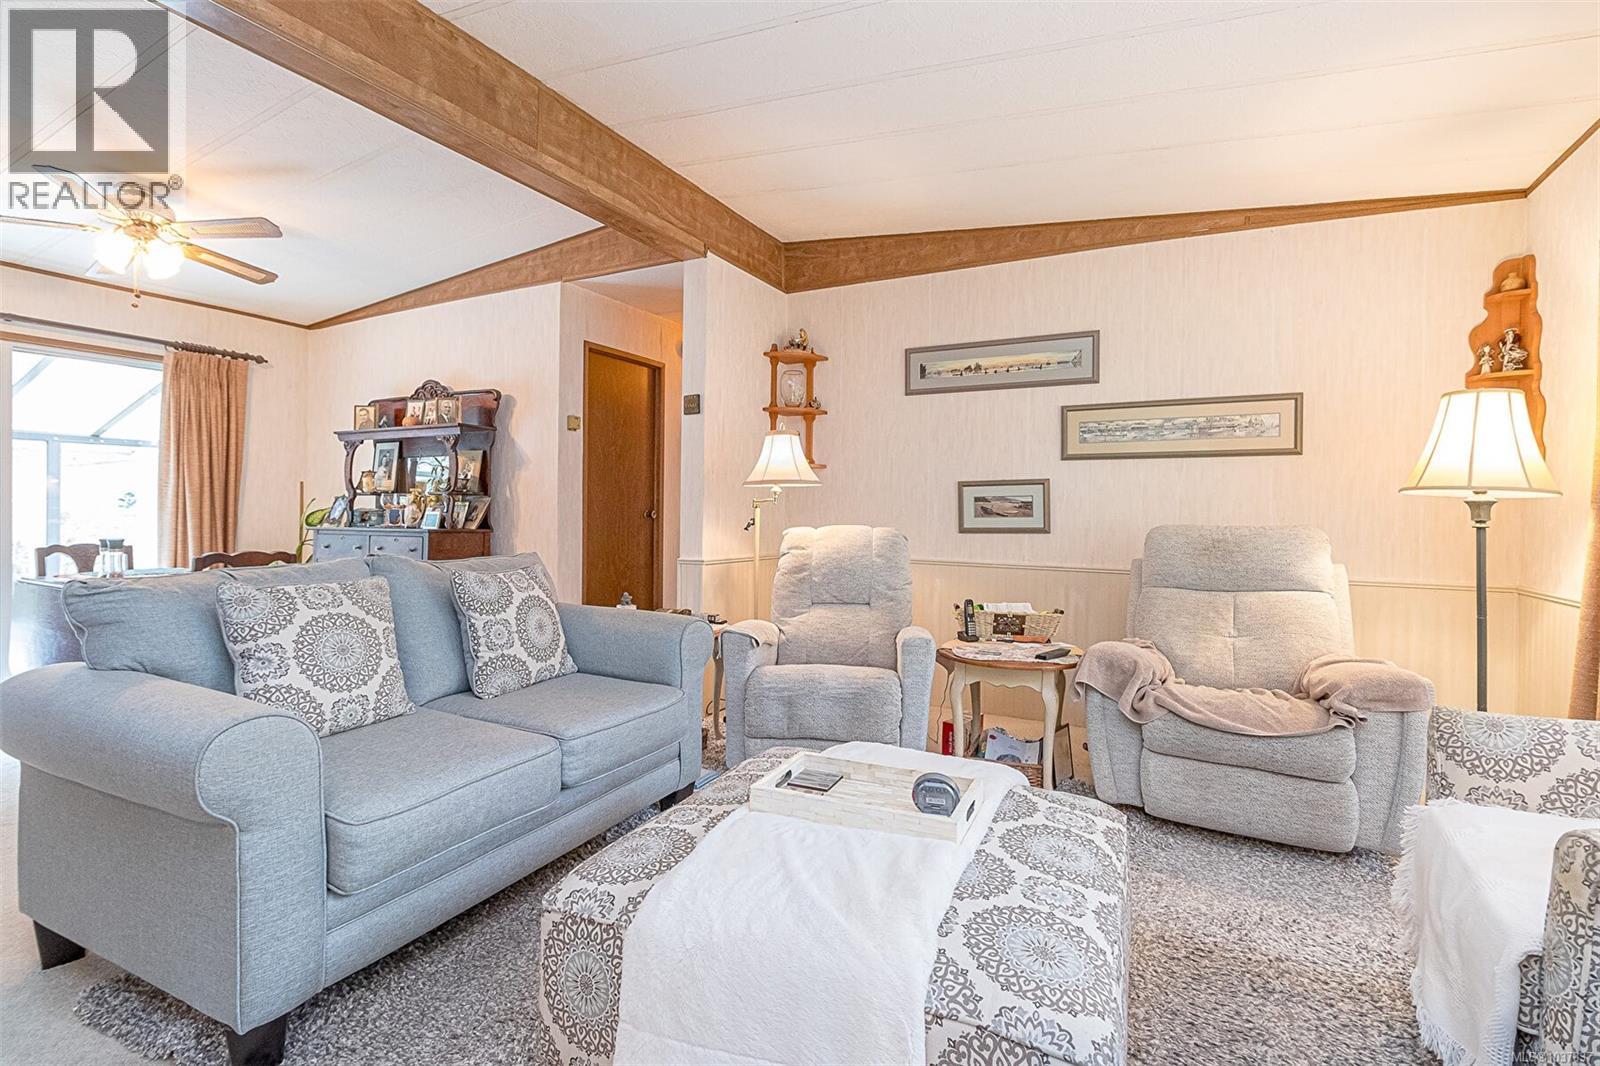
| Living room | Main level | 14'3 x 11'2 |
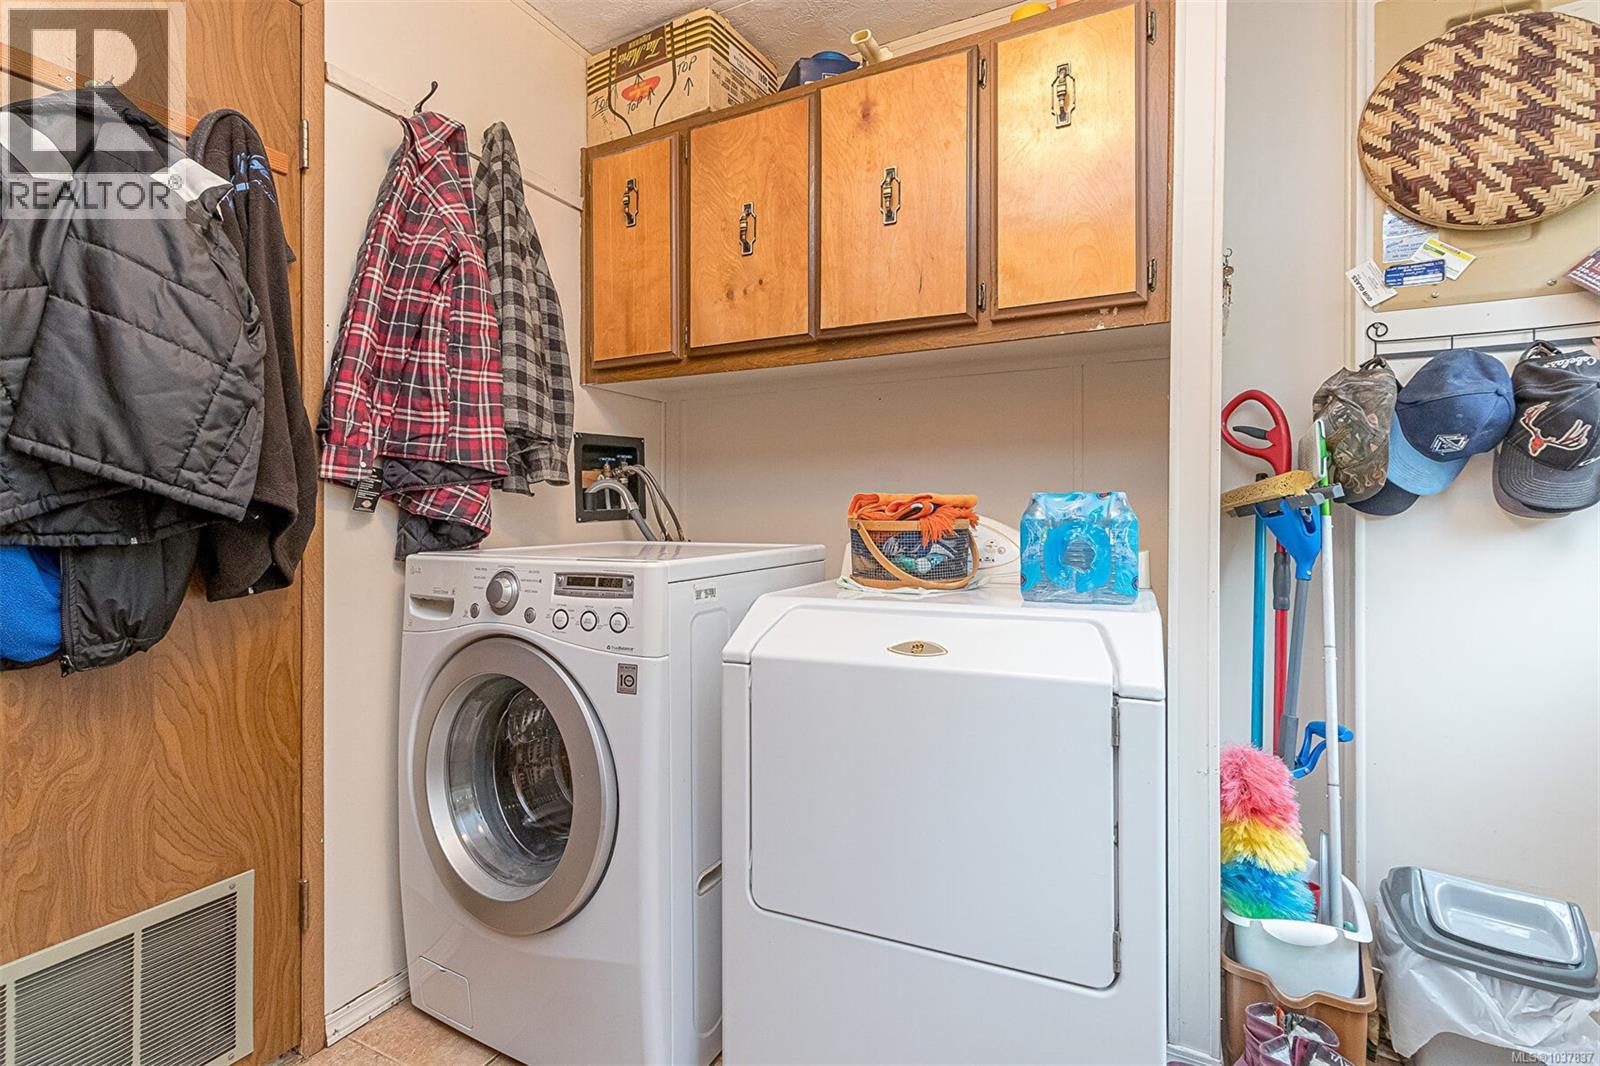
| Laundry room | Main level | 8'11 x 8'4 |
| Kitchen | Main level | 14'7 x 10'7 |
| Dining nook | Main level | 10'4 x 11'3 |
| Dining room | Main level | 11'8 x 11'3 |
| Bedroom | Main level | Measurements not available x 8 ft |
| Bedroom | Main level | 12'10 x 11'2 |
| Ensuite | Other | 4-Piece |
| Bathroom | Other | 4-Piece |
Location
This REALTOR.ca listing content is owned and licensed by REALTOR® members of The Canadian Real Estate Association
Data provided by: Vancouver Island Real Estate Board