- ©MLS 10398558
- Area 1010 sq ft
- Bedrooms 2
- Bathrooms 2
- Parkings 1
Description
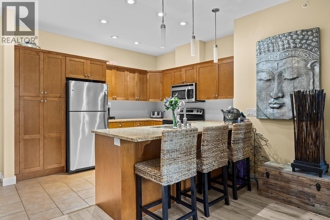
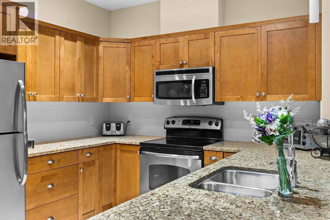
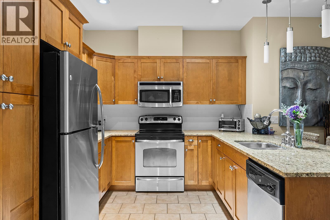
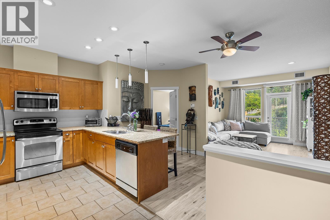
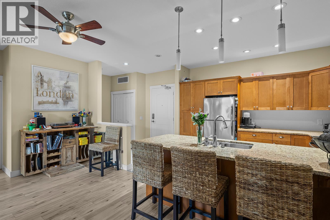
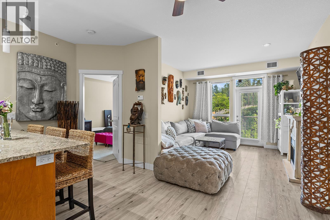
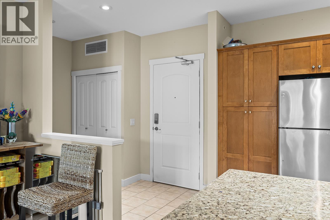
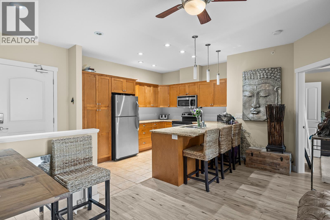
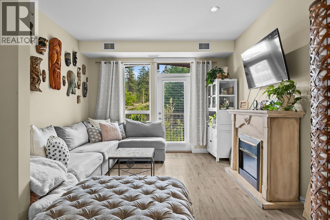
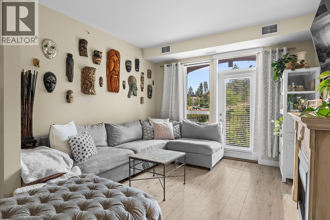
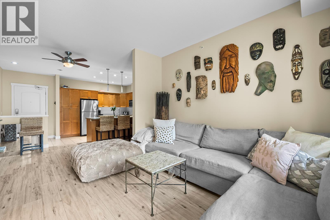
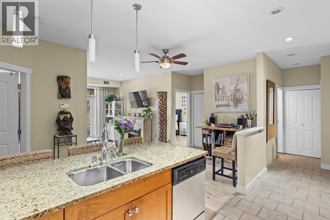
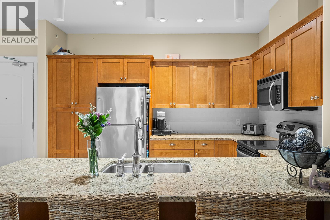
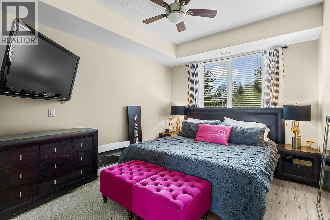
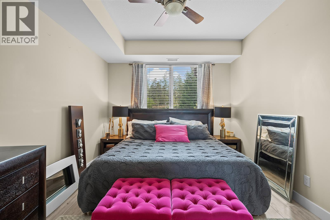
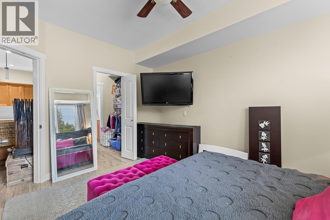
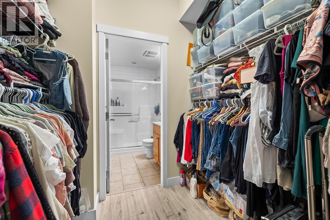
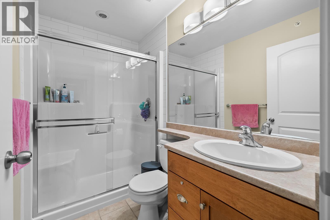
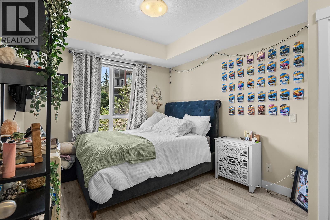
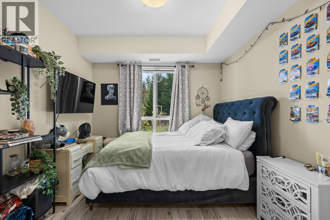
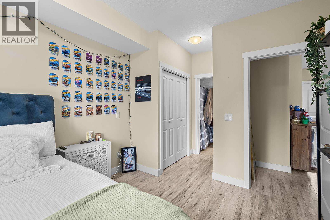
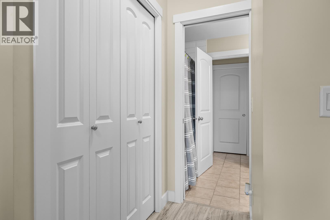
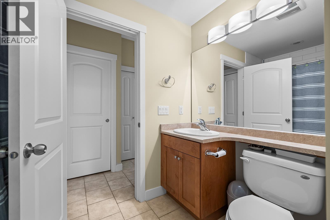
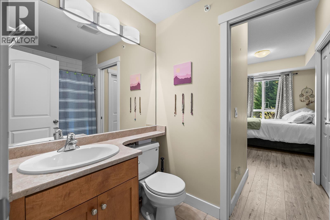
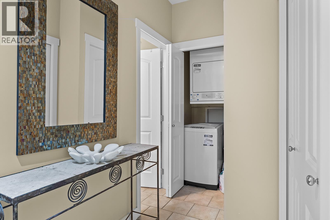
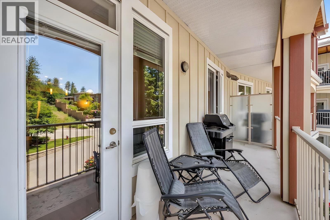
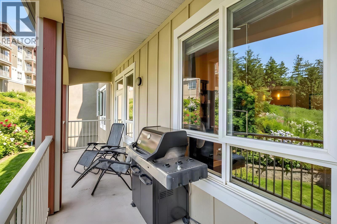
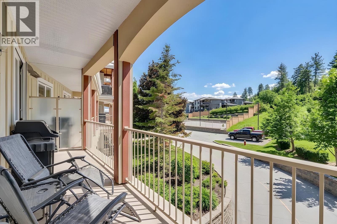
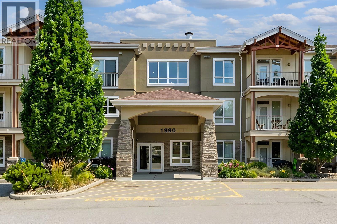
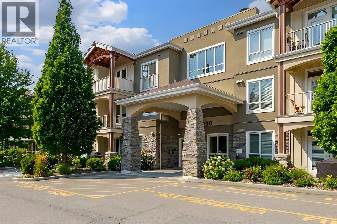
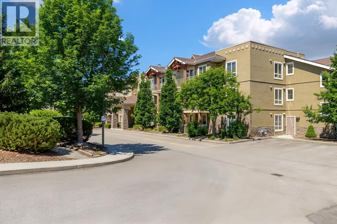
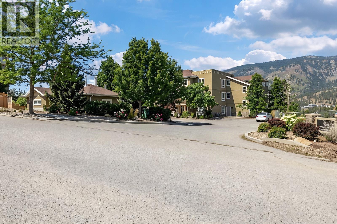

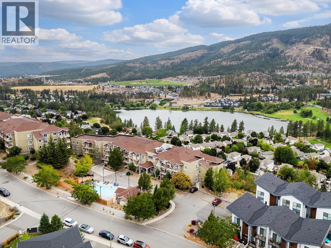
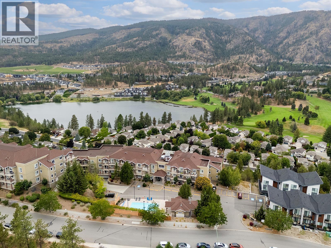
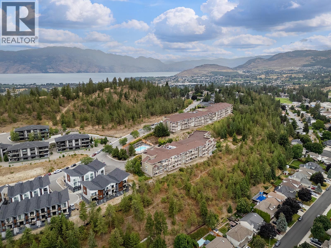
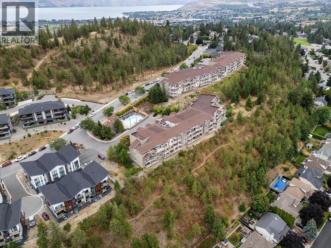
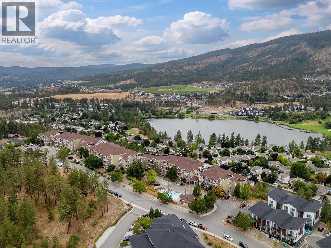
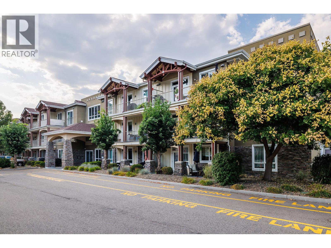
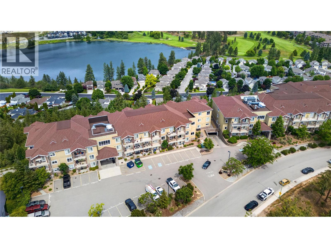
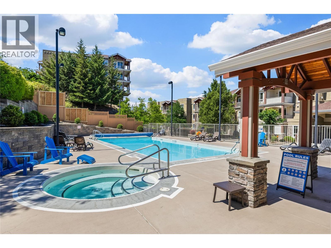
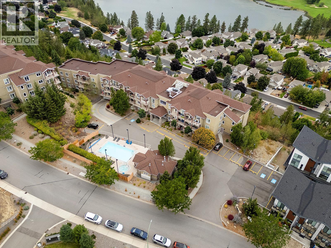
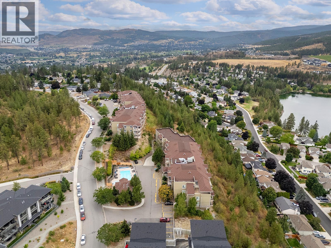
Welcome to Sundance Ridge, a popular complex close to schools, Shannon Lake Golf Course, shopping and dining. This bright top-floor, south-facing condo overlooks the outdoor pool and hot tub. The open-concept layout features a spacious kitchen with granite countertops, vinyl-plank flooring throughout, and stainless steel appliances, flowing into the living area. The primary bedroom offers a large walk-through closet and full ensuite, while the 2nd bedroom has direct access to the main bathroom. Enjoy convenient in-suite laundry, a patio with natural gas BBQ hookup, 1 secure underground parking stall and a storage locker. Sundance Ridge offers 2 rooftop patios and a separate guest suite for visiting friends and family. Cool down in the summer at the outdoor pool and hot tub. Enjoy nearby walking trails and a pleasant stroll down to Shannon Lake. (id:48970) Show More
Details
- Constructed Date: 2008
- Property Type: Single Family
- Type: Apartment
- Access Type: Easy access
- Community: Sundance Ridge
- Neighbourhood: Shannon Lake
- Pool Type: Inground pool, Outdoor pool, Pool
- Maintenance Fee: 528.00/Monthly
Ammenities + Nearby
- Whirlpool
- Storage - Locker
- Golf Nearby
- Park
- Recreation
- Schools
- Shopping
- Golf Nearby
- Park
- Recreation
- Schools
- Shopping
Features
- Private setting
- See remarks
- One Balcony
- Pets Allowed
- Mountain view
- View (panoramic)
- Central air conditioning
- Sprinkler System-Fire
- Smoke Detector Only
- Forced air
- See remarks
- Storage, Locker
Rooms Details For 1990 Upper Sundance Drive Unit# 3307
| Type | Level | Dimension |
|---|---|---|
| 4pc Bathroom | Main level | 4'11'' x 8'7'' |
| Kitchen | Main level | 16'1'' x 18'4'' |
| Bedroom | Main level | 15'6'' x 10'2'' |
| 3pc Ensuite bath | Main level | 8'3'' x 5'0'' |
| Primary Bedroom | Main level | 13'8'' x 10'7'' |
| Living room | Main level | 11'10'' x 11'10'' |
Location
Similar Properties
For Sale
$ 420,000 $ 404 / Sq. Ft.
- 10398626 ©MLS
- 2 Bedroom
- 2 Bathroom
For Sale
$ 425,000 $ 397 / Sq. Ft.
- 10390230 ©MLS
- 2 Bedroom
- 2 Bathroom
For Sale
$ 449,000 $ 438 / Sq. Ft.
- 10390858 ©MLS
- 2 Bedroom
- 2 Bathroom
This REALTOR.ca listing content is owned and licensed by REALTOR® members of The Canadian Real Estate Association
Data provided by: Okanagan-Mainline Real Estate Board