- ©MLS 10390858
- Area 1025 sq ft
- Bedrooms 2
- Bathrooms 2
- Parkings 1
Description
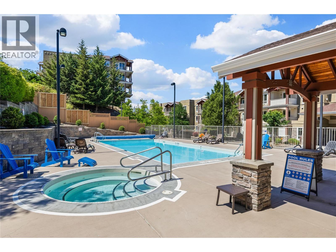
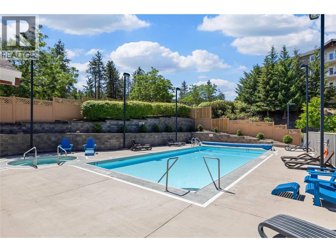
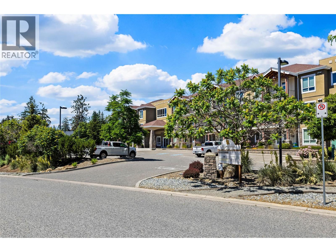
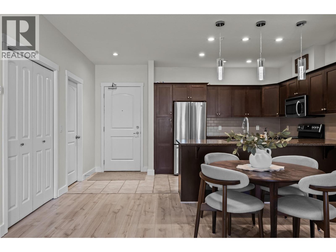
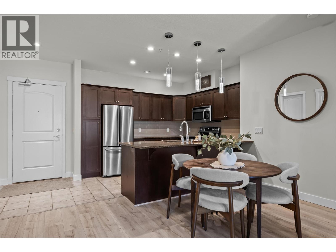
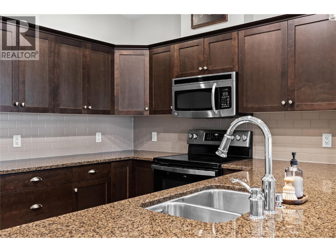
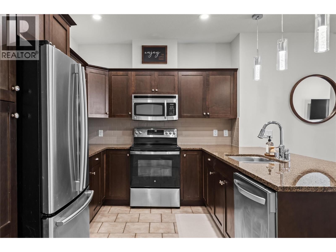
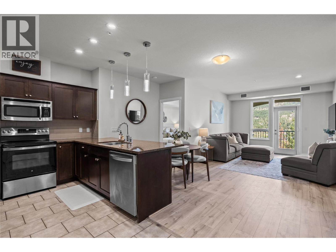
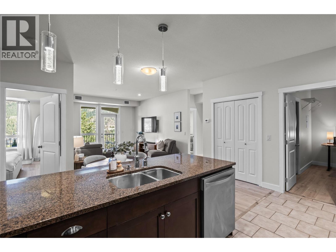
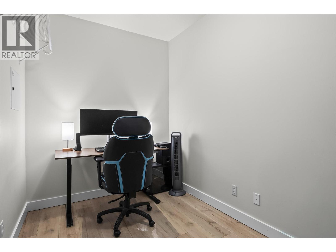
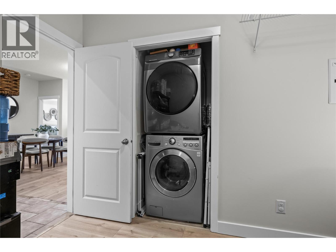
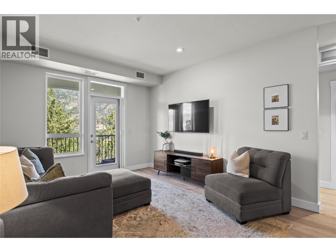
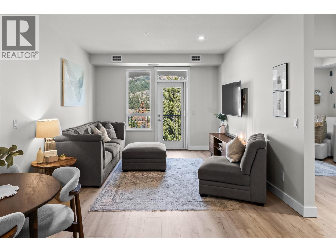
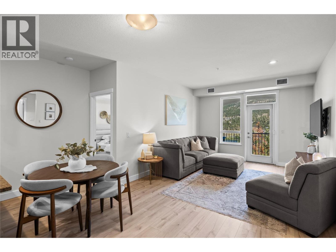
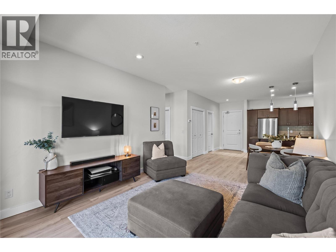
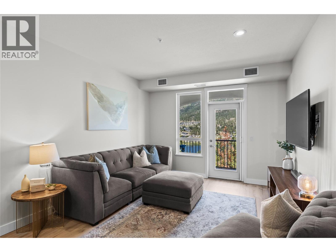
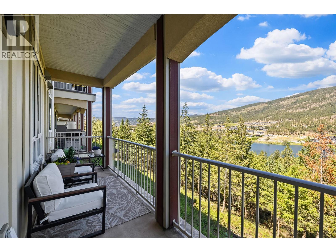
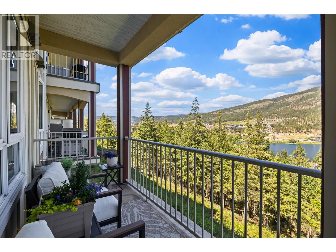
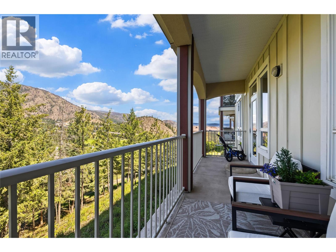
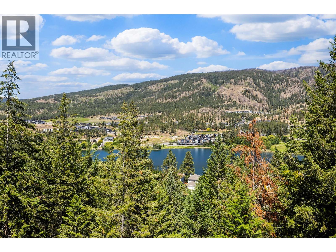
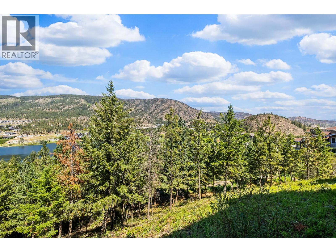
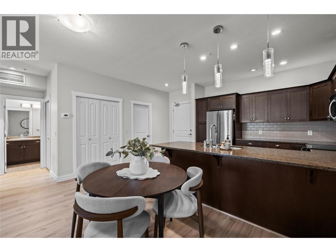
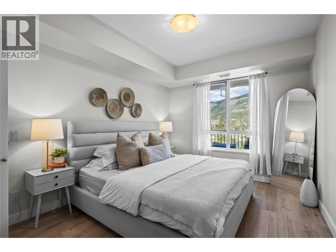
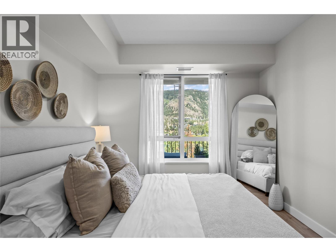
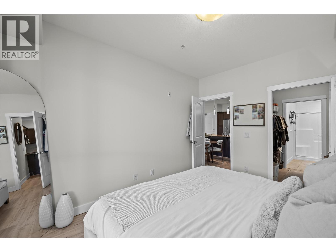
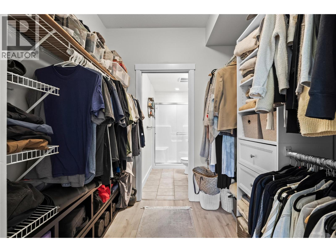
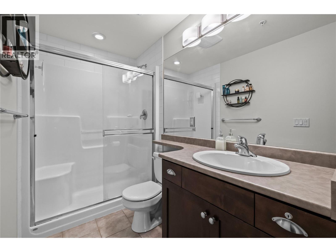
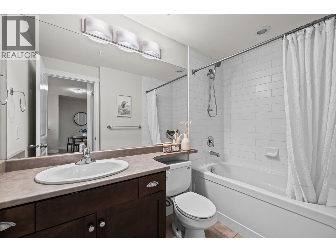
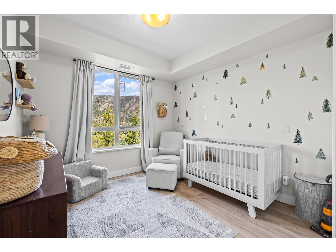
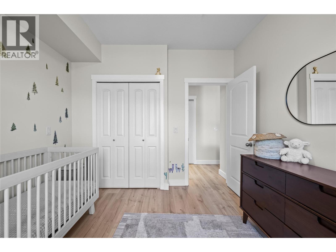
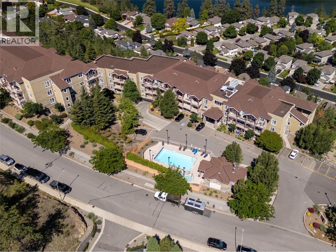
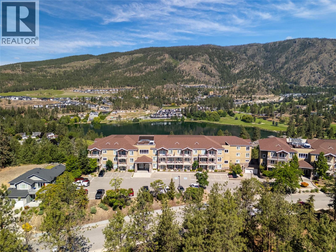
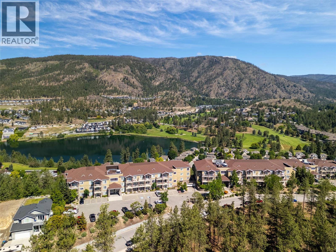
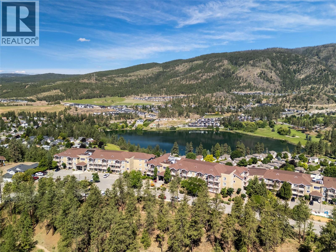
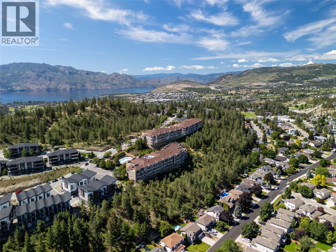
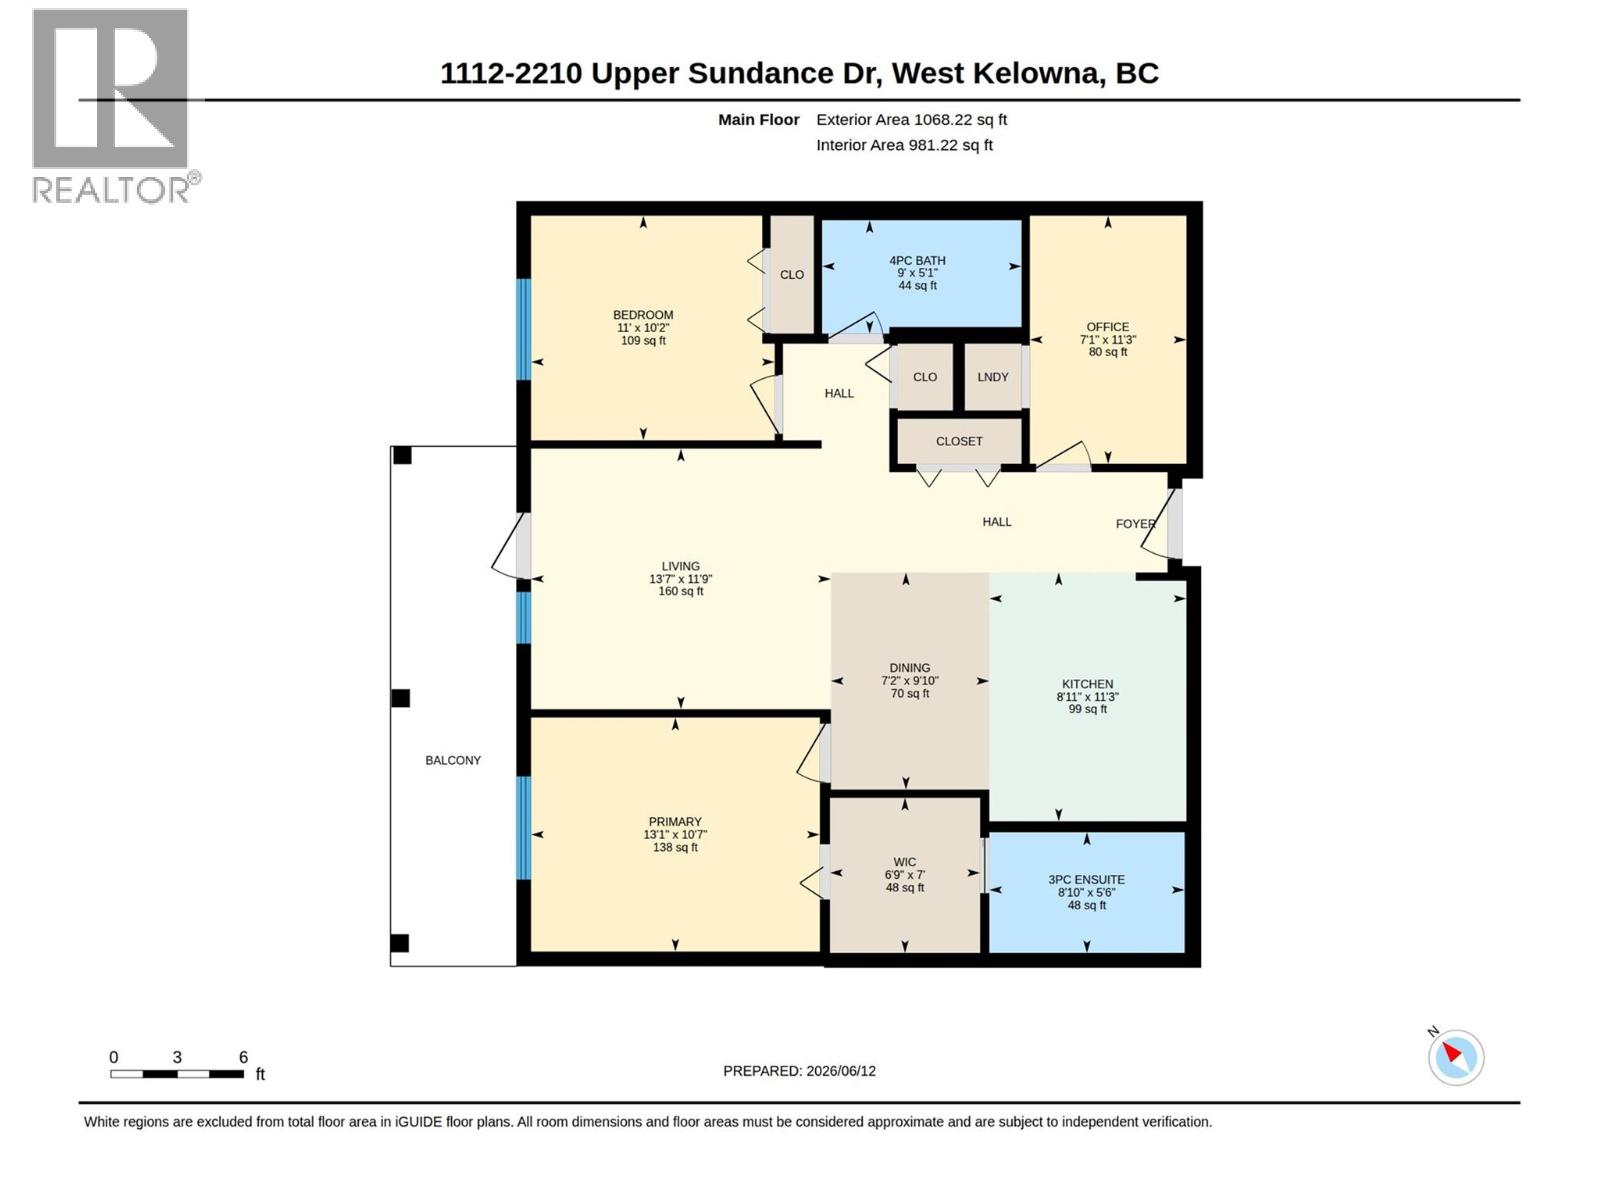
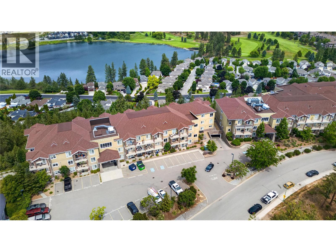
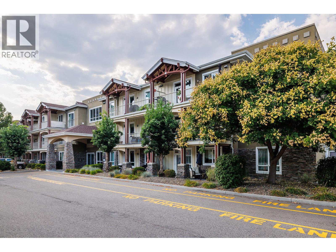
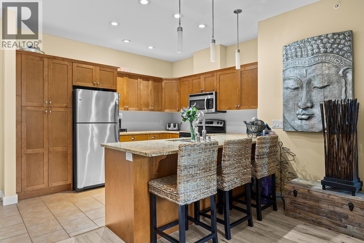
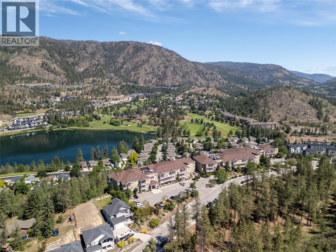
Welcome to Sundance Ridge, a bright and beautifully refreshed lake view apartment in one of West Kelowna's most desirable locations, with sweeping views across Shannon Lake, the surrounding treeline, and the mountains beyond. This 2 bedroom & den, 2 bathroom unit has been updated with brand new luxury laminate flooring throughout the main living area and bedrooms, plus a brand new furnace, making it truly move-in ready. The split bedroom plan offers excellent privacy between the two bedrooms, with the primary suite featuring a 3-piece ensuite. The true den, complete with a door and dedicated laundry access, offers a proper work-from-home setup with room for a full desk and shelving. The kitchen is fitted with newer stainless steel appliances, and the whole unit carries a fresh, light-filled quality throughout. Step through the living room to a large private deck where the lake, trees, and mountains open up before you in a genuinely stunning outlook. Dog lovers, take note: two dogs are welcome here with NO SIZE RESTRICTIONS, also there are no age restrictions and monthly rentals are allowed. A large outdoor pool beckons on hot Okanagan afternoons, and hiking trails are just steps away. One underground parking stall and storage locker are included, with ample street parking nearby for a second vehicle. All of this sits just 10 minutes from shops, restaurants, wineries, and Okanagan Lake, with everything West Kelowna has to offer right at your doorstep. (id:48970) Show More
Details
- Constructed Date: 2009
- Property Type: Single Family
- Type: Apartment
- Access Type: Easy access
- Community: Sundance Ridge
- Neighbourhood: Shannon Lake
- Pool Type: Inground pool, Outdoor pool
- Maintenance Fee: 557.33/Monthly
Ammenities + Nearby
- Whirlpool
- Golf Nearby
- Park
- Recreation
- Golf Nearby
- Park
- Recreation
Features
- Balcony
- Family Oriented
- Pets Allowed
- Pet Restrictions
- Lake view
- Mountain view
- View (panoramic)
- Refrigerator
- Dishwasher
- Range - Electric
- Microwave
- Hood Fan
- Washer/Dryer Stack-Up
- Central air conditioning
- Forced air
- Storage, Locker
Rooms Details For 2210 Upper Sundance Drive Unit# 1112
| Type | Level | Dimension |
|---|---|---|
| Other | Main level | 6'9'' x 7' |
| 3pc Ensuite bath | Main level | 10'5'' x 6' |
| Primary Bedroom | Main level | 13'1'' x 10'7'' |
| 4pc Bathroom | Main level | 9' x 5'1'' |
| Bedroom | Main level | 11' x 10'2'' |
| Office | Main level | 7'1'' x 11'3'' |
| Living room | Main level | 13'7'' x 11'9'' |
| Dining room | Main level | 7'2'' x 9'10'' |
| Kitchen | Main level | 8'11'' x 11'3'' |
Location
Similar Properties
For Sale
$ 425,000 $ 397 / Sq. Ft.
- 10390230 ©MLS
- 2 Bedroom
- 2 Bathroom
For Sale
$ 679,000 $ 462 / Sq. Ft.
- 10390618 ©MLS
- 2 Bedroom
- 2 Bathroom
For Sale
$ 499,900 $ 359 / Sq. Ft.
- 10388336 ©MLS
- 2 Bedroom
- 3 Bathroom
This REALTOR.ca listing content is owned and licensed by REALTOR® members of The Canadian Real Estate Association
Data provided by: Okanagan-Mainline Real Estate Board