- ©MLS 10398639
- Area 1857 sq ft
- Bedrooms 2
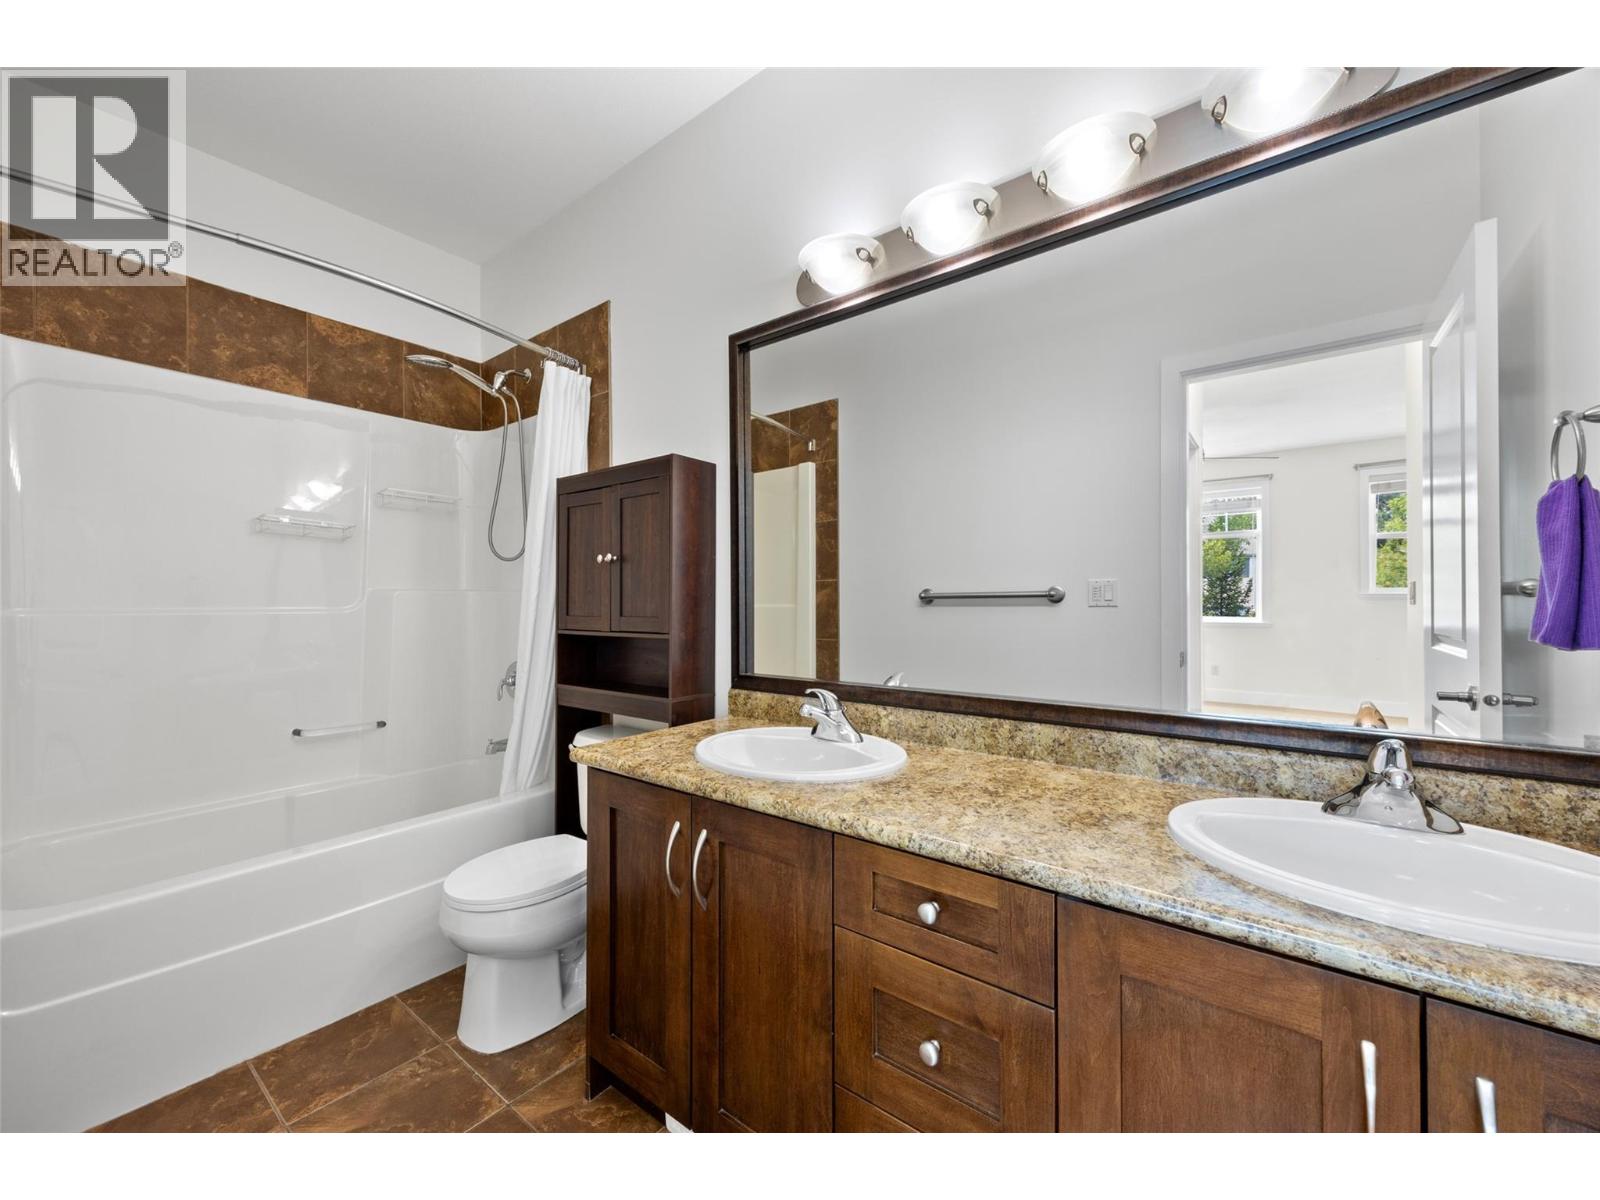
- Bathrooms 3
- Parkings 2
Description
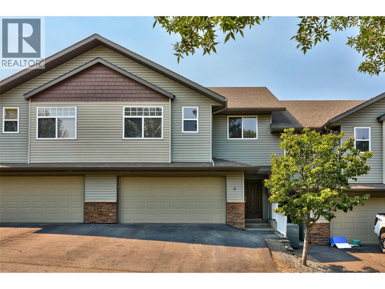
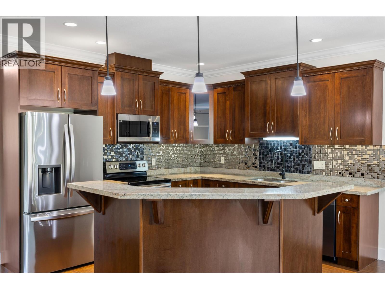
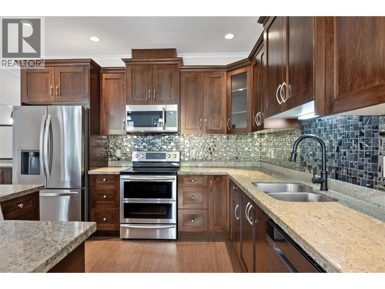
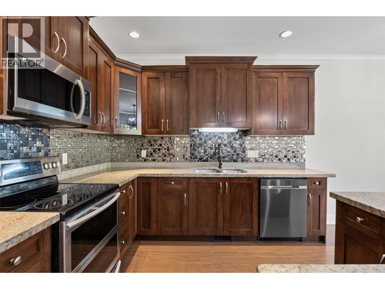
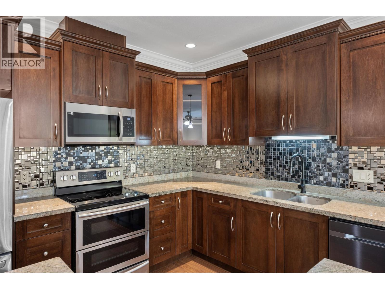
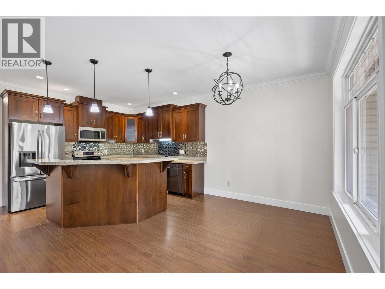
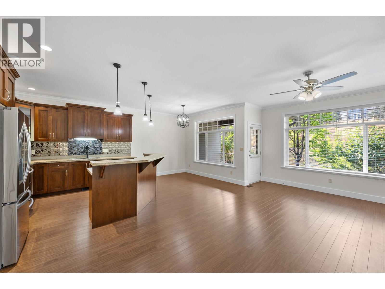
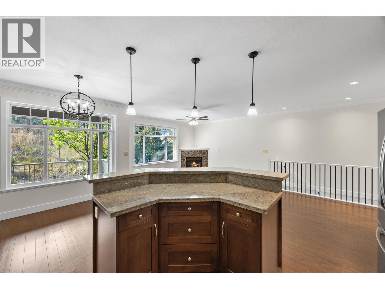
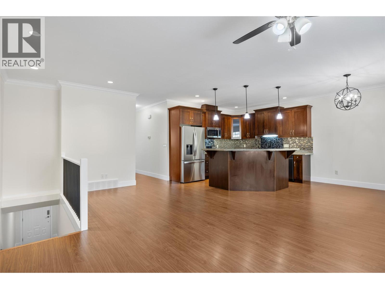
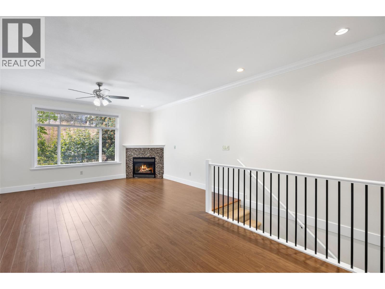
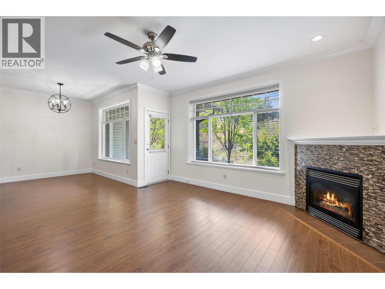
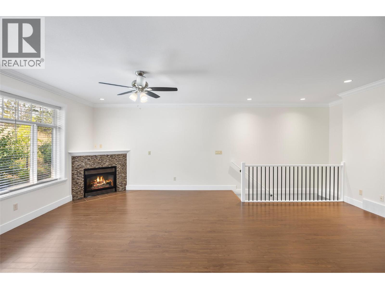
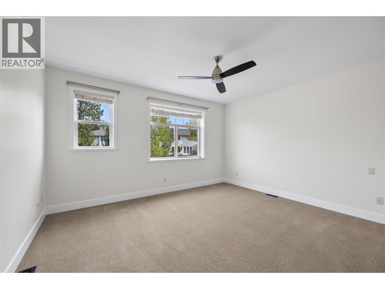
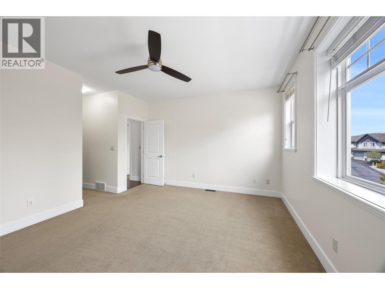
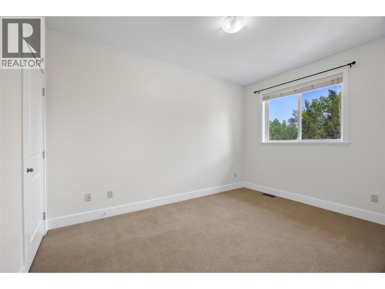
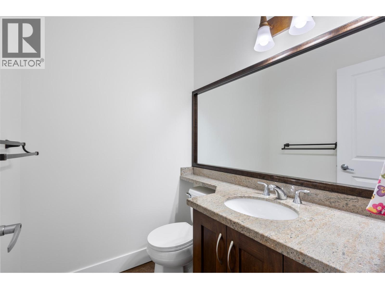
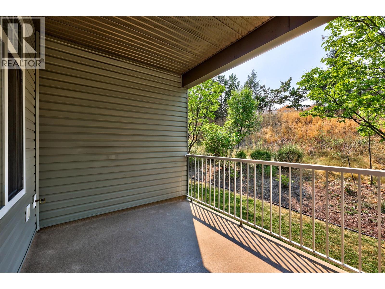
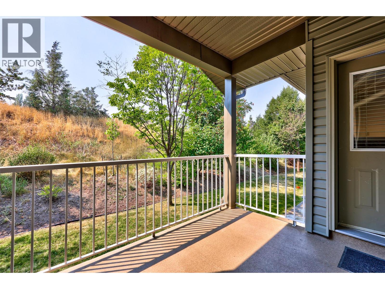
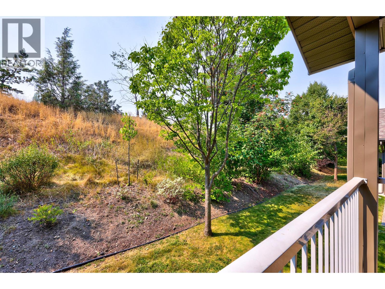
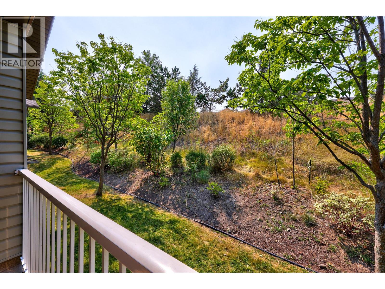
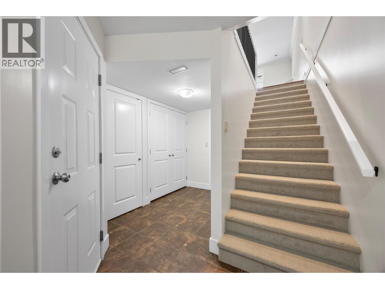
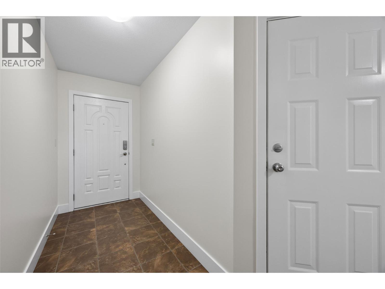
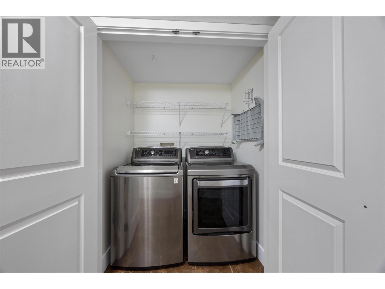
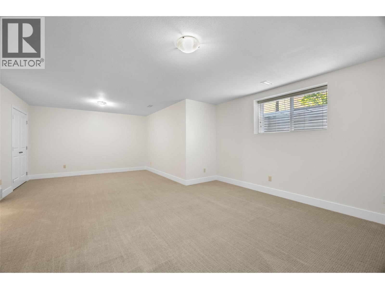
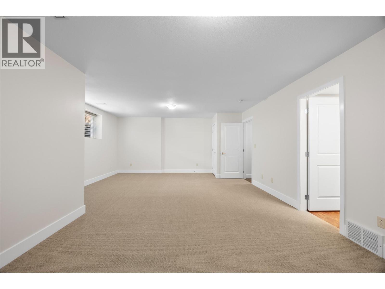
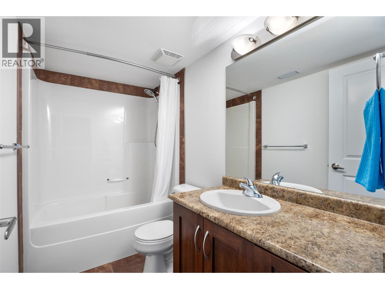
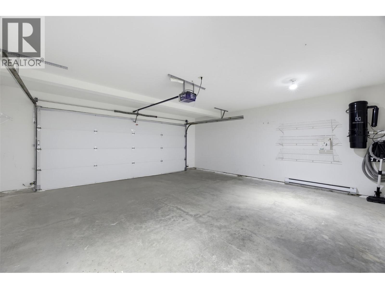
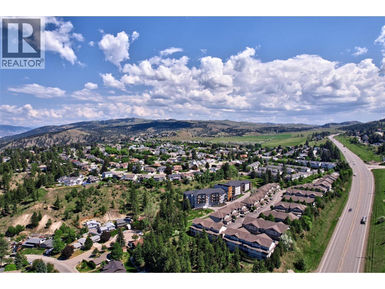
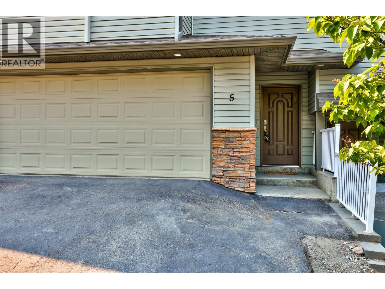
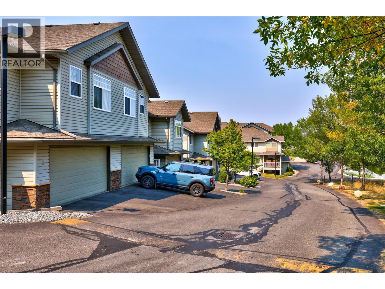
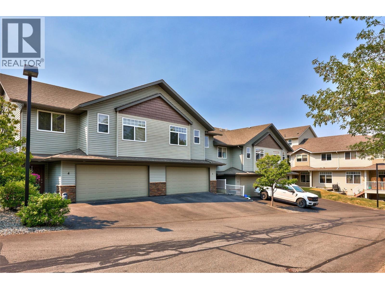
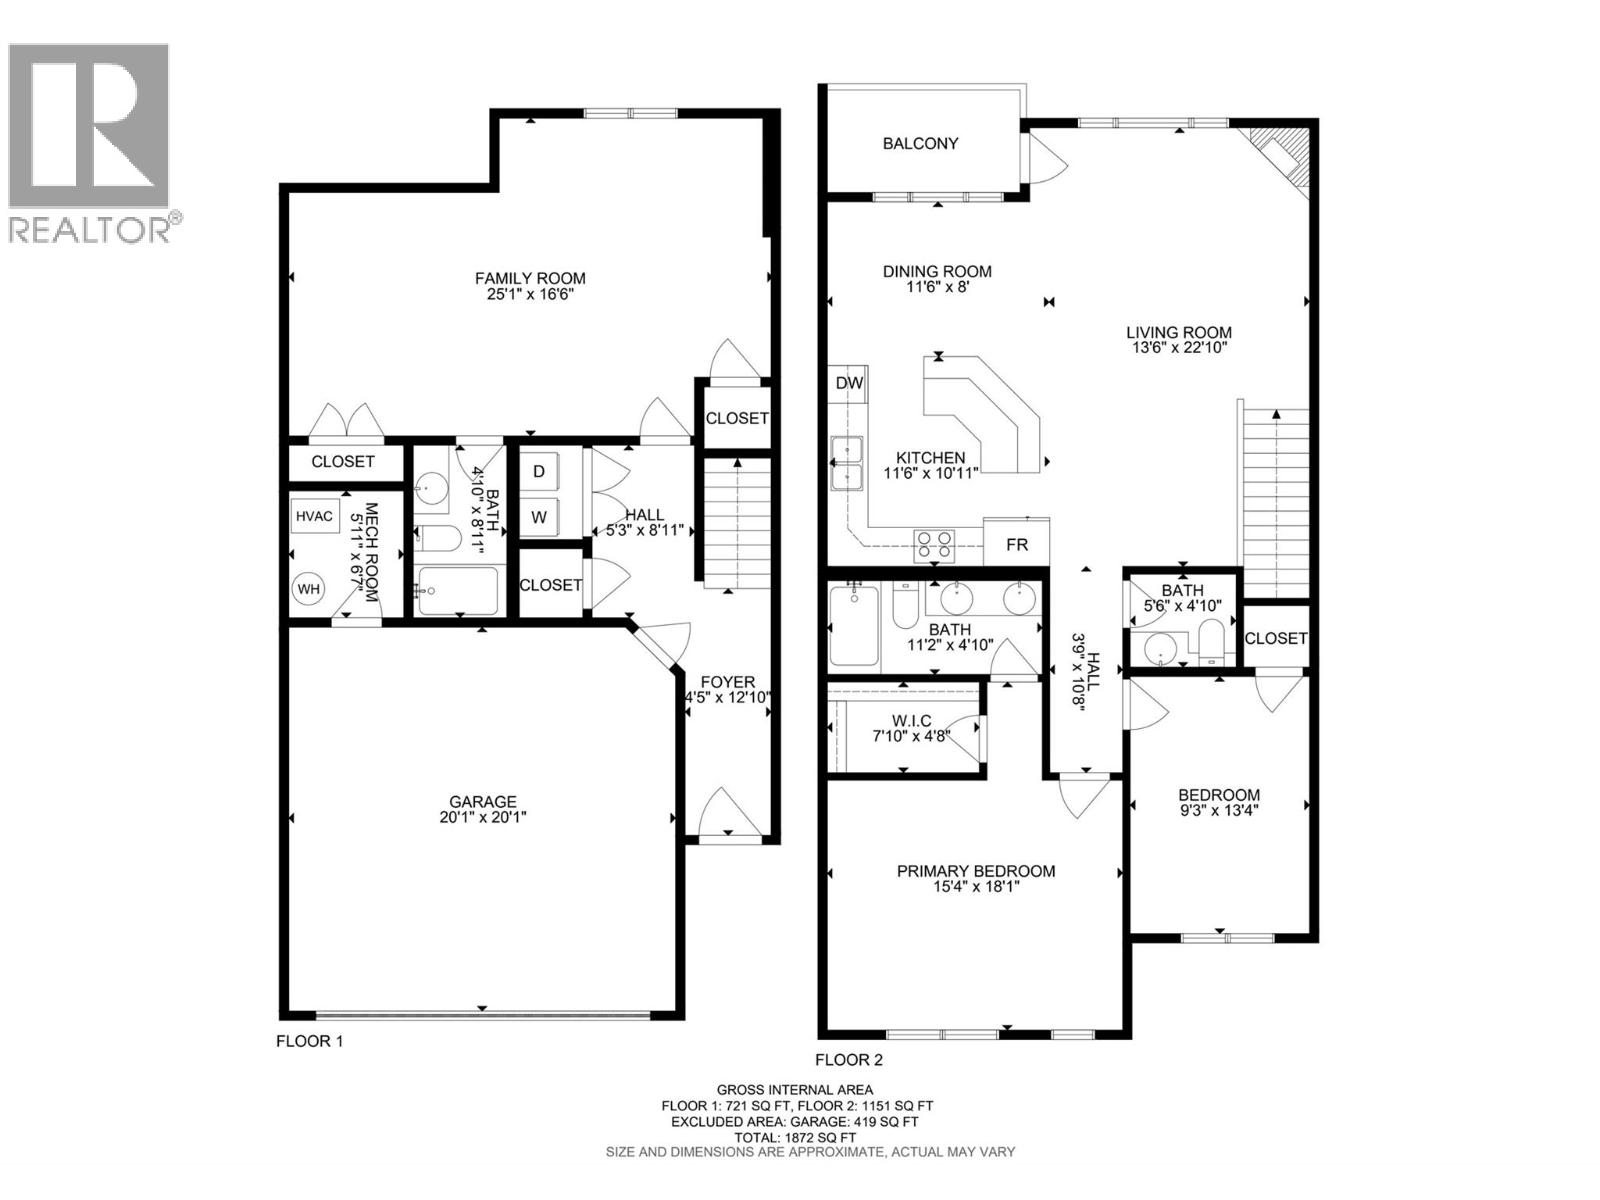
Meticulously maintained and move-in ready! This bright and spacious home offers 2+1 bedrooms, 3 bathrooms, and an excellent floor plan designed for comfortable everyday living. The open-concept main floor features 9ft.ceilings and executive finishes including custom granite countertops, stylish kitchen backsplash, and beautiful fireplace detailing. Recent updates include fresh paint throughout, brand new fridge, brand new microwave, and hot water tank (2023). Enjoy excellent privacy backing onto green space, along with a natural gas BBQ hookup for easy outdoor entertaining. The double garage offers plenty of storage and parking, plus room for 2 additional vehicles in the driveway. Conveniently located with easy access to Highway 5, close to major shopping and amenities, and only about 5 minutes to TRU. Beautifully kept, thoughtfully updated, and ready to enjoy. Quick possession possible! (id:48970) Show More
Details
- Constructed Date: 2008
- Property Type: Single Family

- Type: Row / Townhouse
- Architectural Style: Multi-level
- Community: Sahali Ridge
- Neighbourhood: Sahali
- Maintenance Fee: 308.51/Monthly
Features
- Pets Allowed
- Central air conditioning
- Forced air
- See remarks
Rooms Details For 2046 Robson Place Unit# 5
| Type | Level | Dimension |
|---|---|---|
| Full bathroom | Basement | Measurements not available |
| Family room | Basement | 25'1'' x 16'6'' |
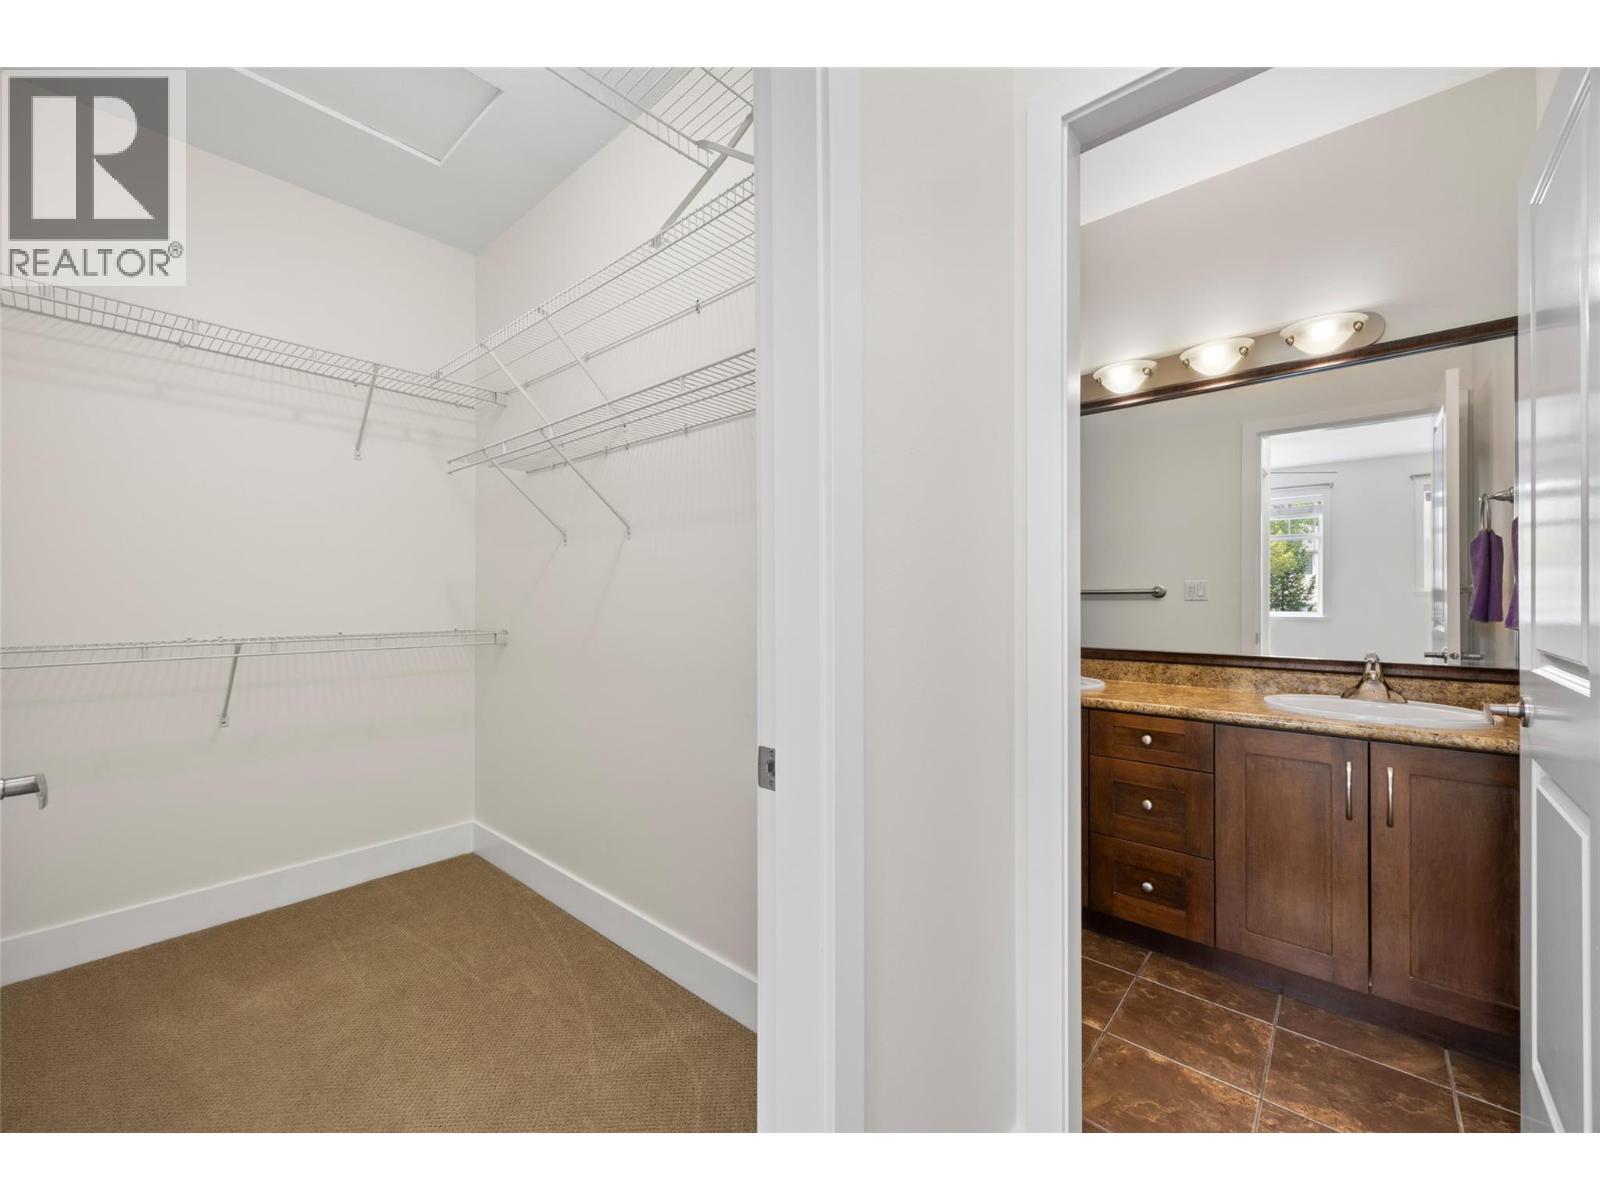
| Full ensuite bathroom | Main level | Measurements not available |
| Primary Bedroom | Main level | 15'4'' x 18'1'' |
| Bedroom | Main level | 9'3'' x 13'4'' |
| Partial bathroom | Main level | Measurements not available |
| Kitchen | Main level | 11'6'' x 10'11'' |
| Dining room | Main level | 11'6'' x 8' |
| Living room | Main level | 13'6'' x 22'10'' |
Location
This REALTOR.ca listing content is owned and licensed by REALTOR® members of The Canadian Real Estate Association
Data provided by: Okanagan-Mainline Real Estate Board