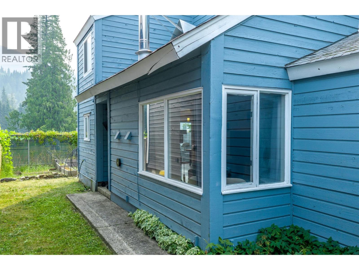
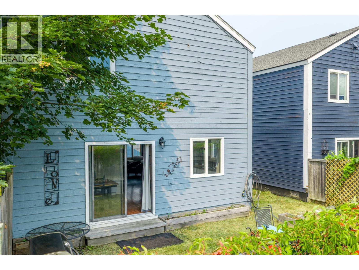
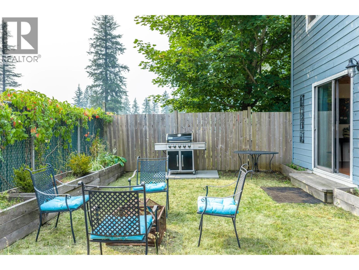
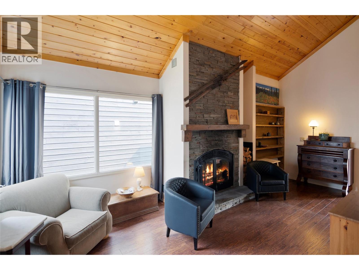
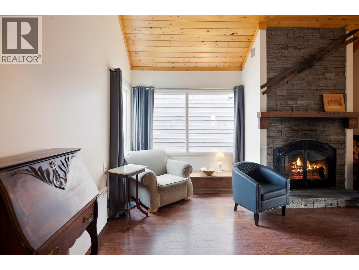
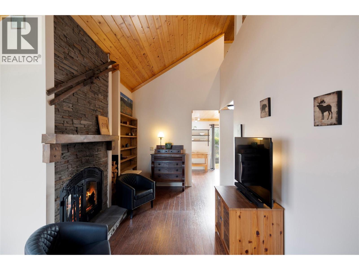
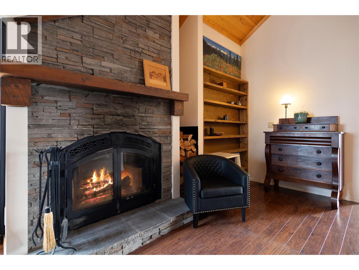
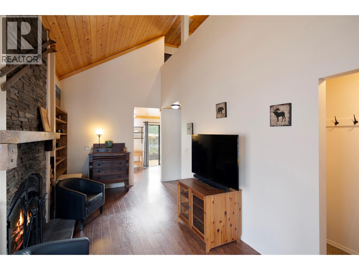
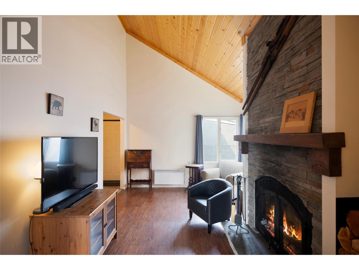
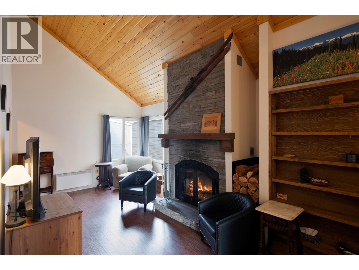
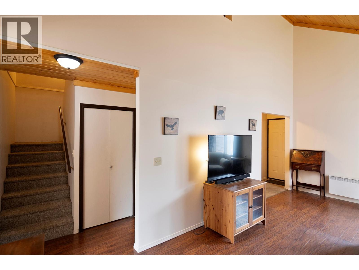
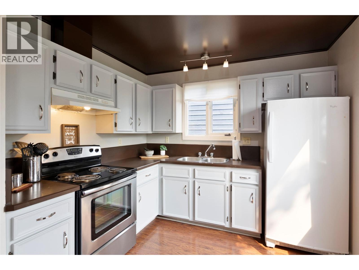
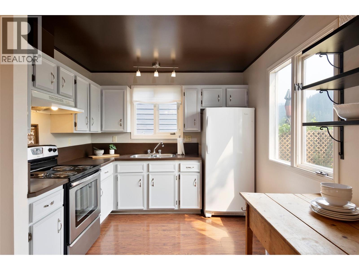
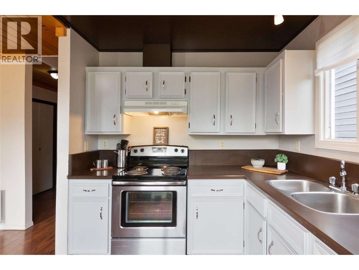
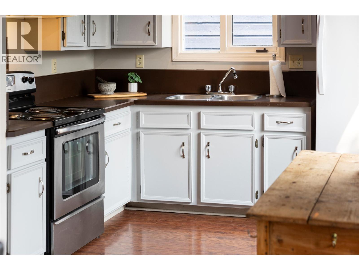
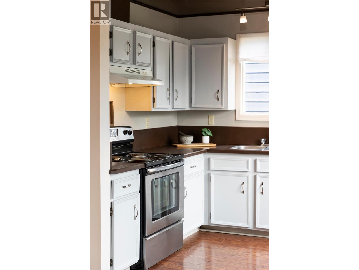
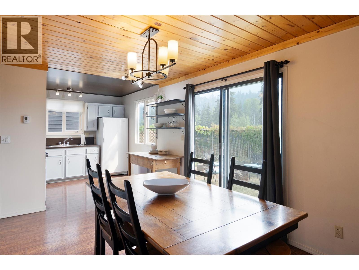
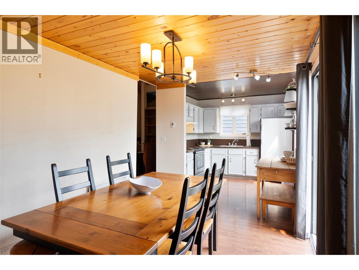
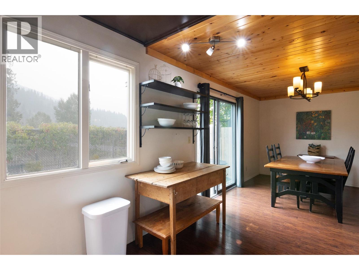
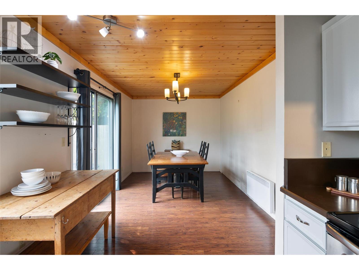
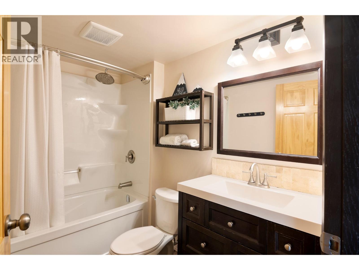
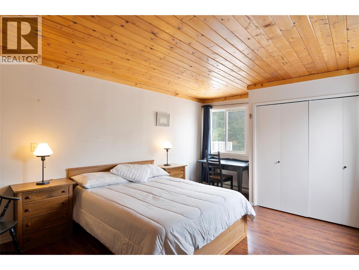
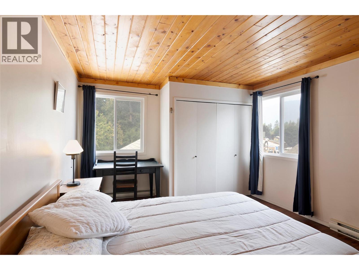
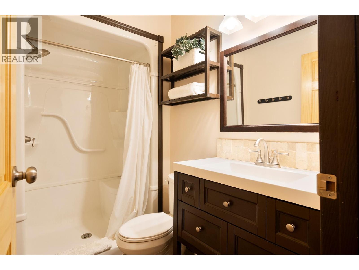
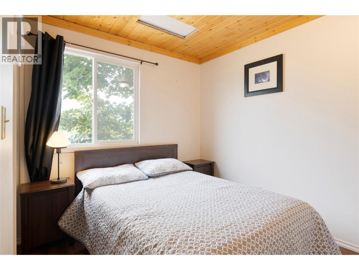
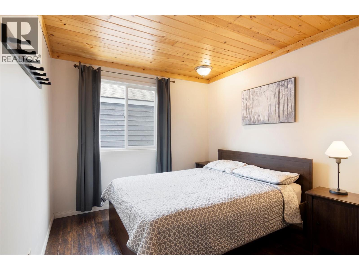
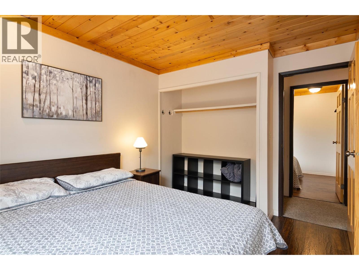
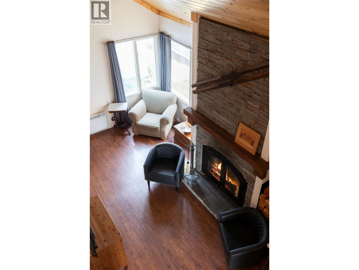
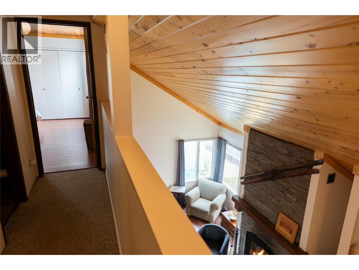
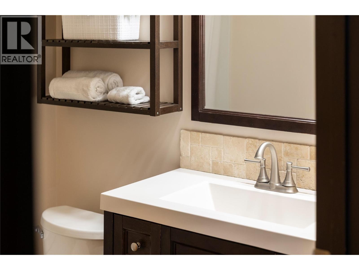
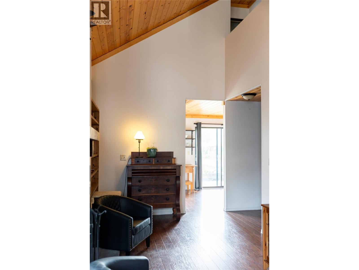
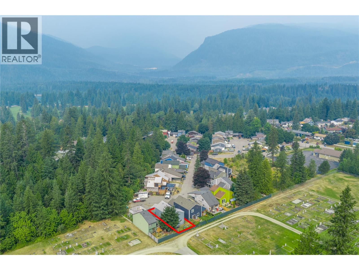
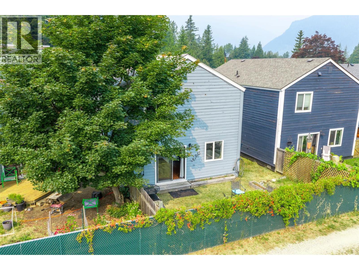
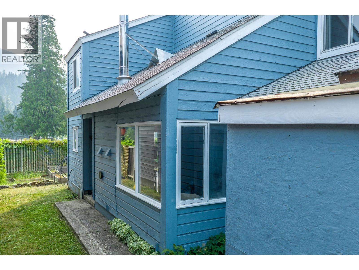
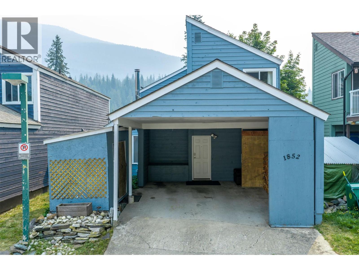
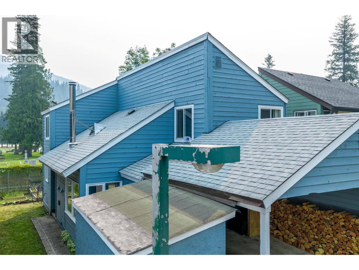

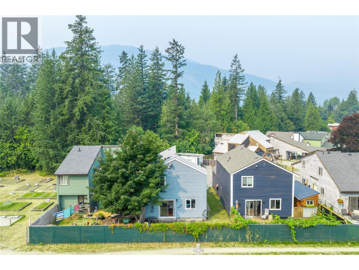
Affordable Detached Home in Columbia Park! A great opportunity to own a detached home in Revelstoke, tucked away on a quiet cul-de-sac in the desirable Columbia Park neighborhood. Enjoy a private setting from both the front and back of the home, surrounded by beautiful mountain views and outdoor space ready for your green thumb. This comfortable home offers 3 generously sized bedrooms and 2 full bathrooms, making it a great option for a first-time buyer, young family, or anyone looking to get into the Revelstoke market and make a home their own. Recent improvements include new flooring, updated lighting and updated bathrooms. A little additional TLC, including paint and carpet, will allow you to add your own style and build equity along the way. At the heart of the home is a stunning wood-burning fireplace—the perfect place to warm up and enjoy those Revelstoke winter evenings. Outside, you'll find a carport, additional storage for all your seasonal and recreational gear, and garden space with plenty of potential. The home features a well-maintained wood foundation, a construction method found in a number of homes throughout the surrounding neighborhood, and has benefited from ongoing maintenance over the years. Close to everyday amenities and everything this thriving four-season mountain community has to offer; this is an affordable opportunity to enjoy the Revelstoke lifestyle while owning a detached home of your own. (id:48970)
Show More