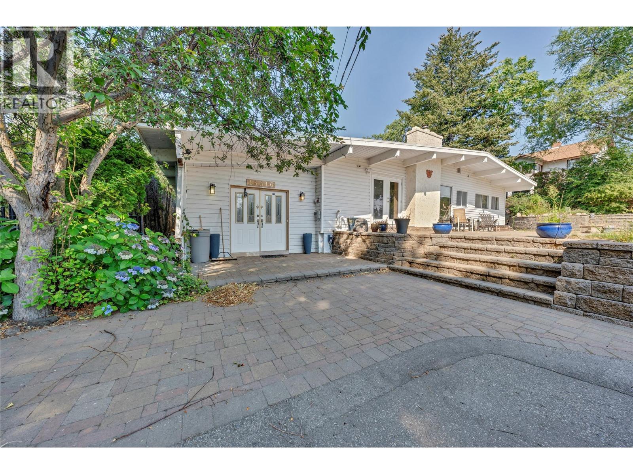
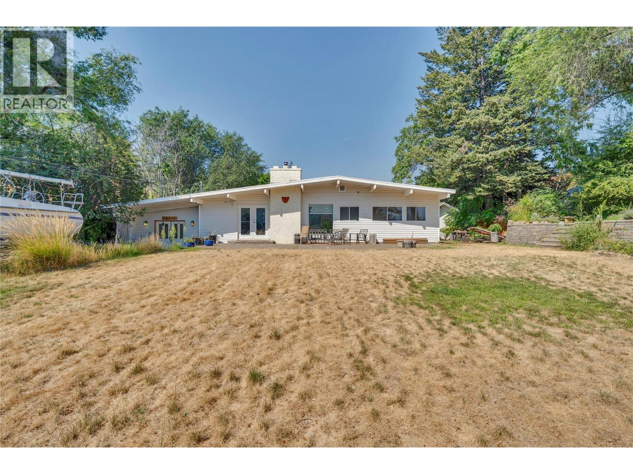
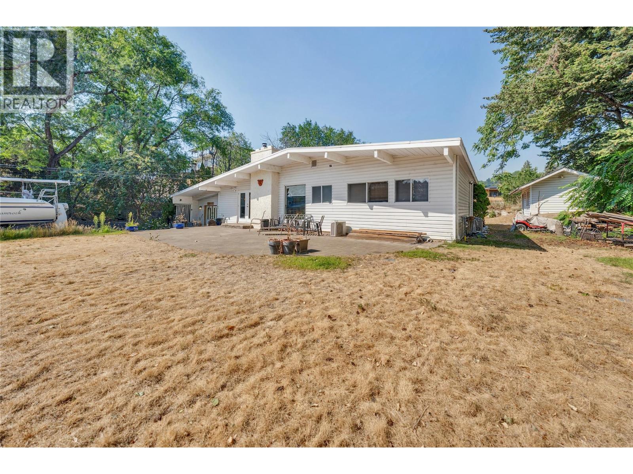
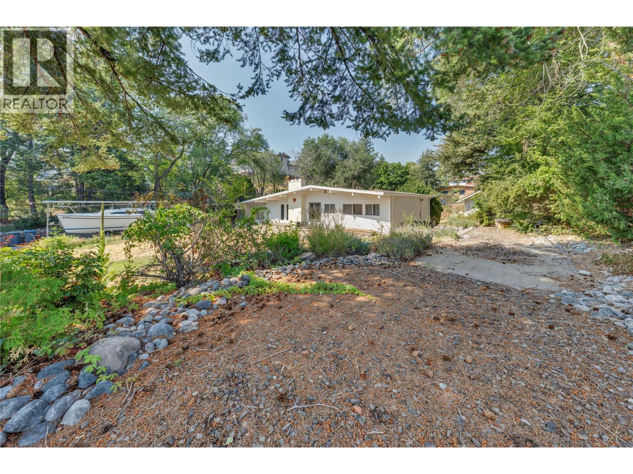
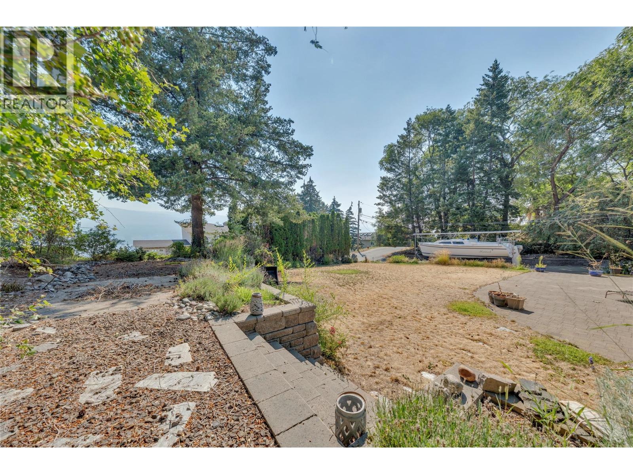
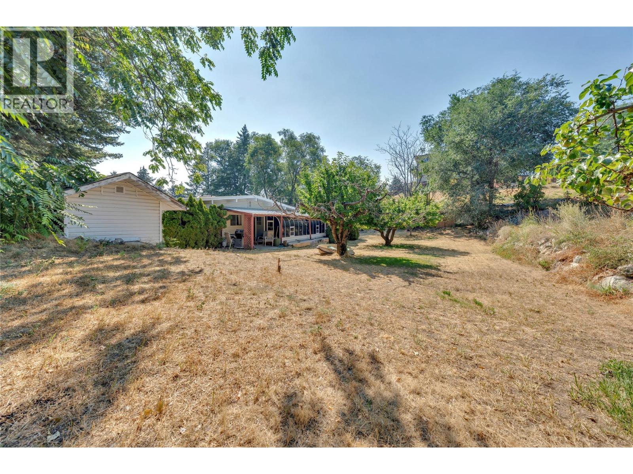
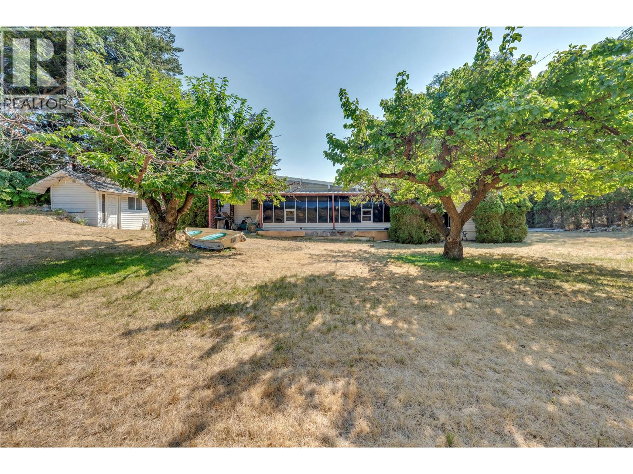
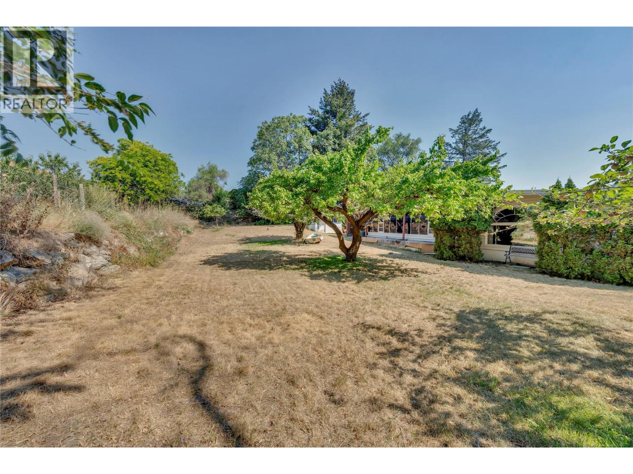
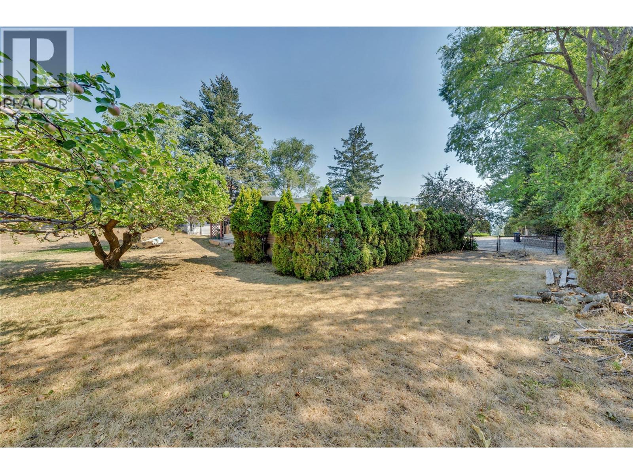
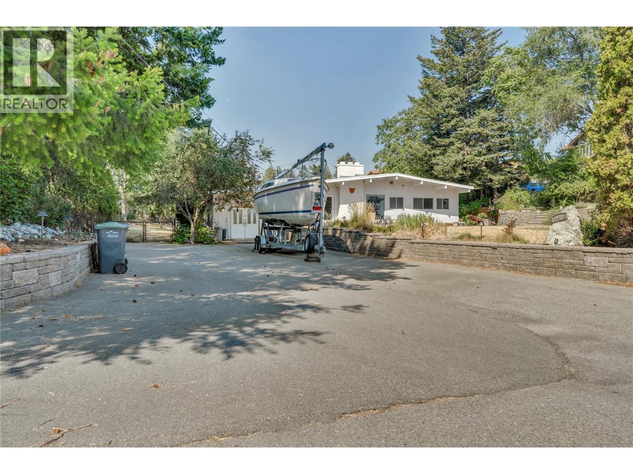
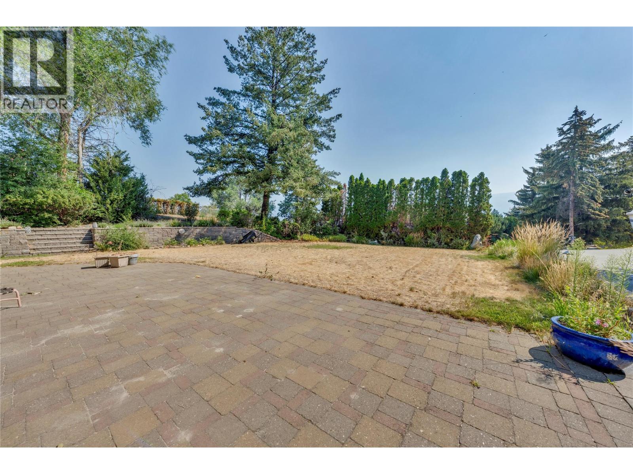
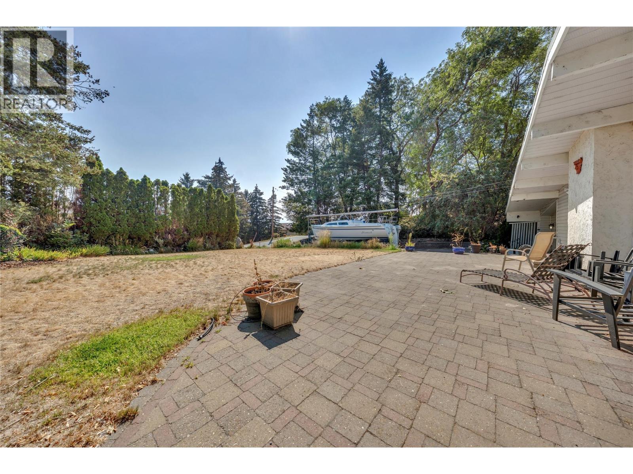
Development Opportunity in One of Summerland's Most Desirable Lakeside Neighbourhoods! Exceptional 0.44-acre RU2-zoned property offering outstanding redevelopment potential in a quiet, established neighbourhood just minutes from Summerland's waterfront. The RU2 zoning permits Single Detached Housing, Duplex Housing, Multi-Unit Housing, subject to District of Summerland bylaws and approvals, making this an excellent opportunity for developers, builders, or investors. Ideally located within walking distance or a short drive to beautiful Okanagan Lake beaches, the Summerland Yacht Club, local restaurants, the tennis club, and other amenities, this property combines a highly desirable location with exciting future possibilities. The existing residence is a charming mid-century post-and-beam rancher offering one-level living with 2 bedrooms and 3 bathrooms. Whether you choose to renovate, hold as an investment, or redevelop, the property presents exceptional flexibility in a sought-after lakeside community. A rare opportunity to secure a large urban lot with favourable zoning and significant development potential in the heart of Summerland. (id:48970)
Show More