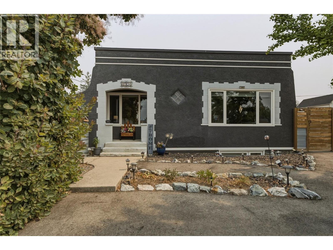
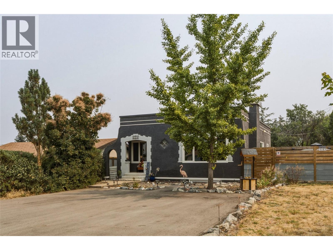
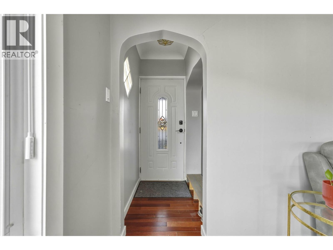
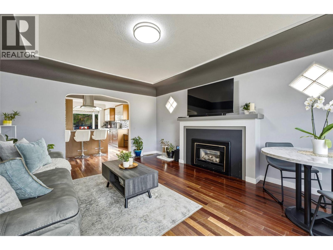
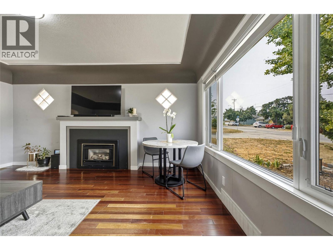

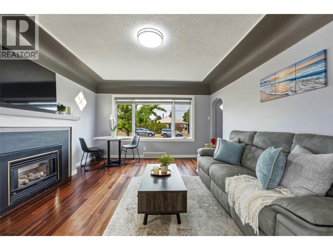
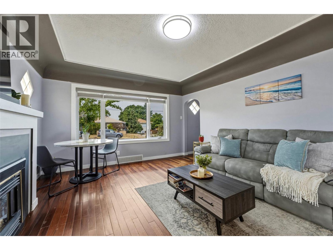
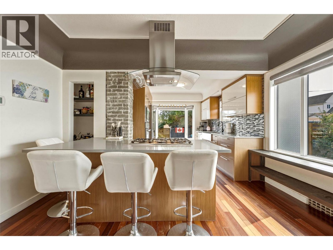
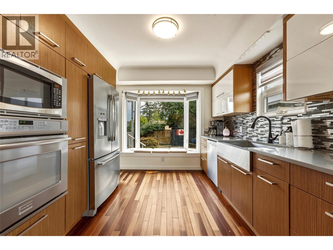
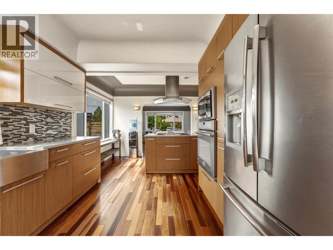
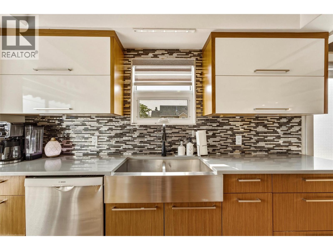
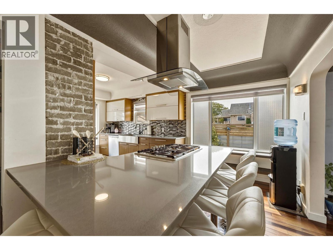
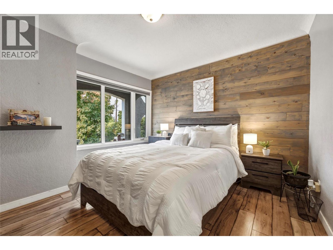
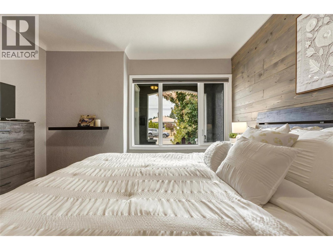
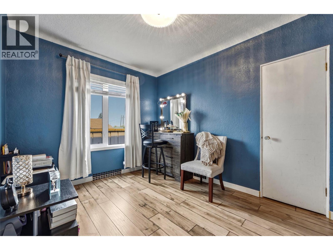
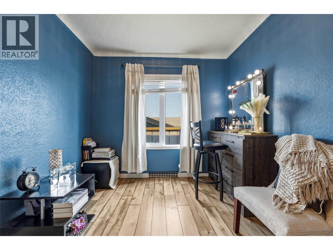
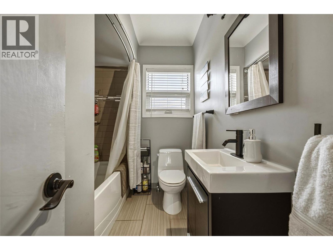
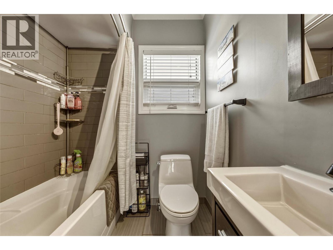
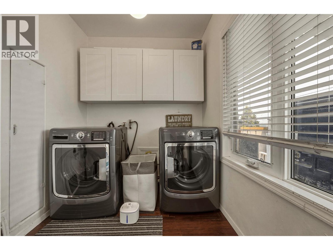
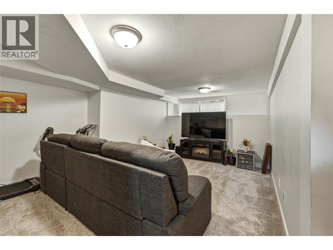
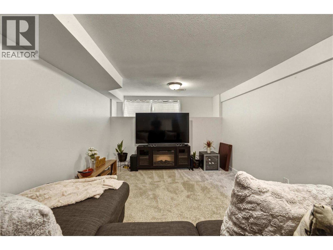
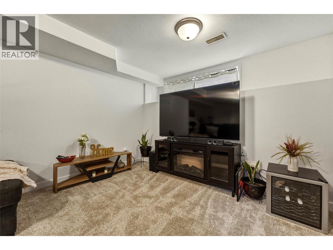
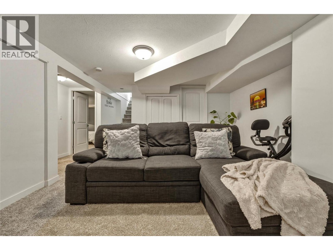
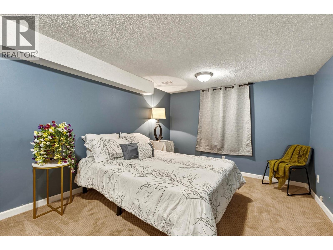
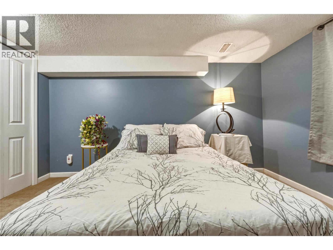
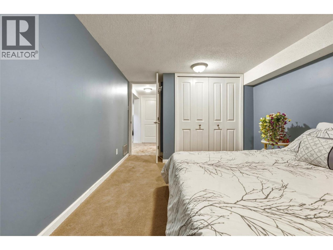
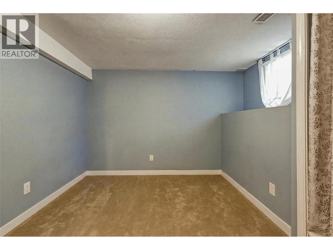
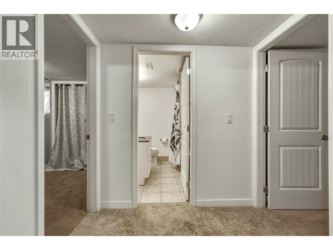
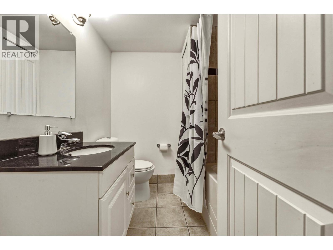
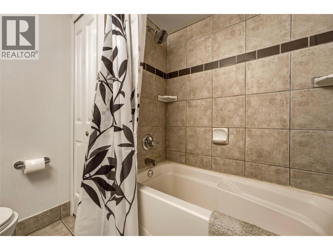
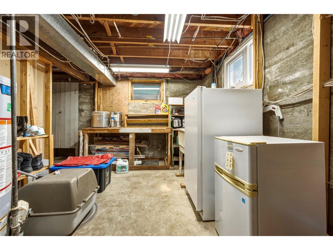
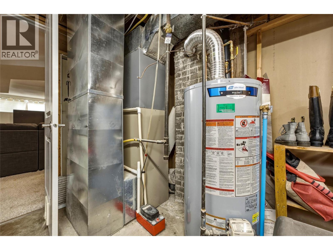
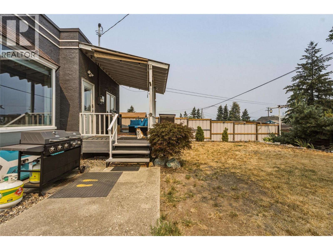
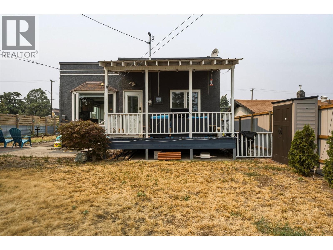
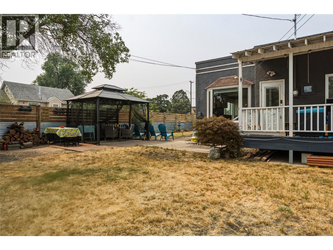
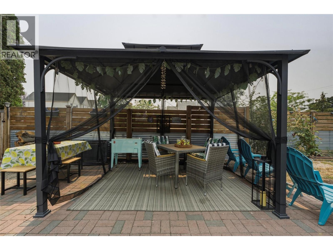
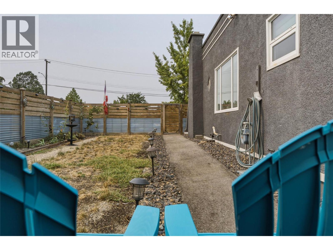
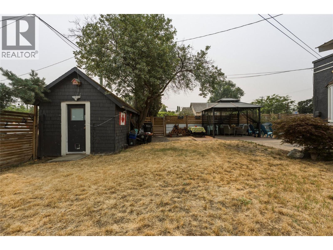
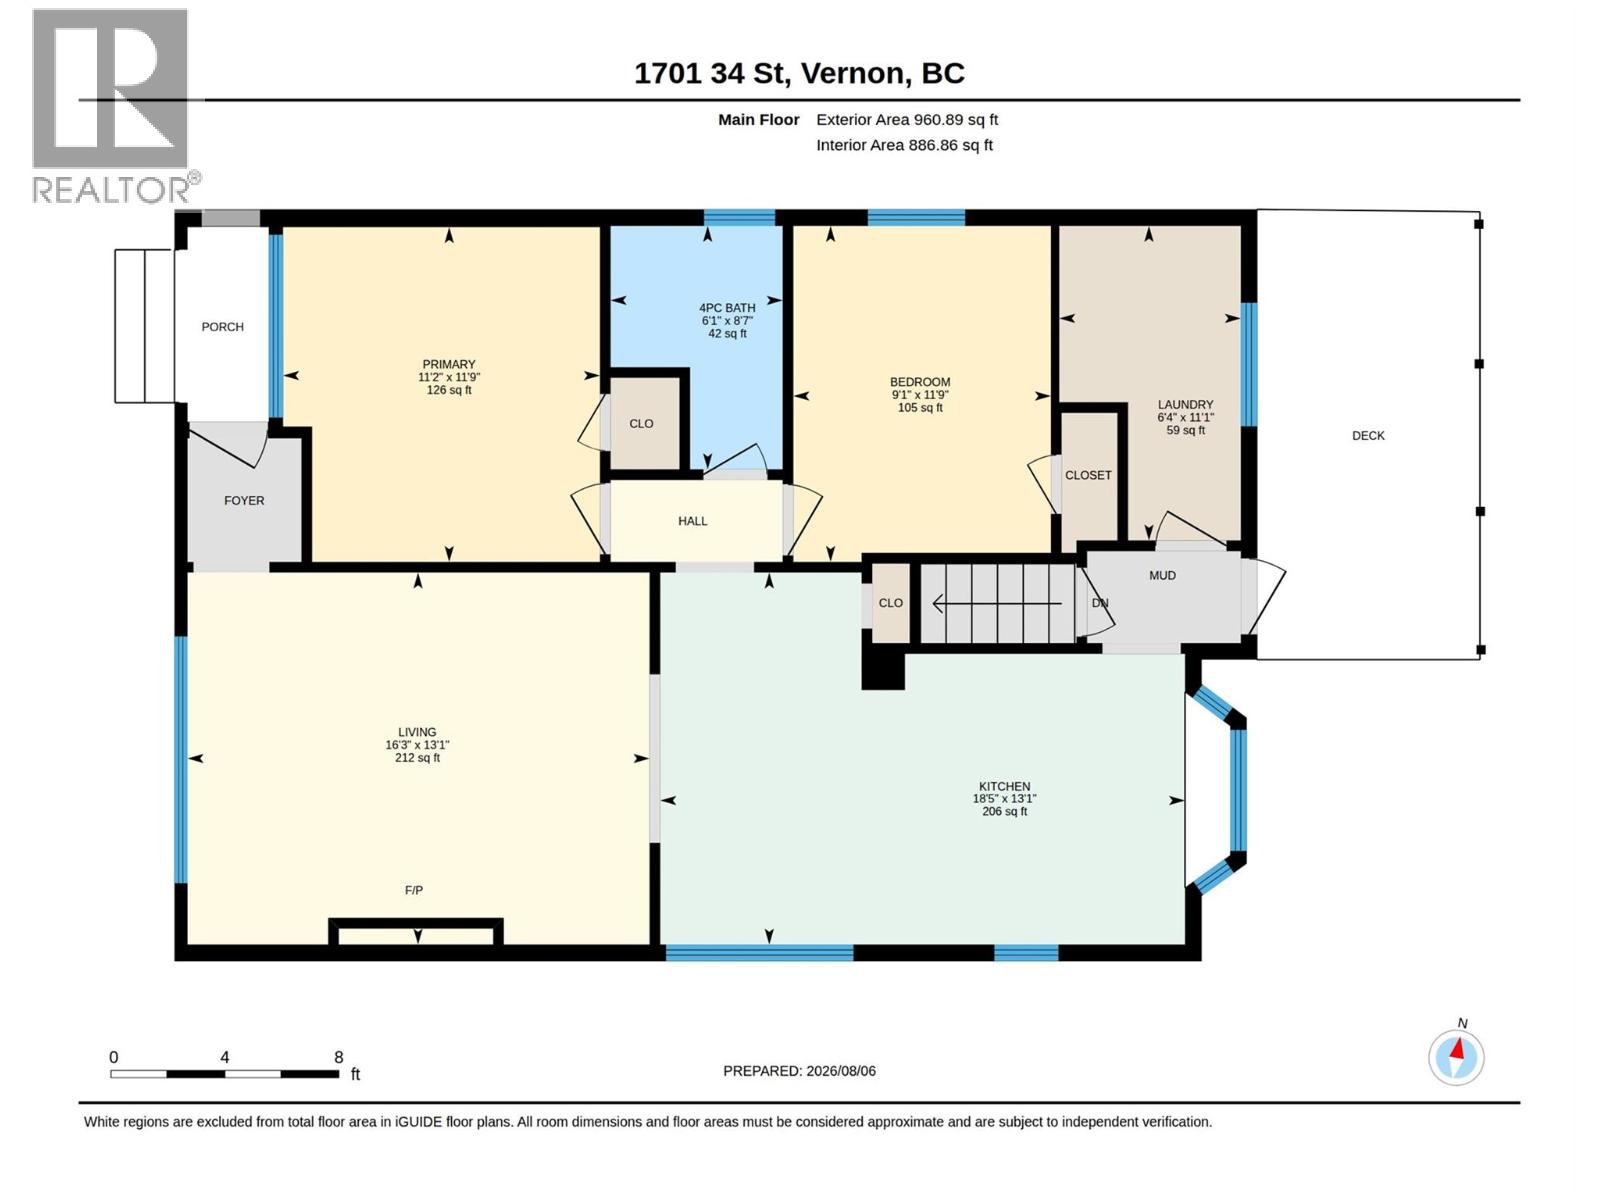
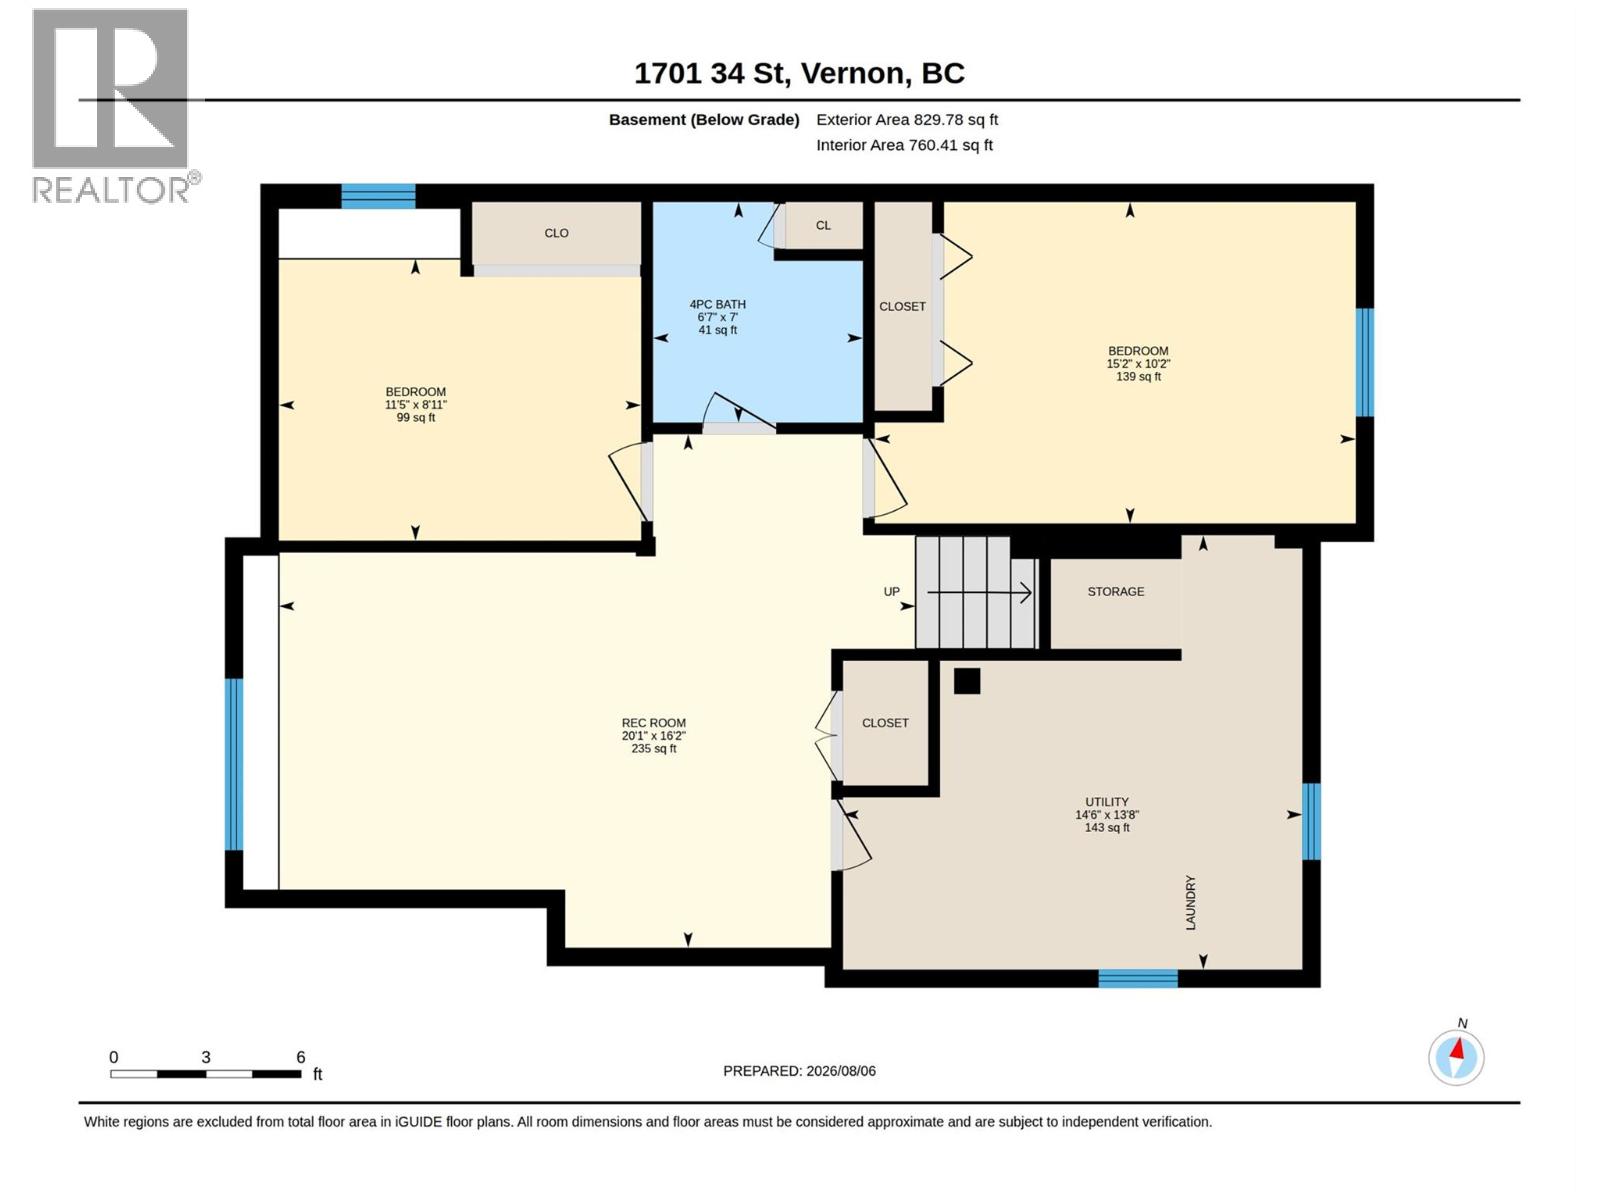
DOUBLE CITY LOT • 4 BEDROOMS • 2 FULL BATHS • 1,600+ SQ FT • GAZEBO • FULLY FENCED BACKYARD The backyard is where this property really shines. The expansive, fully fenced double lot provides plenty of room to enjoy, while the covered deck creates a comfortable outdoor entertaining area — perfect for hosting a small group, enjoying dinner outdoors or relaxing even when the weather isn't perfect. A separate gazebo provides another inviting spot to enjoy summer patio season, morning coffee or evening gatherings. Inside, this is a home with personality and character, rather than another cookie-cutter renovation. The functional layout provides four bedrooms, two full bathrooms and plenty of room for a growing family, guests, a home office or hobbies. Recent updates include a newly painted exterior with PVC accents, new window coverings and a new dishwasher. Additional features include a 2006 high-efficiency furnace, 2006 heat pump, 2017 hot water tank, and copper/PEX plumbing with copper fittings. Situated in a great area and sitting on a rare double city lot, this property offers something increasingly hard to find — a home with character, usable space and room to enjoy the outdoors. Come see the space, picture yourself enjoying the backyard gazebo this summer, and discover what makes 1701 34 Street different. (id:48970)
Show More