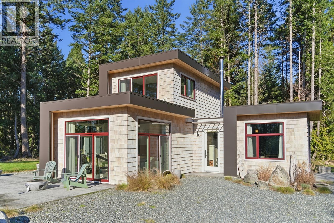
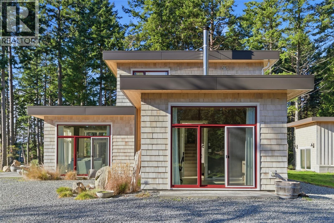
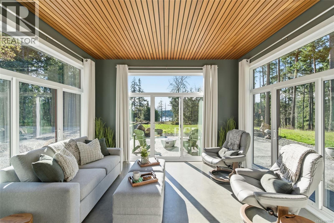
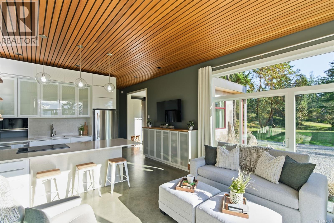
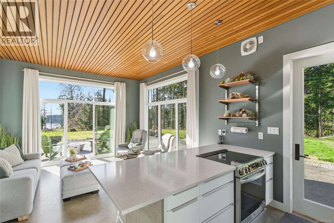
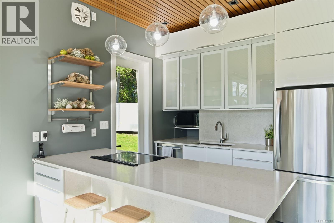
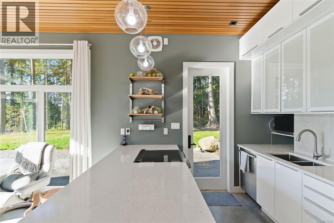
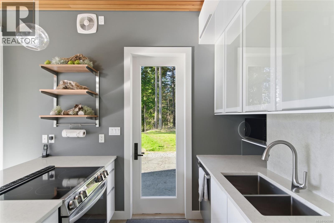
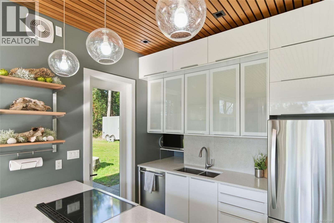
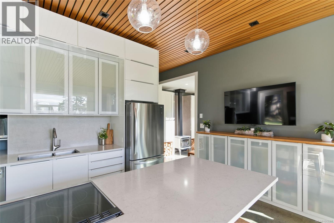
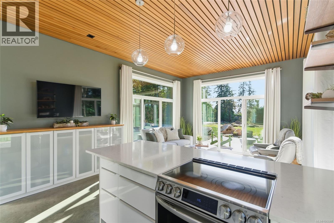
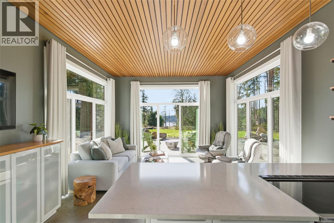
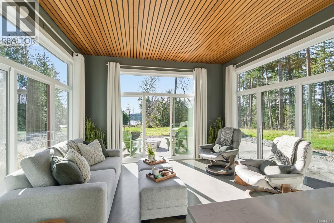
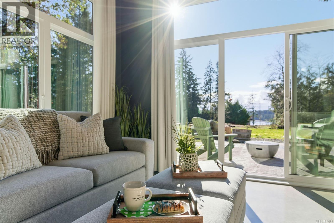
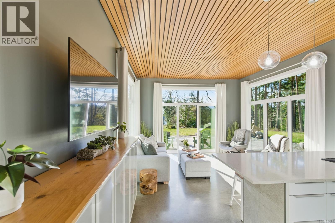
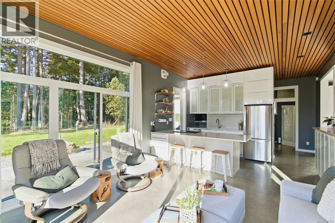
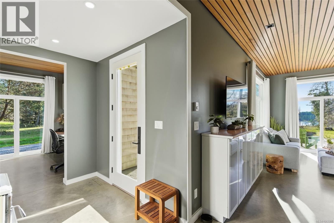
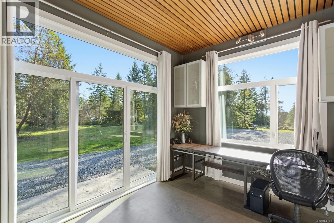
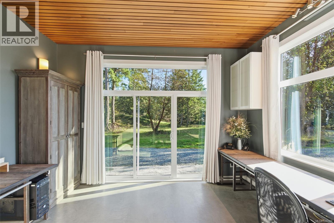
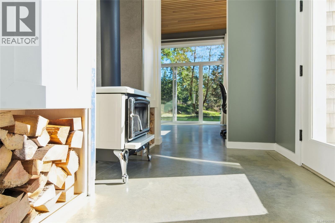
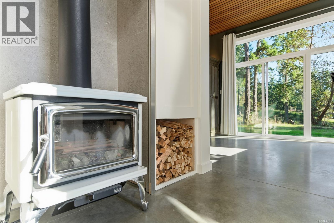
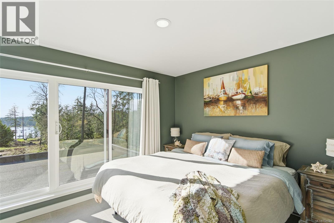
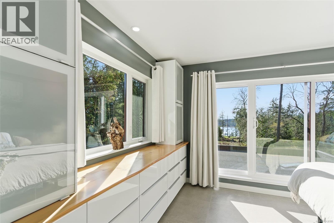
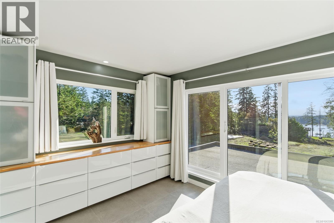
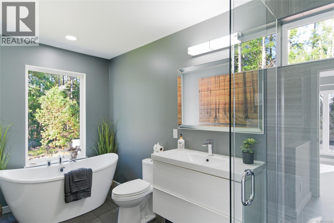
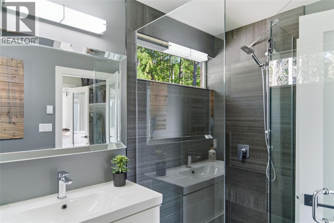
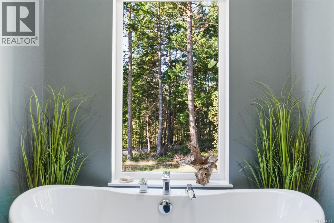
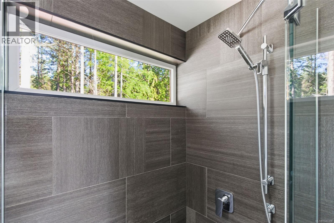
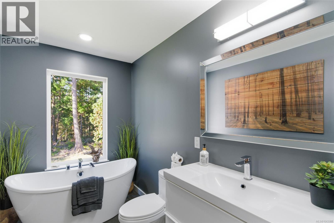
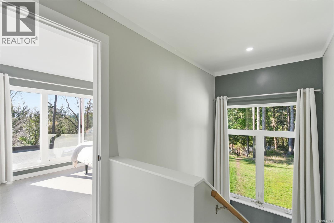
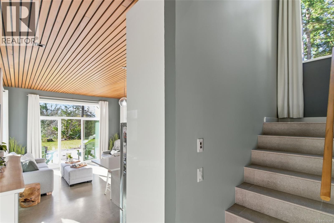
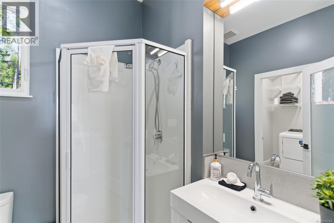
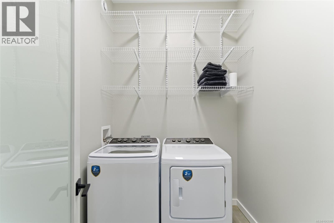
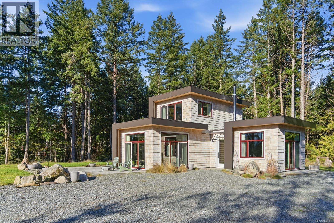
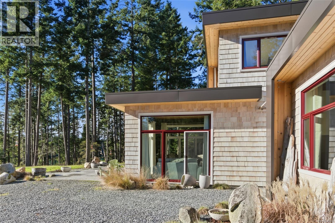
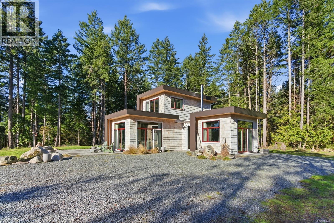
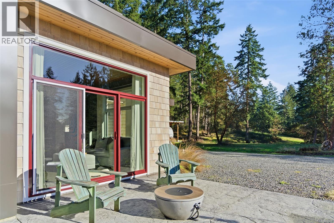
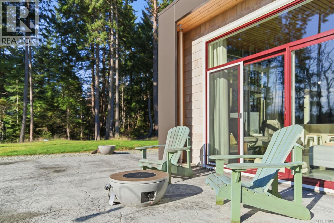
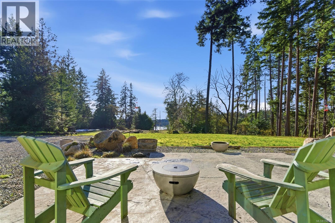
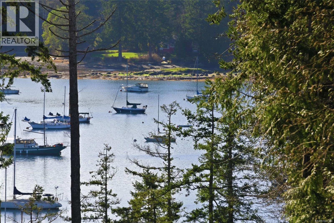
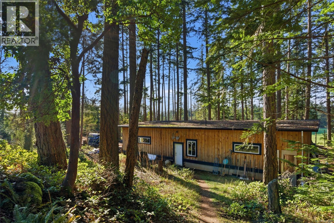
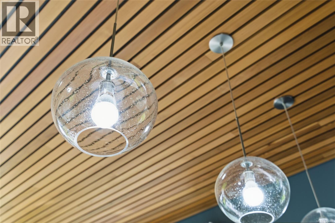
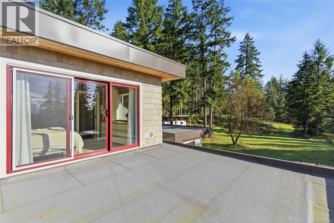
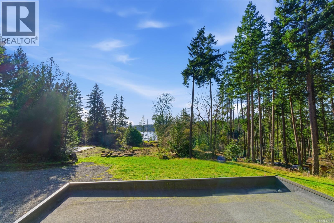
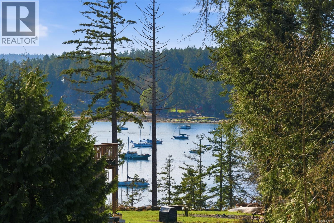
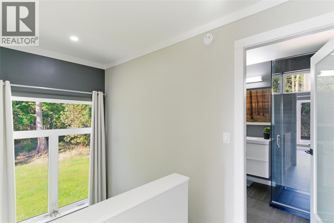
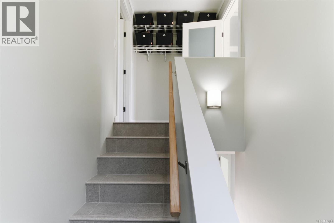
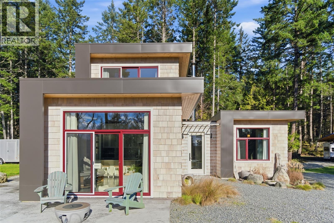
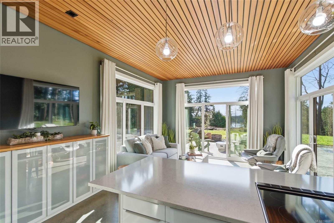
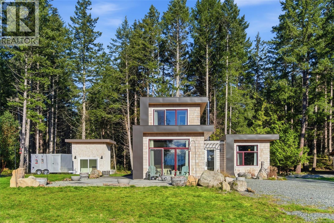
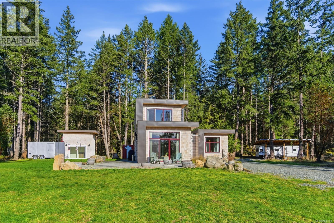
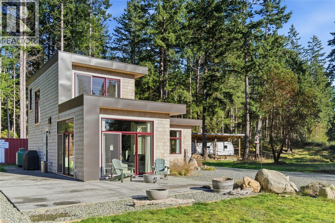
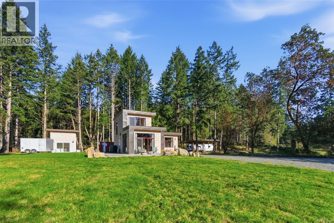
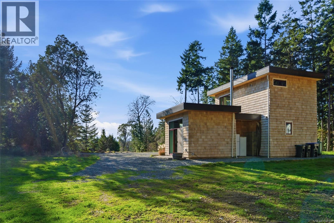
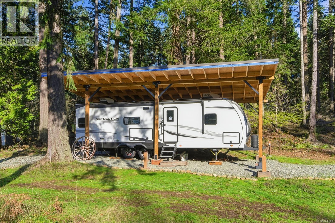
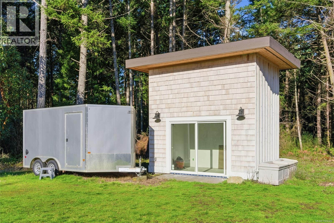
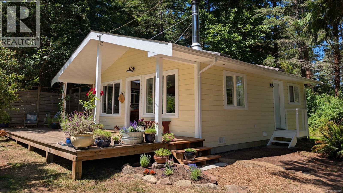
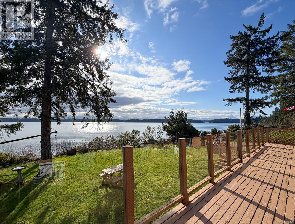
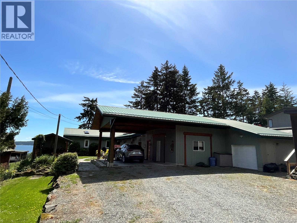
Tucked into the peaceful landscape of Gabriola’s sunny south end, this beautifully designed architectural 2-bedroom, 2-bathroom home offers a wonderful blend of modern comfort and relaxed island living. Thoughtfully positioned to capture light throughout the day, the contemporary home features polished concrete floors with in-floor heating, soaring 10-foot ceilings, and expansive walls of glass that create a bright and welcoming atmosphere in every season. Set on nearly 6 acres, this sun-drenched property enjoys brightness from sunrise to sunset, with year-round light and warmth, privacy, and gentle ocean glimpses toward Degnen Bay. A substantial 1000+ sq ft workshop with two heat pumps provides excellent flexibility, while the detached 9x14 studio — with power, water, and cable — offers an ideal space for a home office, art studio, or yoga and wellness room. Additional features include a generator panel, good cell reception, high-speed internet, upper garden area with water, years of firewood, and a quiet, peaceful neighbourhood. Located just moments from Drumbeg Provincial Park, scenic walking trails, and two nearby marinas, this property truly captures the essence of Gulf Island living — bright, private, and connected to nature. Full information package, floor plans, and virtual tour available. All information to be verified if deemed important. (id:48970)
Show More