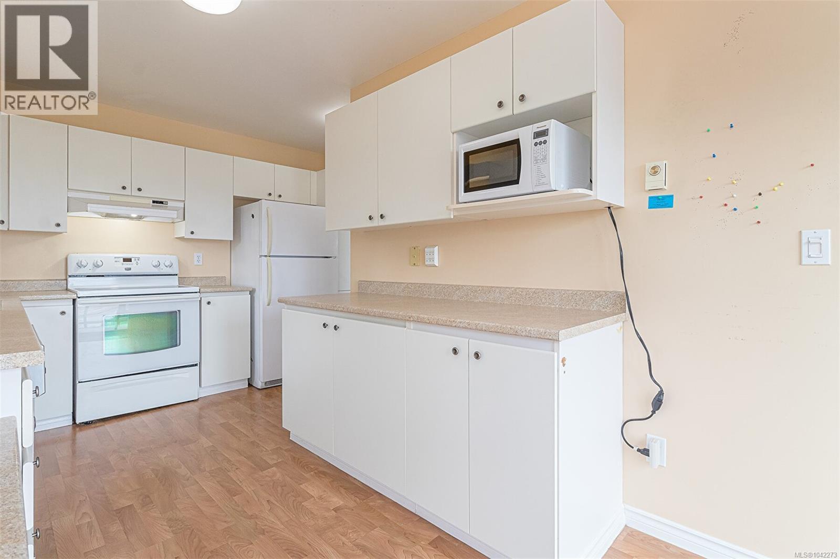
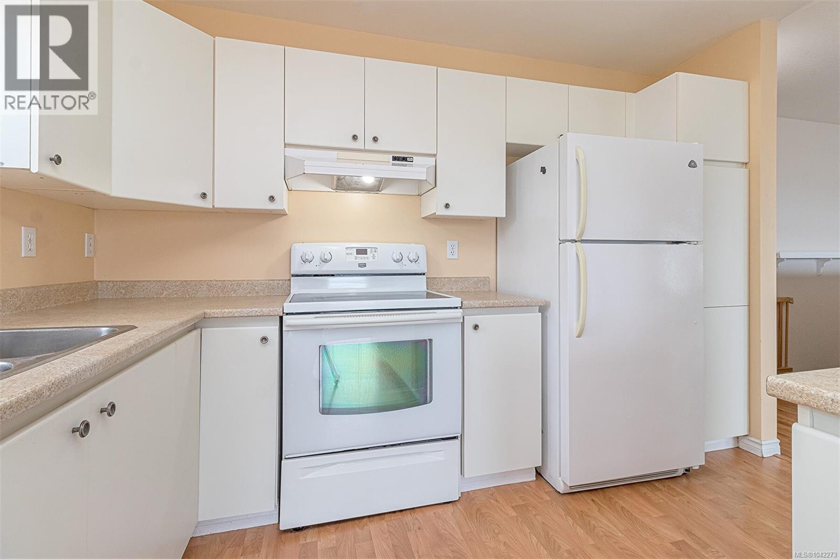
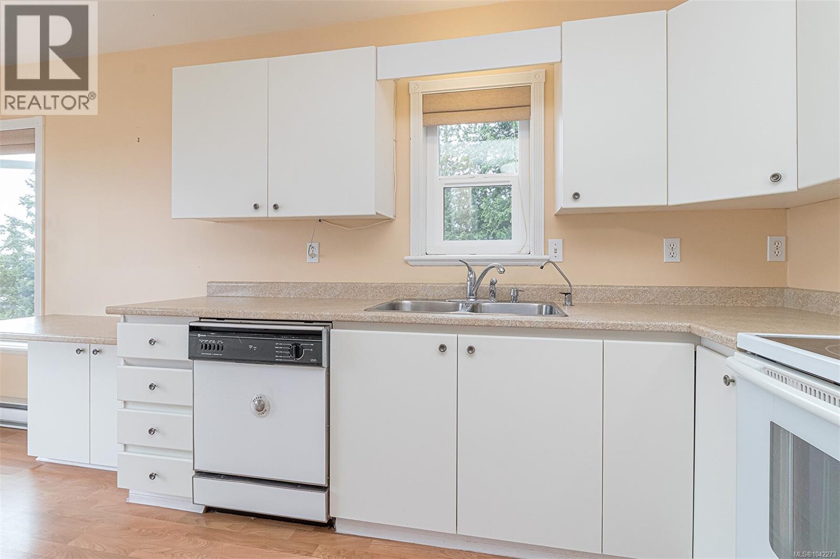
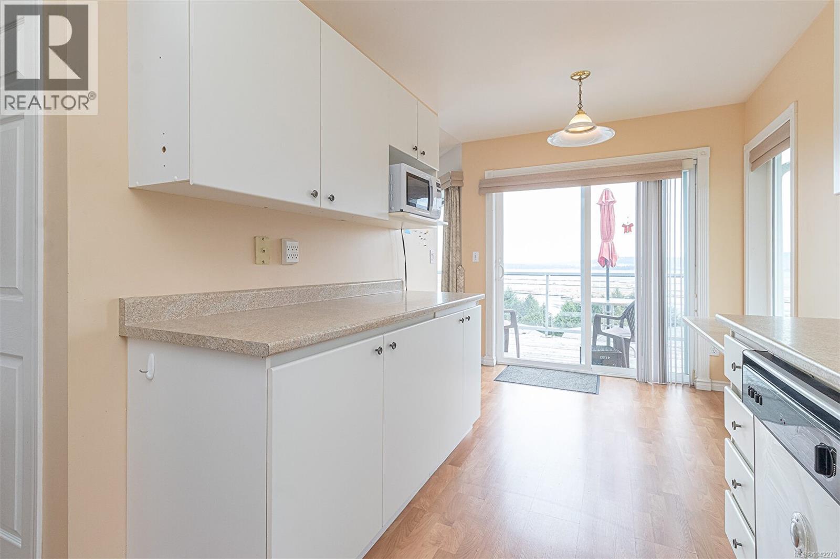
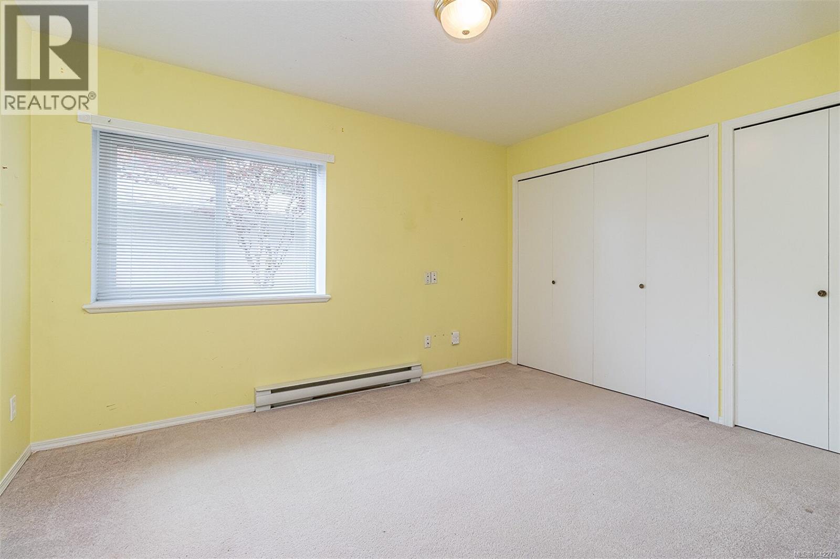
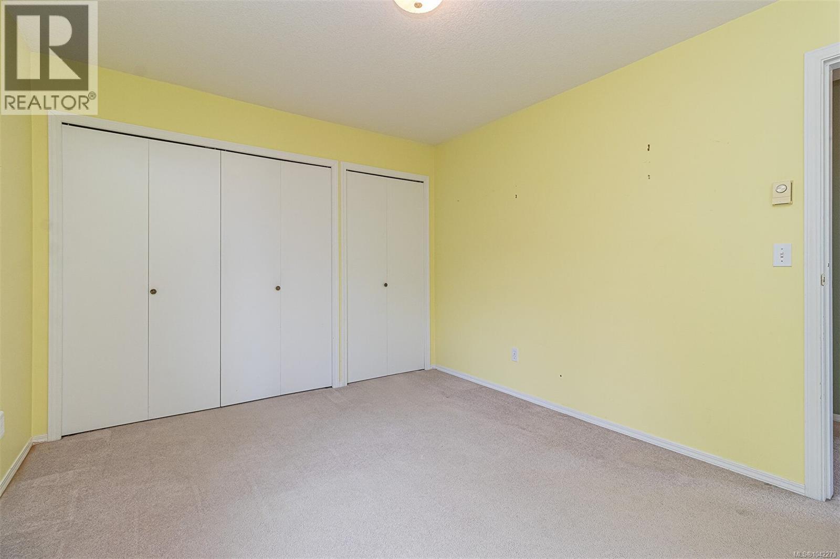
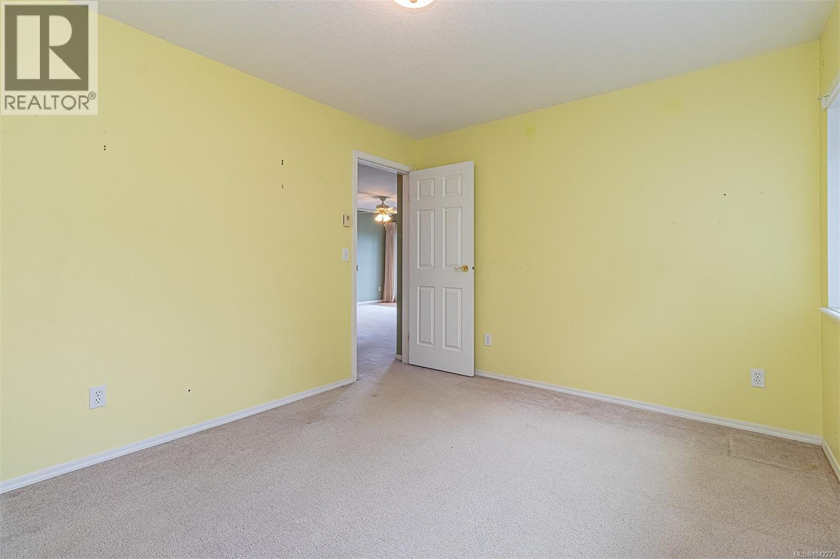
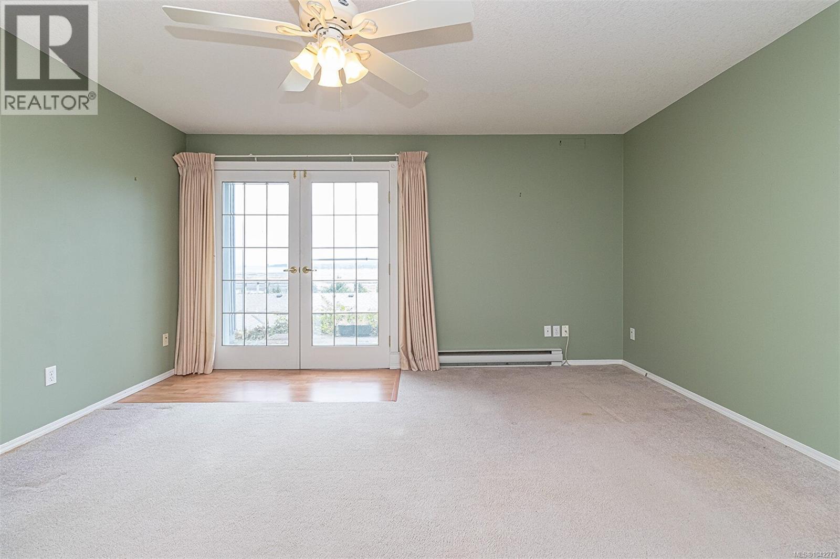
- ©MLS 1042273
- Area 2004 sq ft
- Bedrooms 4
- Bathrooms 3
- Parkings 1
Description
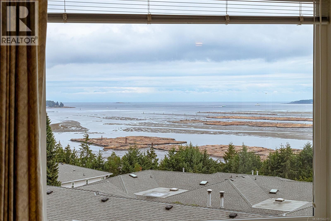
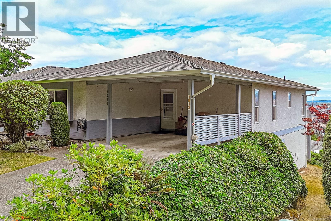
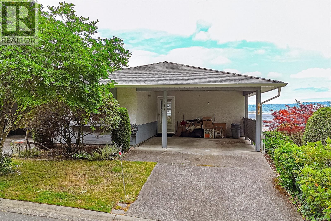
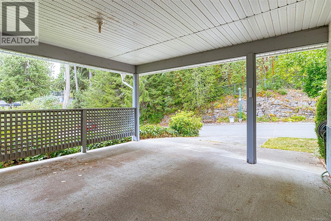
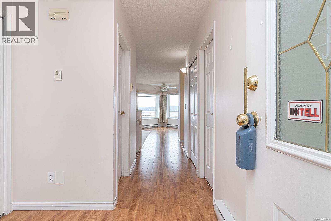
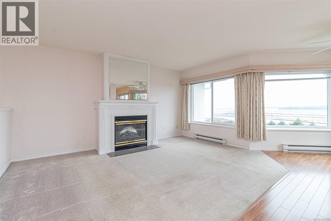
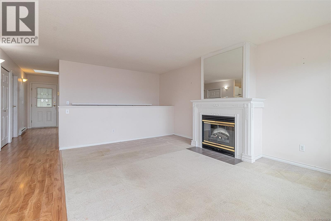
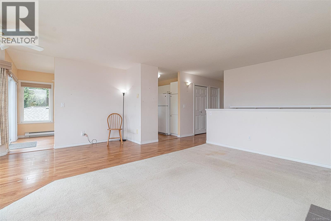
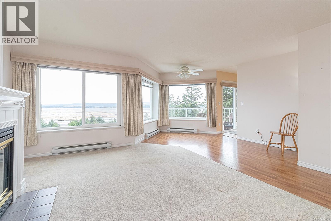
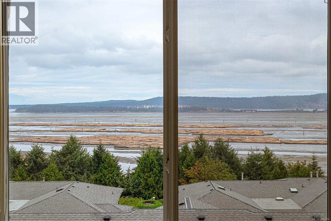
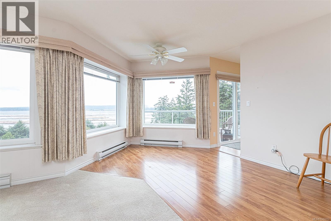
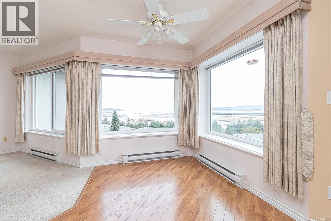
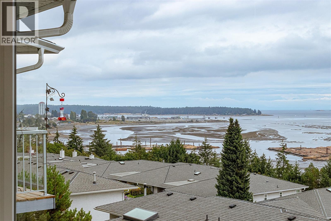
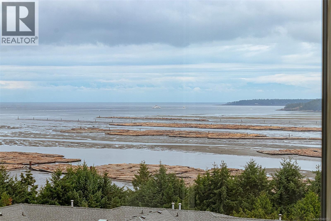
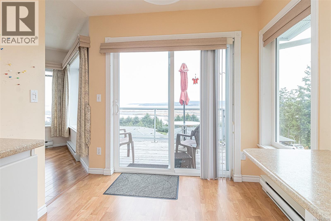
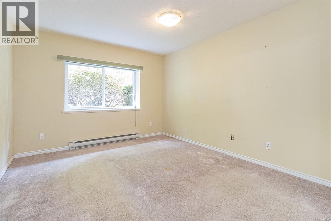
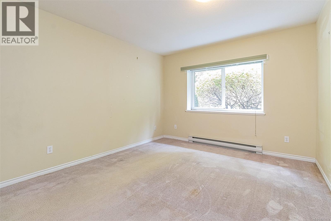
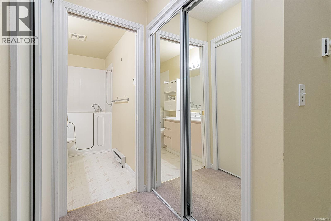
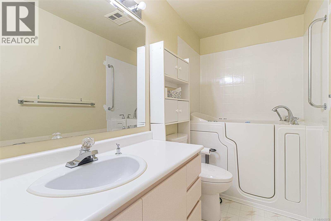
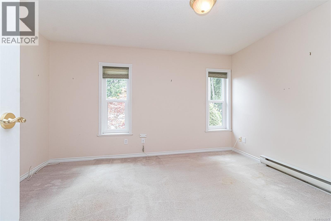
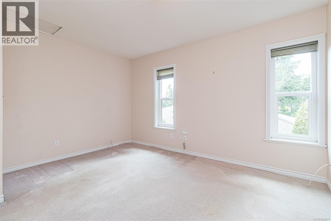
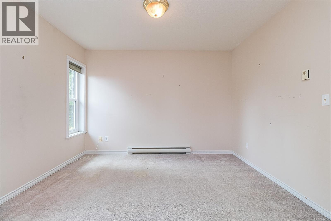
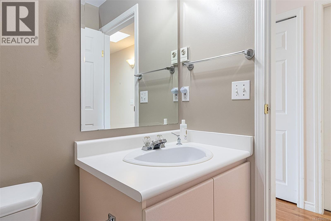
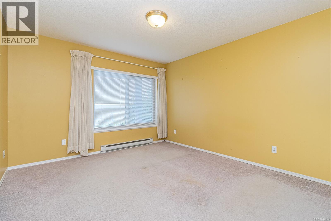
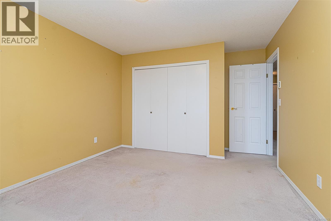
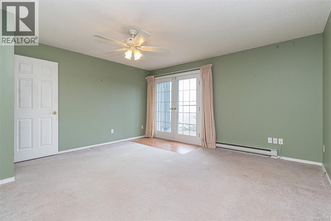
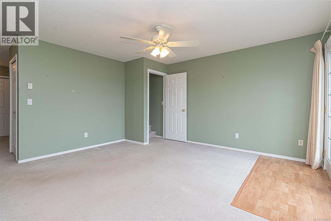
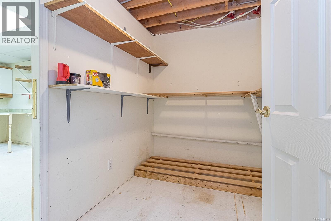
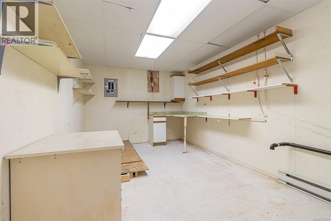
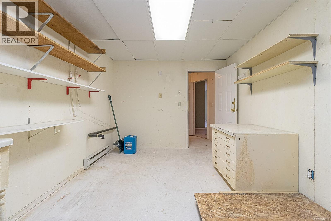
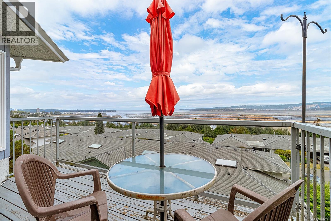
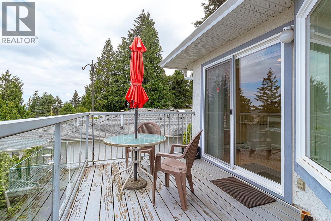
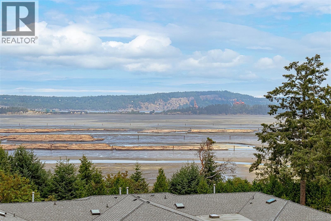
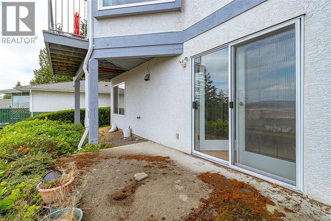
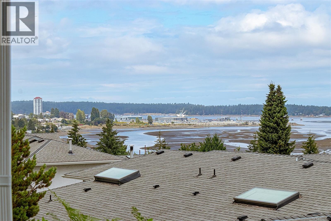
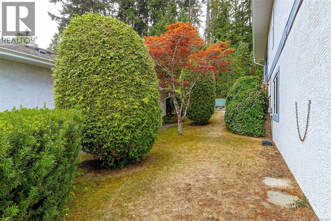
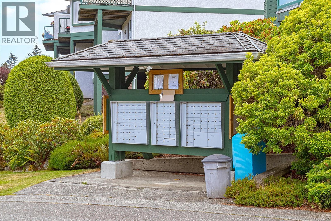
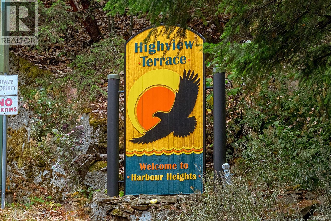
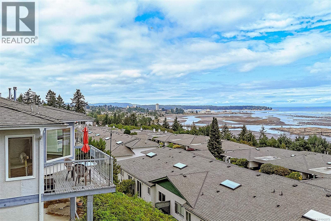
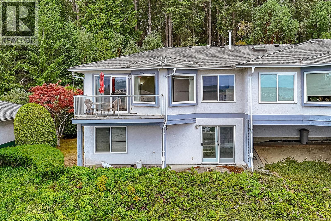
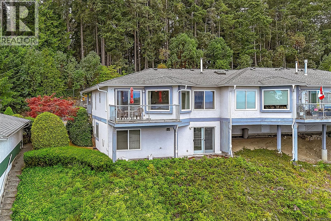
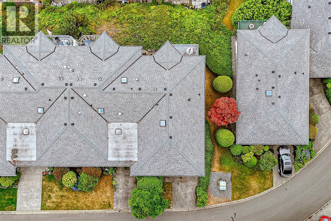
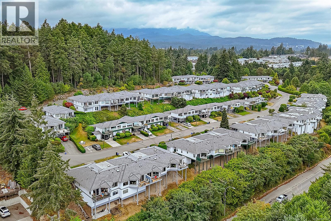
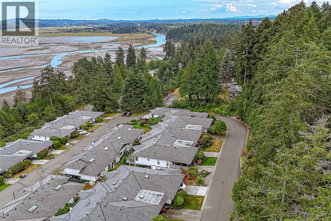
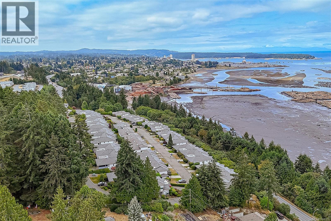
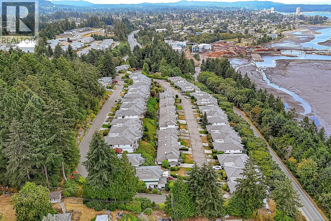
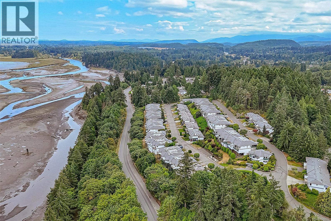
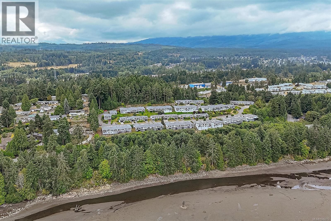
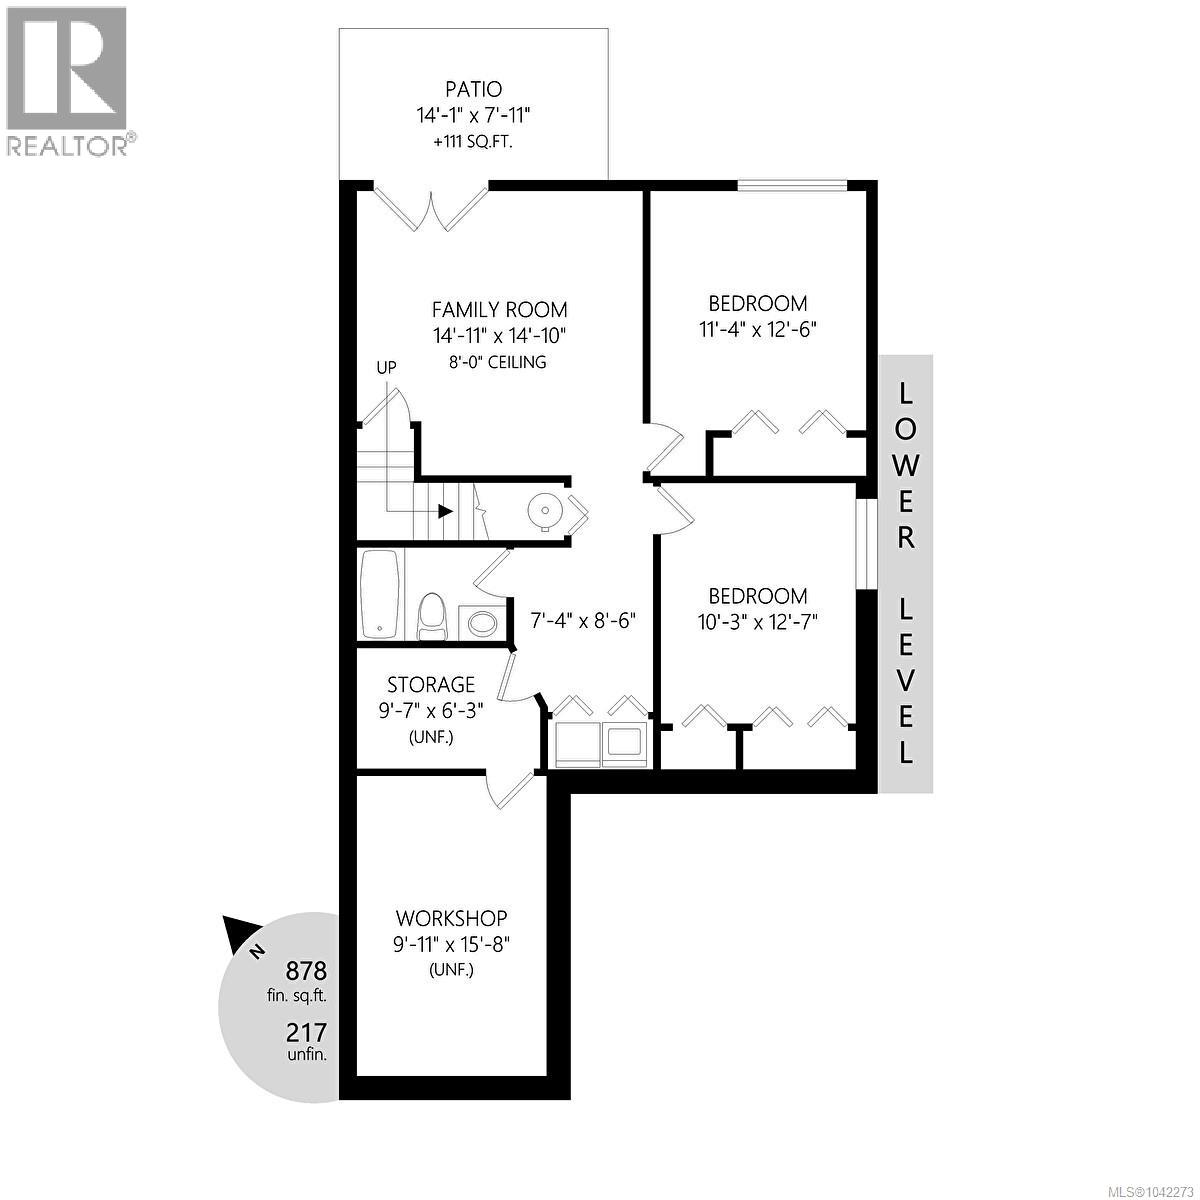
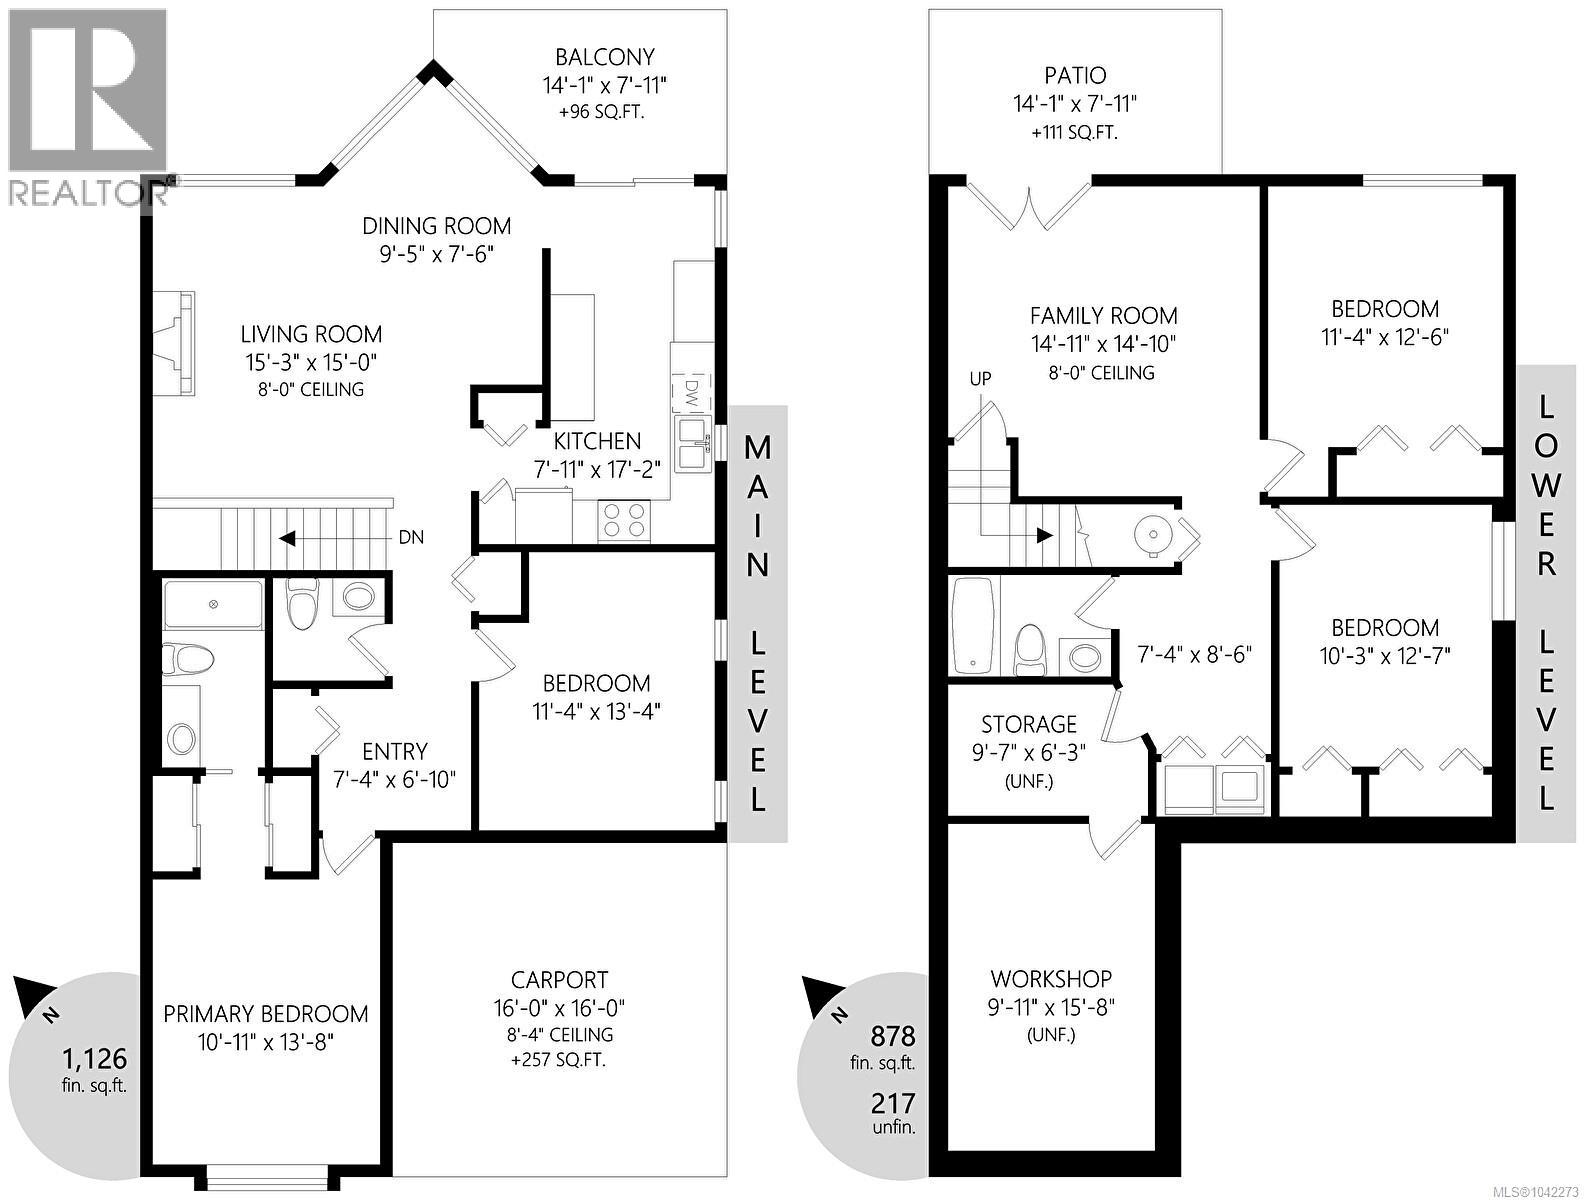
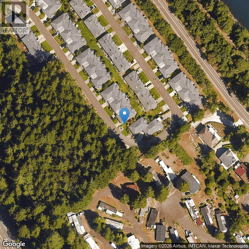
Soar with the birds! What an outstanding view this is ~ looking East over the Nanaimo River Estuary all the way towards Nanaimos downtown with all the activity of a vibrant harbour including ferry & shipping activity, seaplanes & the everchanging activity of the log booms this is not a view to get bored with. Looks are deceiving with this level entry with full walk out basement. 4 bdrms & 3 bathrooms, family room, plus 2 storage rooms down making for a great storage & workshop options. Harbour Heights is delighful & well maintained community nestled between the Island Highway & the South end of the Nanaimo Harbour & enjoys a bright setting amongst a well manicured landscape. Easy access to the Island Hwy North & South with Nanaimos downtown & seawall plus shopping at Southgate or downtown Nanaimo. Quick possession available. (id:48970) Show More
Details
- Constructed Date: 1993
- Property Type: Single Family
- Type: Row / Townhouse
- Access Type: Road access
- Architectural Style: Other
- Neighbourhood: South Nanaimo
- Management Company: Ardent Property Management
- Maintenance Fee: 1267.74/Monthly
Features
- Pets Allowed With Restrictions
- Family Oriented
- Mountain view
- Ocean view
- Dishwasher
- Microwave
- Range - Electric
- Refrigerator
- Baseboard heaters
Rooms Details For 1012 Highview Terr
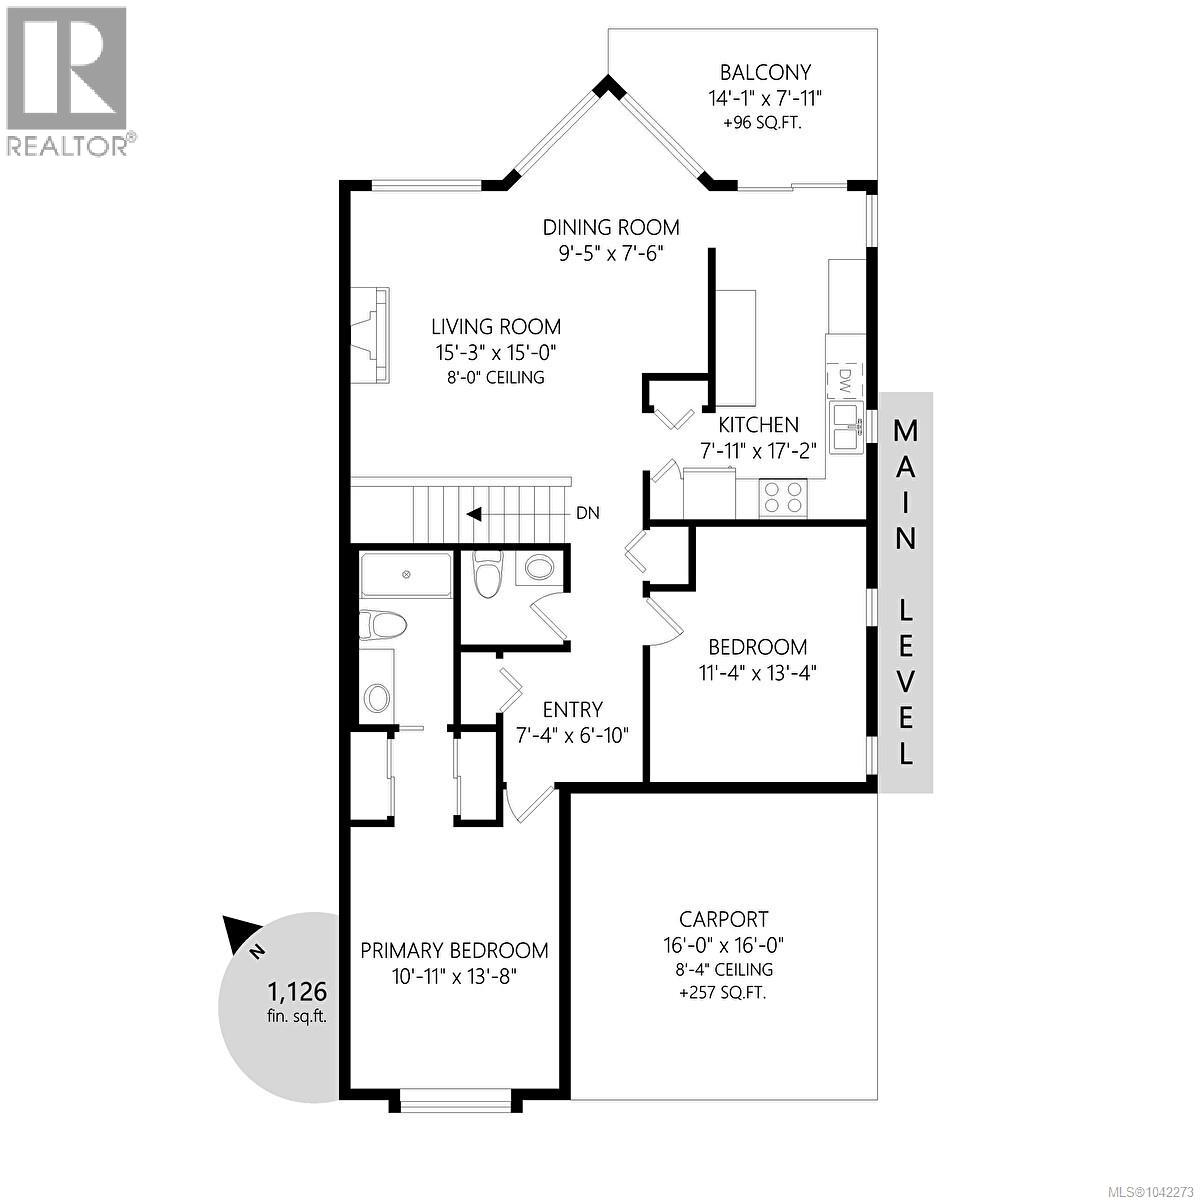
| Type | Level | Dimension |
|---|---|---|
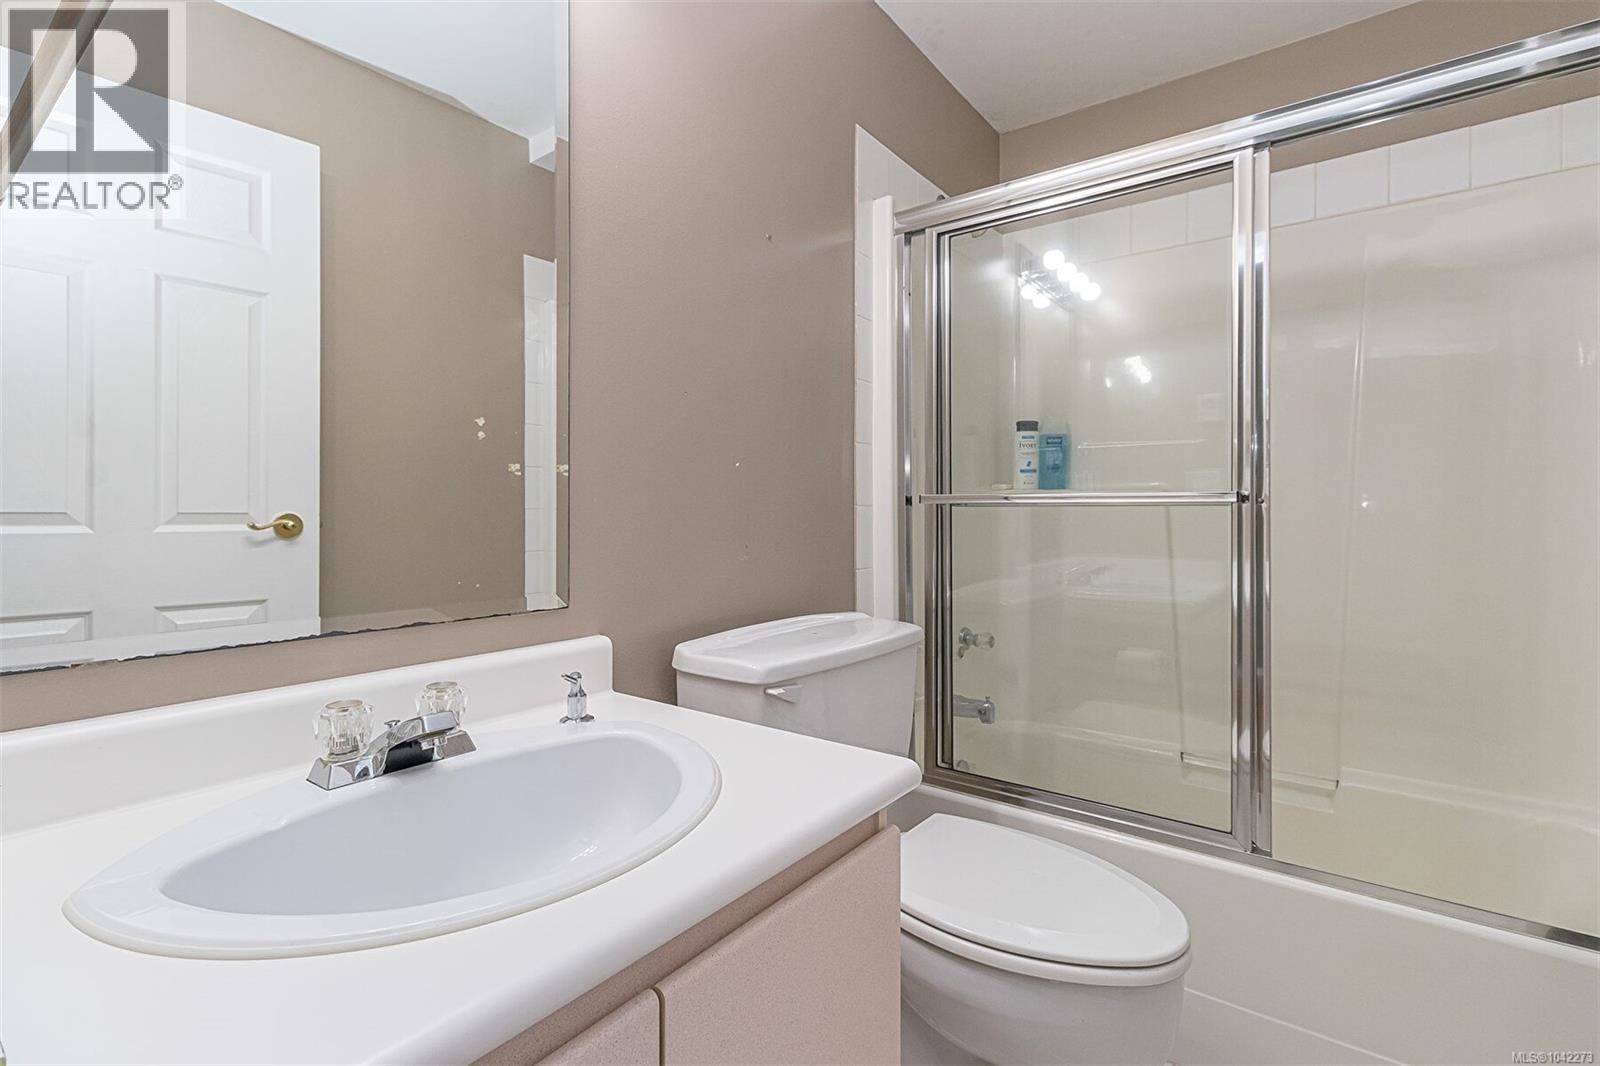
| Bathroom | Lower level | 4-Piece |
| Storage | Lower level | 9'7 x 6'3 |
| Other | Lower level | 7'4 x 8'6 |
| Workshop | Lower level | 9'11 x 15'8 |
| Storage | Lower level | 9'0 x 6'0 |
| Family room | Lower level | 14'1 x 7'11 |
| Bedroom | Lower level | 10'3 x 12'7 |
| Bedroom | Lower level | 11'4 x 12'6 |
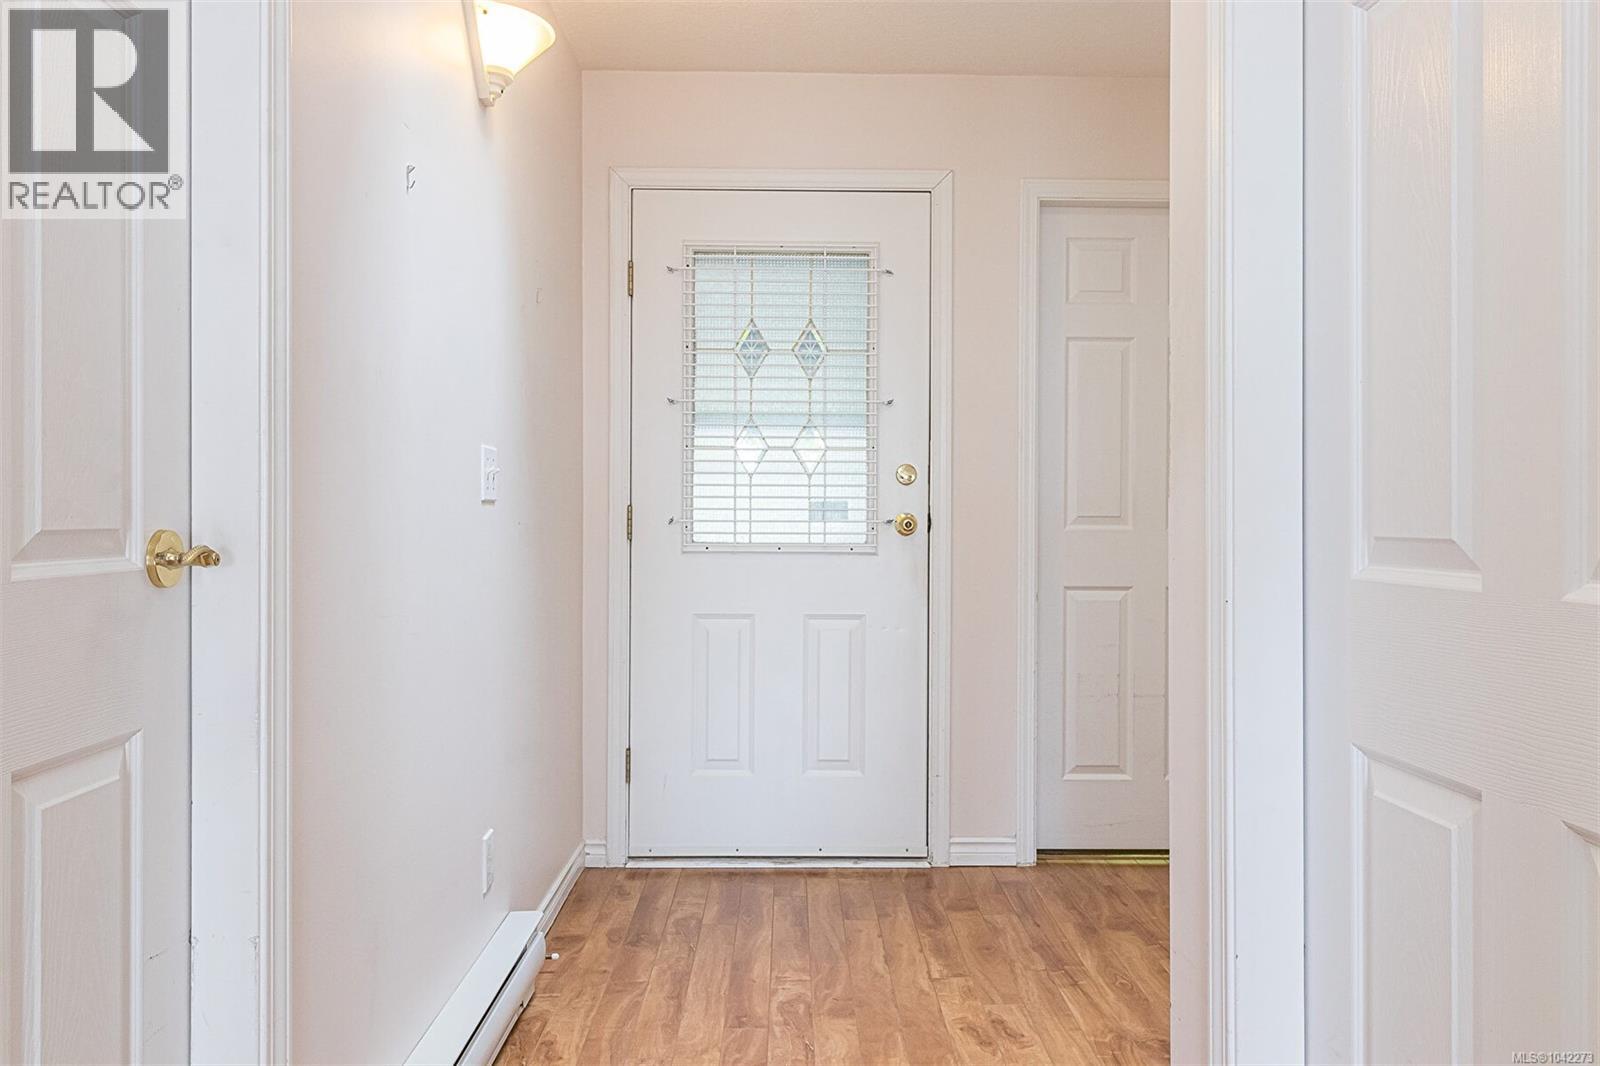
| Entrance | Main level | 7'4 x 6'10 |
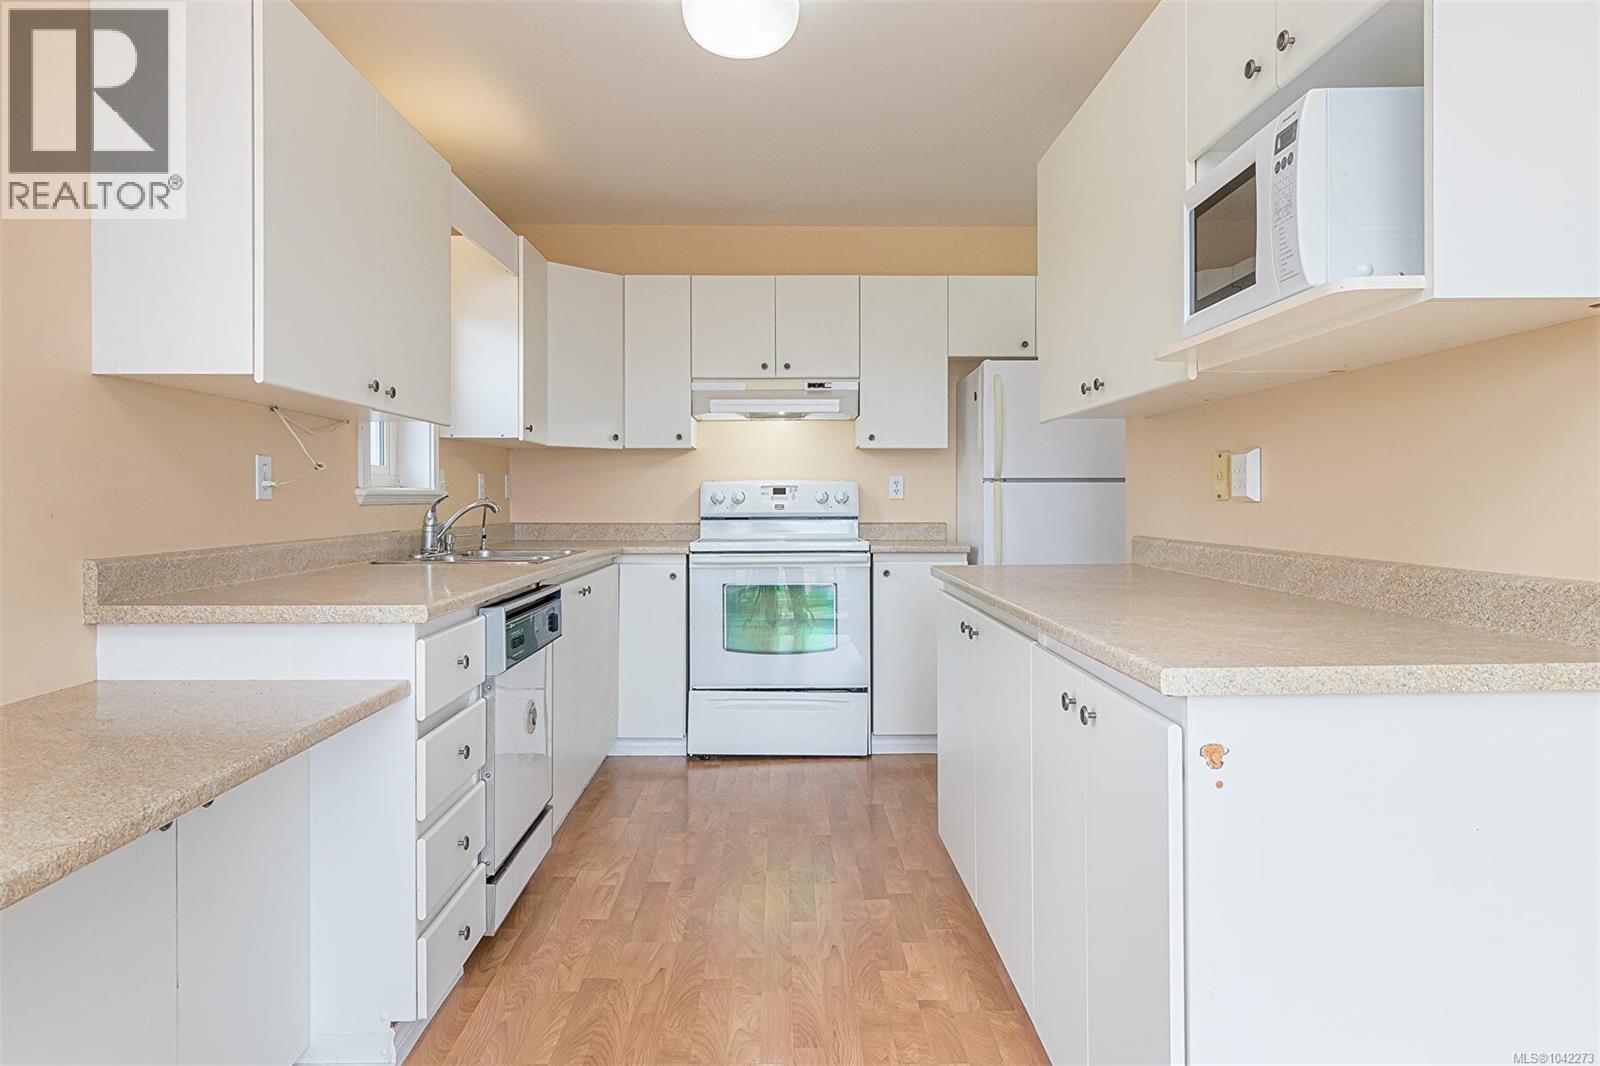
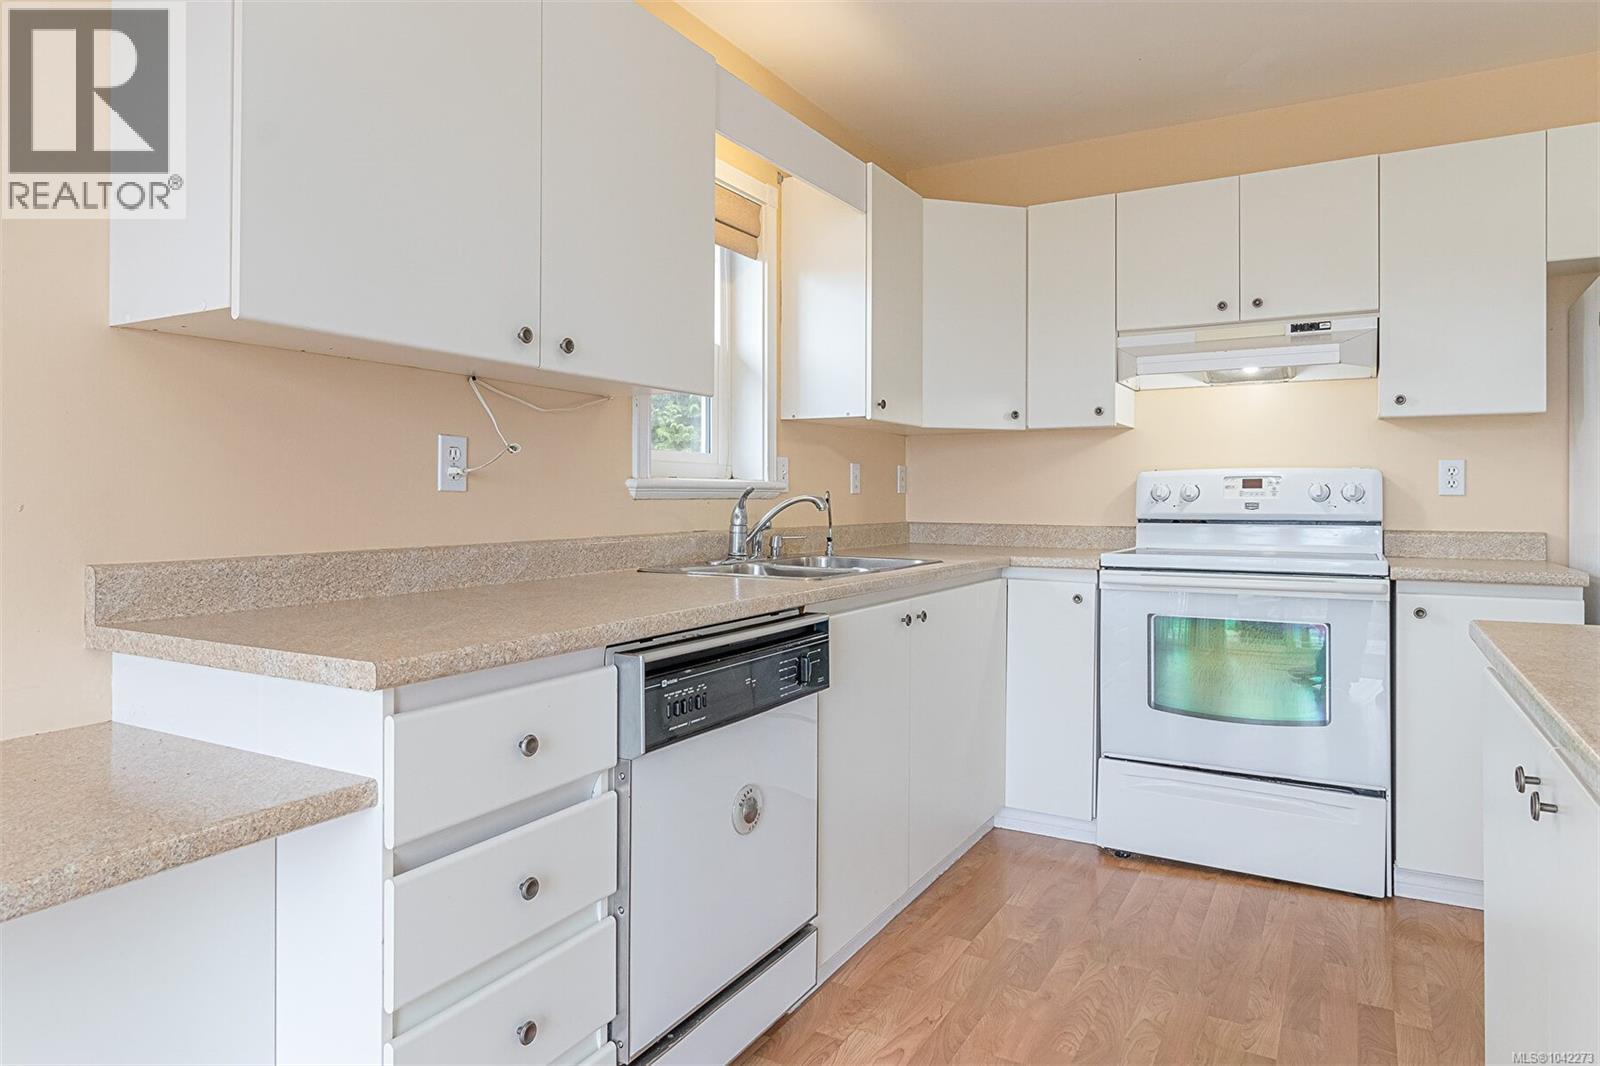
| Kitchen | Main level | 7'11 x 17'2 |
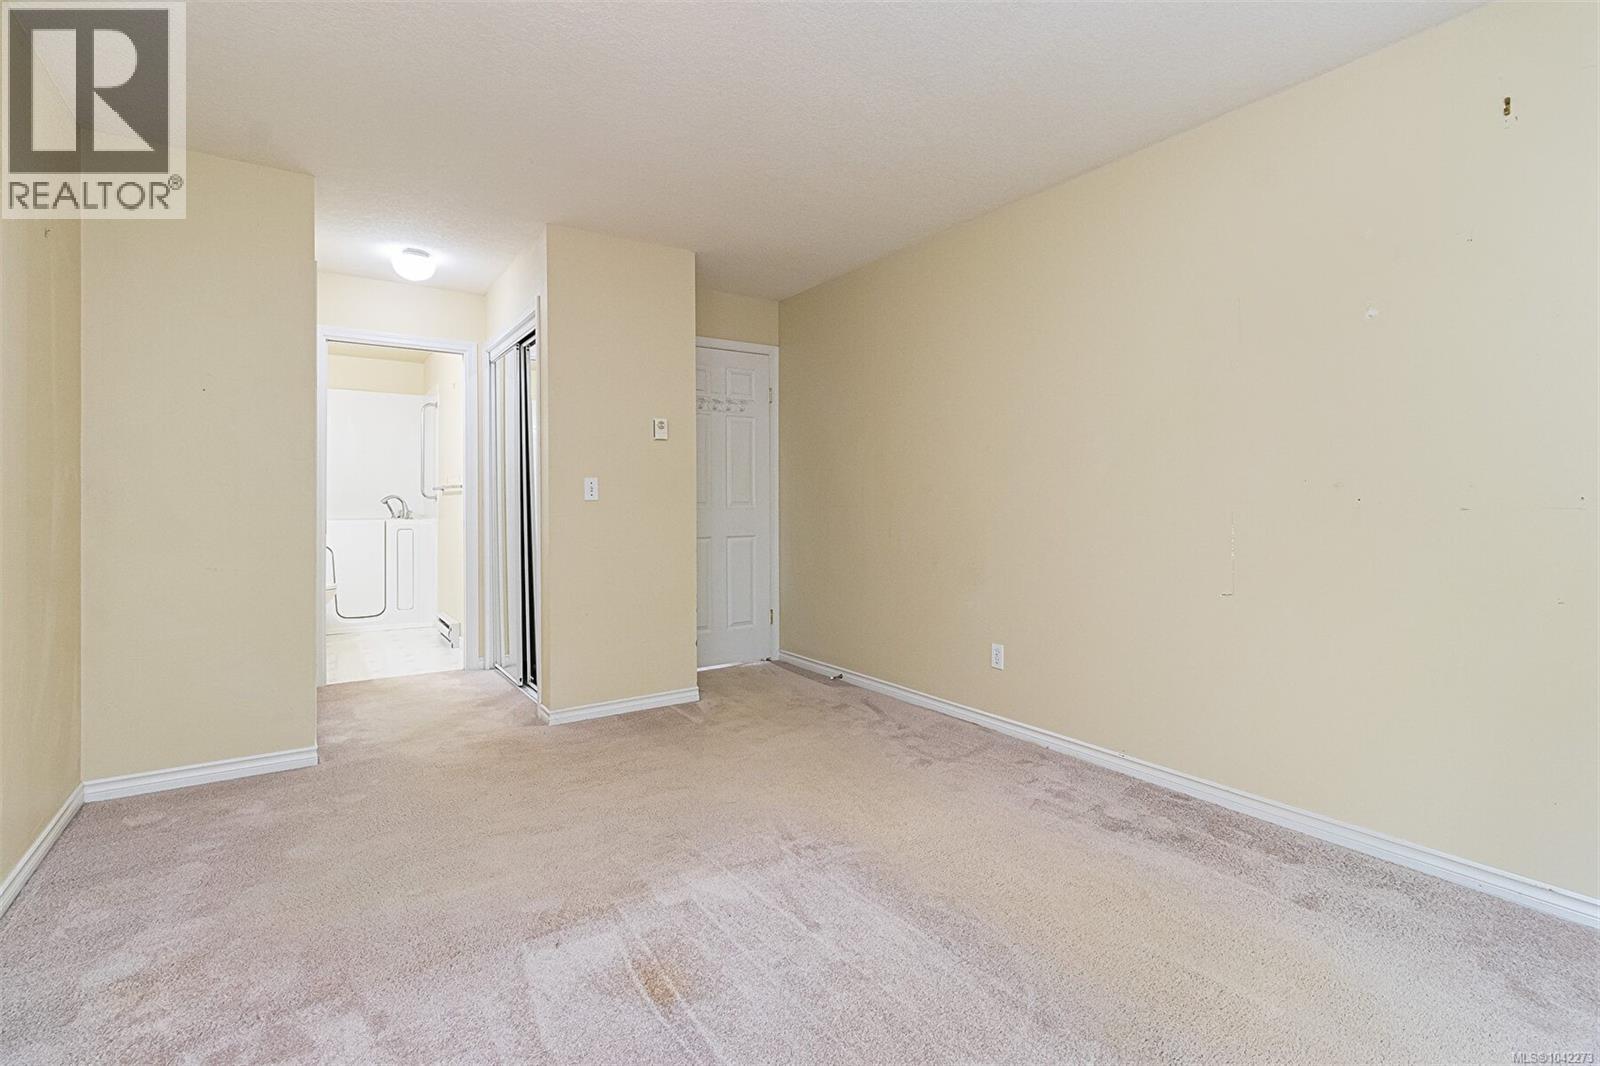
| Primary Bedroom | Main level | 10'11 x 13'8 |
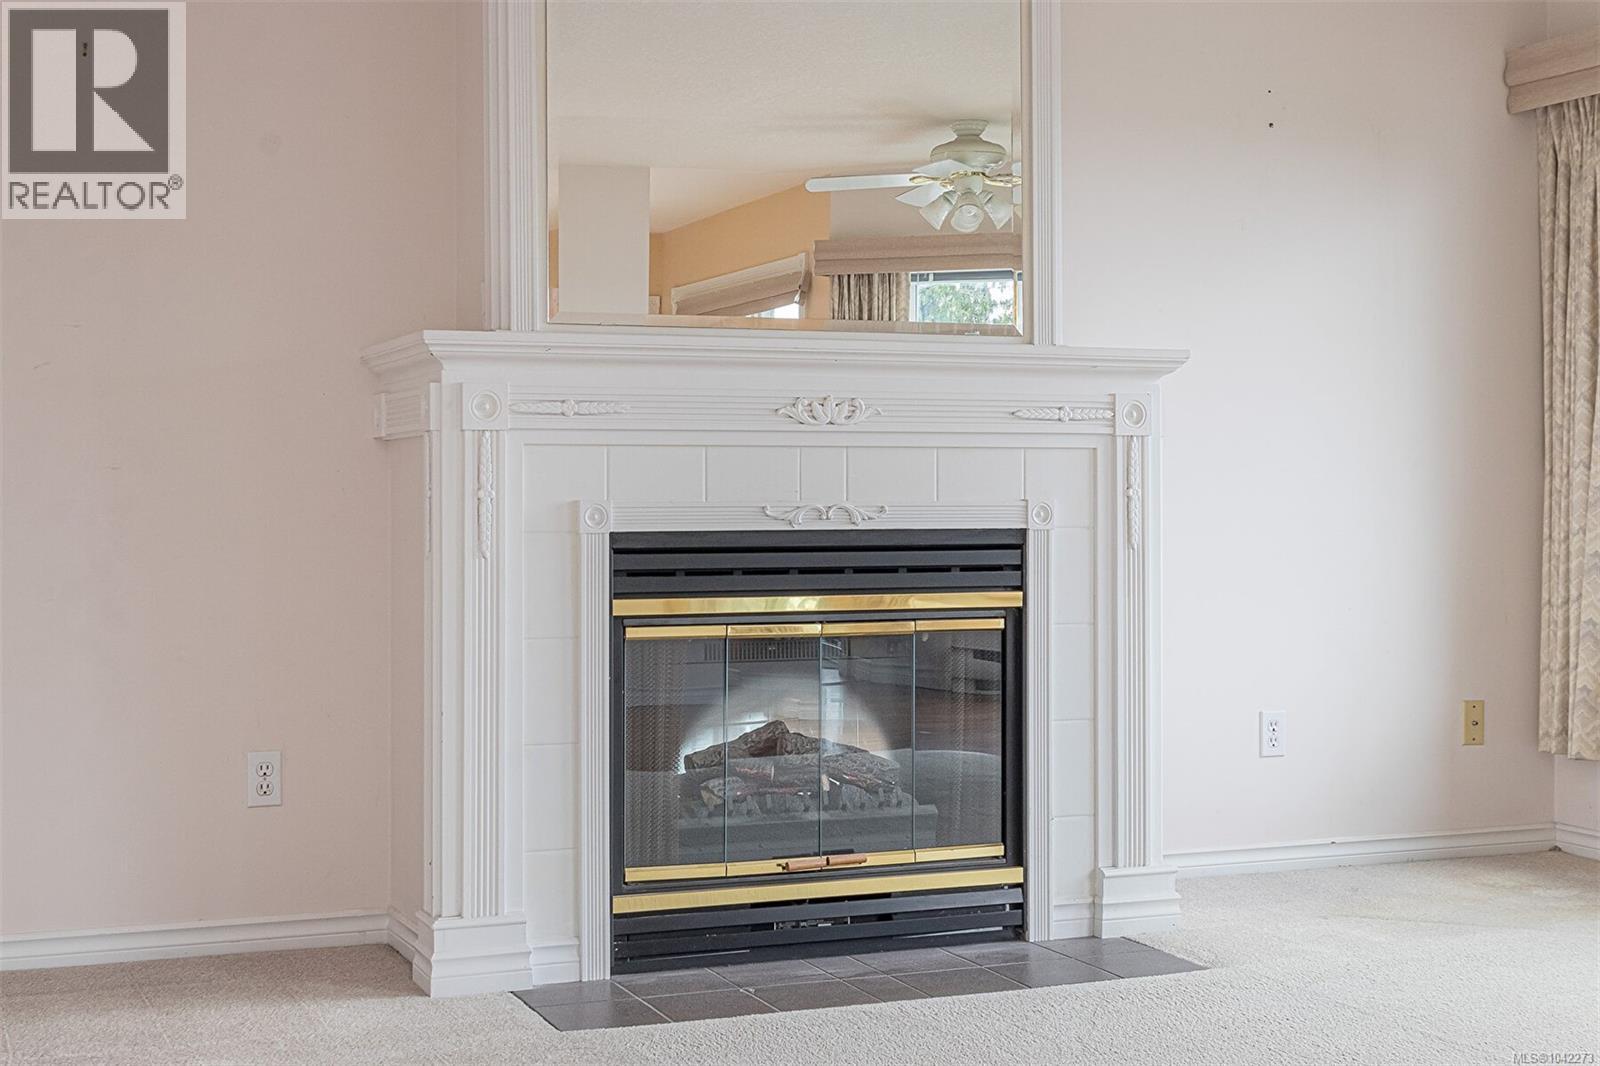
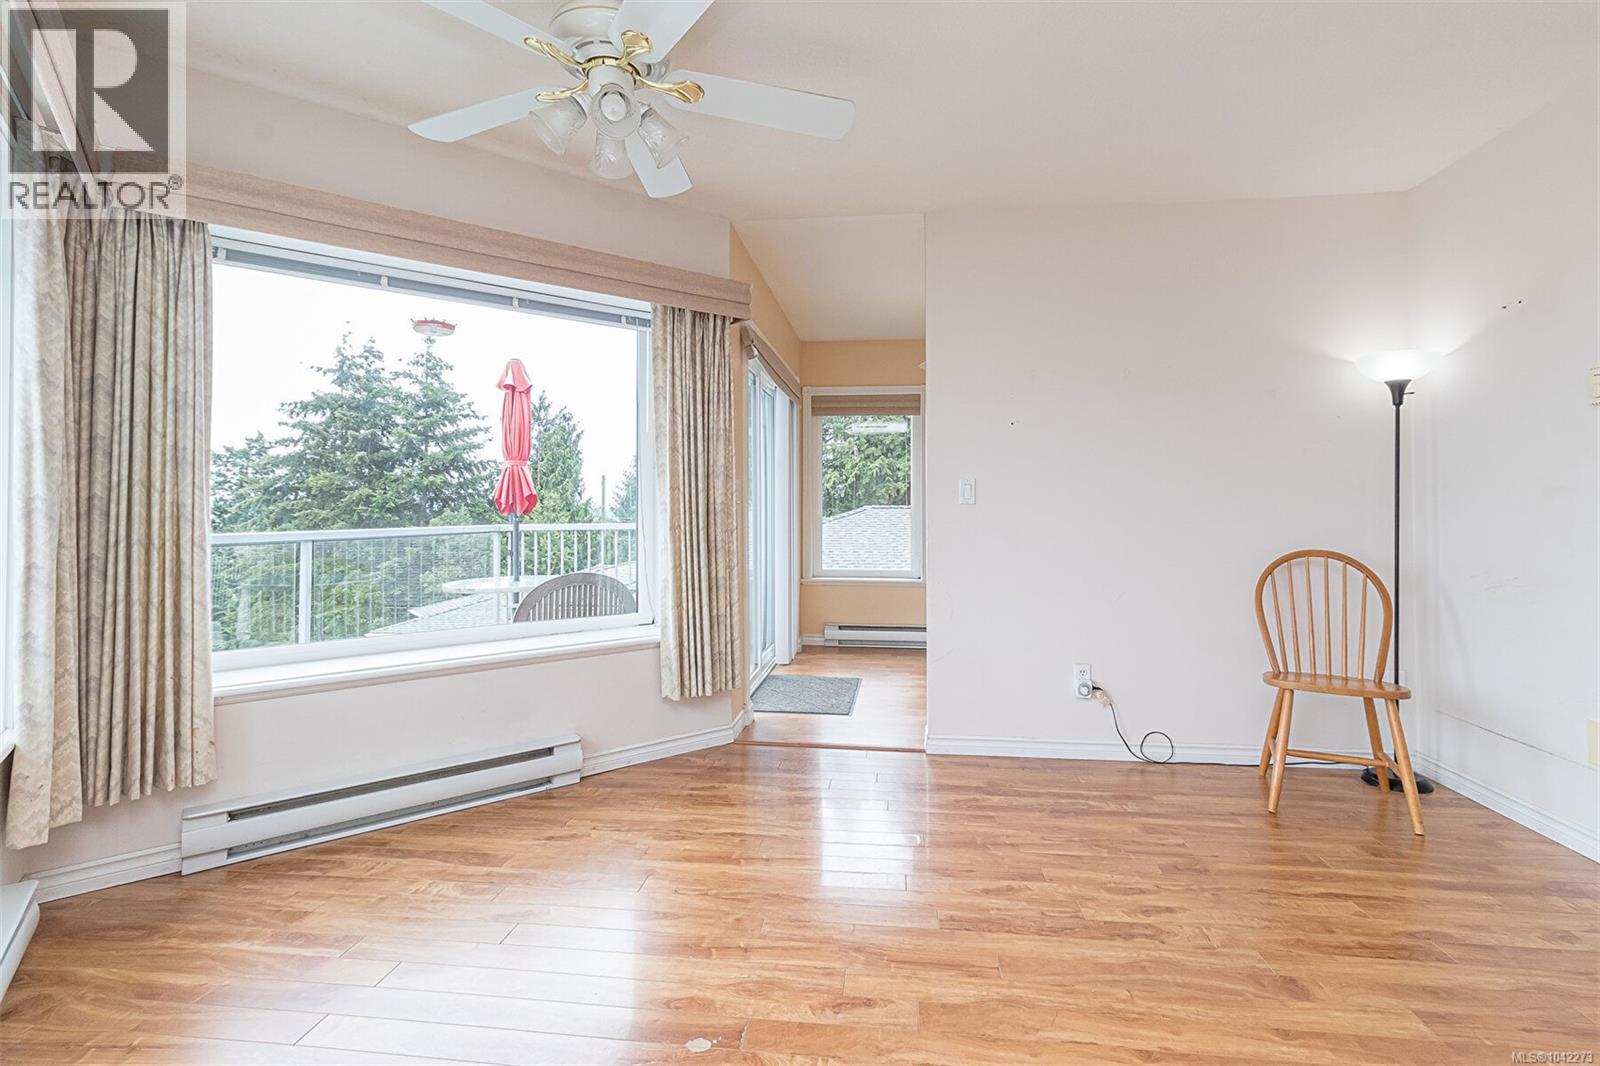
| Living room | Main level | 15'3 x 15'0 |
| Dining room | Main level | 9'5 x 7'6 |
| Bedroom | Main level | 11'4 x 13'4 |
| Ensuite | Main level | 3-Piece |
| Bathroom | Main level | 2-Piece |
Location
This REALTOR.ca listing content is owned and licensed by REALTOR® members of The Canadian Real Estate Association
Data provided by: Vancouver Island Real Estate Board