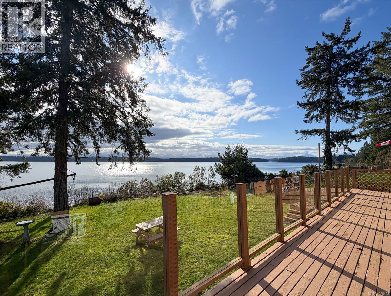
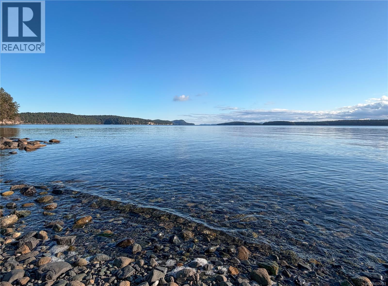
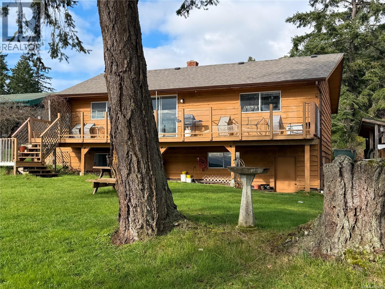
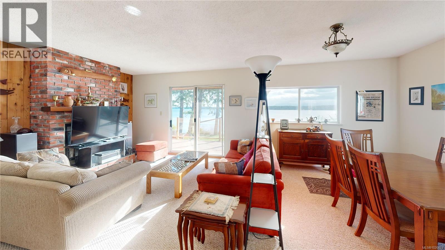
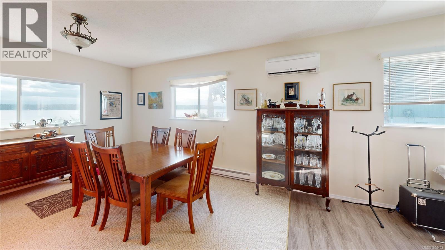
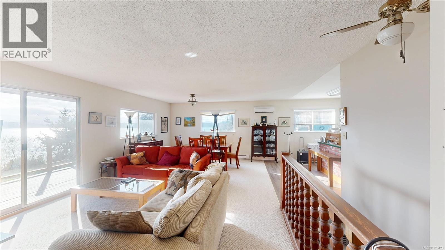
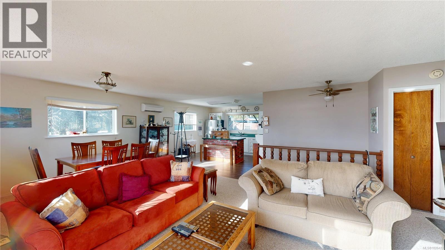
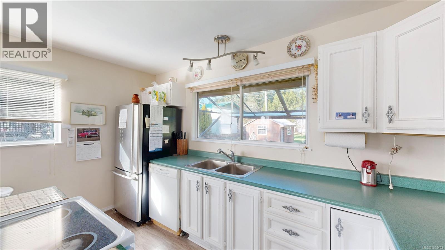
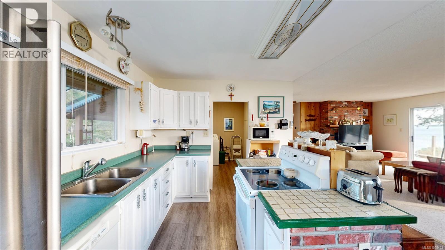
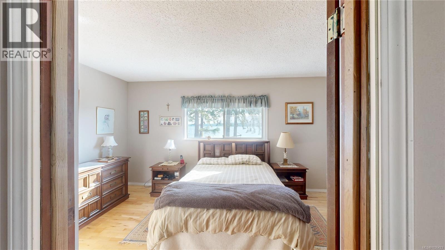
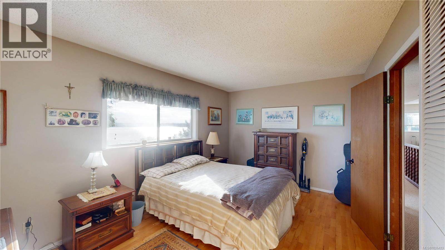
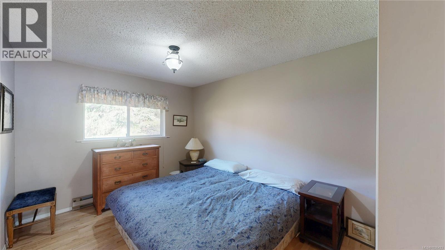
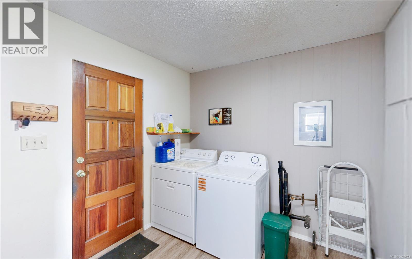
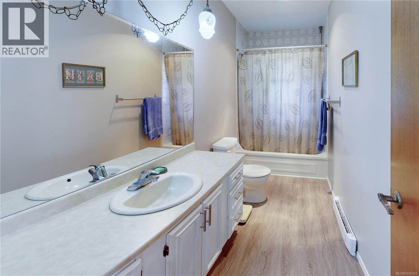
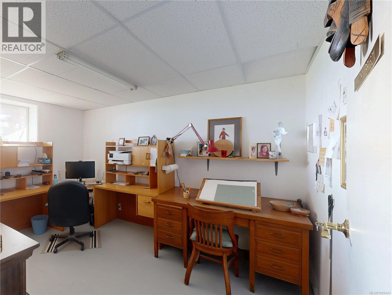
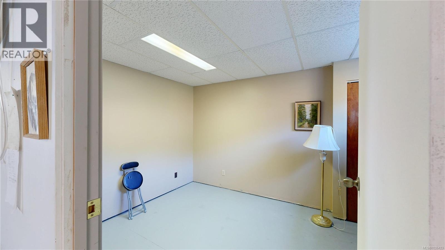
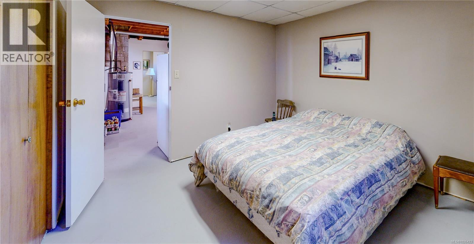
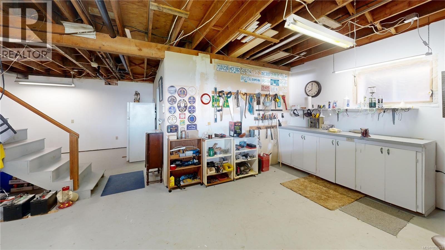
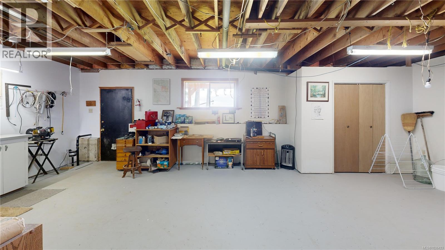
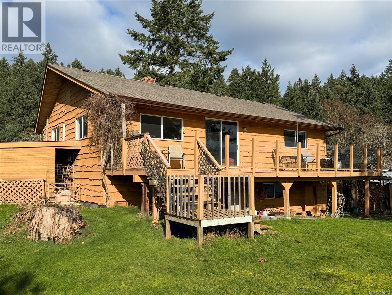
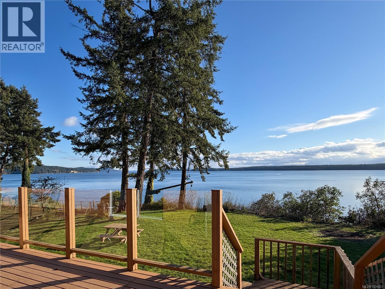


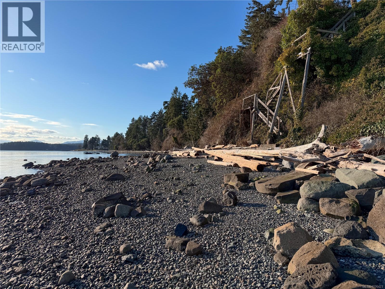
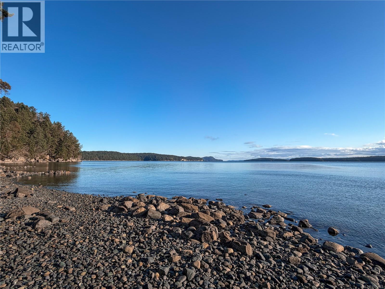
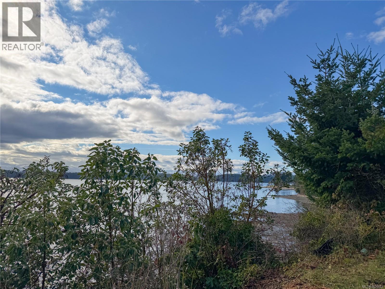

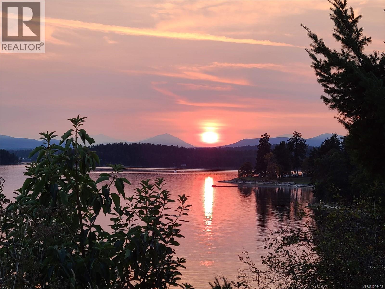
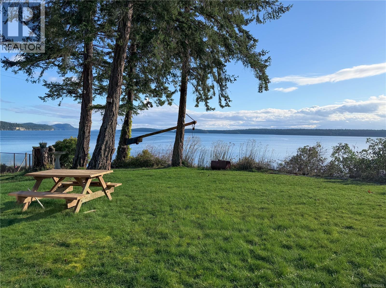
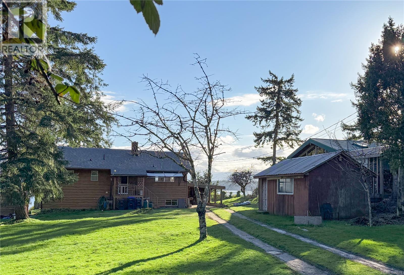
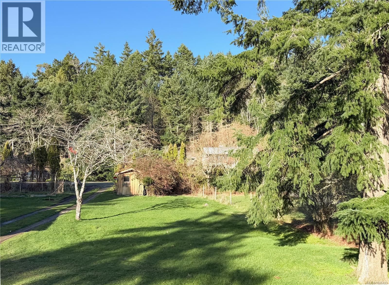
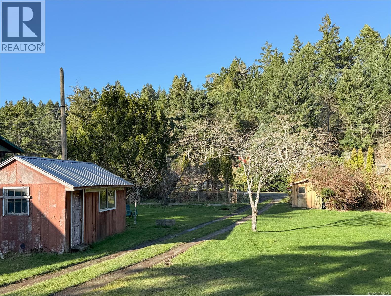
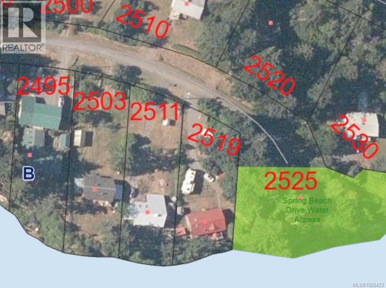
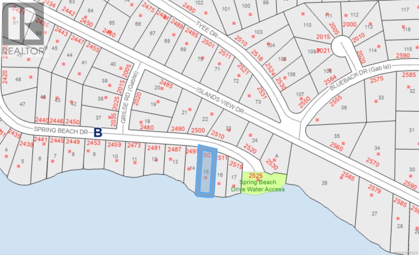
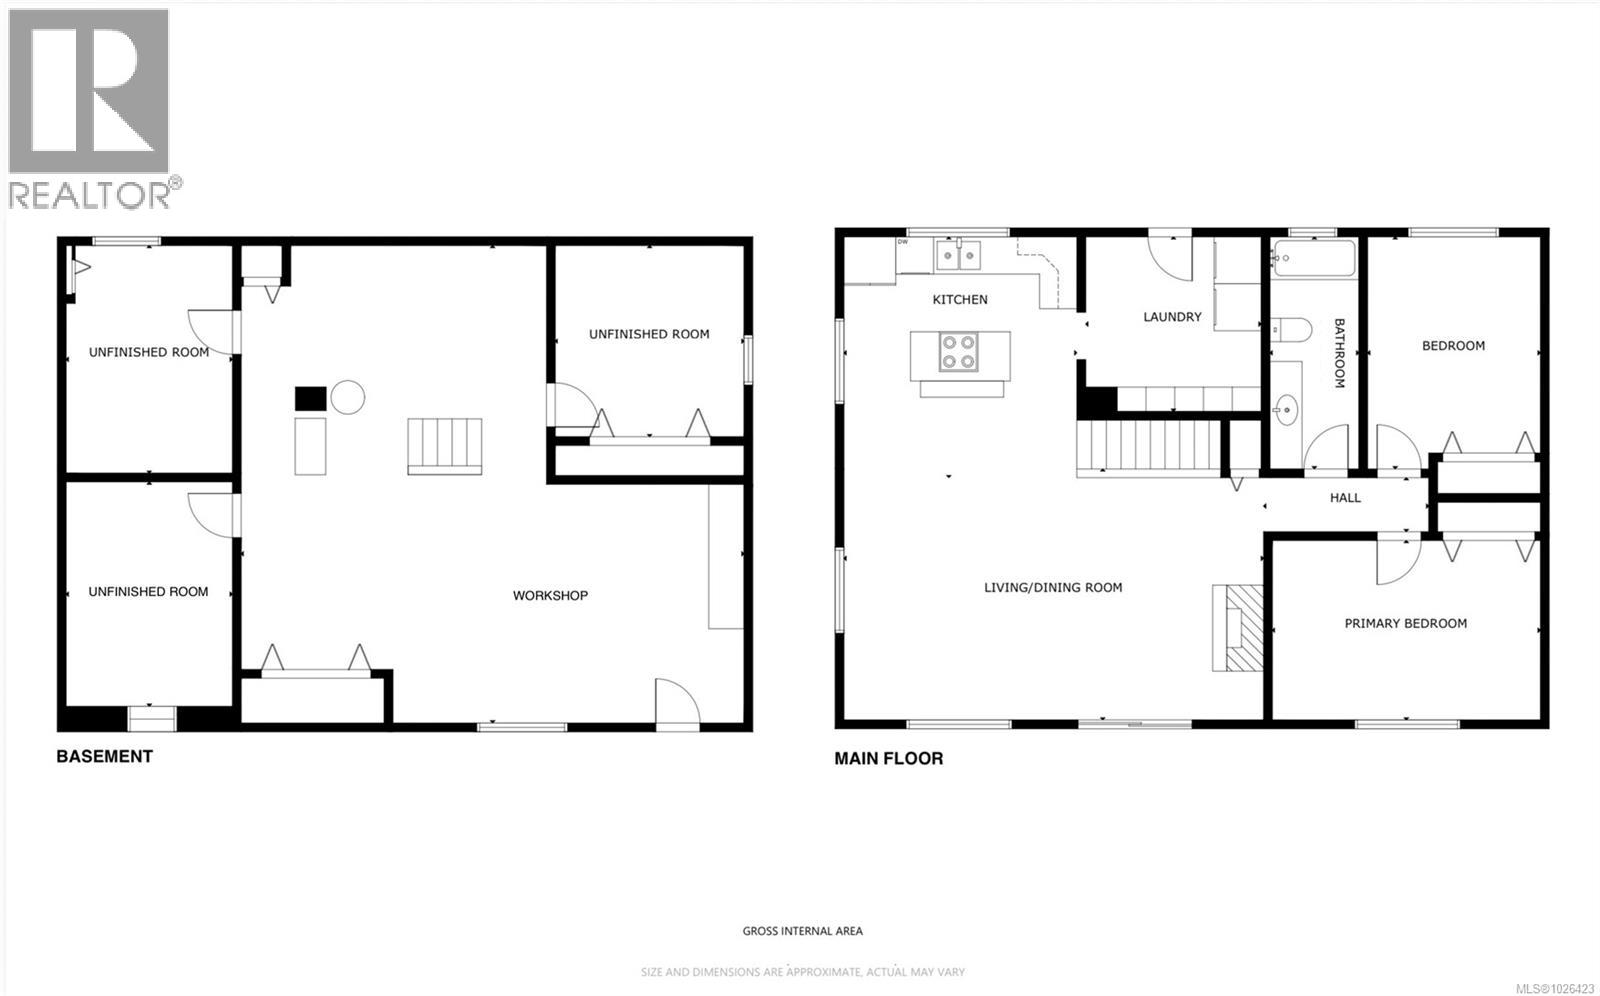
Enjoy south-facing waterfront living with expansive ocean views across to the outer Gulf Islands and the mountains of Vancouver Island. Perfectly positioned for full-day sunshine, this 2-bedroom, 1-bathroom home captures the ever-changing seascape and coastal beauty that draw so many to Gabriola. Located on the desirable south end of the island, the area is known for warm swimming waters, beachcombing, and shoreline exploration. The home features a new roof, an open-concept kitchen, and a living area oriented toward the ocean views. Sliding glass doors open to a spacious waterside deck — ideal for outdoor dining, relaxing in the sun, and watching boats pass by. The lower level (approx. 1,120 sq ft) is unfinished and currently laid out with three rooms and a workshop space, offering flexibility for future development. Heat pumps on both levels provide efficient year-round comfort. The level property offers excellent usability and strong gardening potential thanks to the sunny southern exposure.There is currently no usable beach access from the property, as the original stairway requires repair; however, convenient shoreline access is available just a few homes away via a public trail. An exceptional opportunity to own a south-facing waterfront property in a highly desirable south-end location, prized for its sunshine, coastal beauty, and relaxed island setting. Full informaiton package with video, floor plan and virtual tour are available. Buyers to verify all information deemed important. (id:48970)
Show More