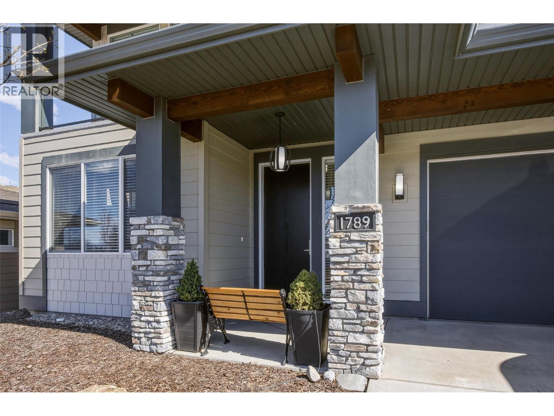
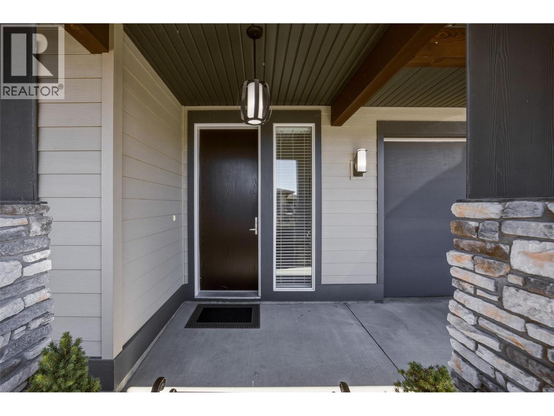
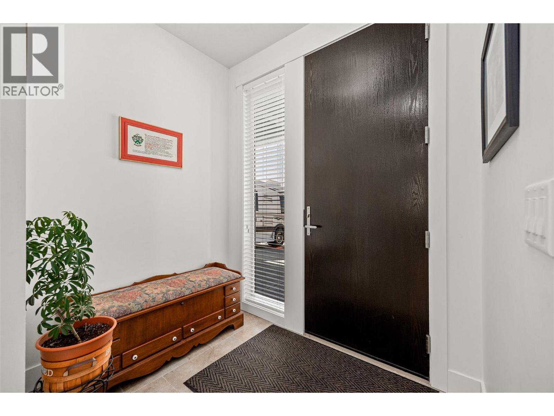
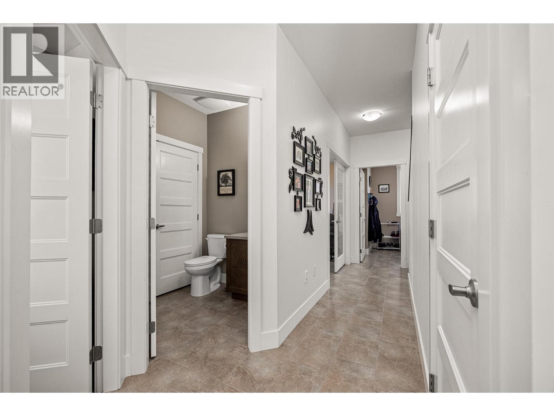
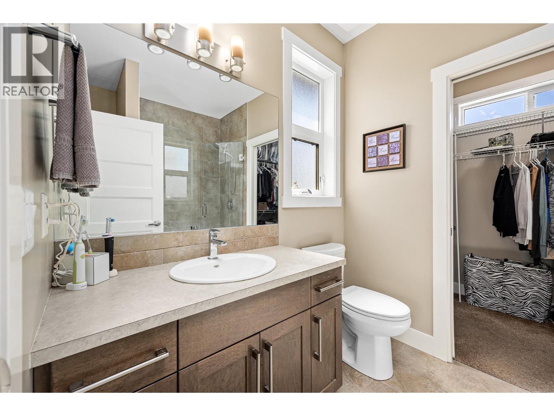
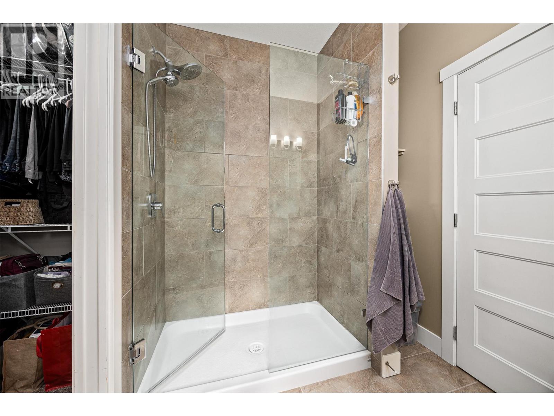
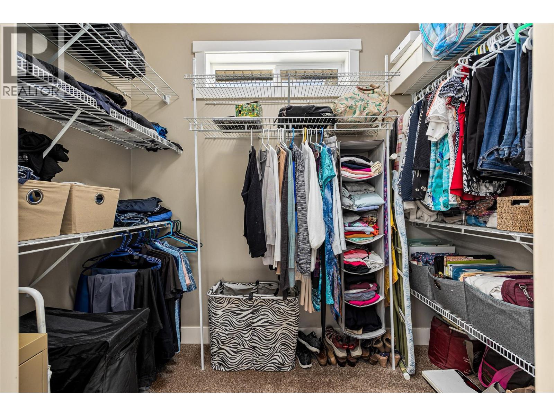
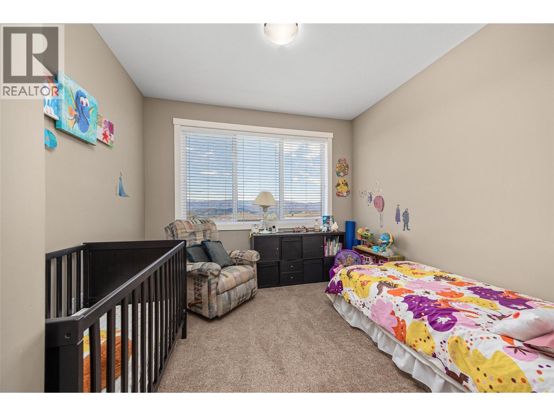
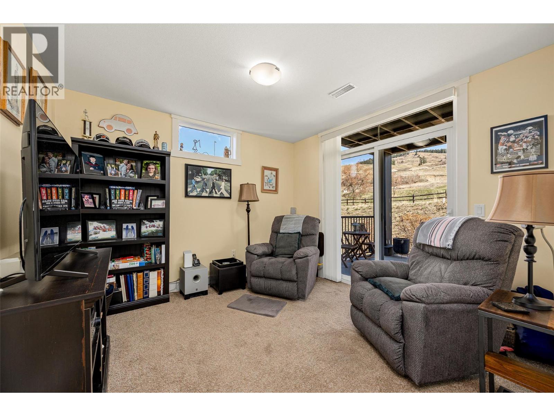
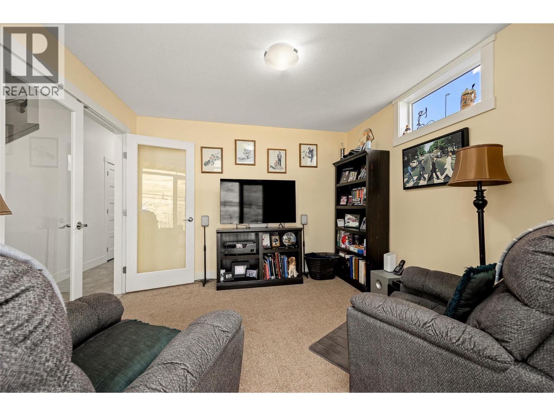
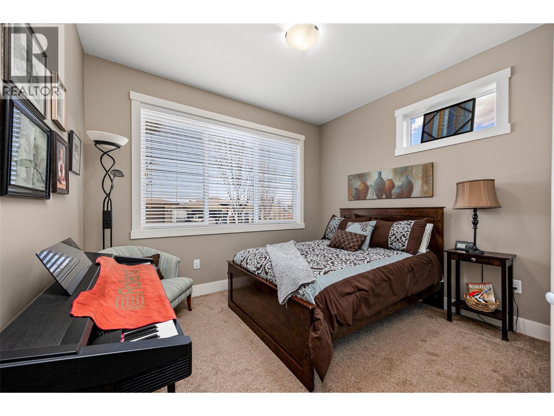
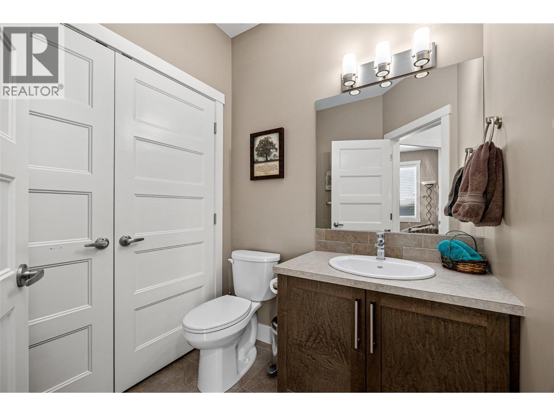
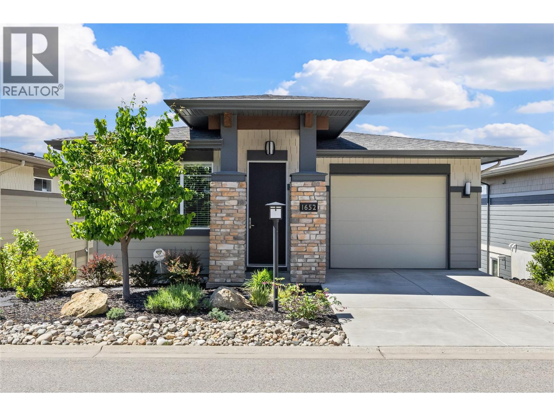
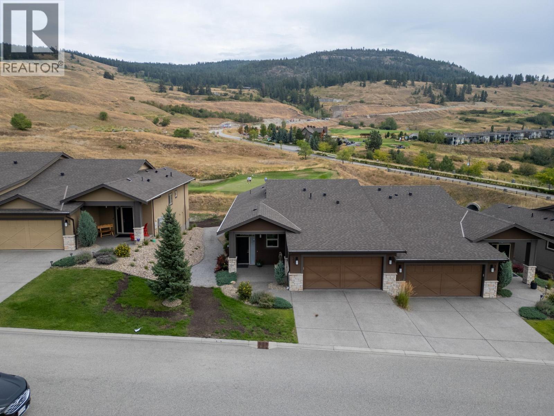
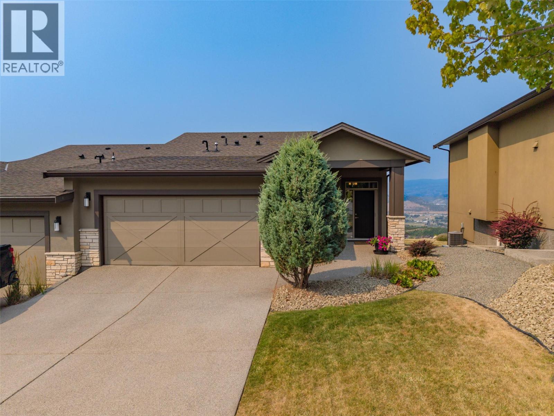
- ©MLS 10395419
- Area 1769 sq ft
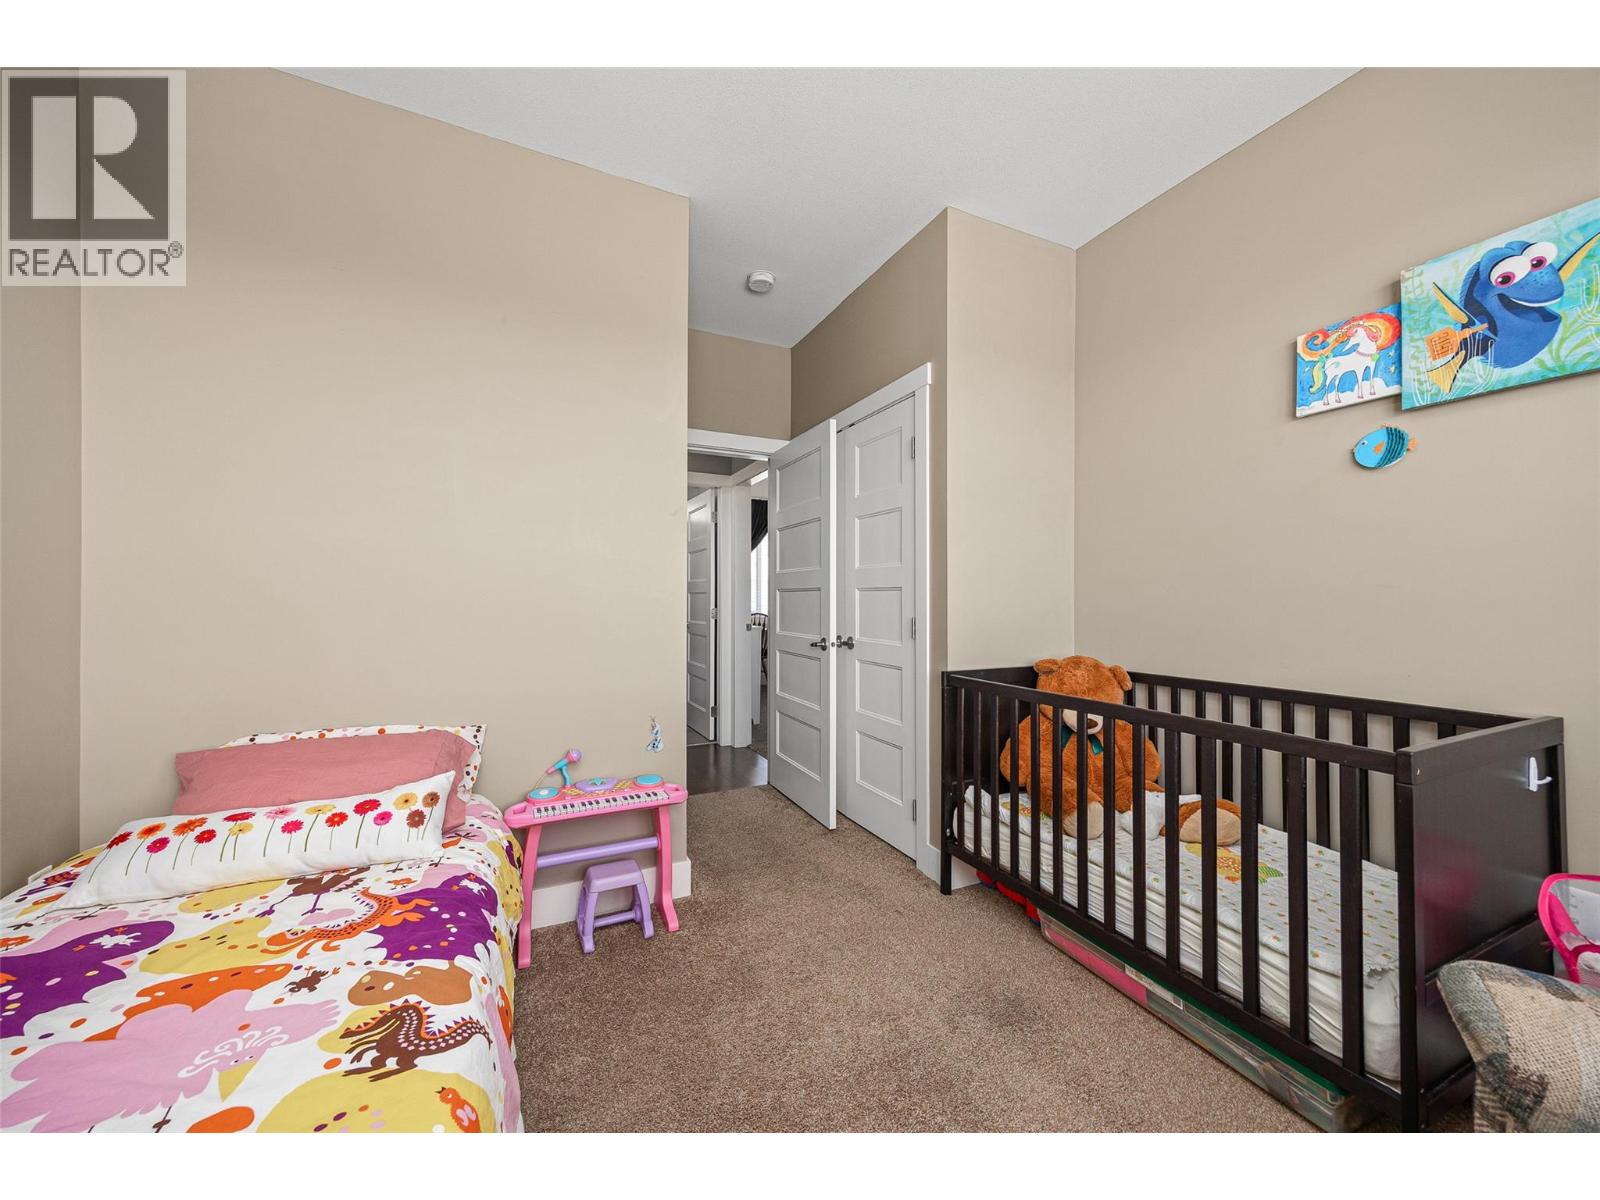
- Bedrooms 3
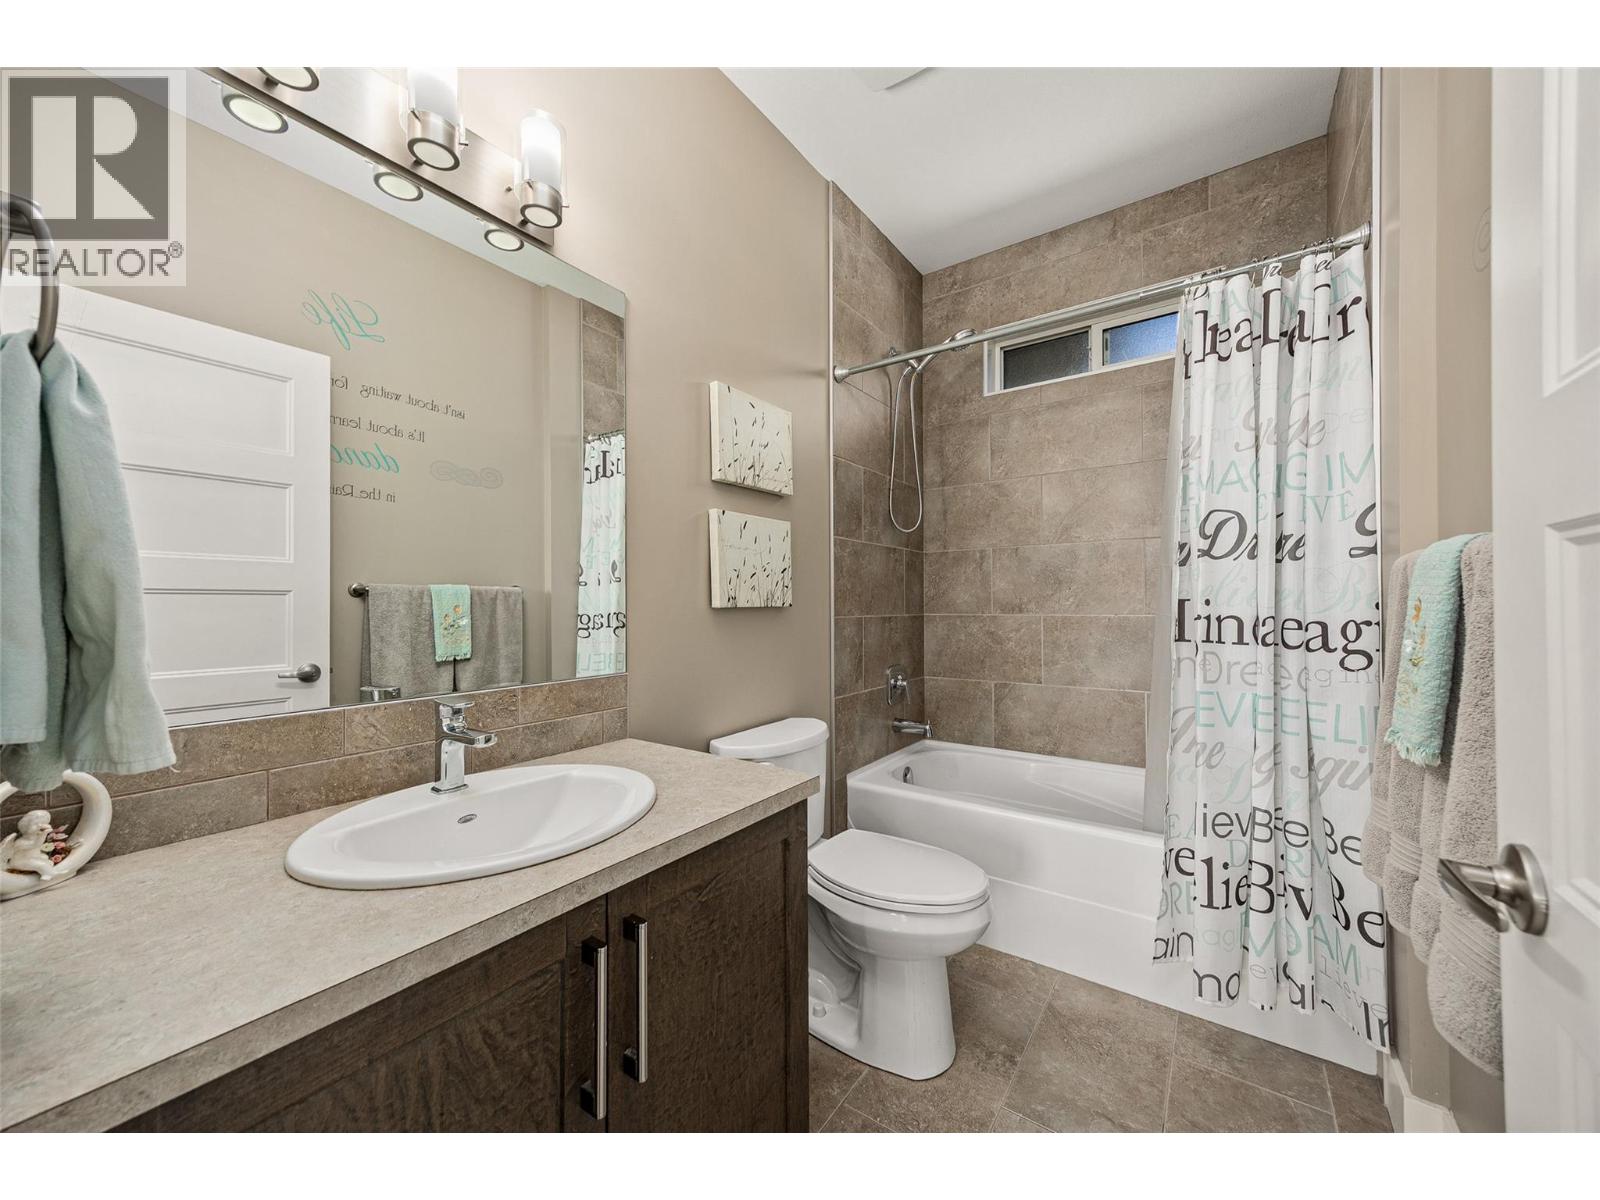
- Bathrooms 3
- Parkings 2
Description
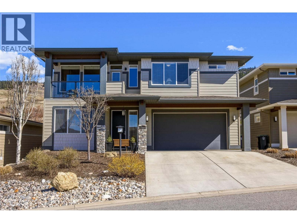
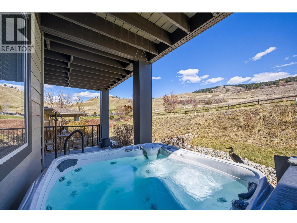
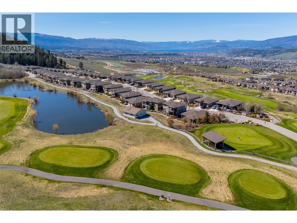
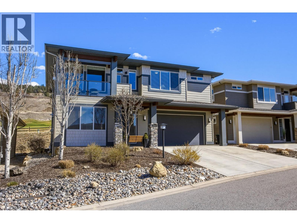
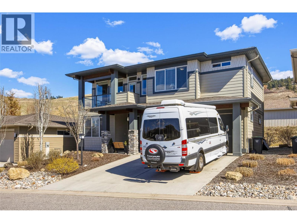
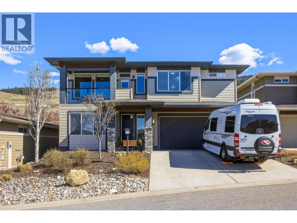
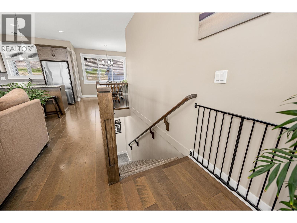
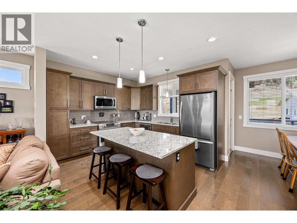
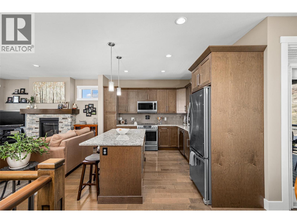
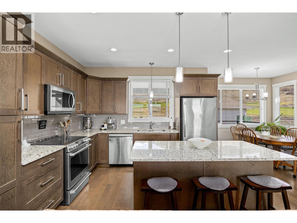
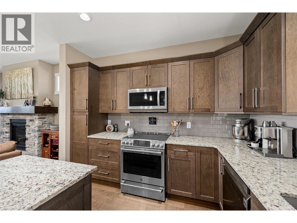
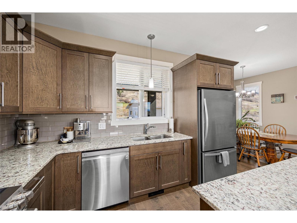
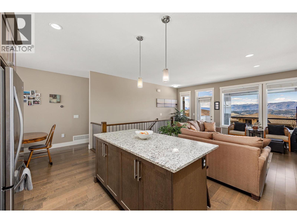
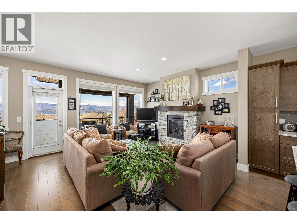
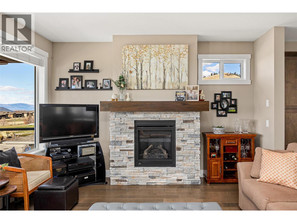
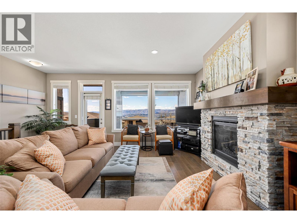
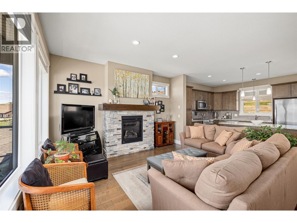
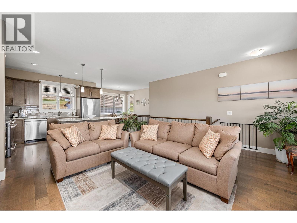
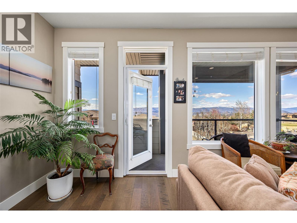
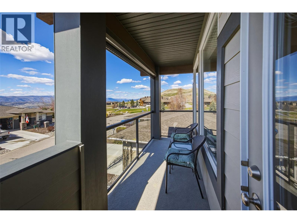
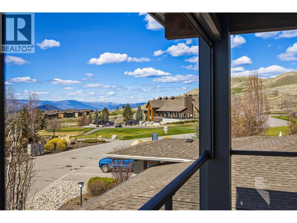
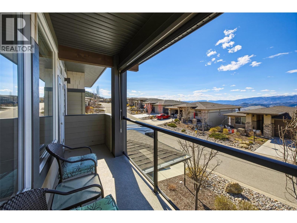
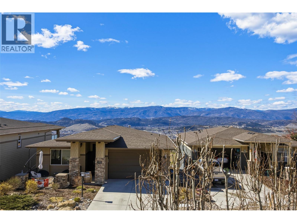
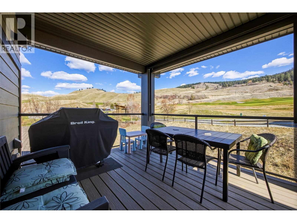
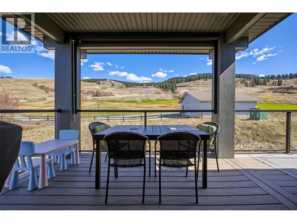
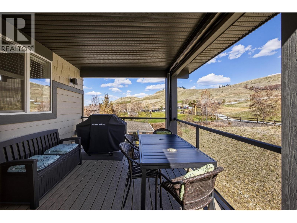
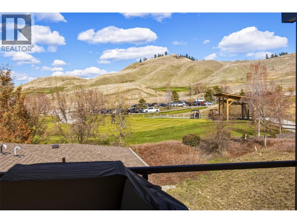
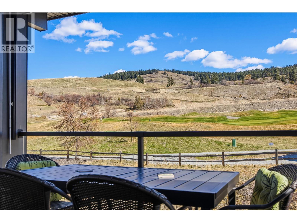
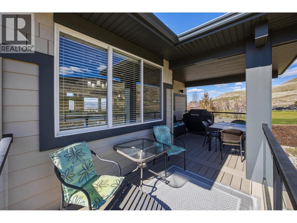
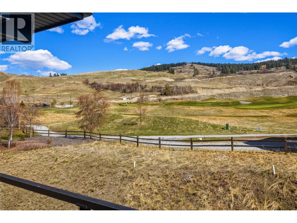
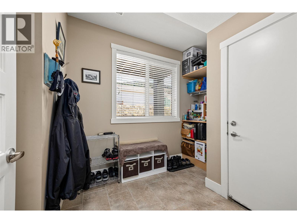
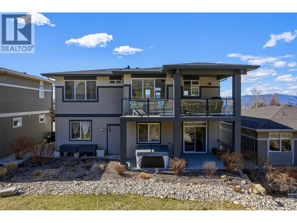
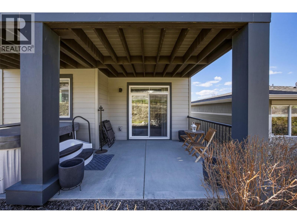
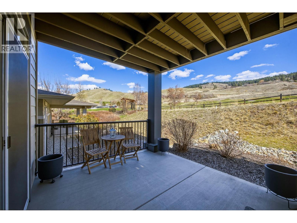
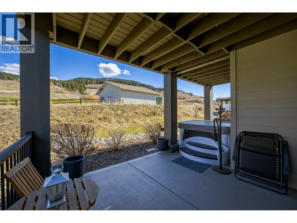
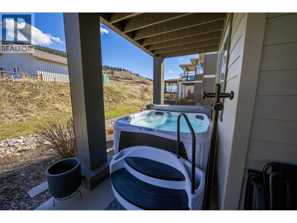
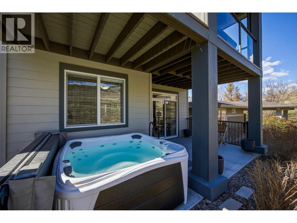
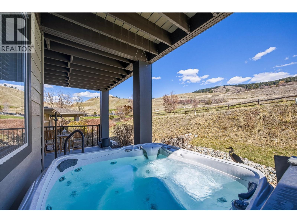
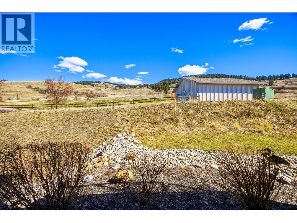
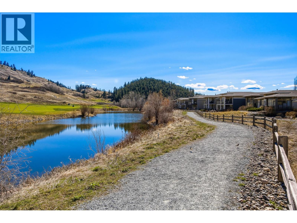
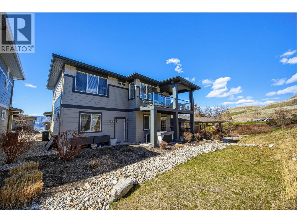
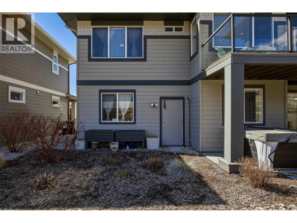
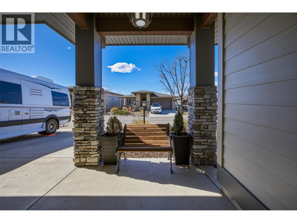
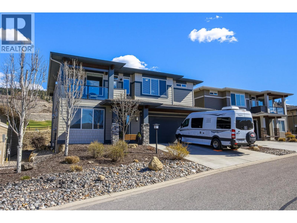
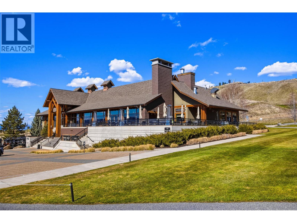
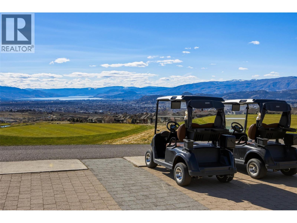
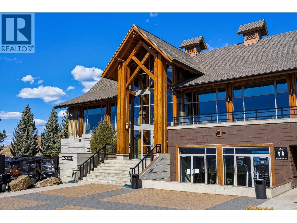
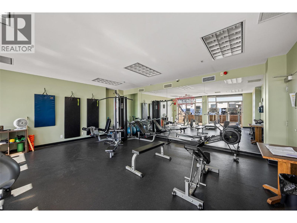
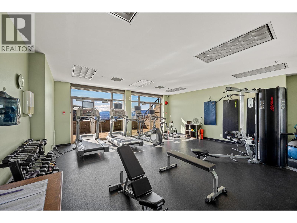
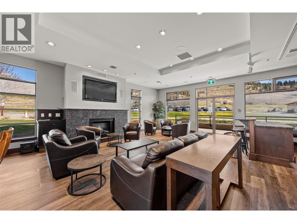
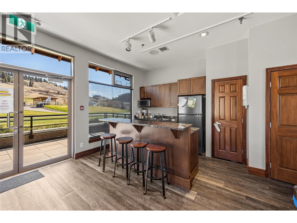
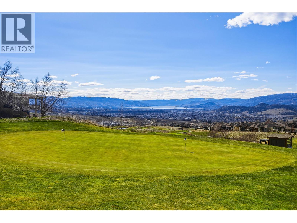
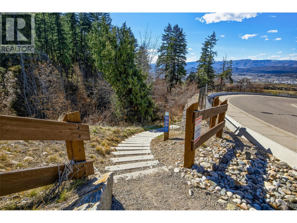
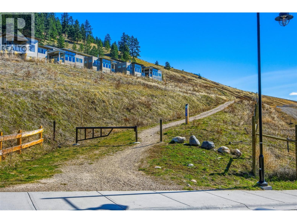
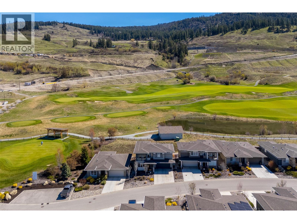
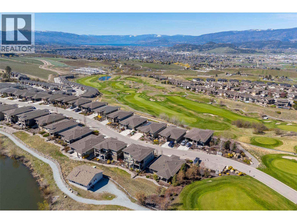
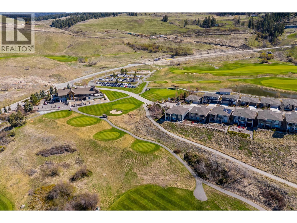
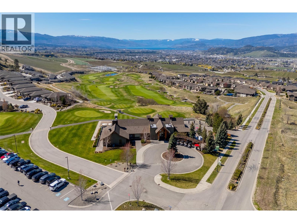
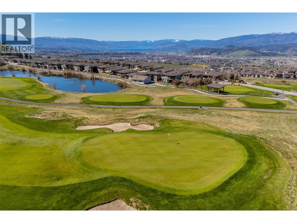
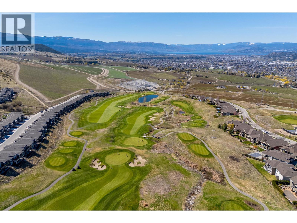
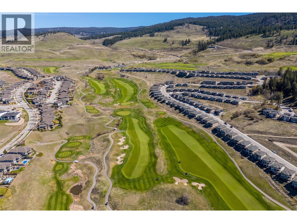
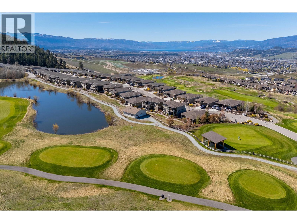
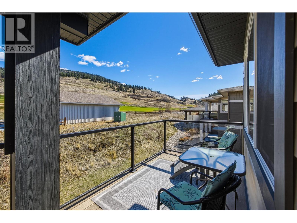
THIS is the life you dreamed of... Are you looking for maintenance free living steps from the clubhouse of one of Canada's best golf courses? Are you looking for a sense of community? Are you searching for a like-new home with no GST? Imagine morning coffee overlooking the greens and then strolling across the street to the recreation centre and working out in the gym. You will be all prepped for a round of golf later in the day, followed by happy hour with the neighbours who went hiking the local trails. Maybe you have dinner too? You can finish up the day by relaxing in your own hot tub. This is a truly beautiful home offering you the lifestyle you deserve at a price point that leaves you cash to spare! A modern, well-laid-out property is very functional and in like-new condition. It's a house you will be proud to call home. Many residents of this community do not golf, they just love the safety and serenity of a development so close to the airport and town that feels as if you were nestled in nature, away from it all. Whether it is the value, the golf, the sense of community, or natural beauty that brings you to Tower Ranch, you are going to want to stay. This is the home & lifestyle YOU deserve... For information on how the innovative ownership structure can help you leverage your home equity to facilitate investment growth ask your favourite agents for our cheat sheet today! (id:48970) Show More

Details
- Constructed Date: 2015
- Property Type: Single Family
- Type: House
- Community: Solstice at Tower Ranch
- Neighbourhood: Rutland North
- Maintenance Fee: 94.82/Monthly
Ammenities + Nearby
- Clubhouse
Features
- Irregular lot size
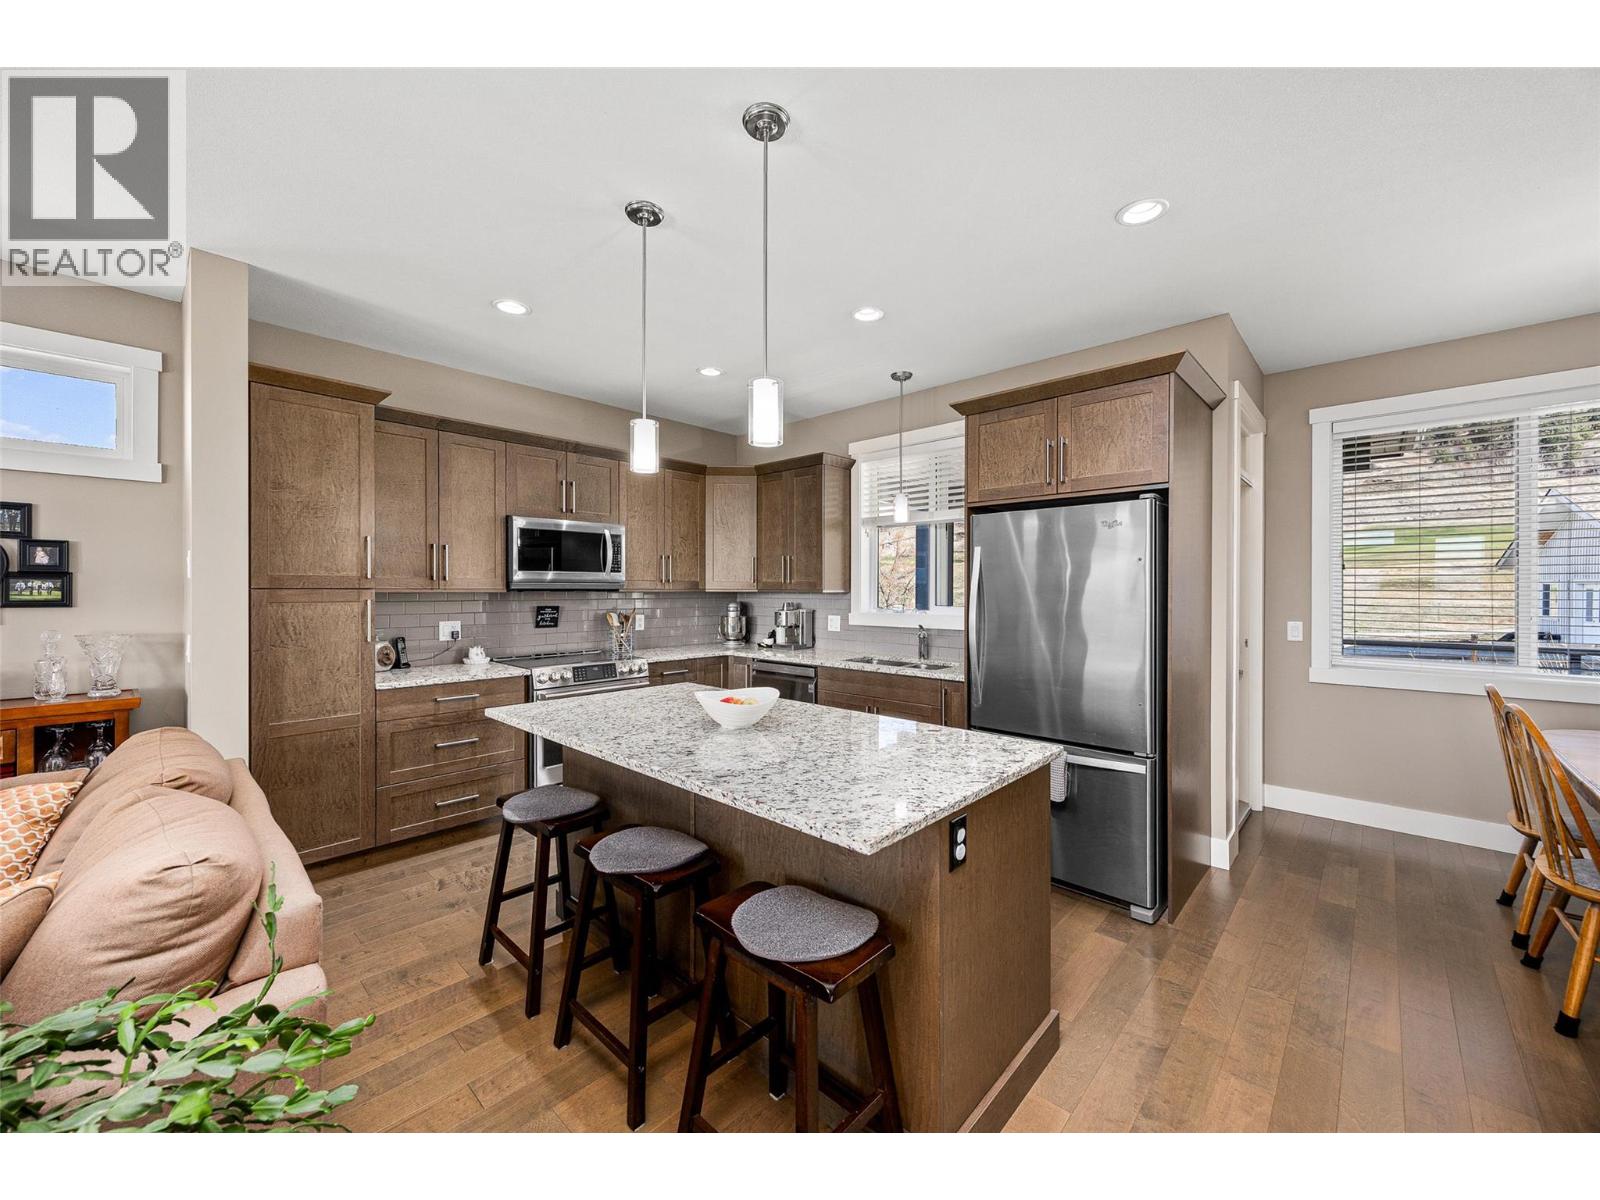
- Central island
- Two Balconies
- Pet Restrictions
- Pets Allowed With Restrictions
- Seniors Oriented
- Clubhouse
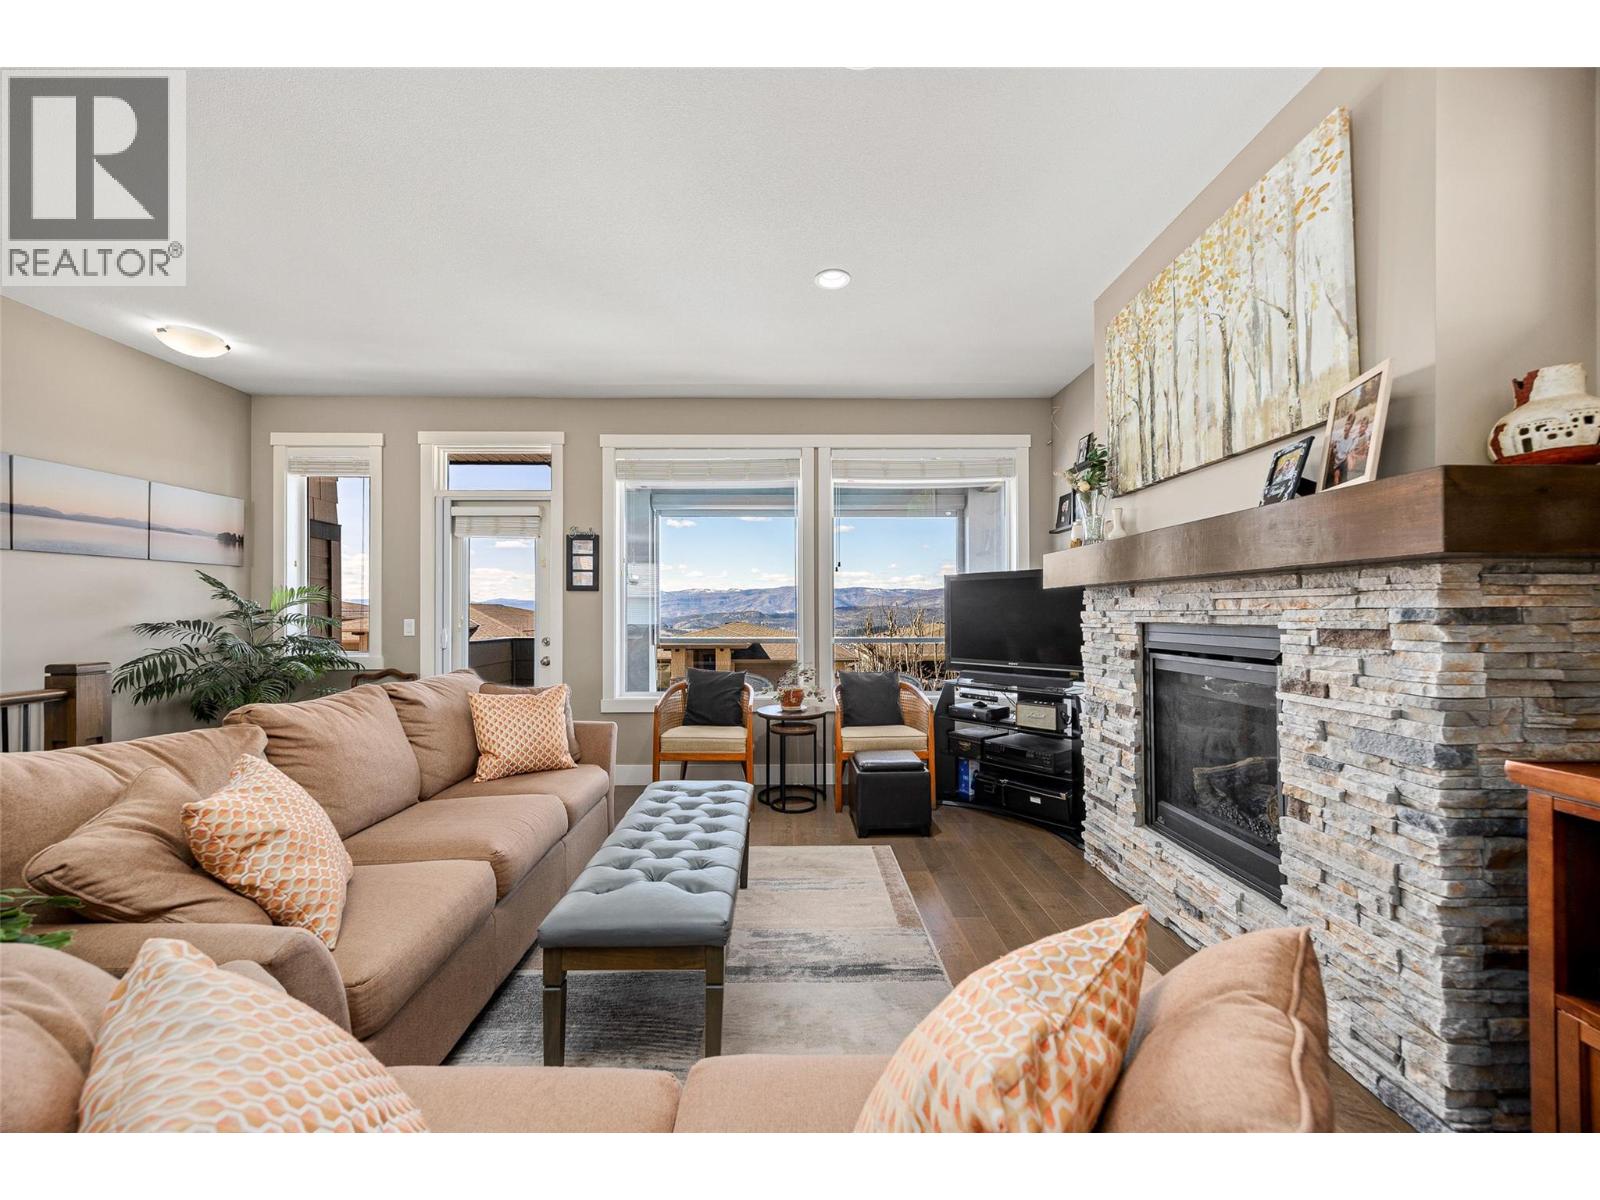
- City view
- Lake view
- Mountain view
- View (panoramic)
- Refrigerator
- Dishwasher
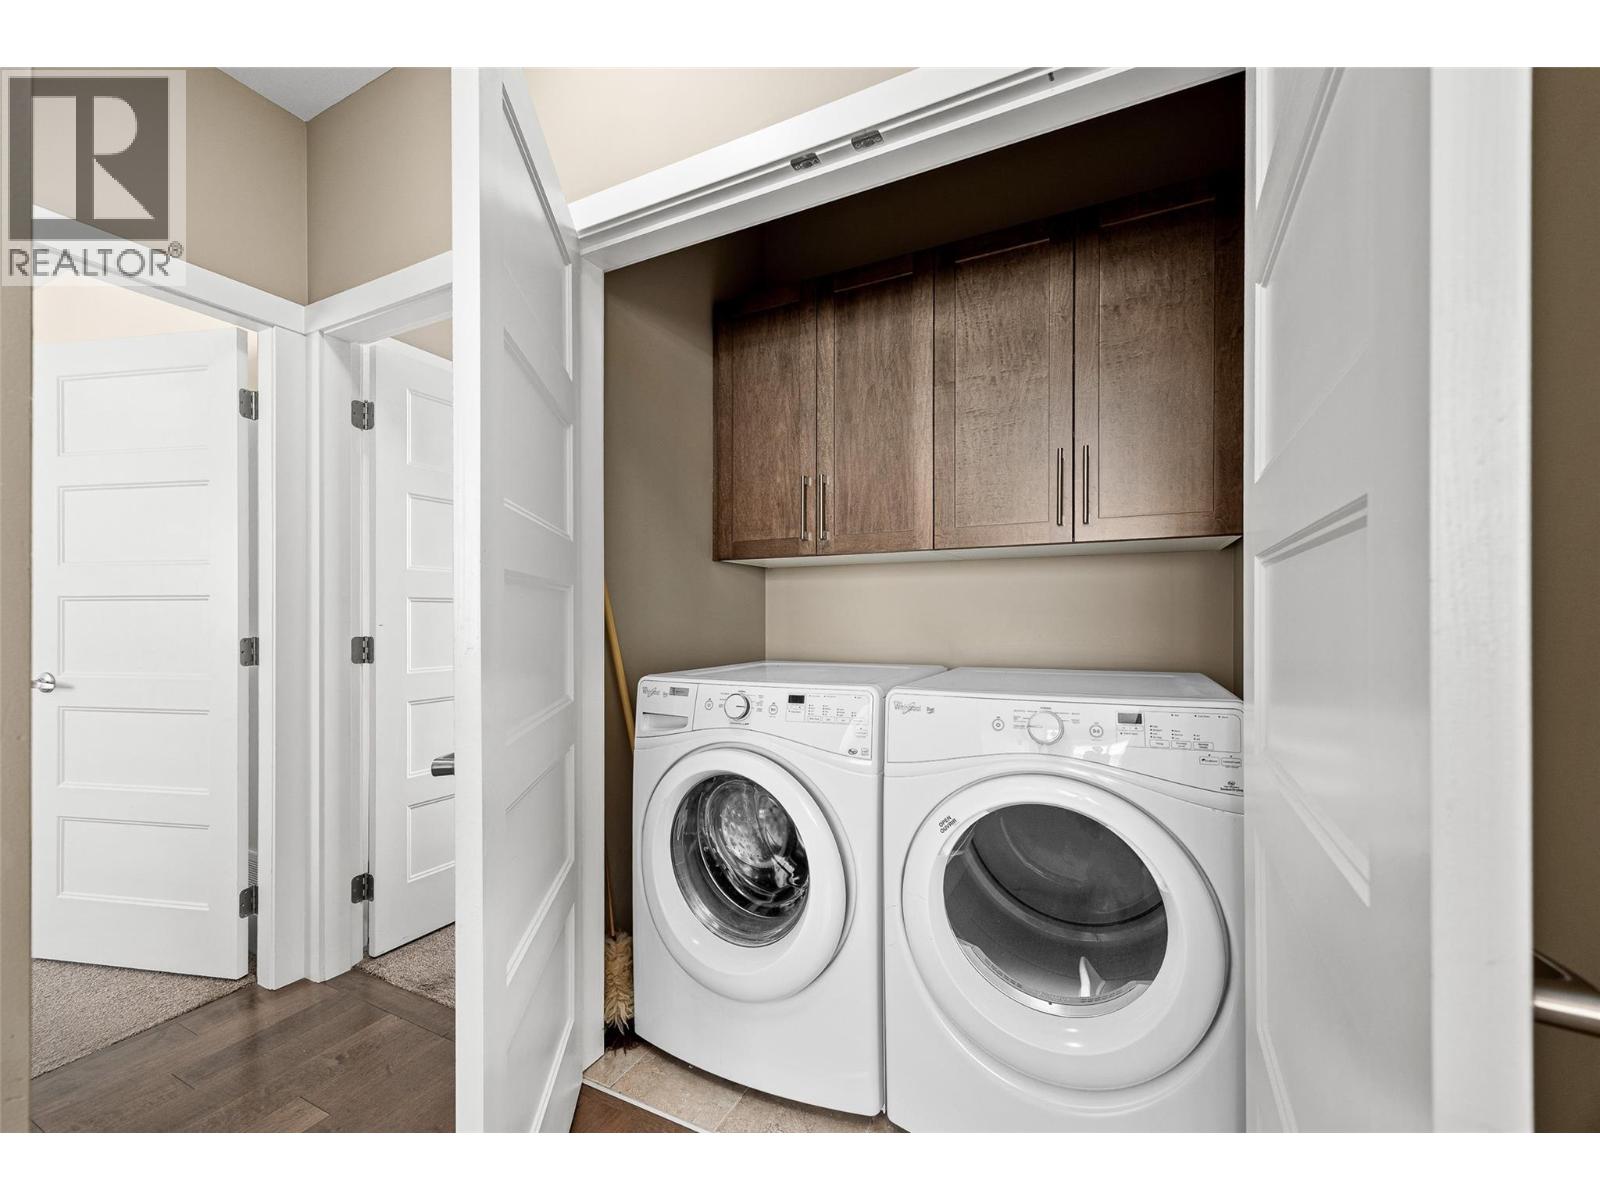
- Dryer
- Range - Electric
- Microwave
- Washer
- Central air conditioning
- Forced air
- See remarks
Rooms Details For 1789 Tower Ranch Drive
| Type | Level | Dimension |
|---|---|---|
| Other | Second level | 4'10'' x 8'7'' |
| 4pc Ensuite bath | Second level | 6'8'' x 8'7'' |
| 4pc Bathroom | Second level | 8'9'' x 5'1'' |
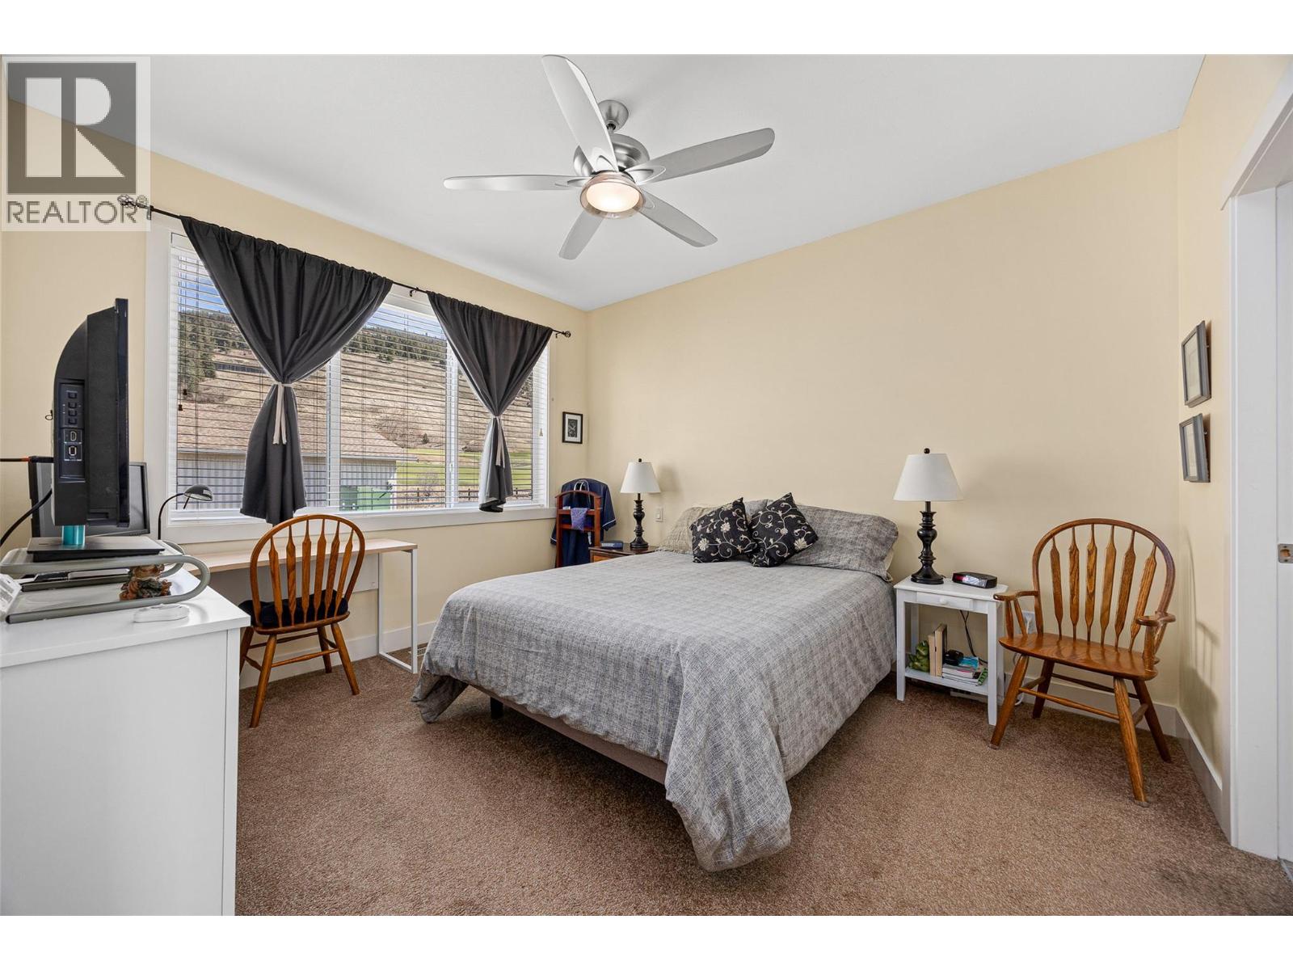
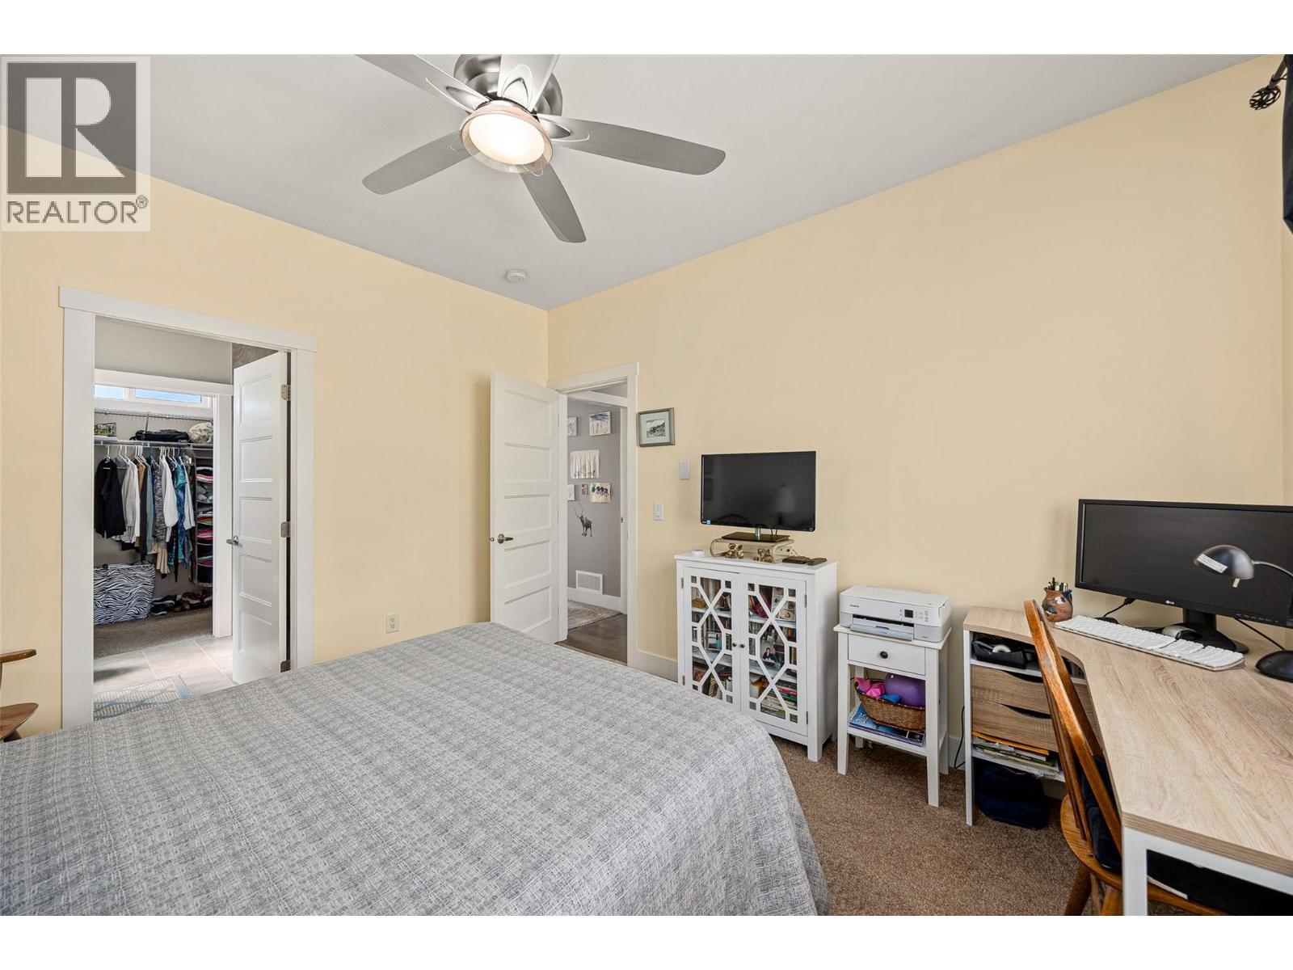
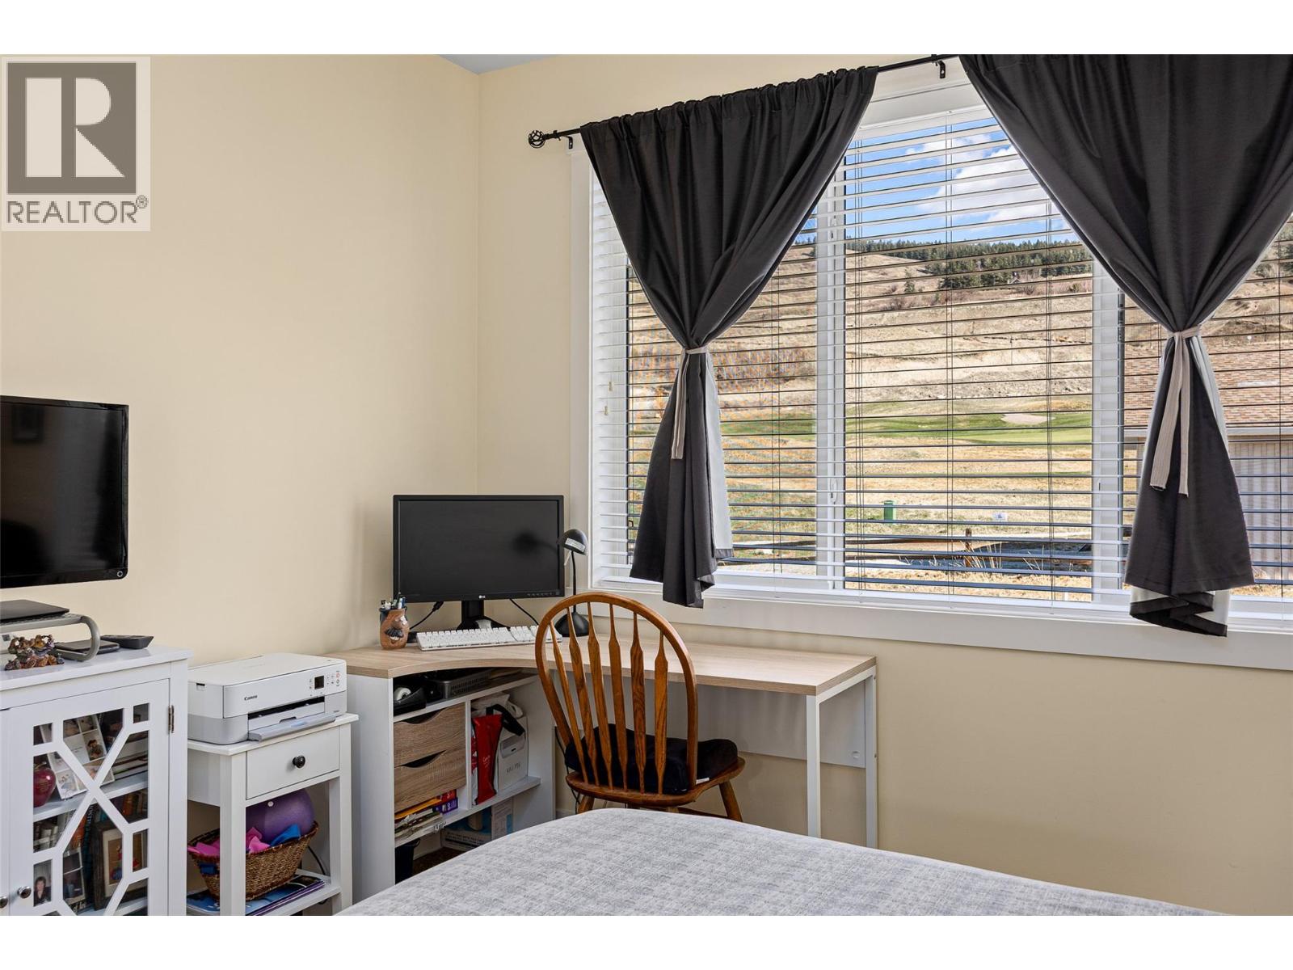
| Primary Bedroom | Second level | 12'7'' x 11'0'' |
| Bedroom | Second level | 13'10'' x 11'1'' |
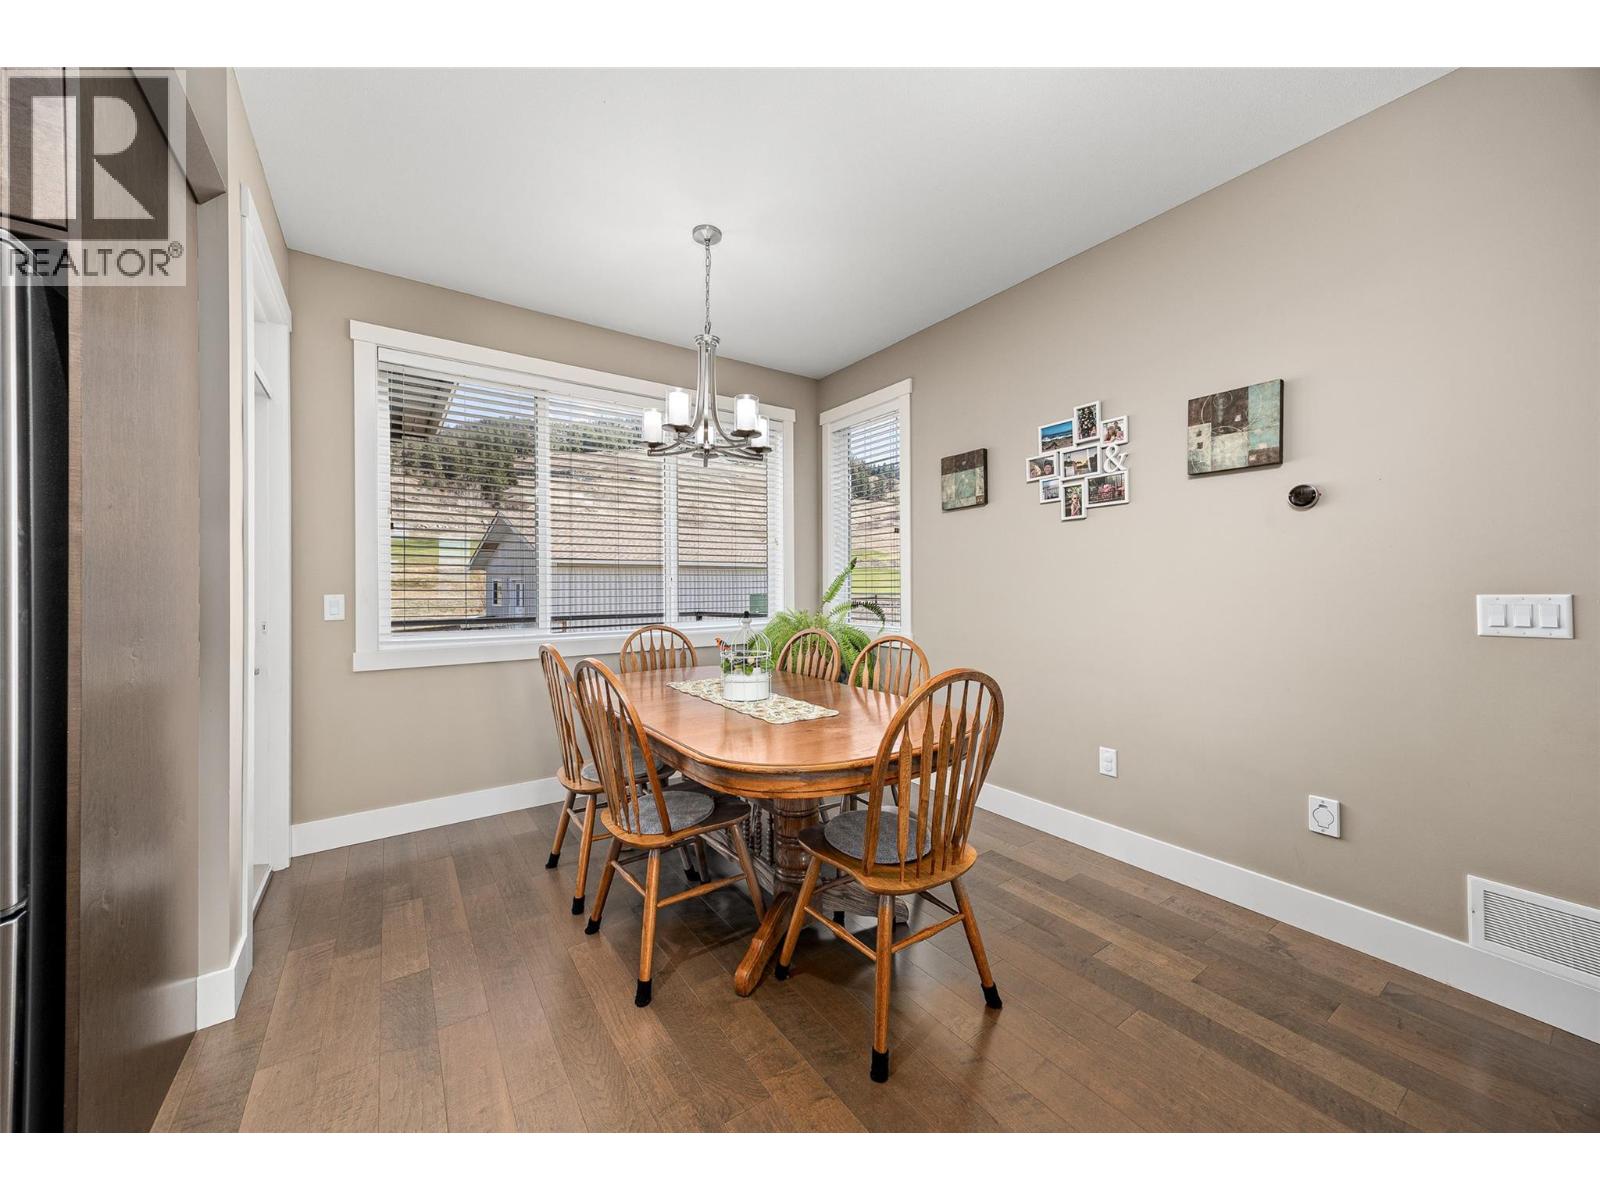
| Dining room | Second level | 11'11'' x 10'2'' |
| Living room | Second level | 13'8'' x 18'5'' |
| Kitchen | Second level | 11'3'' x 14'9'' |
| Utility room | Main level | 6'2'' x 5'11'' |
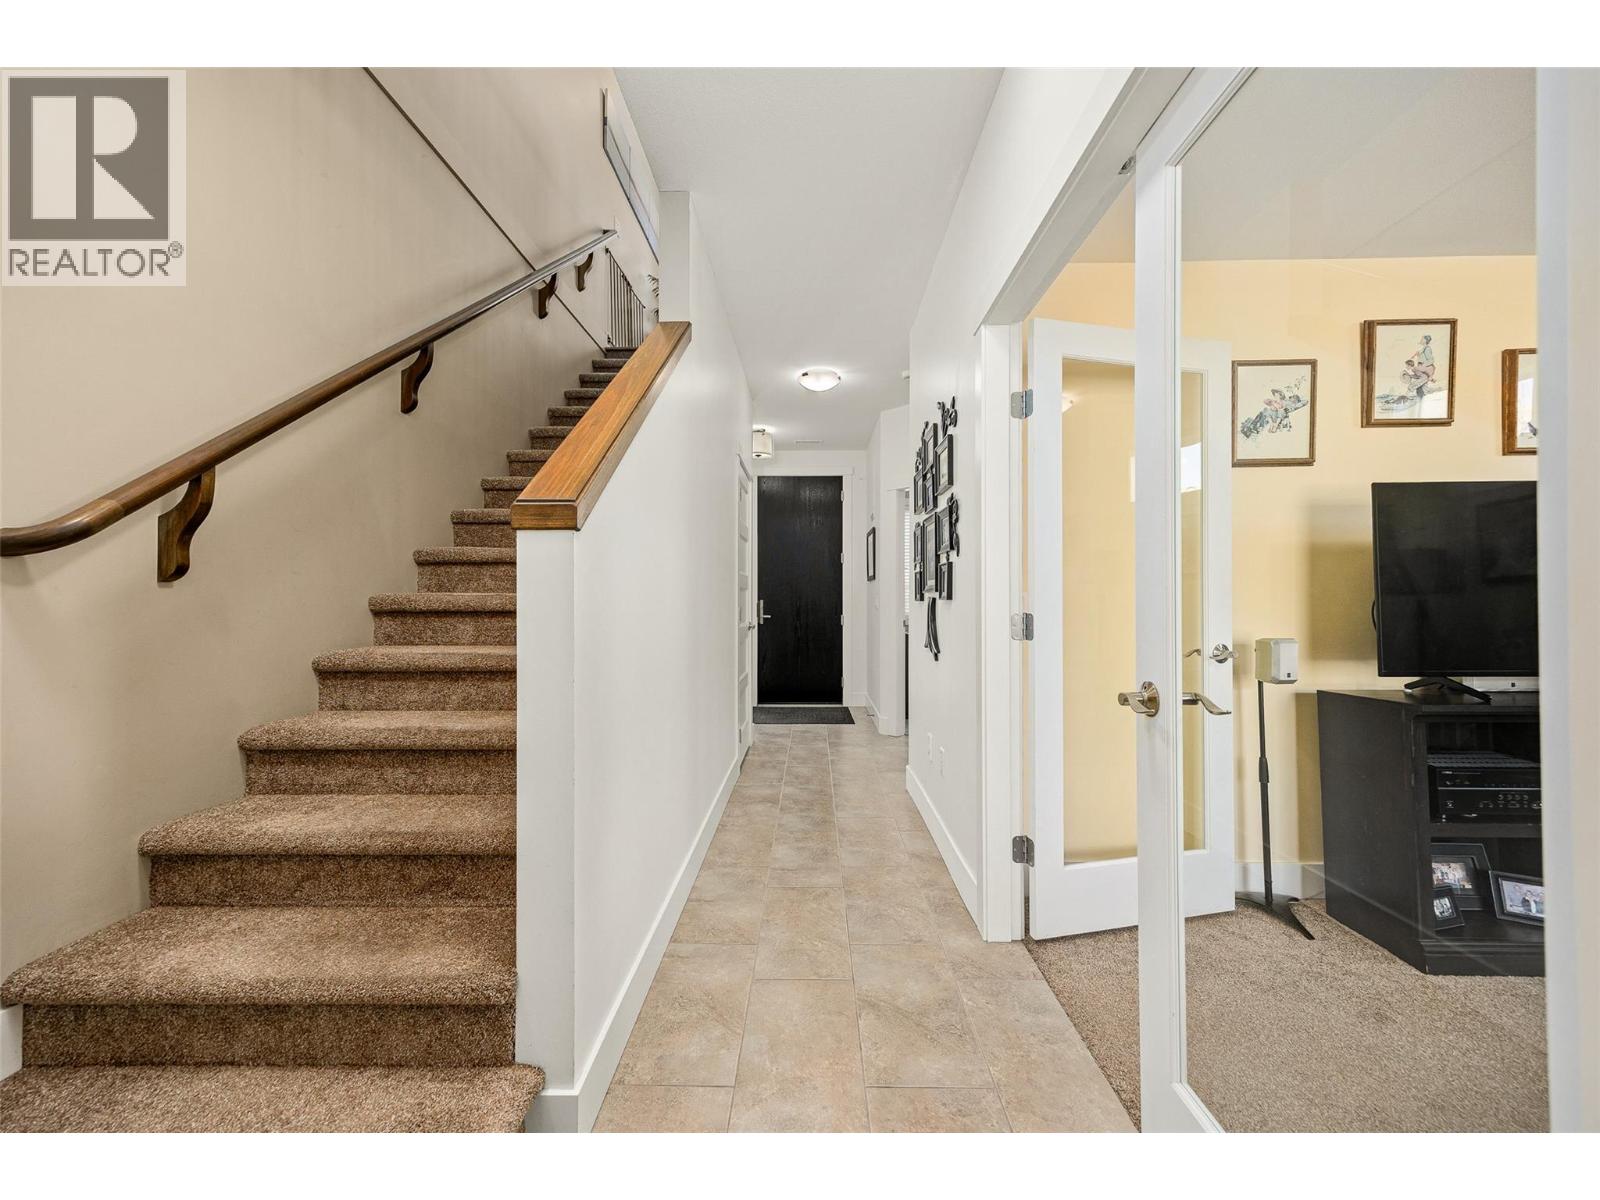
| Other | Main level | 24'11'' x 20'0'' |
| Den | Main level | 10'10'' x 11'0'' |
| Bedroom | Main level | 11'10'' x 11'1'' |
| Full bathroom | Main level | 6'2'' x 5'11'' |
Location
Similar Properties
For Sale
$ 749,000 $ 369 / Sq. Ft.
- 10387934 ©MLS
- 3 Bedroom
- 2 Bathroom
For Sale
$ 925,000 $ 312 / Sq. Ft.
- 10377631 ©MLS
- 3 Bedroom
- 3 Bathroom
For Sale
$ 899,000 $ 393 / Sq. Ft.
- 10392574 ©MLS
- 3 Bedroom
- 3 Bathroom
This REALTOR.ca listing content is owned and licensed by REALTOR® members of The Canadian Real Estate Association
Data provided by: Okanagan-Mainline Real Estate Board