- ©MLS 10377631
- Area 2963 sq ft
- Bedrooms 3
- Bathrooms 3
- Parkings 2
Description
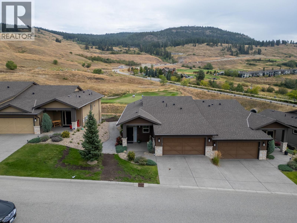
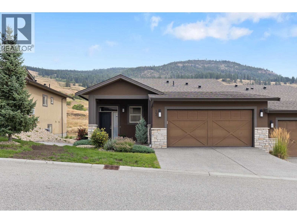
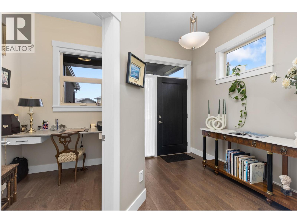
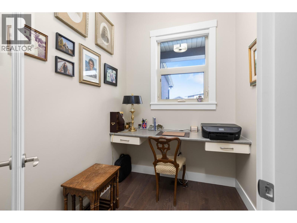

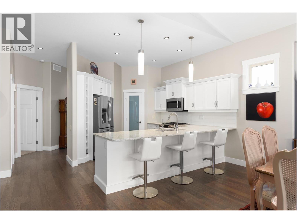
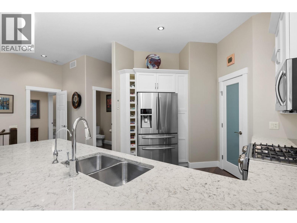
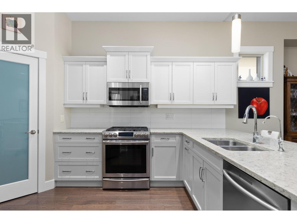
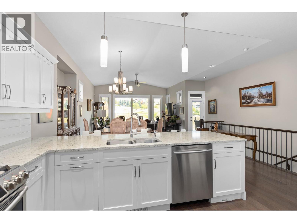
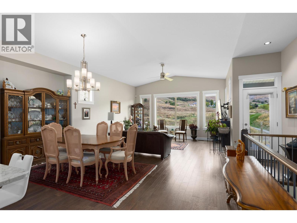
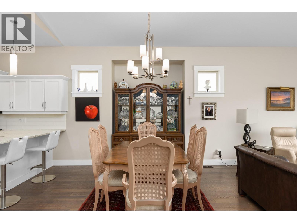

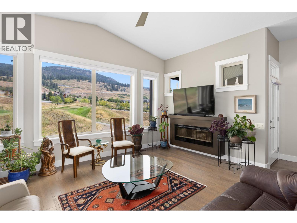
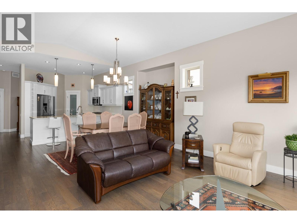
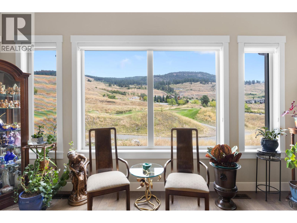
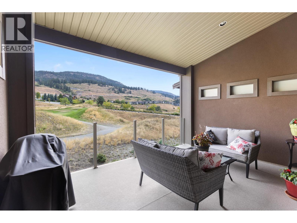
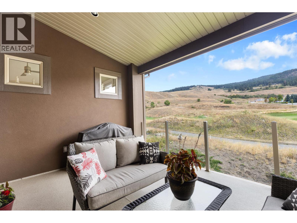
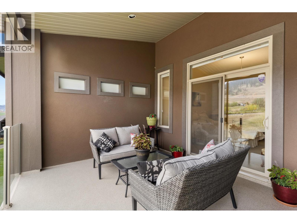
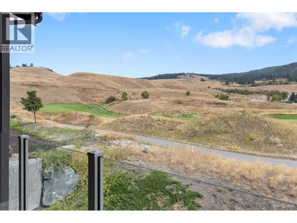
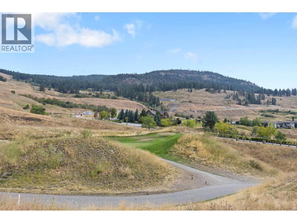
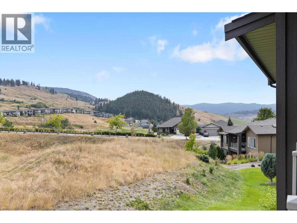
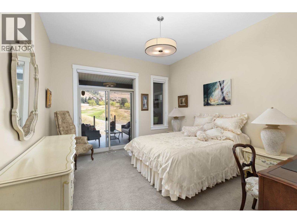
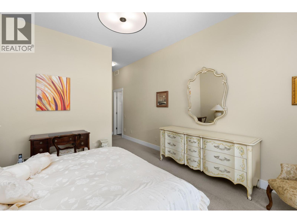
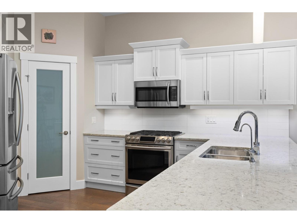
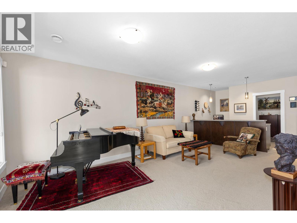
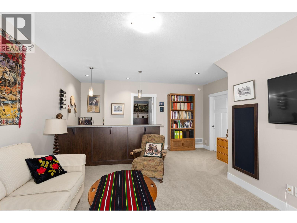
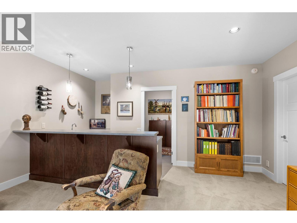
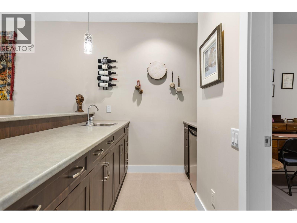
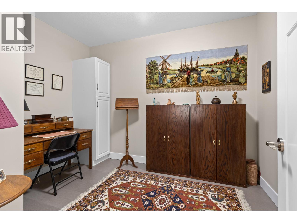
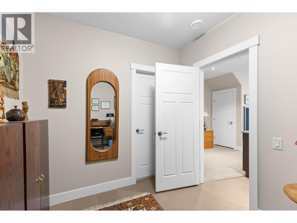
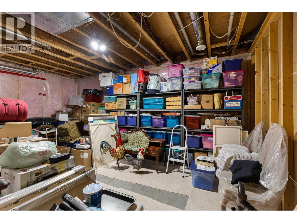
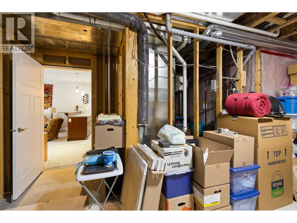
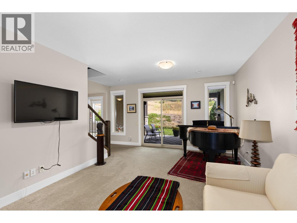
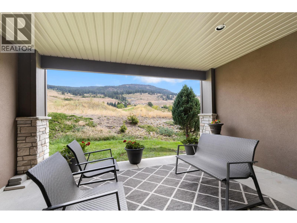
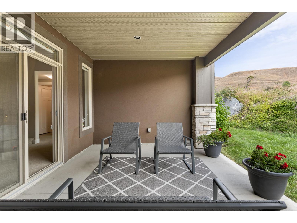
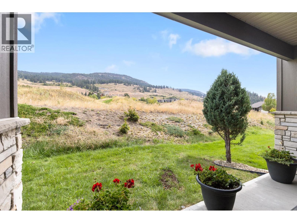
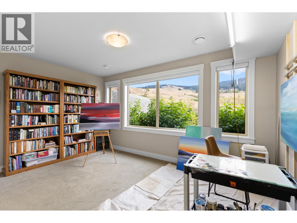
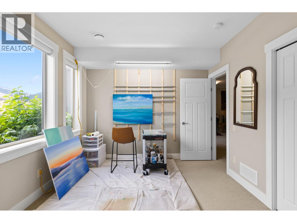
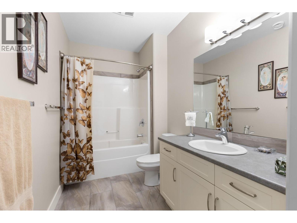
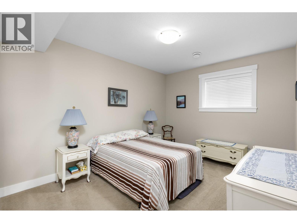
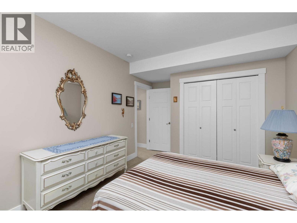
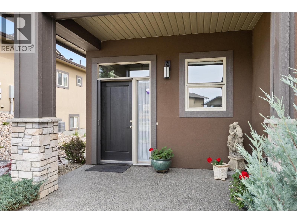
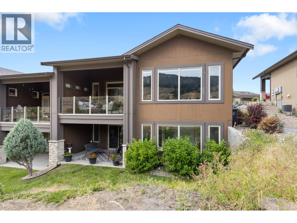
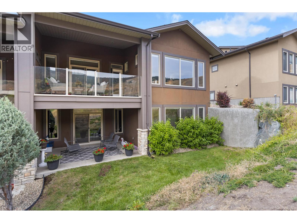
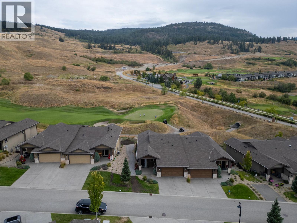
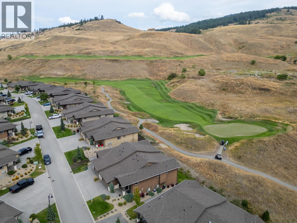
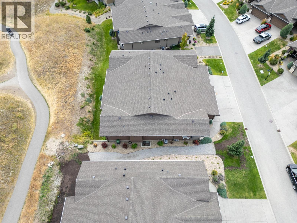
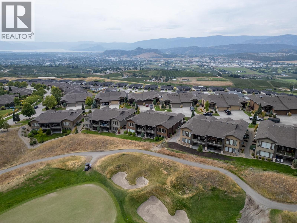
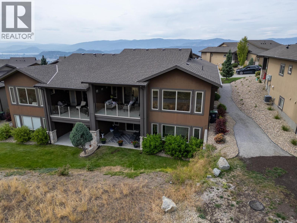

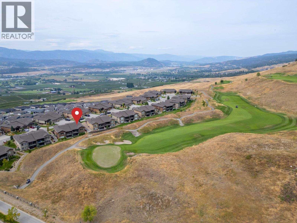
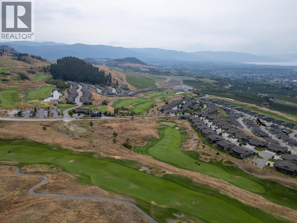

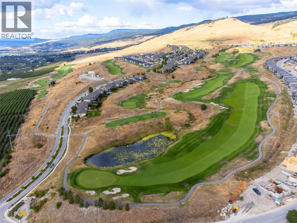
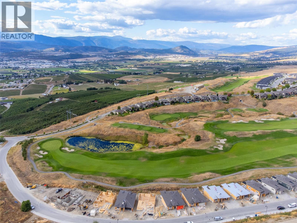
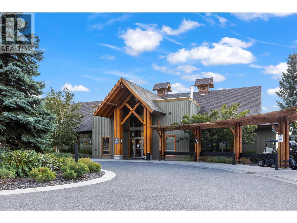


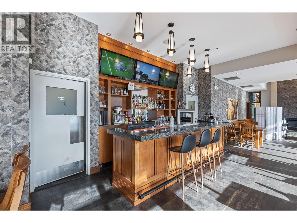
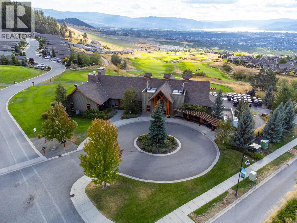
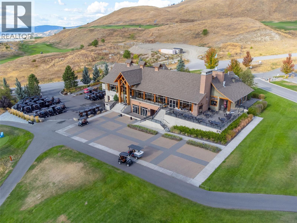
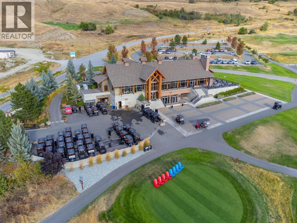
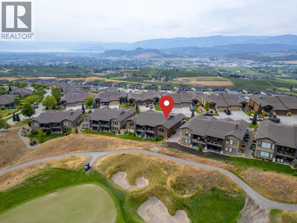

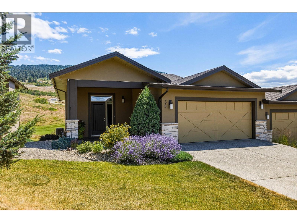
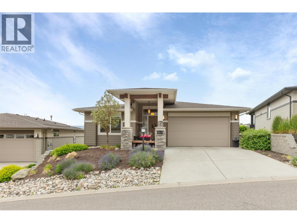
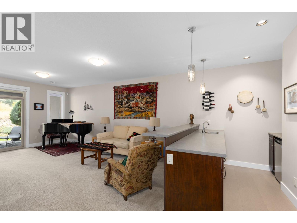
Welcome to refined golf course living in the heart of Tower Ranch. Perfectly positioned along the 18th green of Tower Ranch Golf Course, this walk-out rancher offers stunning fairway views, main-floor convenience, and a layout designed for comfort and flexibility. The bright main level features vaulted ceilings and expansive windows that frame the course, filling the home with natural light. The gourmet kitchen offers generous counter space, ample storage, and an ideal setup for hosting friends after a round. The primary bedroom is thoughtfully located on the main floor, overlooking the green; a peaceful setting to start and end your day. A dedicated den provides the perfect office or reading space for professionals or retirees managing projects from home. Downstairs, the walk-out level is guest-ready with two additional bedrooms, a full bathroom, and a spacious recreation room. A large unfinished storage area offers excellent potential for a studio, gym, or hobby room. The double garage adds everyday convenience. Set within a quiet, well-maintained community just steps from the clubhouse, this is lock-and-leave living at its finest. Ideal for golf enthusiasts, professionals, or those seeking low-maintenance comfort in an established executive neighbourhood. (id:48970) Show More
Details
- Constructed Date: 2014
- Property Type: Single Family
- Type: Row / Townhouse
- Architectural Style: Ranch
- Community: North Pointe
- Neighbourhood: Rutland North
- Maintenance Fee: 547.76/Monthly
Ammenities + Nearby
- Cable TV
- Clubhouse
Features
- Pet Restrictions
- Pets Allowed With Restrictions
- Clubhouse
- Refrigerator
- Dishwasher

- Dryer
- Range - Gas
- Microwave
- Washer
- Central air conditioning
- Forced air
- See remarks
Rooms Details For 1836 Tower Ranch Boulevard Unit# 37
| Type | Level | Dimension |
|---|---|---|
| Utility room | Basement | 9'5'' x 8'6'' |
| Storage | Basement | 16'2'' x 19'10'' |
| Full bathroom | Basement | 11'11'' x 5'11'' |
| Bedroom | Basement | 16' x 10'7'' |
| Bedroom | Basement | 15'11'' x 10'6'' |
| Family room | Basement | 16'5'' x 28'1'' |
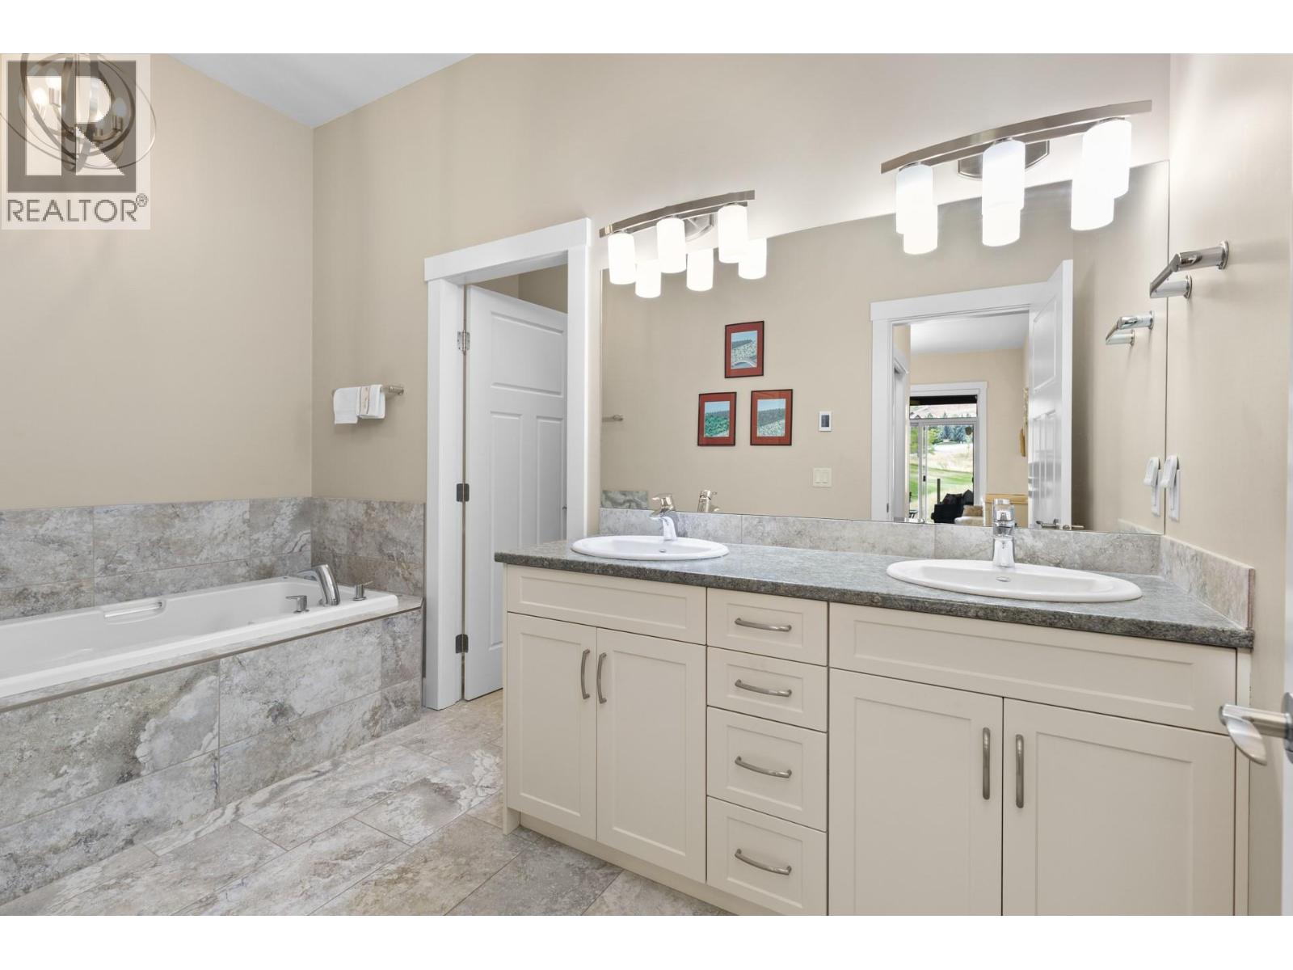
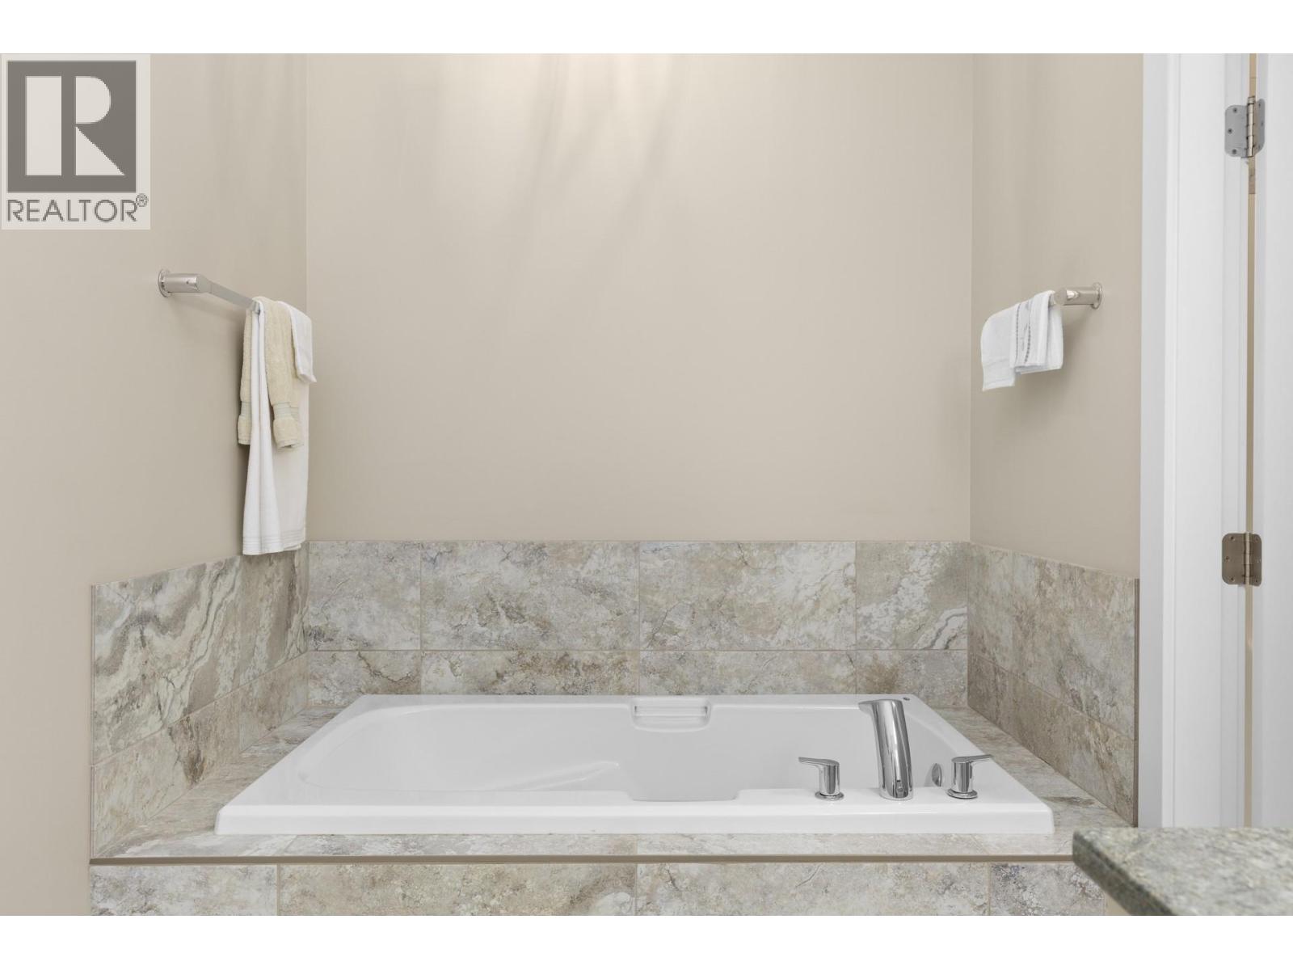
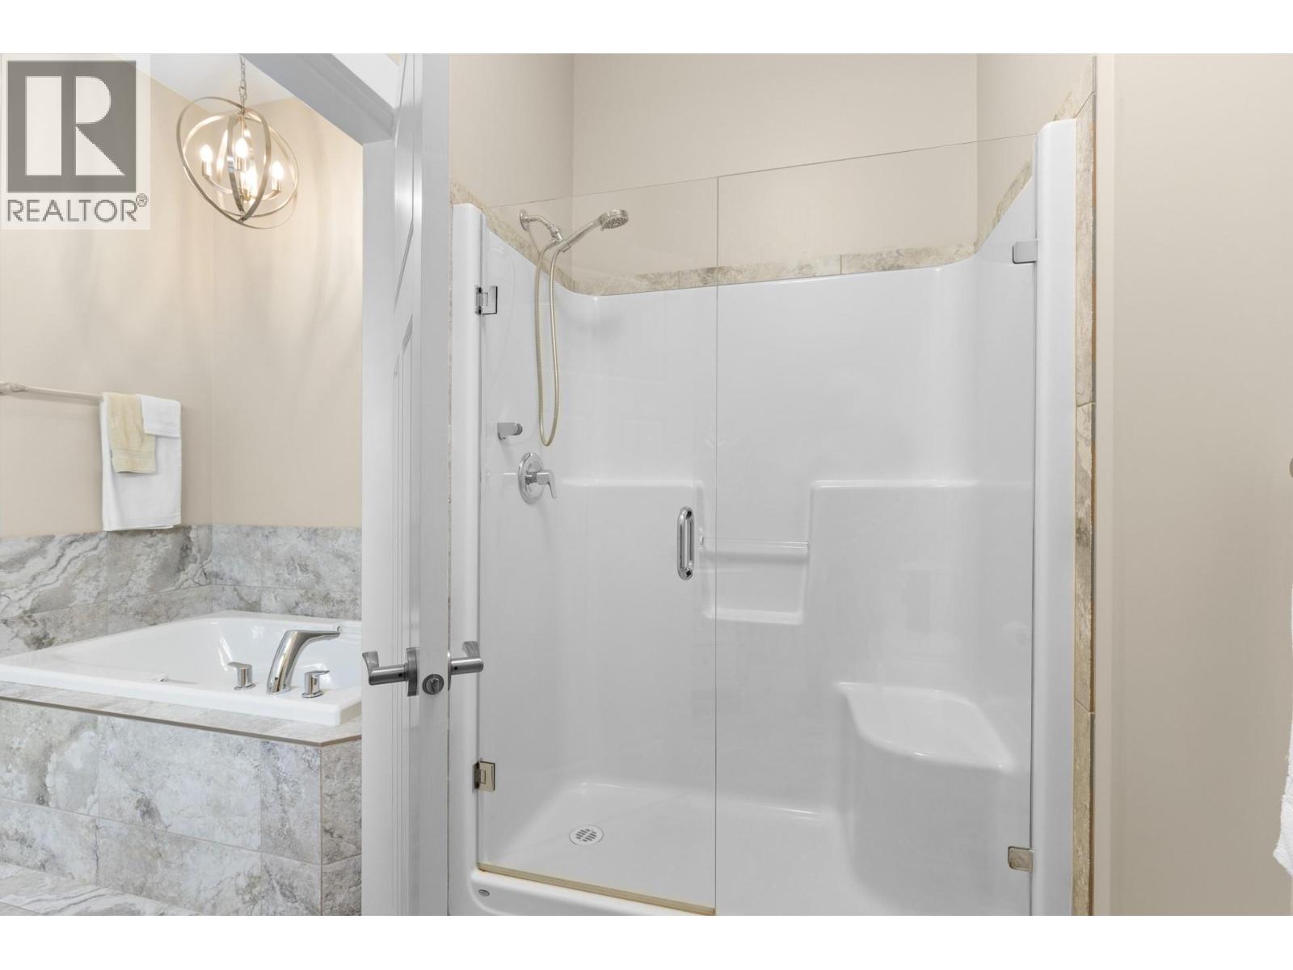
| 5pc Ensuite bath | Basement | 12'3'' x 12'5'' |
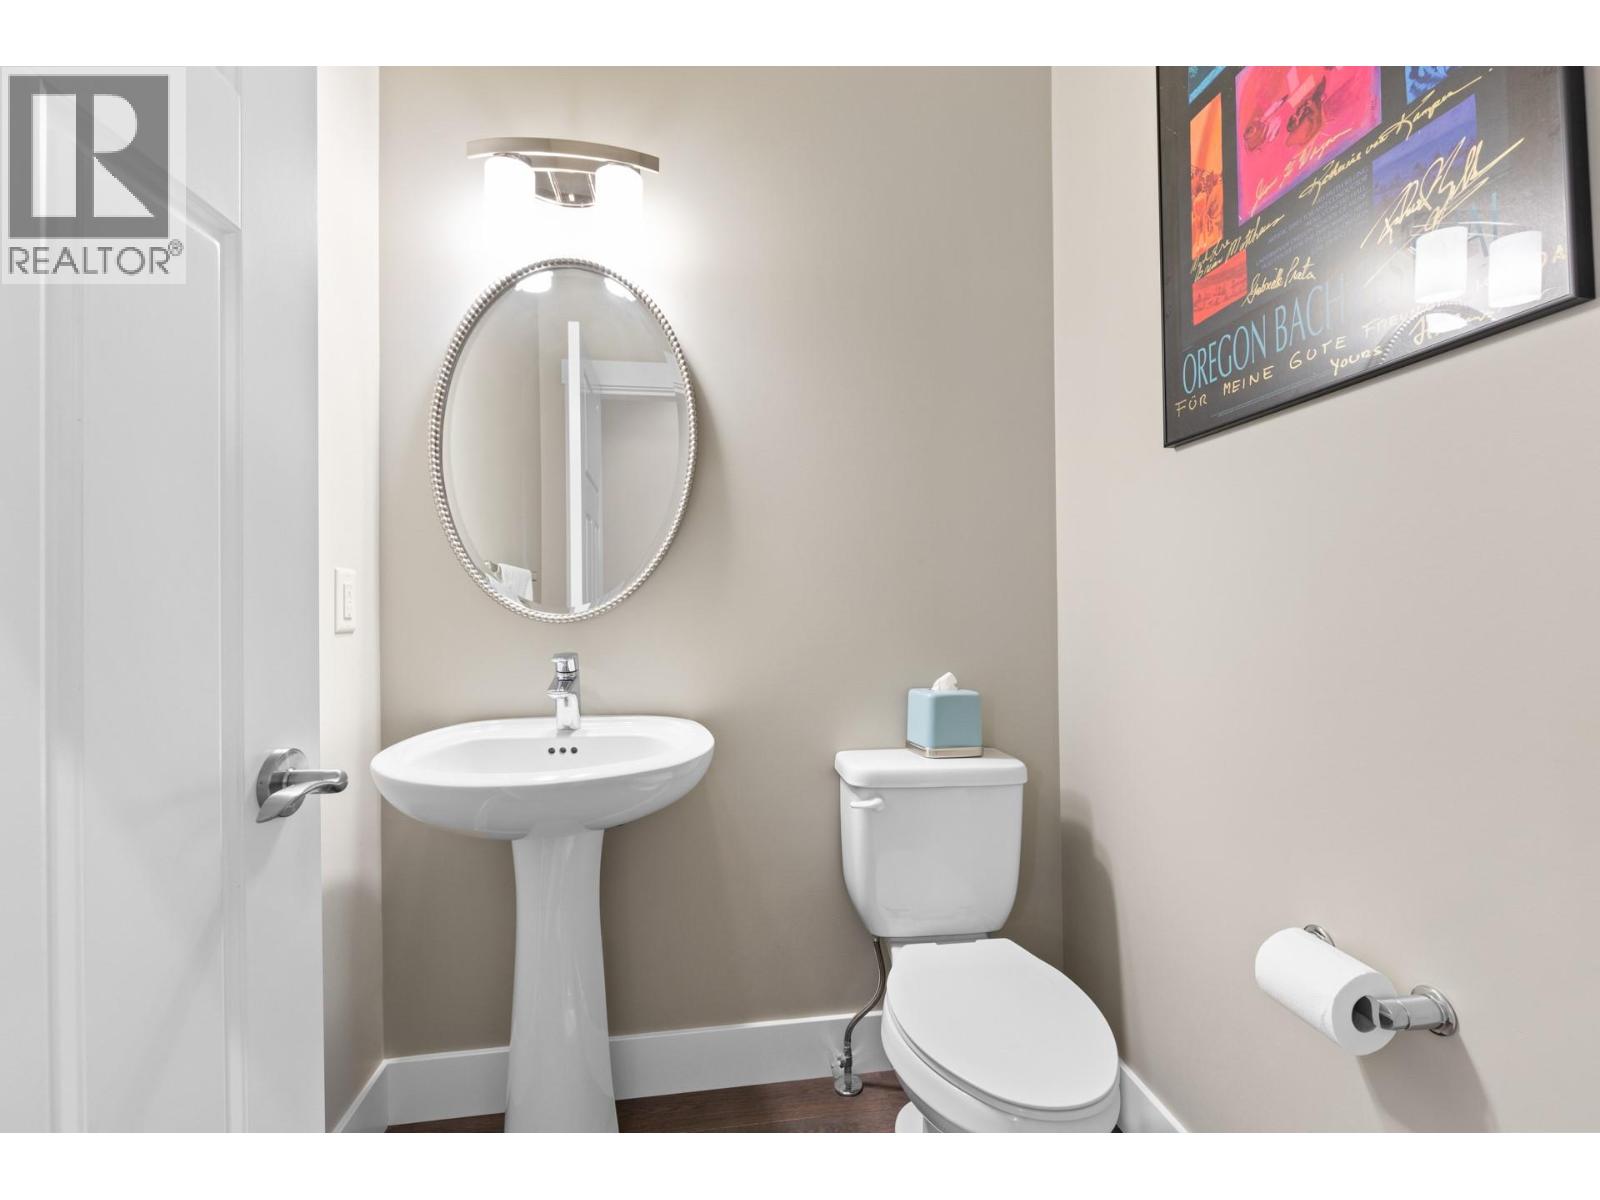
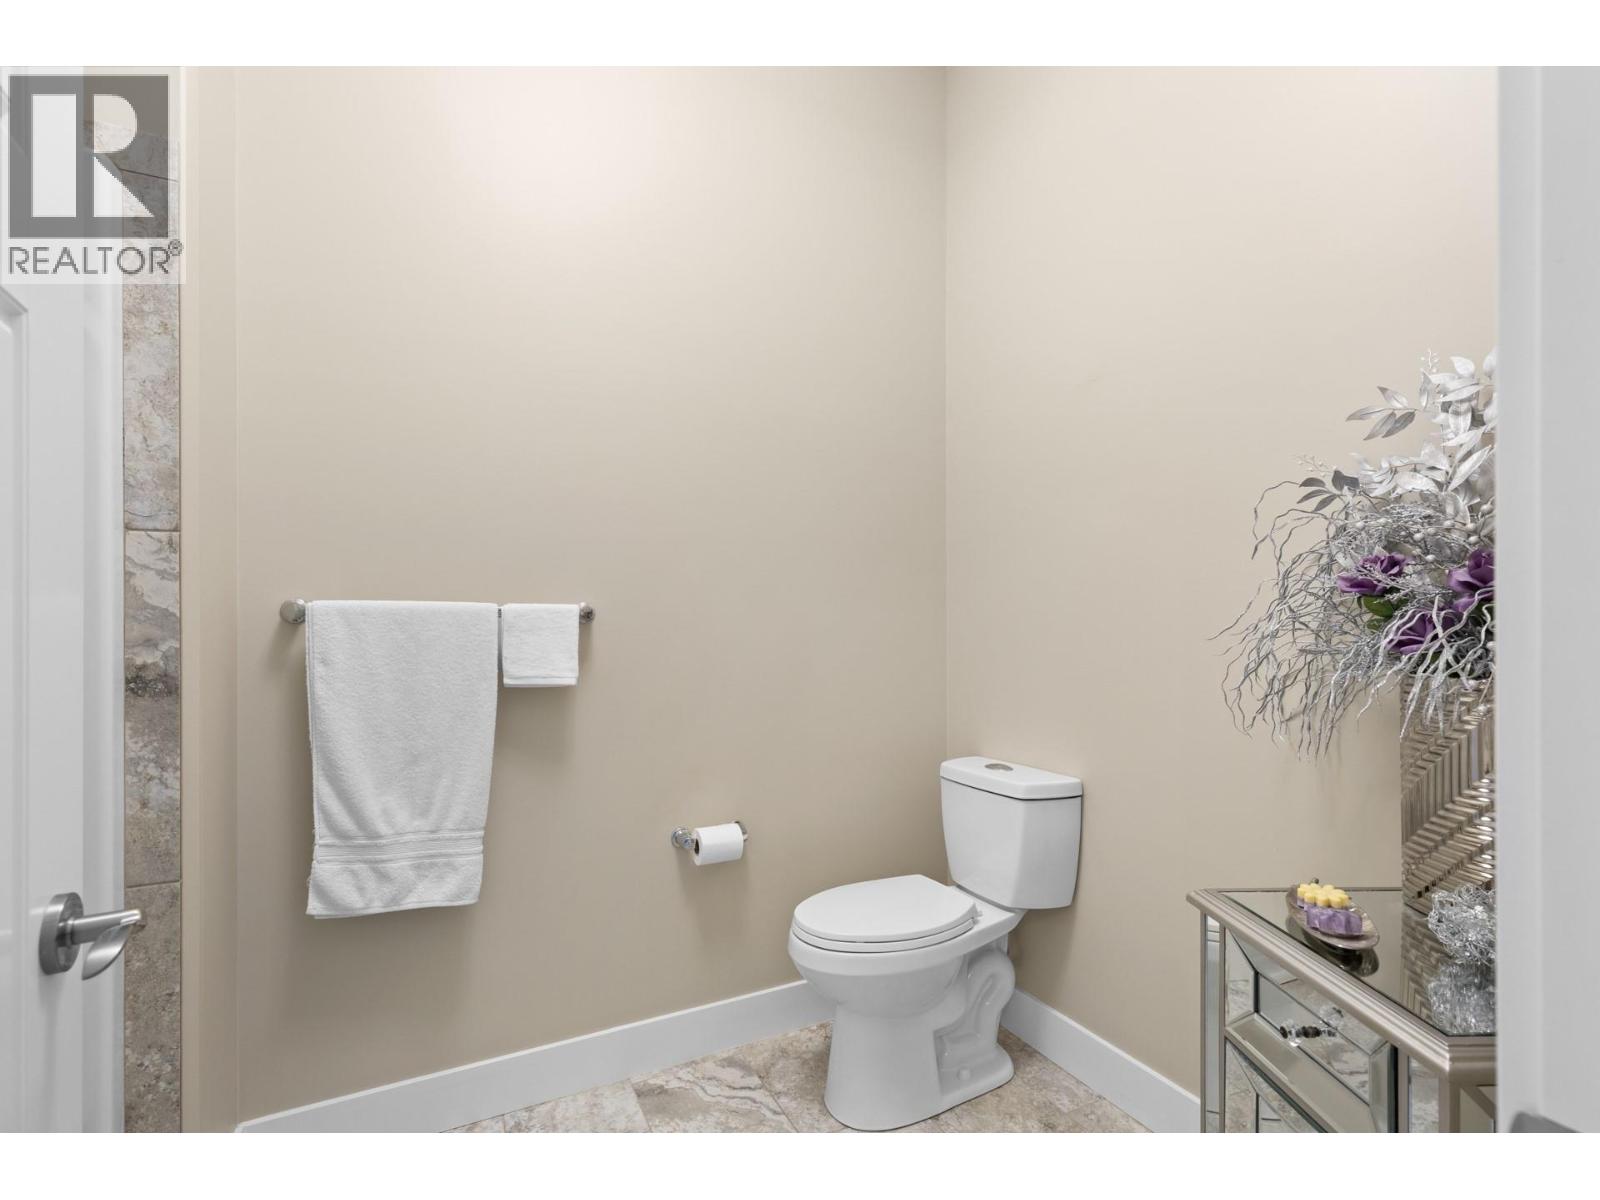
| 2pc Bathroom | Main level | 5'1'' x 5'1'' |
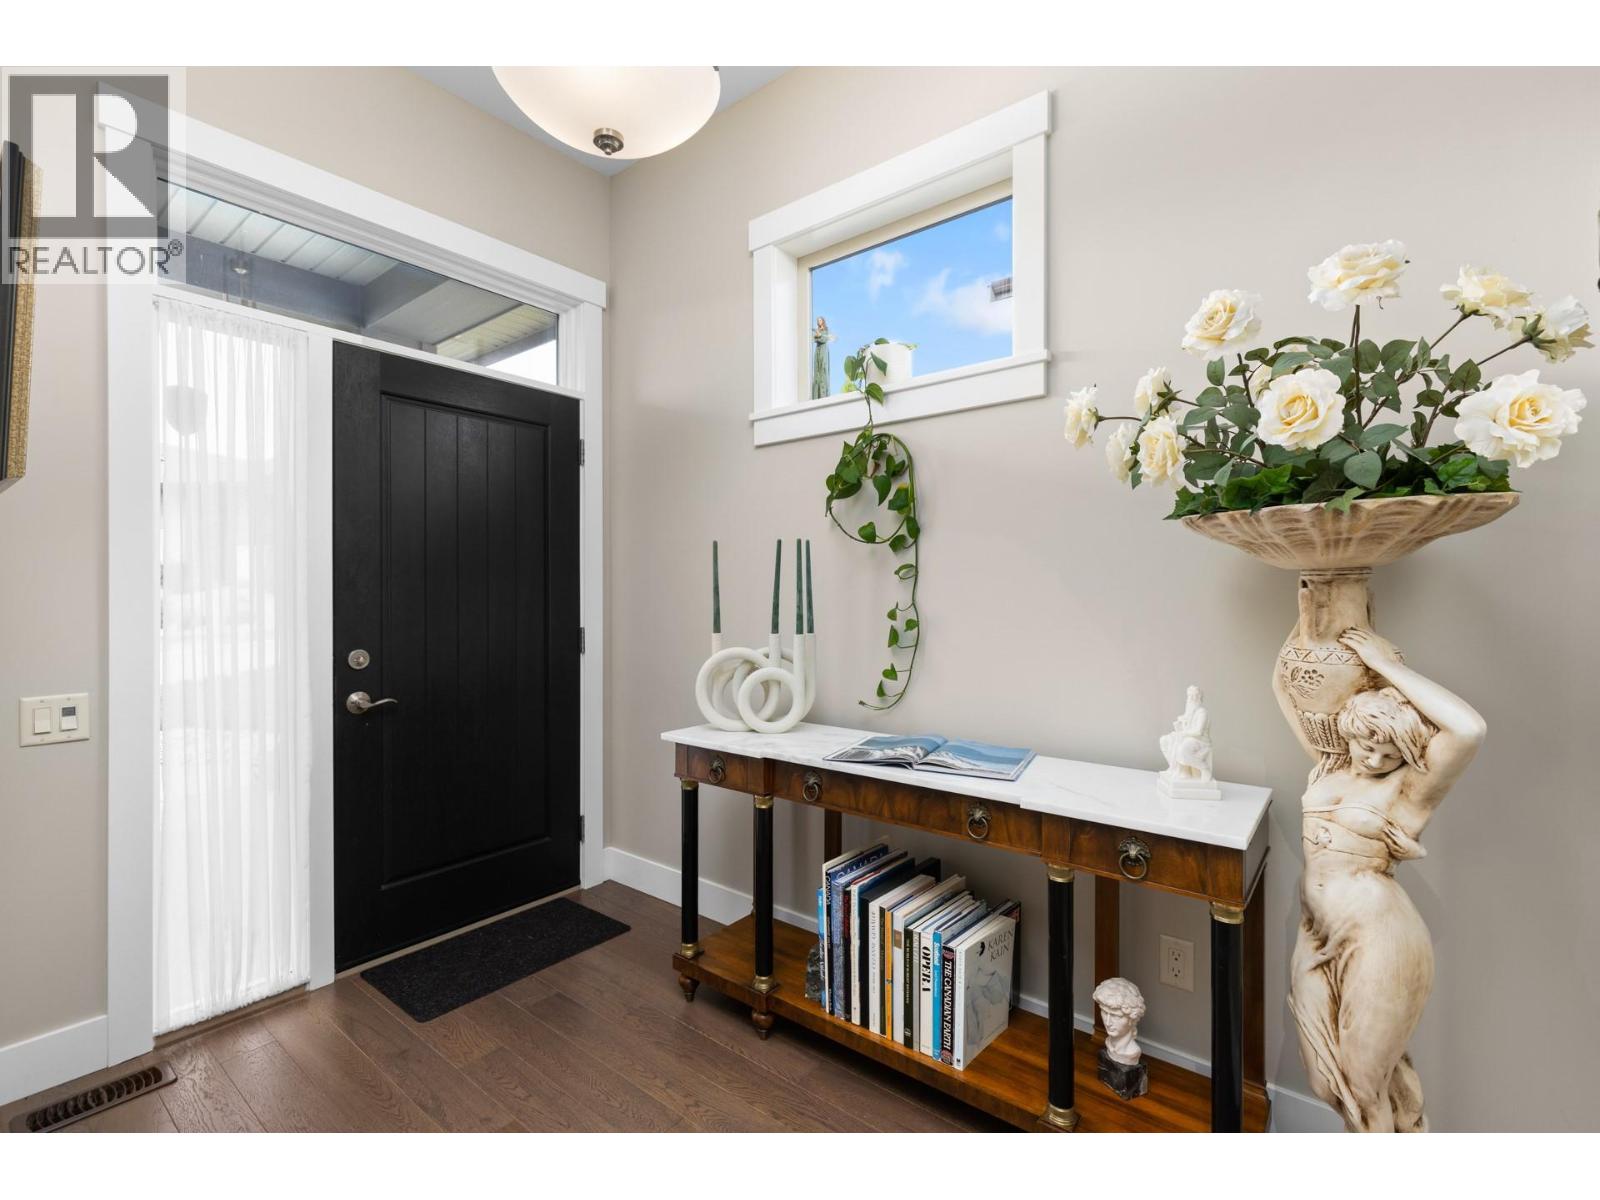
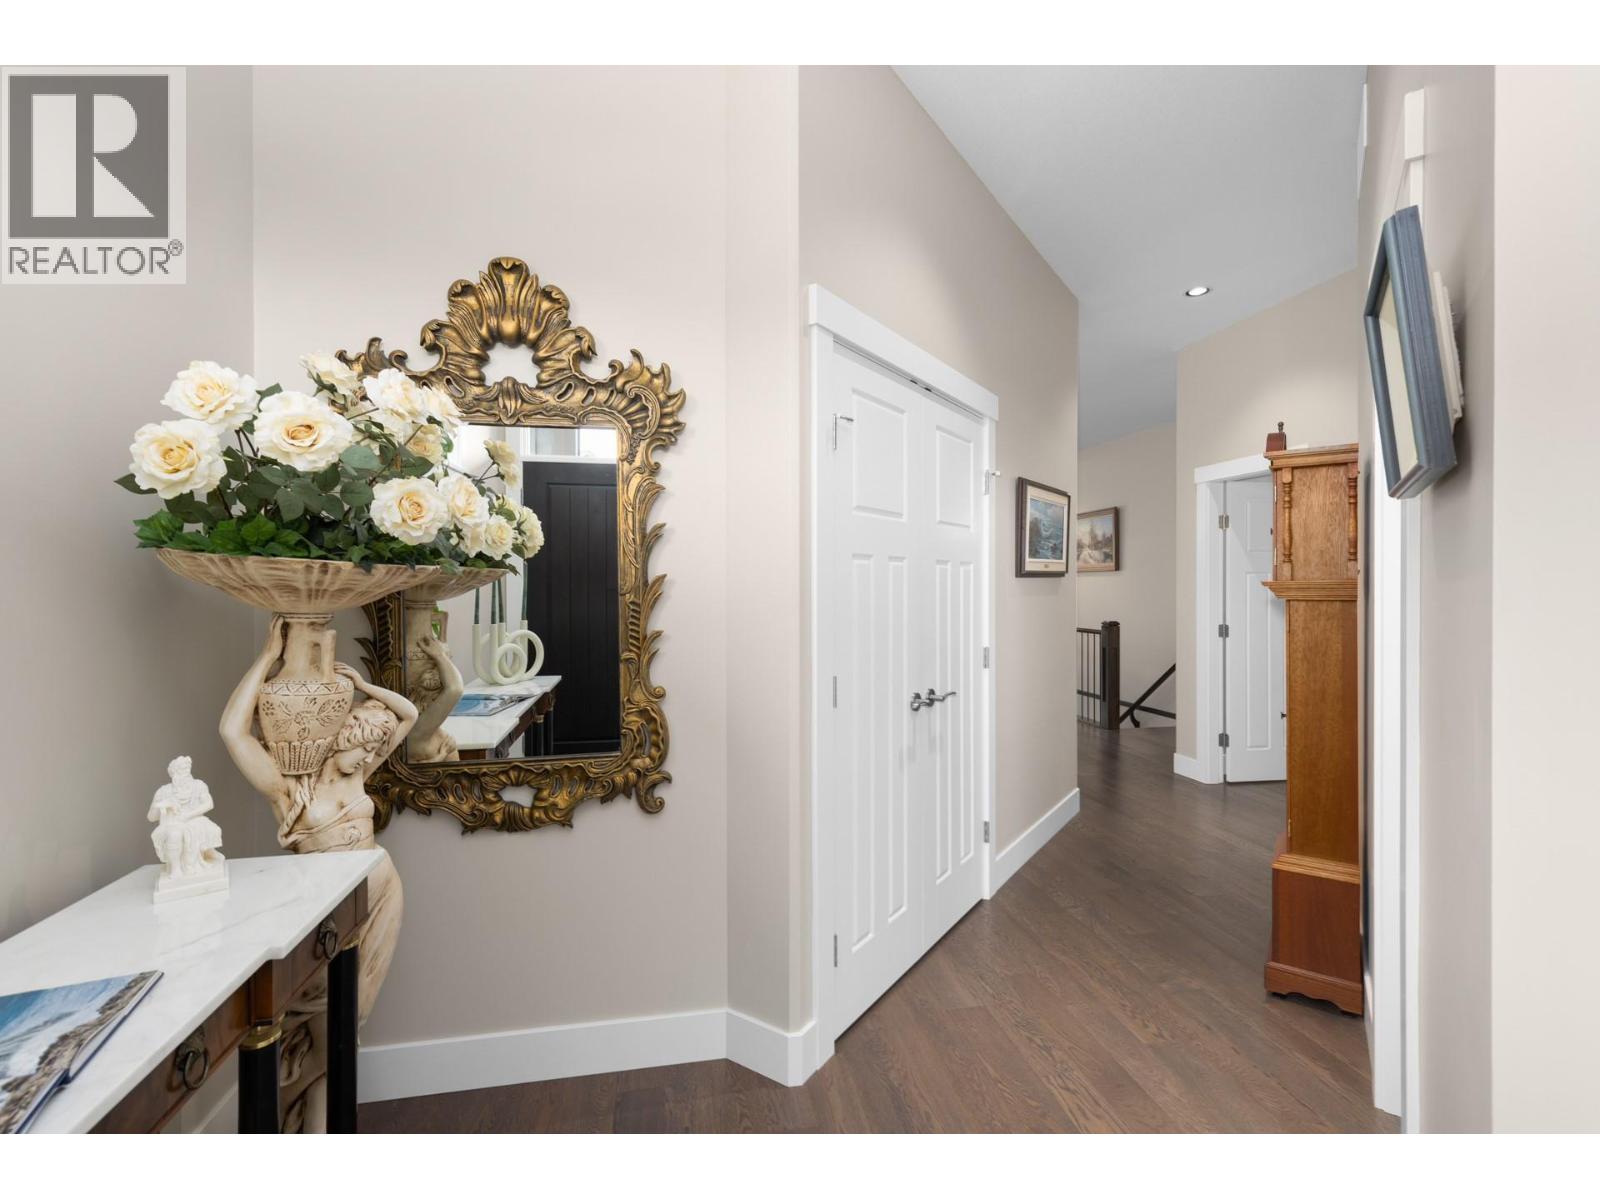
| Foyer | Main level | 7'5'' x 9'10'' |
| Laundry room | Main level | 10'6'' x 7'0'' |
| Den | Main level | 6' x 8'7'' |
| Primary Bedroom | Main level | 12'7'' x 22'5'' |
| Living room | Main level | 16'6'' x 11'7'' |
| Dining room | Main level | 17'11'' x 13'1'' |
| Kitchen | Main level | 11'2'' x 12'9'' |
Location
Similar Properties
For Sale
$ 915,000 $ 400 / Sq. Ft.
- 10392574 ©MLS
- 3 Bedroom
- 3 Bathroom
For Sale
$ 599,900 $ 344 / Sq. Ft.
- 10381534 ©MLS
- 3 Bedroom
- 3 Bathroom
For Sale
$ 699,900 $ 438 / Sq. Ft.
- 10389694 ©MLS
- 3 Bedroom
- 2 Bathroom
This REALTOR.ca listing content is owned and licensed by REALTOR® members of The Canadian Real Estate Association
Data provided by: Okanagan-Mainline Real Estate Board