- ©MLS 10395609
- Area 2098 sq ft
- Bedrooms 4
- Bathrooms 3
- Parkings 2
Description
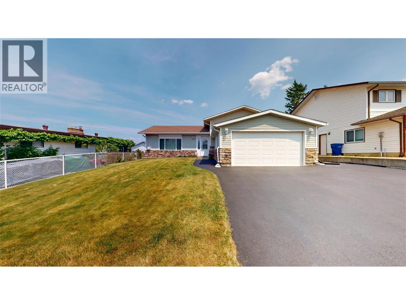
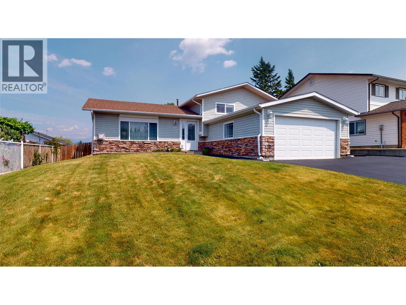
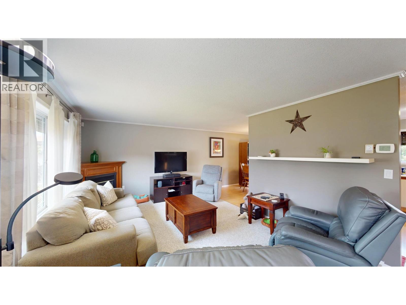
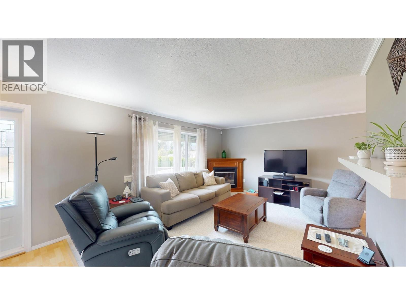
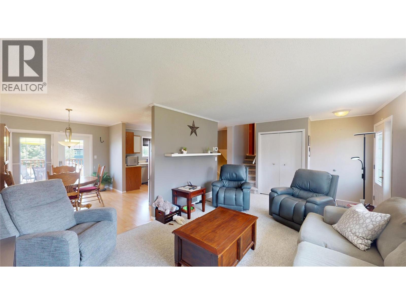
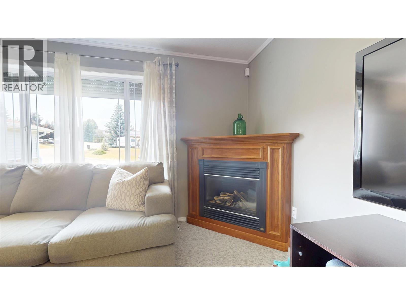
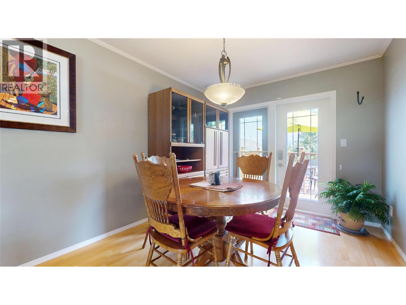
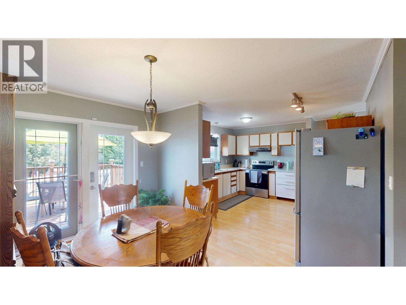
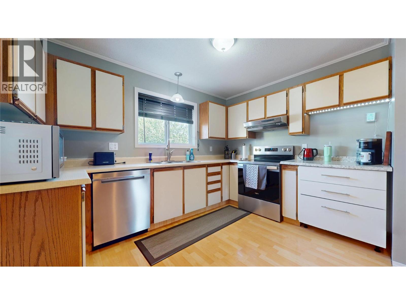
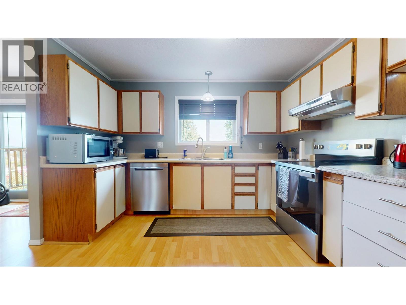
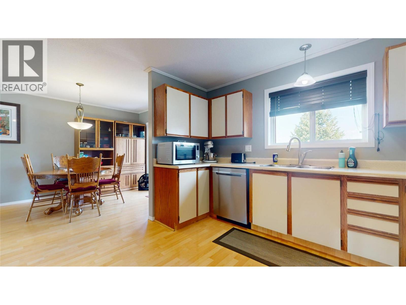
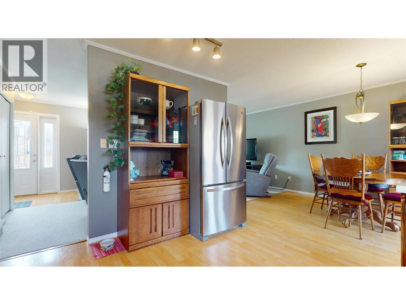
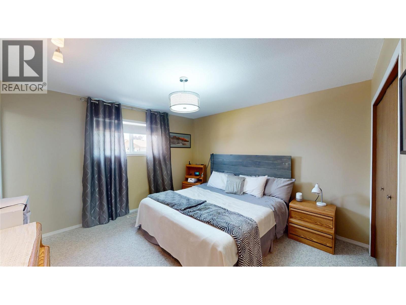
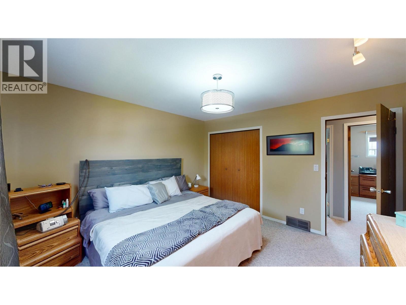
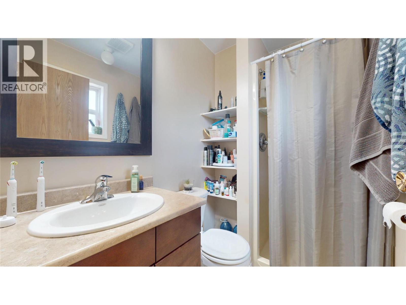
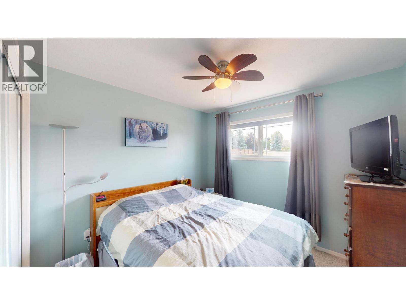
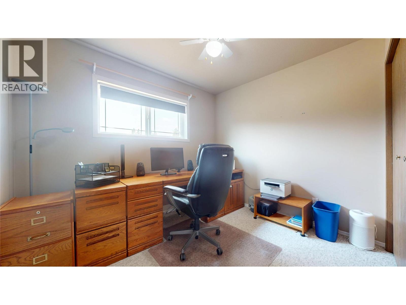
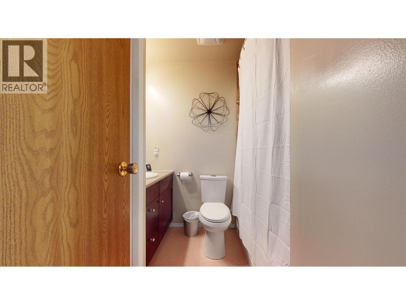
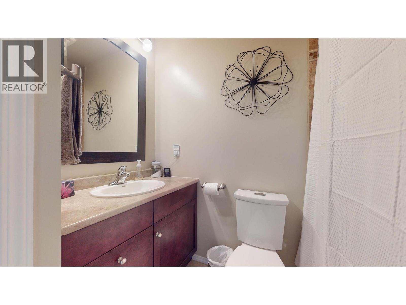
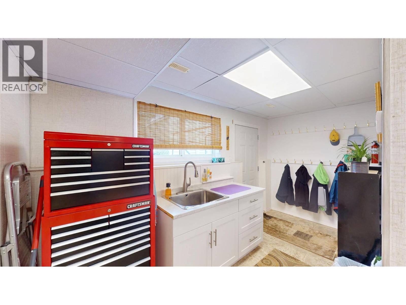
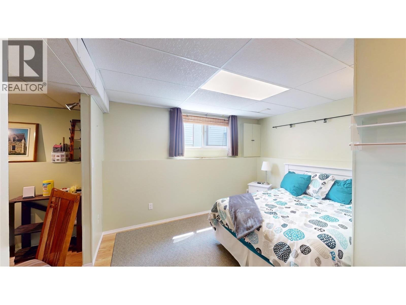
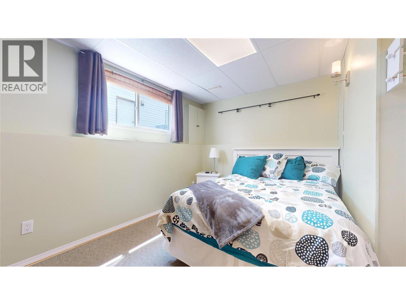
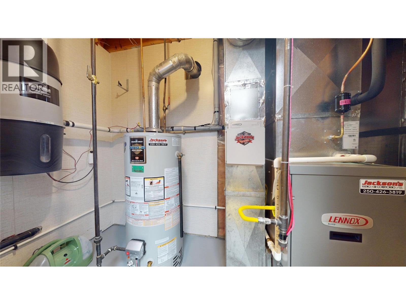
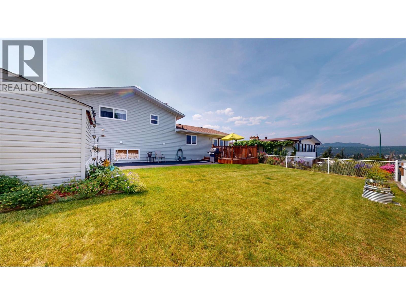
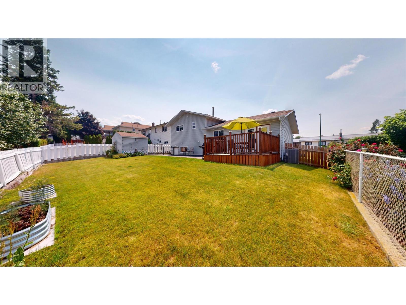
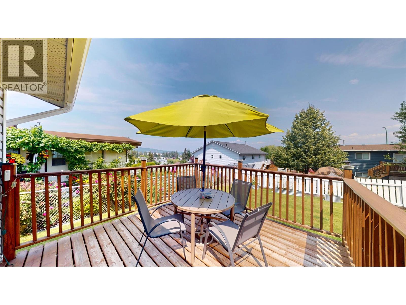
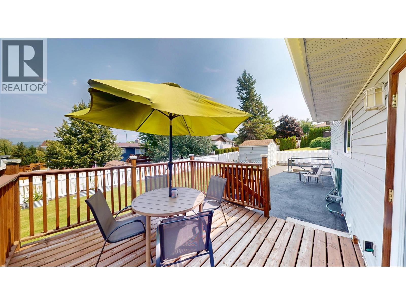
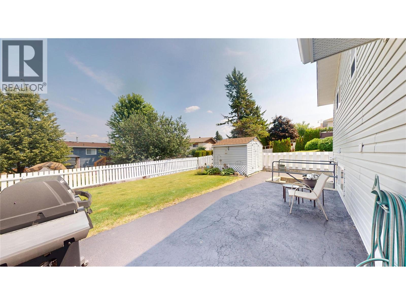
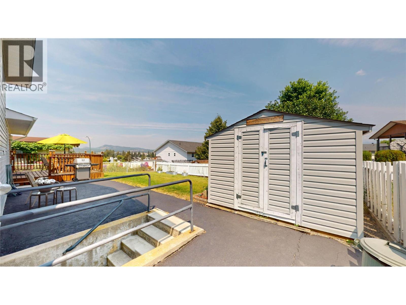
The hills are alive with the sound of music and they are everywhere out your windows. Inside you will have that homy feeling in this Gordon Terrace split level and it's feature packed and soooo loved! With glass sliders off dining room to a large deck and a private fenced yard. Inside you will enjoy a gas fireplace in the living room, 3 + 1 bedrooms, 2-1/2 baths with a 3 piece ensuite, central airconditioning, central vacuum, outside basement entry to a mudroom, double attached garage, plus extra parking for RV and great neighbours! (id:48970) Show More
Details
- Constructed Date: 1986
- Property Type: Single Family
- Type: House
- Access Type: Easy access
- Architectural Style: Multi-level
- Neighbourhood: Cranbrook South
Ammenities + Nearby
- Public Transit
- Park
- Schools
- Public Transit
- Park
- Schools
Features
- Balcony
- Family Oriented
- Mountain view
- View (panoramic)
- Refrigerator
- Dishwasher
- Range - Electric
- Freezer
- Washer & Dryer
- Central air conditioning
- Security guard
- Smoke Detector Only
- Forced air
- See remarks
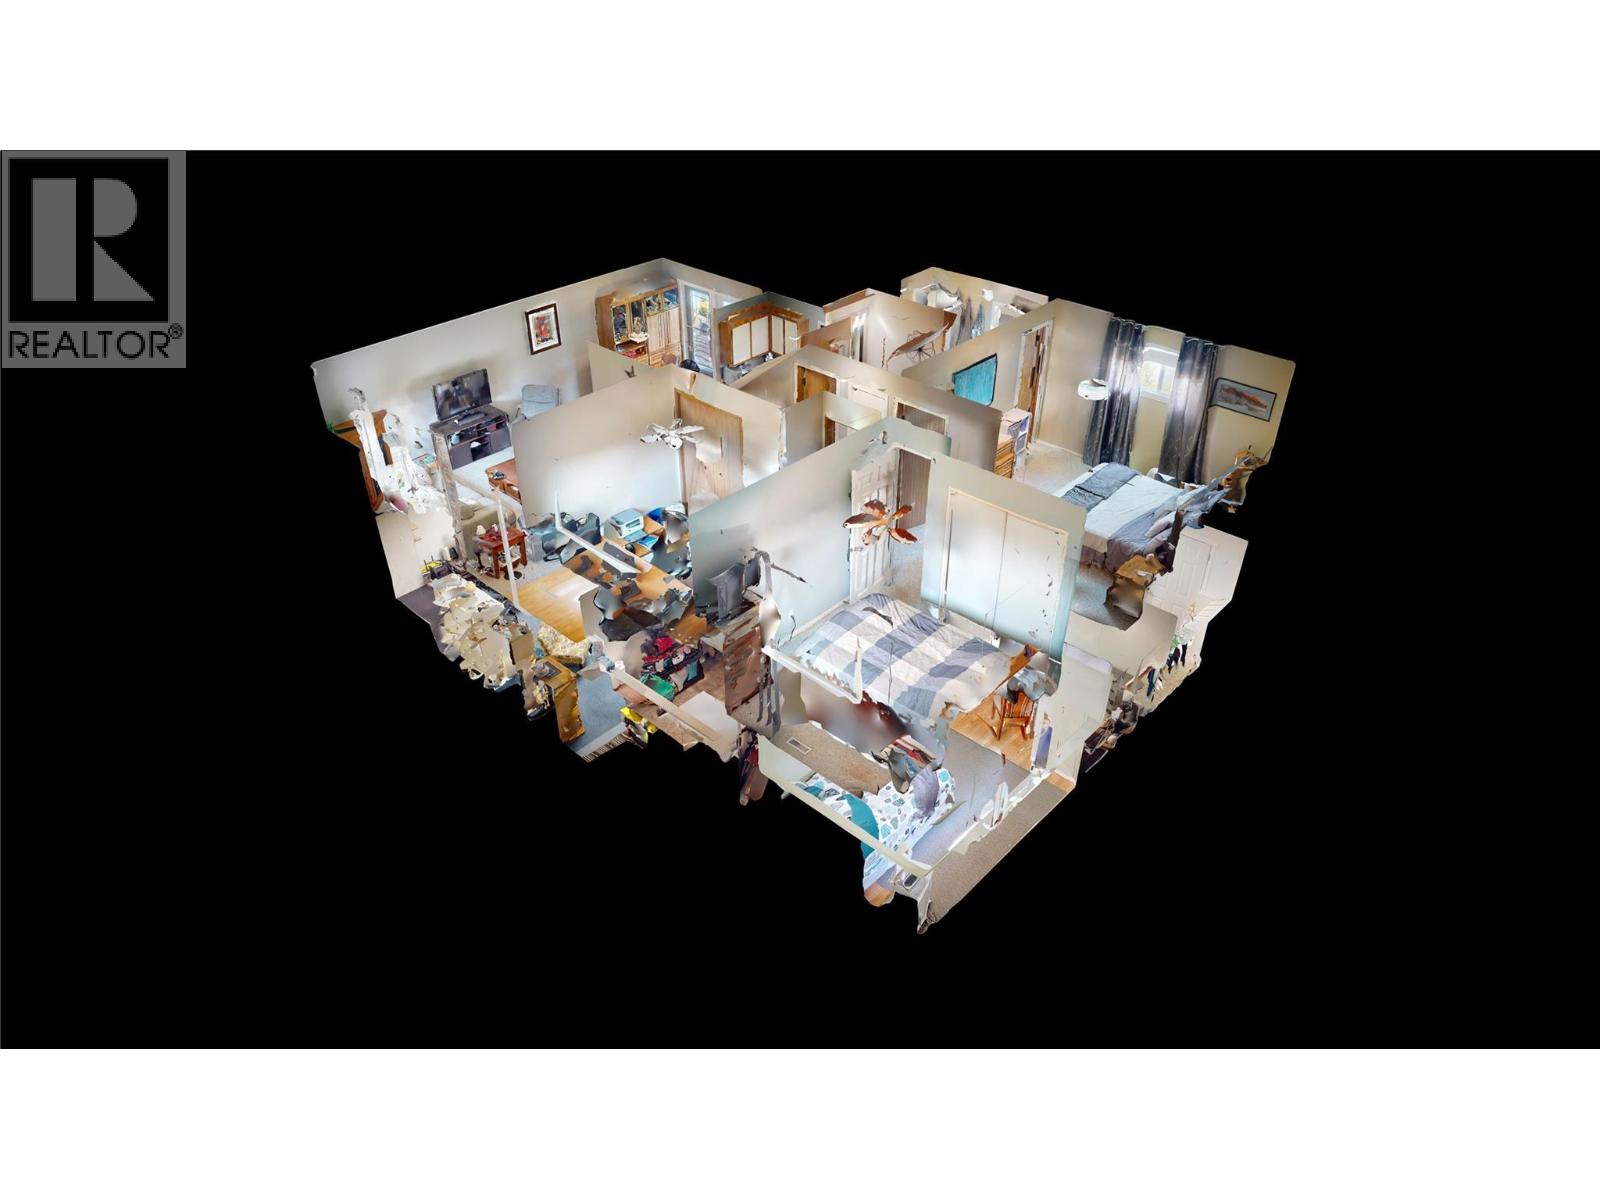
Rooms Details For 504 16th Street S
| Type | Level | Dimension |
|---|---|---|
| Other | Basement | 8'8'' x 5'2'' |
| Other | Basement | 14'0'' x 6'7'' |
| Other | Basement | 10'5'' x 6'1'' |
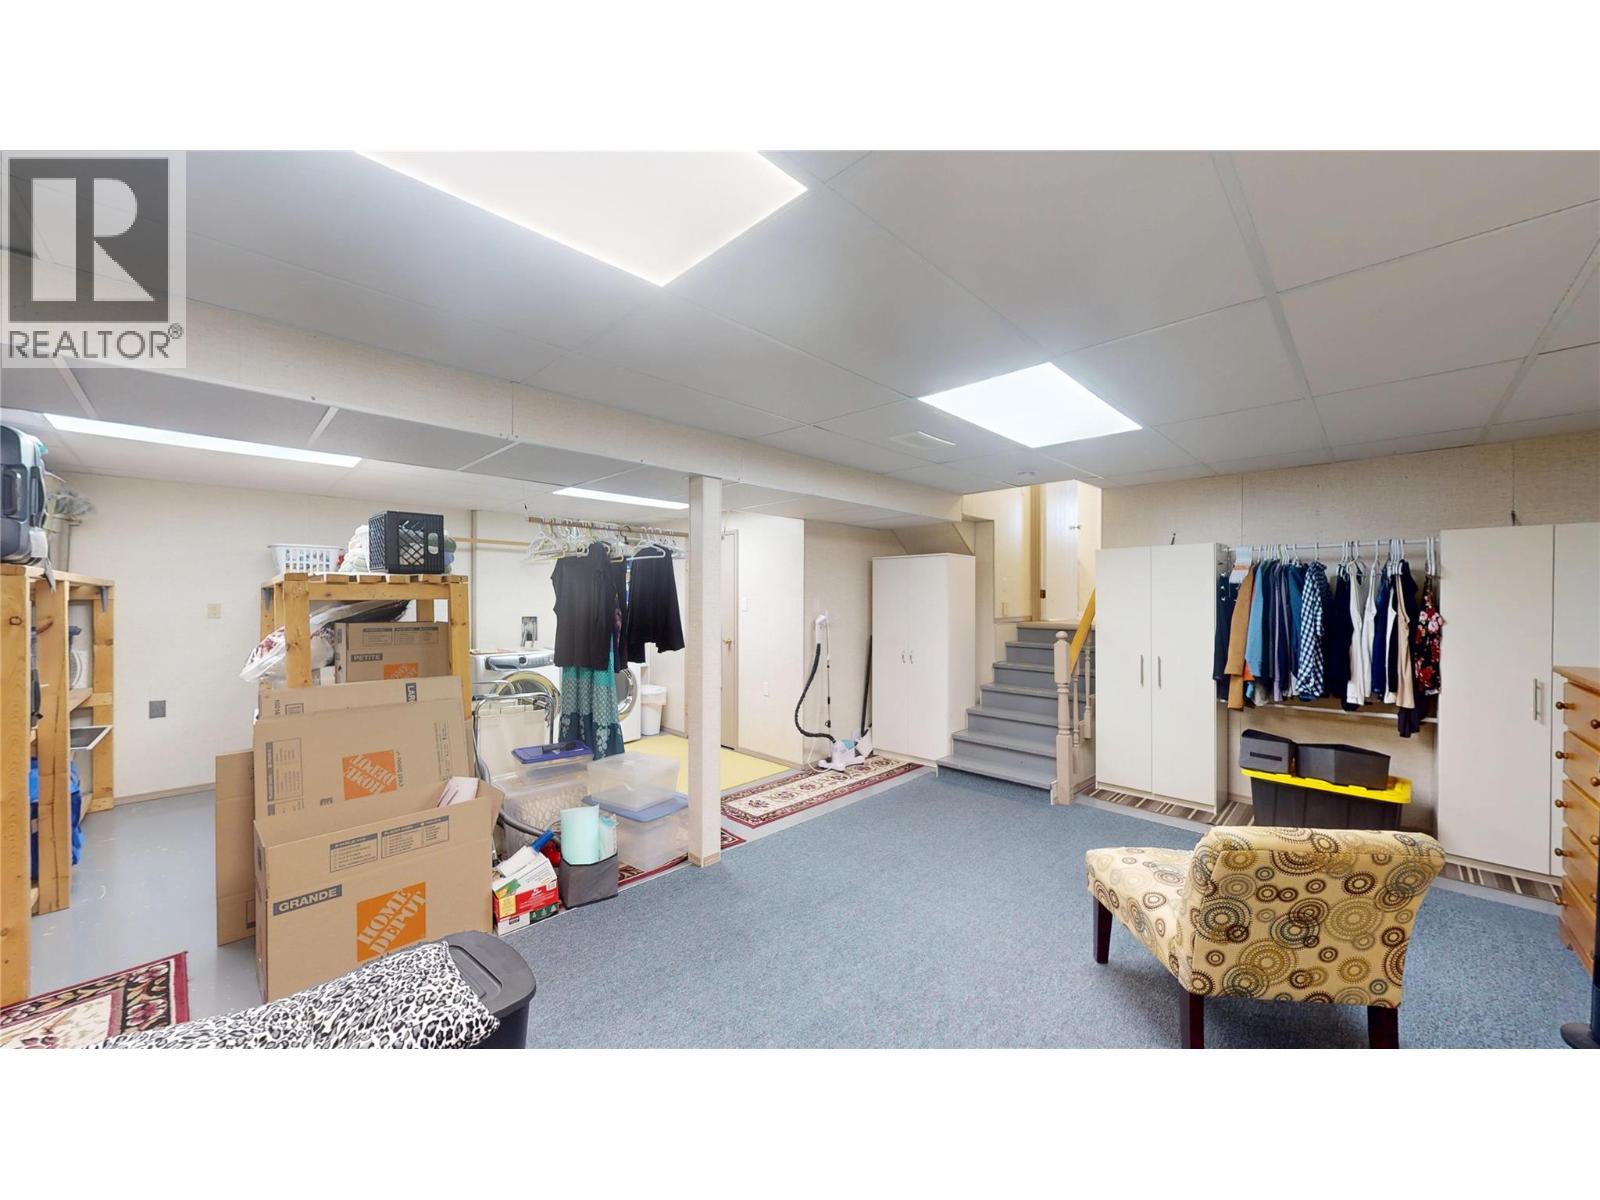
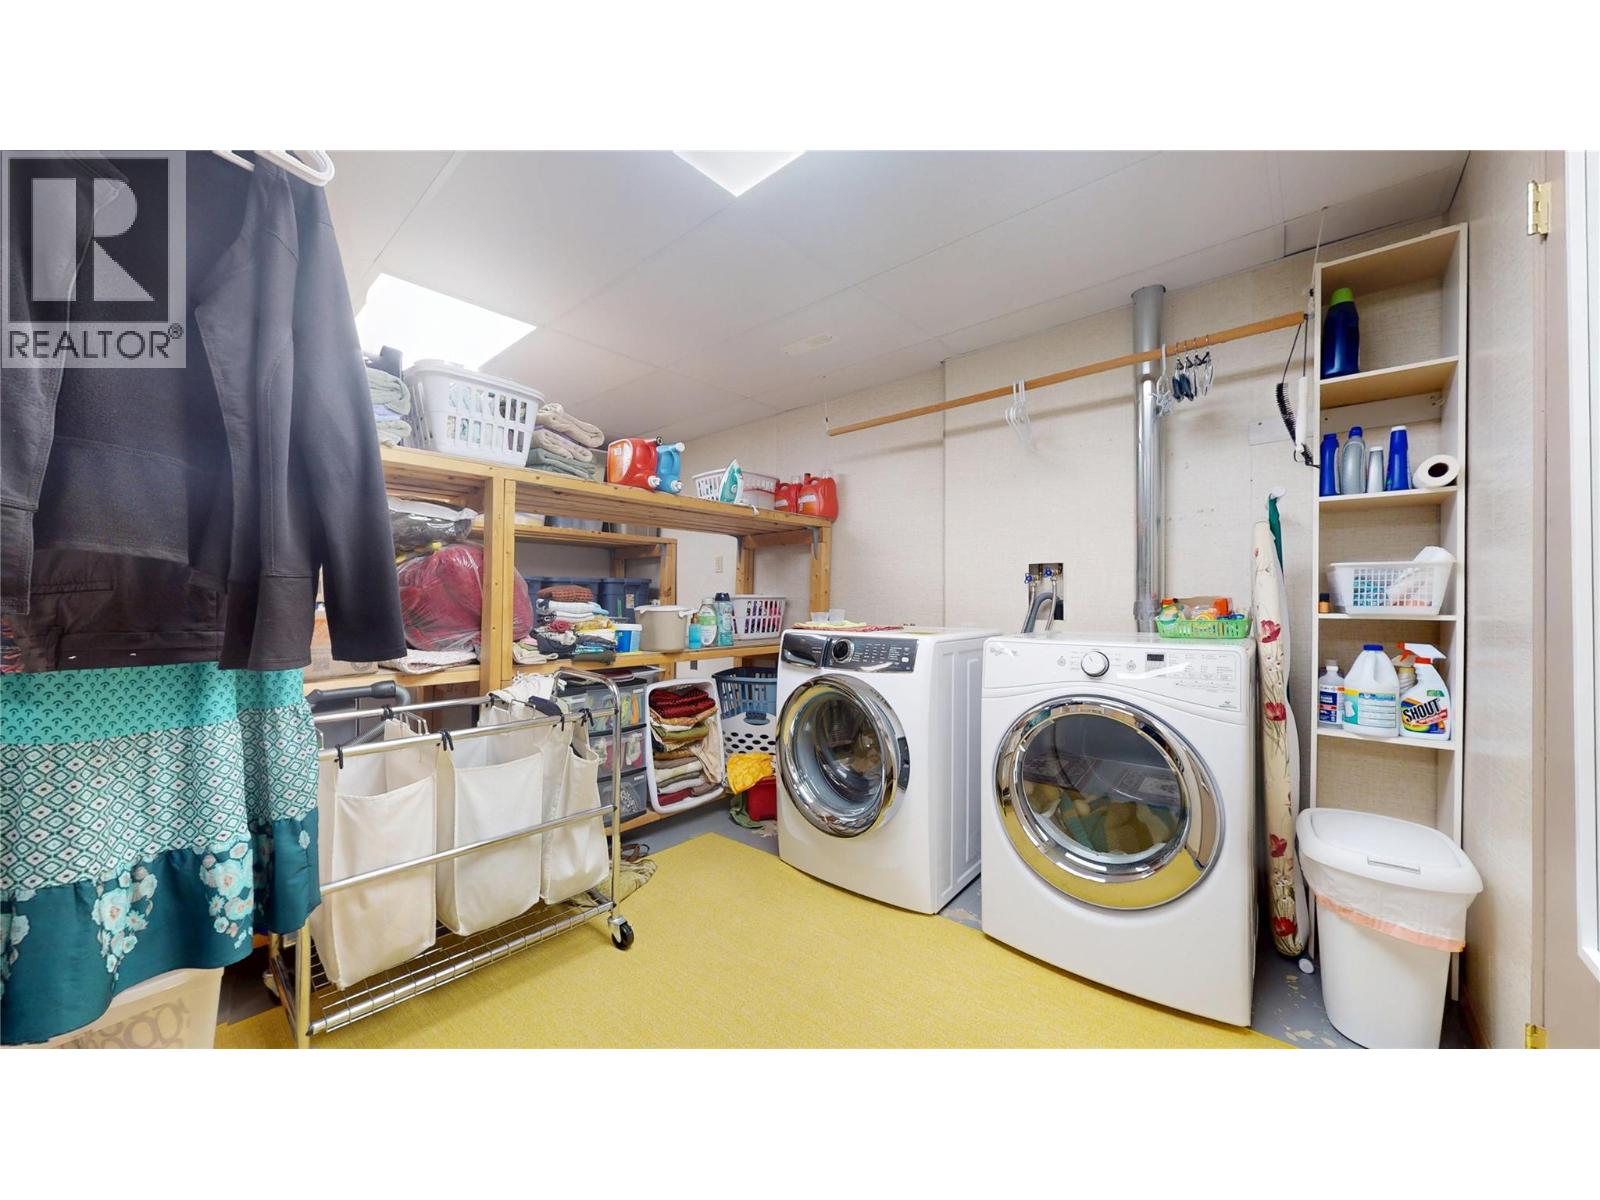
| Laundry room | Basement | 15'6'' x 7'10'' |
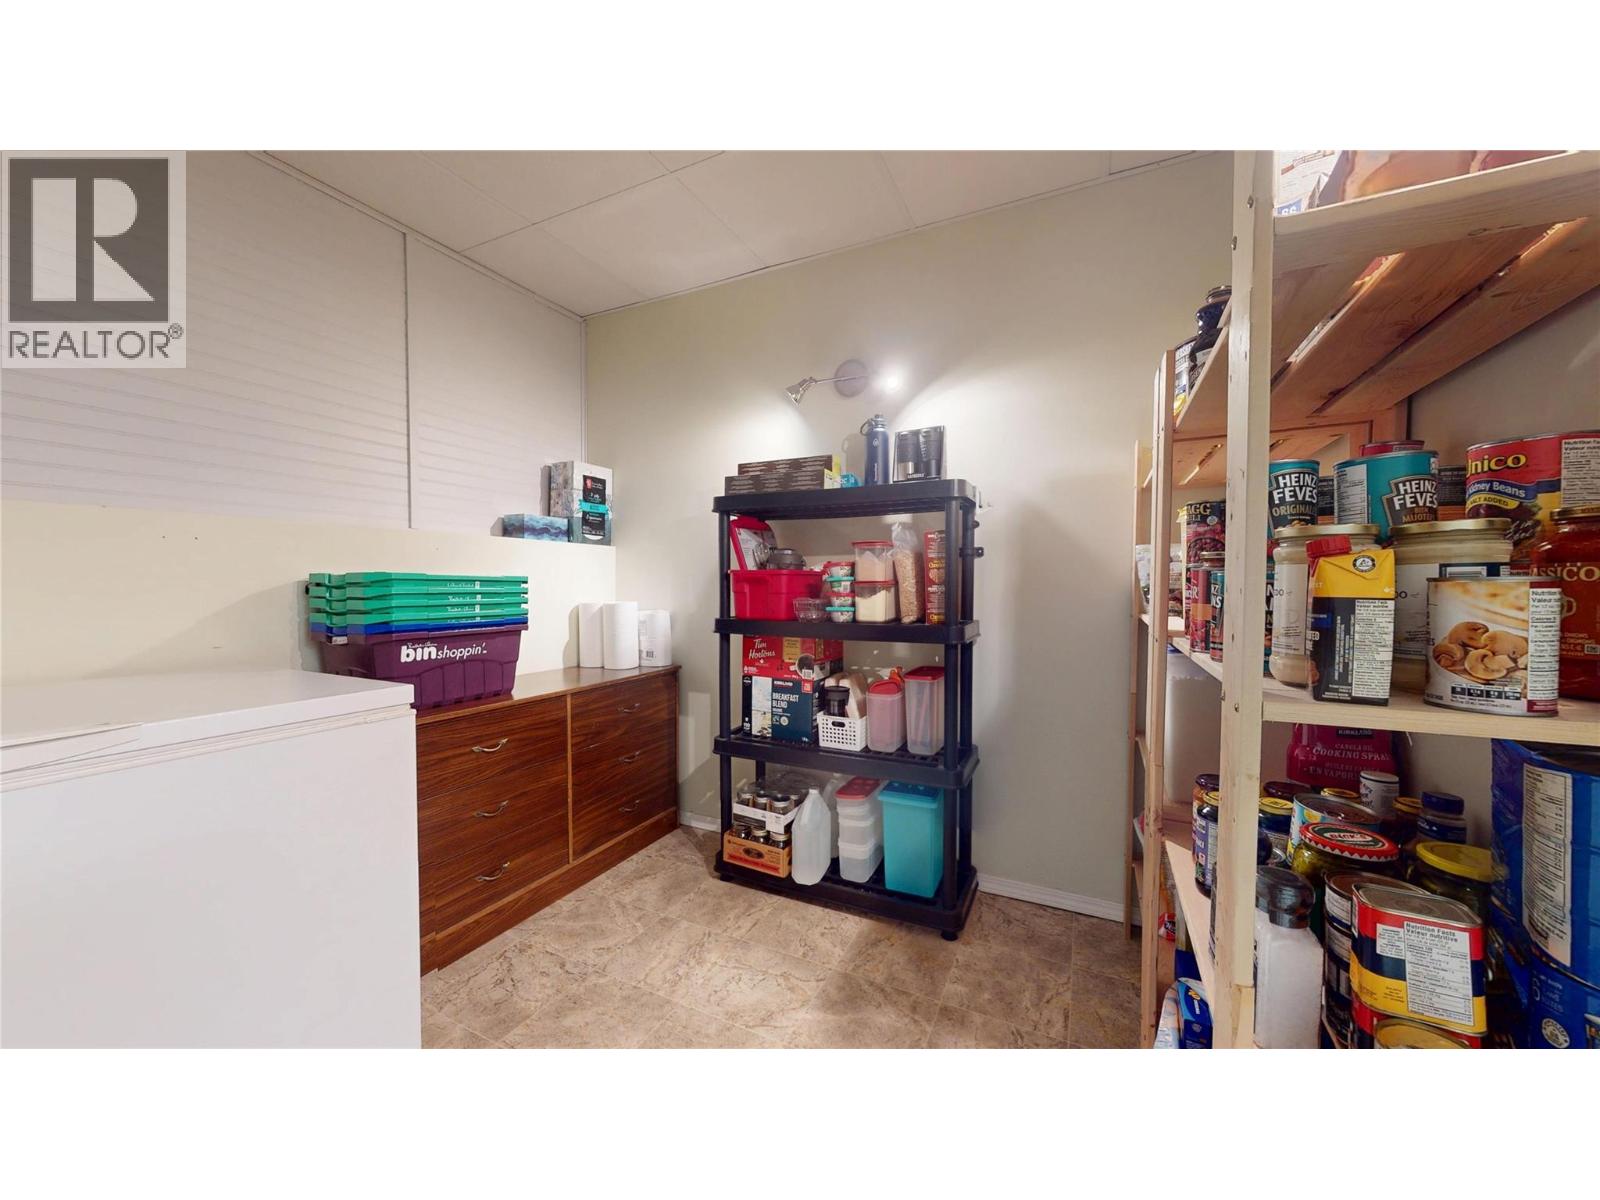
| Storage | Basement | 8'8'' x 8'7'' |
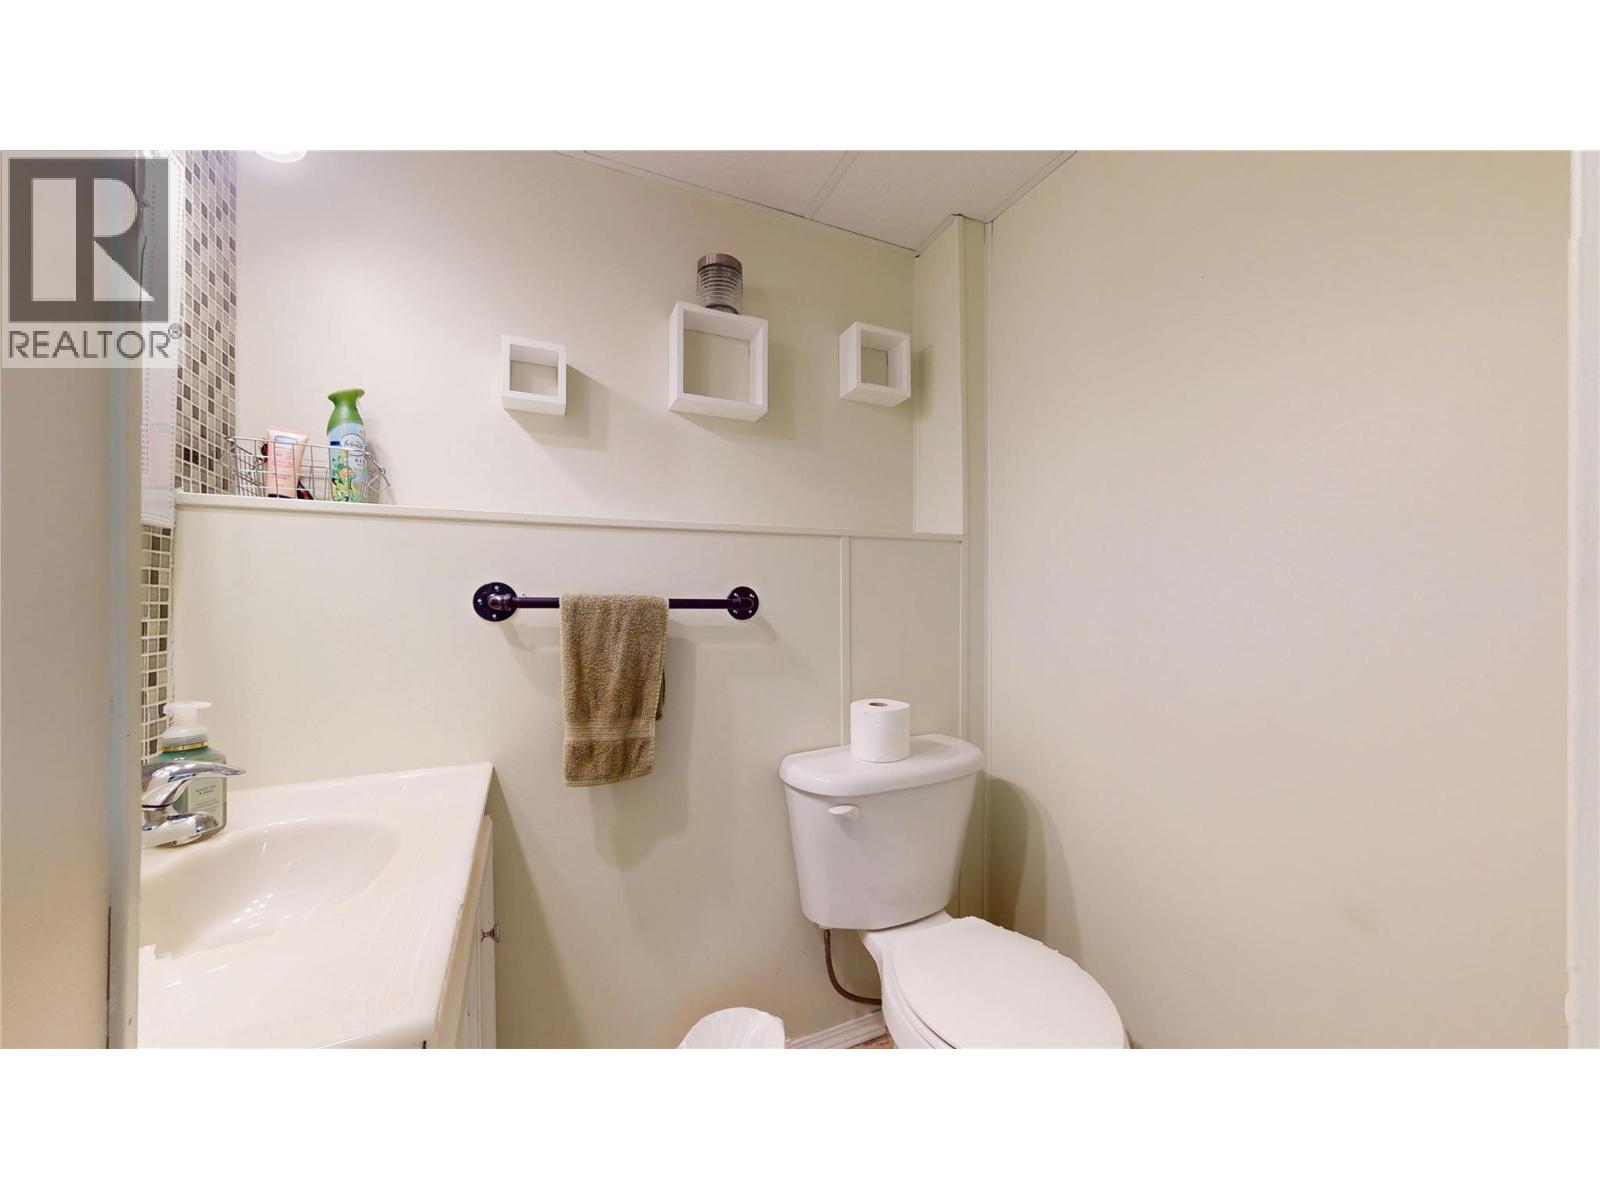
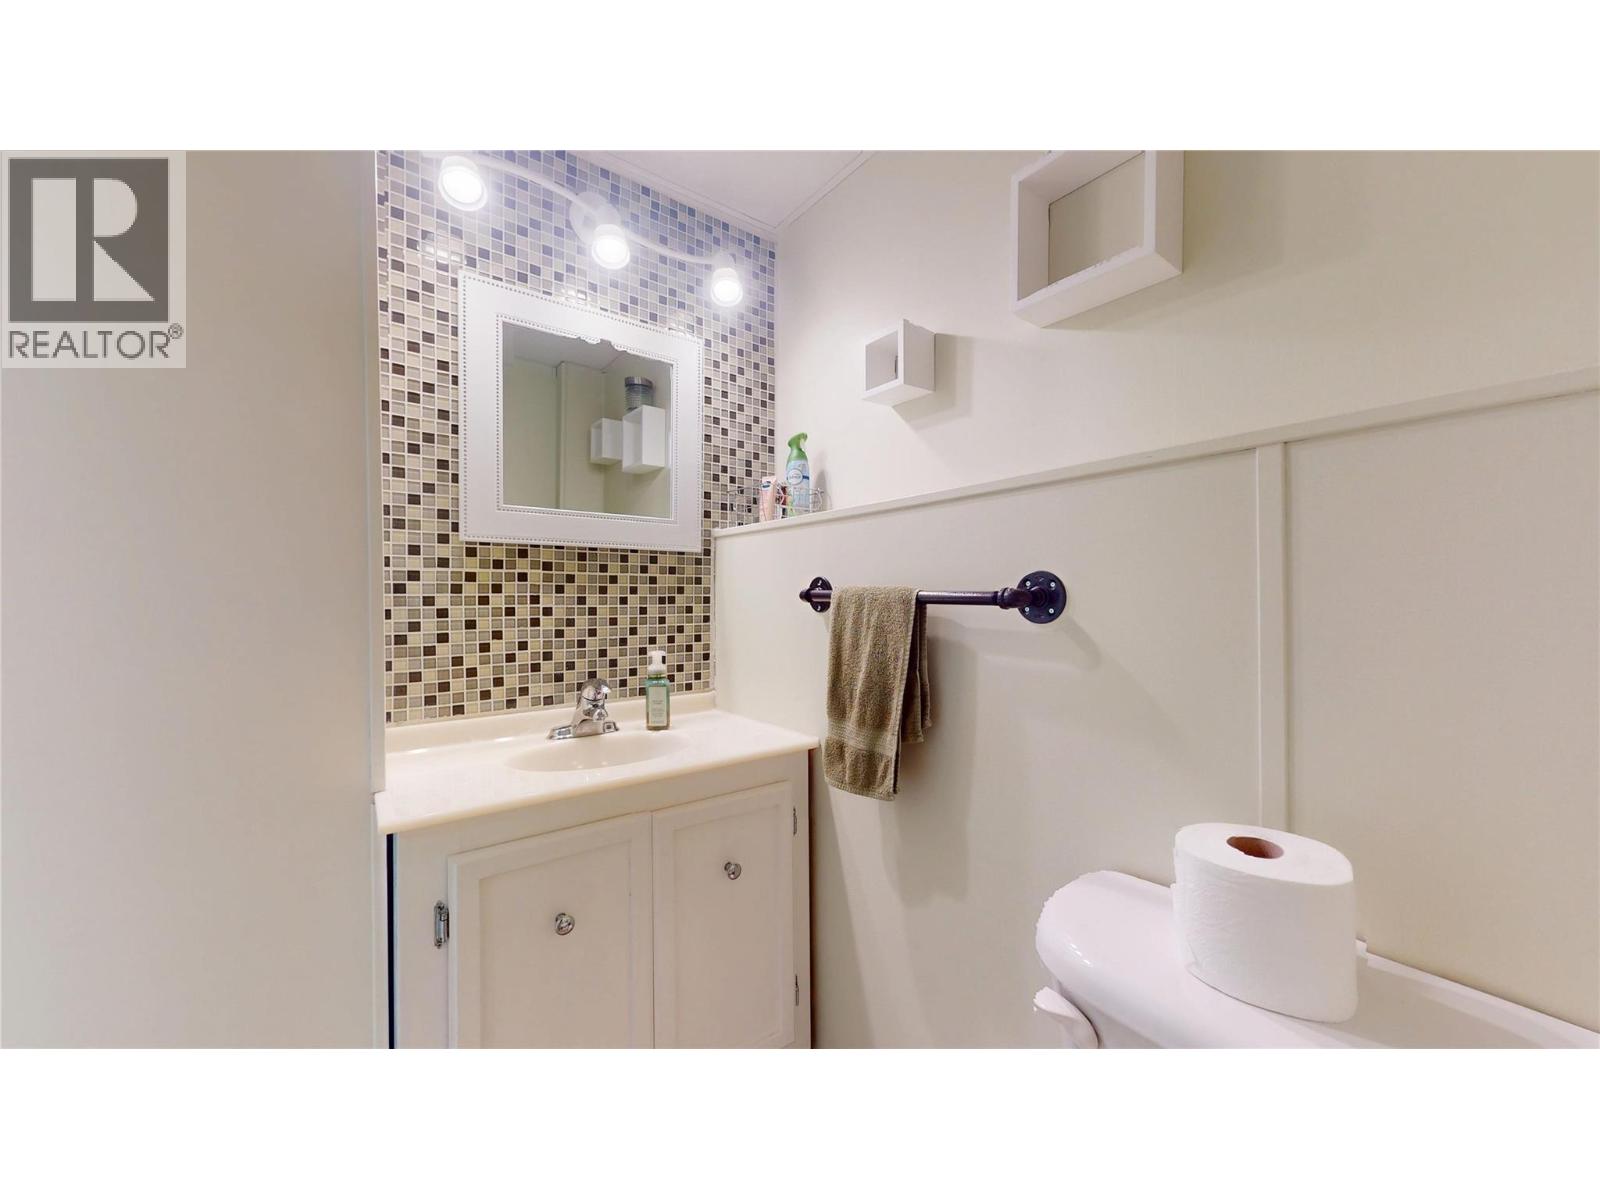
| Partial bathroom | Basement | 5'5'' x 4'6'' |
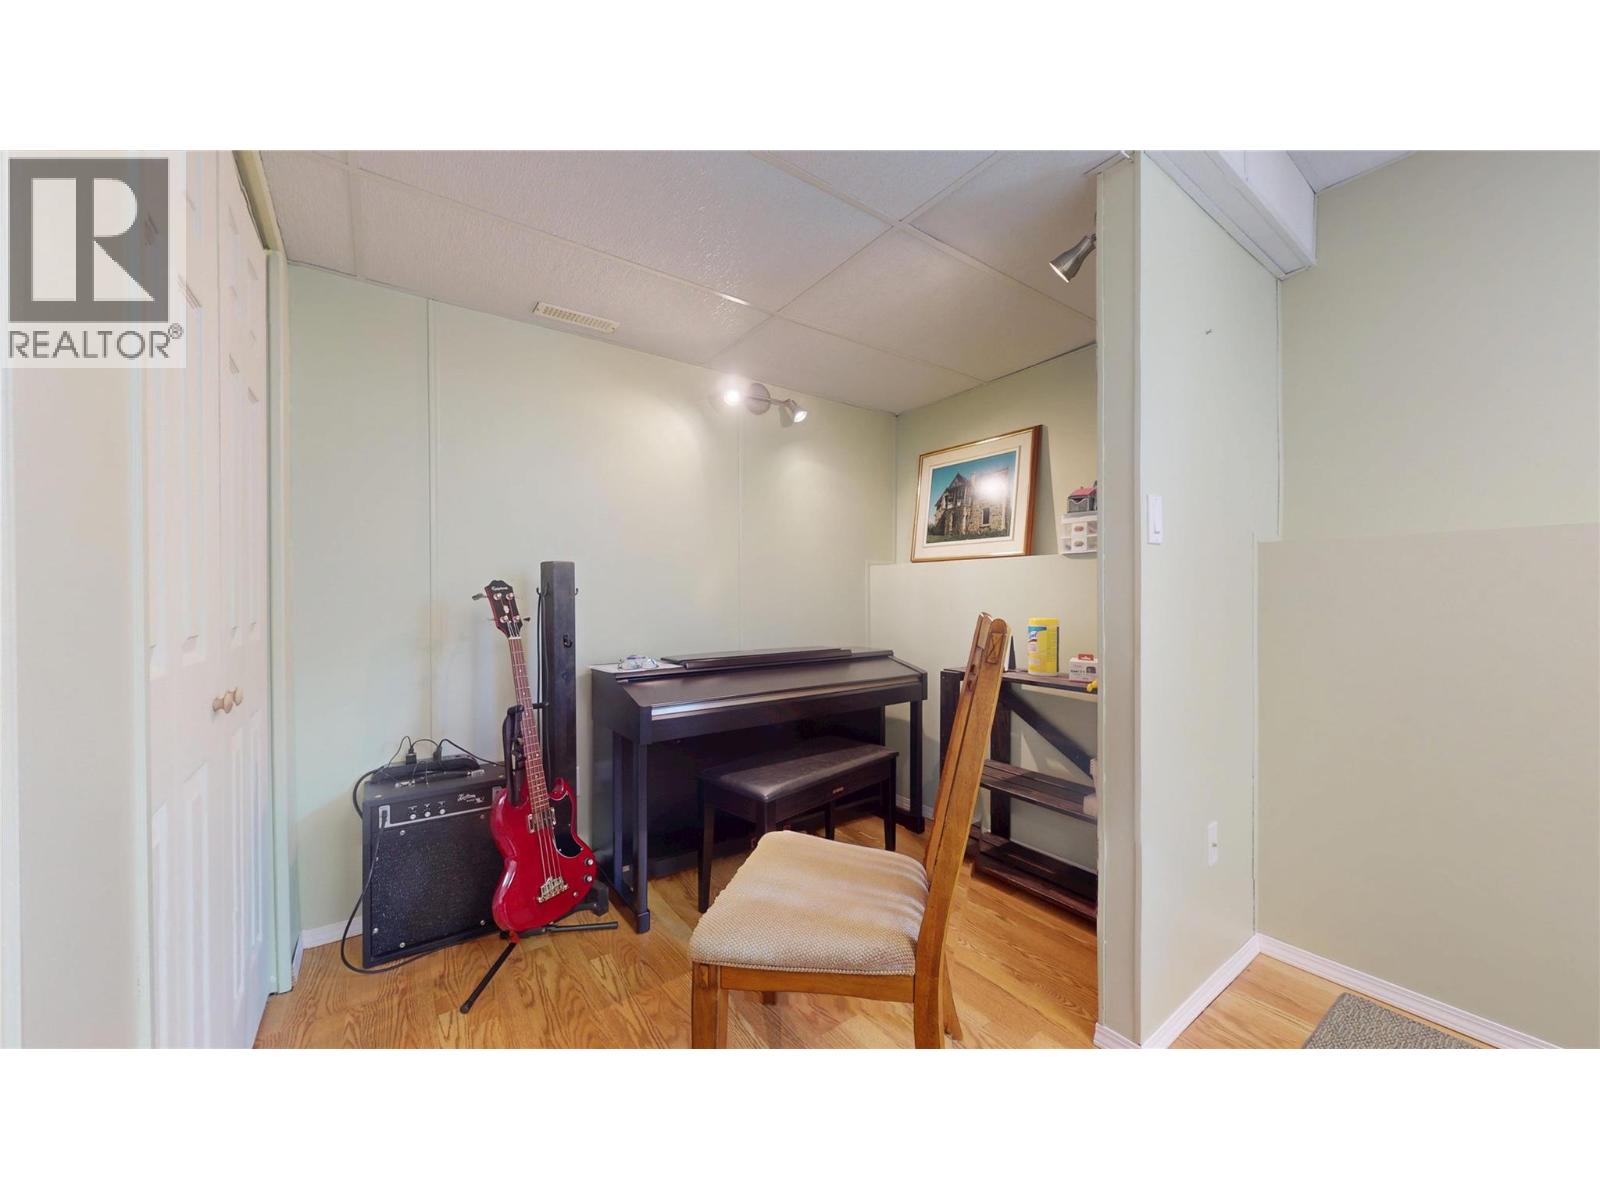
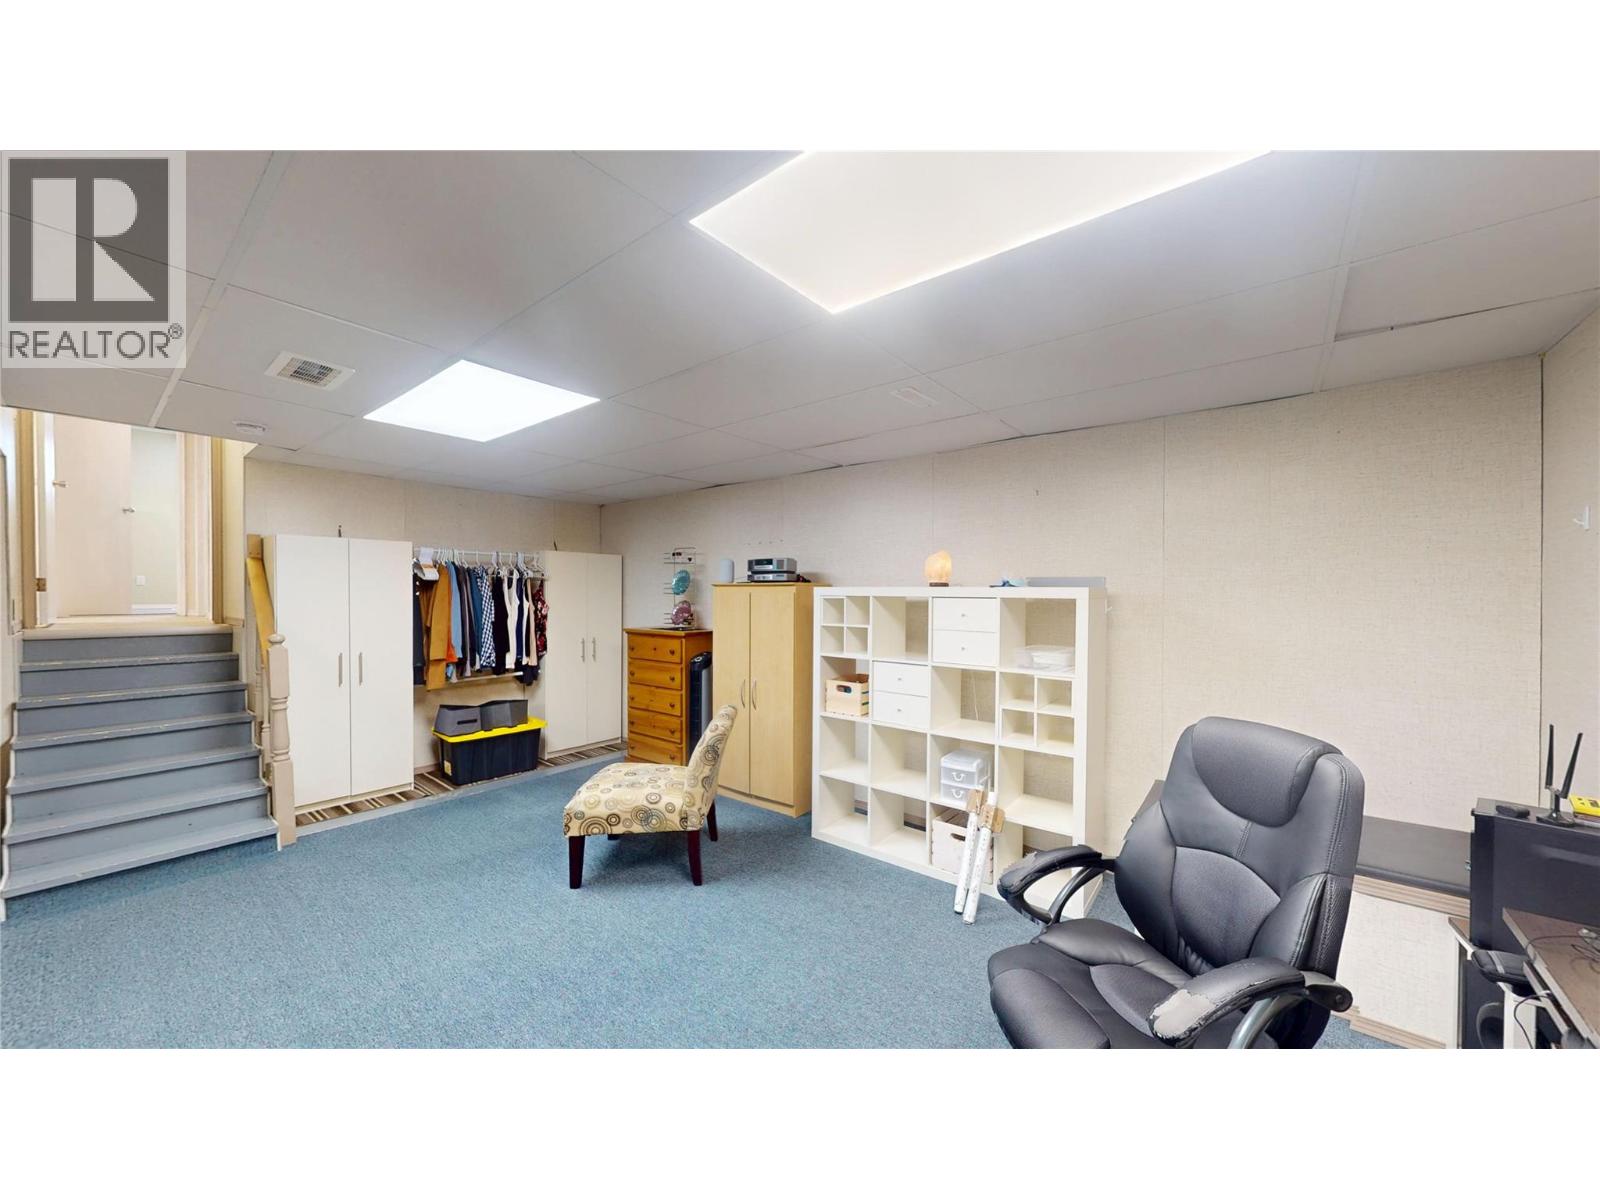
| Office | Basement | 20'11'' x 15'5'' |
| Bedroom | Basement | 10'10'' x 12'3'' |
| Other | Main level | 15'6'' x 2'10'' |
| 3pc Ensuite bath | Main level | 7'4'' x 4'9'' |
| 3pc Bathroom | Main level | 7'4'' x 7'2'' |
| Bedroom | Main level | 10'10'' x 9'11'' |
| Bedroom | Main level | 10'10'' x 9'6'' |
| Primary Bedroom | Main level | 12'5'' x 12'2'' |
| Living room | Main level | 21'7'' x 12'1'' |
| Kitchen | Main level | 21'7'' x 12'5'' |
Location
This REALTOR.ca listing content is owned and licensed by REALTOR® members of The Canadian Real Estate Association
Data provided by: Okanagan-Mainline Real Estate Board